• Share

2638 Oak Park Circle, Davie, Florida 33328

Active For Sale
$650,000
  • Beds 3
  • Baths 3
  • Sq Ft 1,943 Sqft
  • Visits: 6 in 44 days

Description

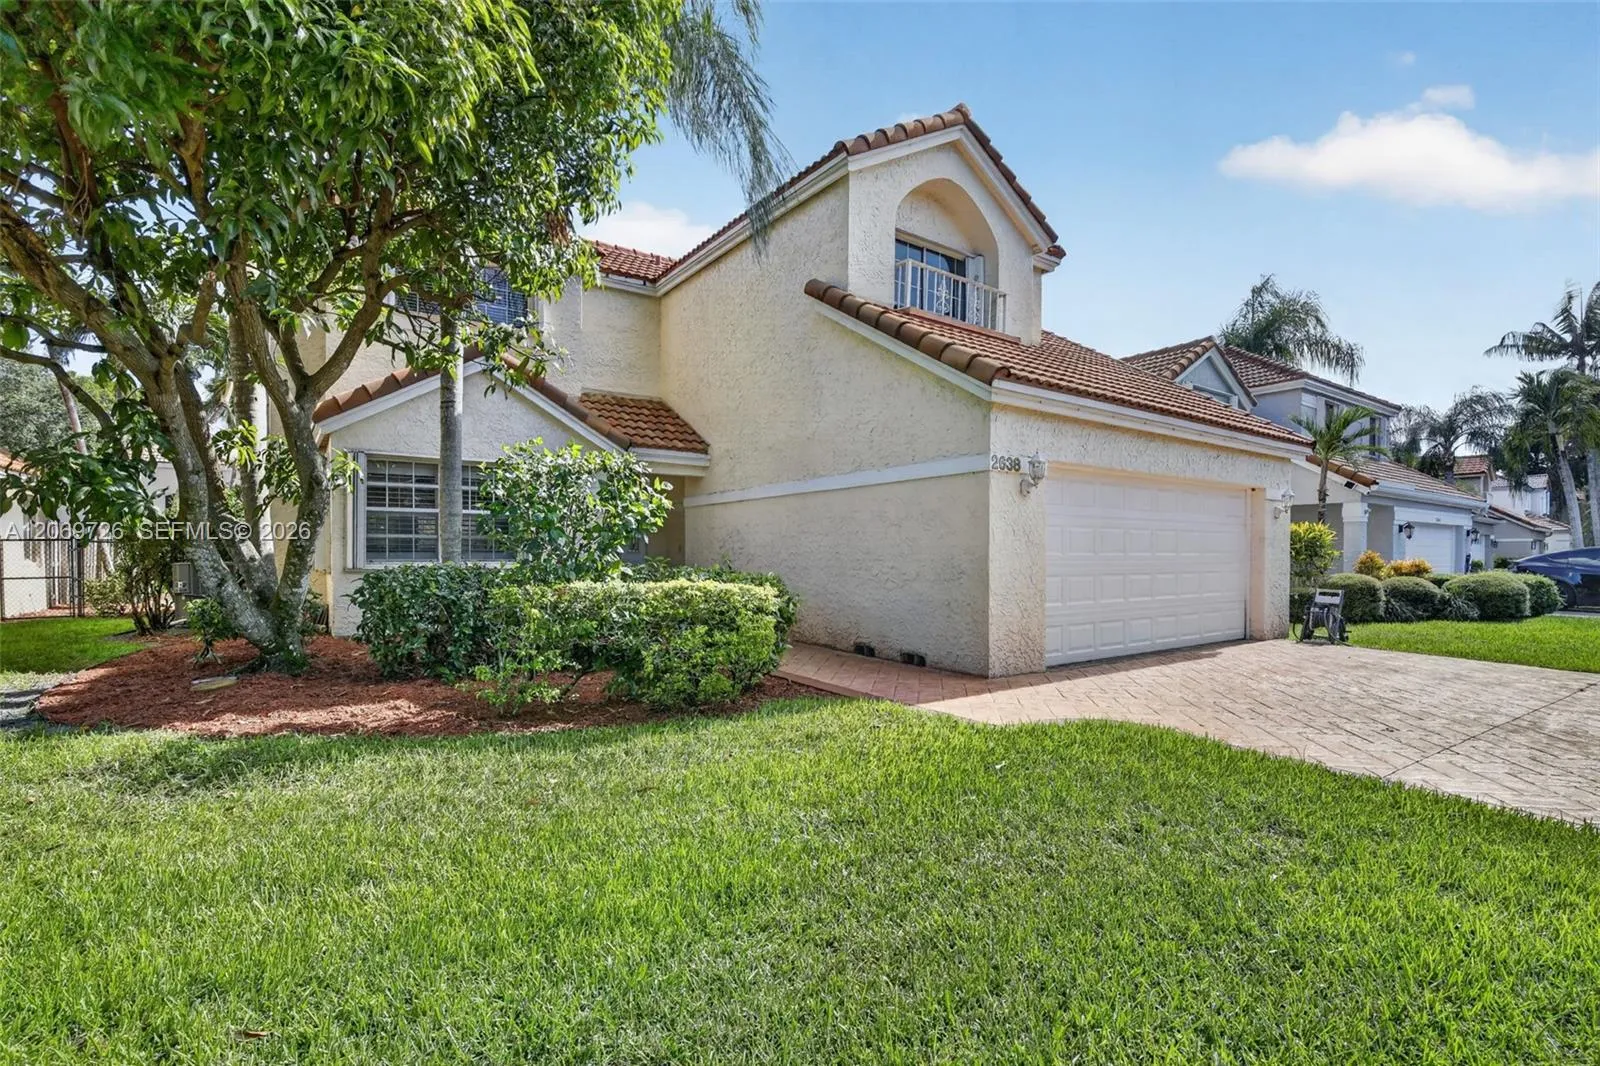
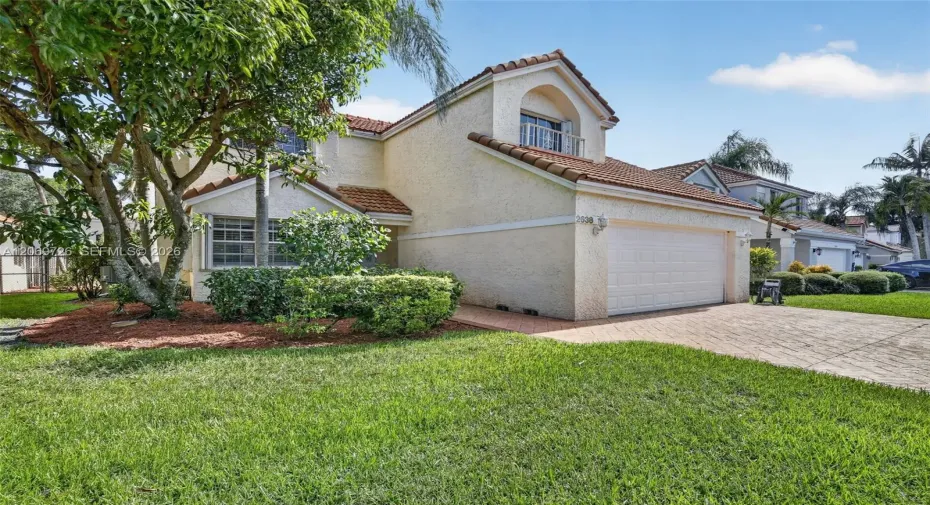
Located in Forest Ridge, this two-story pool home offers soaring ceilings, multiple living spaces, and a private backyard surrounded by tropical landscaping. The main level includes a large living room, formal dining area, and separate family room with vaulted ceilings and French doors overlooking the backyard. The kitchen offers granite countertops, white cabinetry, stainless steel appliances, generous counter space, a snack bar, and a breakfast area overlooking the pool. Multiple sets of French doors provide access to the oversized paver patio and pool, bringing the indoor and outdoor spaces together. All bedrooms are located upstairs, creating separation from the main living areas, with an open overlook to the first floor. A two-car garage and oversized paver driveway complete the home. Forest Ridge residents enjoy pickleball, tennis and basketball courts, plus scenic walking trails with direct access to Tree Tops Park. Prime Davie location near parks, schools, shopping, dining, and major roadways.

Features

  • Swimming Pool: Association, In Ground
  • Heating System: Central
  • Cooling System: Central Air, Ceiling Fan(s)
  • Patio: Patio
  • Parking: Driveway, Garage, Garage Door Opener, Attached, Paver Block

Appliances

  • Appliances: Dryer, Dishwasher, Electric Range, Microwave, Refrigerator, Washer, Electric Water Heater, Disposal

Address Map

  • Country: US
  • State: FL
  • County: Broward
  • City: Davie
  • Subdivision: FOREST RIDGE PATIO HOMES
  • Zipcode: 33328
  • Street: Oak Park
  • Street Number: 2638
  • Street Suffix: Circle
  • Floor Number: 0
  • Longitude: W81° 43' 48.9''
  • Latitude: N26° 5' 15.8''
  • MLS Area: 3880

MLS Addon

  • Association Amenities: Pool, Other, Maintenance
  • Association Fee: $250
  • Association Fee Frequency: Monthly
  • Association Fee Includes: Common Areas, Recreation Facilities
  • Carport Spaces:
  • Close Date:
  • Close Price: $0
  • Elementary School: Silver Ridge
  • Exterior Features: Lighting, Outdoor Living Area
  • Fireplaces Total: 0
  • Flooring: Tile, Laminate
  • Garage Spaces: 2
  • High School: Western
  • Insurance Expense: $0
  • Interior Features: Upper Level Primary, Closet Cabinetry, Entrance Foyer, Eat-in Kitchen, Family/Dining Room, Walk-In Closet(s), Built-in Features, Separate Shower, Dining Area, Separate/Formal Dining Room, Vaulted Ceiling(s), Bathtub, Soaking Tub
  • Levels: Two
  • Middle Or Junior School: Indian Ridge
  • New Taxes Expense: $0
  • Stories: 2
  • Stories Total: 2
  • Tax Annual Amount: $6,764
  • Window Features: Blinds
  • Zoning: PRD

Location

Listing Updated: 2026-09-18 03:05:41

  • Property Type : Single Family
  • Property Sub Type : Single Family Residence
  • Listing Type : For Sale
  • Listing ID : A12069726
  • Price : $650,000
  • View : Intercoastal, Ocean
  • Bedrooms : 3
  • Bathrooms : 3
  • Full Bathrooms : 2
  • Half Bathrooms : 1
  • Square Footage : 1,943 Sqft
  • Year Built : 1989
  • Lot Area : 0.14 Acre
  • Listing Status : Active
  • Days On Market : 43
Contact Agent
Required
Required
Required
By proceeding, you consent to receive calls and texts at the number you provided, including marketing by autodialer and prerecorded and artificial voice, and ettmail, about your inquiry and other home-related matters, but not as a condition of any purchase.

Similar Single Family