• Share

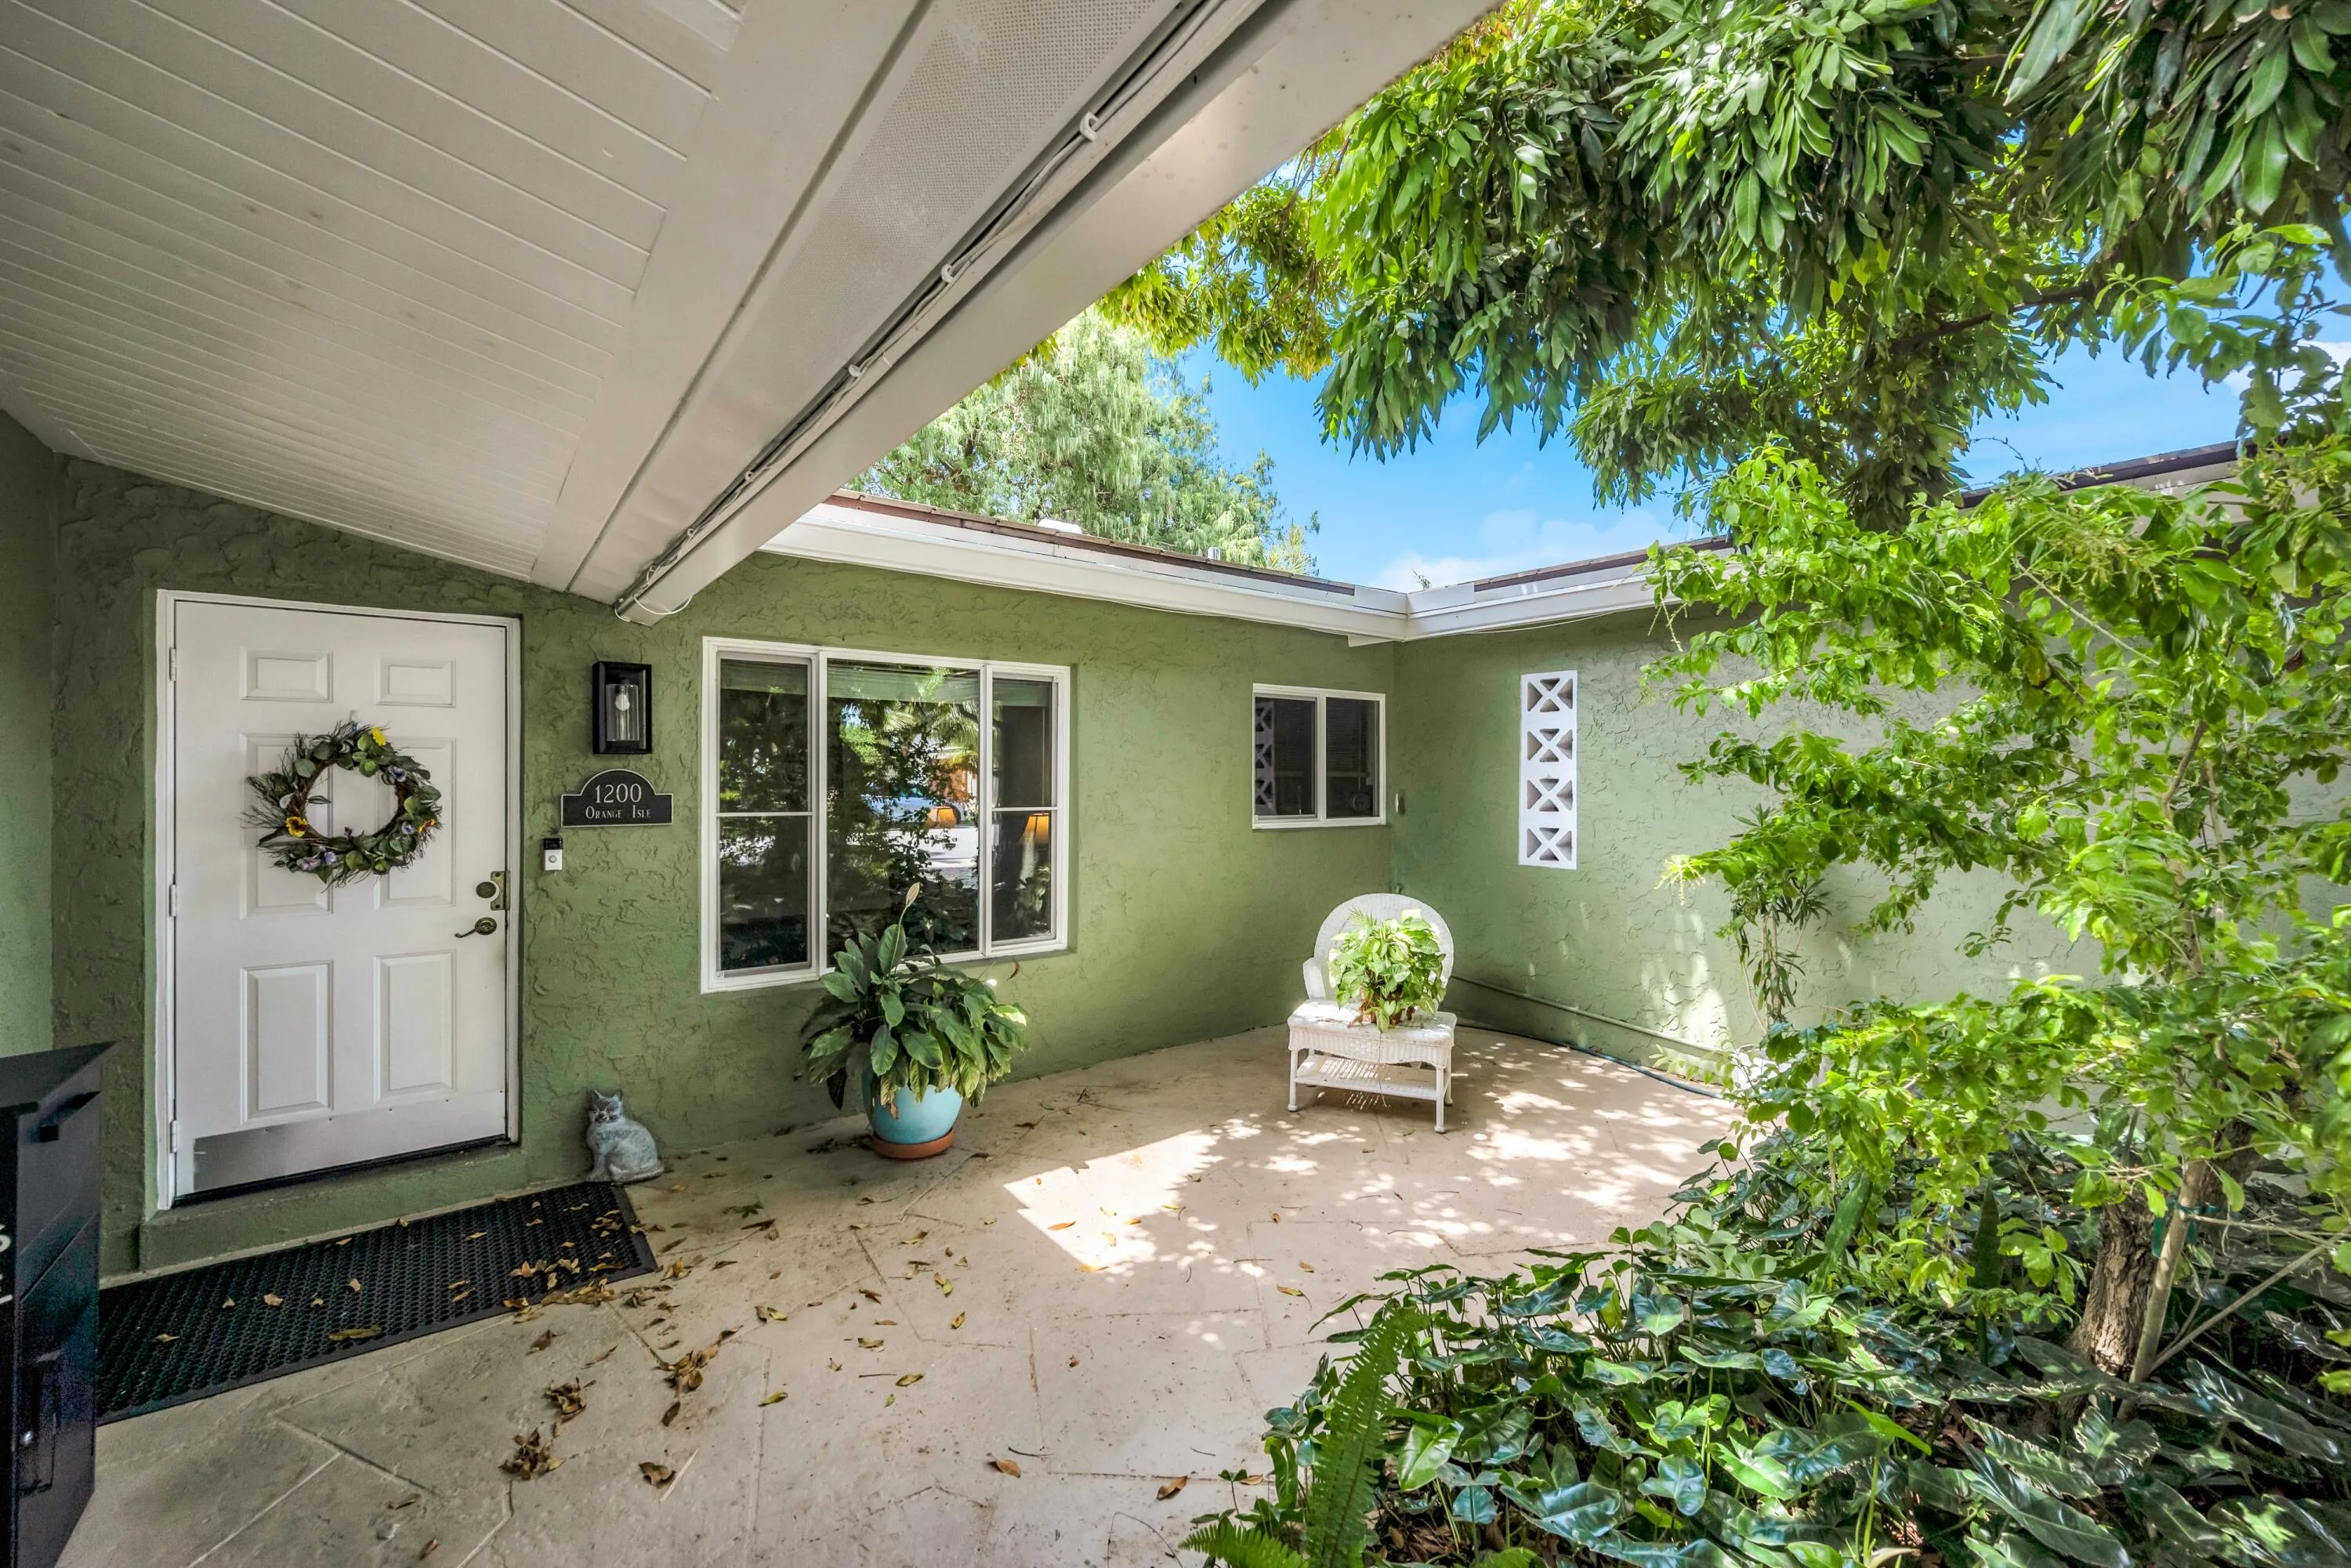
1200 Orange Isle, Fort Lauderdale, Florida 33315

Active For Sale
$1,750,000
  • Beds 4
  • Baths 3
  • Sq Ft 2,297 Sqft
  • Visits: 1 in 24 days
Description

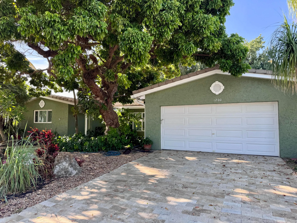
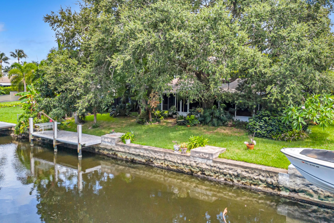
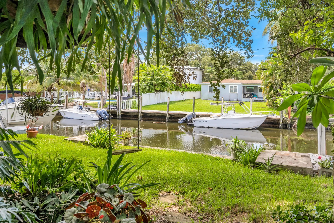
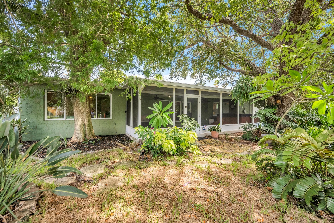
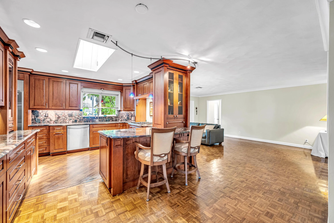
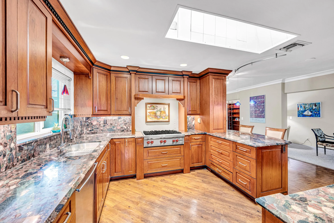
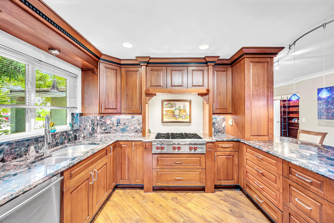
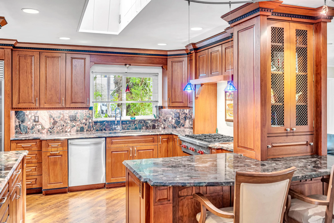
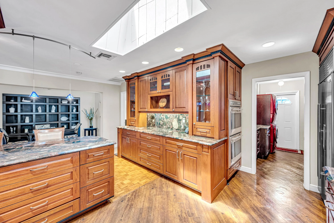
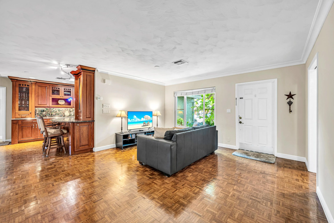
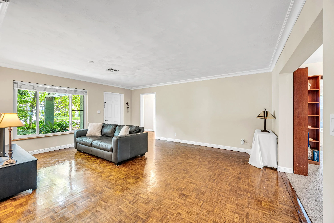
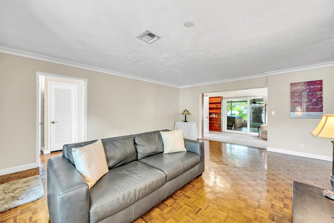
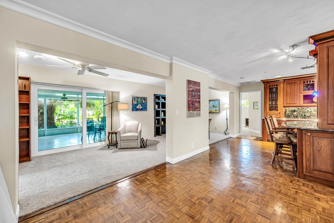
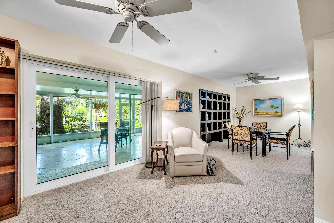
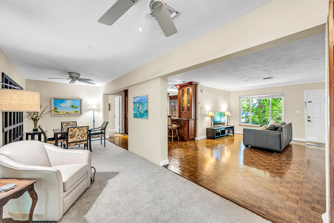
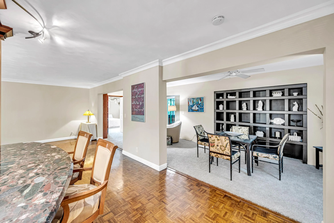
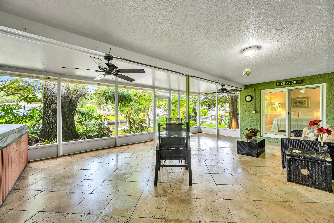
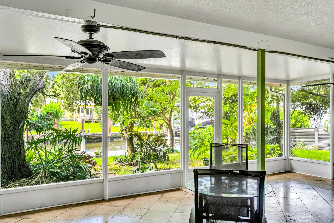
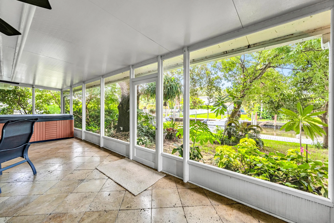
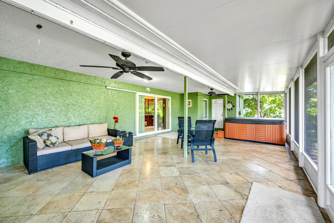
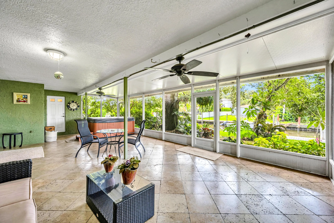
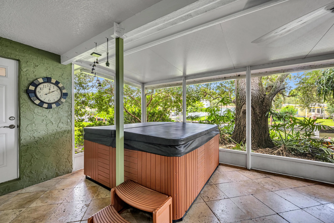
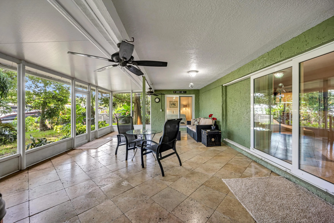
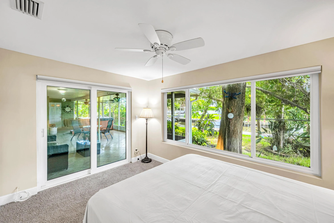
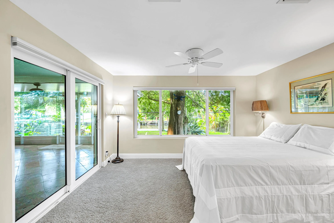
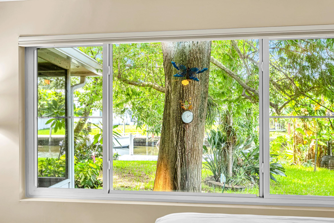
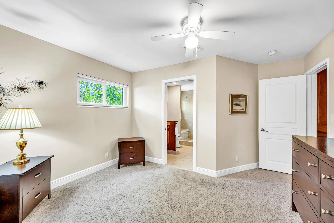
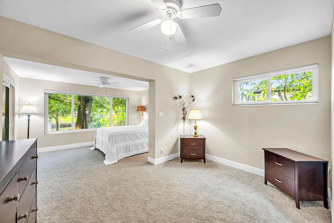
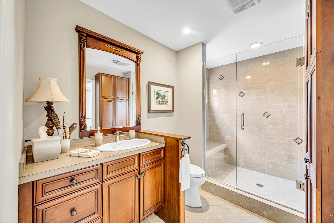
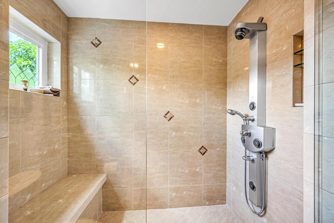
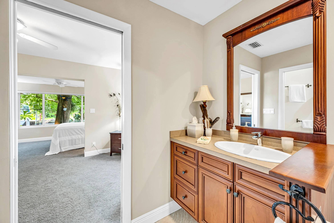
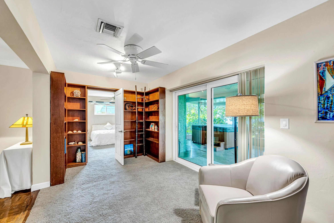
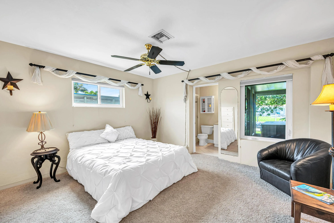
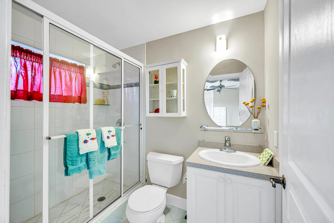
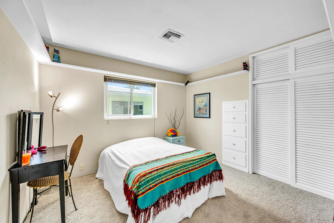
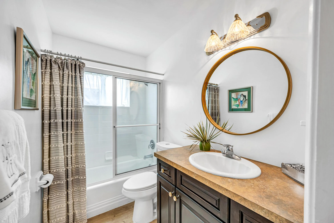
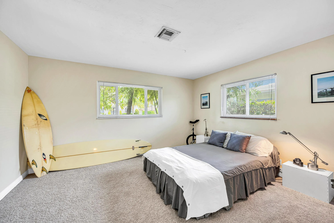
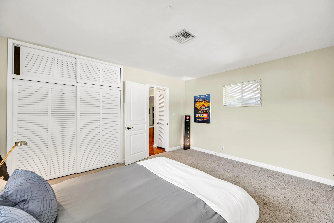
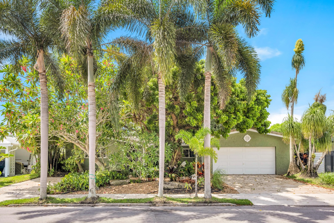
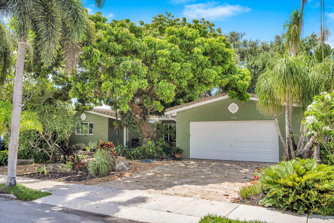
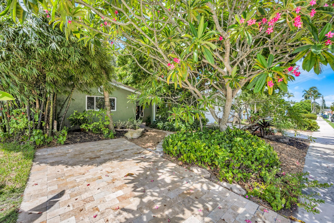
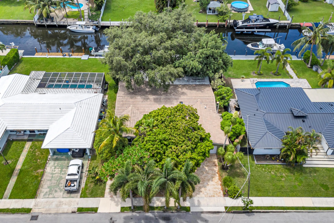
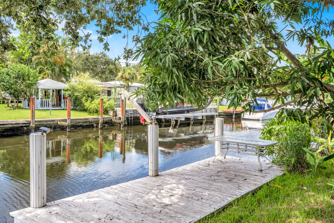
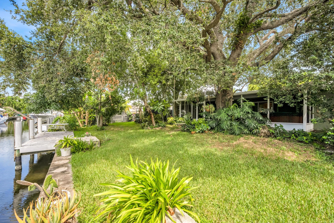
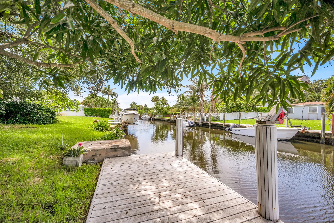
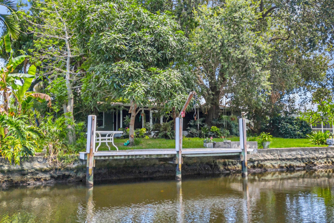
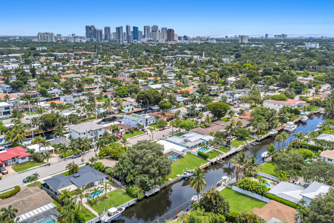
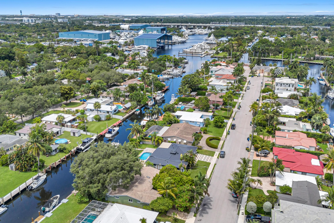
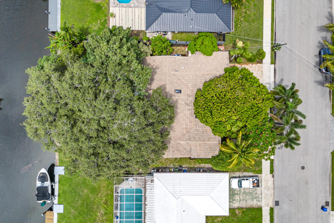
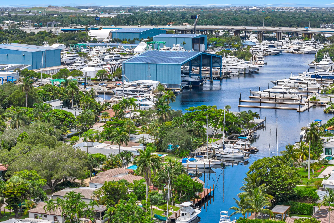
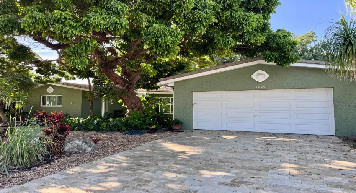
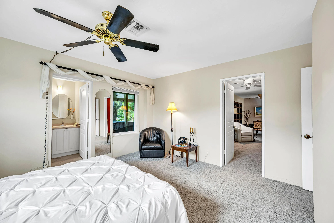
75 ft of waterfront awaits in this four-bedroom, three-bath residence in Fort Lauderdale’s Citrus Isles neighborhood. A mid-century modern home that spans 3,000 square feet, offering complete impact windows and a 2022 flat tile roof. Beautiful custom kitchen cabinetry equipped with Wolf, Bosch, and Sub-Zero appliances. Spread out with two primary suites on a split floor plan, a massive screened porch, and a two-car garage. This waterfront property presents a compelling ownership opportunity for those seeking direct ocean access without any fixed bridges and the lifestyle it affords.

Features

  • Heating System: Central, Exhaust Fan
  • Cooling System: Central Air, Ceiling Fan(s)
  • Fence: Back Yard
  • Parking: Driveway, Garage, Attached, Paver Block, On Street

Appliances

  • Appliances: Dryer, Dishwasher, Refrigerator, Washer, Disposal, Ice Maker, Gas Range, Gas Water Heater, Freezer, Water Heater, Cooktop, Oven, Gas Cooktop

Address Map

  • Country: US
  • State: FL
  • County: Broward
  • City: Fort Lauderdale
  • Subdivision: MRS E F MARSHALLS SUB REV PLAT
  • Zipcode: 33315
  • Street: Orange
  • Street Number: 1200
  • Street Suffix: Isle
  • Floor Number: 0
  • Longitude: W81° 50' 32.7''
  • Latitude: N26° 6' 1.2''
  • Directions: From I95 South take Davie Blvd exit East. Cross over drawbridge take a right at the light onto SW 9th Ave. continue to Orange Isle take a right, continue on Orange, house is on the left.
  • MLS Area: 3480

MLS Addon

  • Accessibility Features: No
  • Architectural Style: Ranch
  • Association Fee: $0
  • Close Price: $0
  • Elementary School: Croissant Park
  • Exterior Features: Lighting, Room For Pool, Garden
  • Flooring: Wood, Other, Carpet
  • Garage Spaces: 2
  • High School: Stranahan
  • Insurance Expense: $0
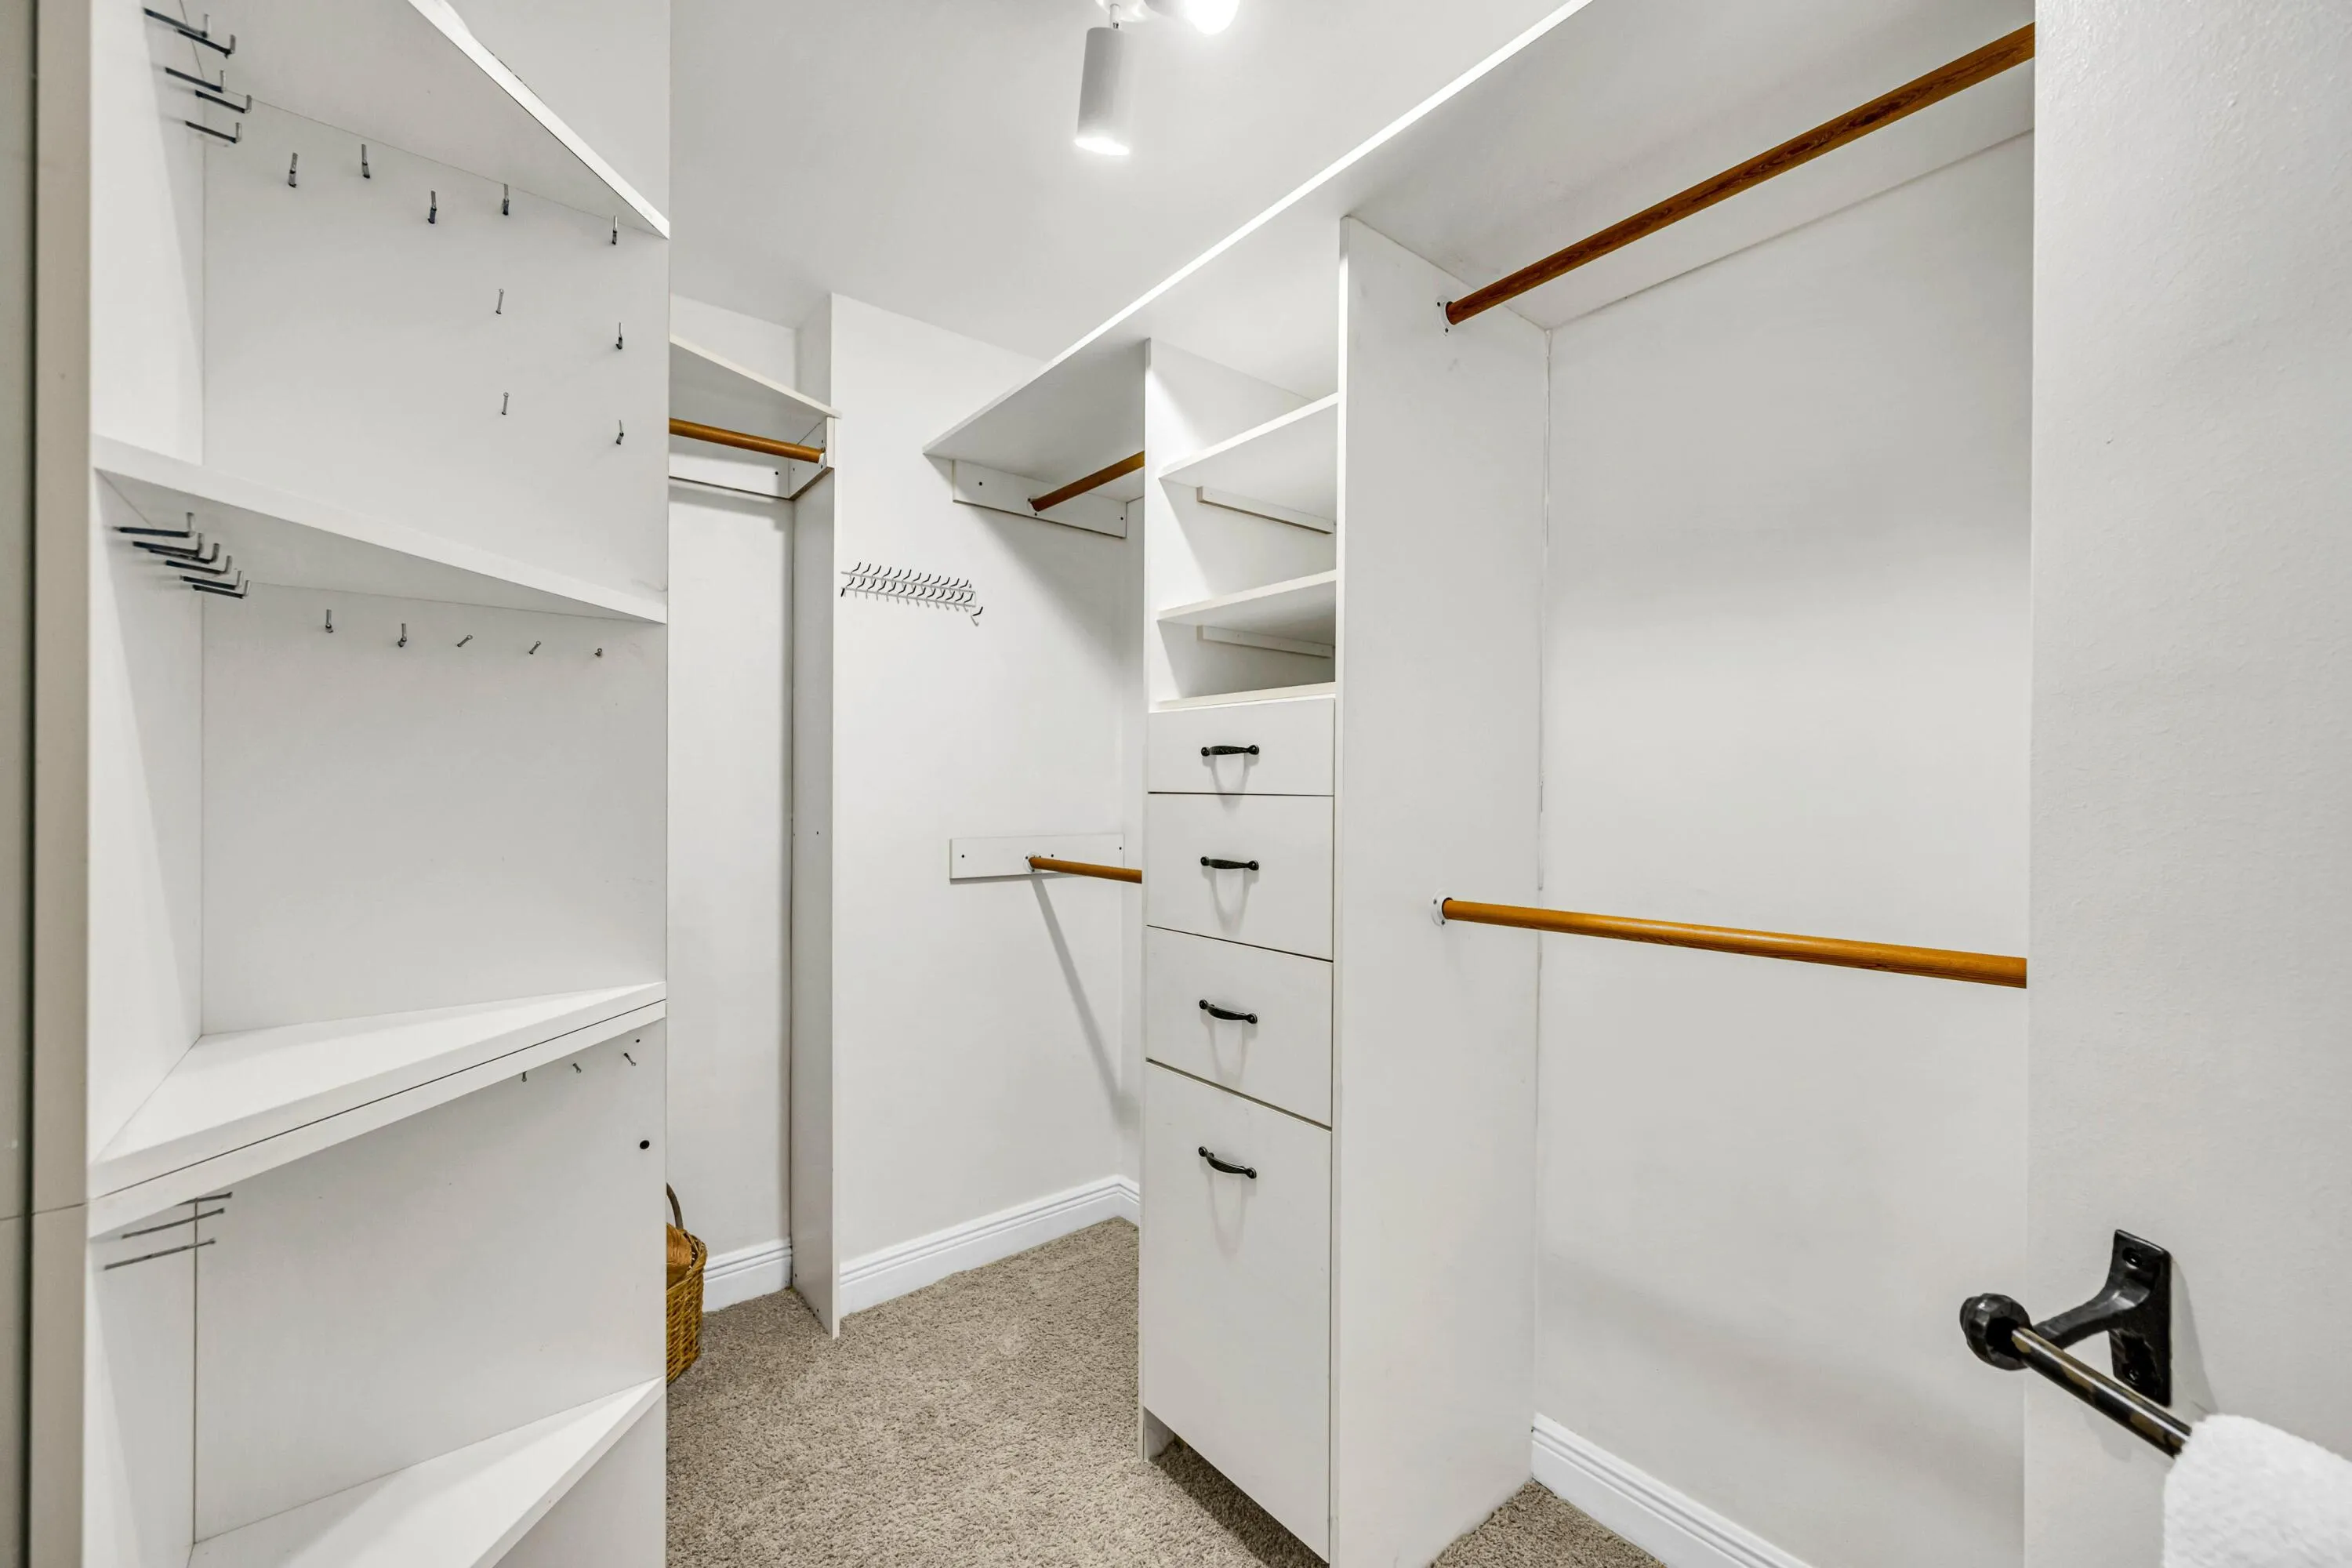
  • Interior Features: Other, Sitting Area in Primary, Closet Cabinetry, Walk-In Closet(s), Built-in Features, Split Bedrooms, Dining Area, Separate/Formal Dining Room, Main Level Primary, Breakfast Bar, Multiple Primary Suites, Multiple En Suite Bathrooms, Storage
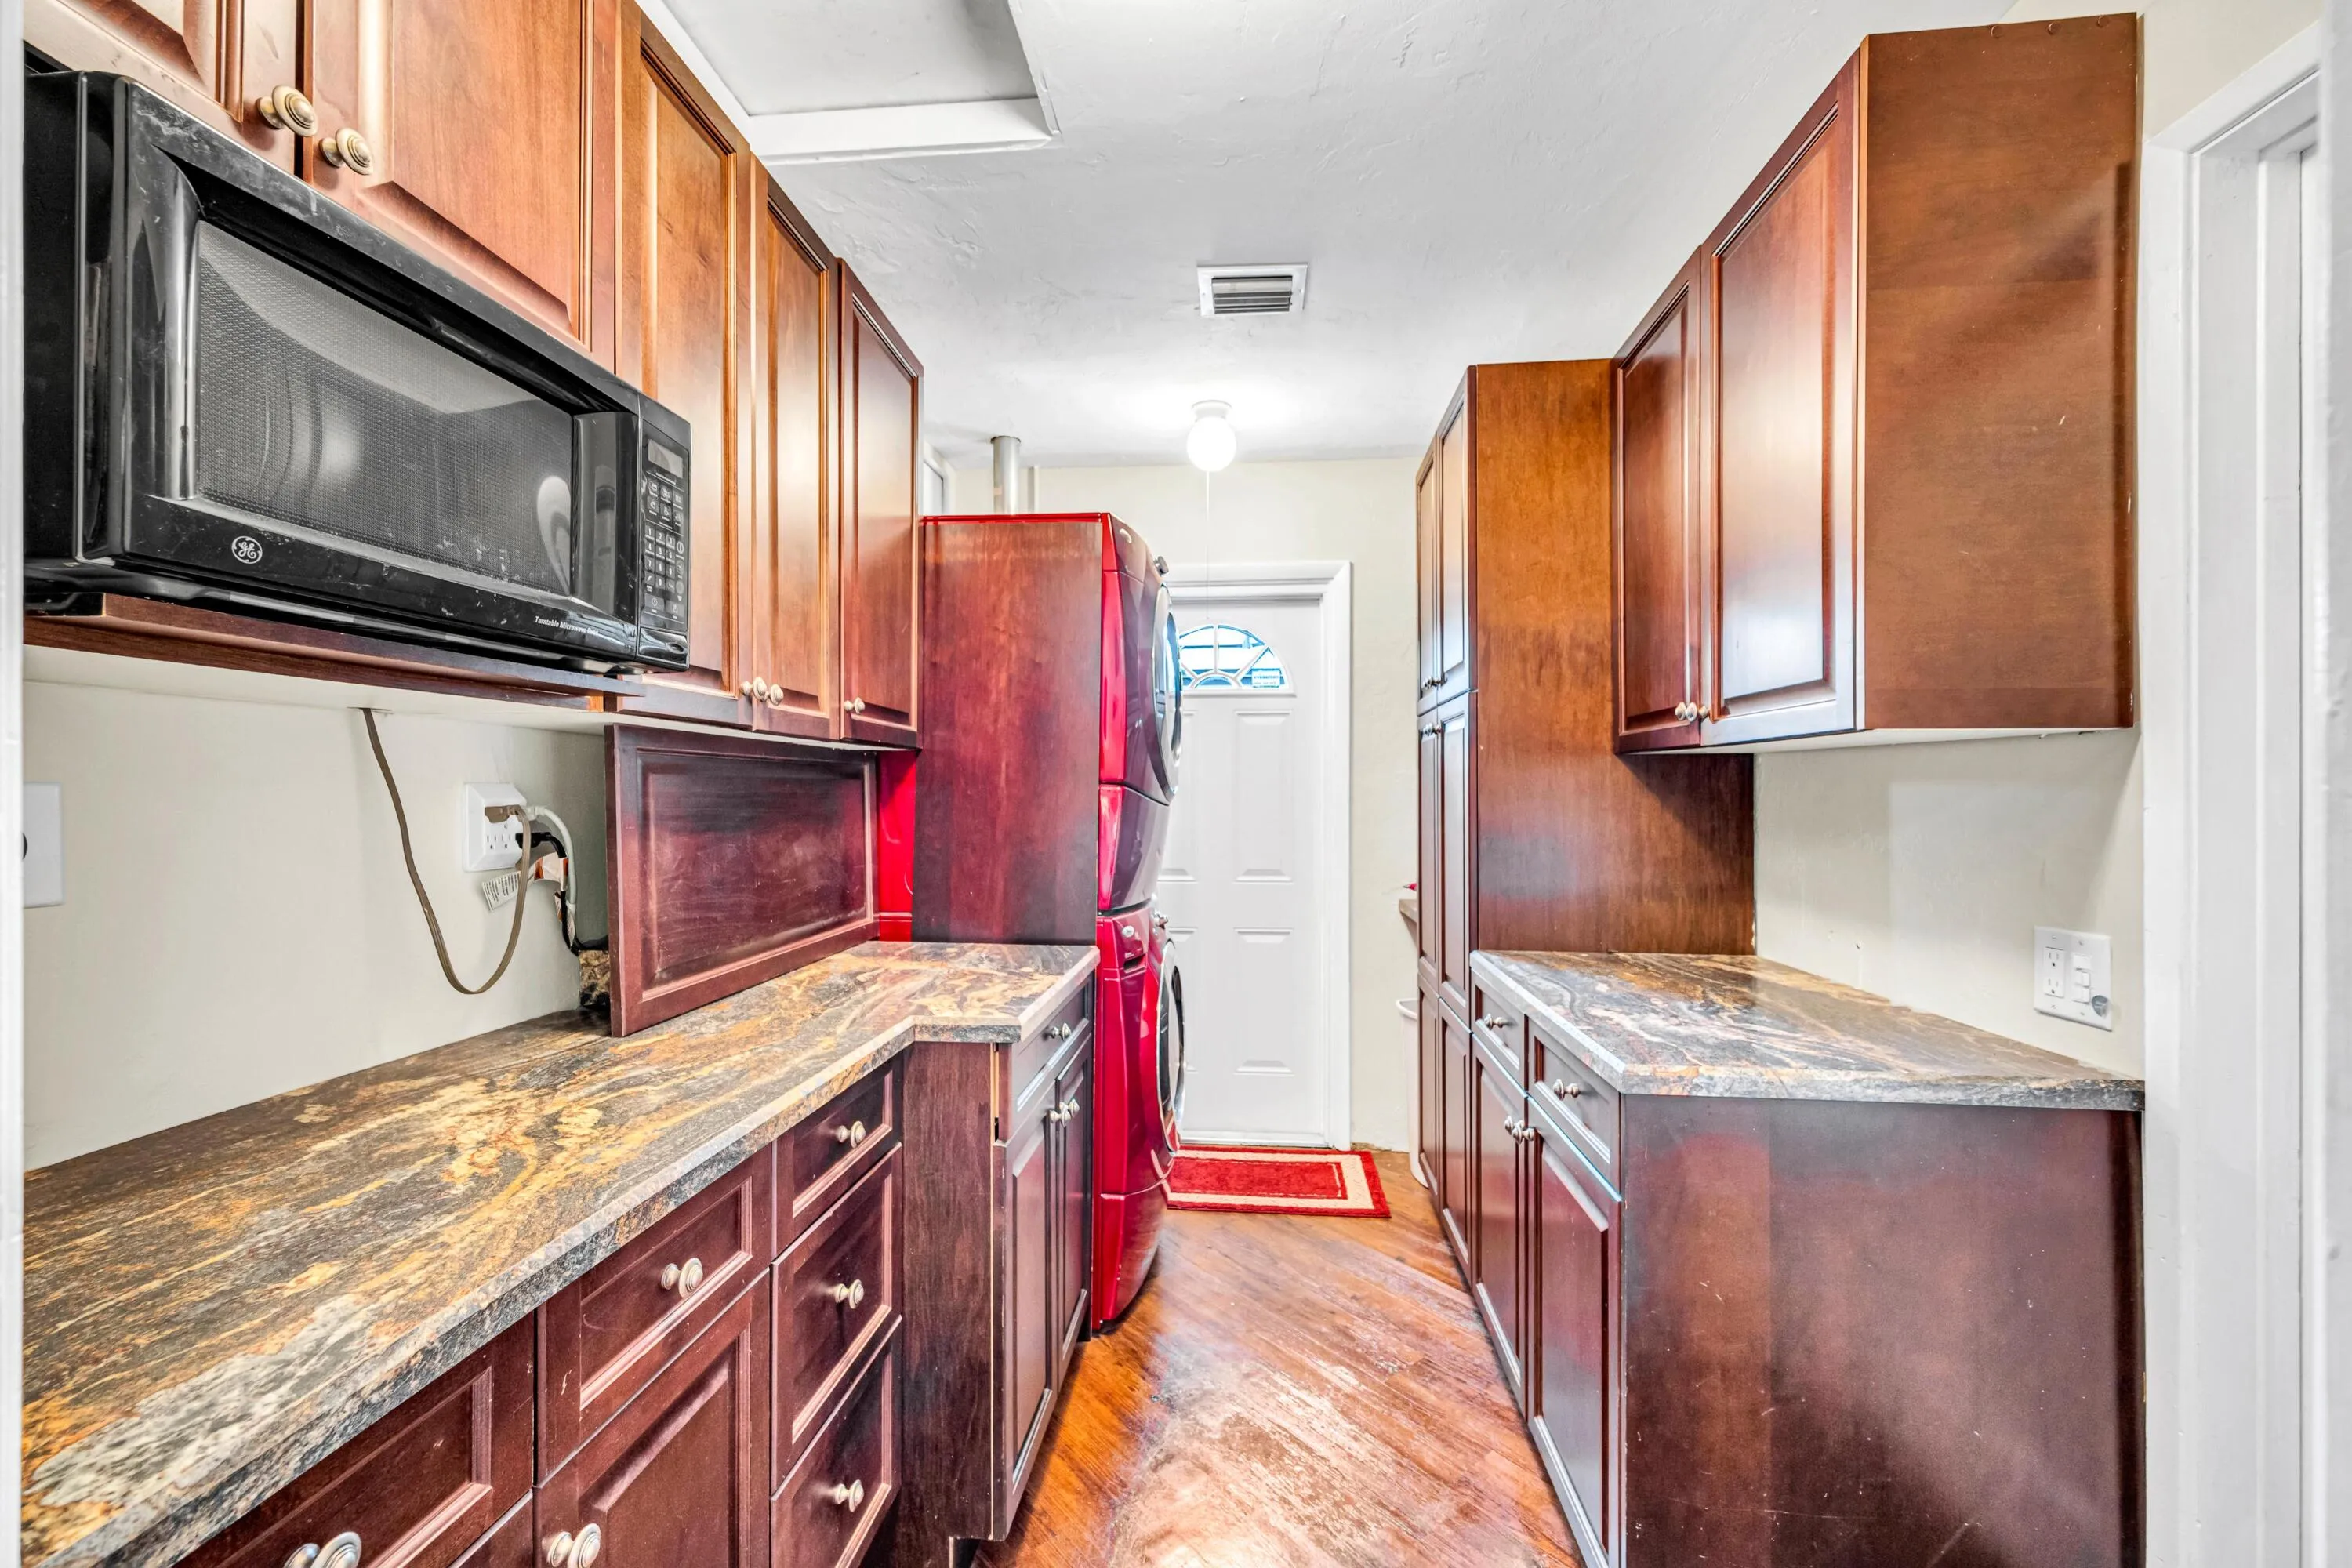
  • Laundry Features: Inside, Laundry Room, Gas Dryer Hookup
  • Levels: One
  • Lot Features: Oversized Lot, < 1/4 Acre, Sprinkler System, Many Trees
  • Middle Or Junior School: New River
  • New Taxes Expense: $0
  • Stories: 1
  • Stories Total: 1
  • Tax Annual Amount: $5,906
  • Utilities: Cable Available, Electricity Connected, Water Connected, Sewer Connected, Natural Gas Connected
  • Window Features: Blinds, Skylight(s), Drapes, Storm Window(s)
  • Zoning: RS-8

Location

Listing Updated: 2026-09-07 01:22:21

  • Property Type : Single Family
  • Property Sub Type : Single Family Residence
  • Listing Type : For Sale
  • Listing ID : B26064637
  • Price : $1,750,000
  • View : Canal, Garden, Water
  • Bedrooms : 4
  • Bathrooms : 3
  • Full Bathrooms : 3
  • Half Bathrooms : 0
  • Square Footage : 2,297 Sqft
  • Year Built : 1959
  • Lot Area : 0.22 Acre
  • Listing Status : Active
  • Days On Market : 23
Contact Agent
Required
Required
Required
By proceeding, you consent to receive calls and texts at the number you provided, including marketing by autodialer and prerecorded and artificial voice, and ettmail, about your inquiry and other home-related matters, but not as a condition of any purchase.

Similar Single Family