• Share

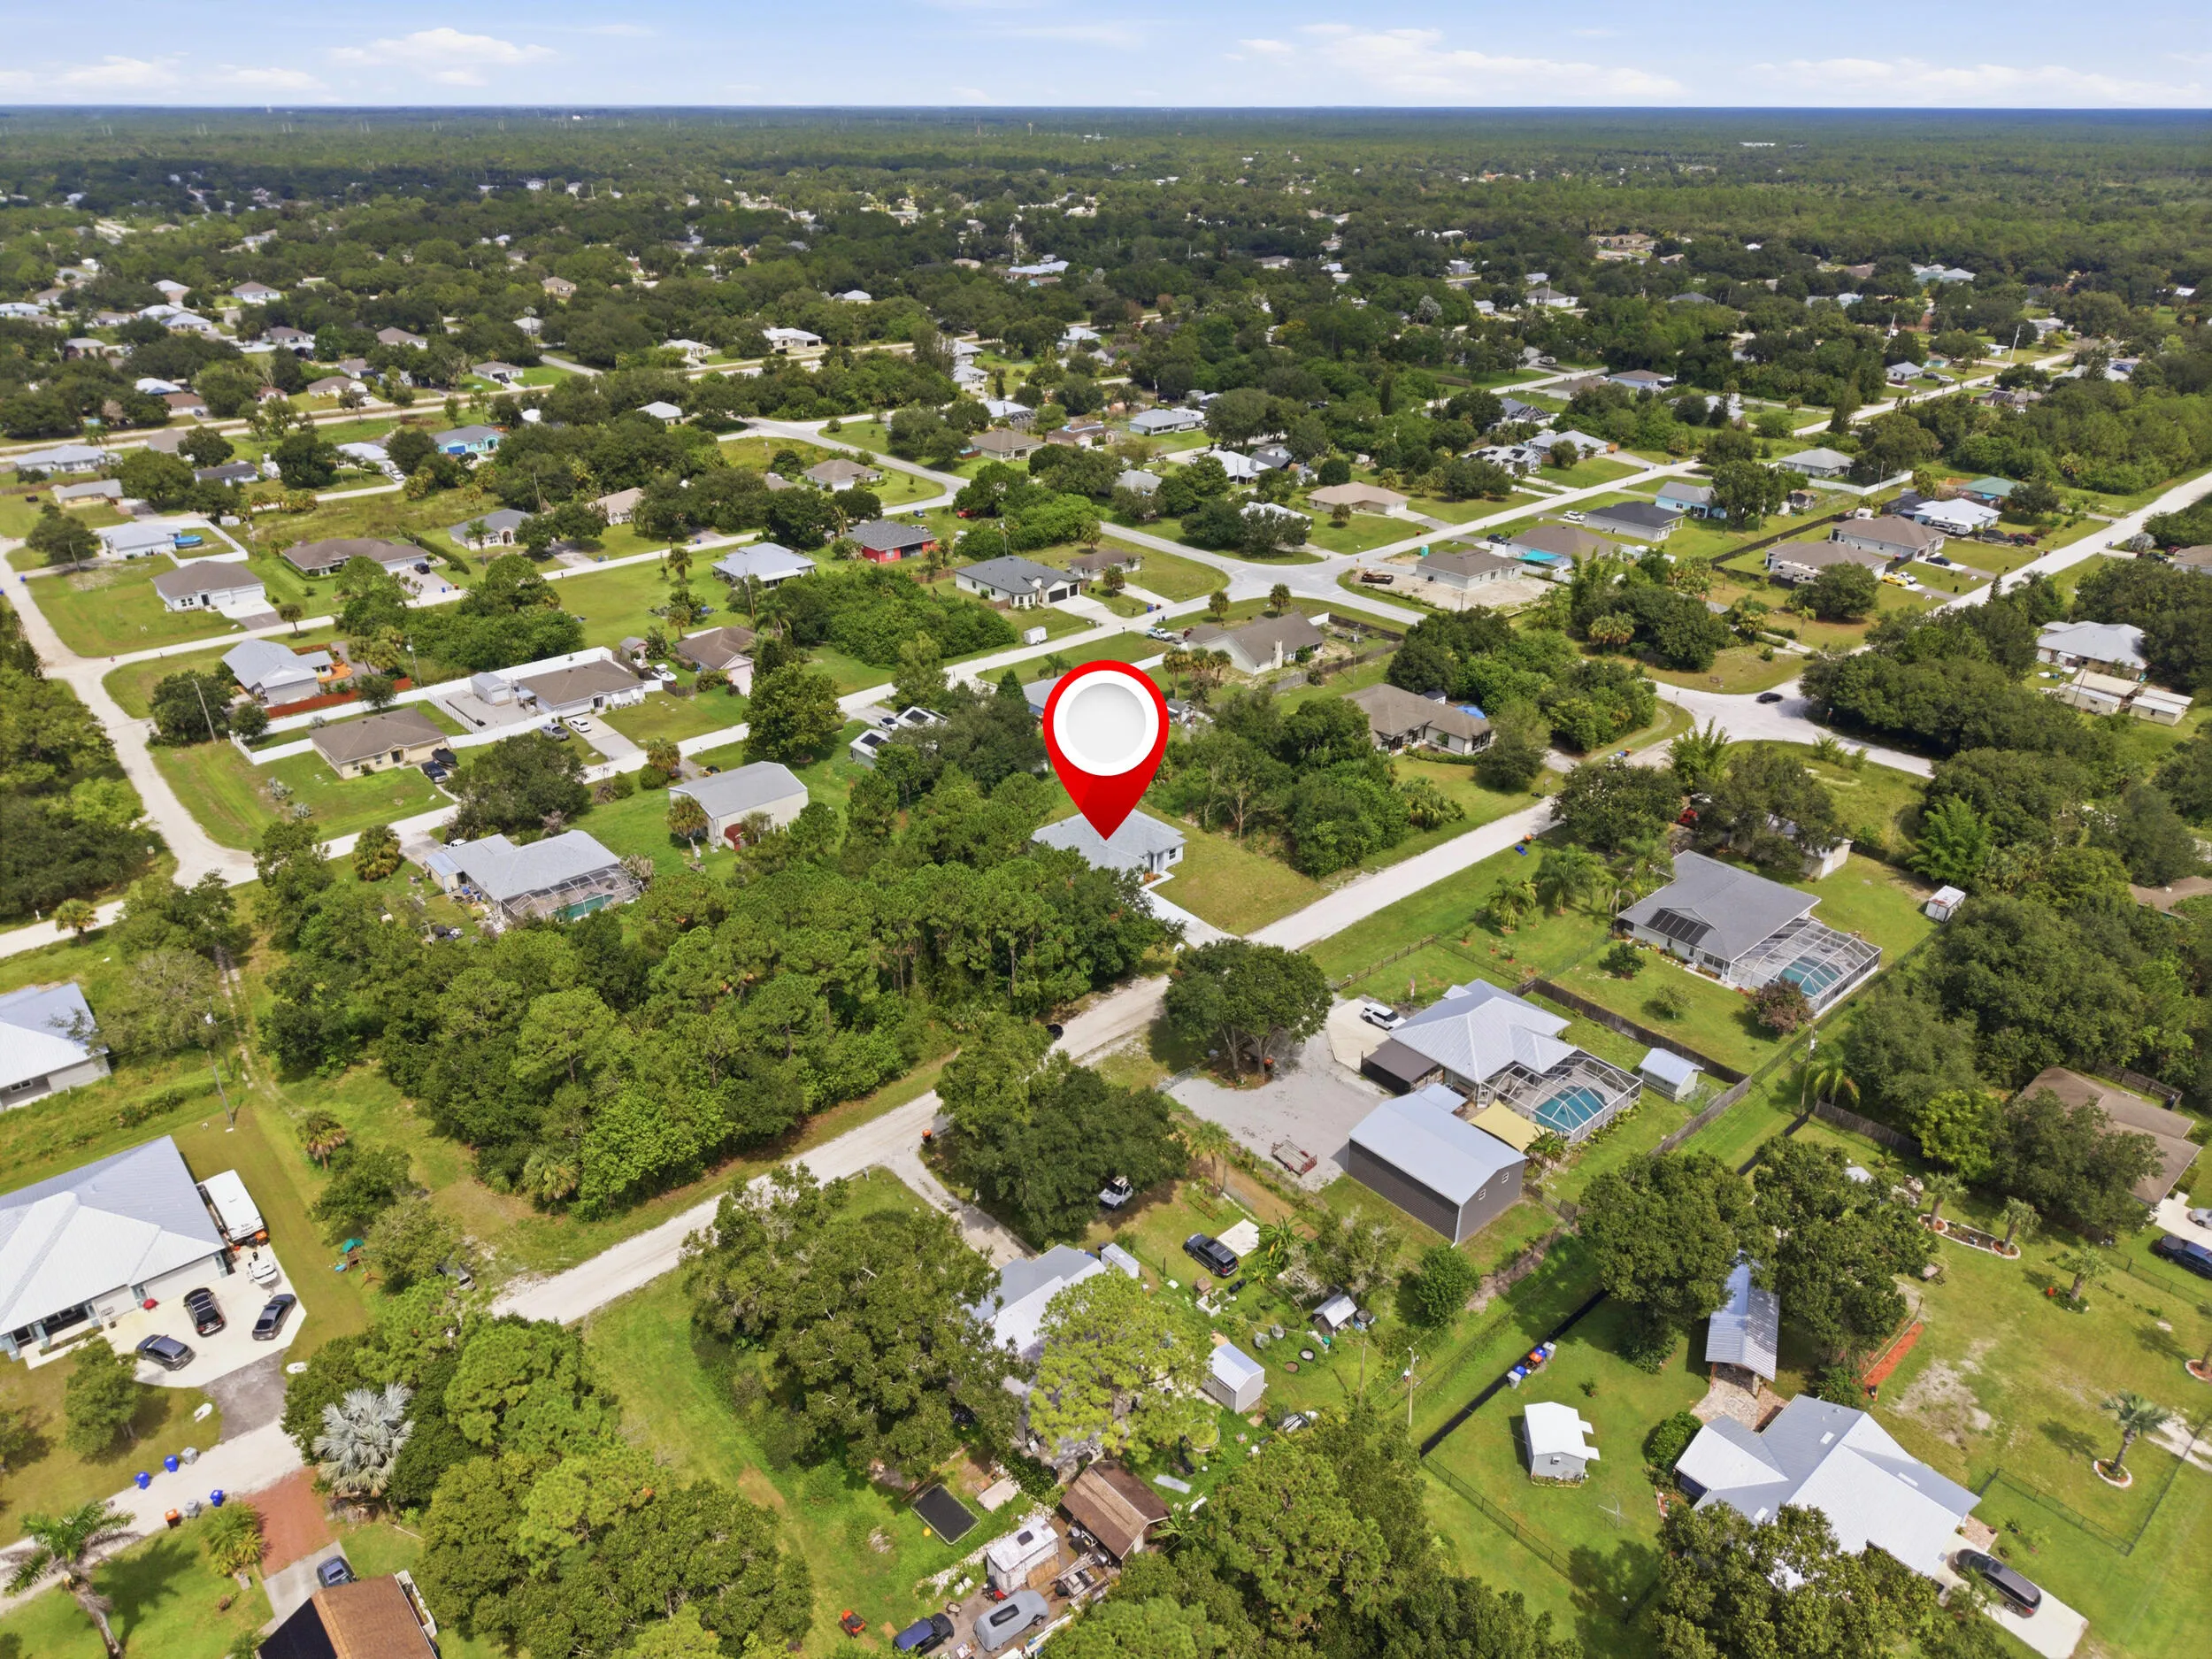
8435 96TH Avenue, Vero Beach, Florida 32967

Pending
$387,000
  • Beds 4
  • Baths 2
  • Sq Ft 1,822 Sqft
  • Visits: 4 in 52 days

Description

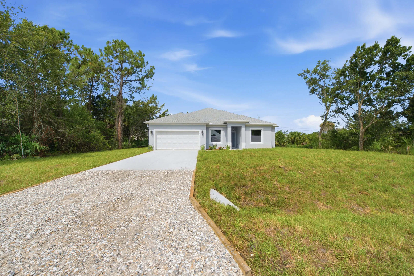
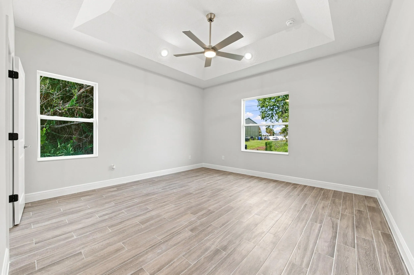
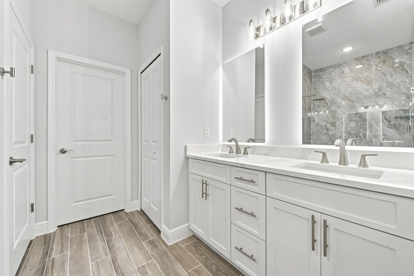
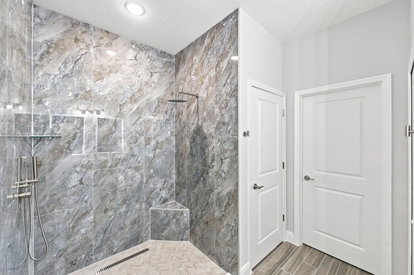
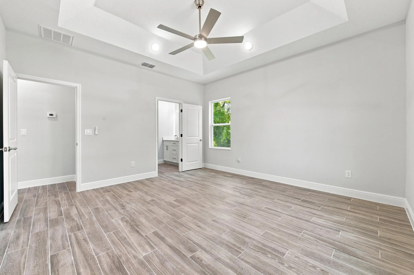
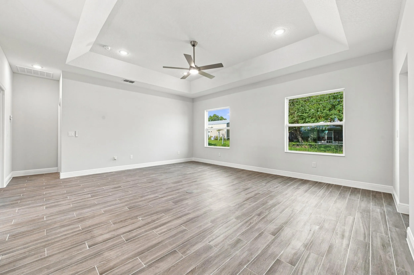
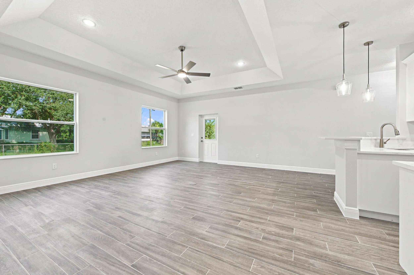
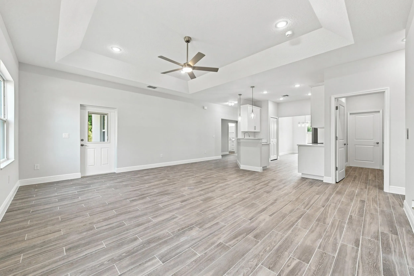
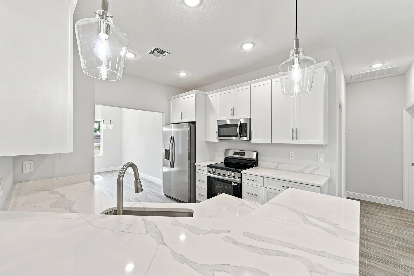
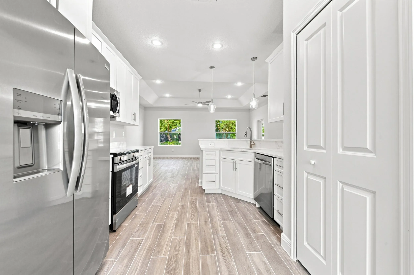
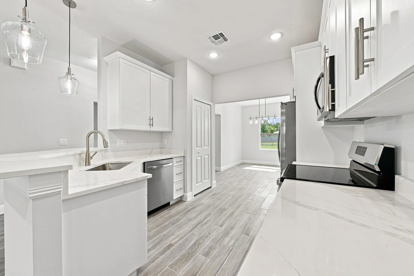
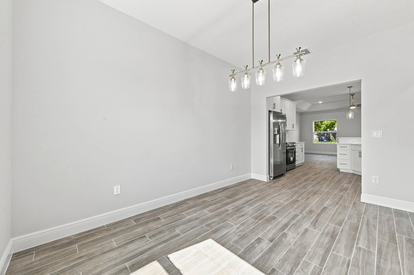
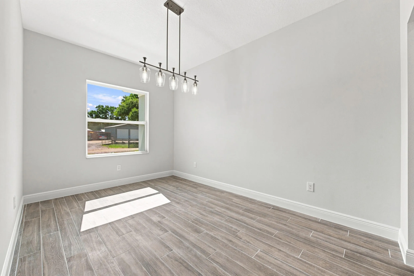
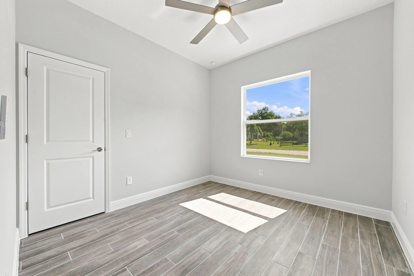
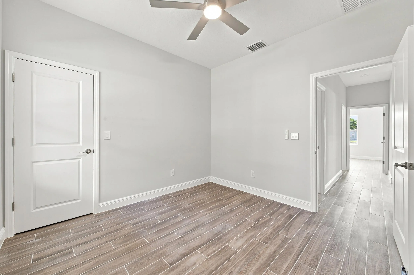
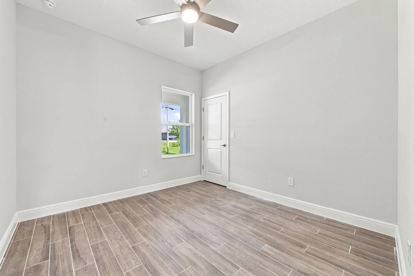
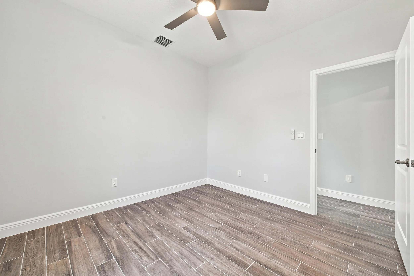
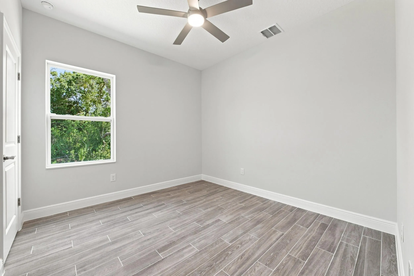
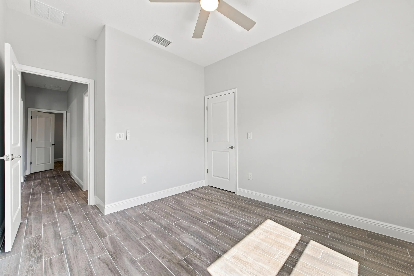
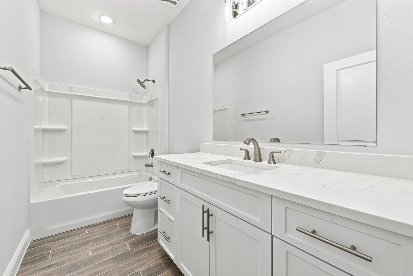
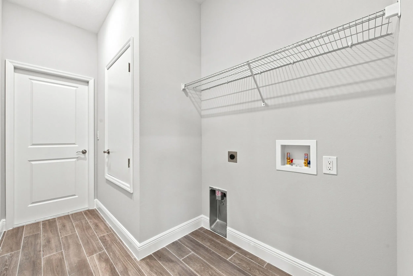
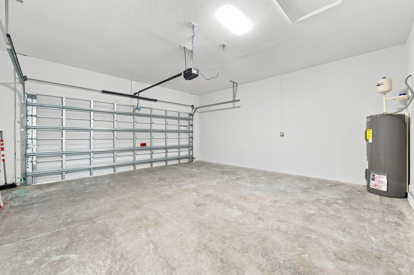
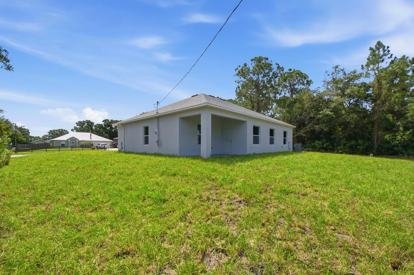
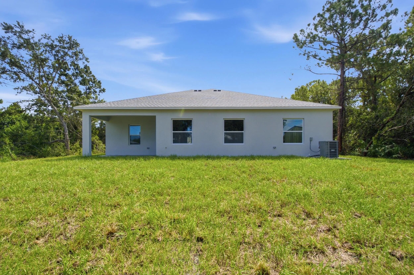
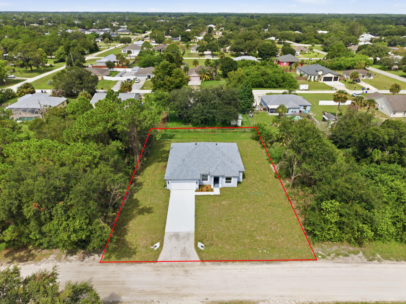
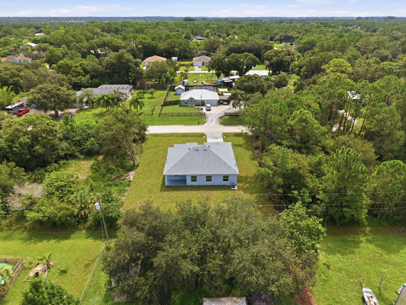
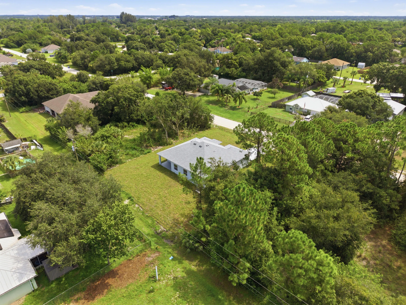
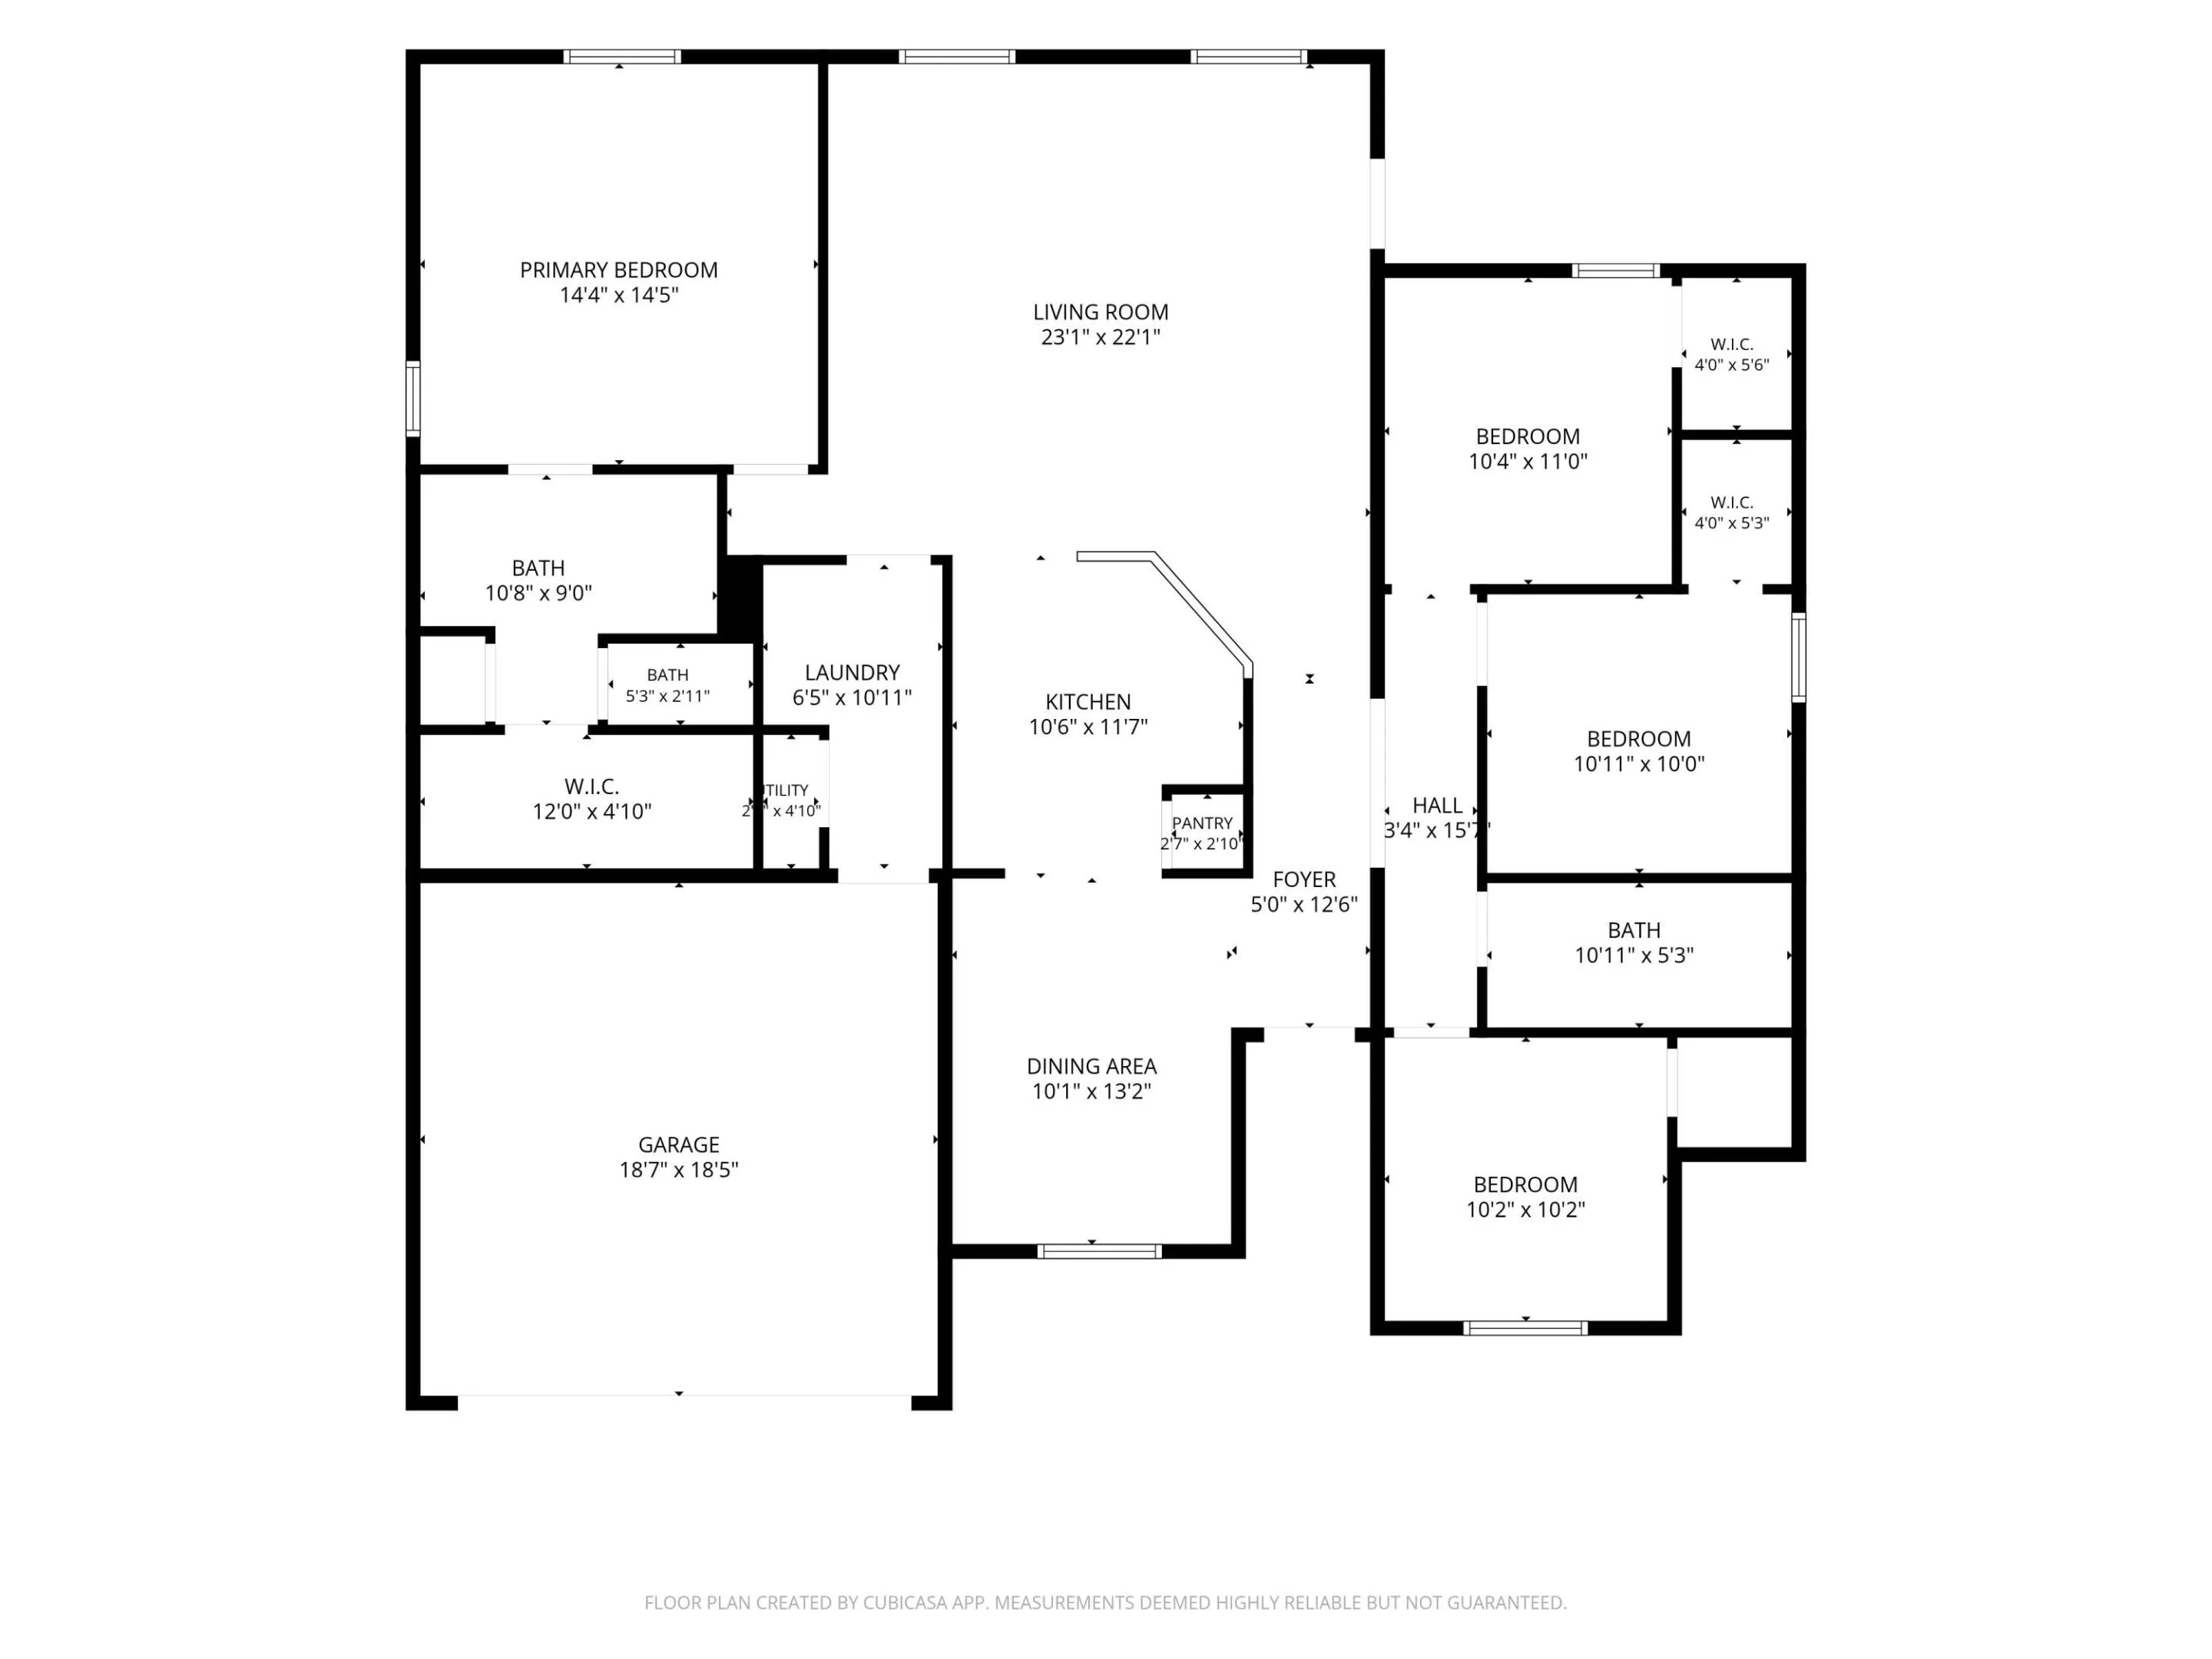
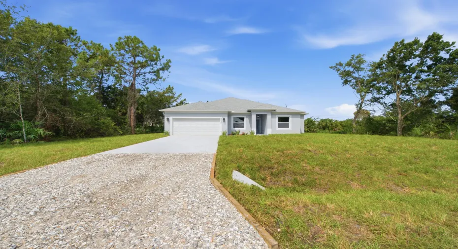
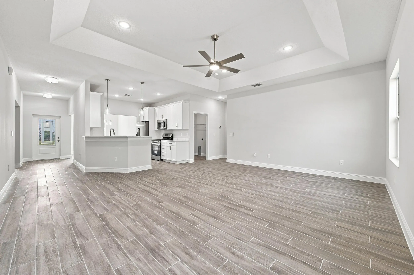
MOVE-IN READY Victoria model on 0.3 acre lot! This beautiful 4-bedroom, 2-bath home by trusted local OH Housing, offers modern design and premium finishes throughout. Features include quartz countertops, tile flooring throughout the entire home, 42-inch soft-close cabinetry, and impact windows and doors for added style, efficiency, and peace of mind. The spacious open split floor plan is enhanced by impressive tray ceilings, creating a bright and inviting atmosphere. The Owner’s Suite features a spa-inspired shower and an oversized walk-in closet. Attached 2-car garage, no HOA, and plenty of space to park, play, and enjoy FL living.

Features

  • Heating System: Central, Electric, Individual
  • Cooling System: Electric, Central Air, Ceiling Fan(s)
  • Fence: No
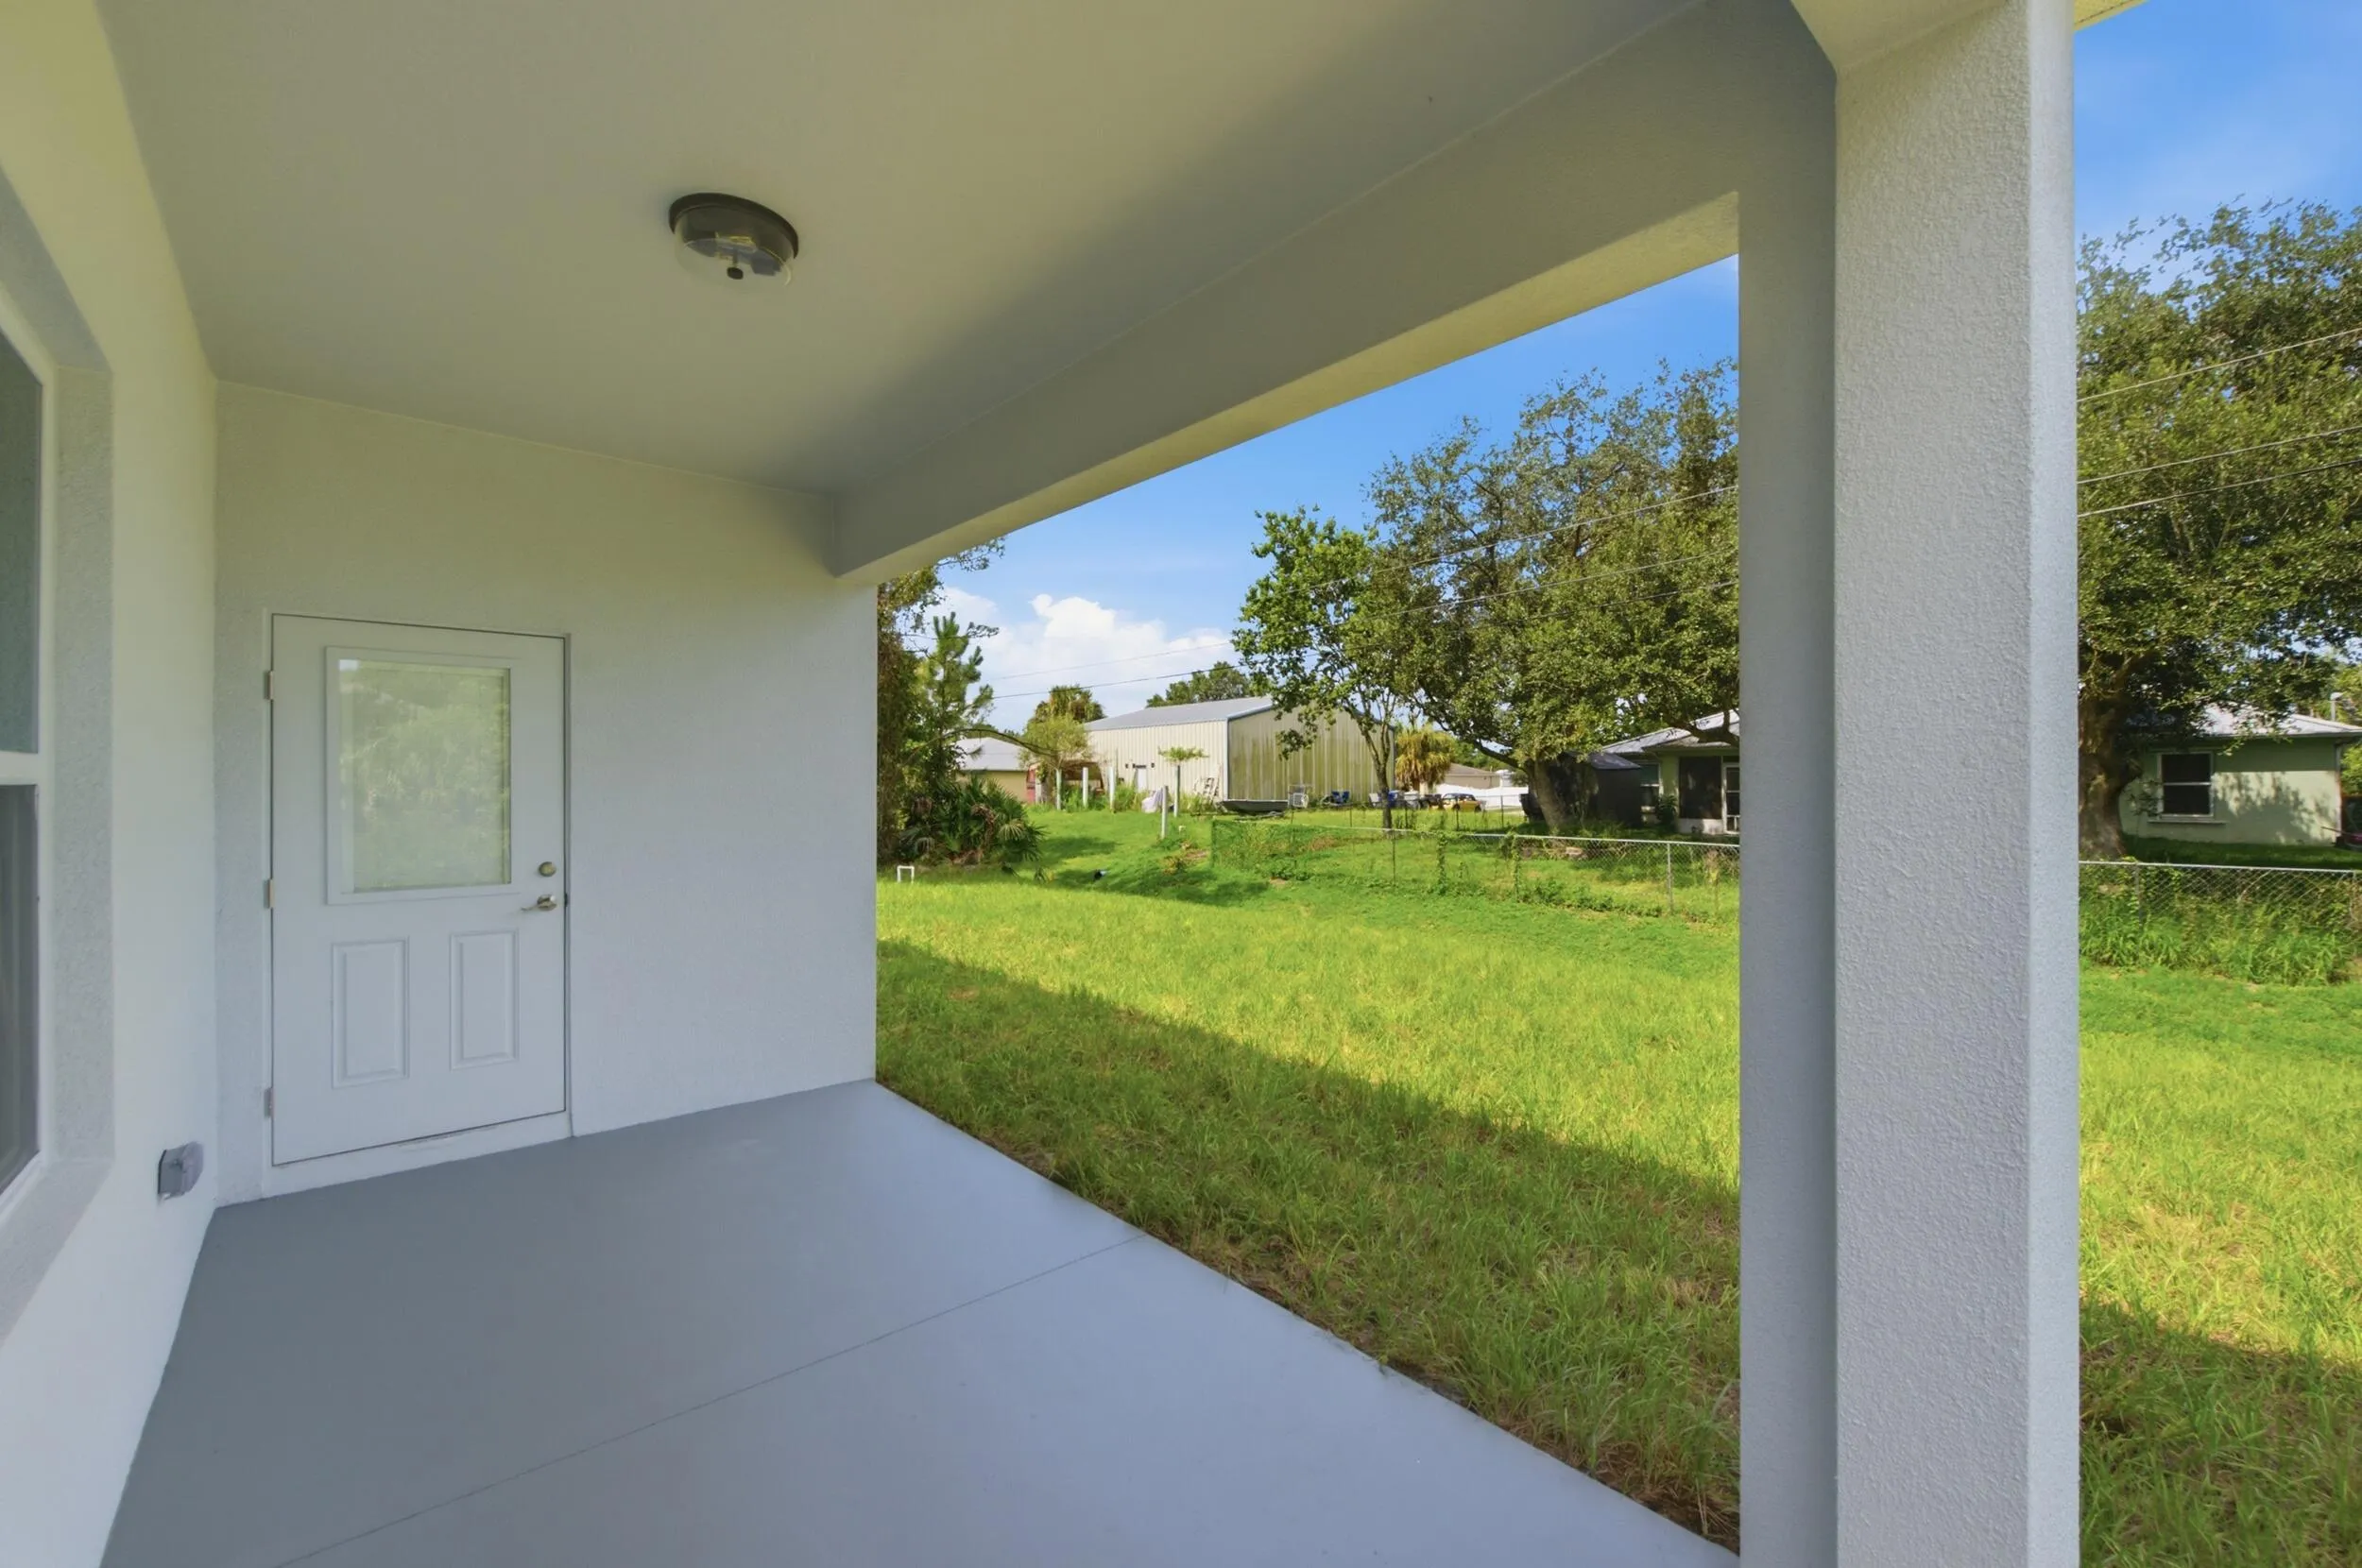
  • Patio: Porch
  • Parking: Garage, Garage Door Opener, Attached

Appliances

  • Appliances: Dishwasher, Electric Range, Microwave, Refrigerator, Electric Water Heater, Water Heater, Vented Exhaust Fan

Address Map

  • Country: US
  • State: FL
  • County: Indian River
  • City: Vero Beach
  • Subdivision: VERO LAKE ESTATES UNIT D
  • Zipcode: 32967
  • Street: 96TH
  • Street Number: 8435
  • Street Suffix: Avenue
  • Floor Number: 0
  • Longitude: W81° 28' 33.9''
  • Latitude: N27° 44' 52.6''
  • Directions: From I-95 Exit 156, head east on CR-512. Turn right onto 101st Ave, then left onto 87th St. Turn right onto 96th Ave. Drive south for 0.30 miles; 8435 will be on your right-hand side.
  • MLS Area: 6352 - Sebastian County (IR)

MLS Addon

  • Accessibility Features: No
  • Association Fee: $0
  • Association Fee Frequency: Monthly
  • Carport Spaces:
  • Close Date:
  • Close Price: $0
  • Elementary School: Treasure Coast
  • Exterior Features: Outdoor Living Area
  • Fireplaces Total: 0
  • Flooring: Tile
  • Garage Spaces: 2
  • High School: Sebastian River
  • Insurance Expense: $0
  • Interior Features: Bedroom on Main Level, Dual Sinks, Walk-In Closet(s), Pantry, Separate Shower
  • Laundry Features: Washer Hookup, Inside, Laundry Room, Electric Dryer Hookup, Main Level
  • Levels: One
  • Lot Features: 1/4 to 1/2 Acre Lot, Oversized Lot, Interior Lot, Landscaped
  • Lot Size Dimensions: 100x130
  • Middle Or Junior School: Storm Grove
  • New Taxes Expense: $0
  • Stories: 1
  • Stories Total: 1
  • Tax Annual Amount: $624
  • Utilities: Electricity Connected, Water Connected
  • Zoning: RS-3

Location

Listing Updated: 2026-09-24 01:30:58
  • Property Type : Single Family
  • Property Sub Type : Single Family Residence
  • Listing Type : For Sale
  • Listing ID : B26064748
  • Price : $387,000
  • View : Bay
  • Bedrooms : 4
  • Bathrooms : 2
  • Full Bathrooms : 2
  • Half Bathrooms : 0
  • Square Footage : 1,822 Sqft
  • Year Built : 2026
  • Lot Area : 0.30 Acre
  • Listing Status : Pending
  • Days On Market : 31
Contact Agent
Required
Required
Required
By proceeding, you consent to receive calls and texts at the number you provided, including marketing by autodialer and prerecorded and artificial voice, and ettmail, about your inquiry and other home-related matters, but not as a condition of any purchase.

Similar Single Family