• Share

410 NE 34TH Street, Oakland Park, Florida 33334

Active For Rent
$3,950
  • Beds 3
  • Baths 2
  • Sq Ft 1,672 Sqft
  • Visits: 7 in 32 days

Description

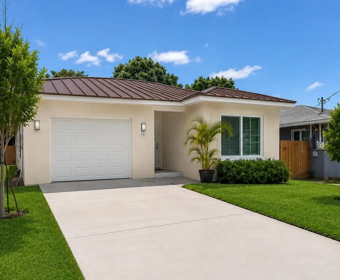
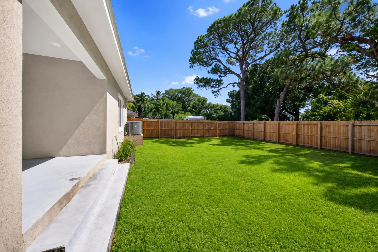
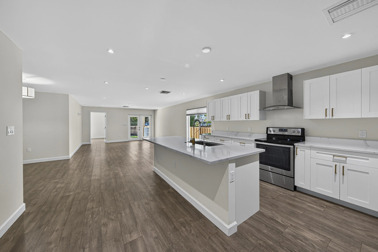
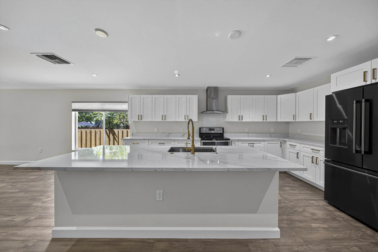
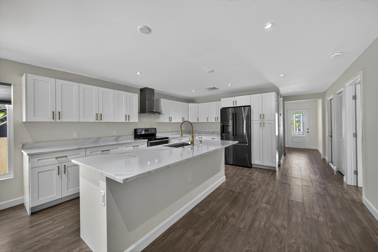
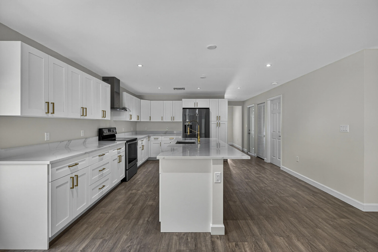
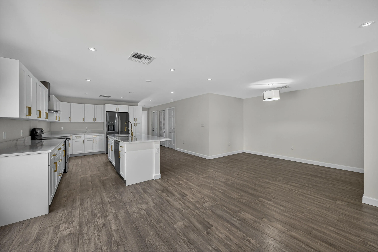
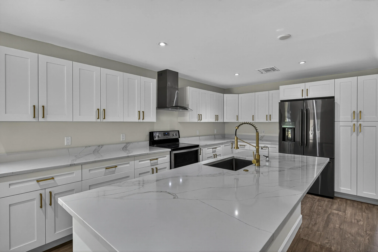
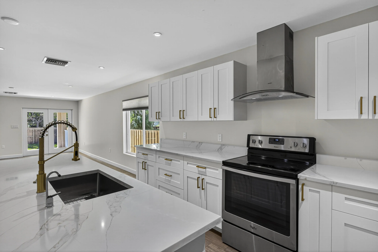
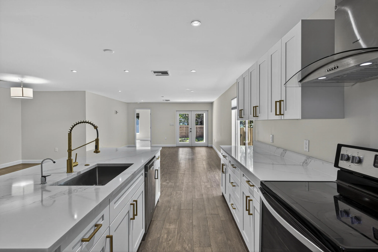
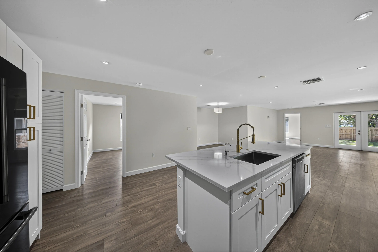
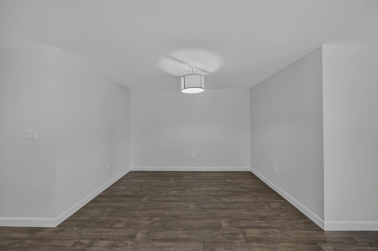
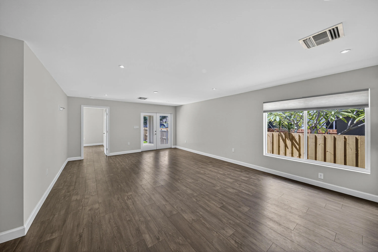
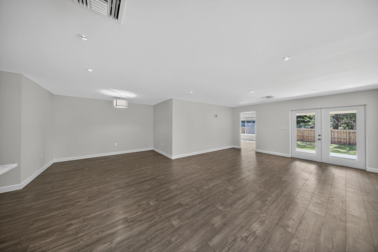
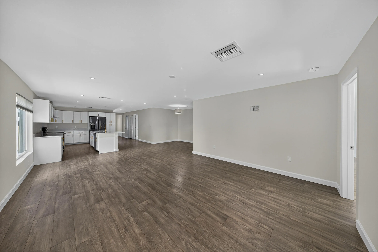
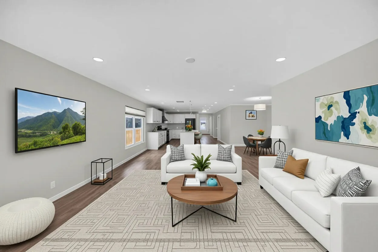
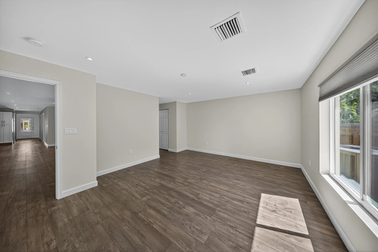
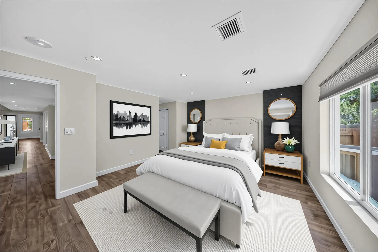
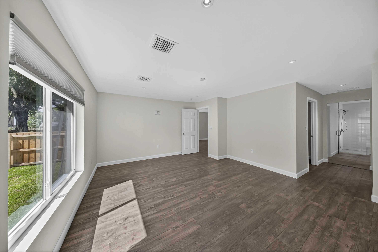
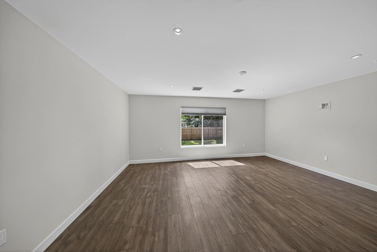
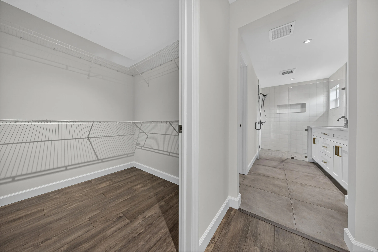
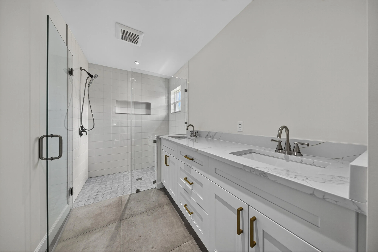
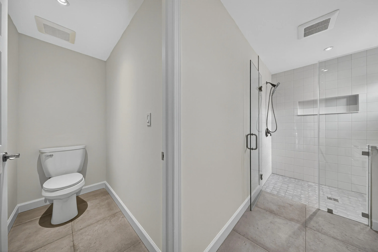
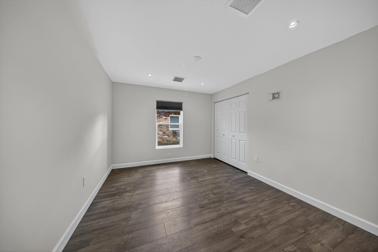
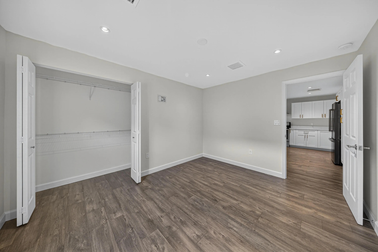
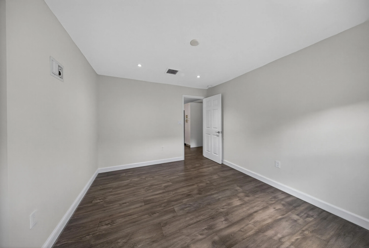
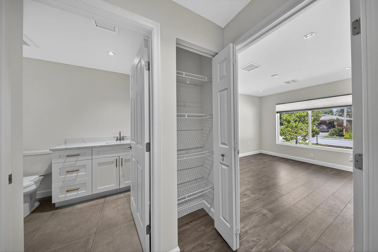
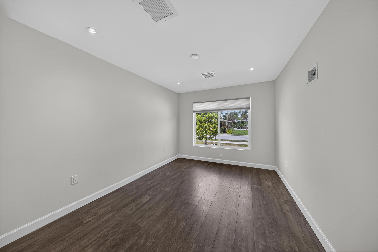
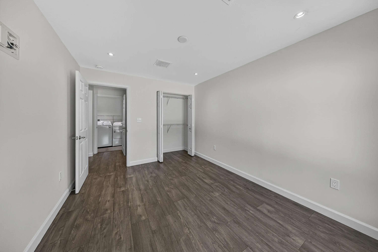
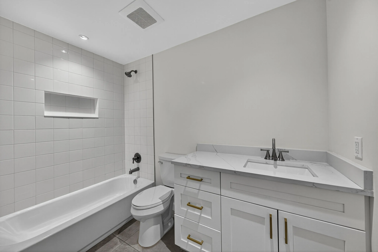
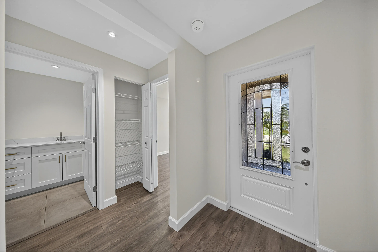
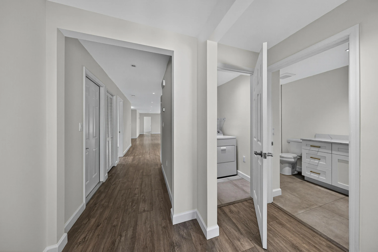
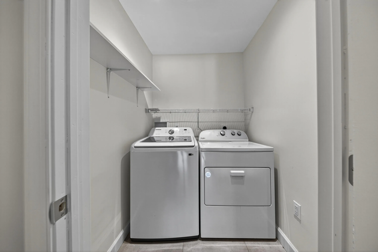
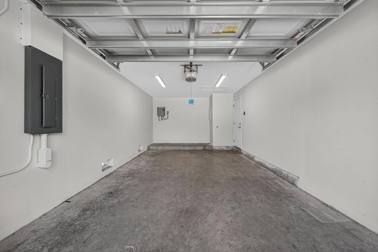
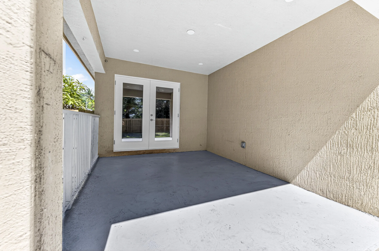
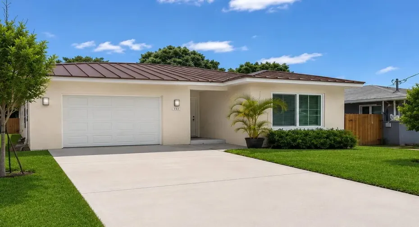
The home will be available Oct 1 and repainted prior to move in. New construction rental built in 2024 and ready for an awesome tenant! This beautiful 3-bedroom, 2-bath single-family home features a 1-car garage and new everything! Enjoy an amazing kitchen perfect for entertaining with a huge island, spacious dining area and oversized living/family room. French doors open to a private covered patio and grassy backyard. The large primary suite offers tons of natural light, walk-in closet, double vanity and awesome walk-in shower. Spacious secondary bedrooms, impact windows & doors, laundry room, great curb appeal & more! Conveniently located near great dining, shopping and transportation.
Features

  • Heating System: Central, Electric
  • Cooling System: Electric, Central Air
  • Fence: Fenced, Back Yard
  • Patio: Patio, Covered
  • Parking: Driveway, Garage, Garage Door Opener, Attached, Concrete

Appliances

  • Appliances: Dryer, Dishwasher, Electric Range, Microwave, Refrigerator, Washer, Ice Maker, Range

Address Map

  • Country: US
  • State: FL
  • County: Broward
  • City: Oakland Park
  • Subdivision: R J MC BRIDE SUB AMENDED PLAT
  • Zipcode: 33334
  • Street: 34TH
  • Street Number: 410
  • Street Suffix: Street
  • Floor Number: 0
  • Longitude: W81° 51' 31''
  • Latitude: N26° 10' 8.6''
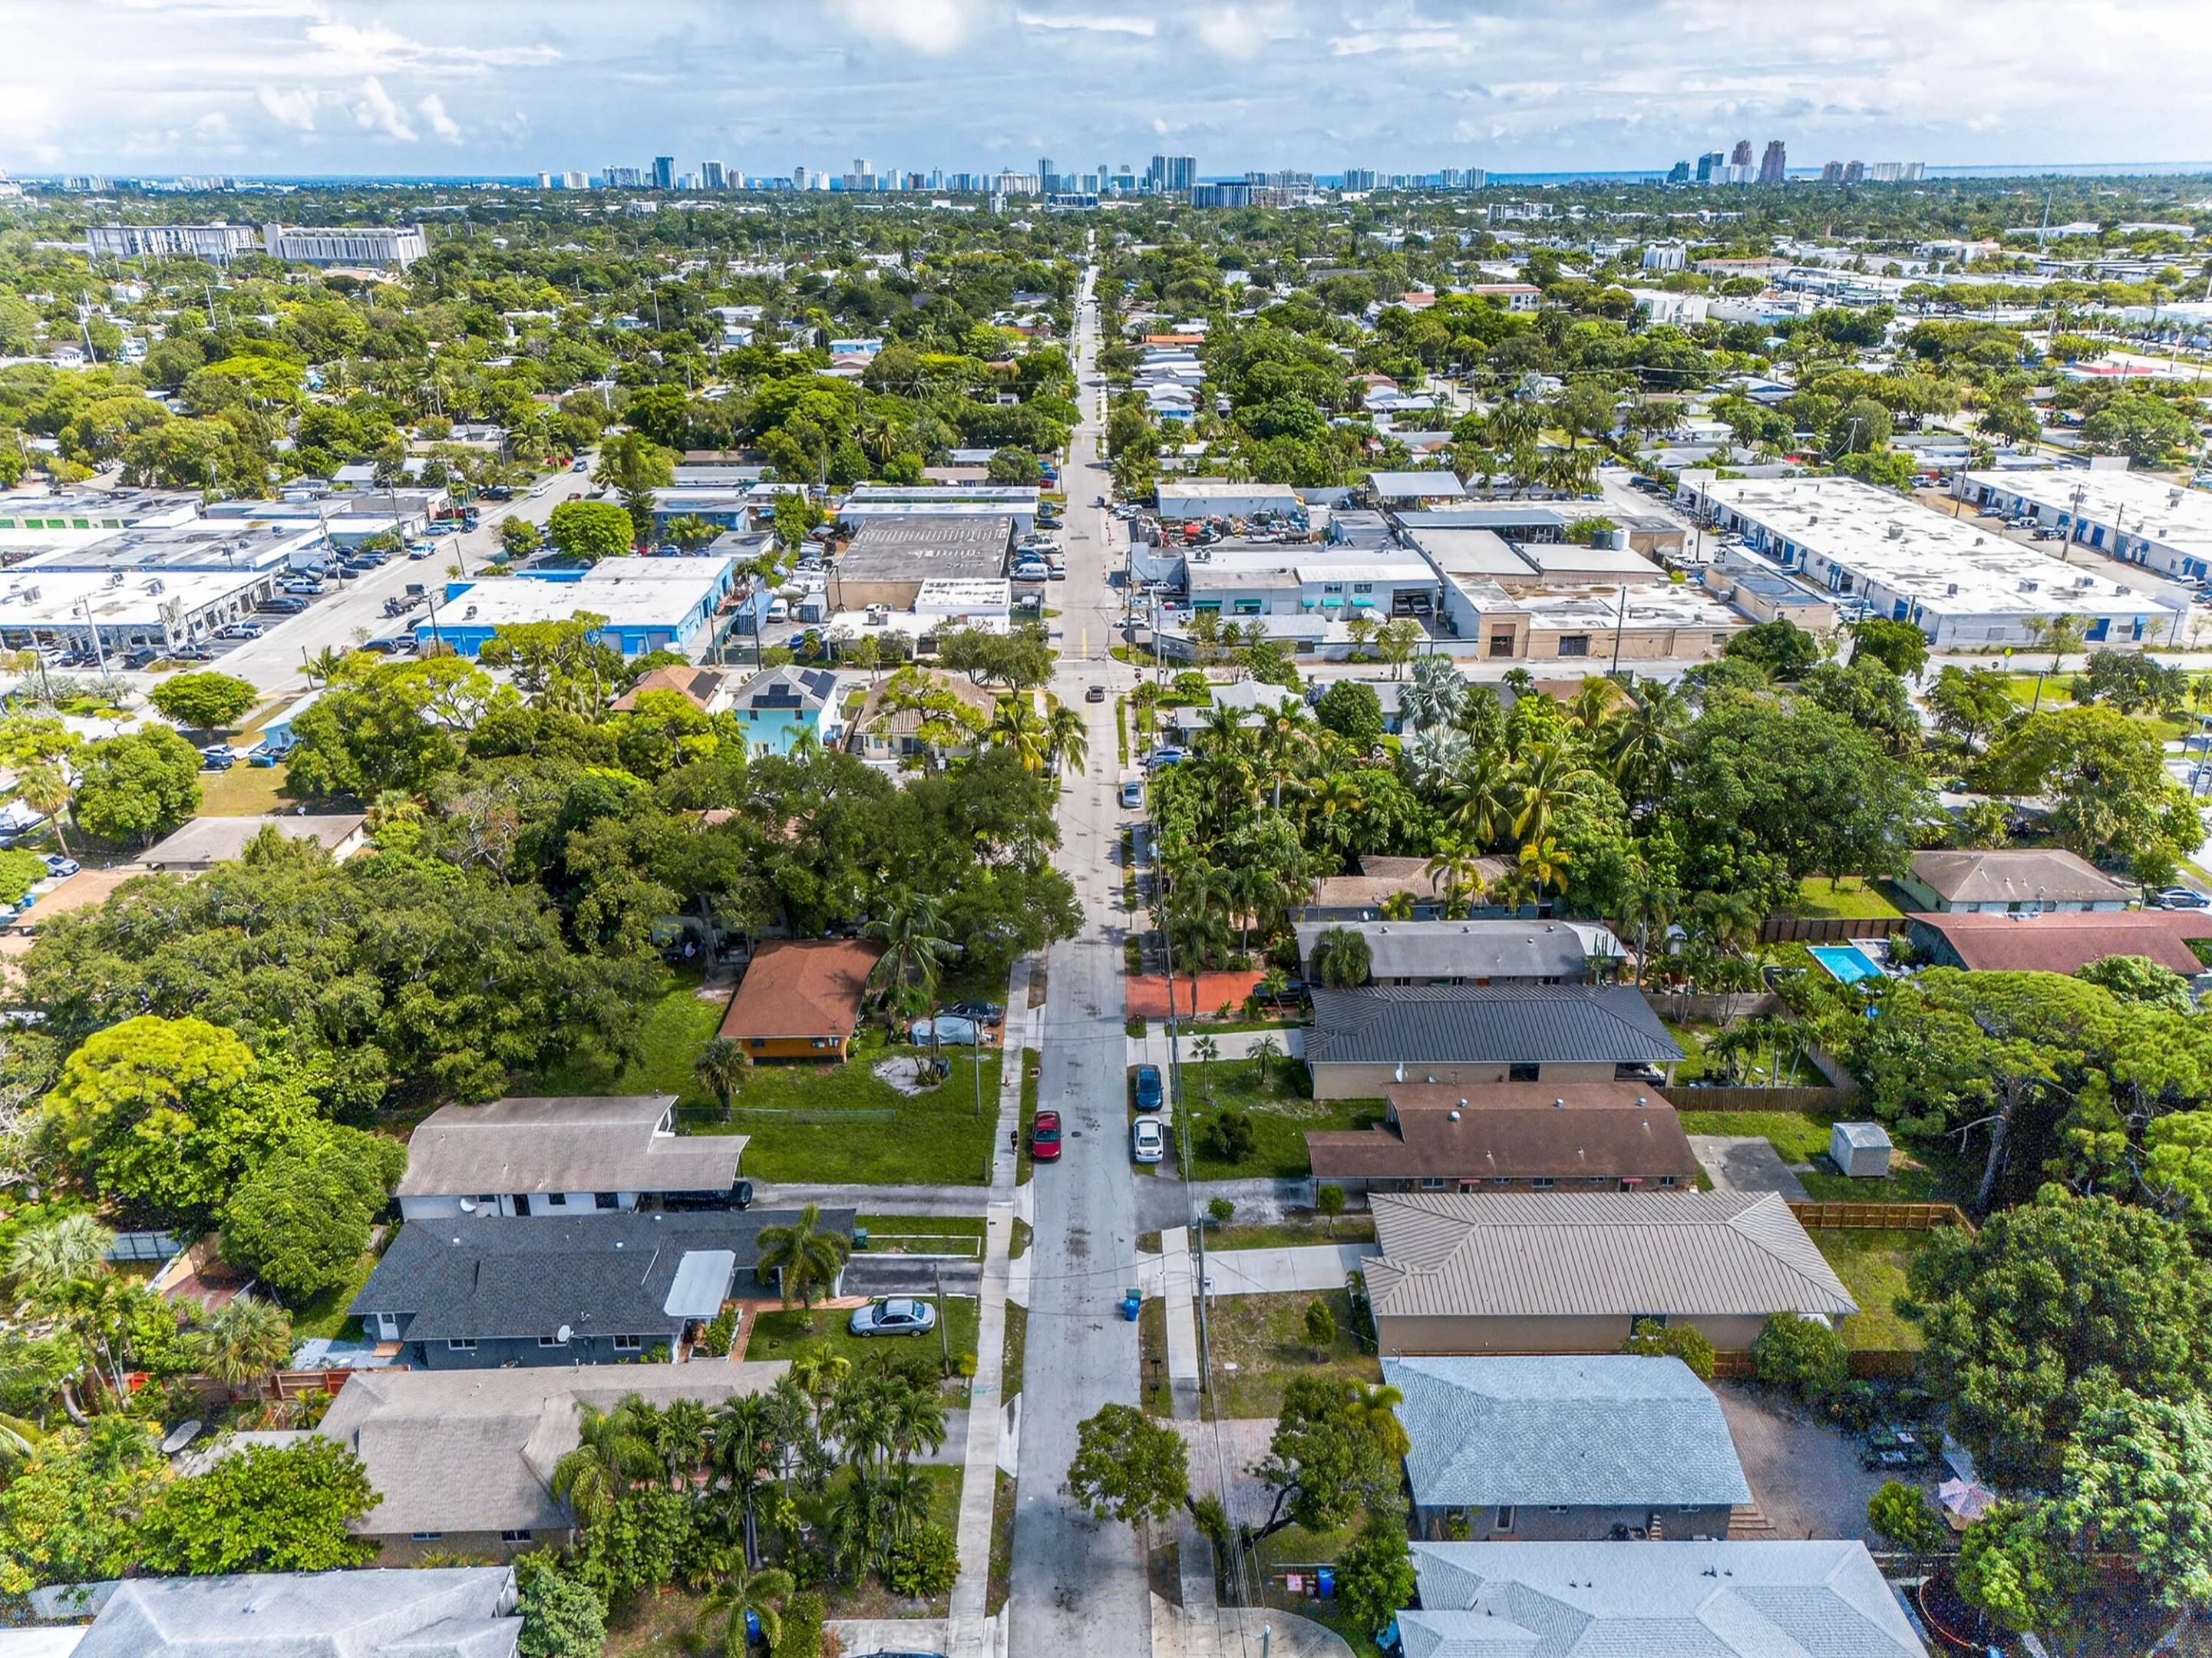
  • Directions: From Oakland Park go north on NE 5th Ave. Then make a left on NE 34th St and property is on the left.
  • Street Dir Prefix: NE
  • MLS Area: 3450

MLS Addon

  • Accessibility Features: No
  • Association Amenities: No
  • Association Fee: $0
  • Association Fee Frequency: Monthly
  • Carport Spaces:
  • Close Date:
  • Close Price: $0
  • Elementary School: Oakland Park
  • Exterior Features: Lighting, Outdoor Living Area
  • Fireplaces Total: 0
  • Flooring: Ceramic Tile, Tile, Wood
  • Garage Spaces: 1
  • High School: Northeast
  • Insurance Expense: $0
  • Interior Features: Dual Sinks, Closet Cabinetry, Entrance Foyer, Walk-In Closet(s), Kitchen Island, Separate Shower
  • Laundry Features: Inside, Laundry Room
  • Levels: One
  • Lot Features: < 1/4 Acre, Sprinklers Automatic, Interior Lot
  • Middle Or Junior School: James S. Rickards
  • New Taxes Expense: $0
  • Stories: 1
  • Stories Total: 1
  • Tax Annual Amount: $0
  • Utilities: Cable Available, Electricity Available, Sewer Available, Water Available, Phone Available
  • Window Features: Storm Window(s)

Location

Listing Updated: 2026-09-18 04:25:36

  • Property Type : Residential Lease
  • Property Sub Type : Single Family Residence
  • Listing Type : For Rent
  • Listing ID : B26065013
  • Price : $3,950
  • View : Garden
  • Bedrooms : 3
  • Bathrooms : 2
  • Full Bathrooms : 2
  • Half Bathrooms : 0
  • Square Footage : 1,672 Sqft
  • Year Built : 2023
  • Lot Area : 0.13 Acre
  • Listing Status : Active
  • Days On Market : 32
Contact Agent
Required
Required
Required
By proceeding, you consent to receive calls and texts at the number you provided, including marketing by autodialer and prerecorded and artificial voice, and ettmail, about your inquiry and other home-related matters, but not as a condition of any purchase.

Similar Residential Lease