• Share

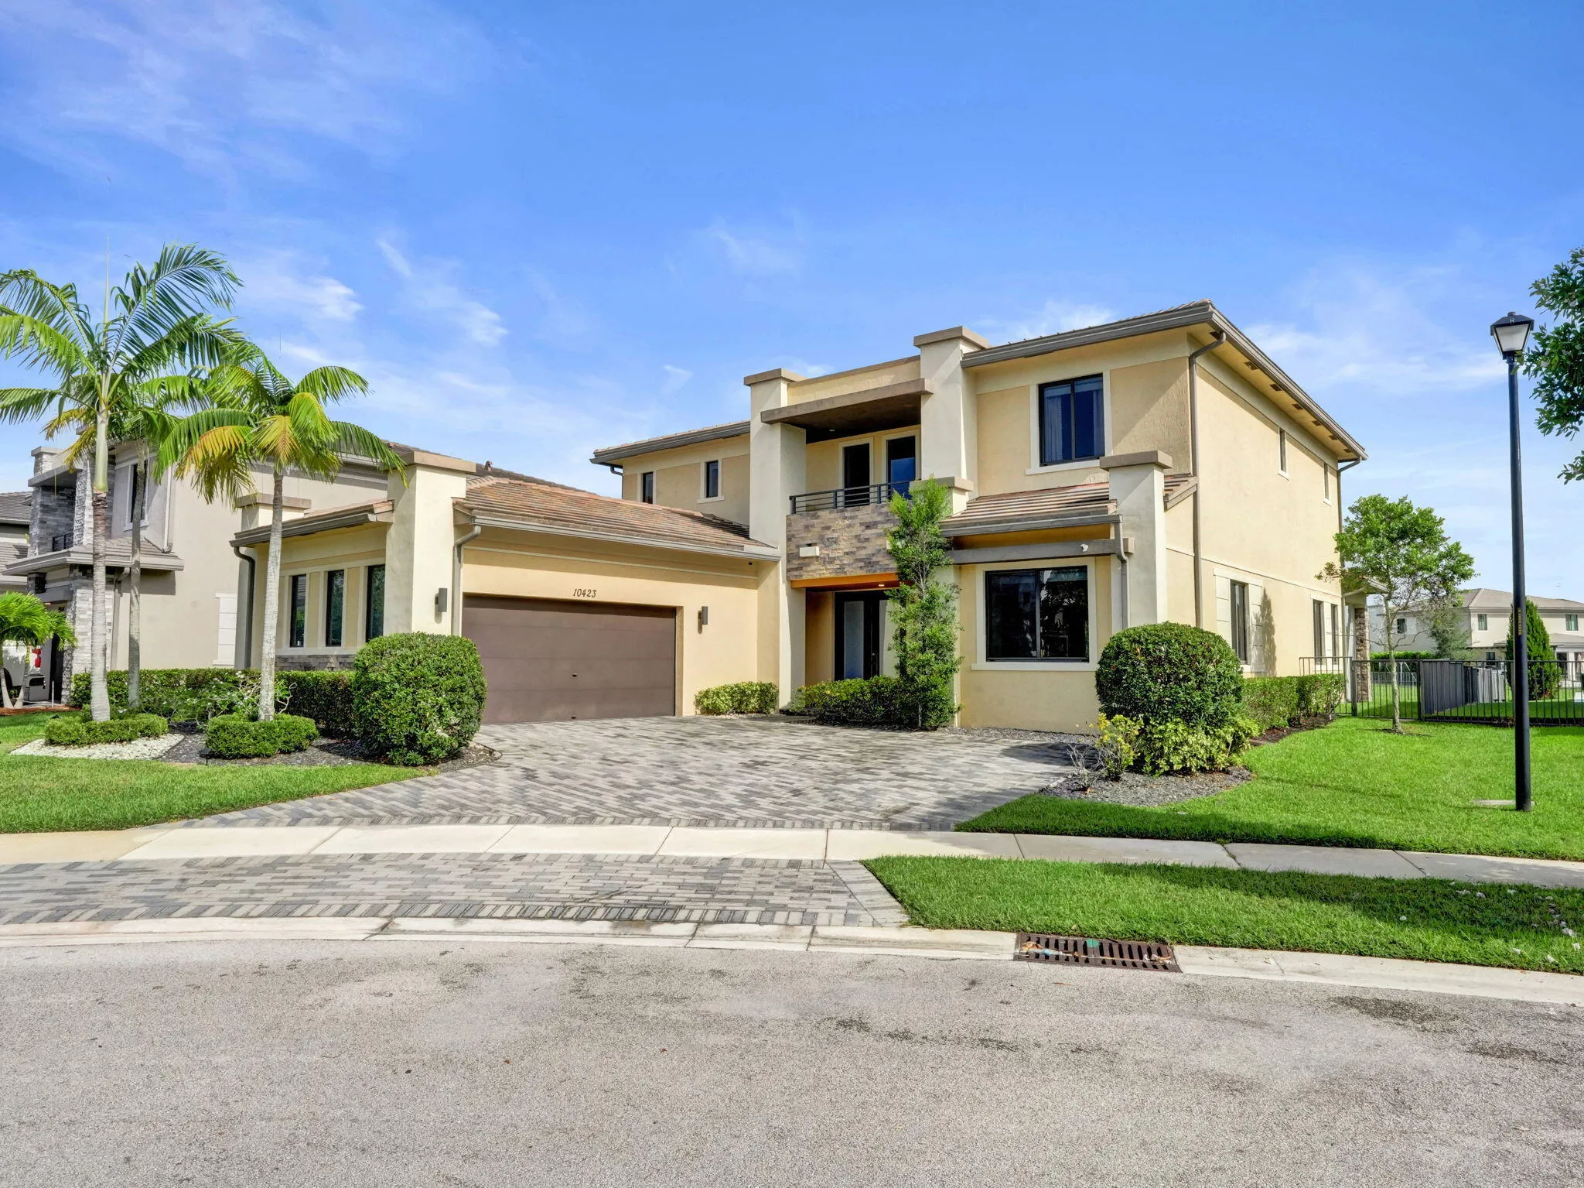
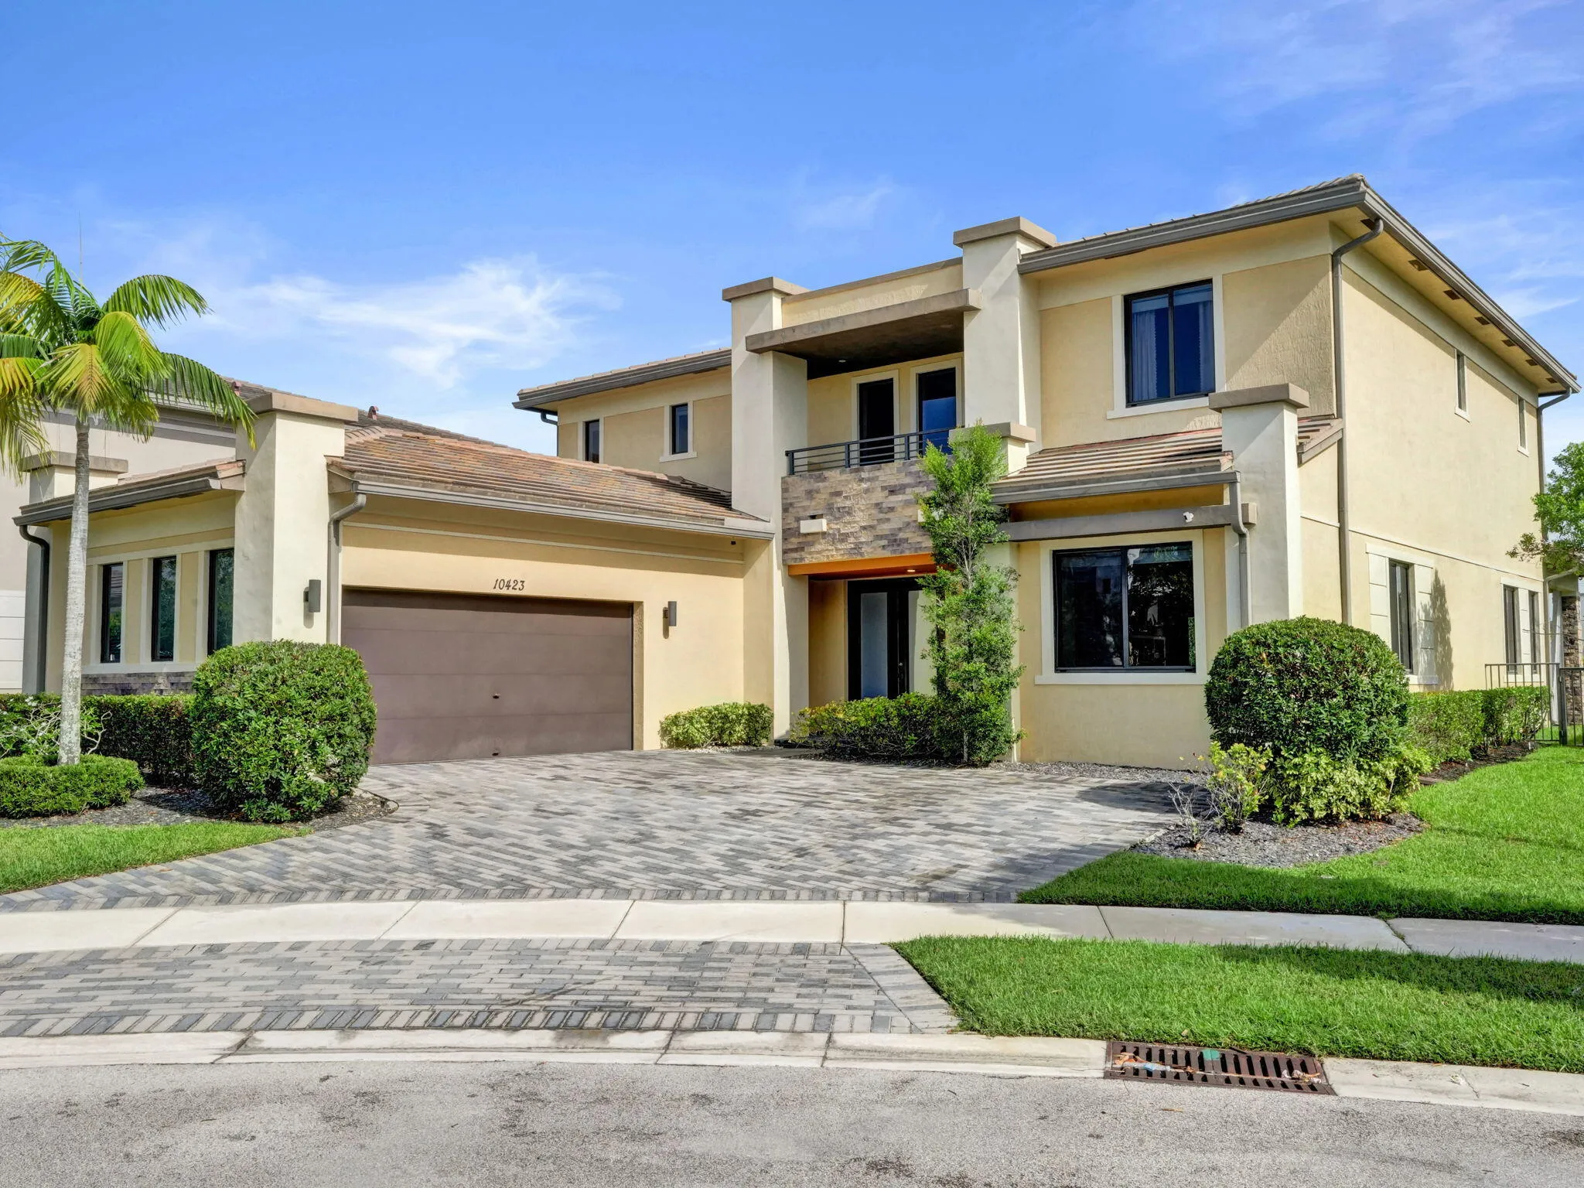
10423 COBALT Court, Parkland, Florida 33076

Active Under Contract
$1,475,000
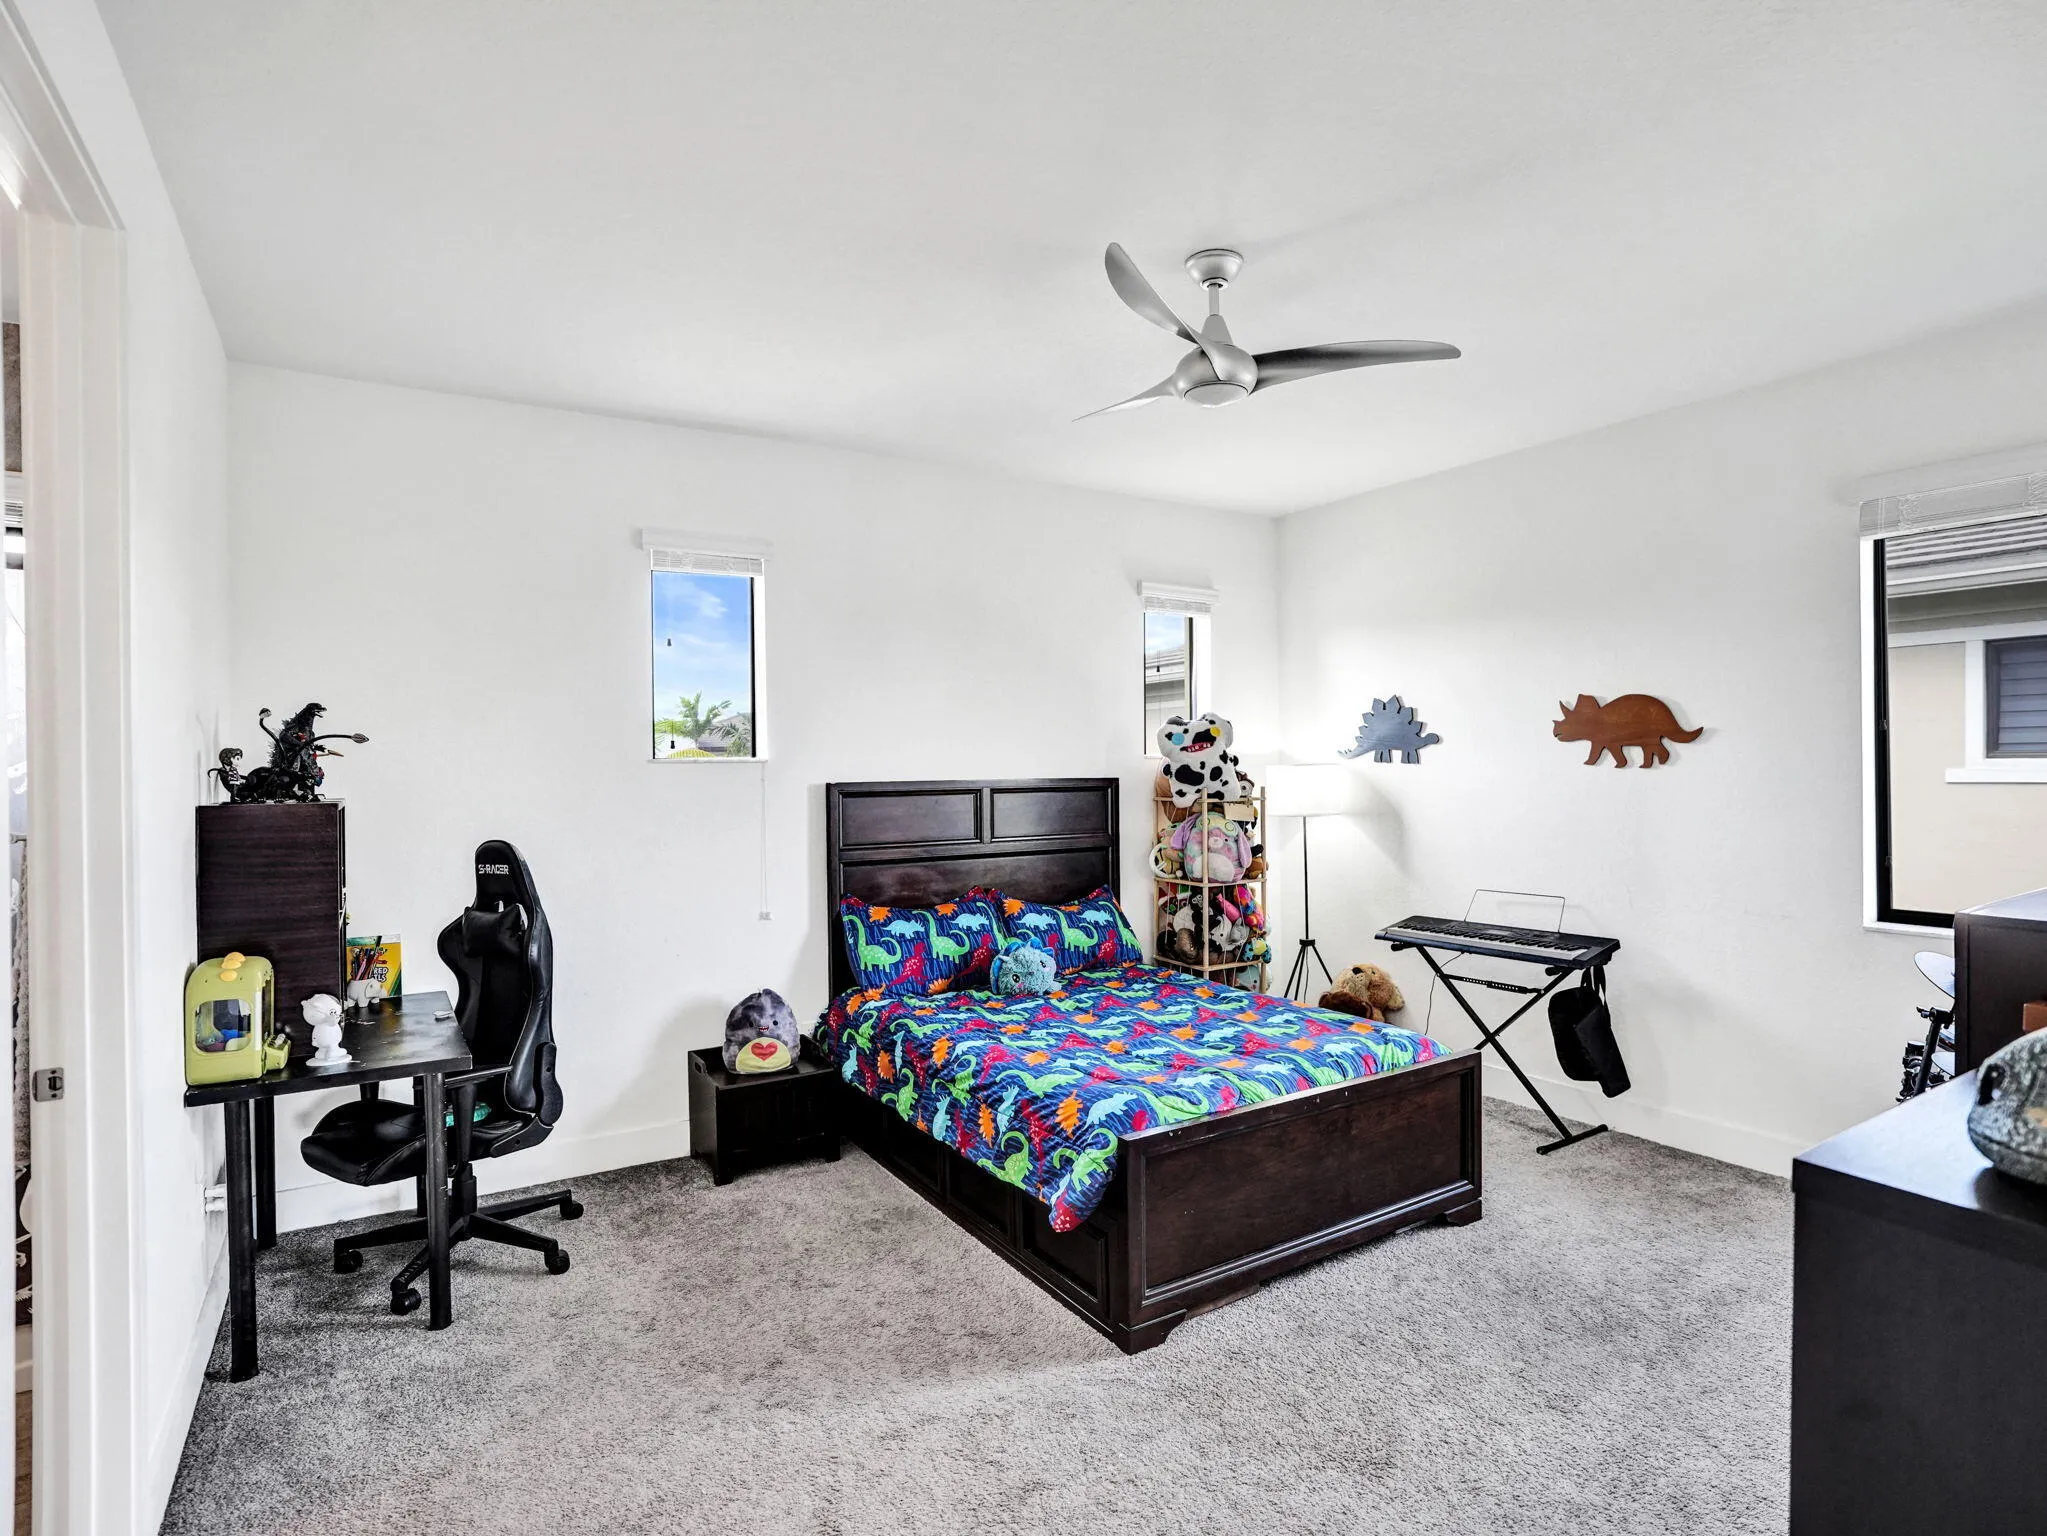
  • Beds 5
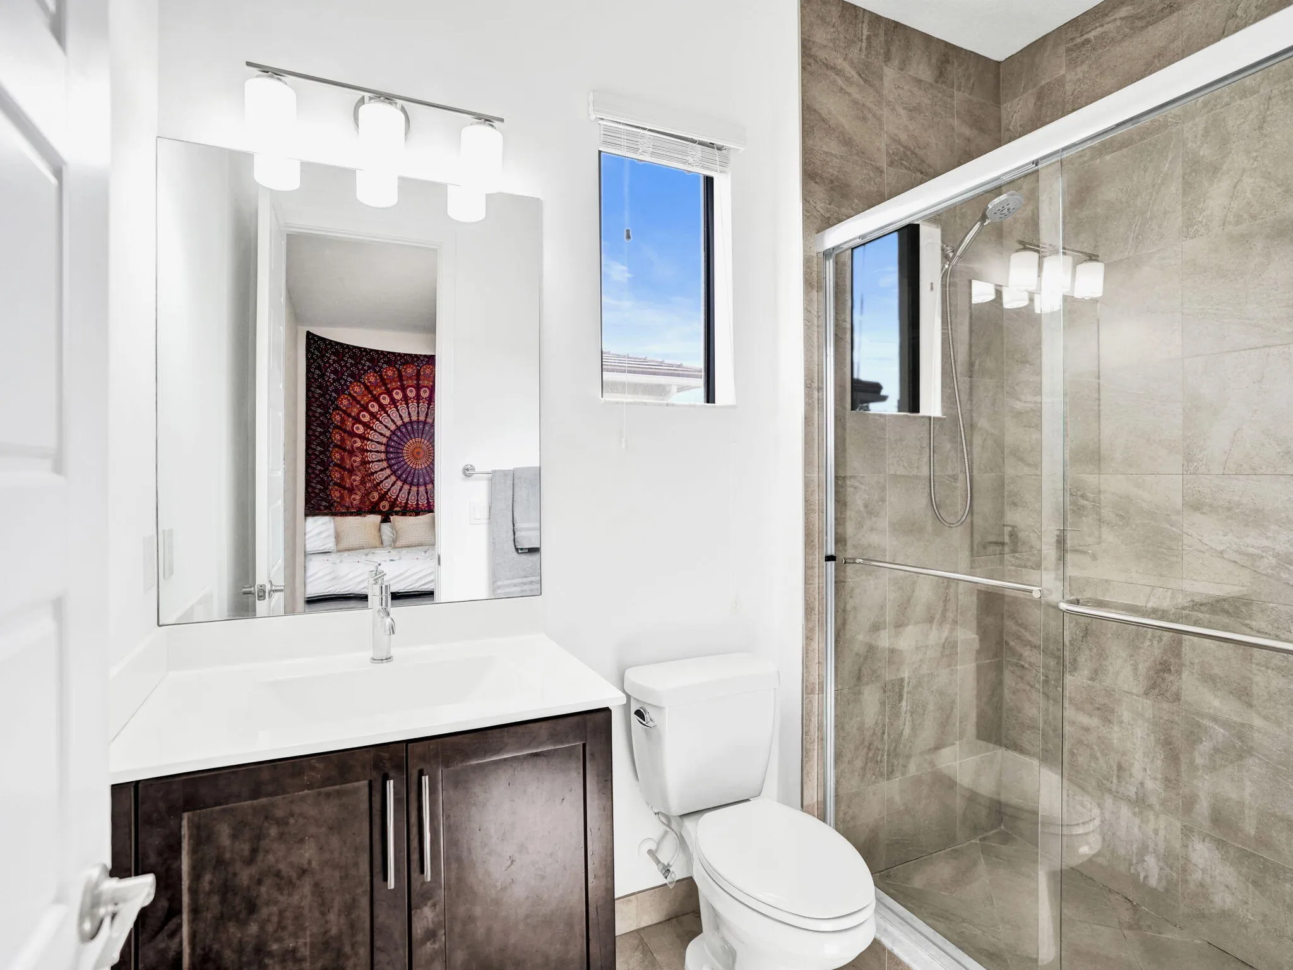
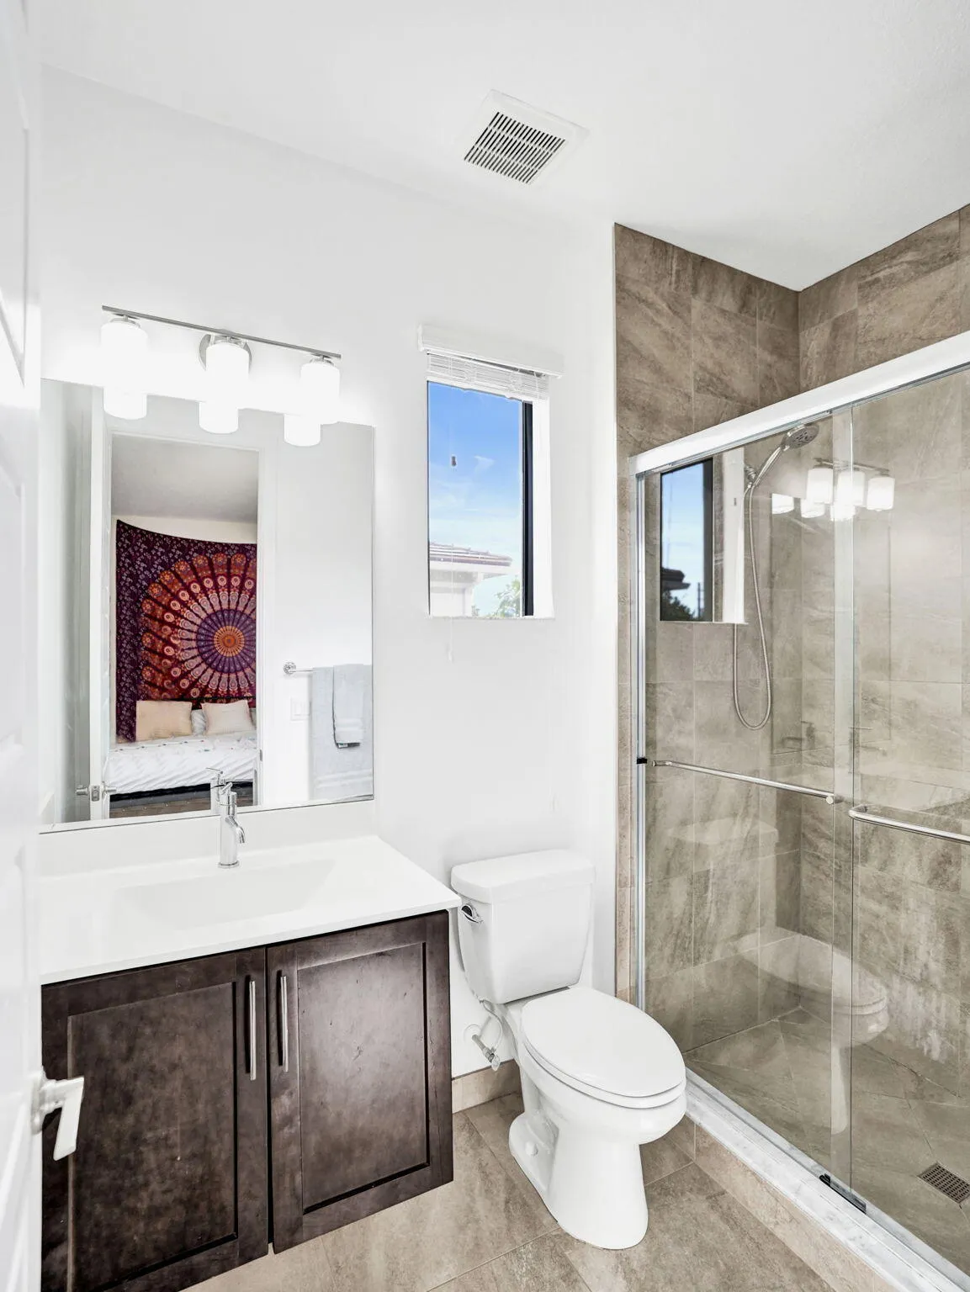
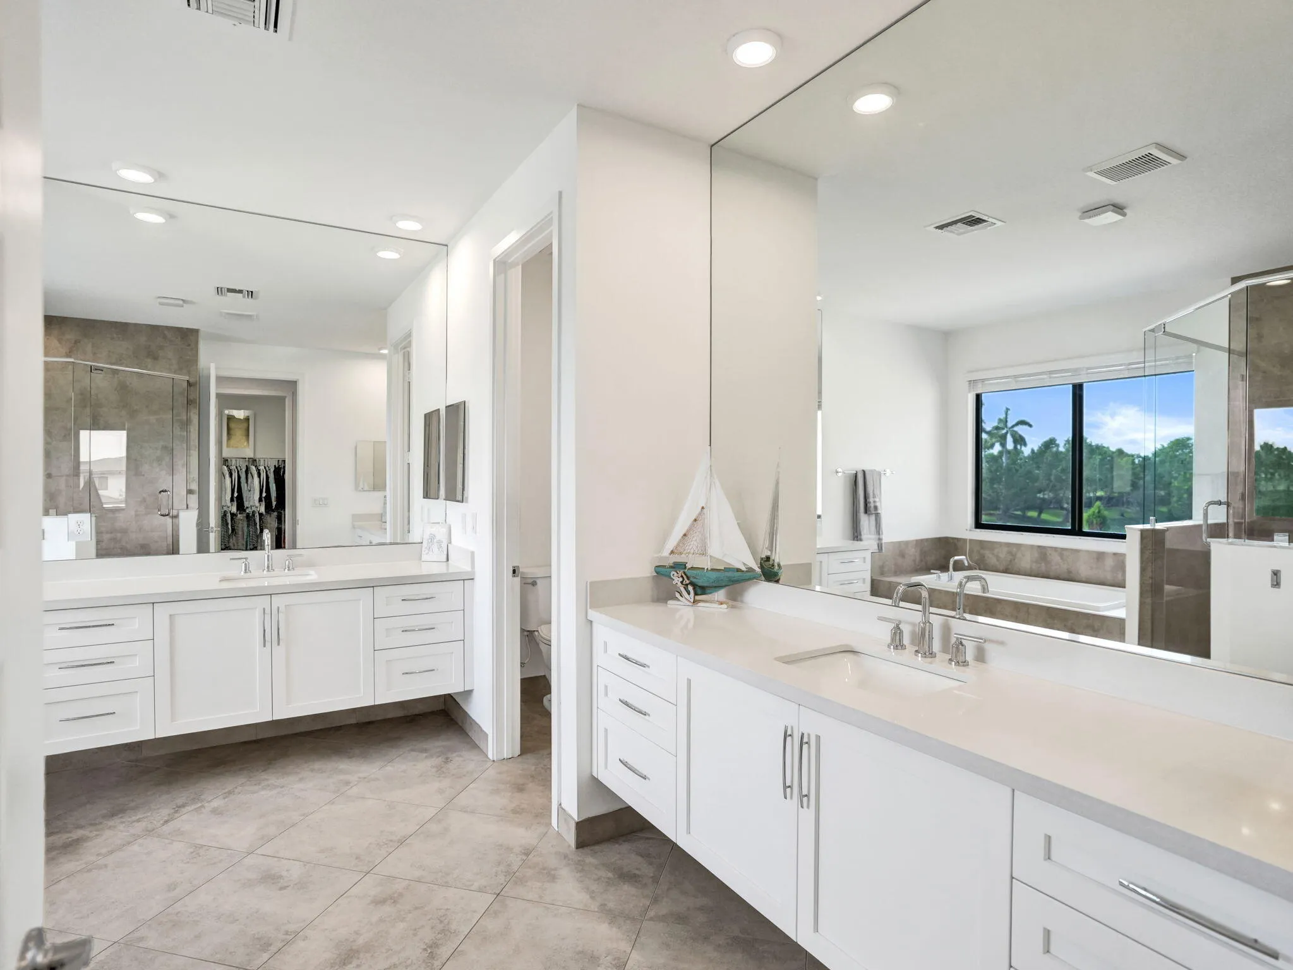
  • Baths 6
  • Sq Ft 4,274 Sqft
  • Visits: 3 in 15 days

Description

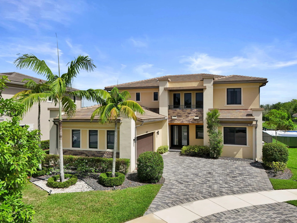
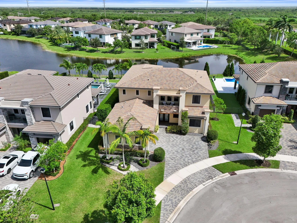
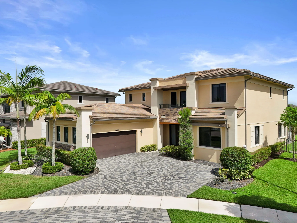
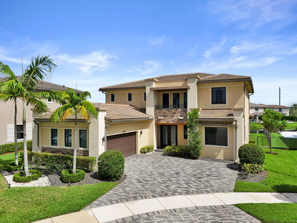
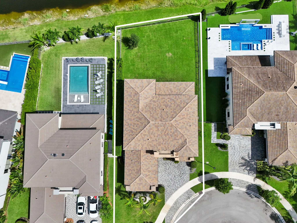
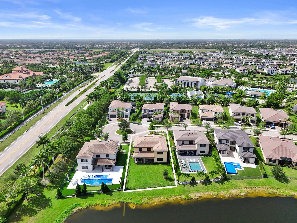
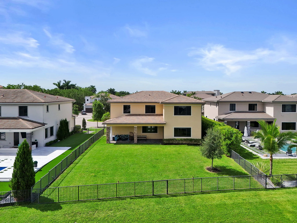
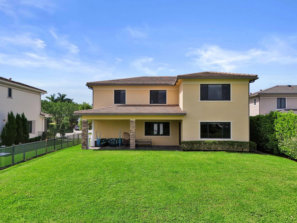
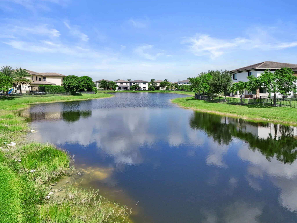
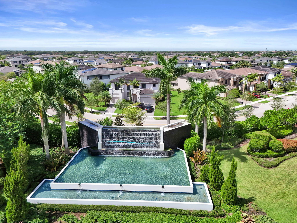
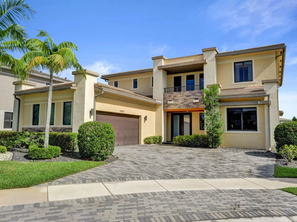
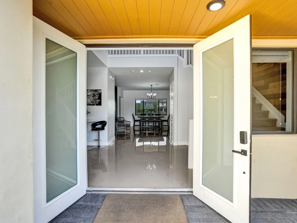
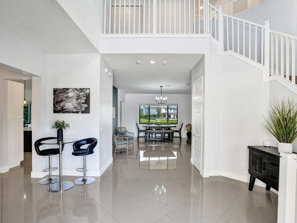
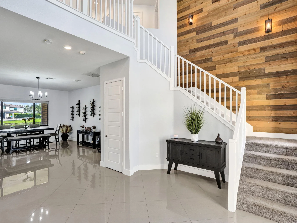
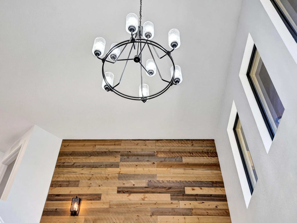
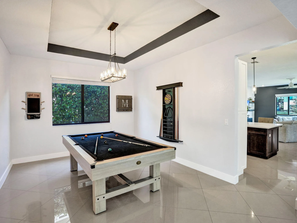
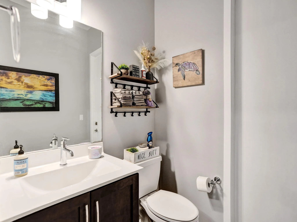
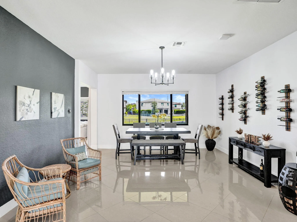
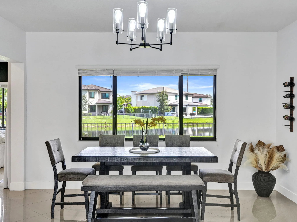
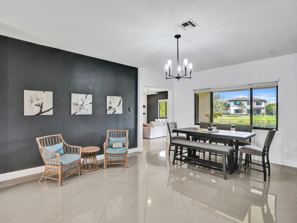
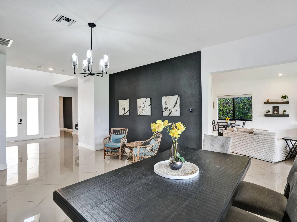
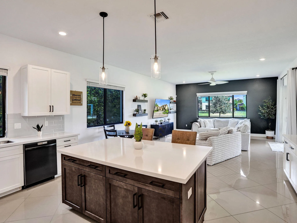
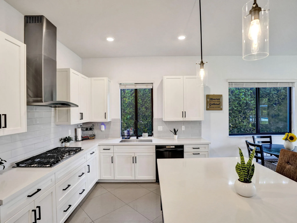
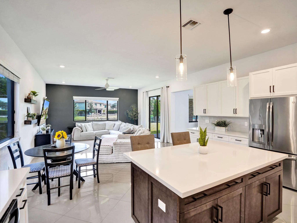
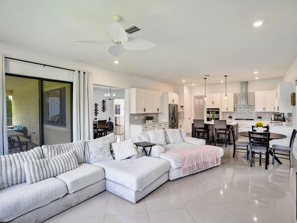
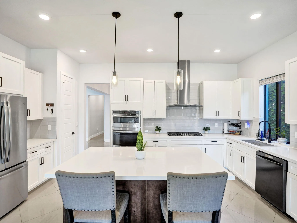
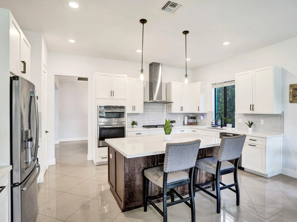
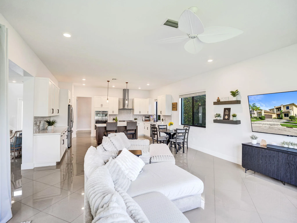
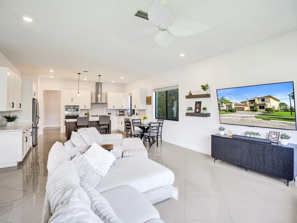
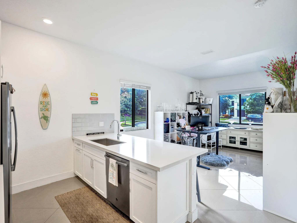
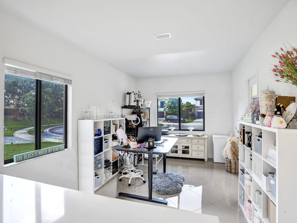
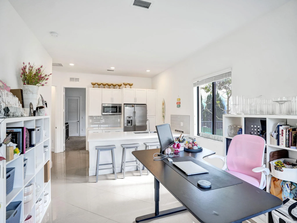
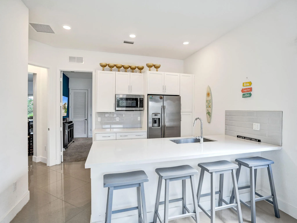
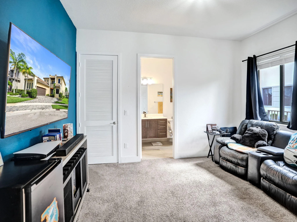
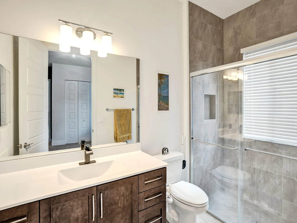
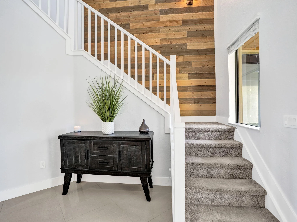
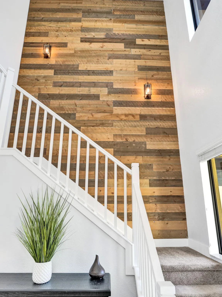
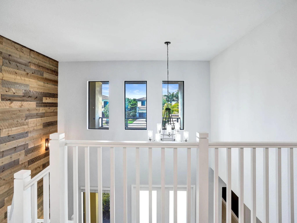
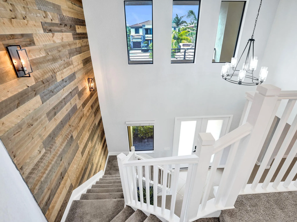
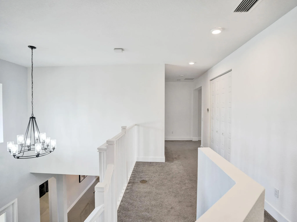
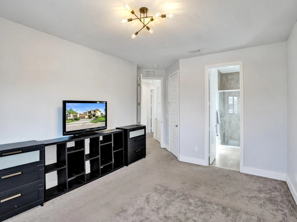
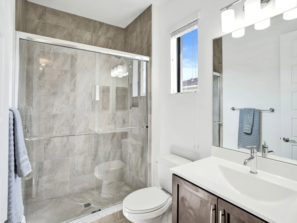
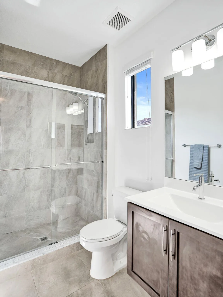
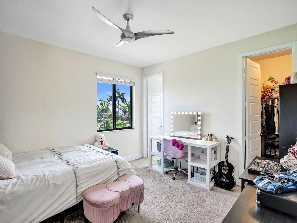
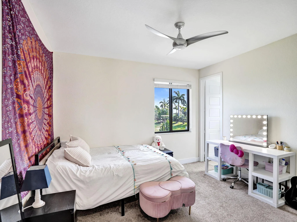
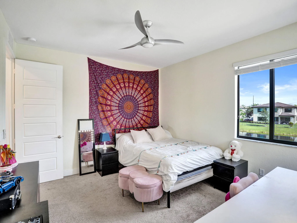
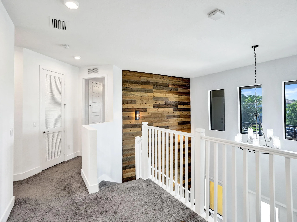
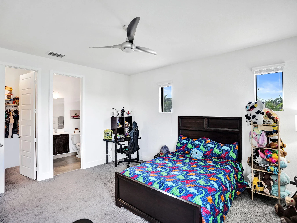
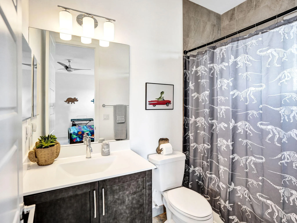
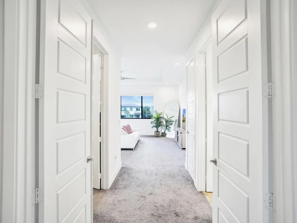
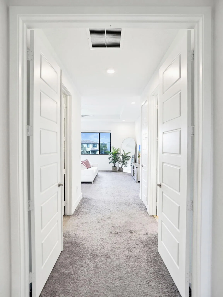
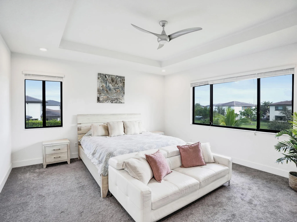
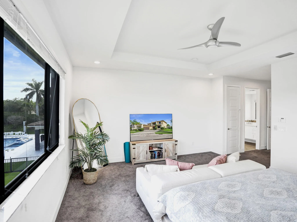
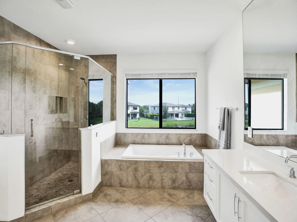
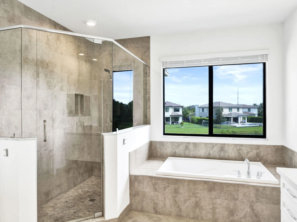
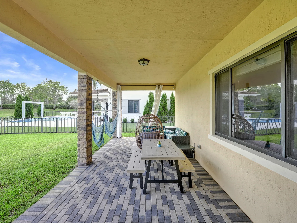
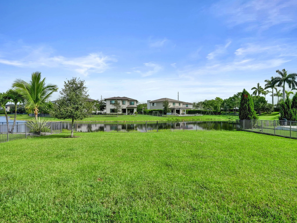
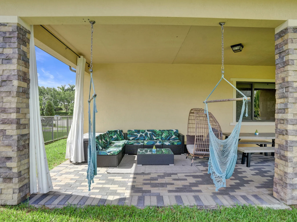
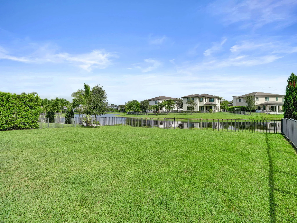
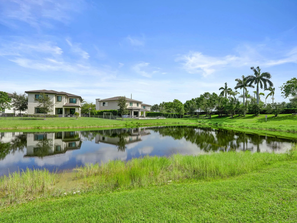
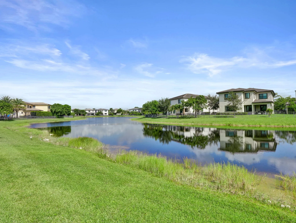
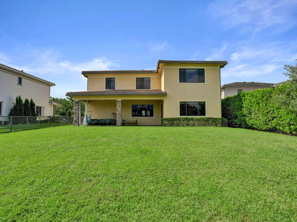
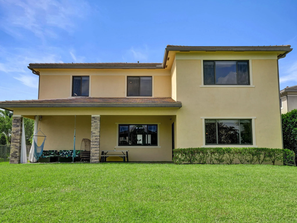
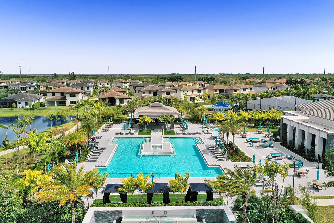
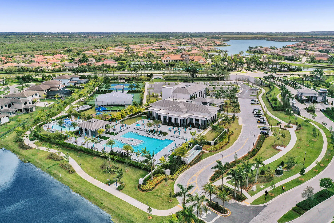
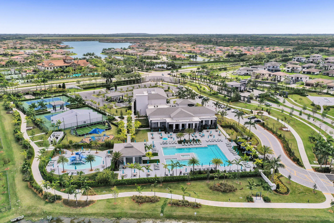
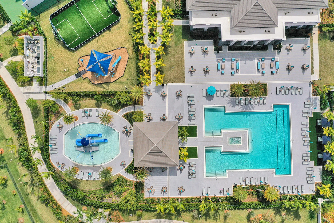
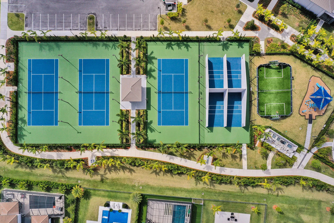
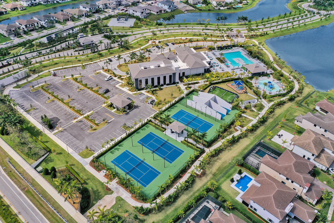
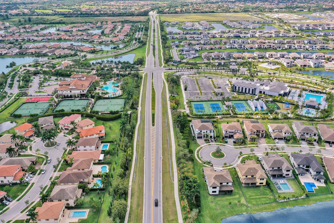
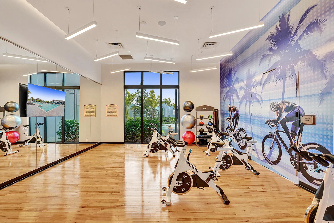
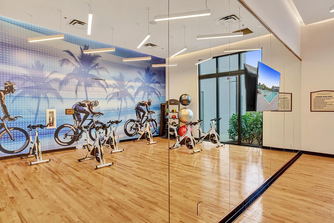
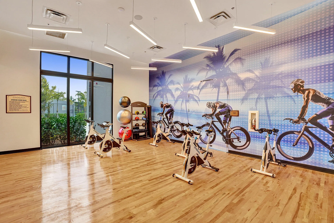
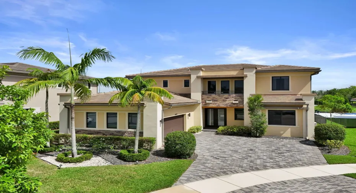
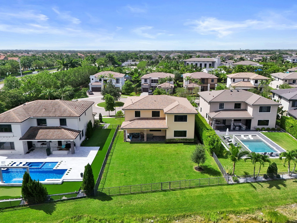
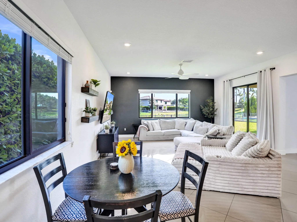
You dream home awaits, cul-de-sac, in law suite, all 5 bedrooms have en suites, one of the white Kitchen with one f the largest water lots in the entire community. Priced aggressively to do your dream back yard oasis and give your own touches. Grand entrance with 22 feet ceilings and sweeping staircase. This stunning Silverstone model with attached Casita suite/in law (2 rooms, full bath and separate entrance), is situated on desirable Presidential collection within beautiful Cascata.. The home is built to entertain with an extensive kitchen and family room combination perfect for entertaining. Club house and Sportsplex, indoor and outdoor basketball, resort style pools , gyms. All offers must have pre approval or proof of funds.

Features

  • Swimming Pool: Association
  • Heating System: Central, Electric
  • Cooling System: Electric, Central Air, Ceiling Fan(s)
  • Fence: Fenced
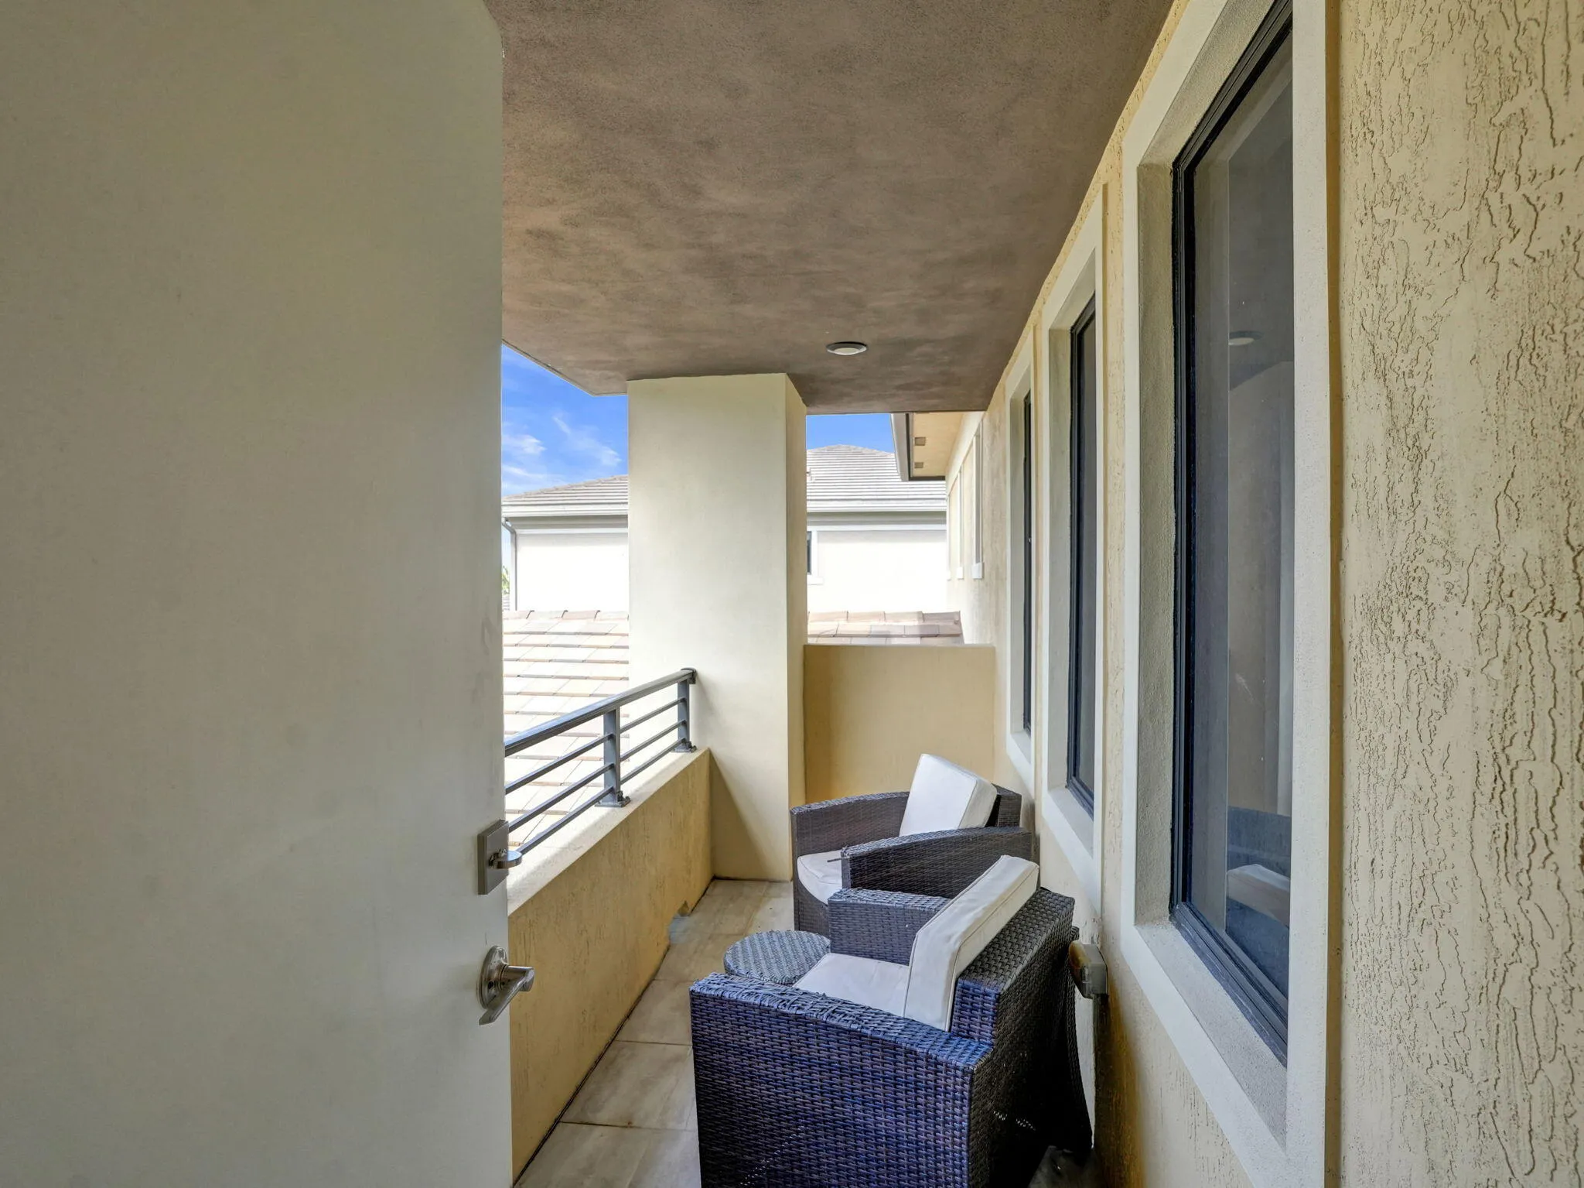
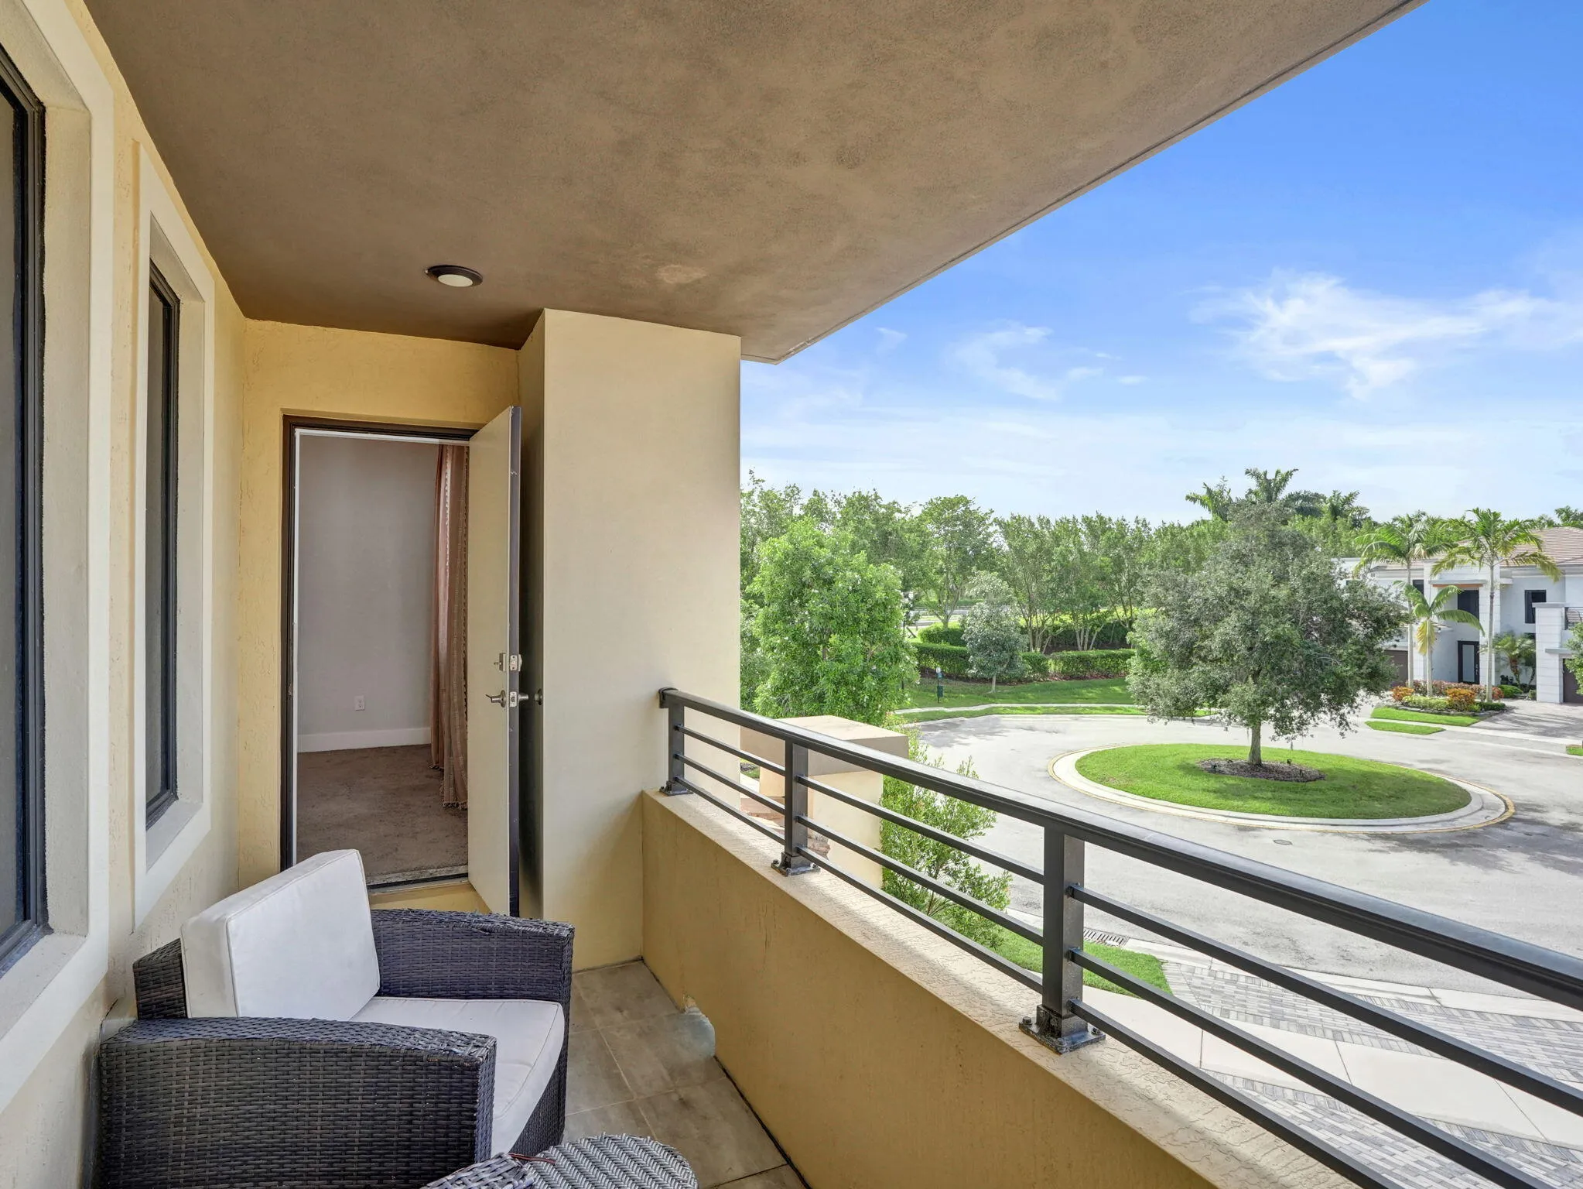
  • Patio: Balcony, Patio, Covered
  • Parking: Driveway, Garage, Garage Door Opener, Attached, Paver Block

Appliances

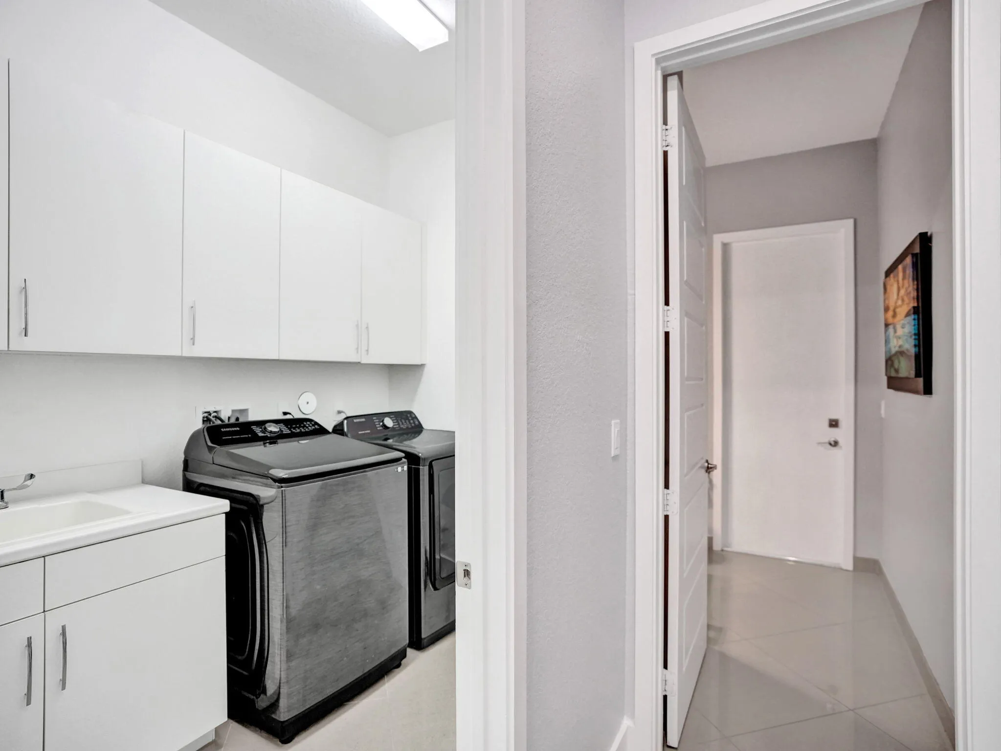
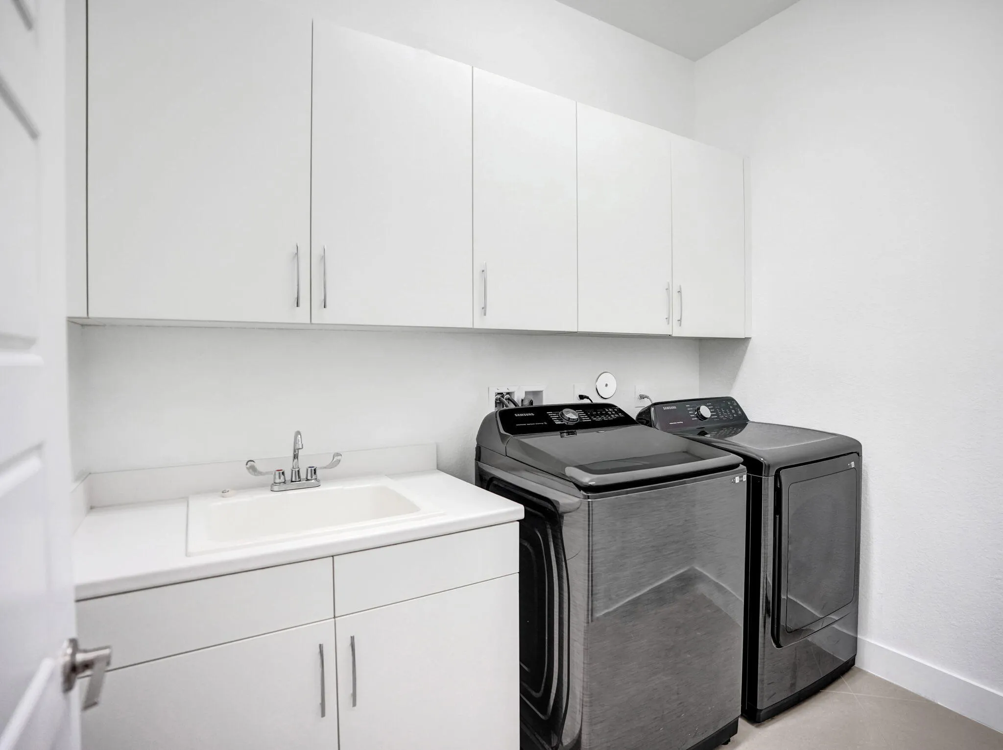
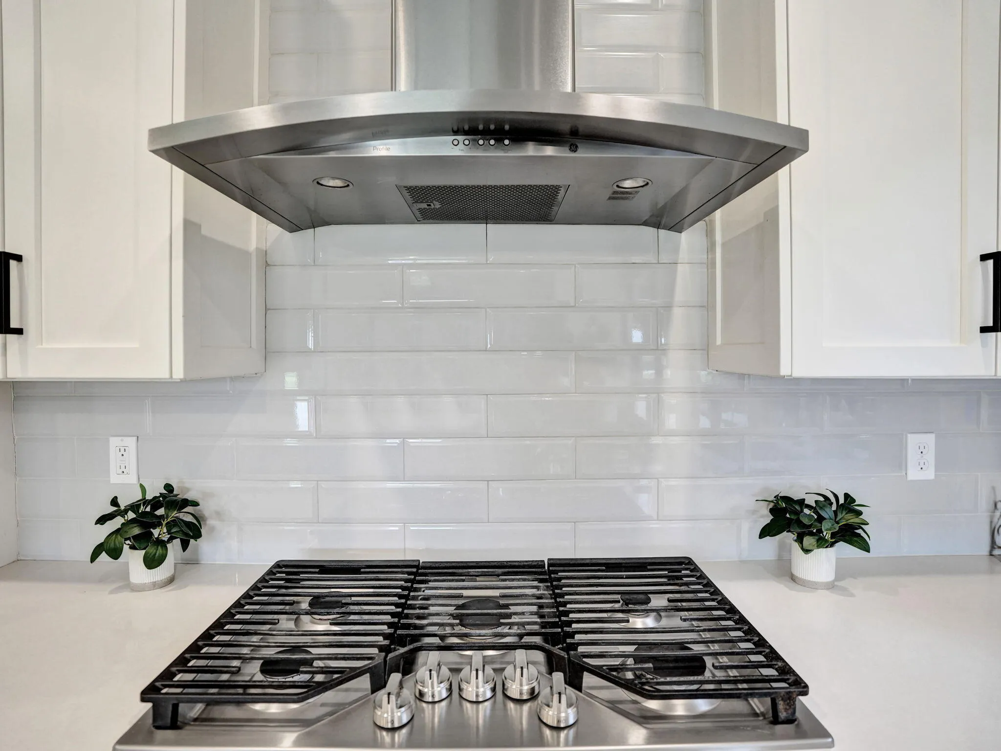
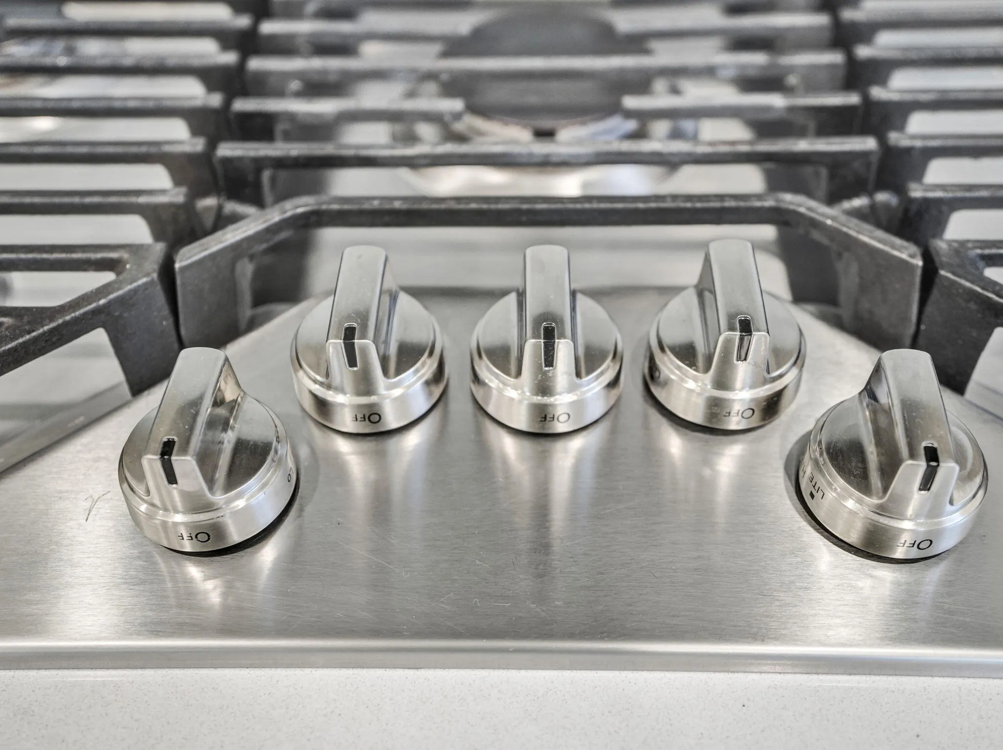
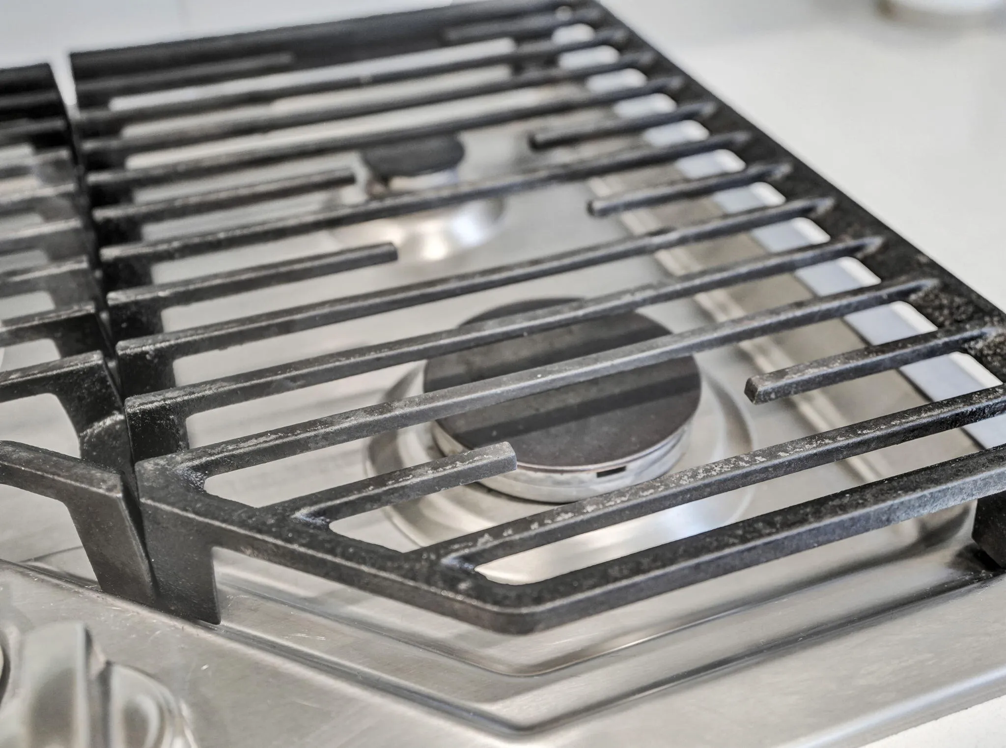
  • Appliances: Dryer, Dishwasher, Microwave, Refrigerator, Washer, Disposal, Ice Maker, Gas Range, Gas Water Heater, Water Heater

Address Map

  • Country: US
  • State: FL
  • County: Broward
  • City: Parkland
  • Subdivision: TRIPLE H RANCH PLAT
  • Zipcode: 33076
  • Street: COBALT
  • Street Number: 10423
  • Street Suffix: Court
  • Floor Number: 0
  • Longitude: W81° 43' 54.9''
  • Latitude: N26° 20' 41''
  • MLS Area: 3614

MLS Addon

  • Accessibility Features: No
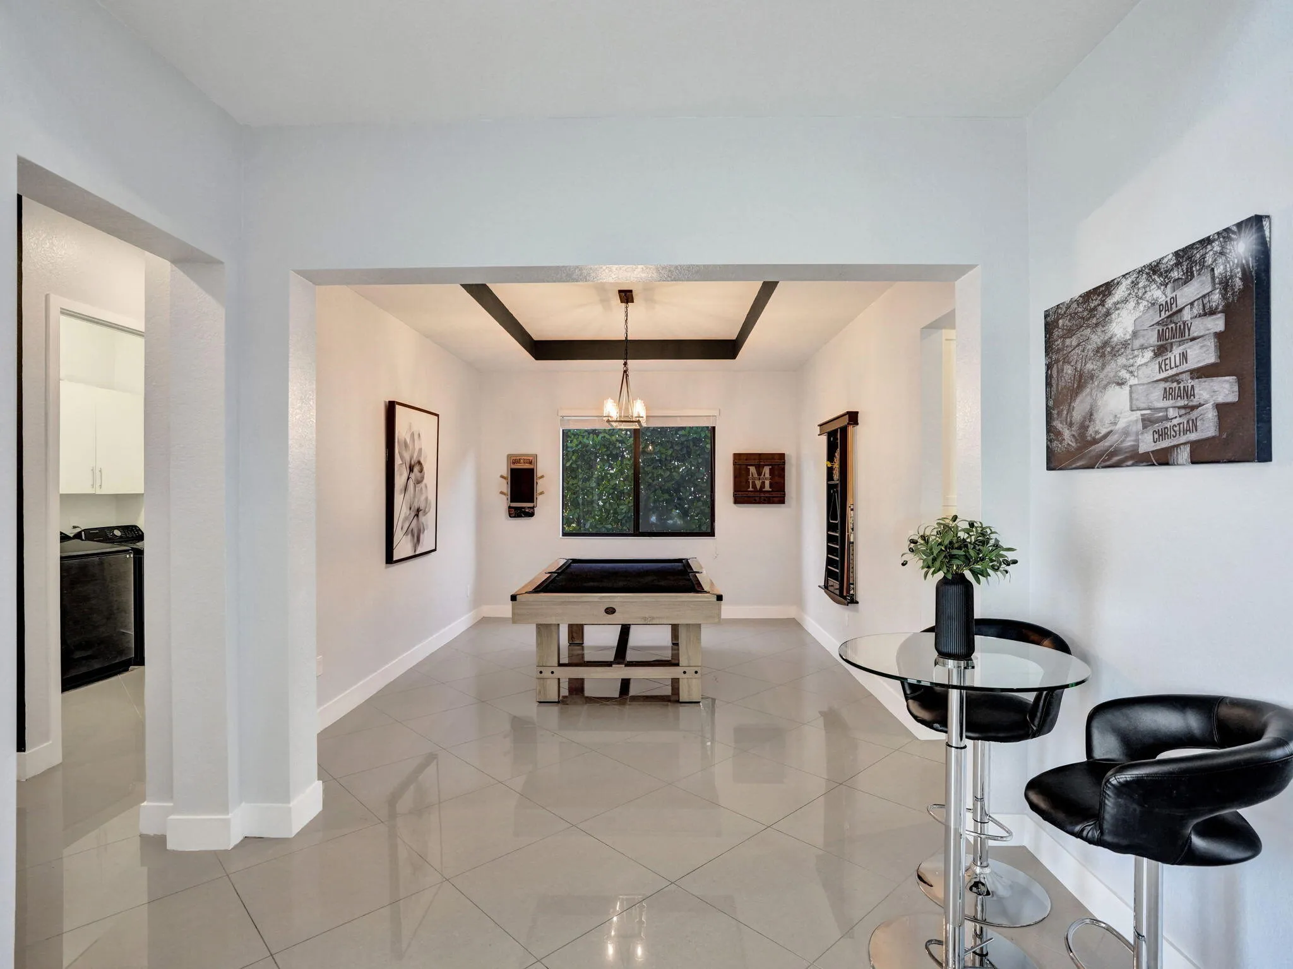
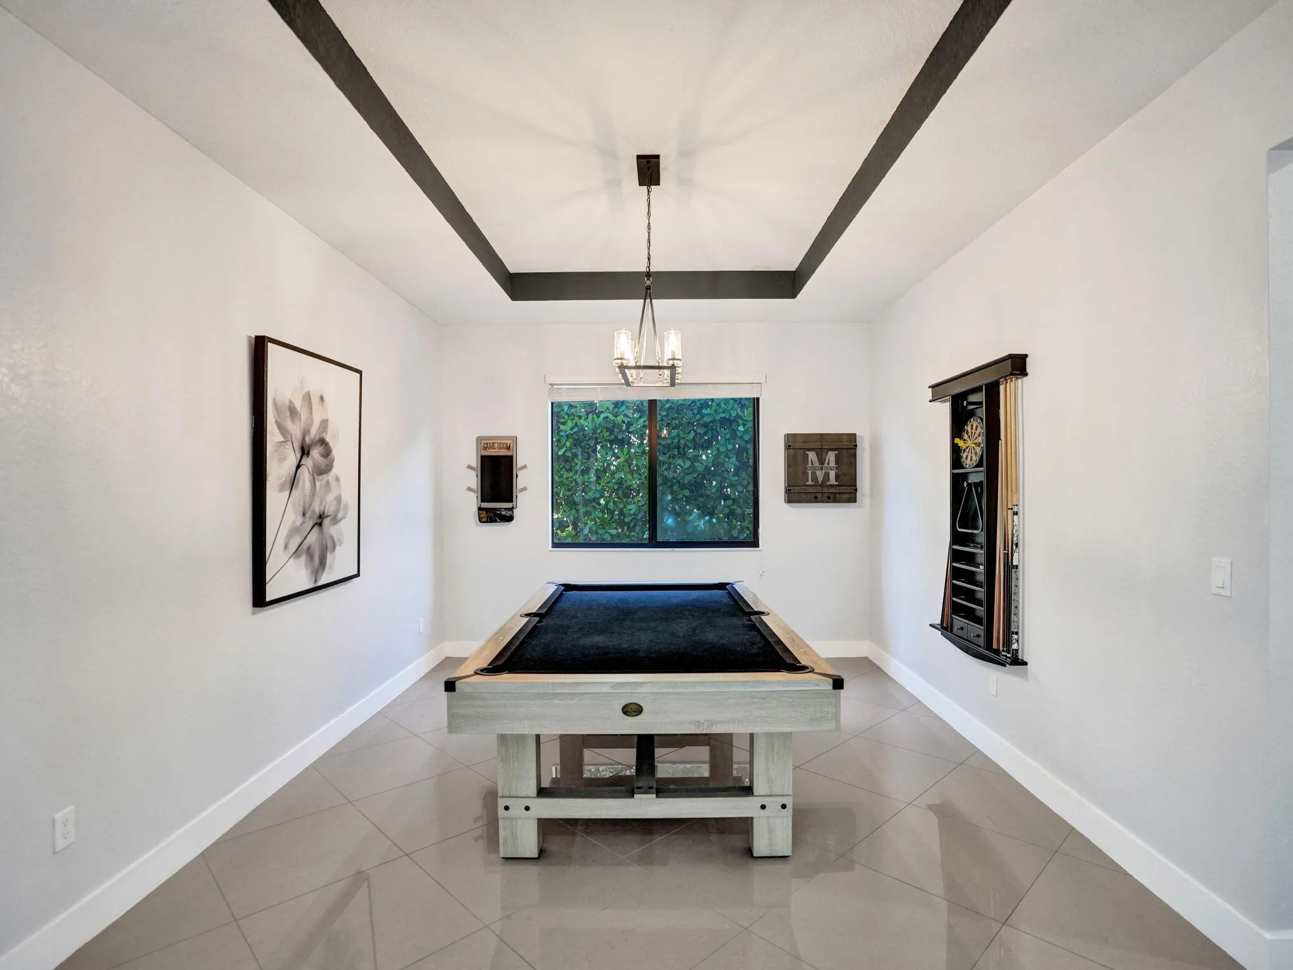
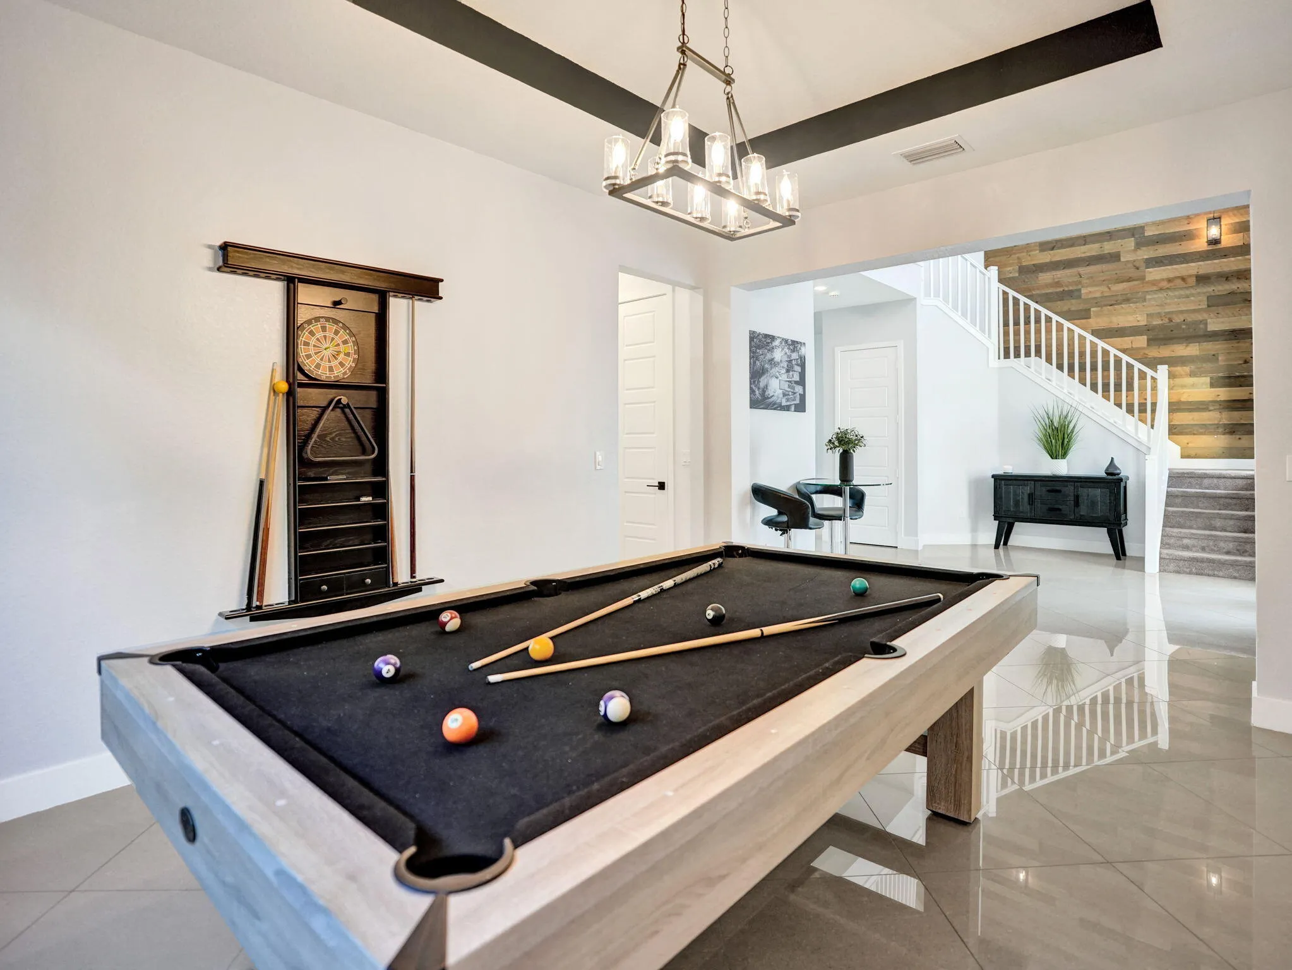
  • Association Amenities: Clubhouse, Fitness Center, Pool, Sauna, Tennis Court(s), Spa/Hot Tub, Billiard Room, Gated, Sidewalks, Racquetball
  • Association Fee: $743
  • Association Fee Frequency: Monthly
  • Association Fee Includes: Common Areas, Maintenance Grounds, Recreation Facilities
  • Close Price: $0
  • Elementary School: Park Trails
  • Exterior Features: Balcony, Barbecue, Outdoor Living Area, Built-in Barbecue
  • Flooring: Tile, Carpet
  • Garage Spaces: 2
  • High School: Marjory Stoneman Douglas
  • Insurance Expense: $0
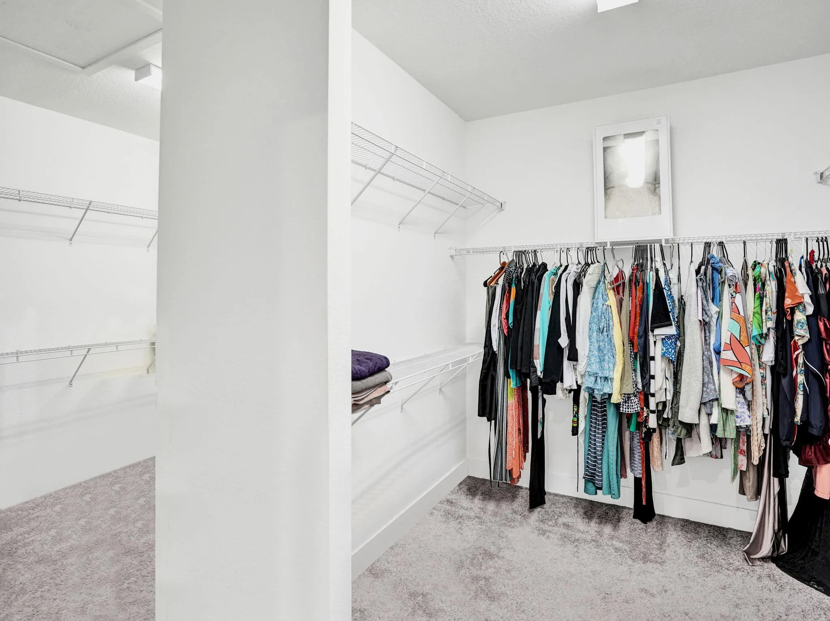
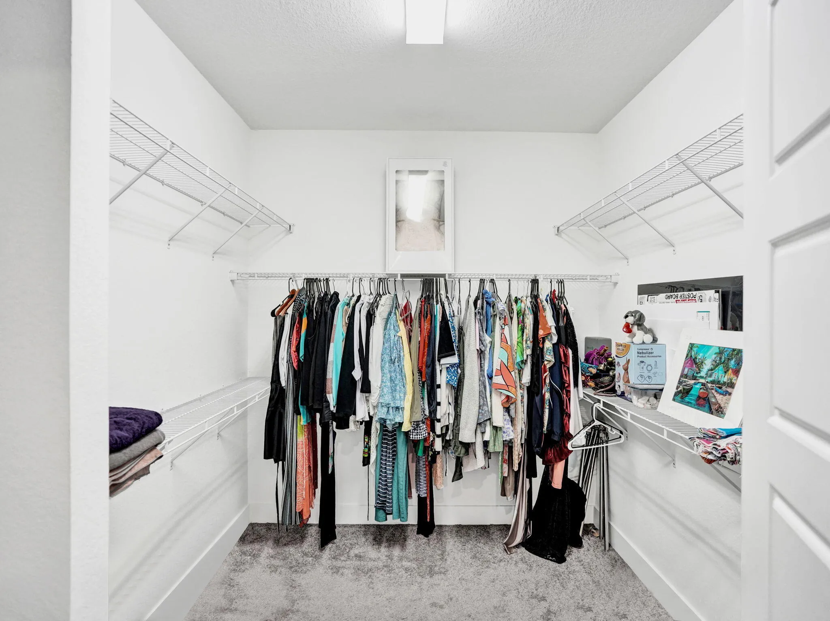
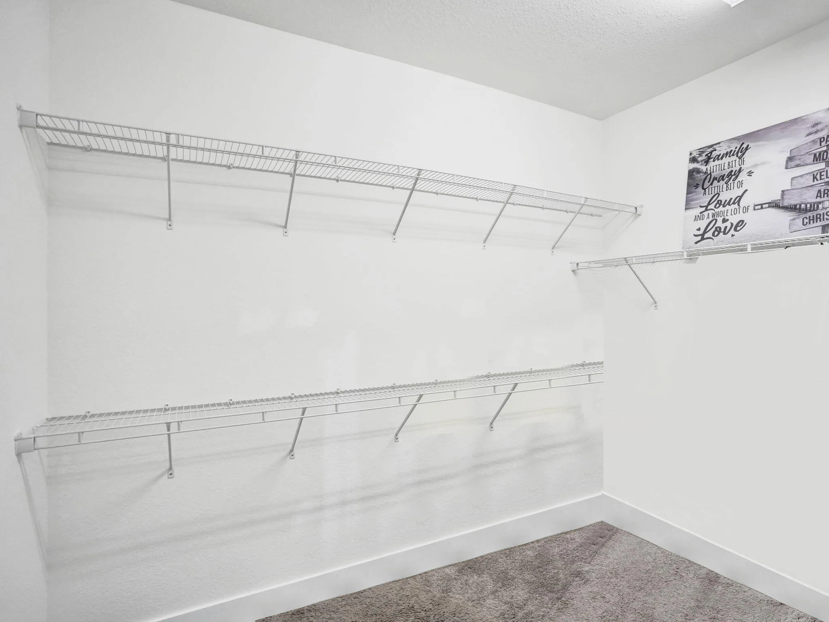
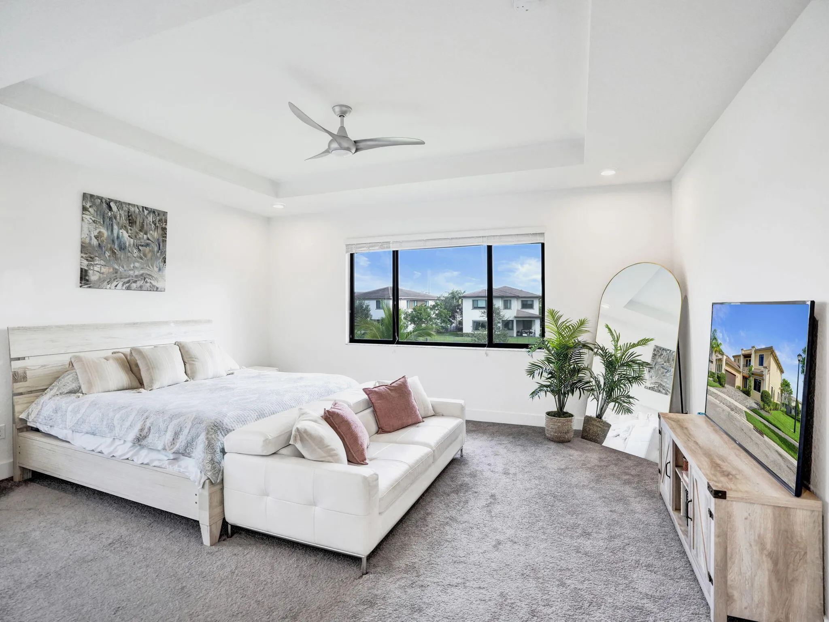
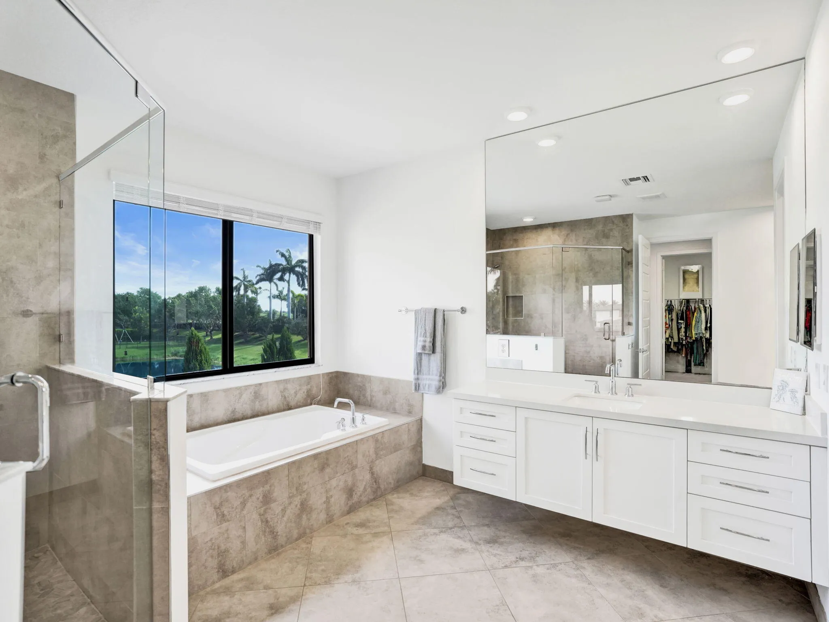
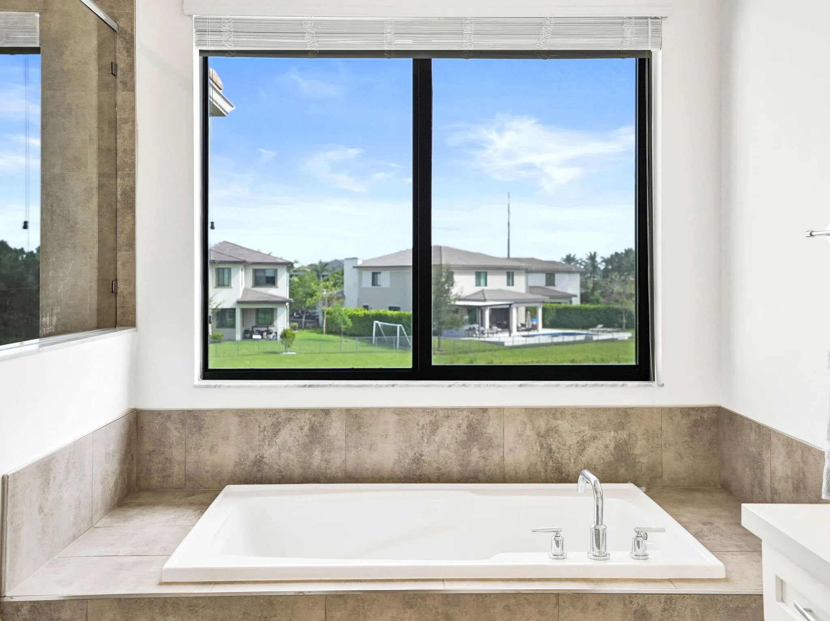
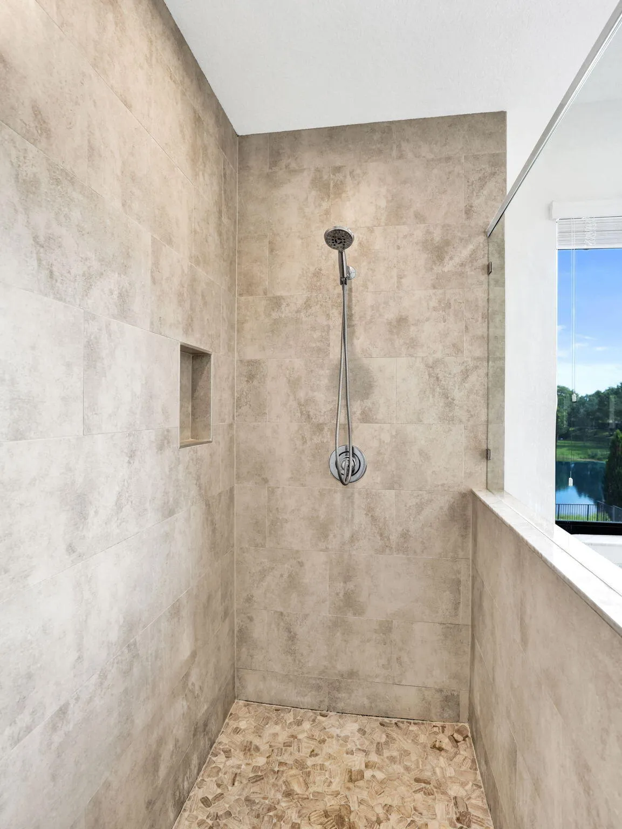
  • Interior Features: Breakfast Area, Dual Sinks, Other, Sitting Area in Primary, Upper Level Primary, Family/Dining Room, Walk-In Closet(s), Kitchen Island, High Ceilings, Pantry, Separate Shower, Dining Area, Separate/Formal Dining Room, Main Level Primary, Breakfast Bar, Bathtub, Soaking Tub
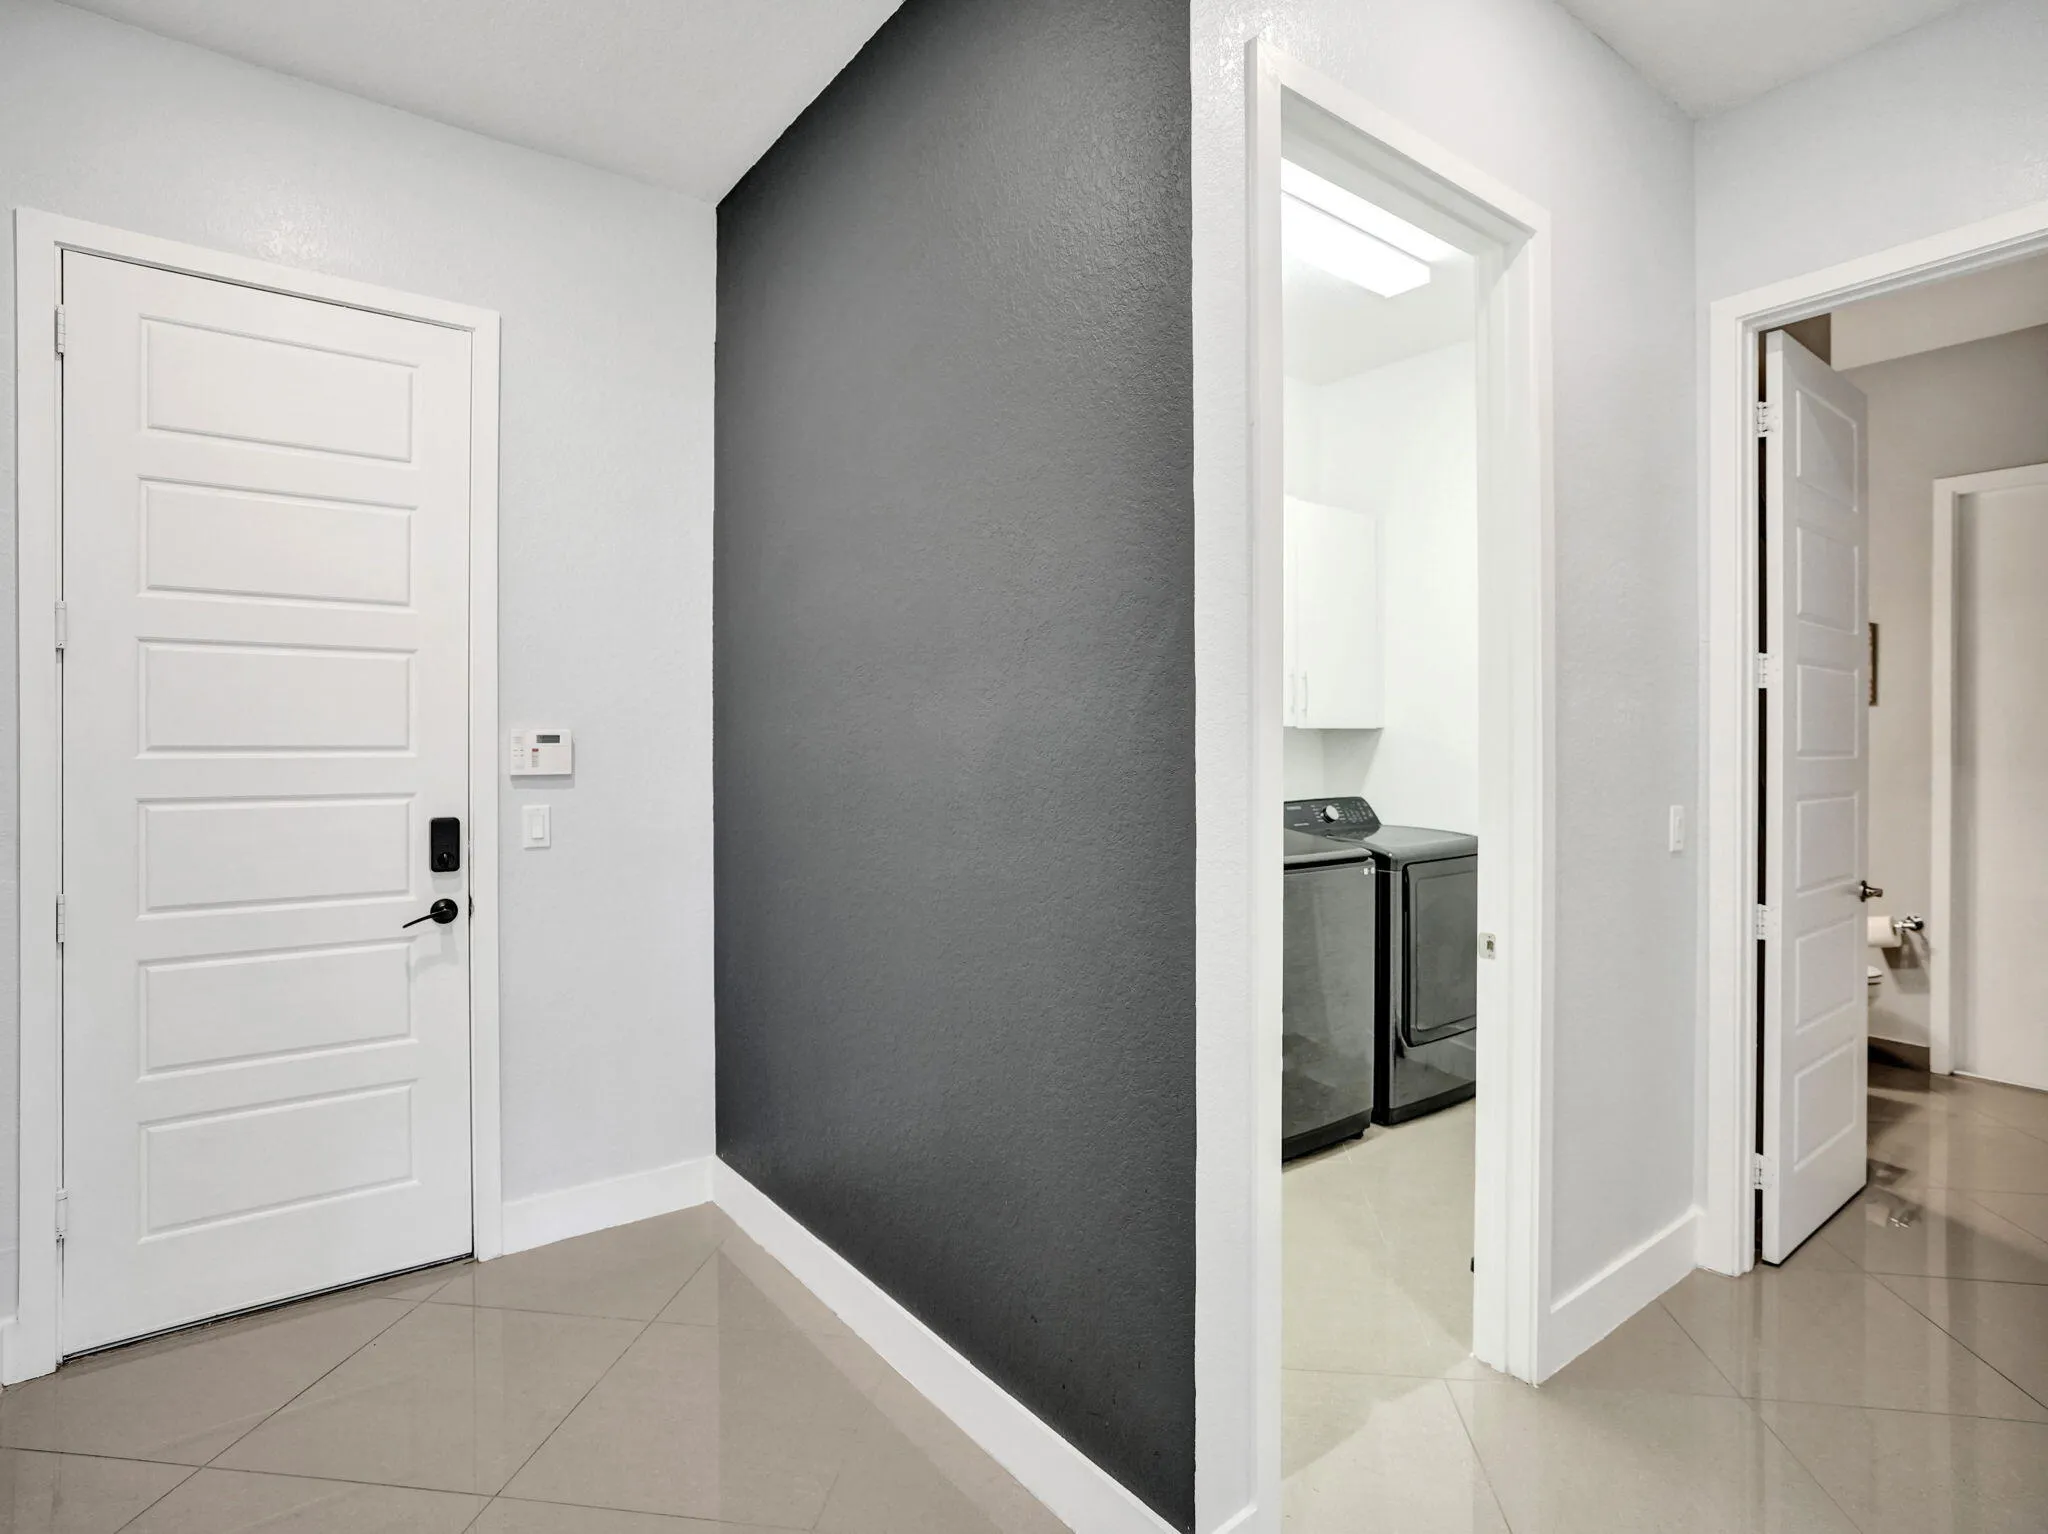
  • Laundry Features: Laundry Tub, Laundry Room, Lower Level
  • Levels: Two
  • Lot Features: 1/4 to 1/2 Acre Lot, Sprinklers Automatic
  • Lot Size Dimensions: Over 1/4th Acre
  • Middle Or Junior School: Westglades
  • New Taxes Expense: $0
  • Stories: 2
  • Stories Total: 2
  • Tax Annual Amount: $16,232
  • Utilities: Cable Available, Electricity Available, Underground Utilities, Natural Gas Available, Water Connected, Sewer Connected
  • Window Features: Blinds
  • Zoning: PRD

Location

Listing Updated: 2026-09-07 06:56:28
  • Property Type : Single Family
  • Property Sub Type : Single Family Residence
  • Listing Type : For Sale
  • Listing ID : B26065310
  • Price : $1,475,000
  • View : Lake, Water
  • Bedrooms : 5
  • Bathrooms : 6
  • Full Bathrooms : 5
  • Half Bathrooms : 1
  • Square Footage : 4,274 Sqft
  • Year Built : 2018
  • Lot Area : 0.28 Acre
  • Listing Status : Active Under Contract
  • Days On Market : 14
Contact Agent
Required
Required
Required
By proceeding, you consent to receive calls and texts at the number you provided, including marketing by autodialer and prerecorded and artificial voice, and ettmail, about your inquiry and other home-related matters, but not as a condition of any purchase.

Similar Single Family