• Share

8409 Bonita Isle Drive, Lake Worth, Florida 33467

Active Under Contract
$460,000
  • Beds 3
  • Baths 2
  • Sq Ft 1,617 Sqft
  • Visits: 5 in 30 days

Description

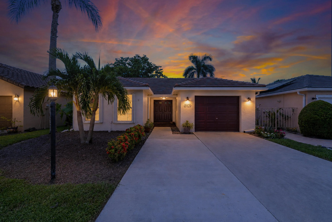
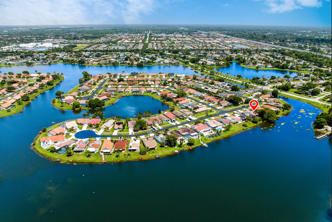
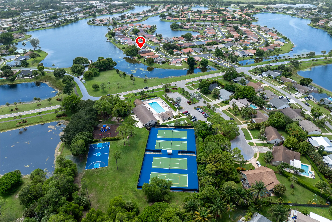
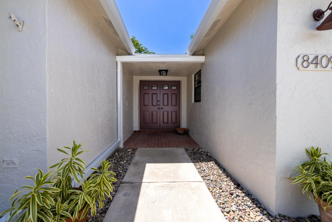
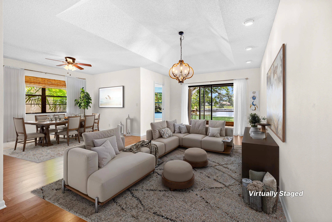
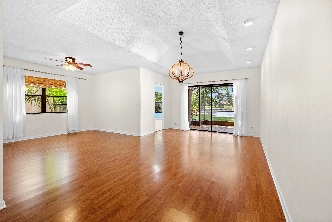
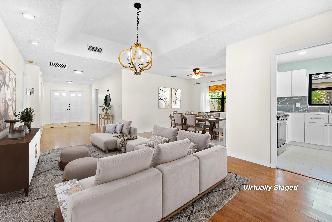
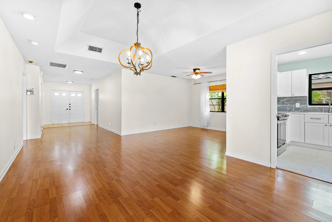
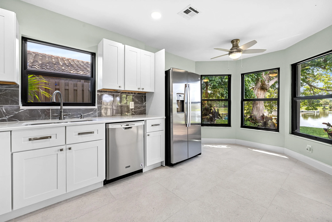
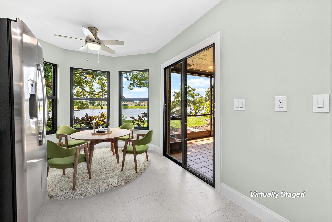
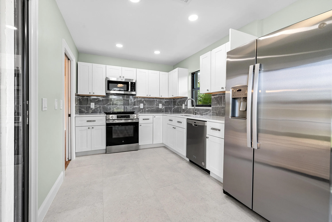
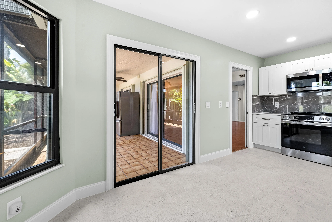
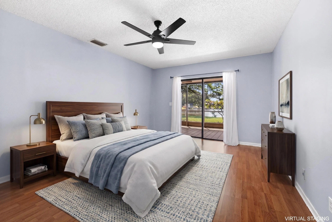
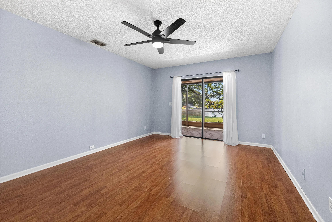
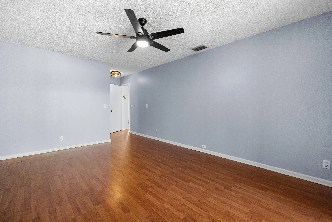
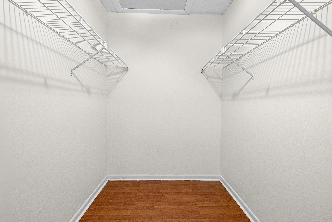
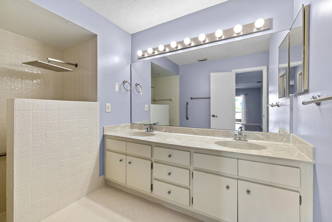
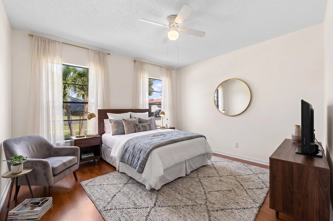
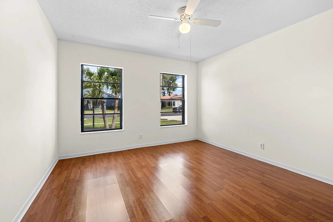
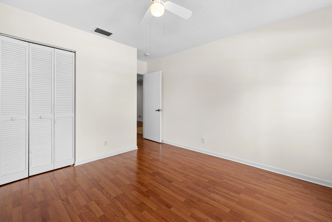
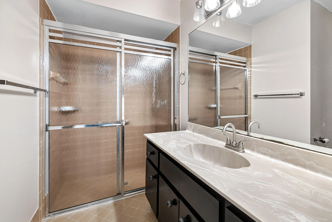
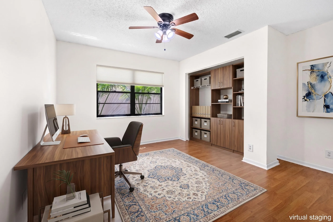
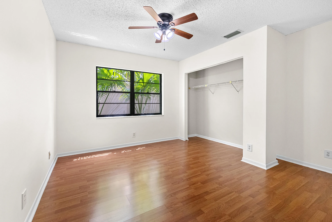
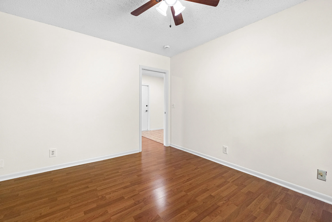
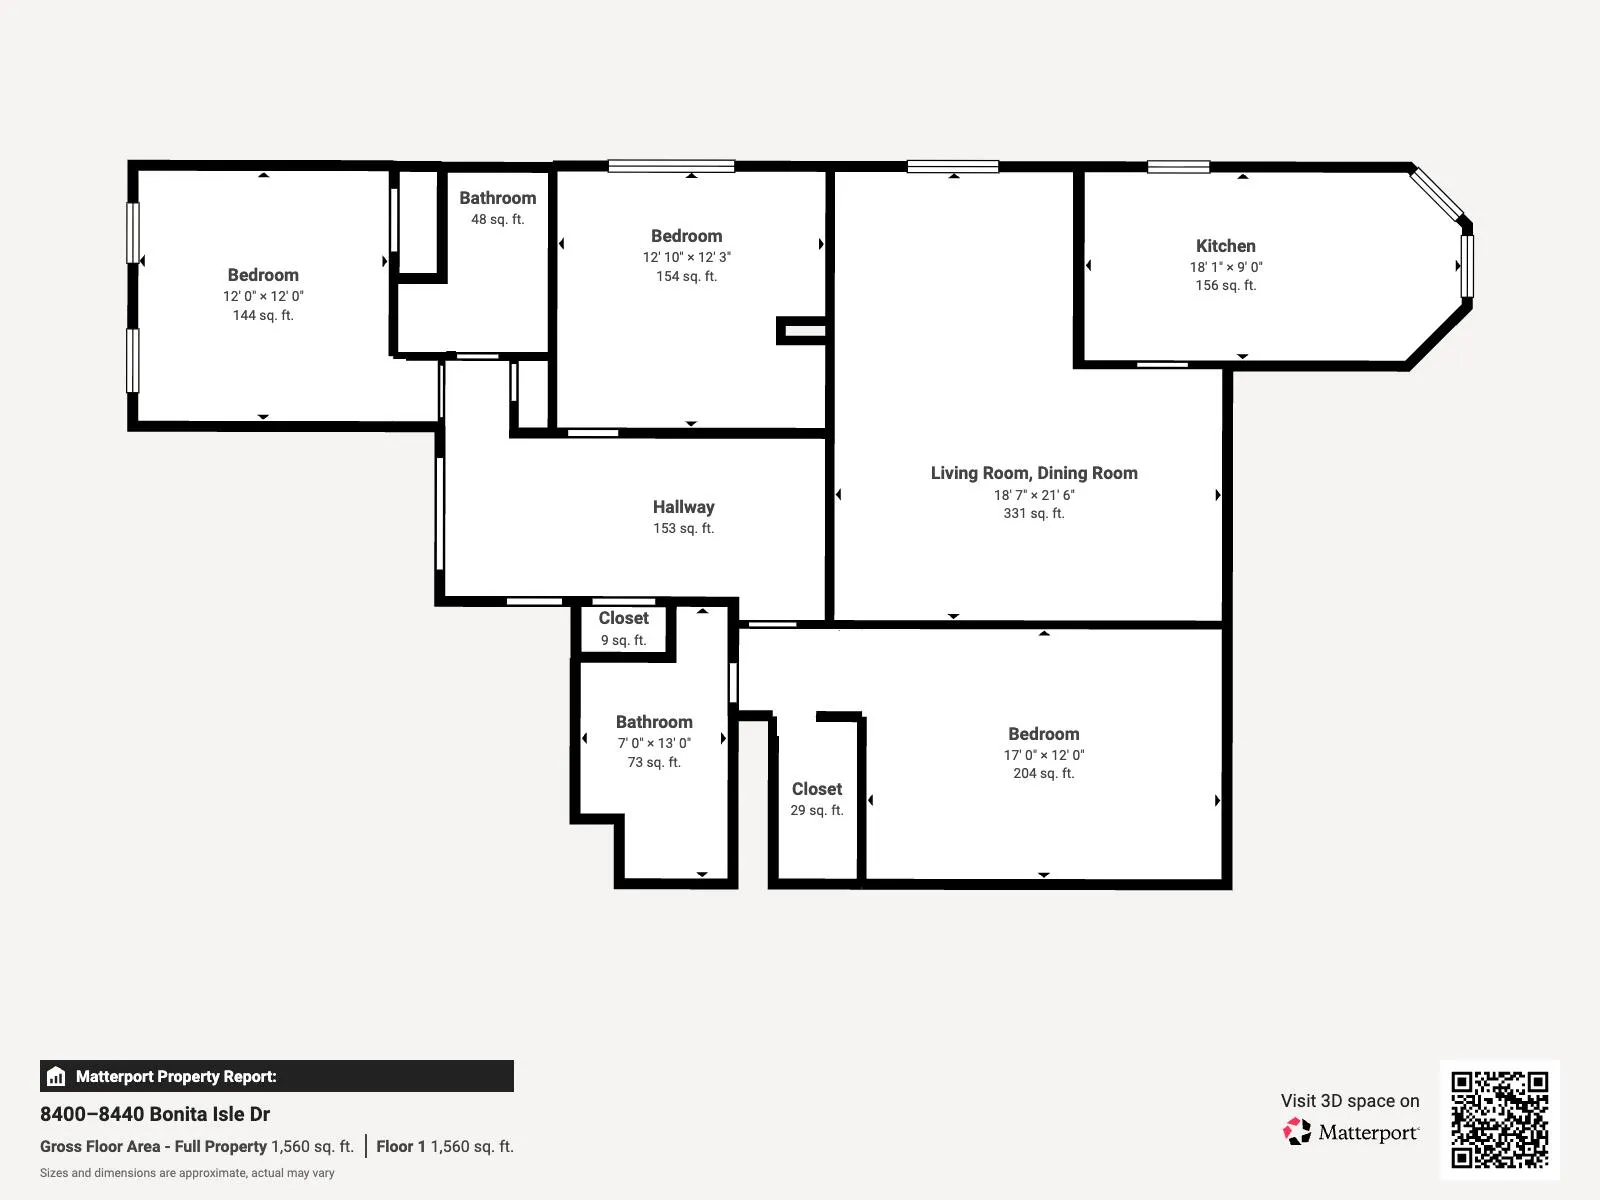
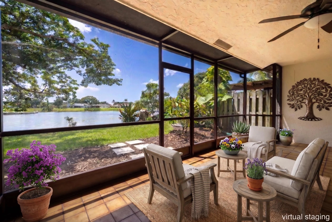
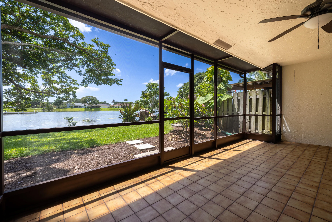
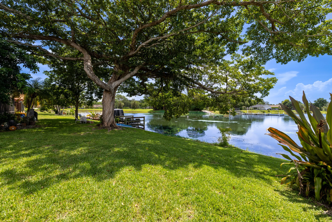
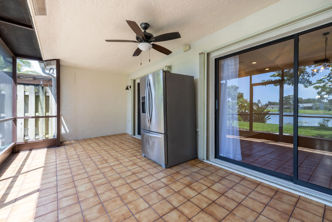
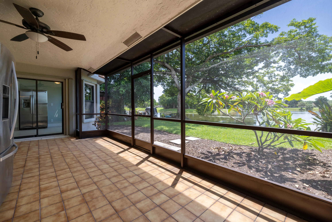
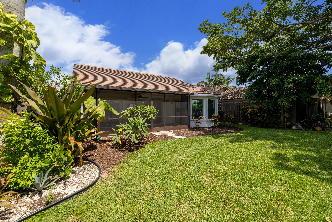
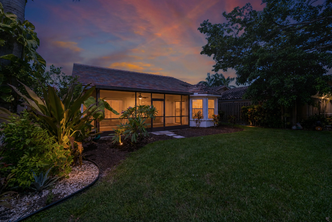
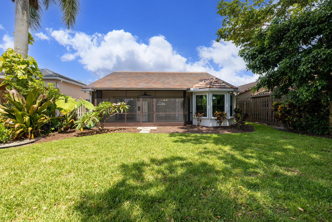
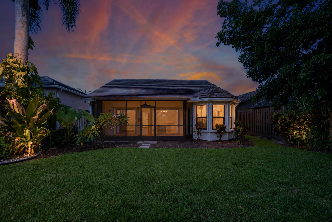
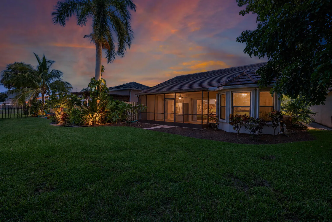
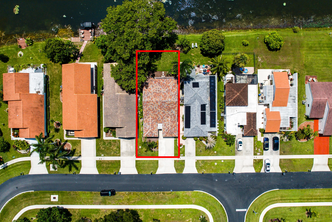
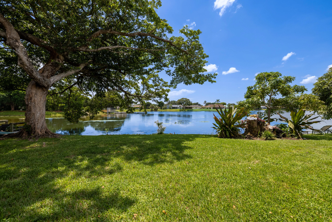
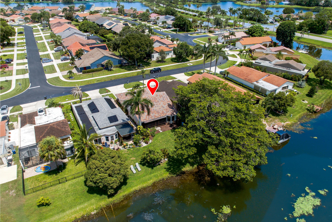
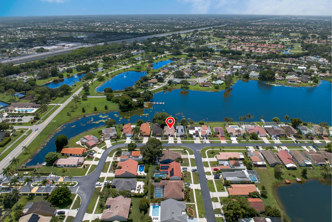
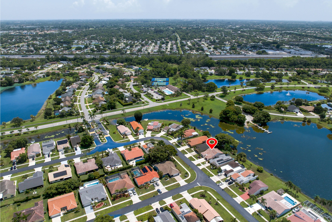
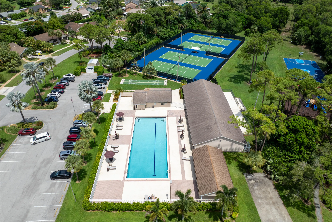
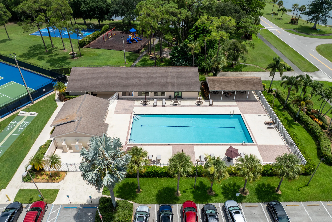
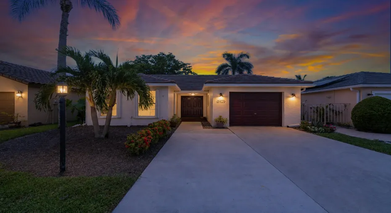
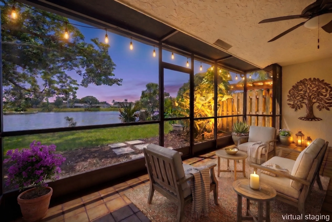
Lakefront Living in Lakes of Sherbrooke. The lake view greets you the moment you walk in the door of this 3-bedroom, 2-bath split-plan home in the desirable Lakes of Sherbrooke community. The open layout and abundance of natural light create a welcoming feel, while the completely renovated kitchen features new flooring, quartz countertops, new appliances, and a fresh backsplash. The spacious primary suite offers beautiful views, sliders leading out to the backyard and lake, and a large walk-in closet. Two additional bedrooms are located on the opposite side of the home and share a full bath. Out back, the expansive yard stretches down to the water, creating a peaceful setting to enjoy your morning coffee, dinner outside, or simply unwind and watch the sunset. The screened patio makes it easy to enjoy the lake views year-round. Recent updates include a new roof and gutters (2025), an expanded driveway, newer A/C (2021), and fresh paint throughout. The low HOA fee includes lawn care, cable, internet, security, clubhouse, community pool, and access to a shared dock for boating. Zoned for A-rated schools and conveniently located near shopping, dining, and the Wellington Equestrian District. Come see why people don’t leave Lakes of Sherbrooke once they find it.

Features

  • Swimming Pool: Association
  • Heating System: Central, Electric
  • Cooling System: Electric, Central Air, Ceiling Fan(s)
  • Fence: Fenced, Wrought Iron
  • Patio: Patio, Screened
  • Parking: Driveway, Garage, Garage Door Opener, Attached, Concrete

Appliances

  • Appliances: Dryer, Dishwasher, Electric Range, Microwave, Refrigerator, Washer, Electric Water Heater, Disposal, Ice Maker, Water Heater, Range

Address Map

  • Country: US
  • State: FL
  • County: Palm Beach
  • City: Lake Worth
  • Subdivision: LAKES OF SHERBROOKE PH 3
  • Zipcode: 33467
  • Street: Bonita Isle
  • Street Number: 8409
  • Street Suffix: Drive
  • Floor Number: 0
  • Longitude: W81° 49' 14.4''
  • Latitude: N26° 35' 41.9''
  • MLS Area: 5790

MLS Addon

  • Accessibility Features: No
  • Architectural Style: Ranch, Mediterranean
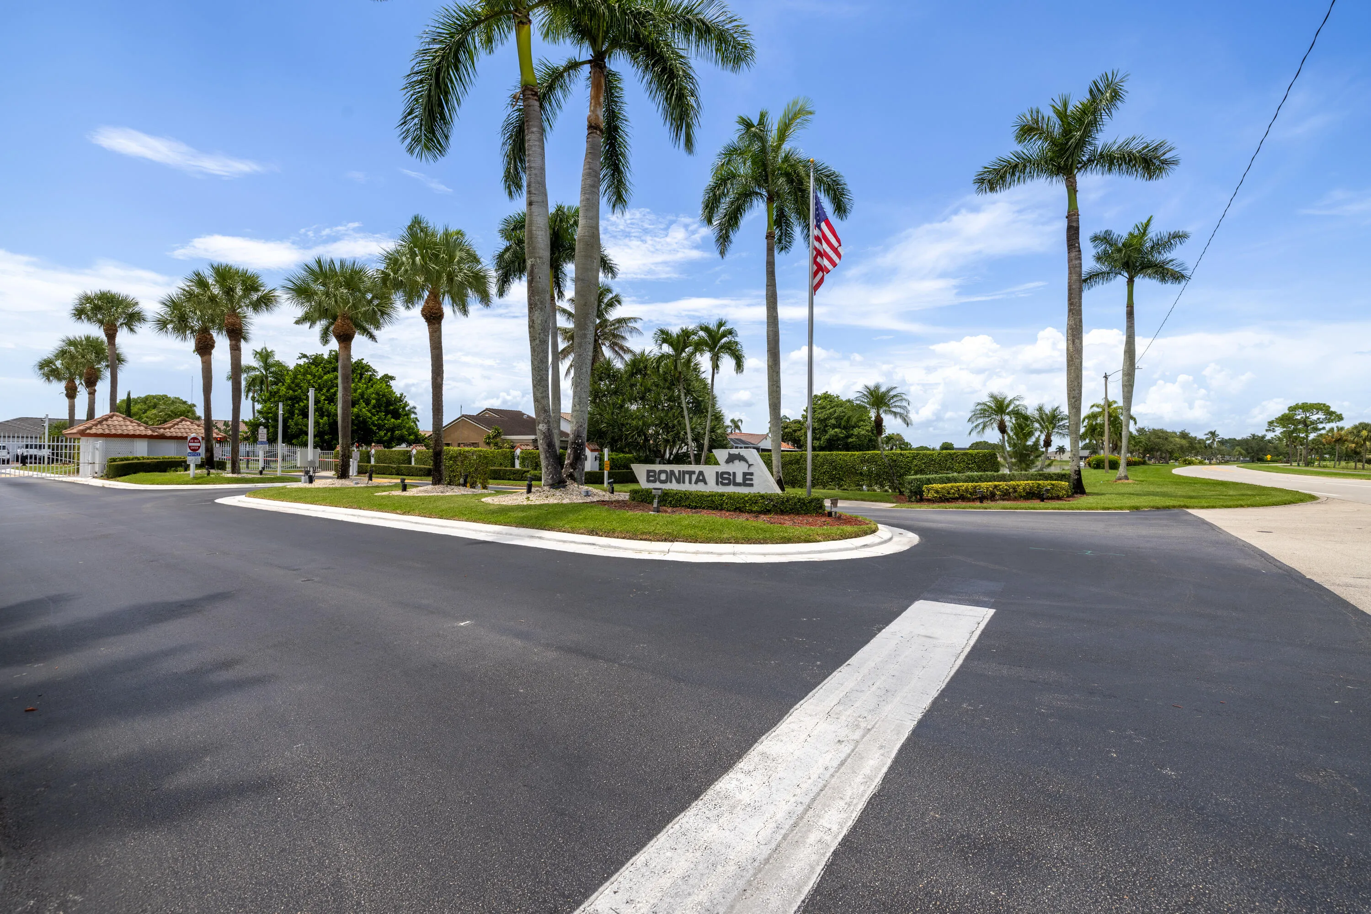
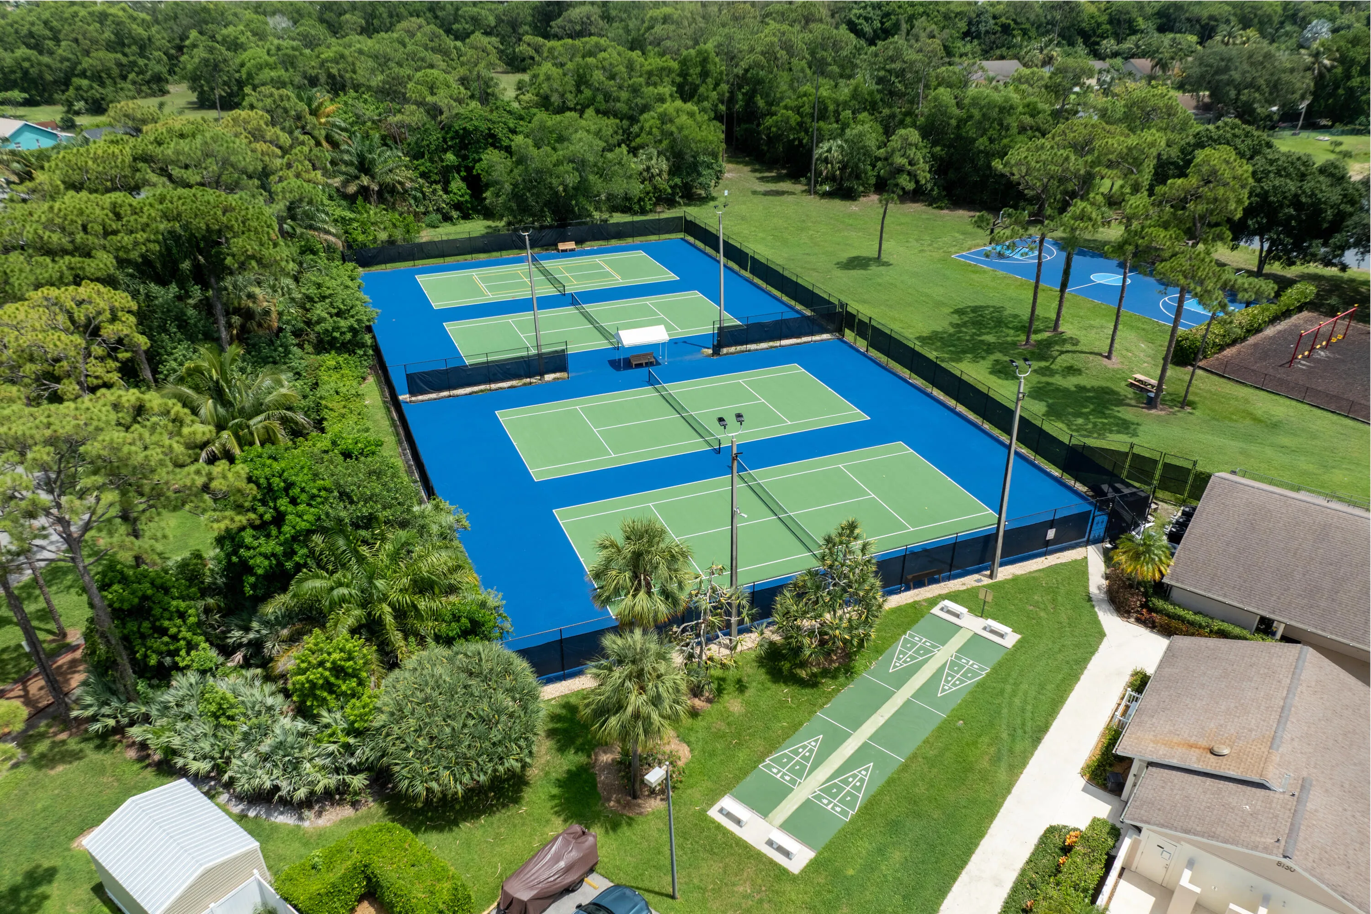
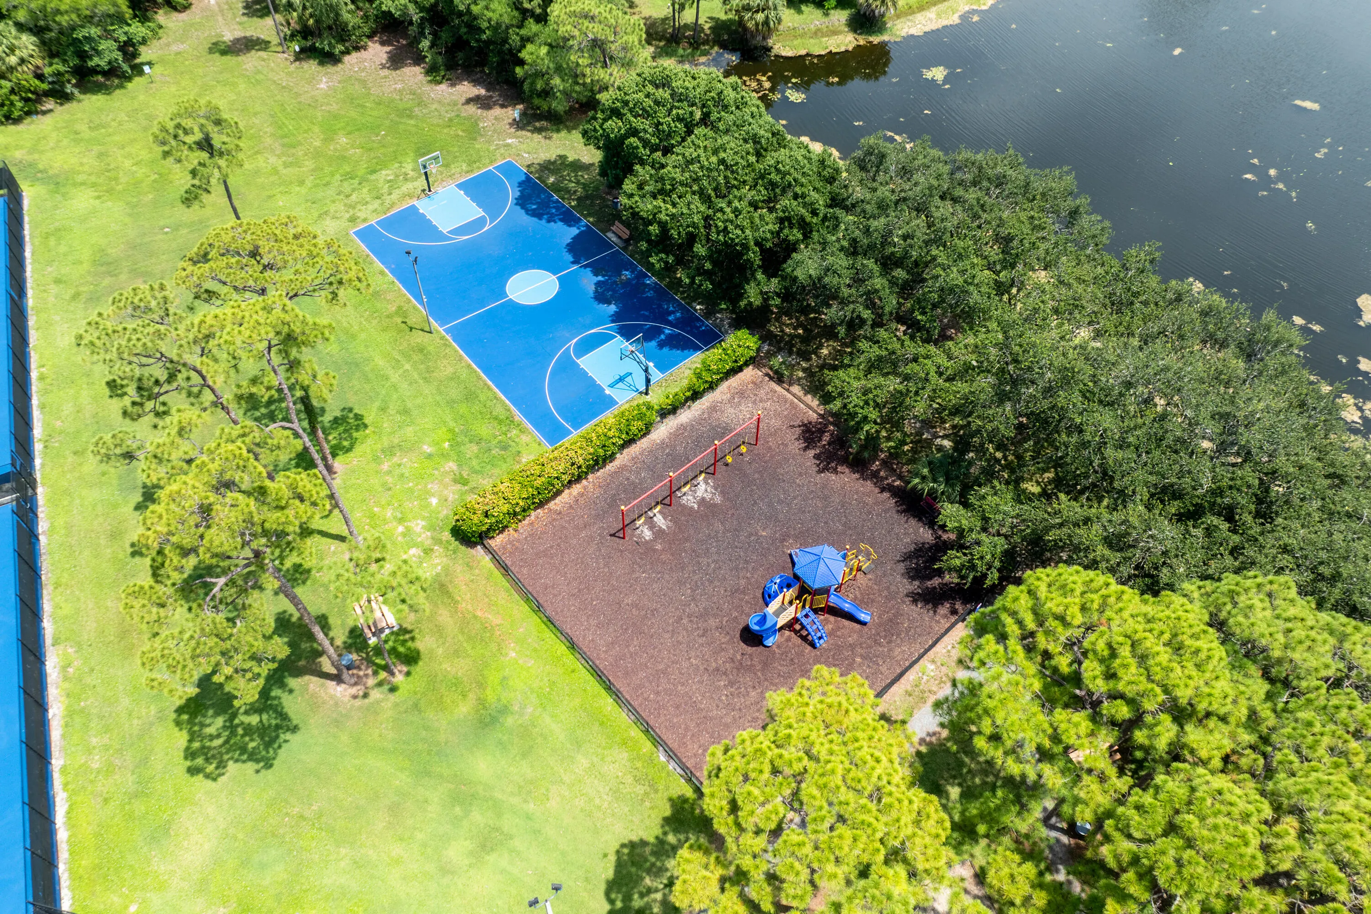
  • Association Amenities: Clubhouse, Pool, Tennis Court(s), Picnic Area, Playground, Management, Trail(s), Shuffleboard Court, Sidewalks, Boating
  • Association Fee: $385
  • Association Fee Frequency: Monthly
  • Association Fee Includes: Common Areas, Security, Maintenance Grounds, Cable TV, Recreation Facilities
  • Carport Spaces:
  • Close Date:
  • Close Price: $0
  • Elementary School: Discovery Key
  • Exterior Features: Lighting, Outdoor Living Area
  • Fireplaces Total: 0
  • Flooring: Tile, Wood, Laminate
  • Garage Spaces: 1
  • High School: Dr. Joaquin Garcia
  • Insurance Expense: $0
  • Interior Features: Breakfast Area, Dual Sinks, Living/Dining Room, Eat-in Kitchen, Walk-In Closet(s), Separate Shower
  • Laundry Features: In Garage
  • Levels: One
  • Lot Features: < 1/4 Acre
  • Lot Size Dimensions: 45.0 ft x 115.0 ft
  • Middle Or Junior School: Woodlands
  • New Taxes Expense: $0
  • Stories: 1
  • Stories Total: 1
  • Tax Annual Amount: $10,632
  • Utilities: Electricity Connected, Water Connected, Sewer Connected, Cable Connected
  • Window Features: Blinds, Sliding
  • Zoning: RS

Location

Listing Updated: 2026-09-18 08:30:31
  • Property Type : Single Family
  • Property Sub Type : Single Family Residence
  • Listing Type : For Sale
  • Listing ID : B26066005
  • Price : $460,000
  • View : Lake, Water
  • Bedrooms : 3
  • Bathrooms : 2
  • Full Bathrooms : 2
  • Half Bathrooms : 0
  • Square Footage : 1,617 Sqft
  • Year Built : 1984
  • Lot Area : 0.12 Acre
  • Listing Status : Active Under Contract
  • Days On Market : 29
Contact Agent
Required
Required
Required
By proceeding, you consent to receive calls and texts at the number you provided, including marketing by autodialer and prerecorded and artificial voice, and ettmail, about your inquiry and other home-related matters, but not as a condition of any purchase.

Similar Single Family