• Share

2538 SW 13th Court, Boynton Beach, Florida 33426

Active Under Contract
$749,900
  • Beds 3
  • Baths 4
  • Sq Ft 2,035 Sqft
  • Visits: 5 in 30 days

Description

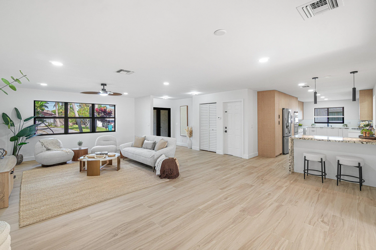
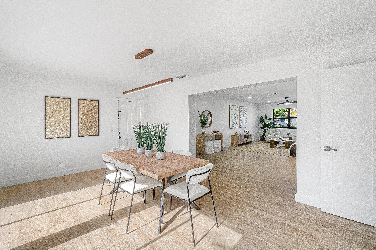
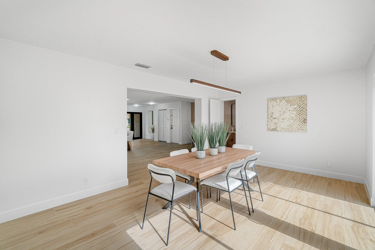
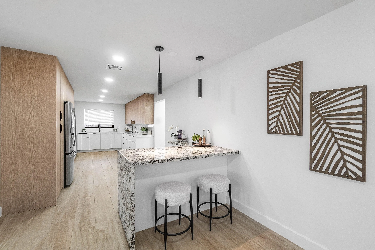
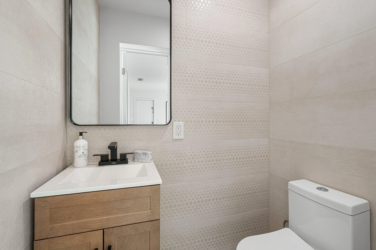
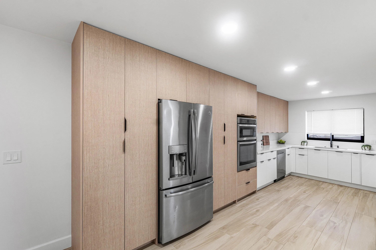
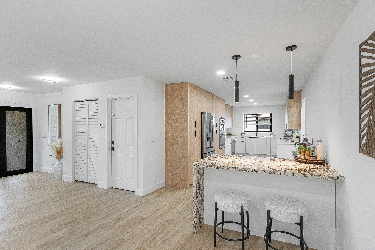
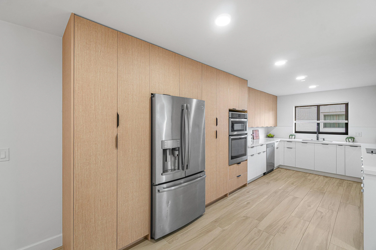
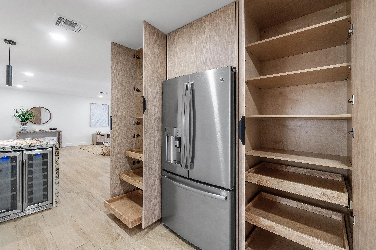
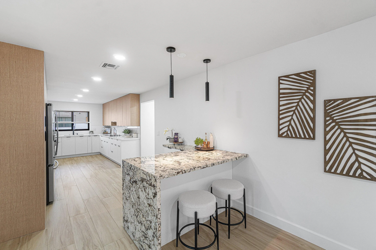
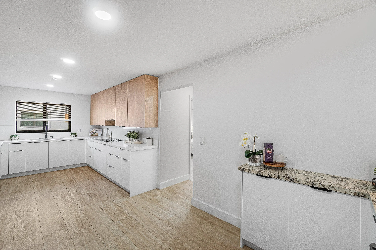
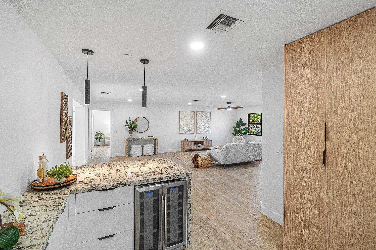
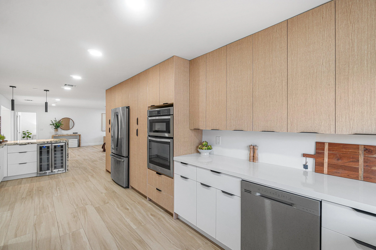
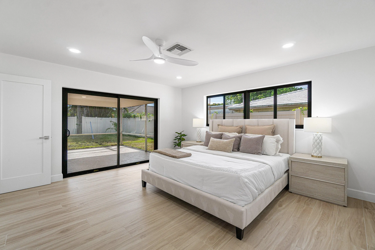
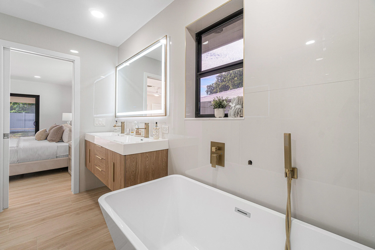
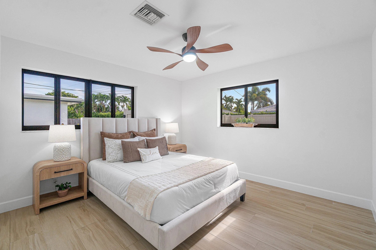
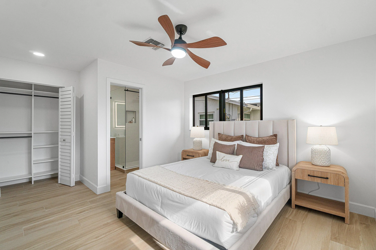
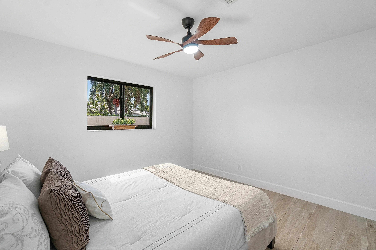
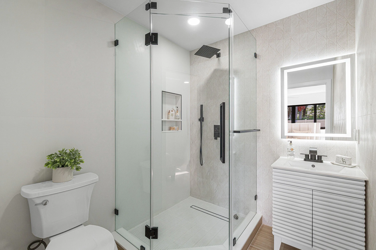
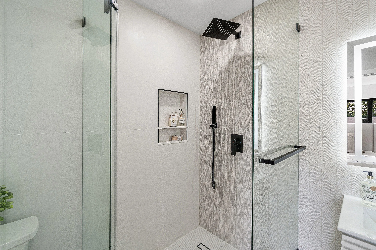
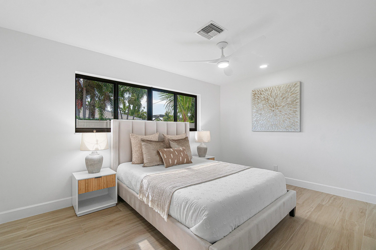
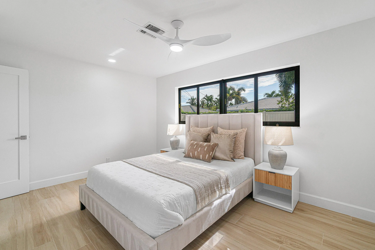
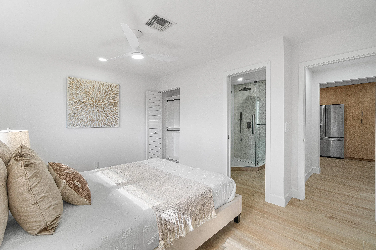
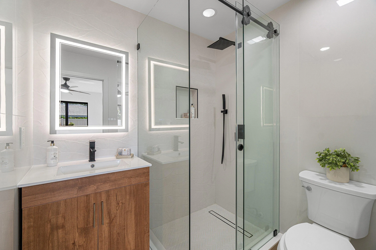
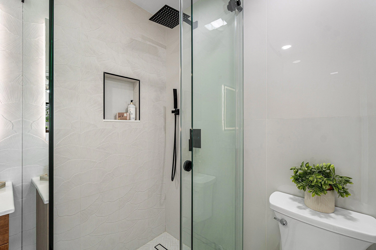
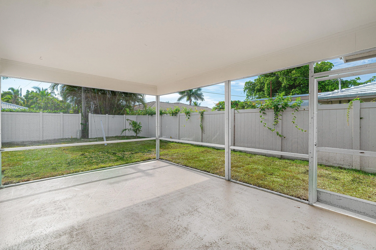
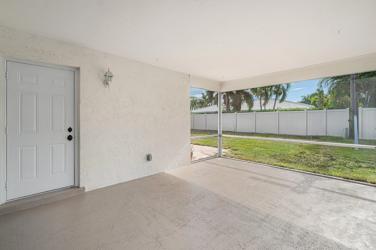
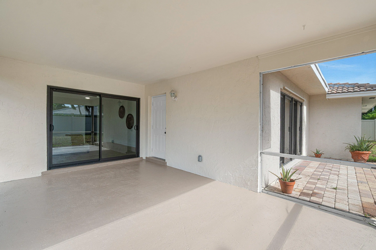
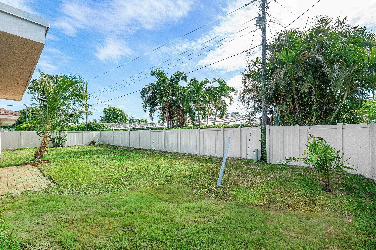
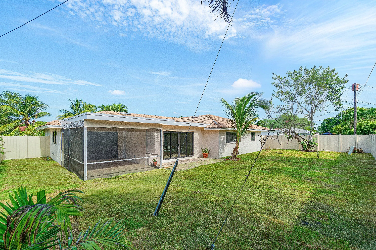
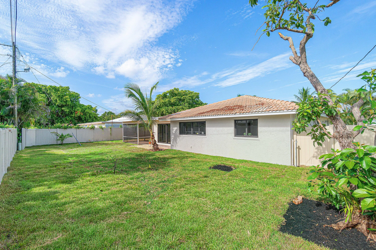
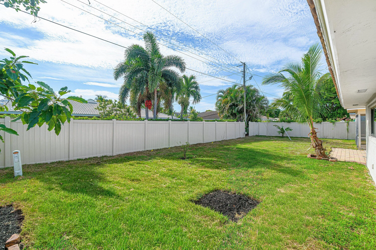
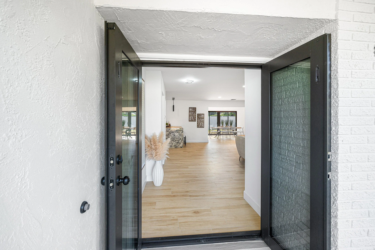
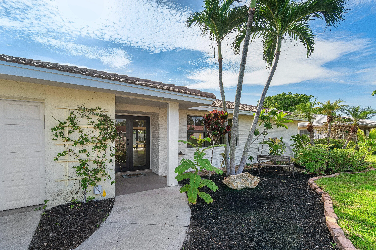
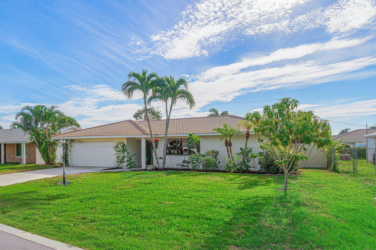
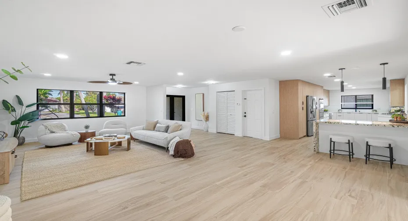
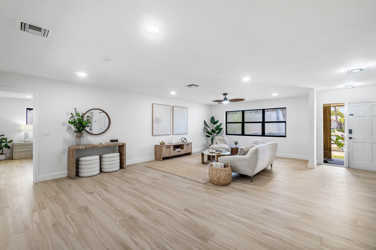
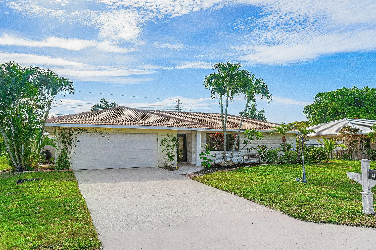
Super bright COMPLETELY REMODELED 3 bedroom, 2.5 bath home with 2 car garage in Golfview Harbour (NO HOA!) The neutral porcelain tile flooring throughout adds to the open feel of this gorgeous home. HURRICANE IMPACT WINDOWS. The kitchen features European style cabinetry, 2 large pantries w/ pull out drawers, stunning granite countertops & S/S appliances. The spacious Primary Bedroom has sliding glass doors that lead out to the screened lanai & has a large custom fitted closet. The Primary Bath has a stunning designer double shower right off HGTV and a stunning floating double vanity! Both Guest Bedrooms feature ENSUITE BATHS each more beautiful than the last! The dining room looks out to the large lush backyard & has a stylish half bath. Relax on the open patio or screened lanai!

Features

  • Heating System: Central, Electric
  • Cooling System: Electric, Central Air
  • Fence: Back Yard
  • Patio: Patio, Porch
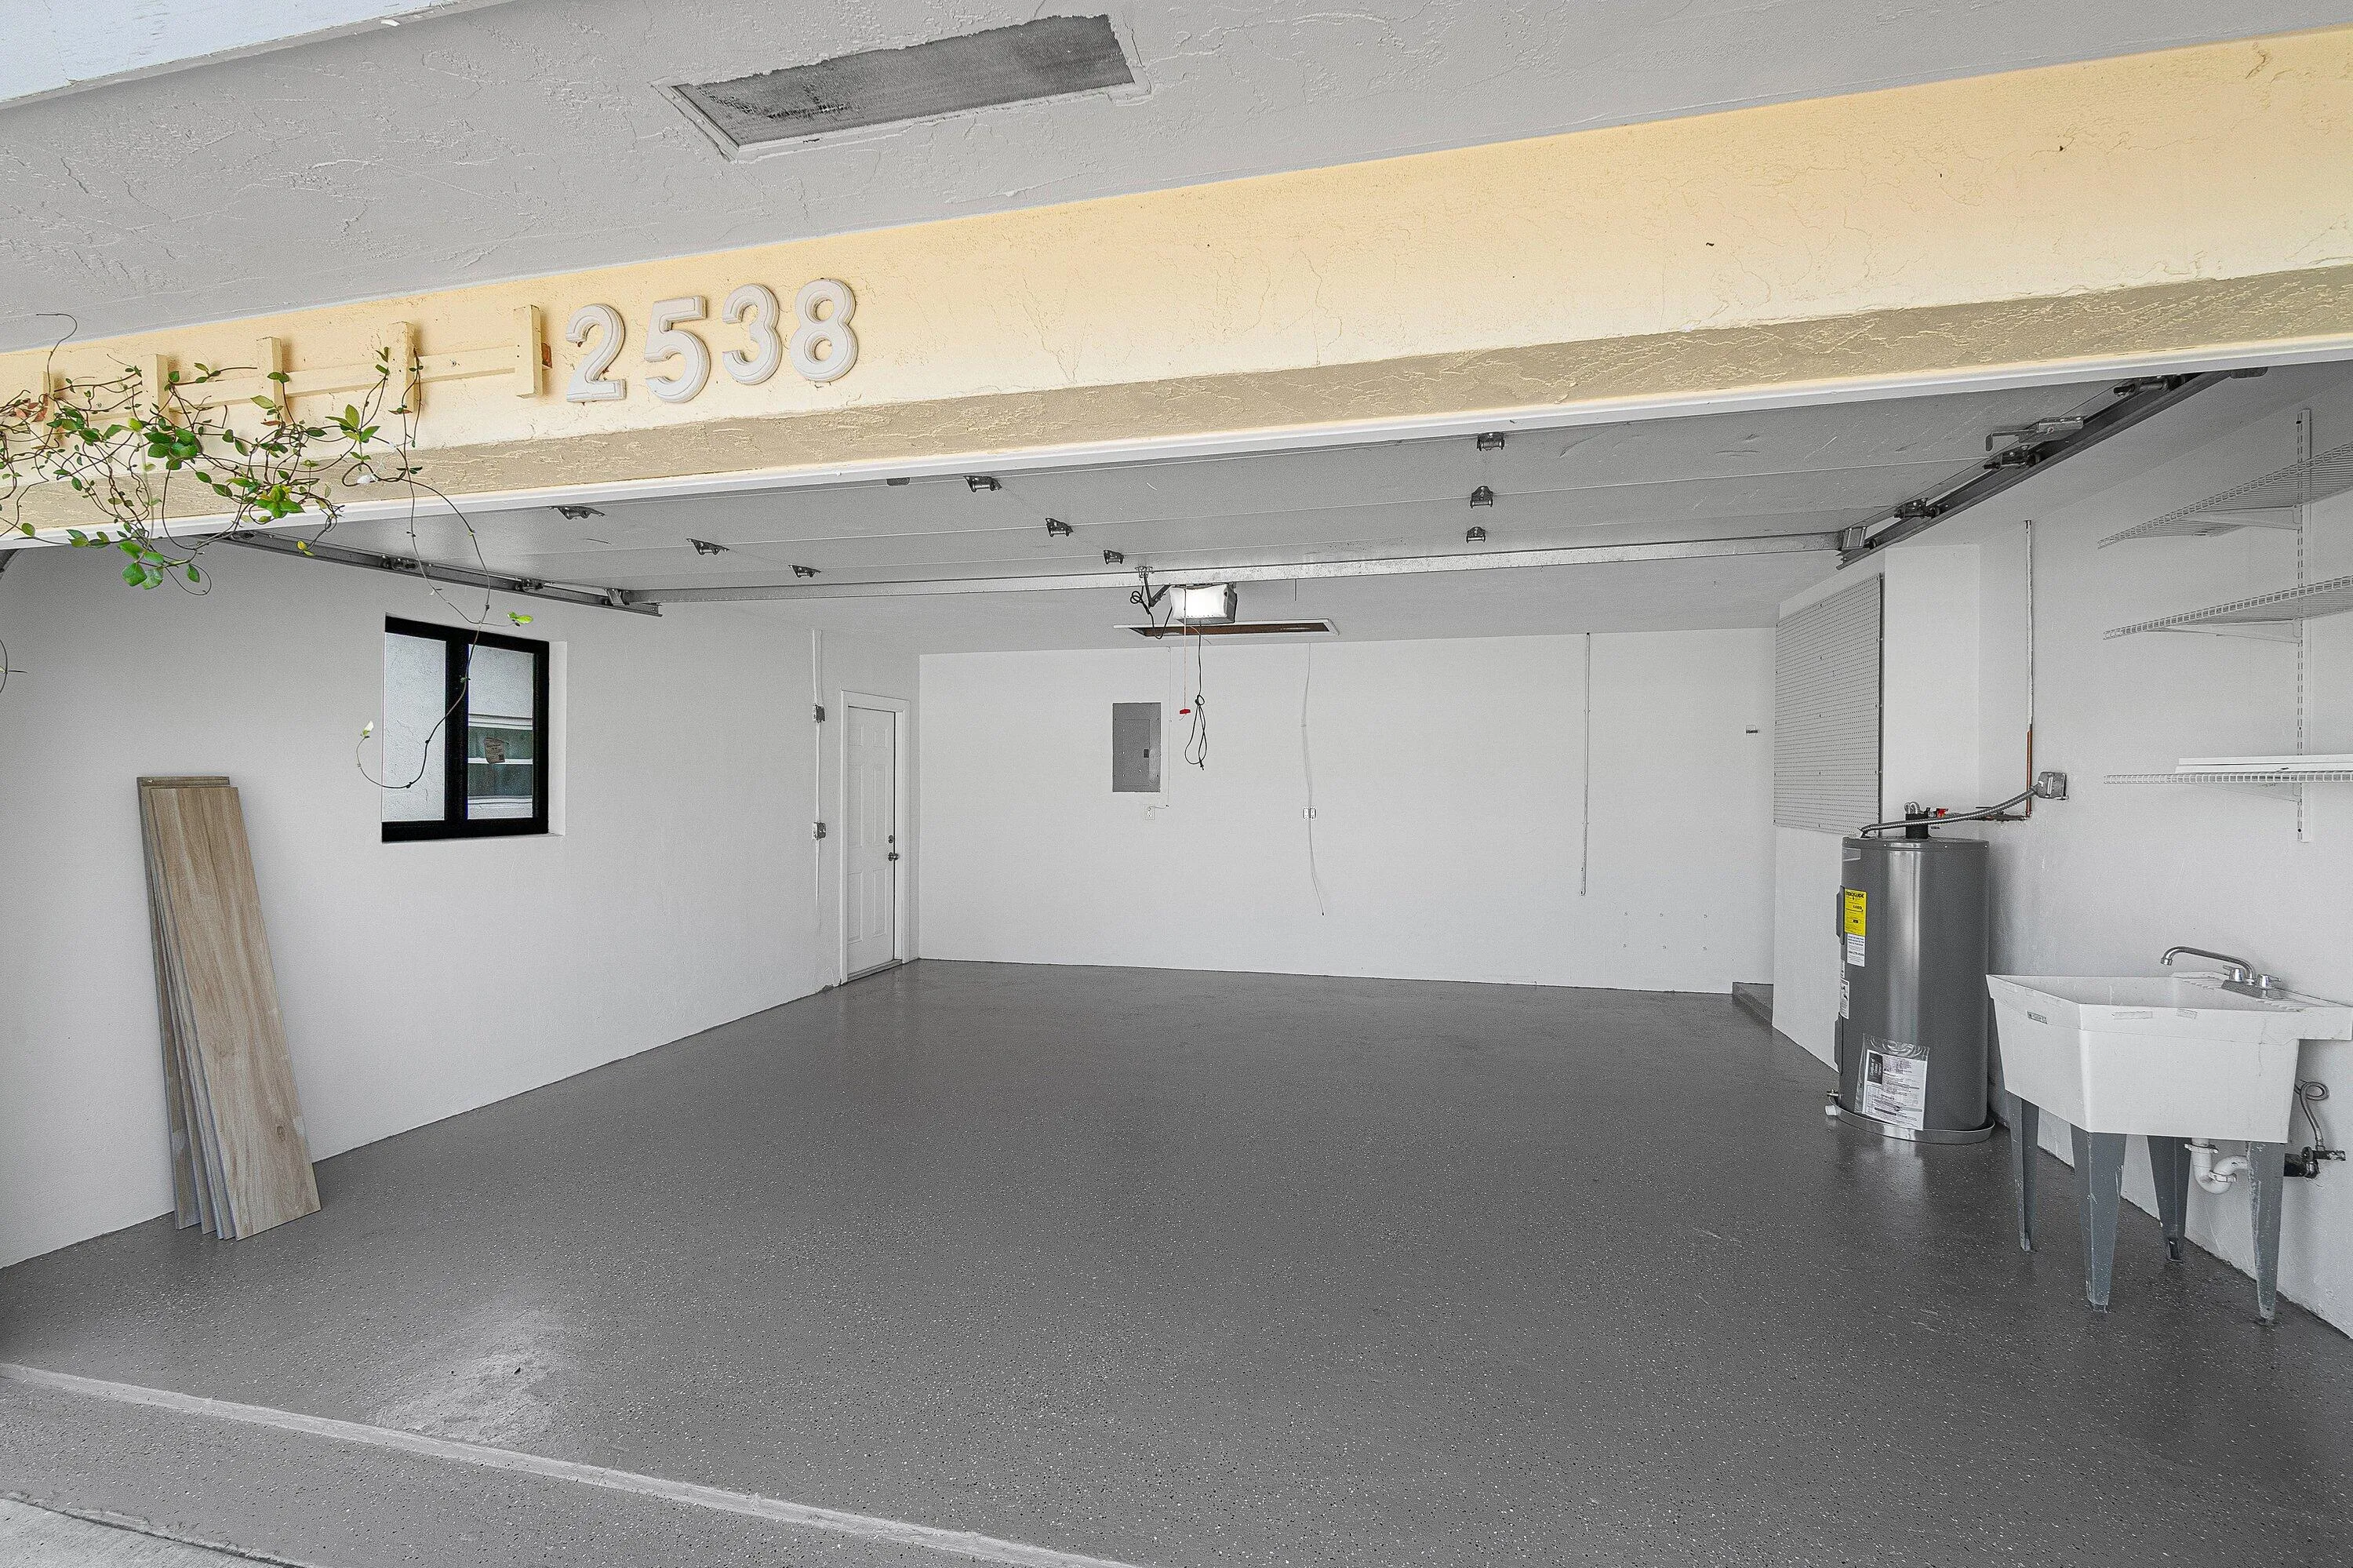
  • Parking: Garage, Attached, RV Access/Parking

Appliances

  • Appliances: Dishwasher, Microwave, Refrigerator, Washer, Electric Water Heater, Disposal, Water Heater, Cooktop, Oven, Wine Refrigerator

Address Map

  • Country: US
  • State: FL
  • County: Palm Beach
  • City: Boynton Beach
  • Subdivision: GOLFVIEW HARBOUR
  • Zipcode: 33426
  • Street: 13th
  • Street Number: 2538
  • Street Suffix: Court
  • Floor Number: 0
  • Longitude: W81° 54' 49.5''
  • Latitude: N26° 30' 15.2''
  • Street Dir Prefix: SW
  • MLS Area: 4440

MLS Addon

  • Accessibility Features: No
  • Architectural Style: Ranch
  • Association Fee: $0
  • Association Fee Frequency: Monthly
  • Carport Spaces:
  • Close Date:
  • Close Price: $0
  • Elementary School: Crosspointe
  • Exterior Features: Room For Pool, Outdoor Living Area
  • Fireplaces Total: 0
  • Flooring: Tile
  • Garage Spaces: 2
  • High School: Atlantic
  • Insurance Expense: $0
  • Interior Features: Breakfast Area, Dual Sinks, Living/Dining Room, Closet Cabinetry, Walk-In Closet(s), Pantry, Split Bedrooms, Separate Shower, Dining Area, Separate/Formal Dining Room, Main Level Primary, Breakfast Bar
  • Levels: One
  • Lot Features: < 1/4 Acre, Sprinklers Automatic
  • Middle Or Junior School: Carver Community
  • New Taxes Expense: $0
  • Stories: 1
  • Stories Total: 1
  • Tax Annual Amount: $10,267
  • Utilities: Cable Available, Sewer Available, Water Available
  • Window Features: Blinds, Drapes
  • Zoning: R-1-AA

Location

Listing Updated: 2026-09-18 09:30:24
  • Property Type : Single Family
  • Property Sub Type : Single Family Residence
  • Listing Type : For Sale
  • Listing ID : B26066312
  • Price : $749,900
  • View : Garden
  • Bedrooms : 3
  • Bathrooms : 4
  • Full Bathrooms : 3
  • Half Bathrooms : 1
  • Square Footage : 2,035 Sqft
  • Year Built : 1972
  • Lot Area : 0.19 Acre
  • Listing Status : Active Under Contract
  • Days On Market : 29
Contact Agent
Required
Required
Required
By proceeding, you consent to receive calls and texts at the number you provided, including marketing by autodialer and prerecorded and artificial voice, and ettmail, about your inquiry and other home-related matters, but not as a condition of any purchase.

Similar Single Family