• Share

16760 130TH Way, Jupiter, Florida 33478

Active Under Contract
$1,549,000
  • Beds 5
  • Baths 3
  • Sq Ft 3,192 Sqft
  • Visits: 3 in 20 days

Description

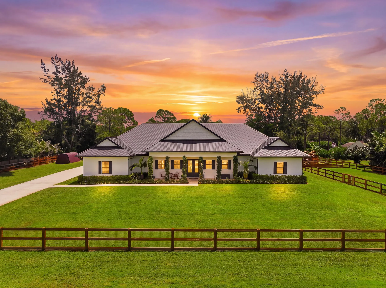
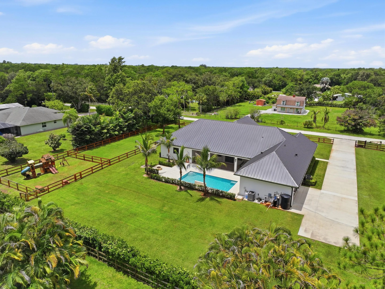
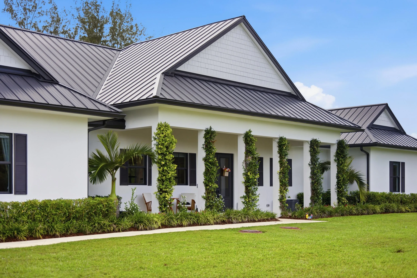
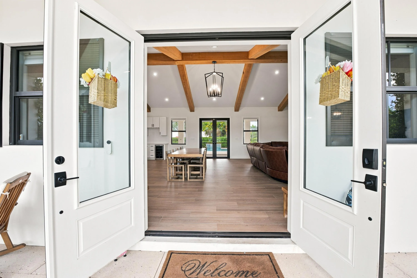
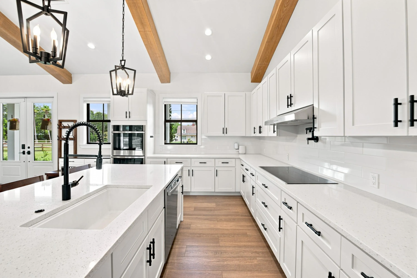
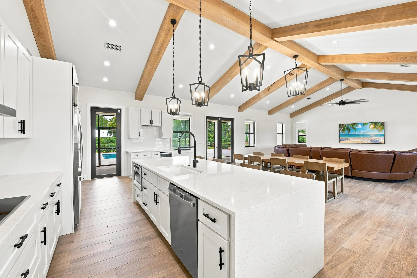
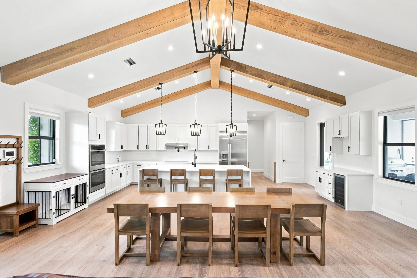
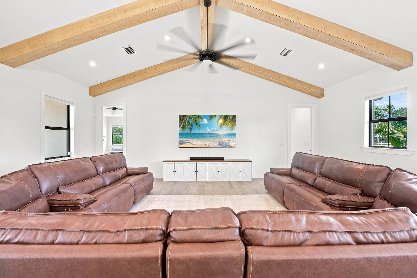
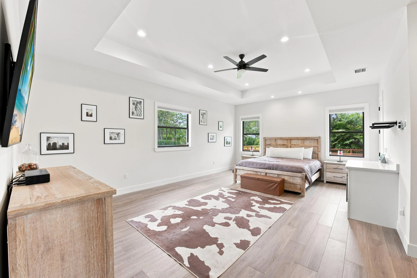
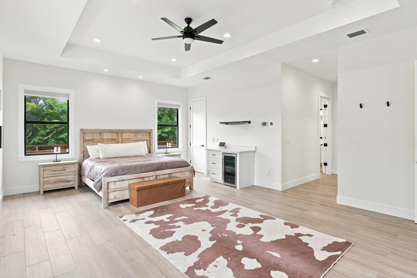
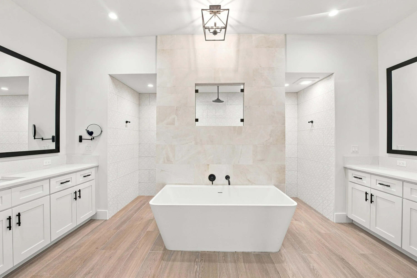
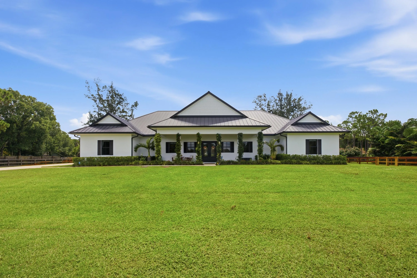
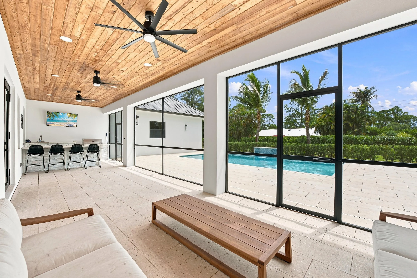
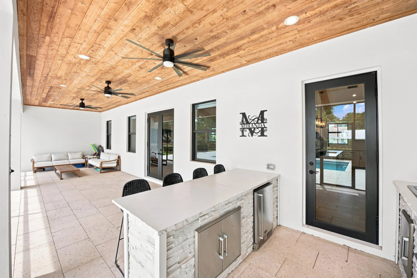
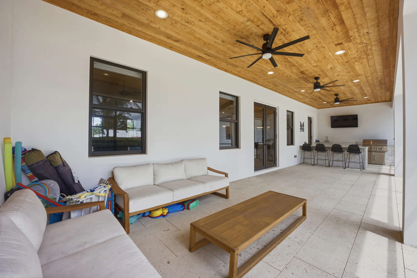
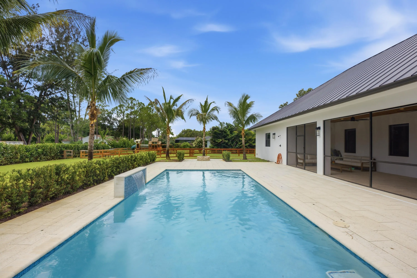
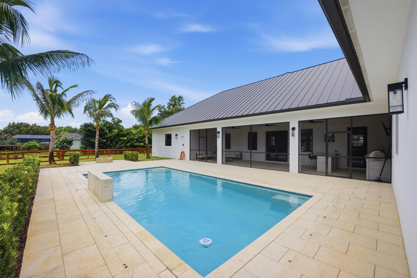
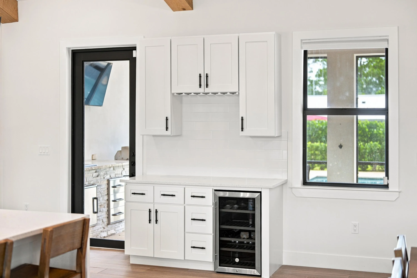
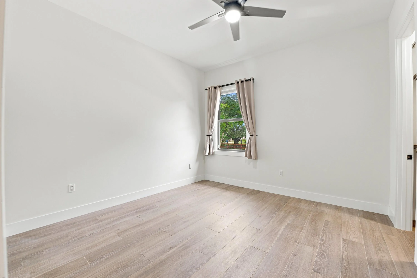
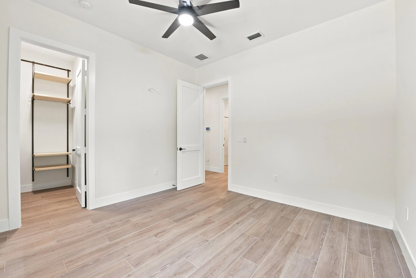
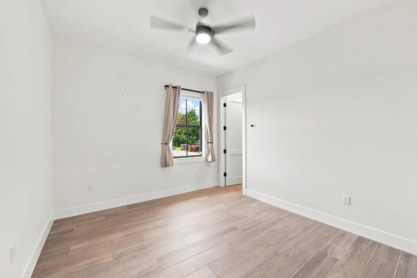
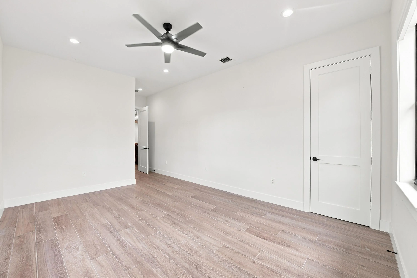
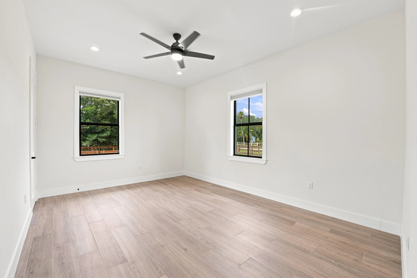
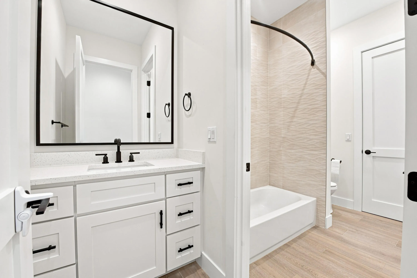
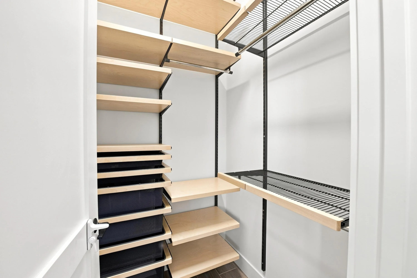
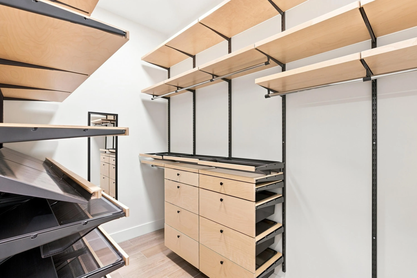
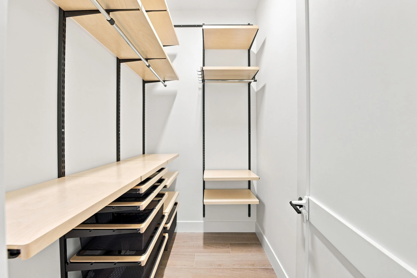
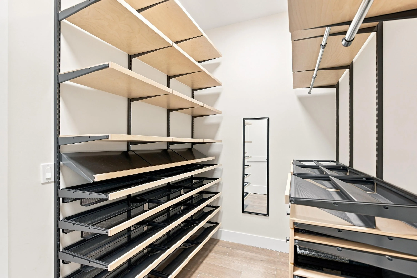
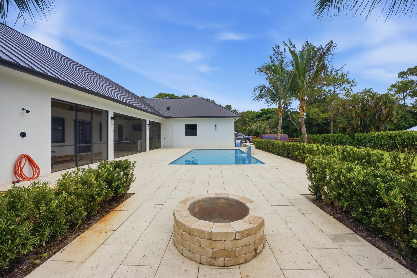
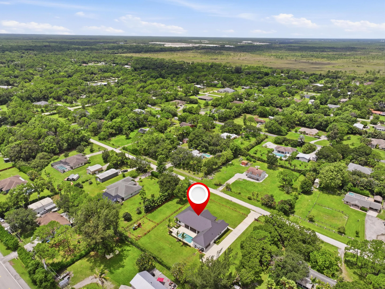
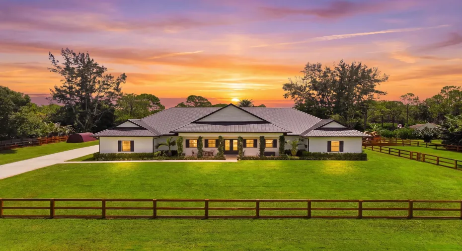
Welcome to Jupiter Farms, where space, freedom, and the Florida lifestyle come together! This exceptional 2022 custom home offers NO HOA and sits on just over 1.1 acres, giving you the freedom to bring your boat, RV, trailers, toys, and animals. The 5-bedroom, 3-bath residence features 3,179 square feet under air and 3,703 total square feet, with a split-bedroom layout and soaring 15-foot vaulted ceilings with cypress beams. The gourmet kitchen features GE Café appliances, quartzite waterfall countertops, pantry, wine refrigerator, and large island. Enjoy outdoor living on the covered lanai with summer kitchen and bar overlooking the sparkling pool with waterfall. The luxurious primary suite offers a sitting area, two walk-in closets, and spa-inspired bath.

Features

  • Swimming Pool: Heated, In Ground, Pool Equipment, Electric Heat
  • Heating System: Central, Electric
  • Cooling System: Electric, Attic Fan, Central Air, Ceiling Fan(s)
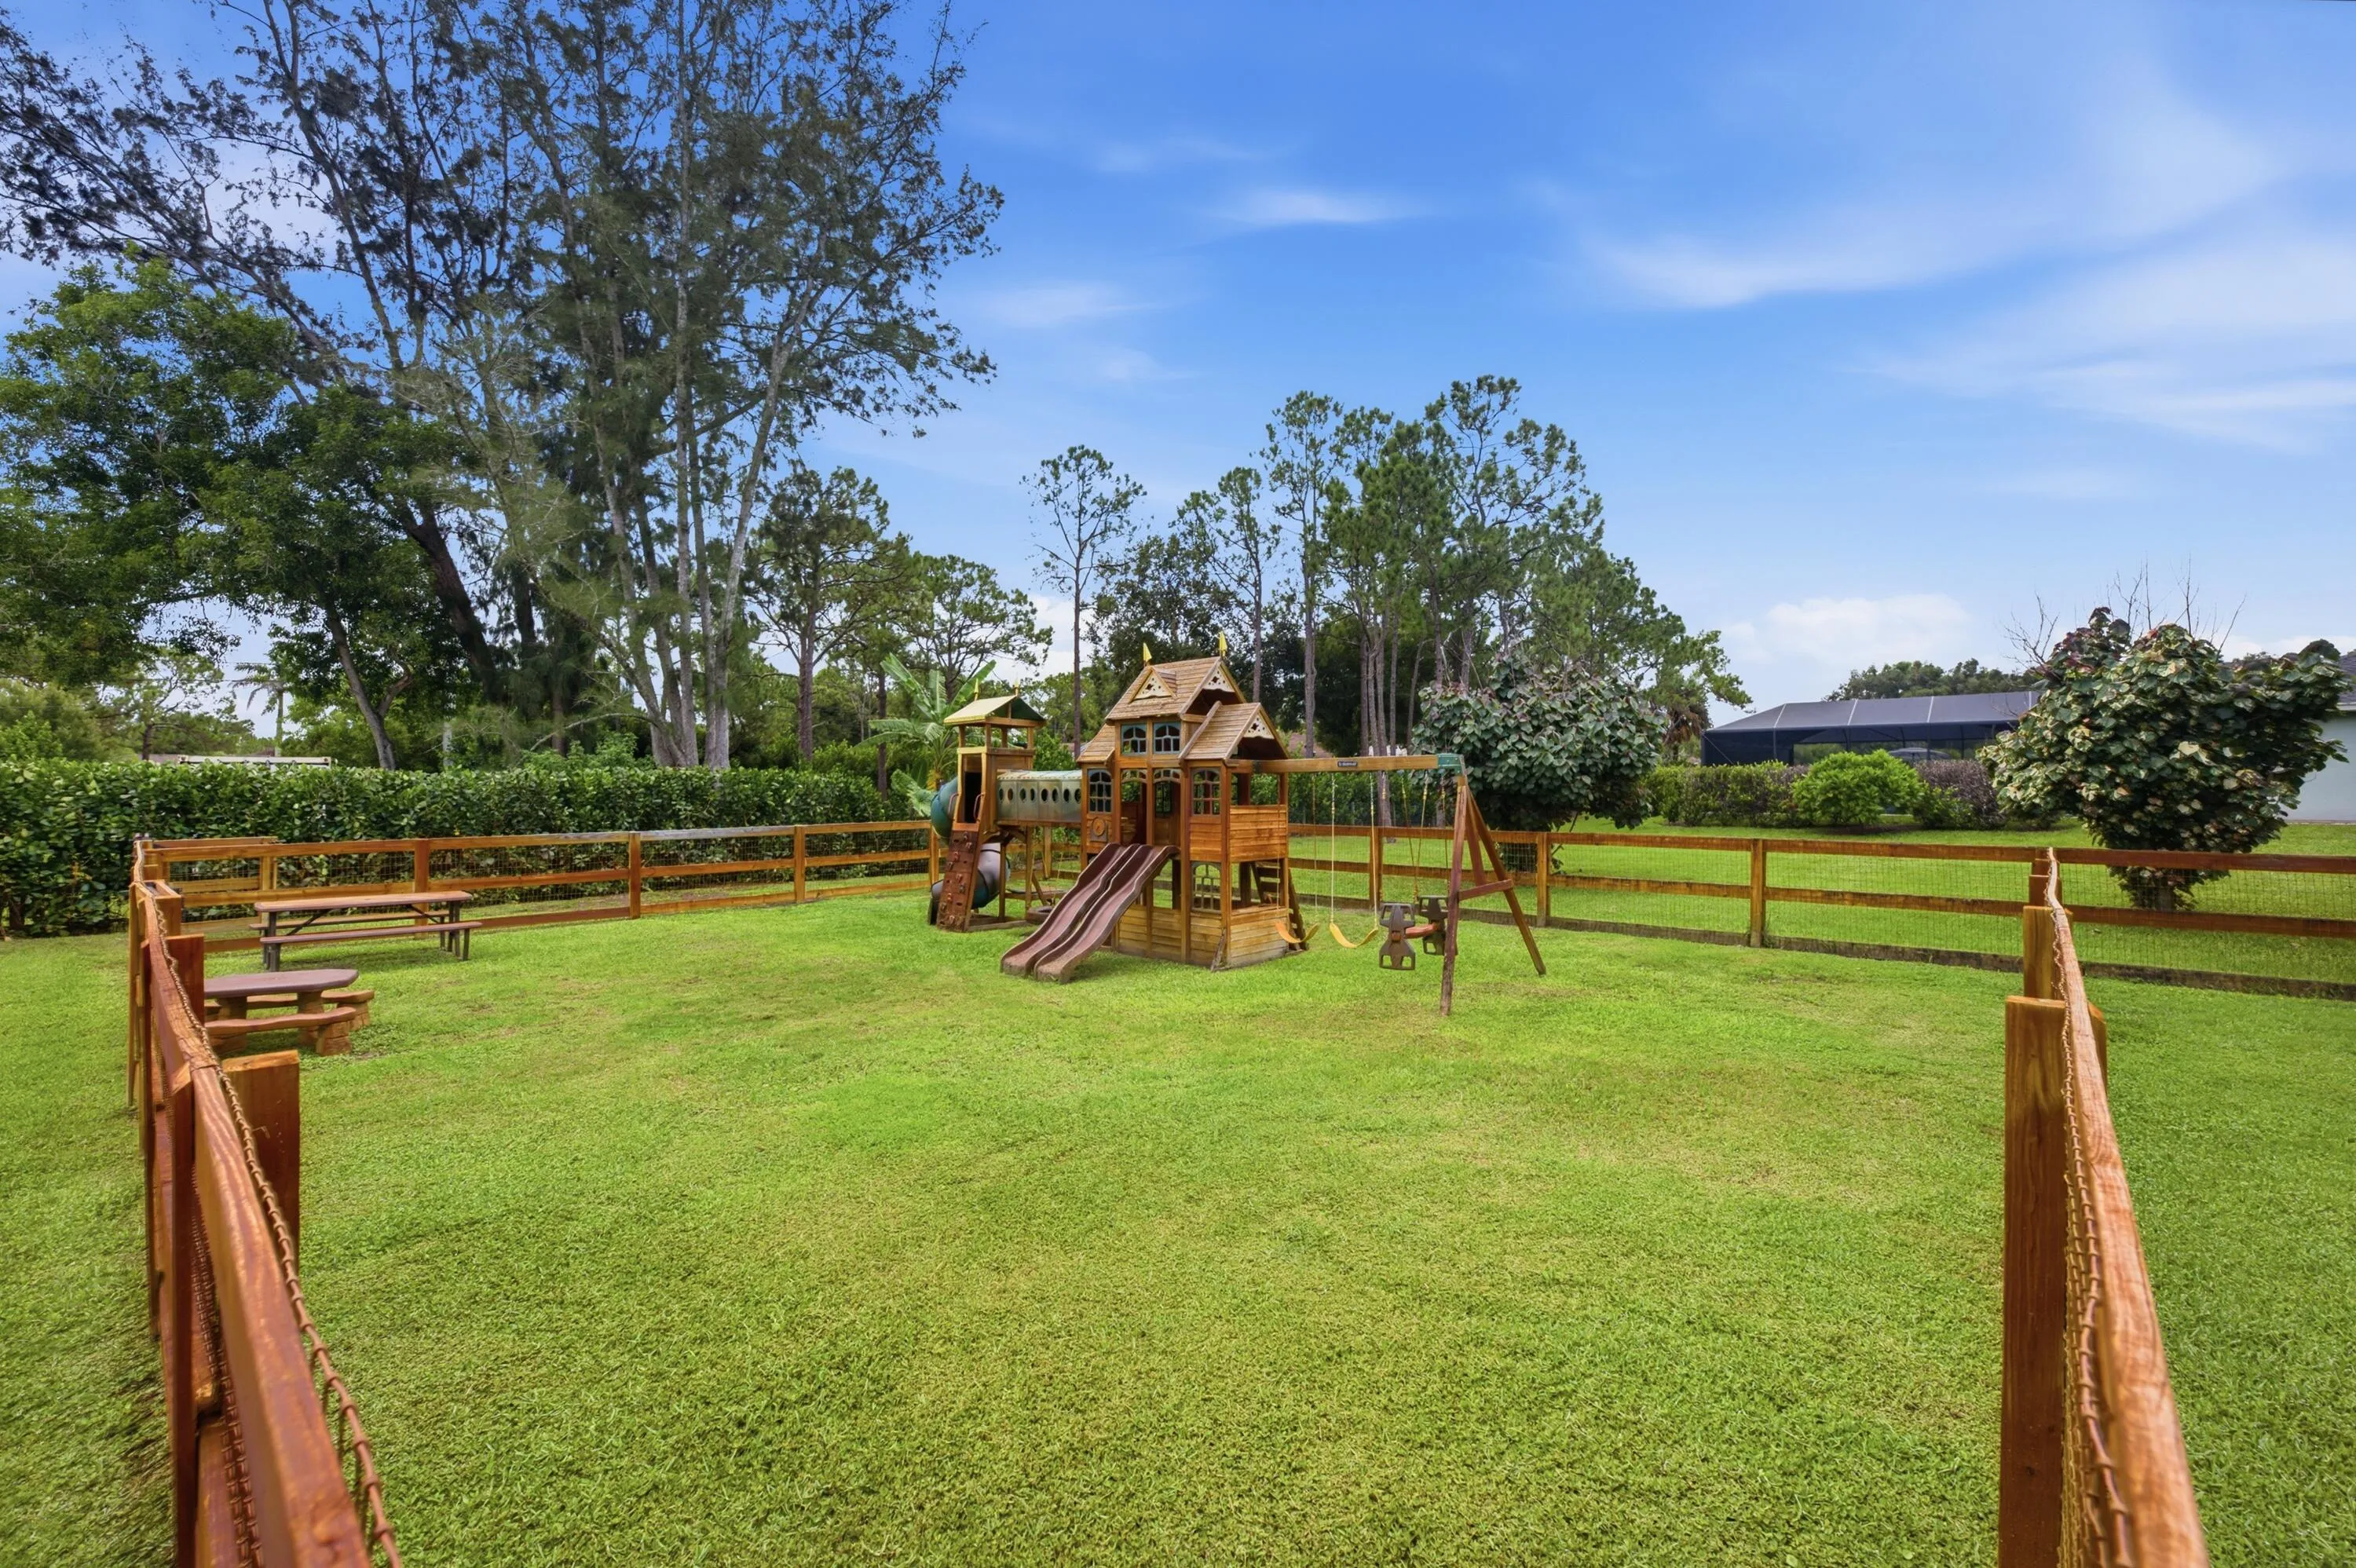
  • Fence: Privacy, Wood, Electric
  • Patio: Patio, Porch, Covered
  • Parking: Driveway, Garage, Attached, Concrete

Appliances

  • Appliances: Dryer, Dishwasher, Microwave, Refrigerator, Washer, Electric Water Heater, Disposal, Water Heater, Cooktop, Oven, Electric Cooktop, Wine Refrigerator

Address Map

  • Country: US
  • State: FL
  • County: Palm Beach
  • City: Jupiter
  • Subdivision: JUPITER FARMS
  • Zipcode: 33478
  • Street: 130TH
  • Street Number: 16760
  • Street Suffix: Way
  • Floor Number: 0
  • Longitude: W81° 45' 35.2''
  • Latitude: N26° 55' 26.3''
  • MLS Area: 5040

MLS Addon

  • Accessibility Features: No
  • Association Fee: $0
  • Close Price: $0
  • Elementary School: Jupiter Farms
  • Exterior Features: Barbecue, Outdoor Shower, Outdoor Living Area, Outdoor Kitchen, Built-in Barbecue
  • Flooring: Ceramic Tile
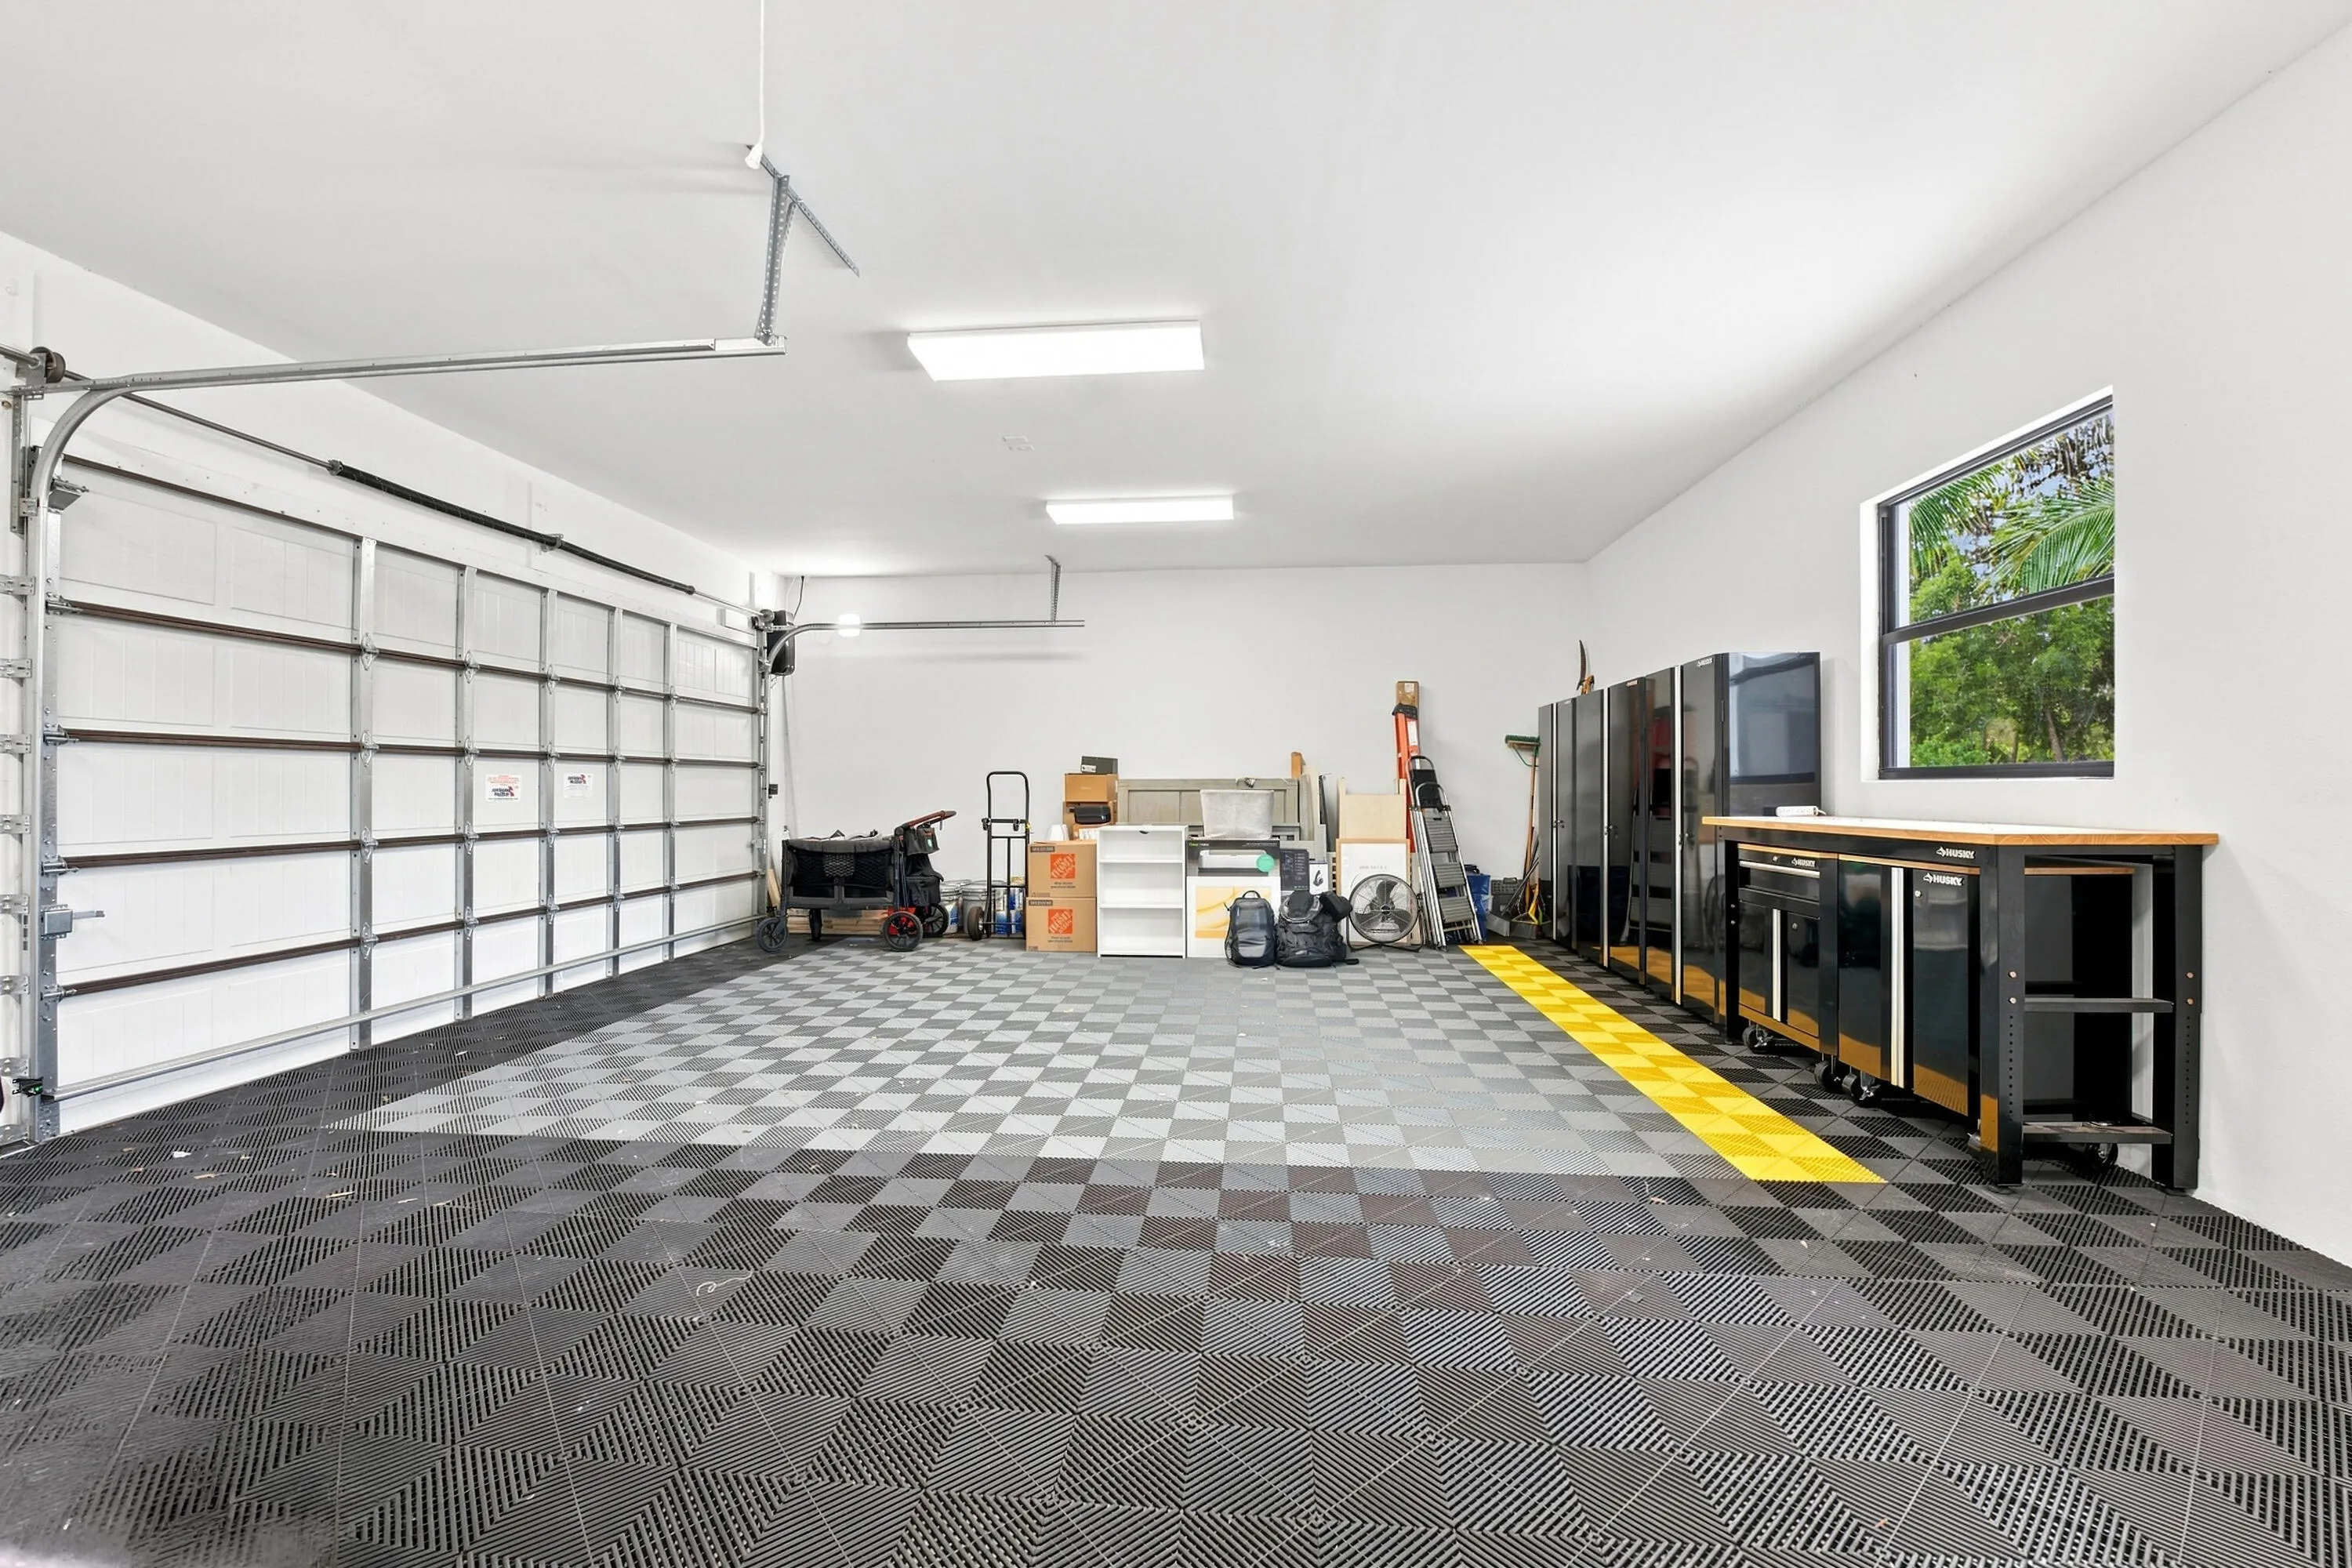
  • Garage Spaces: 2.5
  • High School: Jupiter
  • Insurance Expense: $0
  • Interior Features: Bedroom on Main Level, Dual Sinks, Living/Dining Room, Closet Cabinetry, Eat-in Kitchen, Walk-In Closet(s), Kitchen Island, Built-in Features, High Ceilings, Pantry, Split Bedrooms, Separate Shower, Main Level Primary, Vaulted Ceiling(s), Bar, Wet Bar, Bathtub, Soaking Tub, Storage
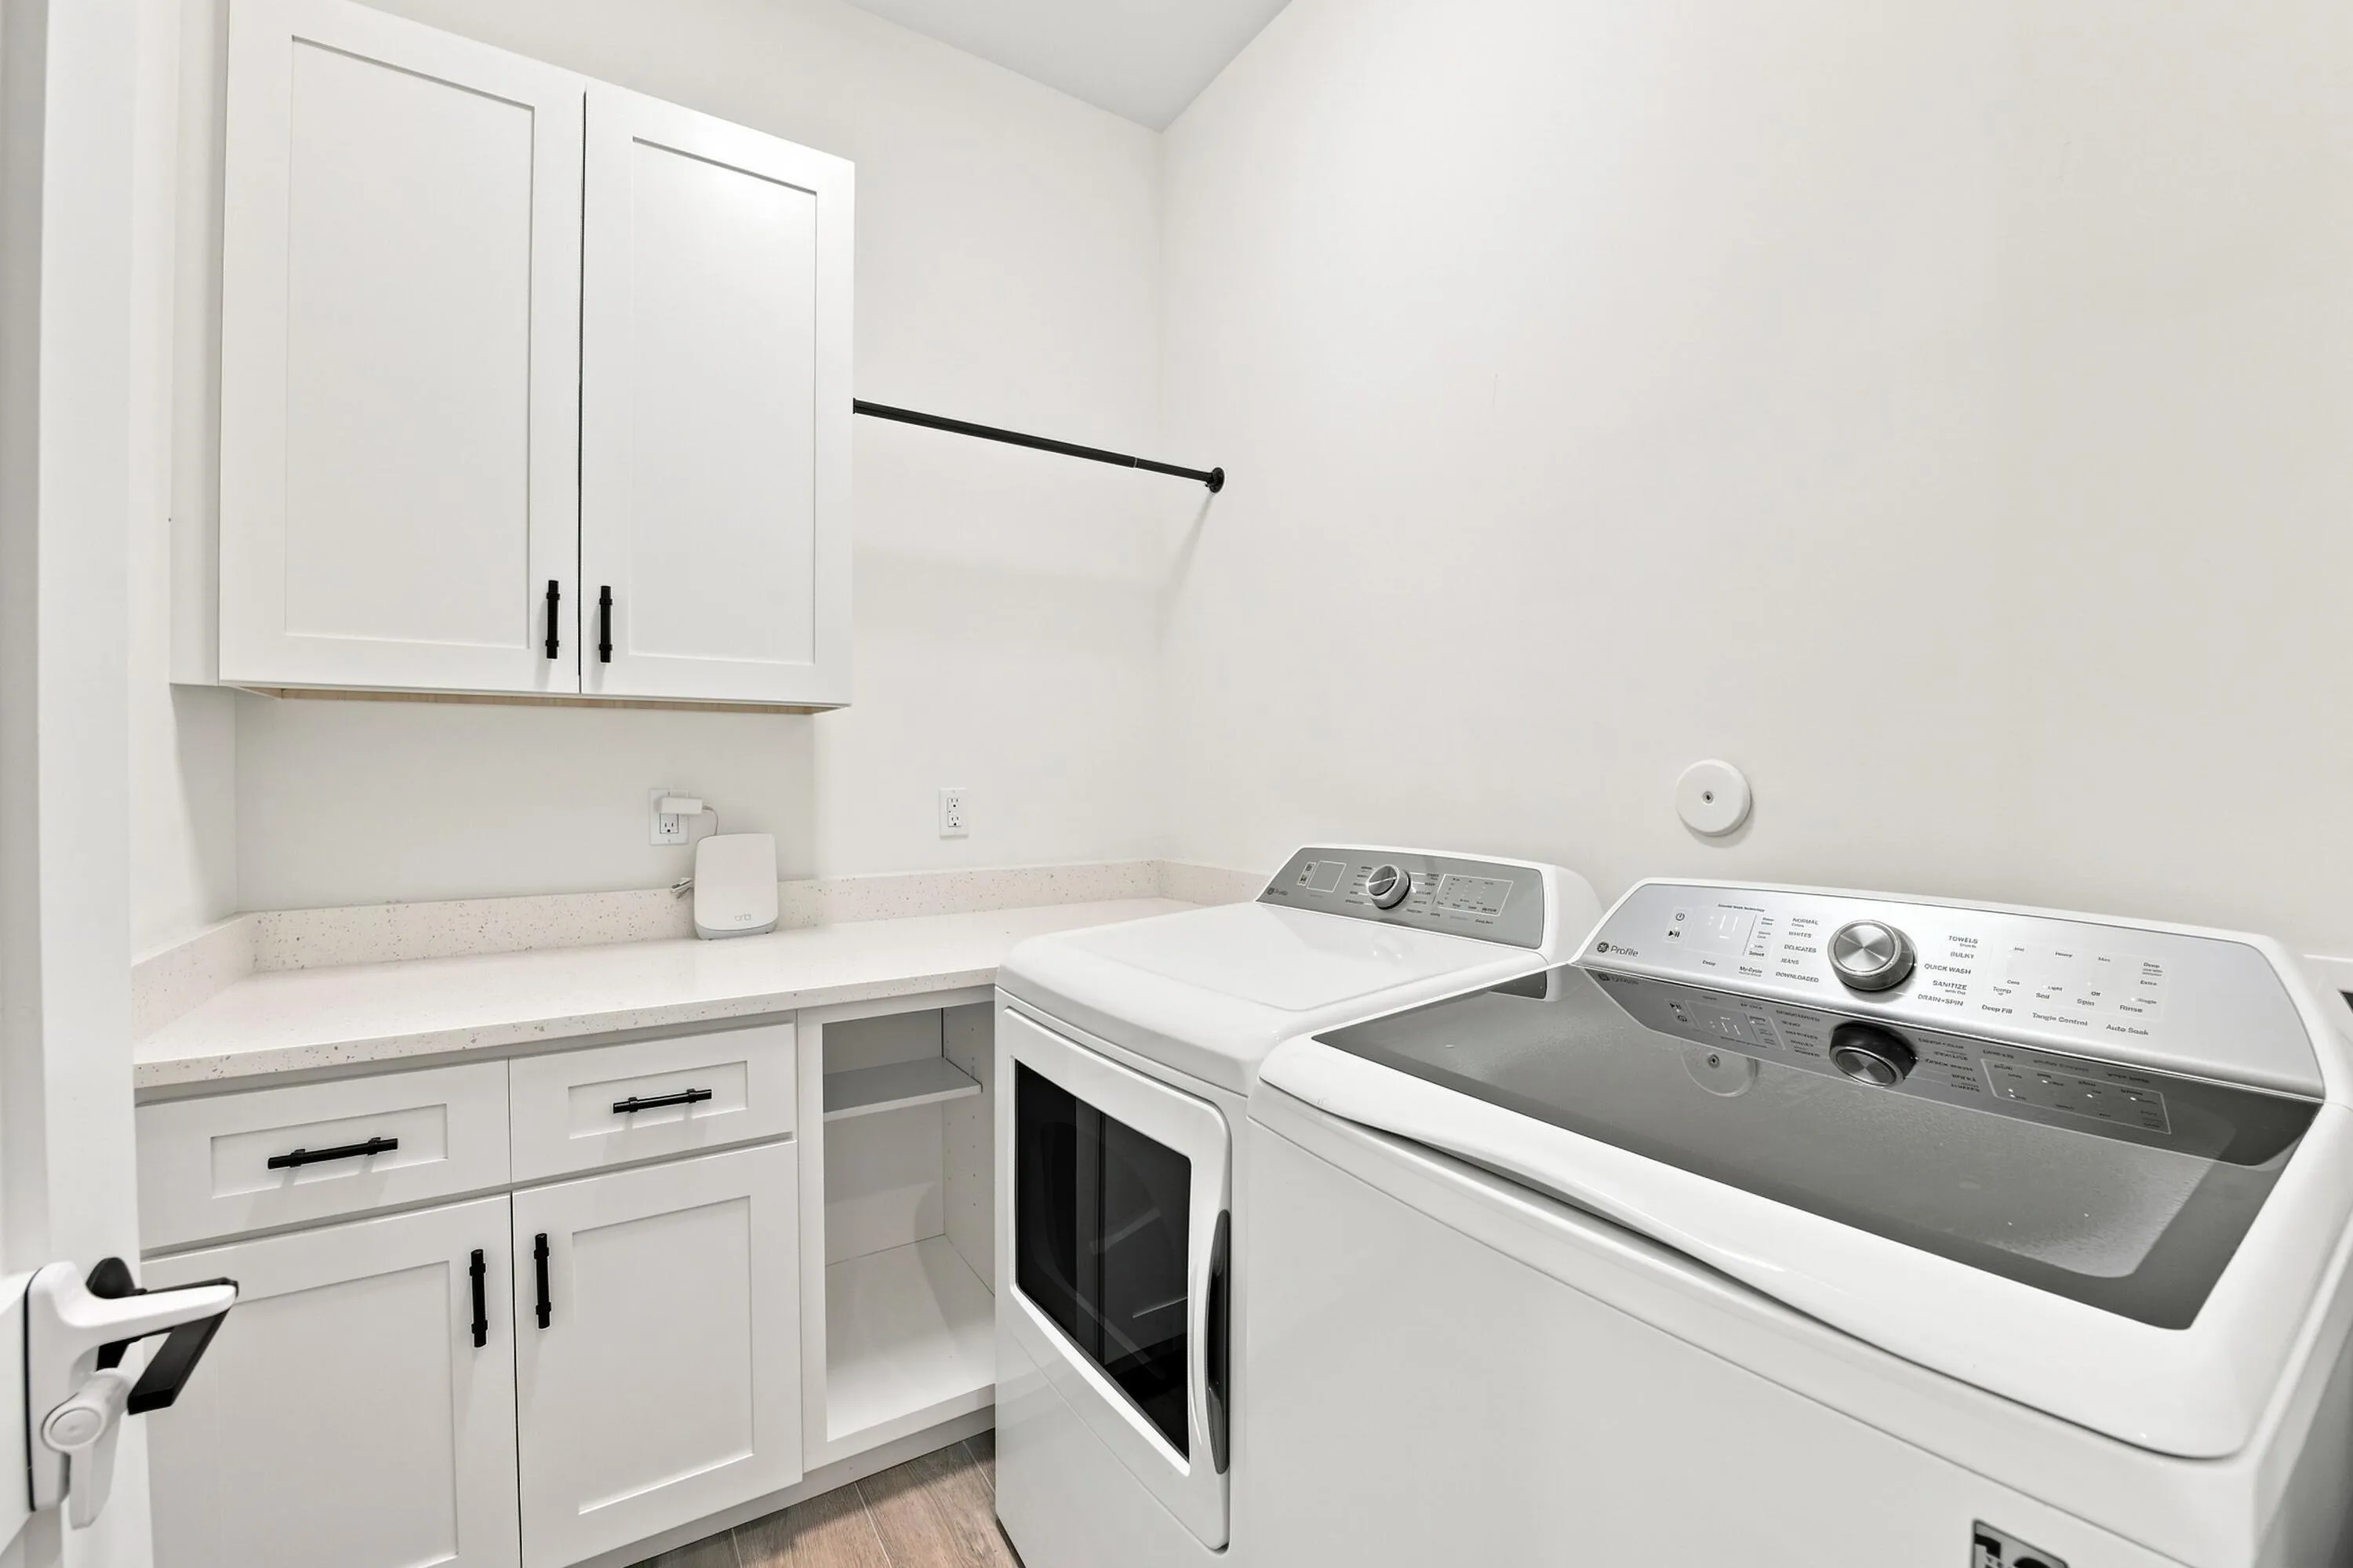
  • Laundry Features: Inside, Laundry Closet, Laundry Room
  • Levels: One
  • Lot Features: Oversized Lot, 1-2 Acres, Sprinkler System, Landscaped
  • Middle Or Junior School: Watson B. Duncan
  • New Taxes Expense: $0
  • Stories: 1
  • Stories Total: 1
  • Tax Annual Amount: $17,354
  • Utilities: Cable Available, Electricity Connected, Water Connected
  • Window Features: Blinds, Storm Window(s)
  • Zoning: AR

Location

Listing Updated: 2026-09-07 15:30:11

  • Property Type : Single Family
  • Property Sub Type : Single Family Residence
  • Listing Type : For Sale
  • Listing ID : B26066147
  • Price : $1,549,000
  • View : Garden
  • Bedrooms : 5
  • Bathrooms : 3
  • Full Bathrooms : 3
  • Half Bathrooms : 0
  • Square Footage : 3,192 Sqft
  • Year Built : 2022
  • Lot Area : 1.15 Acre
  • Listing Status : Active Under Contract
  • Days On Market : 8
Contact Agent
Required
Required
Required
By proceeding, you consent to receive calls and texts at the number you provided, including marketing by autodialer and prerecorded and artificial voice, and ettmail, about your inquiry and other home-related matters, but not as a condition of any purchase.

Similar Single Family