• Share

7500 NW 42nd Street, Coral Springs, Florida 33065

Pending
$615,000
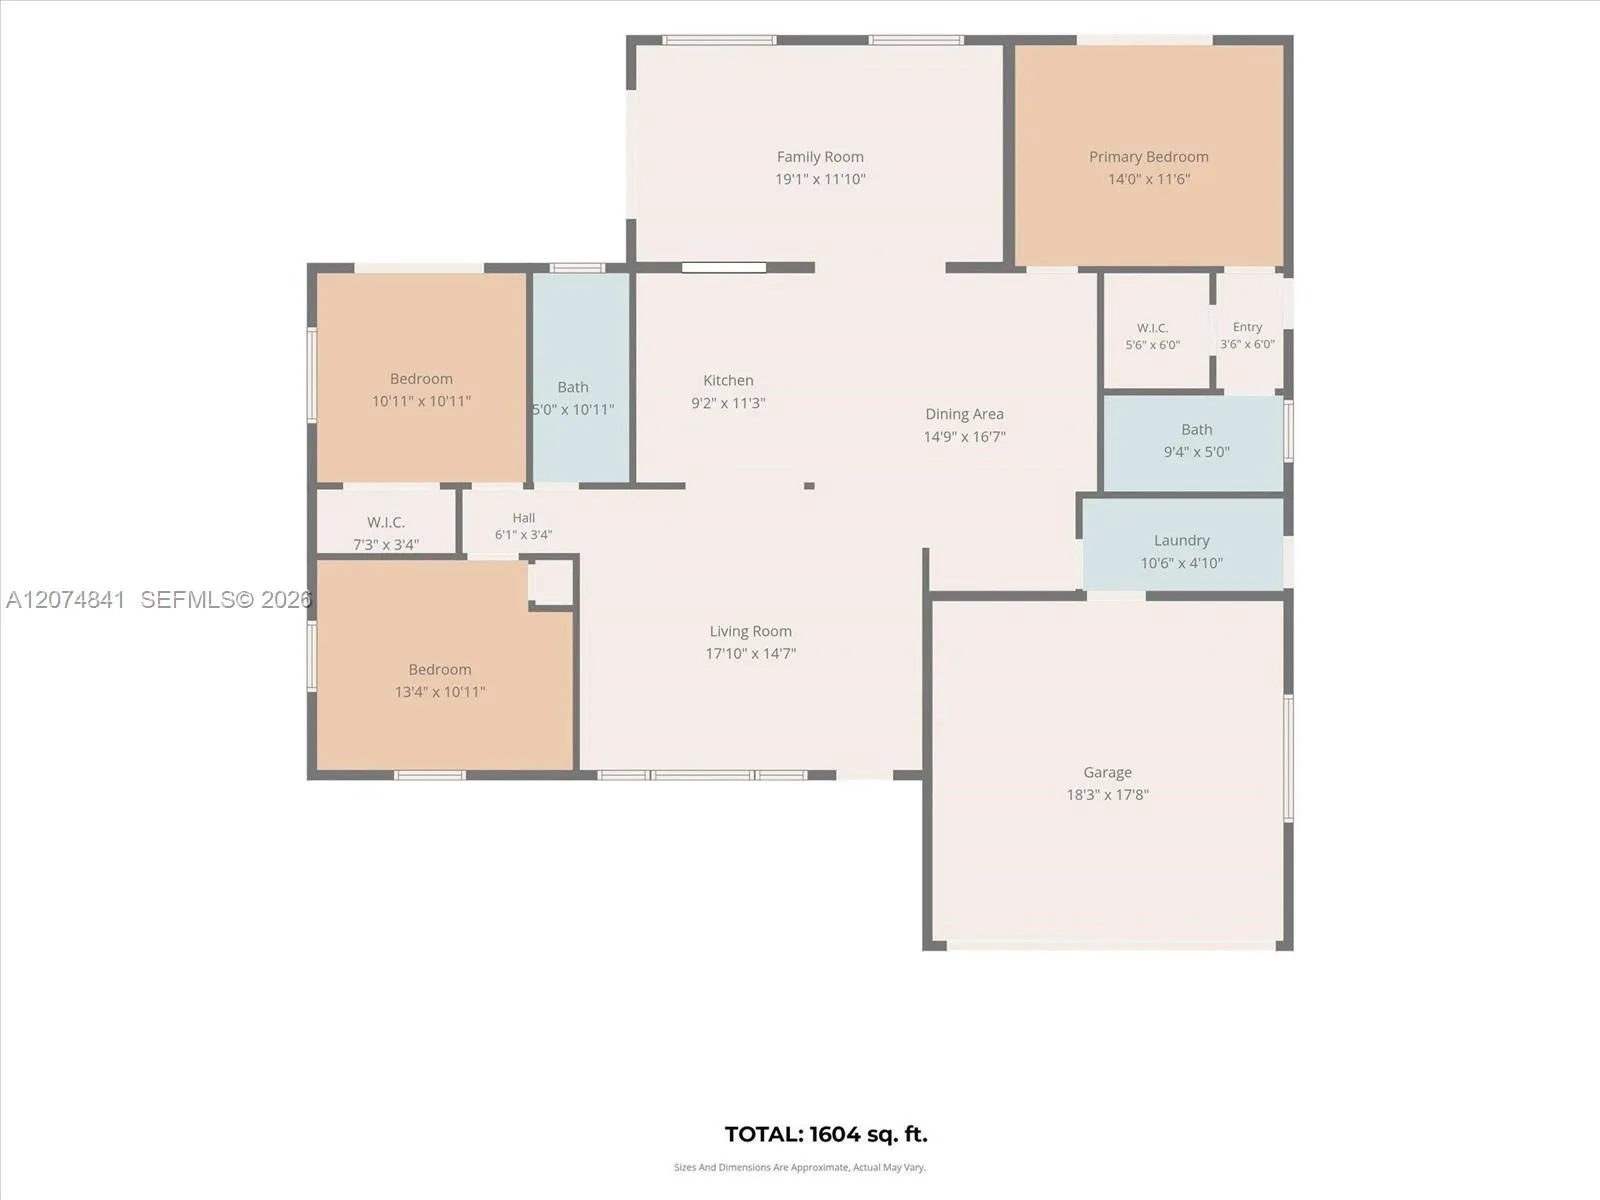
  • Beds 3
  • Baths 2
  • Sq Ft 1,604 Sqft
  • Visits: 4 in 37 days

Description

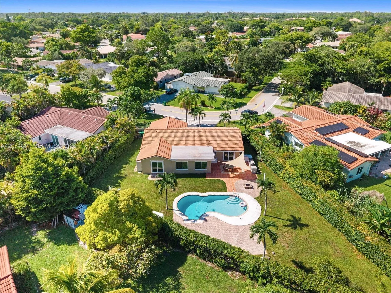
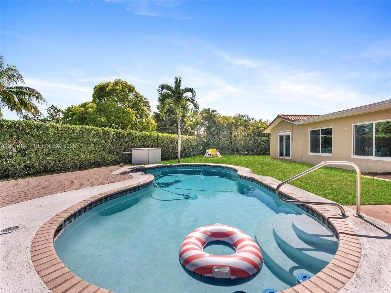
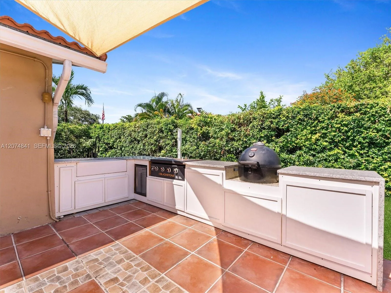
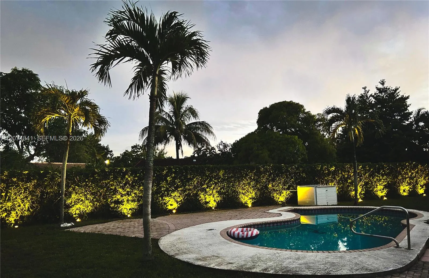
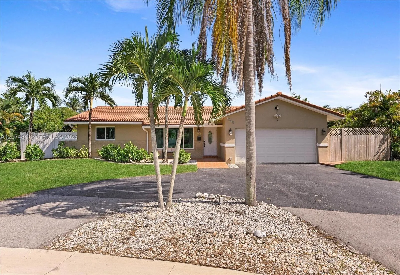
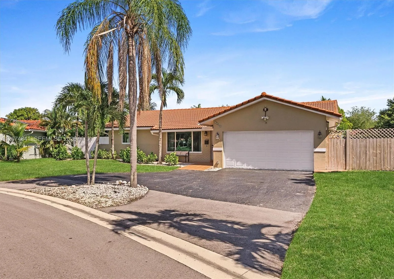
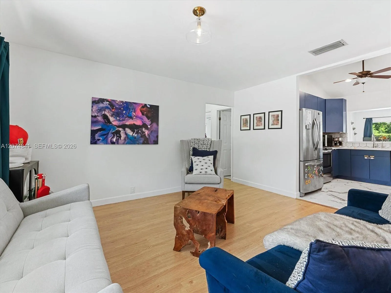
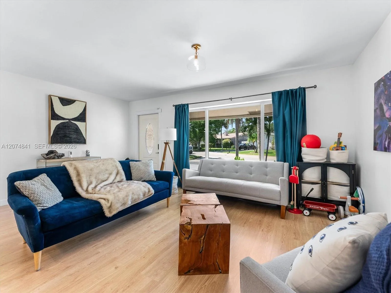
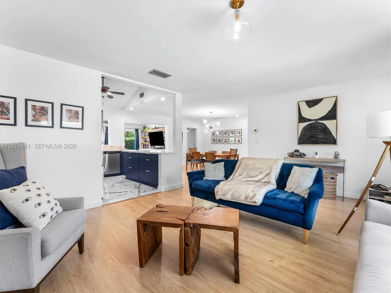
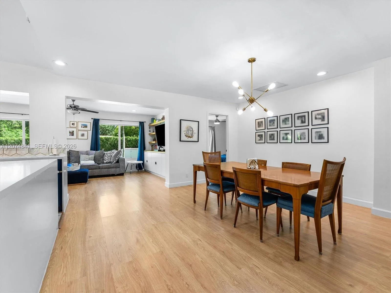
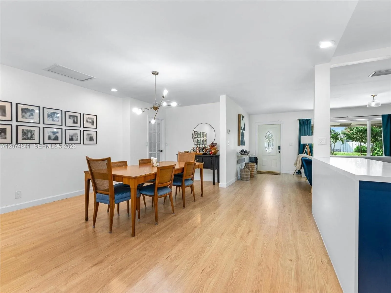
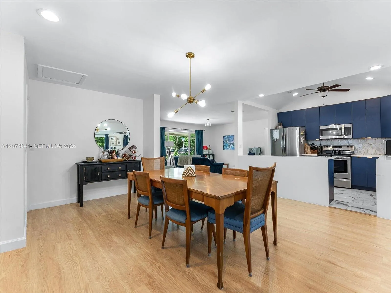
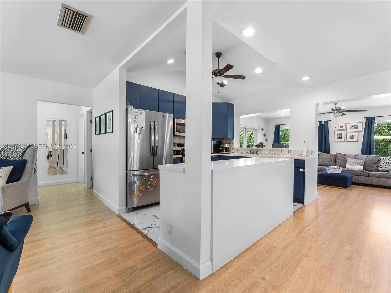
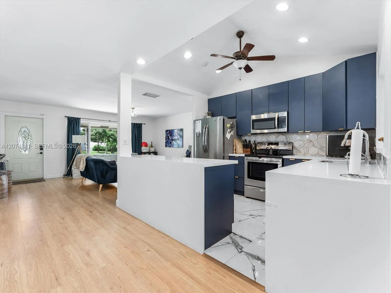
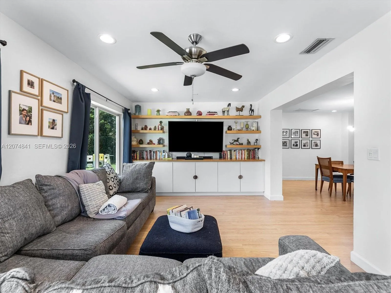
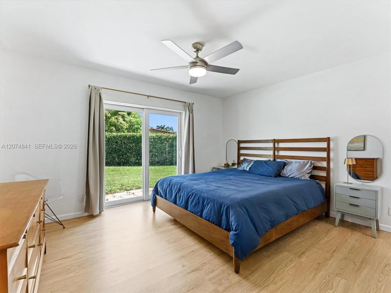
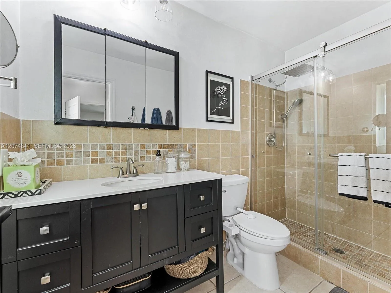
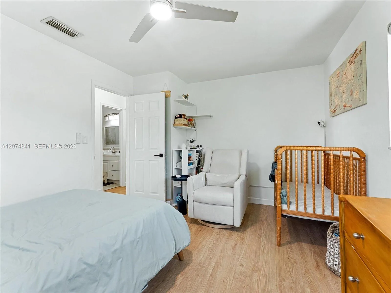
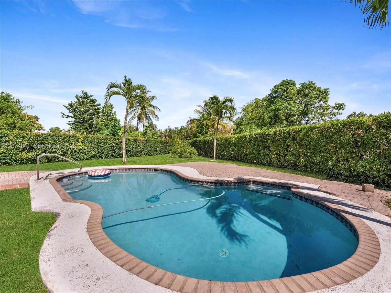
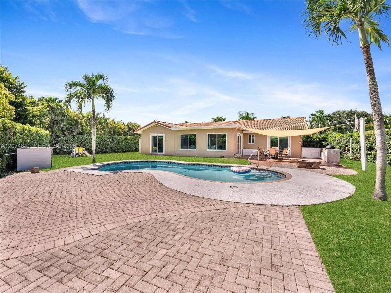
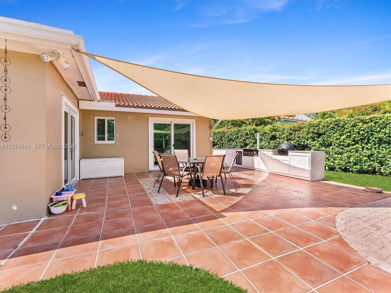
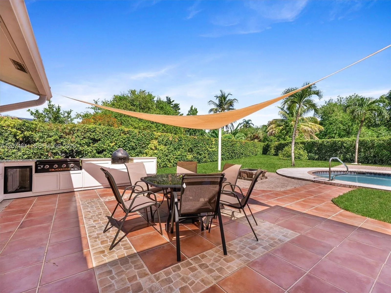
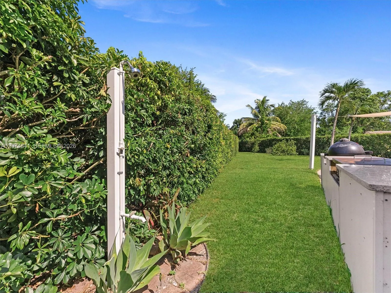
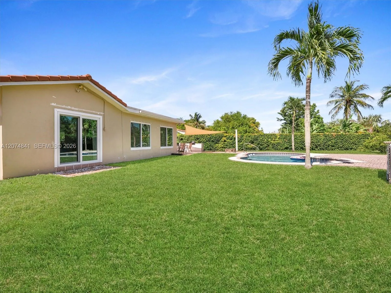
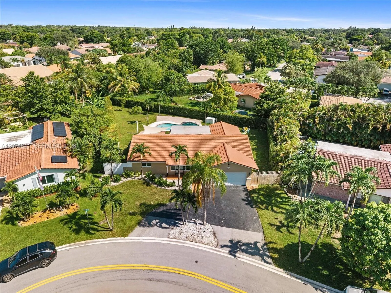
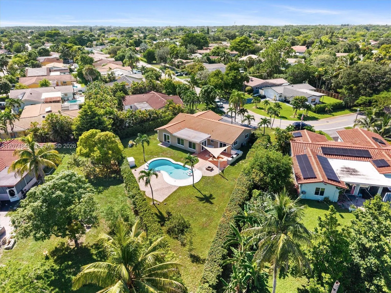
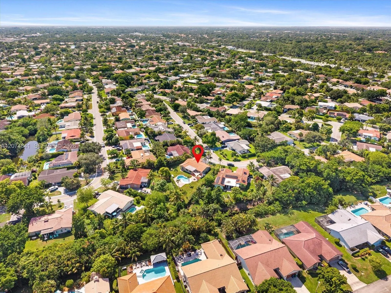
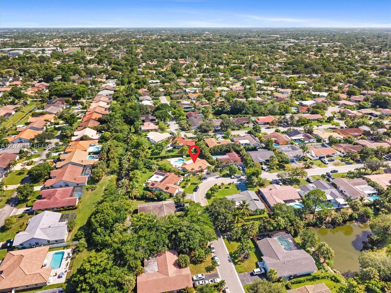
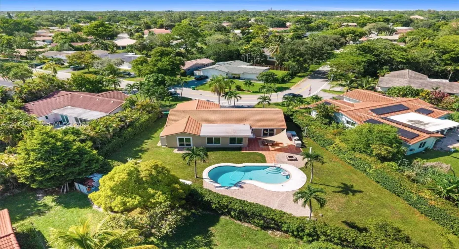
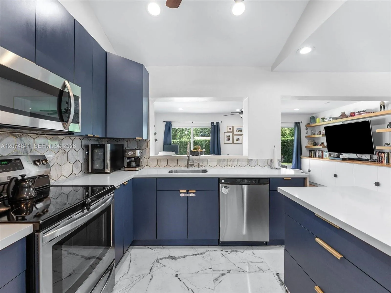
If you love to host, enjoy your privacy (including no HOA), or have a boat or RV, welcome to your new home! House is open concept with the updated kitchen in the middle of the house, ready to entertain. 2nd largest lot in the neighborhood with 8 ft tall privacy hedges, pool, outdoor kitchen with granite countertops, fire pit, outdoor shower, & fruit trees (lemon, lime, & feijoa). House is situated toward the front of the property so 11,000 sf are house & backyard.NEW SINCE 2023: Hurricane impact windows & doors, AC, Indoor & Outdoor kitchens, Guest bath, Floors, Ranch gate, RO system & moreOTHERS: 10 ft ranch gate with room for RV or boat. Parking for 8 cars. Electric water heater. Sprinklers.While a lot has been done, there’s room for your touch, esp outside. House is a MUST SEE.

Features

  • Swimming Pool: In Ground, Pool Equipment, Other, Free Form
  • Heating System: Electric
  • Cooling System: Central Air, Ceiling Fan(s)
  • Fence: Fenced
  • Patio: Patio
  • Parking: Driveway, Garage, Garage Door Opener, Circular Driveway, Attached, RV Access/Parking, Boat

Appliances

  • Appliances: Dryer, Dishwasher, Electric Range, Microwave, Refrigerator, Washer, Electric Water Heater, Disposal, Ice Maker, Water Purifier, Oven

Address Map

  • Country: US
  • State: FL
  • County: Broward
  • City: Coral Springs
  • Subdivision: The Dells
  • Zipcode: 33065
  • Street: 42nd
  • Street Number: 7500
  • Street Suffix: Street
  • Floor Number: 0
  • Longitude: W81° 46' 31''
  • Latitude: N26° 16' 56.4''
  • Directions: Drive south on NW 101st Ave. Left to West Sample Road. Left to Riverside Drive. Right to NW 40th St. Left to Woodside Drive. Right to NW 41st St. Left to NW 76th Ave. Right to NW 42nd Drive.
  • Street Dir Prefix: NW
  • MLS Area: 3622

MLS Addon

  • Association Amenities: No
  • Association Fee: $0
  • Close Price: $0
  • Elementary School: James S. Hunt
  • Exterior Features: Lighting, Outdoor Living Area
  • Flooring: Laminate
  • Garage Spaces: 2
  • High School: Coral Springs
  • Insurance Expense: $0
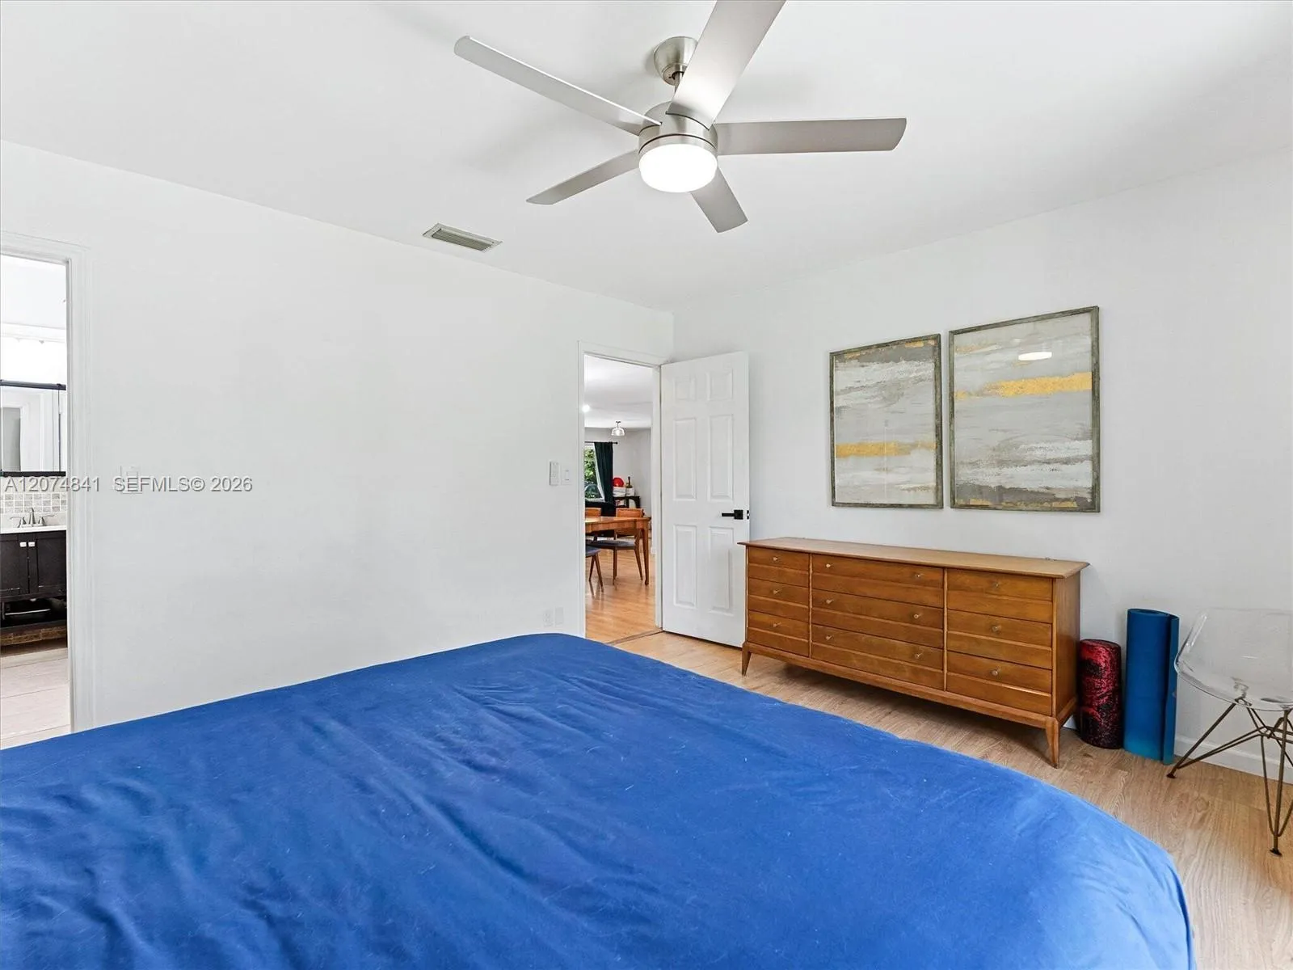
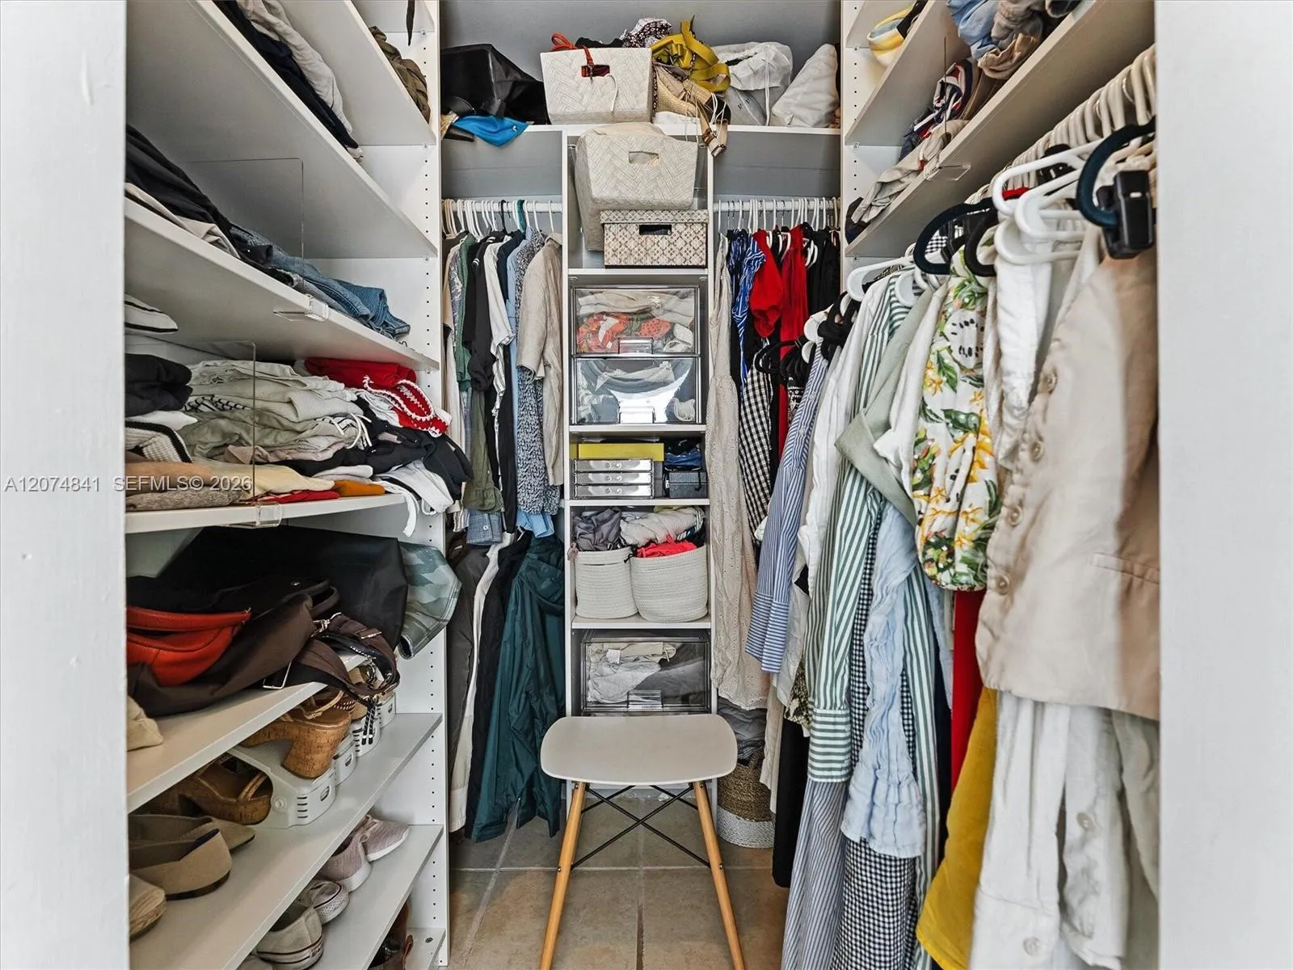
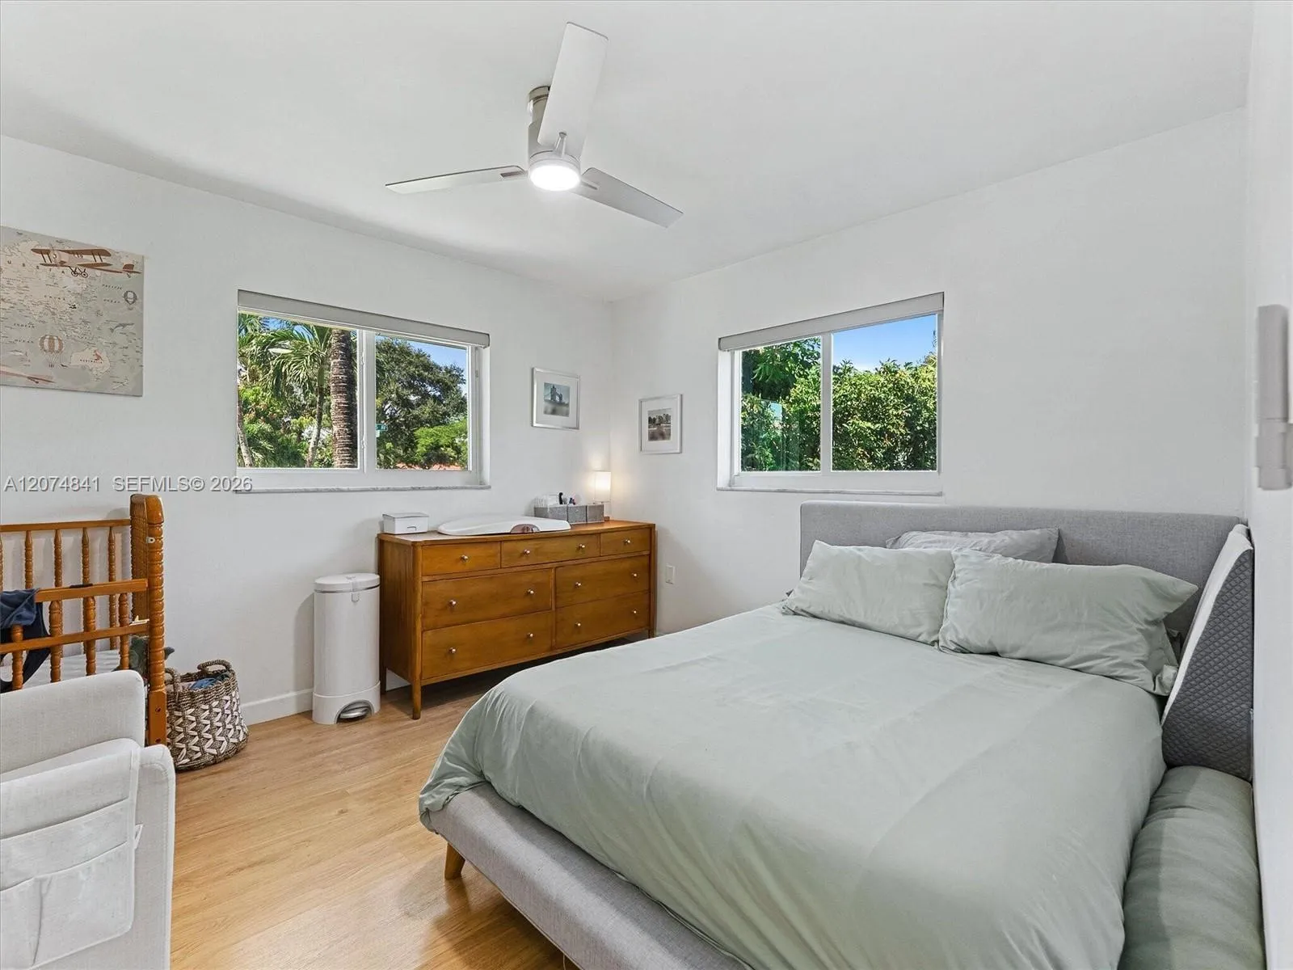
  • Interior Features: Bedroom on Main Level, Walk-In Closet(s), High Ceilings, Pantry, Split Bedrooms, Separate Shower, Main Level Primary
  • Levels: One
  • Lot Features: 1/4 to 1/2 Acre Lot, Oversized Lot
  • Lot Size Dimensions: 0.28
  • Middle Or Junior School: Forest Glen
  • New Taxes Expense: $0
  • Stories: 1
  • Stories Total: 1
  • Tax Annual Amount: $7,555
  • Utilities: Cable Available
  • Zoning: RS-3,4,5

Location

Listing Updated: 2026-09-07 17:11:55
  • Property Type : Single Family
  • Property Sub Type : Single Family Residence
  • Listing Type : For Sale
  • Listing ID : A12074841
  • Price : $615,000
  • View : Canal, Garden
  • Bedrooms : 3
  • Bathrooms : 2
  • Full Bathrooms : 2
  • Half Bathrooms : 0
  • Square Footage : 1,604 Sqft
  • Year Built : 1971
  • Lot Area : 0.28 Acre
  • Listing Status : Pending
  • Days On Market : 2
Contact Agent
Required
Required
Required
By proceeding, you consent to receive calls and texts at the number you provided, including marketing by autodialer and prerecorded and artificial voice, and ettmail, about your inquiry and other home-related matters, but not as a condition of any purchase.

Similar Single Family