• Share

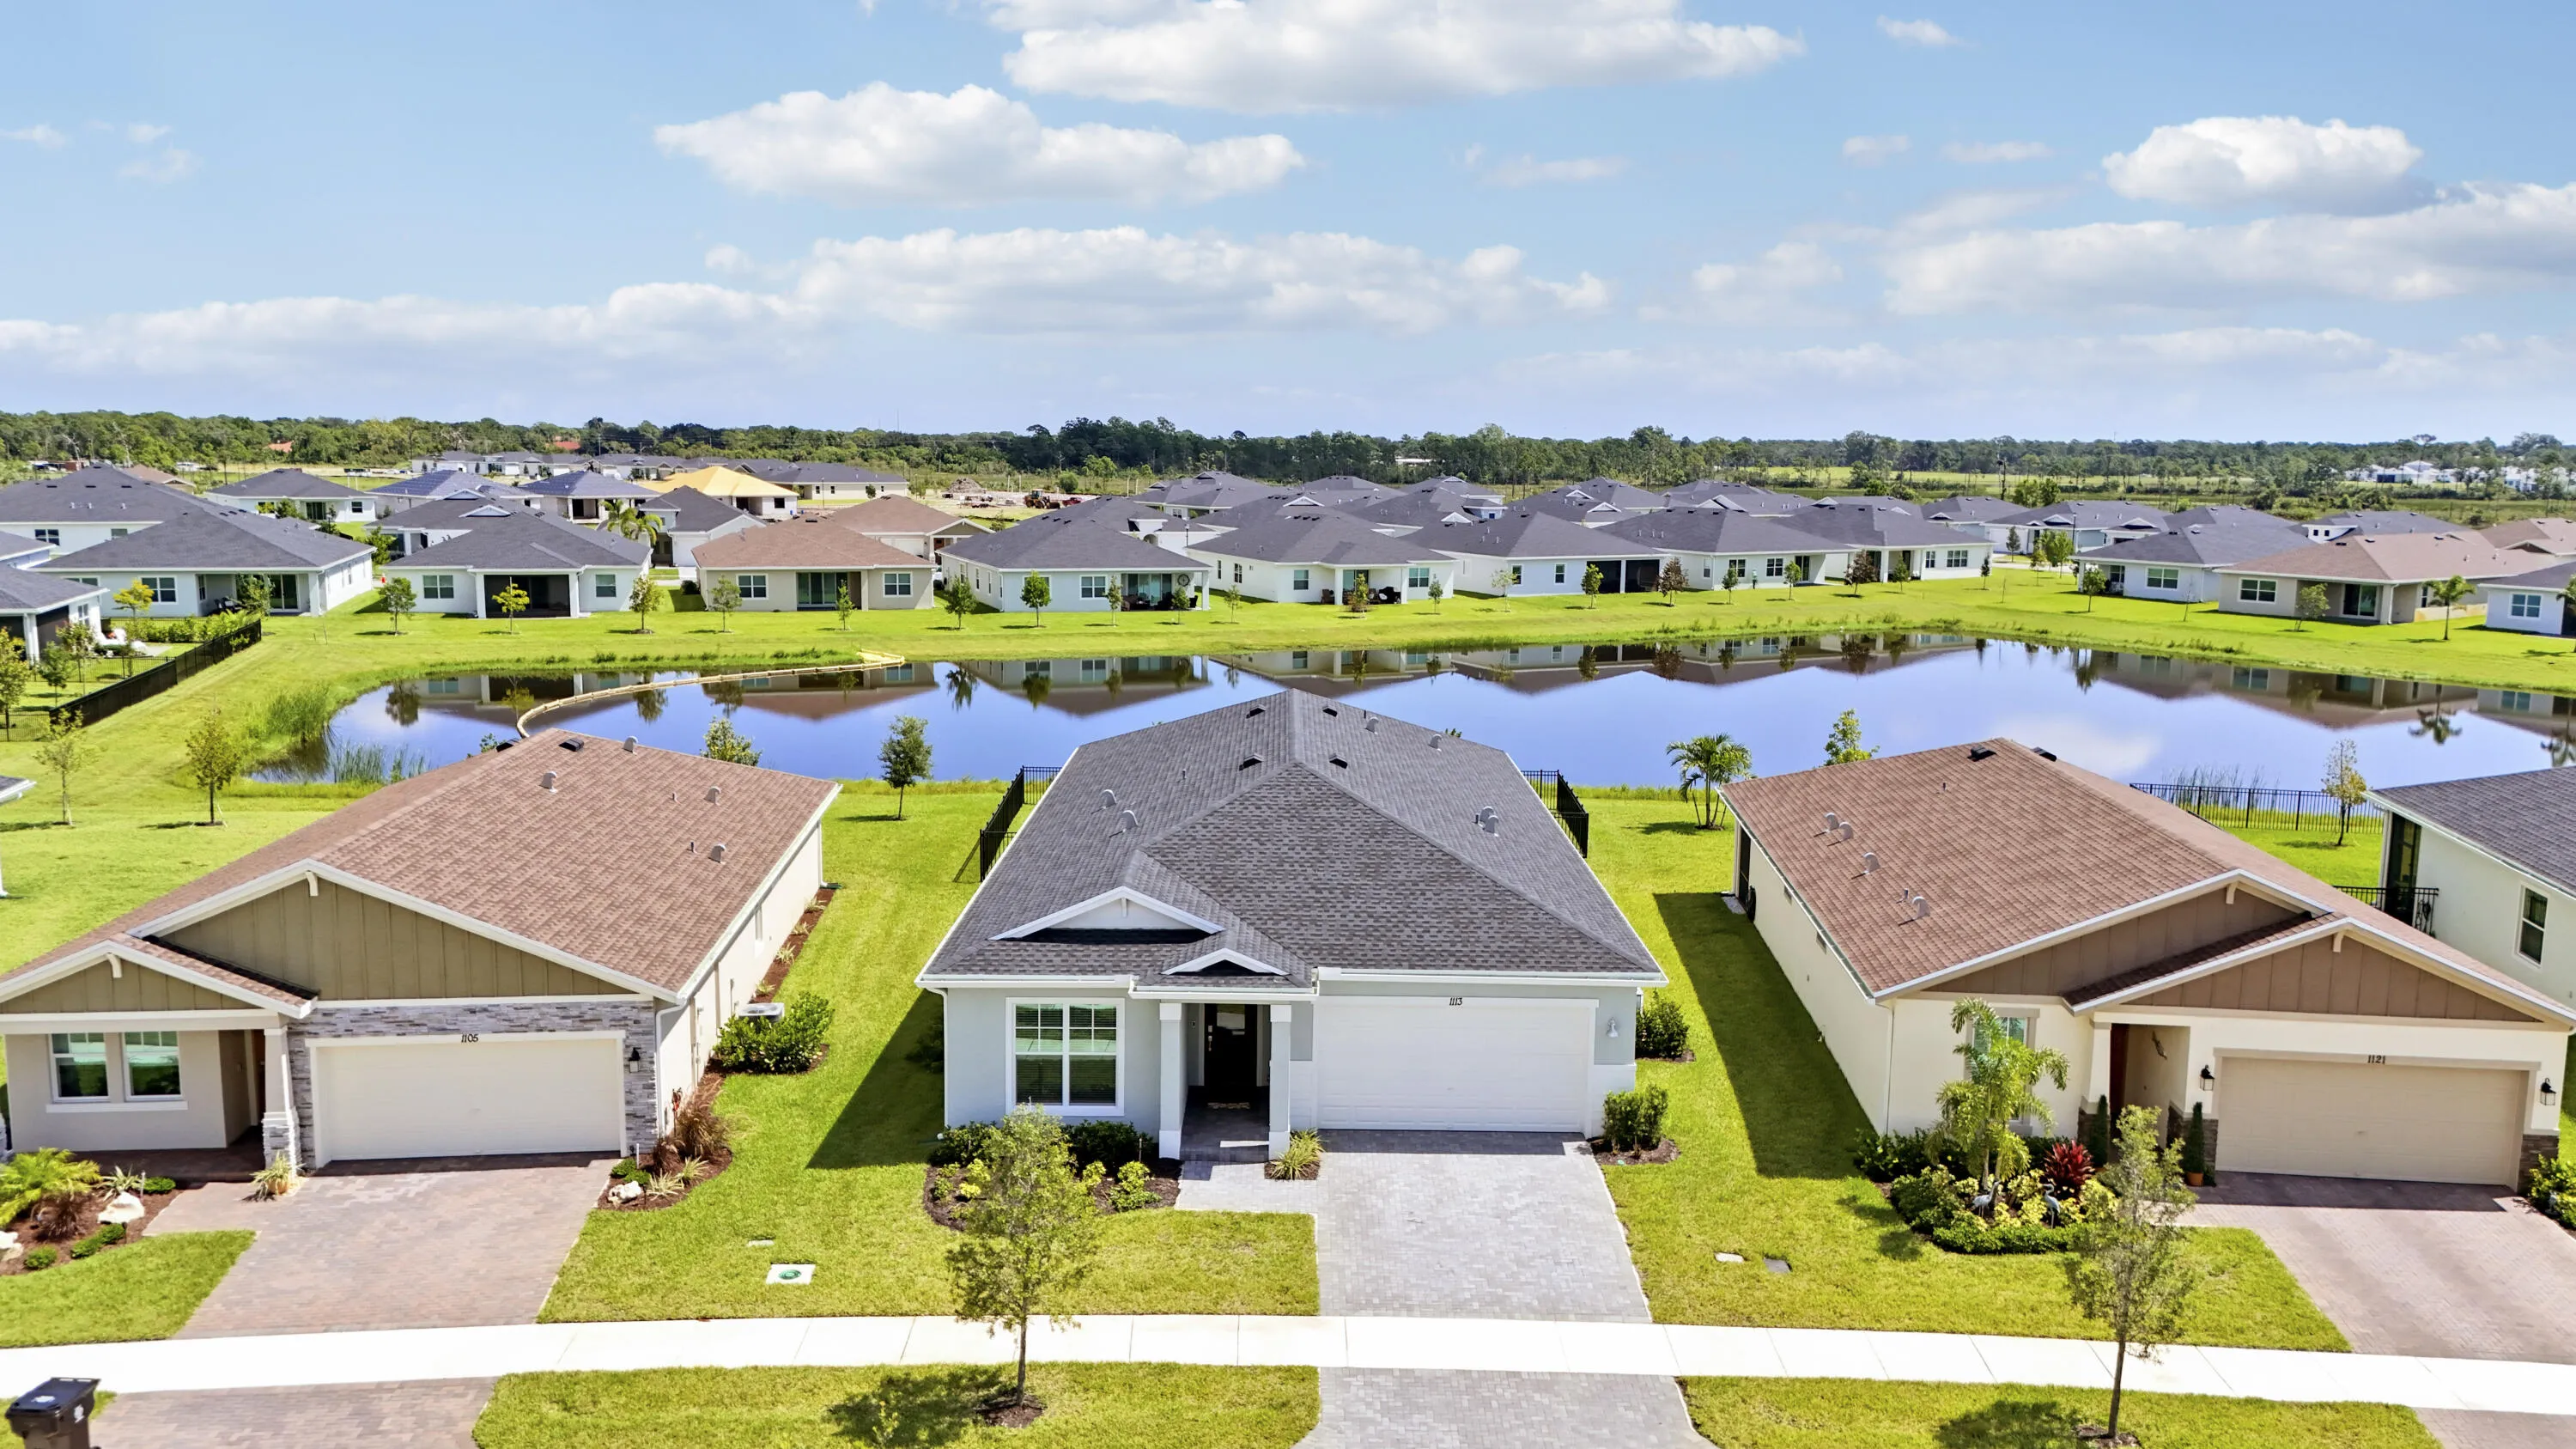
1113 SE CROSSWOOD Way, Port St Lucie, Florida 34984

Active Under Contract
$470,000
  • Beds 3
  • Baths 4
  • Sq Ft 2,390 Sqft
  • Visits: 1 in 28 days

Description

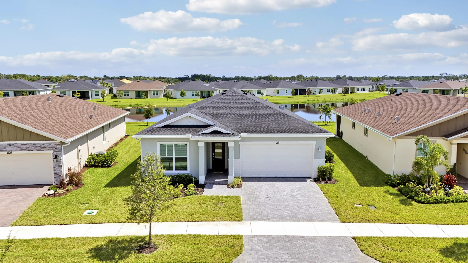
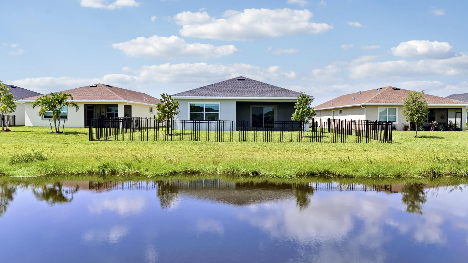
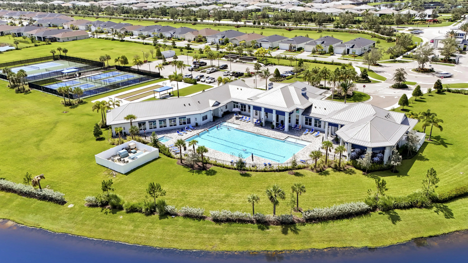
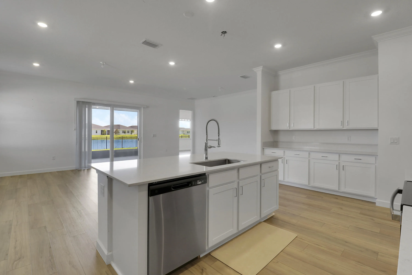
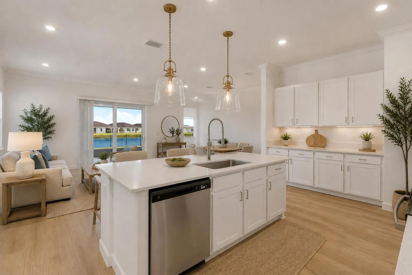
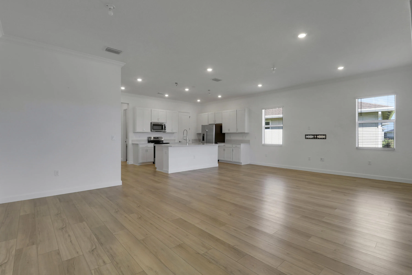
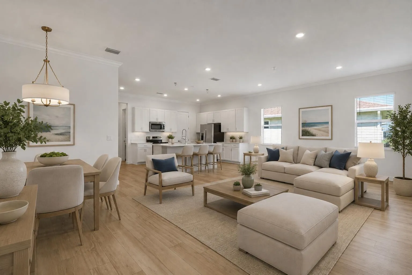
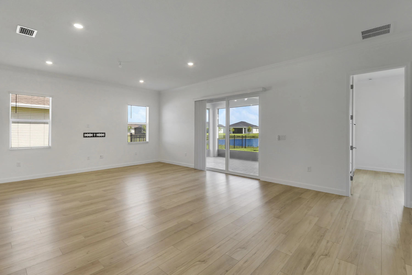
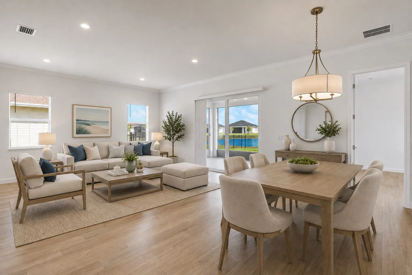
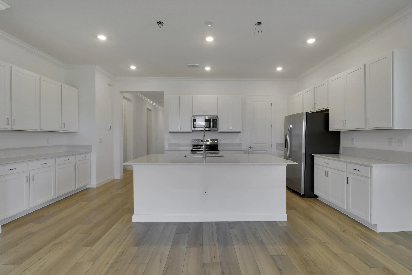
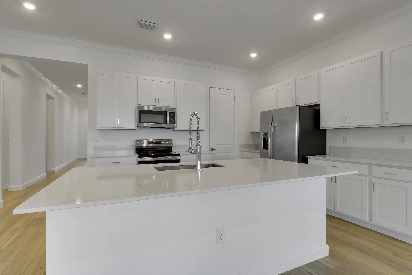
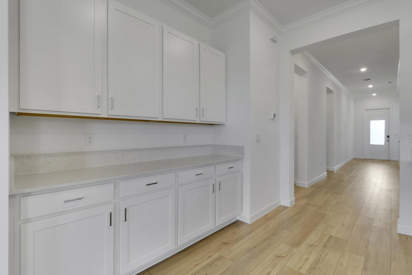
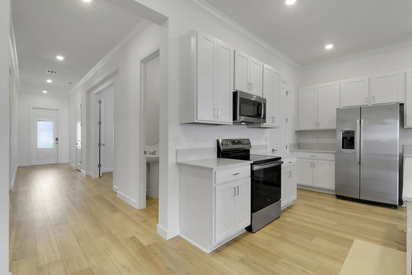
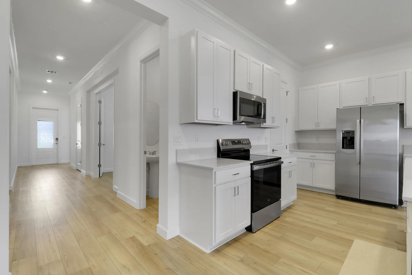
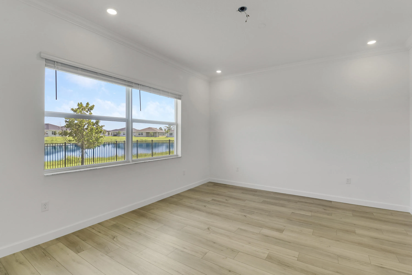
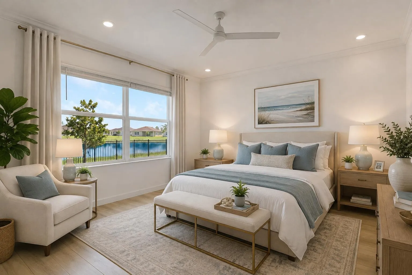
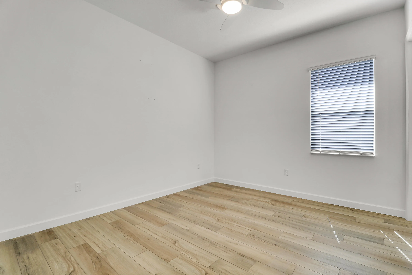
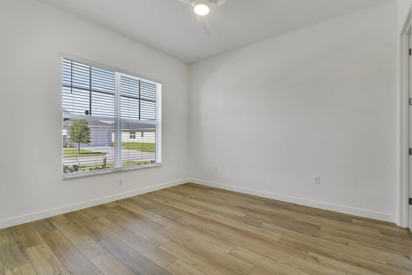
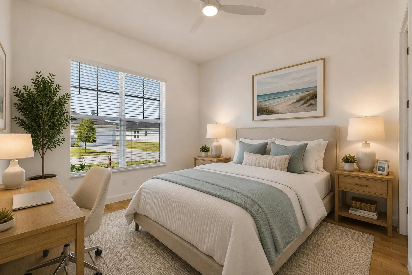
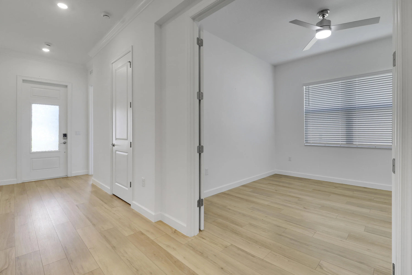
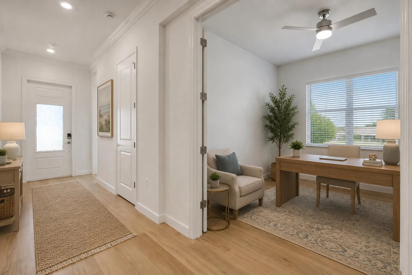
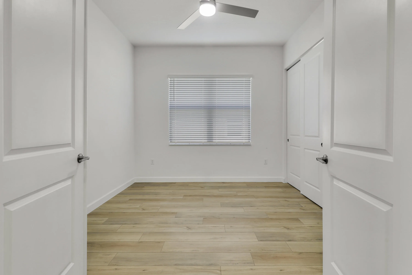
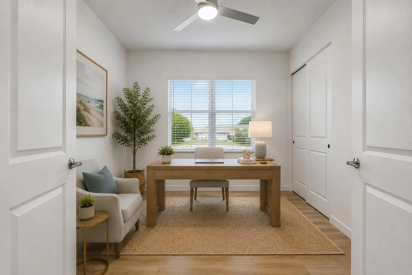
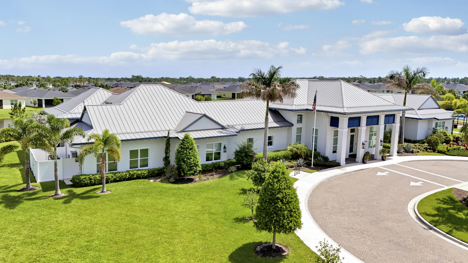
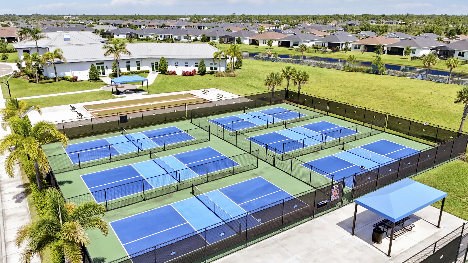
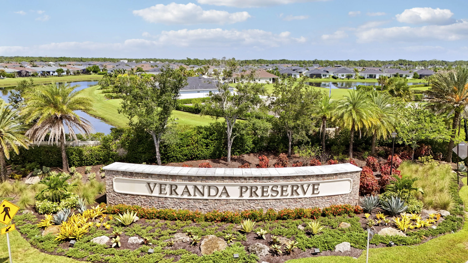
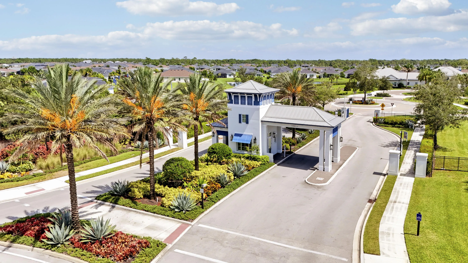
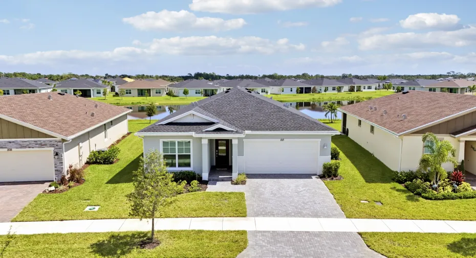
Welcome home to 1113 SE Crosswood Way, a stunning Key Largo villa perfectly positioned on a scenic lakefront homesite within Veranda Preserve, Port St. Lucie’s premier gated 55+ active adult community. This single-story residence offers 2,389 square feet of thoughtfully designed living space, featuring three bedrooms — each with its own private en-suite bathroom — plus a versatile den ideal for a home office or hobby space. The open-concept Great Room flows seamlessly into the kitchen, anchored by a spacious center island, and extends out to a covered terrace where tranquil lake views set the backdrop for everyday living and entertaining. The owner’s suite offers a peaceful retreat with a generous walk-in closet and private bath. Beyond the home, Veranda Preserve delivers a true resort- style lifestyle: a state-of-the-art clubhouse, resort-style pool, fitness center, tennis and pickleball courts, and beautifully maintained grounds within a secure, gated setting. Residents enjoy low-maintenance living and an active social calendar just minutes from Port St. Lucie’s beaches, shopping, dining, and healthcare. Waterfront setting, a fenced backyard retreat, superior craftsmanship, and an unmatched active-adult lifestyle — this is Florida living at its finest.

Features

  • Swimming Pool: Association
  • Heating System: Central, Electric
  • Cooling System: Central Air, Ceiling Fan(s)
  • Fence: Back Yard, Gate
  • Parking: Driveway, Garage, Attached

Appliances

  • Appliances: Dishwasher, Electric Range, Microwave, Disposal

Address Map

  • Country: US
  • State: FL
  • County: St Lucie
  • City: Port St Lucie
  • Subdivision: REPLAT OF VERANDA PRESERVE EAST
  • Zipcode: 34984
  • Street: CROSSWOOD
  • Street Number: 1113
  • Street Suffix: Way
  • Floor Number: 0
  • Longitude: W81° 41' 16.1''
  • Latitude: N27° 12' 52.5''
  • Street Dir Prefix: SE
  • MLS Area: 7220

MLS Addon

  • Accessibility Features: No
  • Architectural Style: Ranch
  • Association Amenities: Clubhouse, Fitness Center, Pool, Tennis Court(s), Pickleball
  • Association Fee: $260
  • Association Fee Frequency: Monthly
  • Association Fee Includes: Maintenance Grounds
  • Carport Spaces:
  • Close Date:
  • Close Price: $0
  • Fireplaces Total: 0
  • Flooring: Ceramic Tile
  • Garage Spaces: 2
  • Insurance Expense: $0
  • Interior Features: Dual Sinks, Entrance Foyer, Walk-In Closet(s), Pantry, Separate Shower
  • Laundry Features: Laundry Room, Electric Dryer Hookup
  • Levels: One
  • Lot Features: < 1/4 Acre
  • New Taxes Expense: $0
  • Stories: 1
  • Stories Total: 1
  • Tax Annual Amount: $5,165
  • Utilities: Underground Utilities, Electricity Connected, Water Connected, Sewer Connected
  • Zoning: RH

Location

Listing Updated: 2026-09-18 10:45:37
  • Property Type : Single Family
  • Property Sub Type : Single Family Residence
  • Listing Type : For Sale
  • Listing ID : B26066790
  • Price : $470,000
  • View : Lake
  • Bedrooms : 3
  • Bathrooms : 4
  • Full Bathrooms : 3
  • Half Bathrooms : 1
  • Square Footage : 2,390 Sqft
  • Year Built : 2025
  • Lot Area : 0.17 Acre
  • Listing Status : Active Under Contract
  • Days On Market : 27
Contact Agent
Required
Required
Required
By proceeding, you consent to receive calls and texts at the number you provided, including marketing by autodialer and prerecorded and artificial voice, and ettmail, about your inquiry and other home-related matters, but not as a condition of any purchase.

Similar Single Family