• Share

5570 NE TRIESTE Way, Boca Raton, Florida 33487

Active For Sale
$1,295,000
  • Beds 4
  • Baths 4
  • Sq Ft 3,036 Sqft
  • Visits: 7 in 25 days

Description

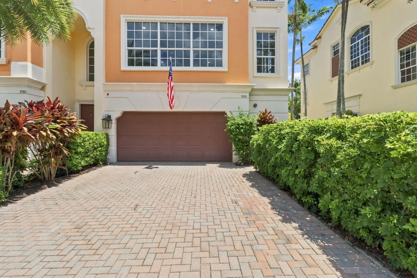
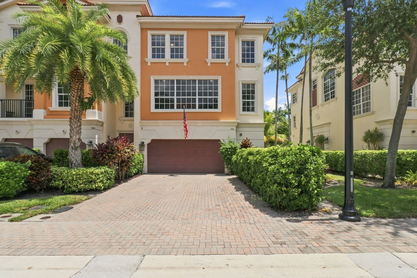
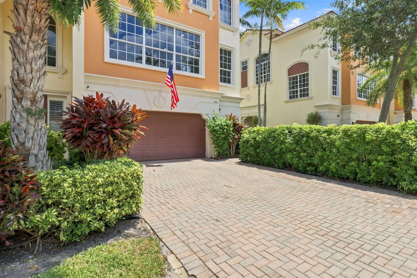
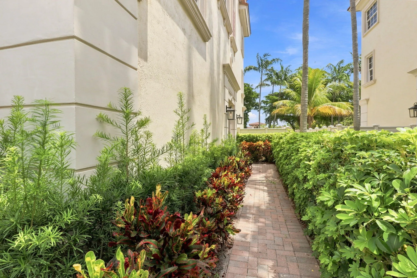
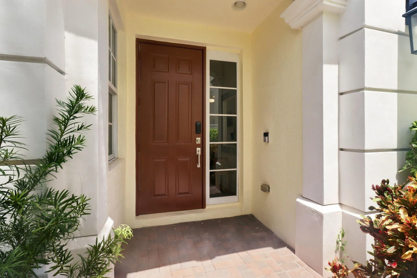
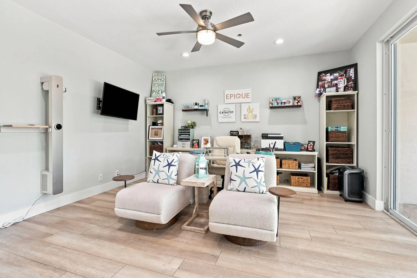
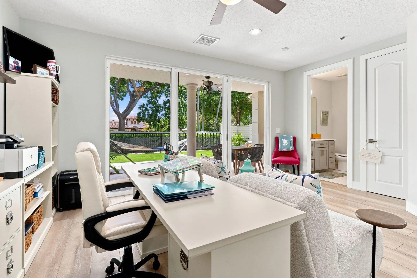
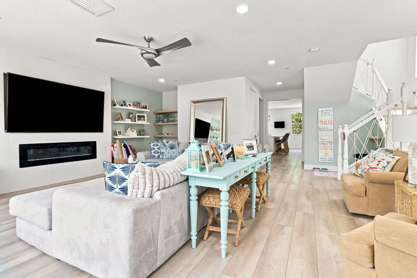
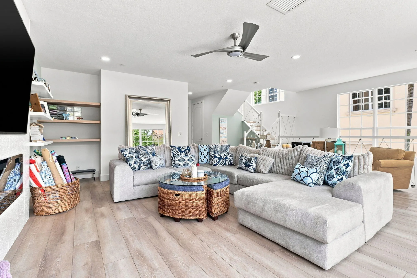
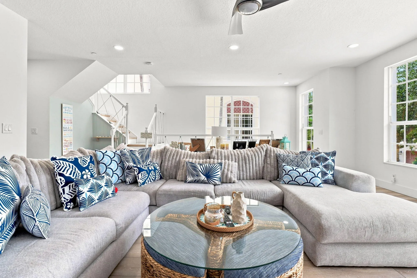
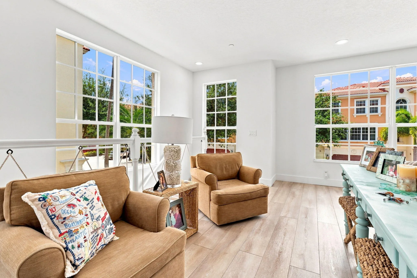
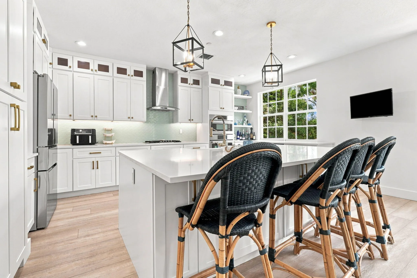
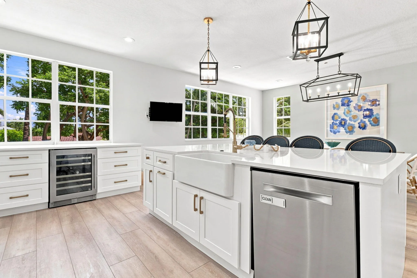
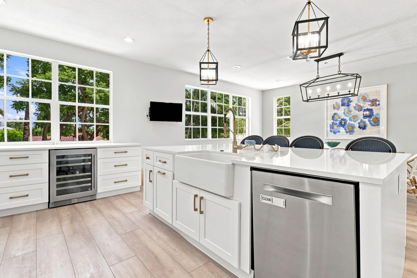
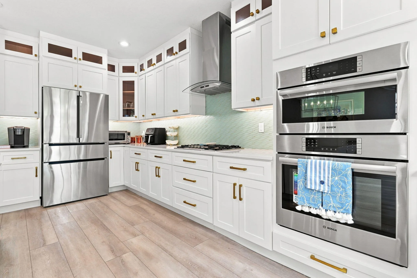
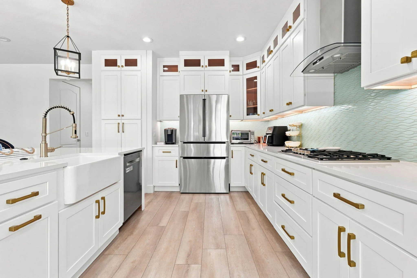
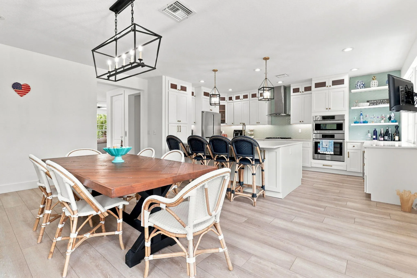
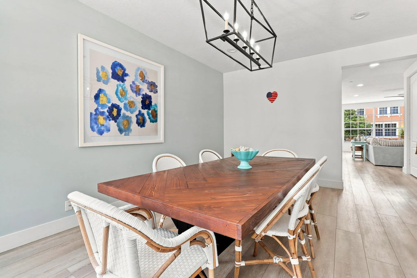
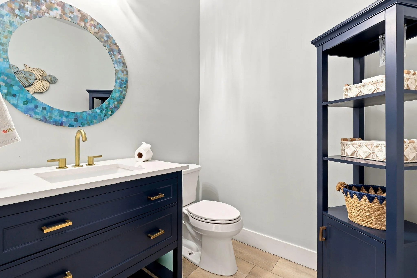
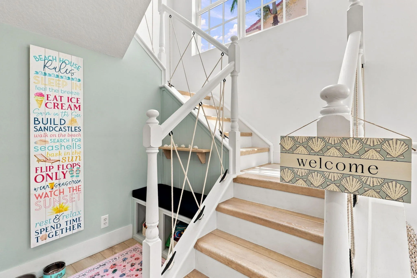
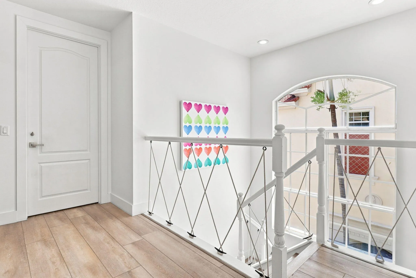
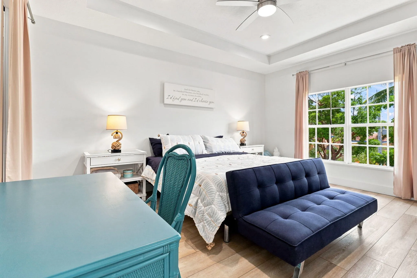
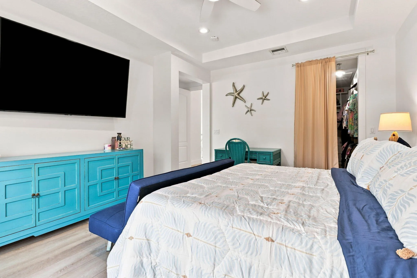
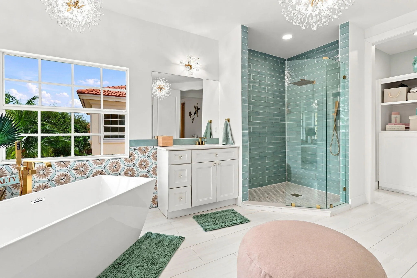
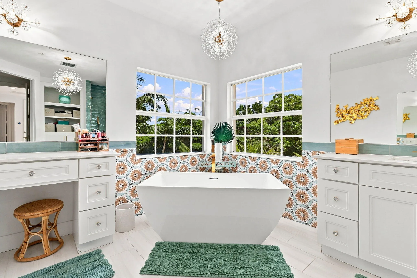
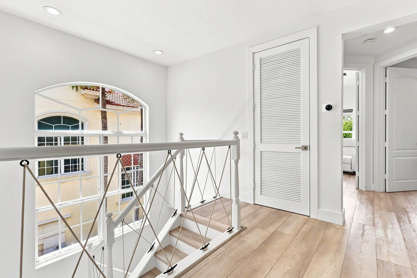
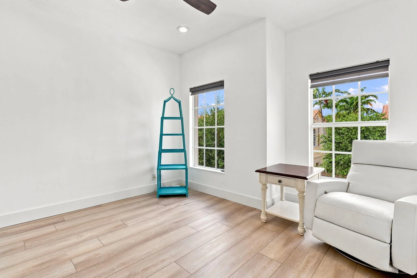
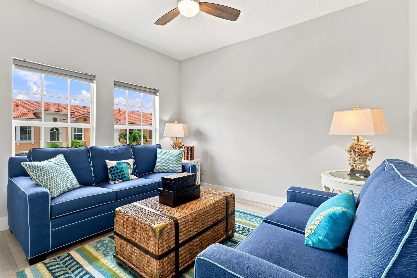
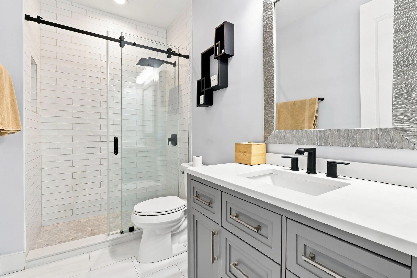
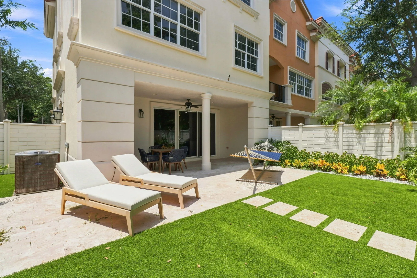
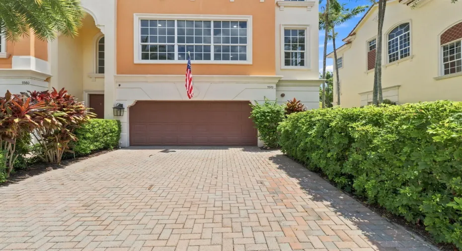
REDUCED FOR QUICK SALE! Coastal style meets elevated luxury in this 3 story retreat in Trieste at Boca: 3,036SF of beautifully updated living space. Featuring 4 bedrooms, 3.5 bathrooms and a 2 car garage, this home delivers space, style and effortless Florida living. The light-filled interior showcases an open-concept living and dining area, a striking kitchen with an oversized island, white cabinetry, stainless steel Bosch appliances and designer finishes, plus a spacious primary suite with a spa-inspired bath, soaking tub and oversized glass shower. Step outside to your private covered patio and outdoor kitchen, perfect for entertaining, relaxing and enjoying the South Florida lifestyle. Sophisticated, spacious and move-in ready, this Boca Raton residence is ready to impress! Property is currently configured as three bedrooms plus a dedicated office. The office represents the fourth bedroom and can easily be utilized as a bedroom if desired.
Features

  • Swimming Pool: Association
  • Heating System: Central
  • Cooling System: Central Air, Ceiling Fan(s)
  • Fence: Fenced, Back Yard
  • Fireplace: Electric
  • Patio: Patio, Covered
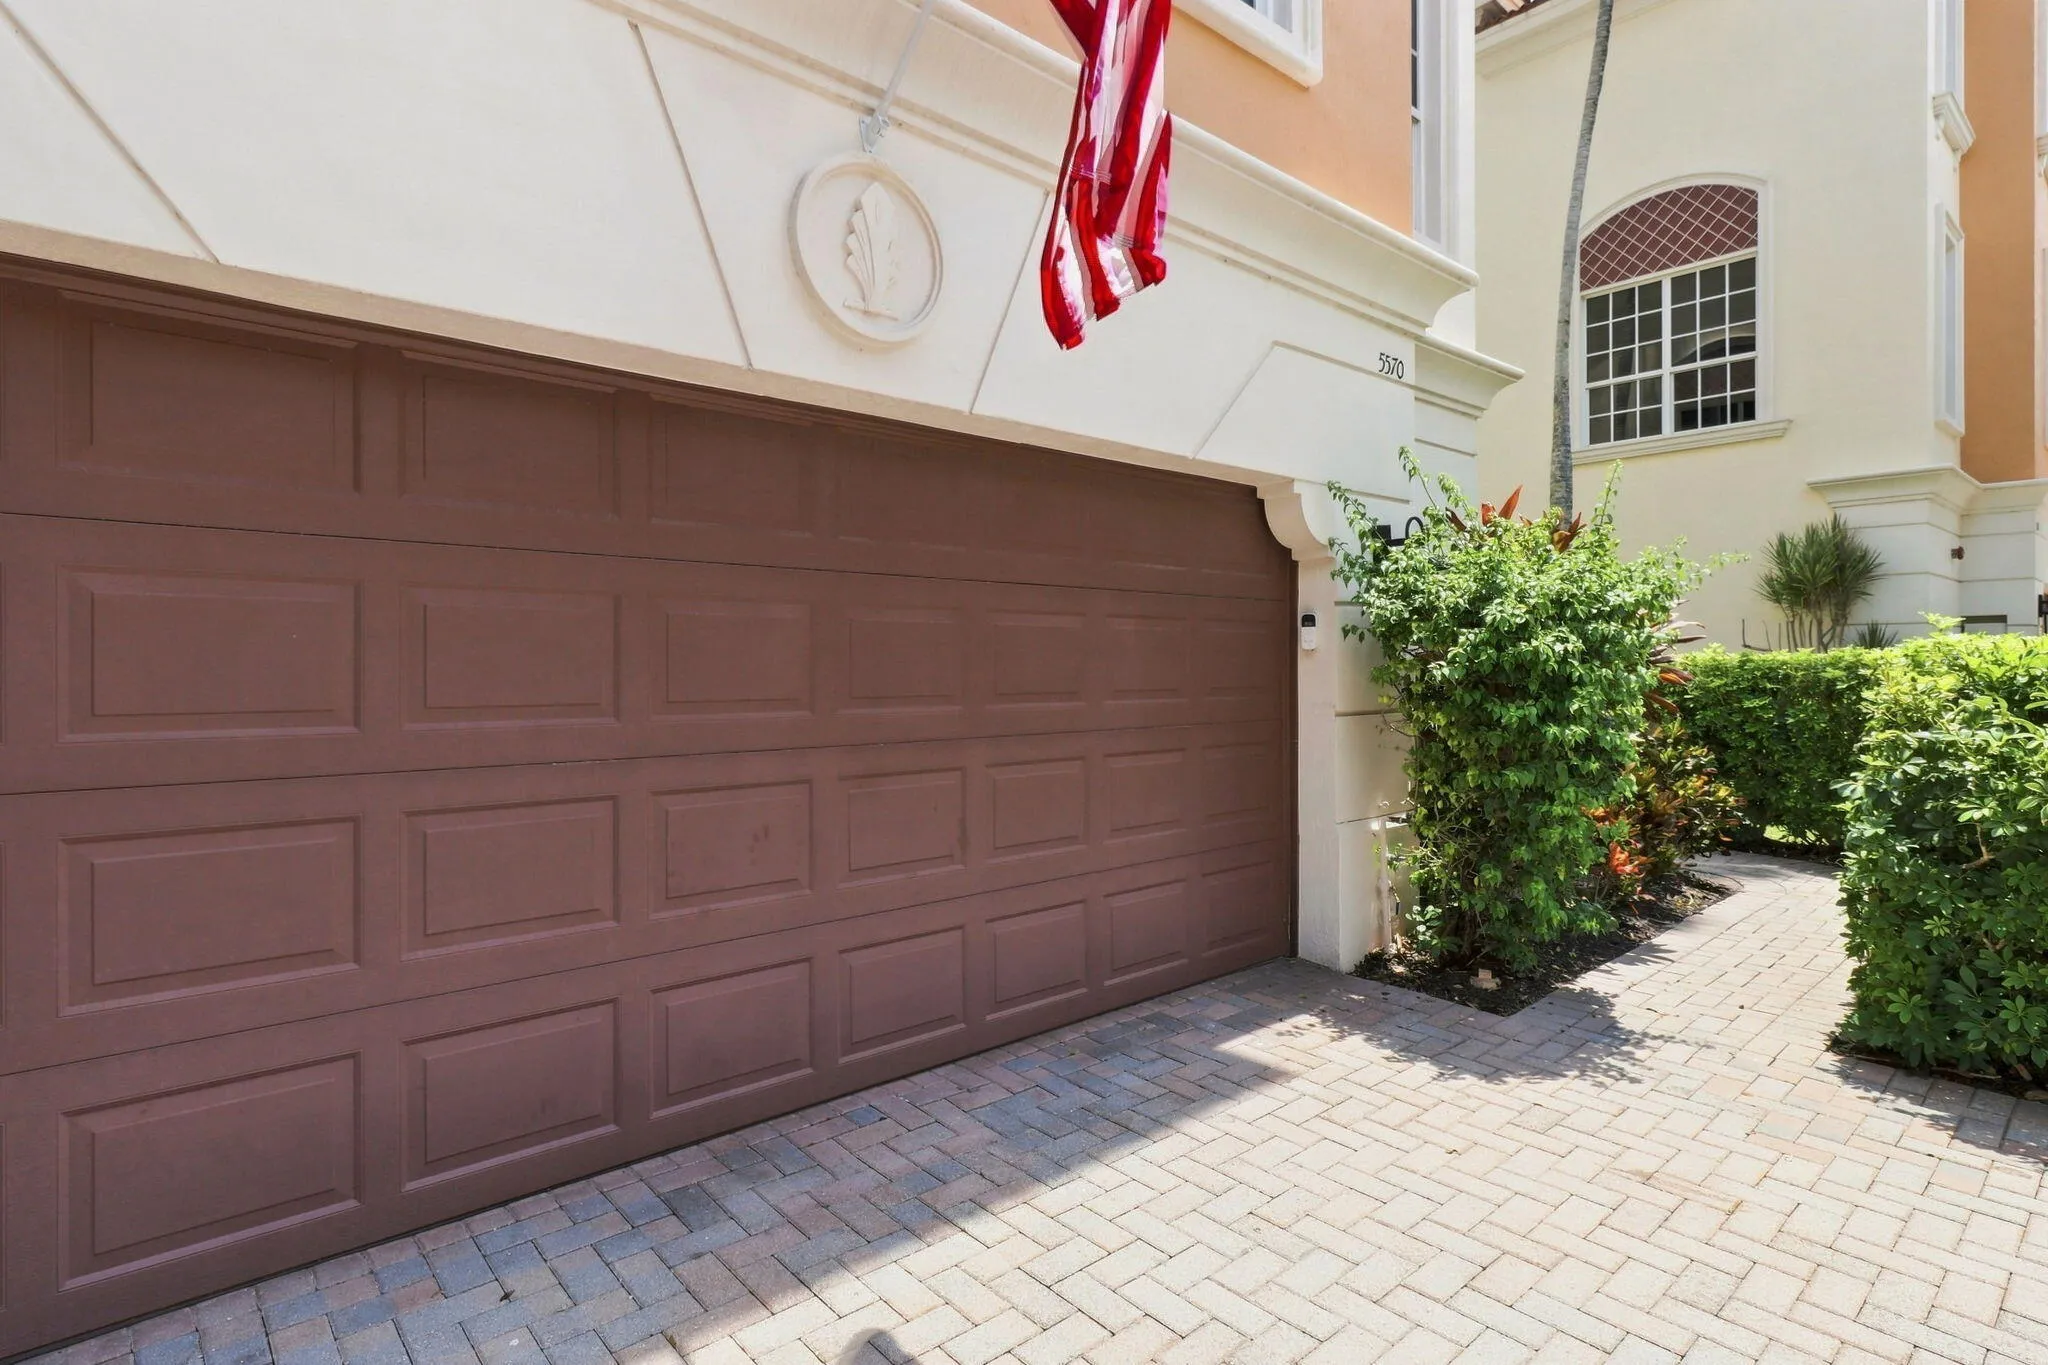
  • Parking: Driveway, Garage, Garage Door Opener, Attached, Guest, Paver Block

Appliances

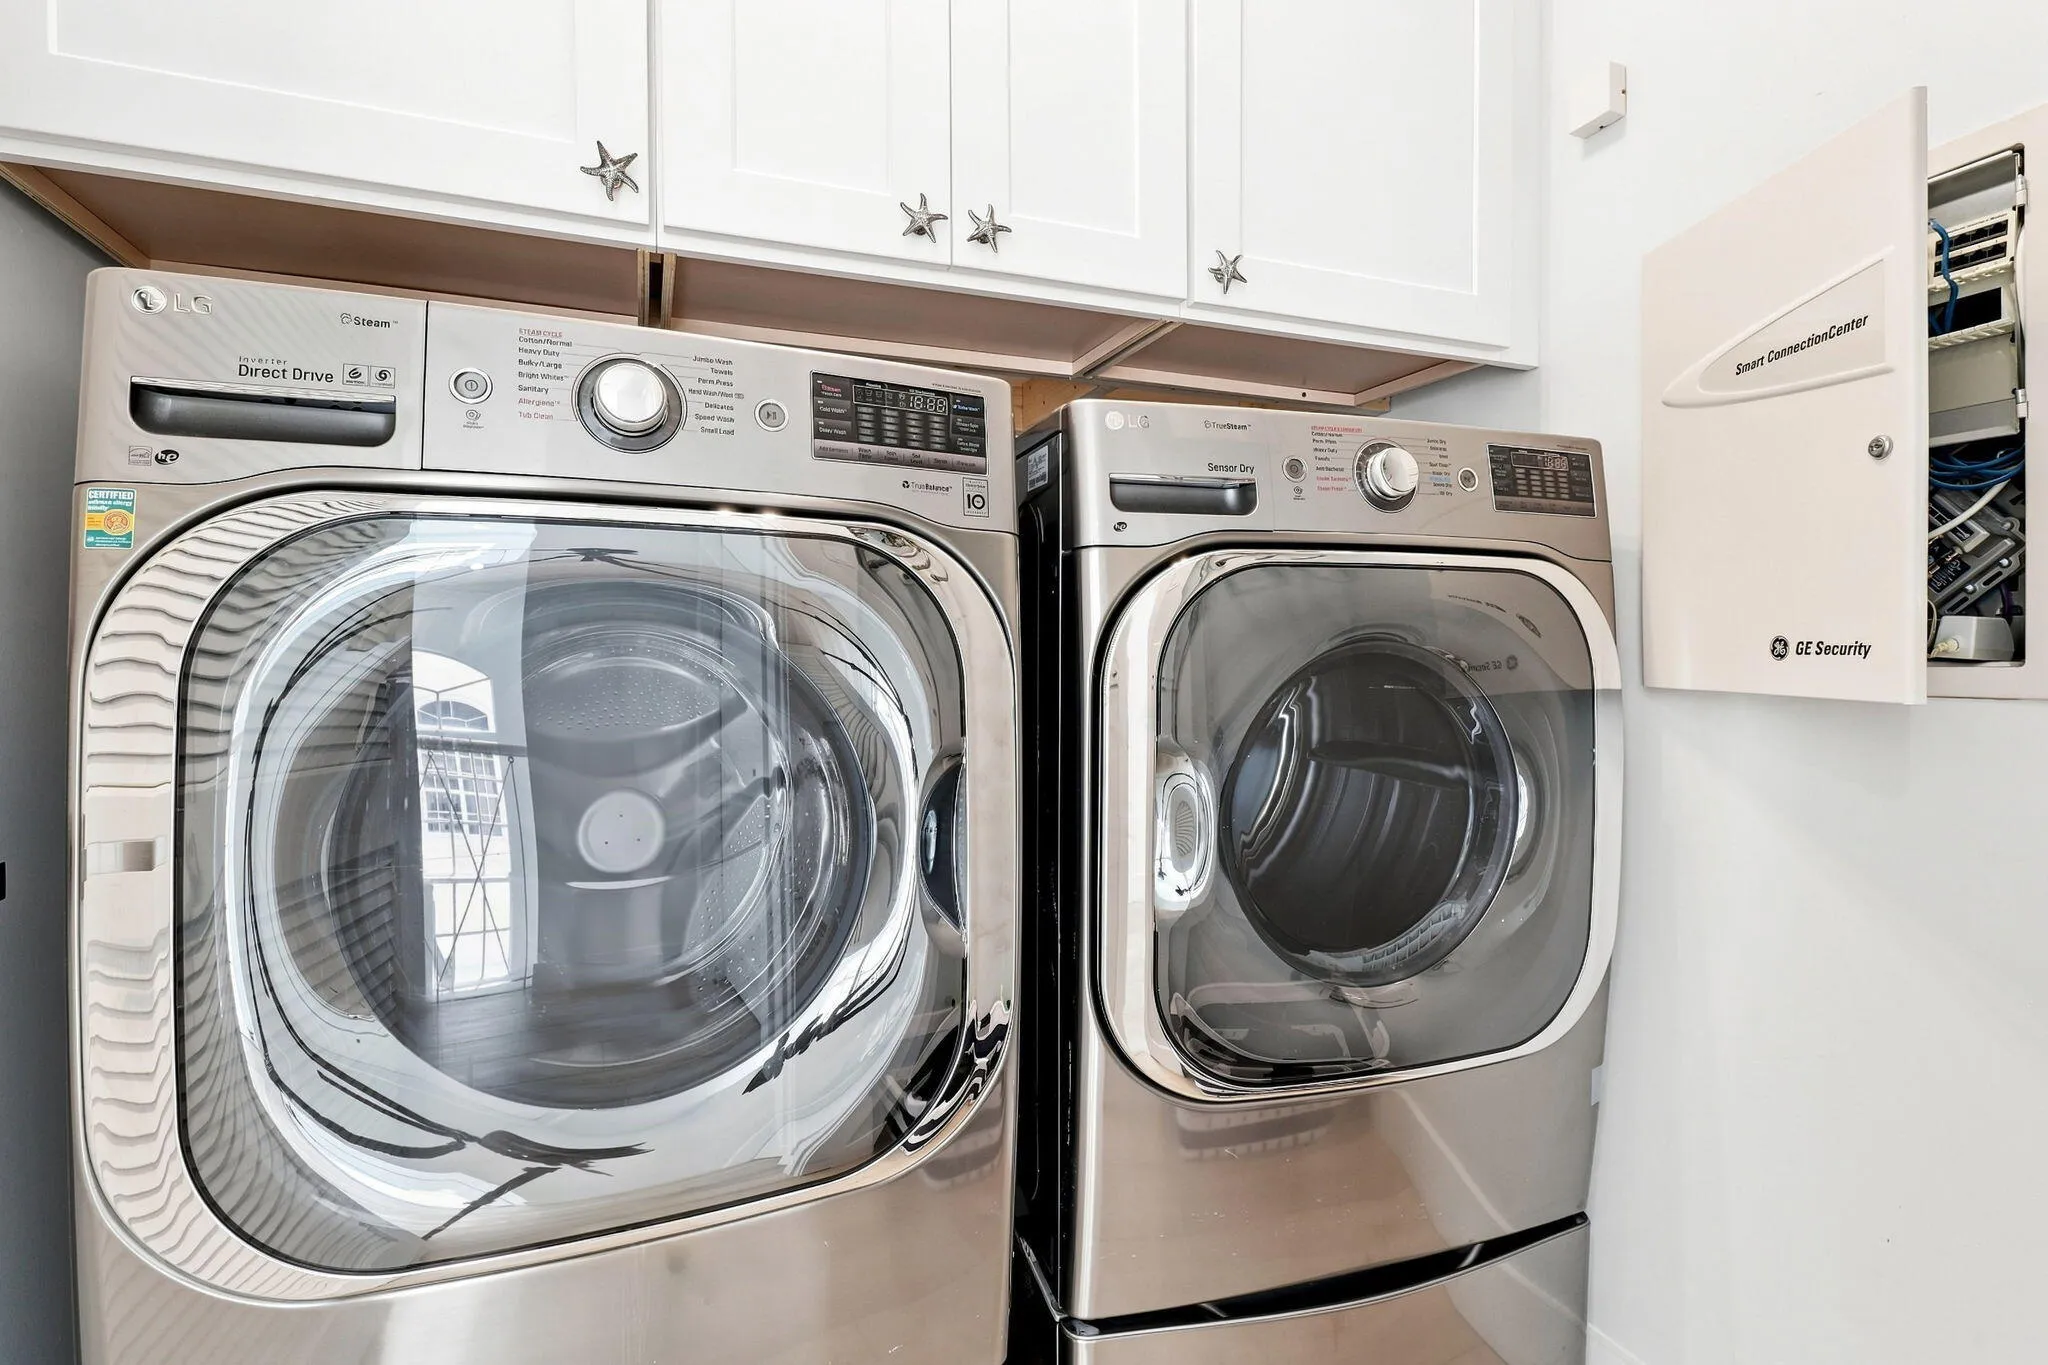
  • Appliances: Dryer, Dishwasher, Microwave, Refrigerator, Washer, Disposal, Water Heater, Cooktop, Oven, Gas Cooktop, Wine Refrigerator, ENERGY STAR Qualified Refrigerator, ENERGY STAR Qualified Dishwasher, ENERGY STAR Qualified Dryer, ENERGY STAR Qualified Washer, Tankless Water Heater

Address Map

  • Country: US
  • State: FL
  • County: Palm Beach
  • City: Boca Raton
  • Subdivision: TRIESTE AT BOCA
  • Zipcode: 33487
  • Street: TRIESTE
  • Street Number: 5570
  • Street Suffix: Way
  • Floor Number: 0
  • Longitude: W81° 55' 32''
  • Latitude: N26° 23' 57.1''
  • Directions: North on Federal between Yamato and Jeffrey Street.
  • Street Dir Prefix: NE
  • MLS Area: 4180

MLS Addon

  • Accessibility Features: No
  • Architectural Style: Mediterranean
  • Association Amenities: Pool, Spa/Hot Tub, Maintenance, Security, Gated, Park
  • Association Fee: $2,399
  • Association Fee Frequency: Quarterly
  • Association Fee Includes: Internet, Pool(s), Security, Maintenance Grounds, Reserve Fund, Cable TV
  • Close Price: $0
  • Elementary School: J. C. Mitchell
  • Exterior Features: Barbecue, Outdoor Living Area, Outdoor Kitchen, Built-in Barbecue
  • Flooring: Ceramic Tile, Vinyl
  • Garage Spaces: 2
  • High School: Boca Raton
  • Insurance Expense: $0
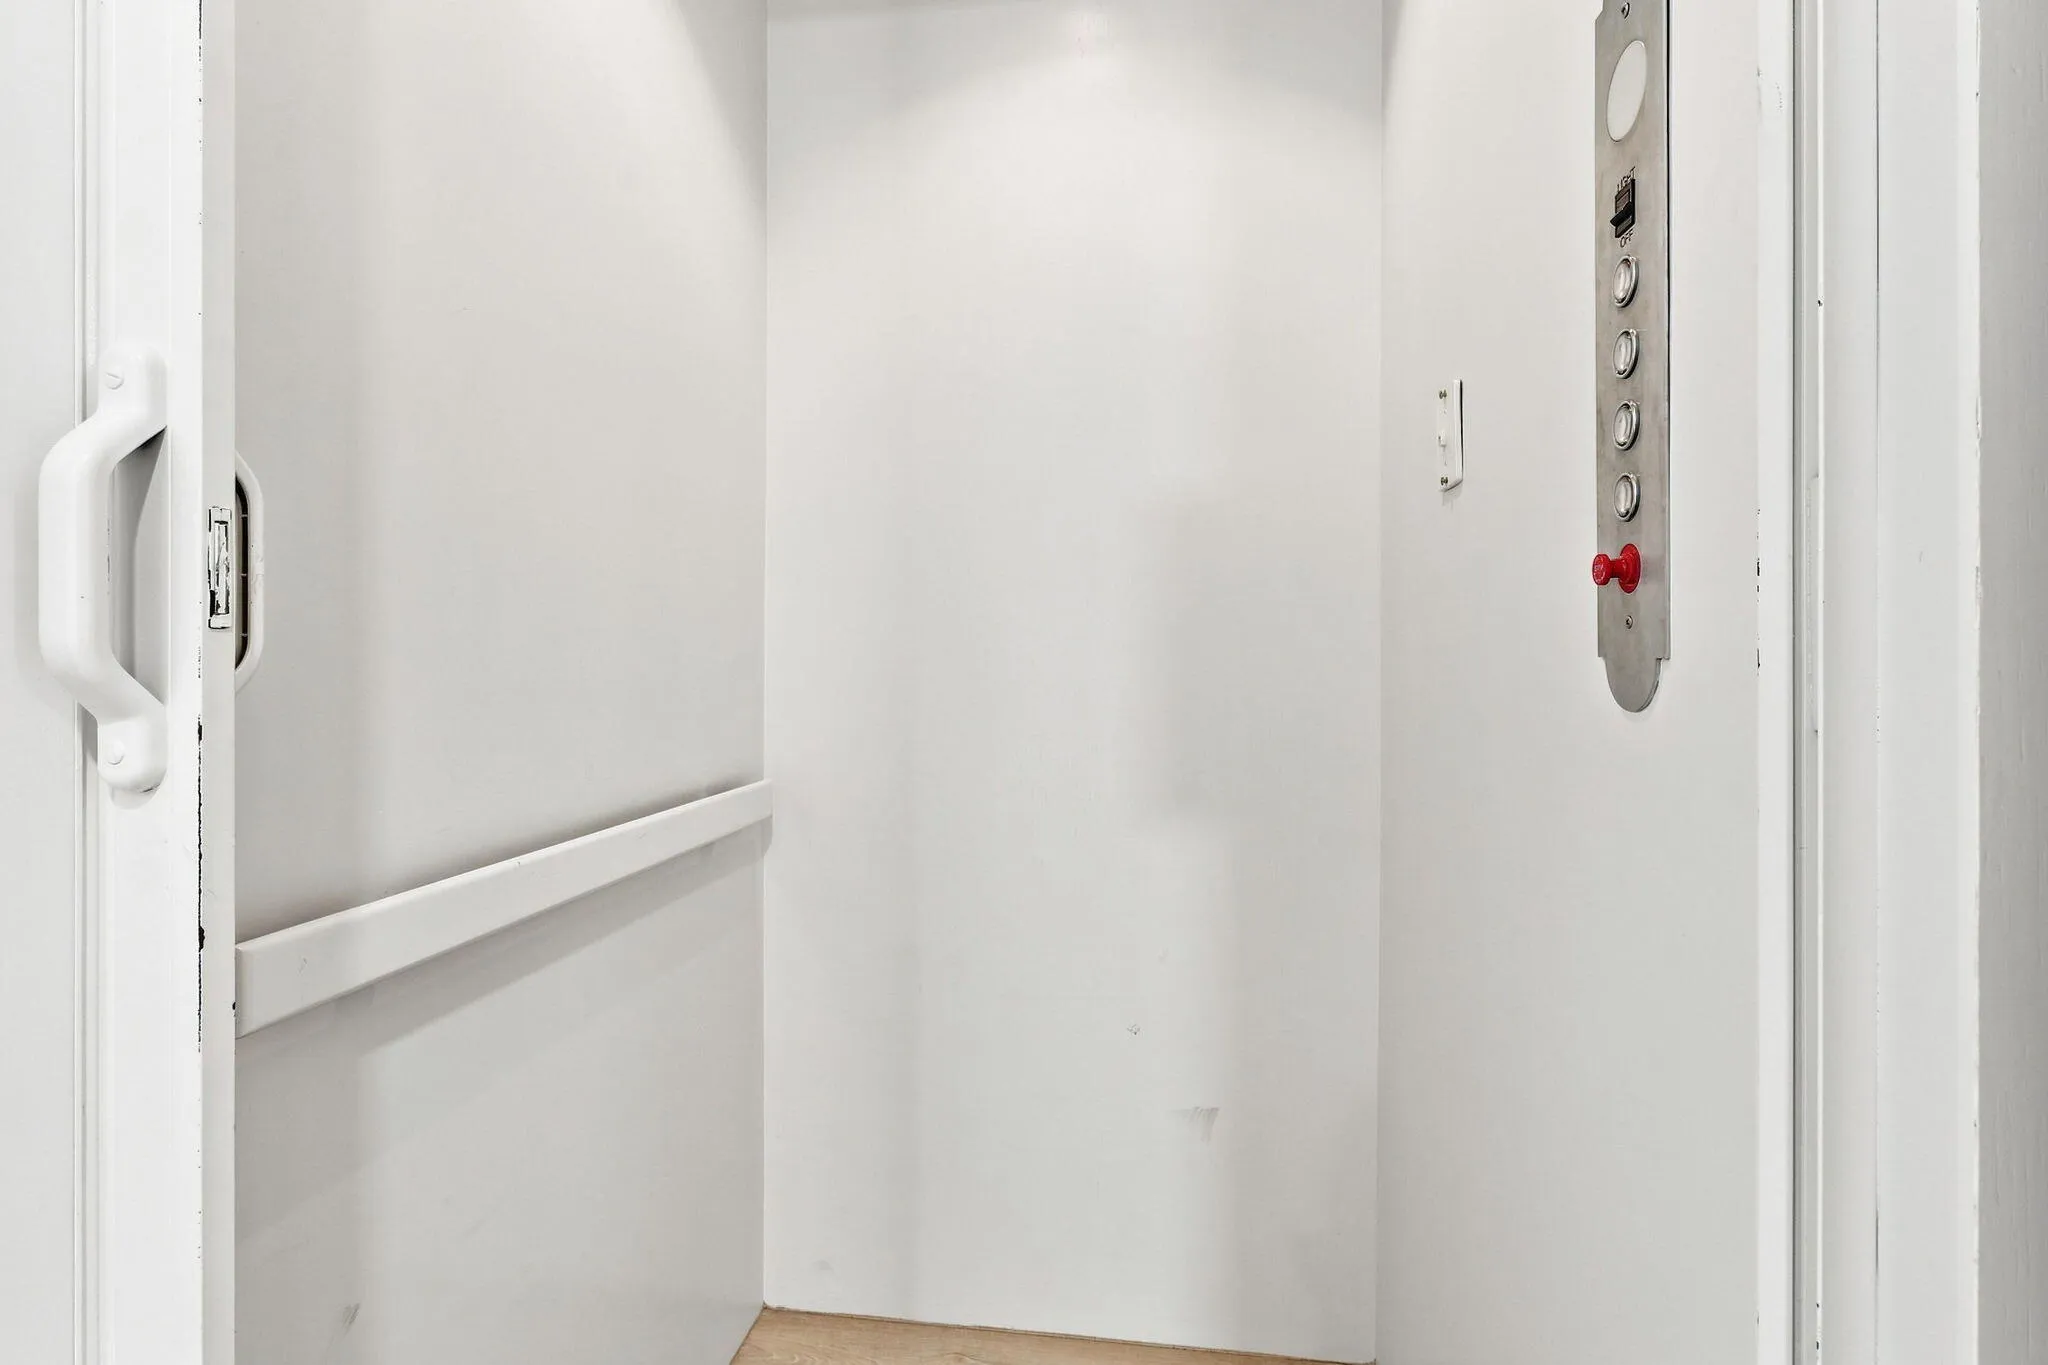
  • Interior Features: Breakfast Area, Dual Sinks, Other, Upper Level Primary, Closet Cabinetry, Entrance Foyer, Eat-in Kitchen, Elevator, Walk-In Closet(s), Kitchen Island, Built-in Features, High Ceilings, Pantry, Split Bedrooms, Separate Shower, Vaulted Ceiling(s), Breakfast Bar, Bathtub, Soaking Tub
  • Laundry Features: Inside, Laundry Room, Upper Level
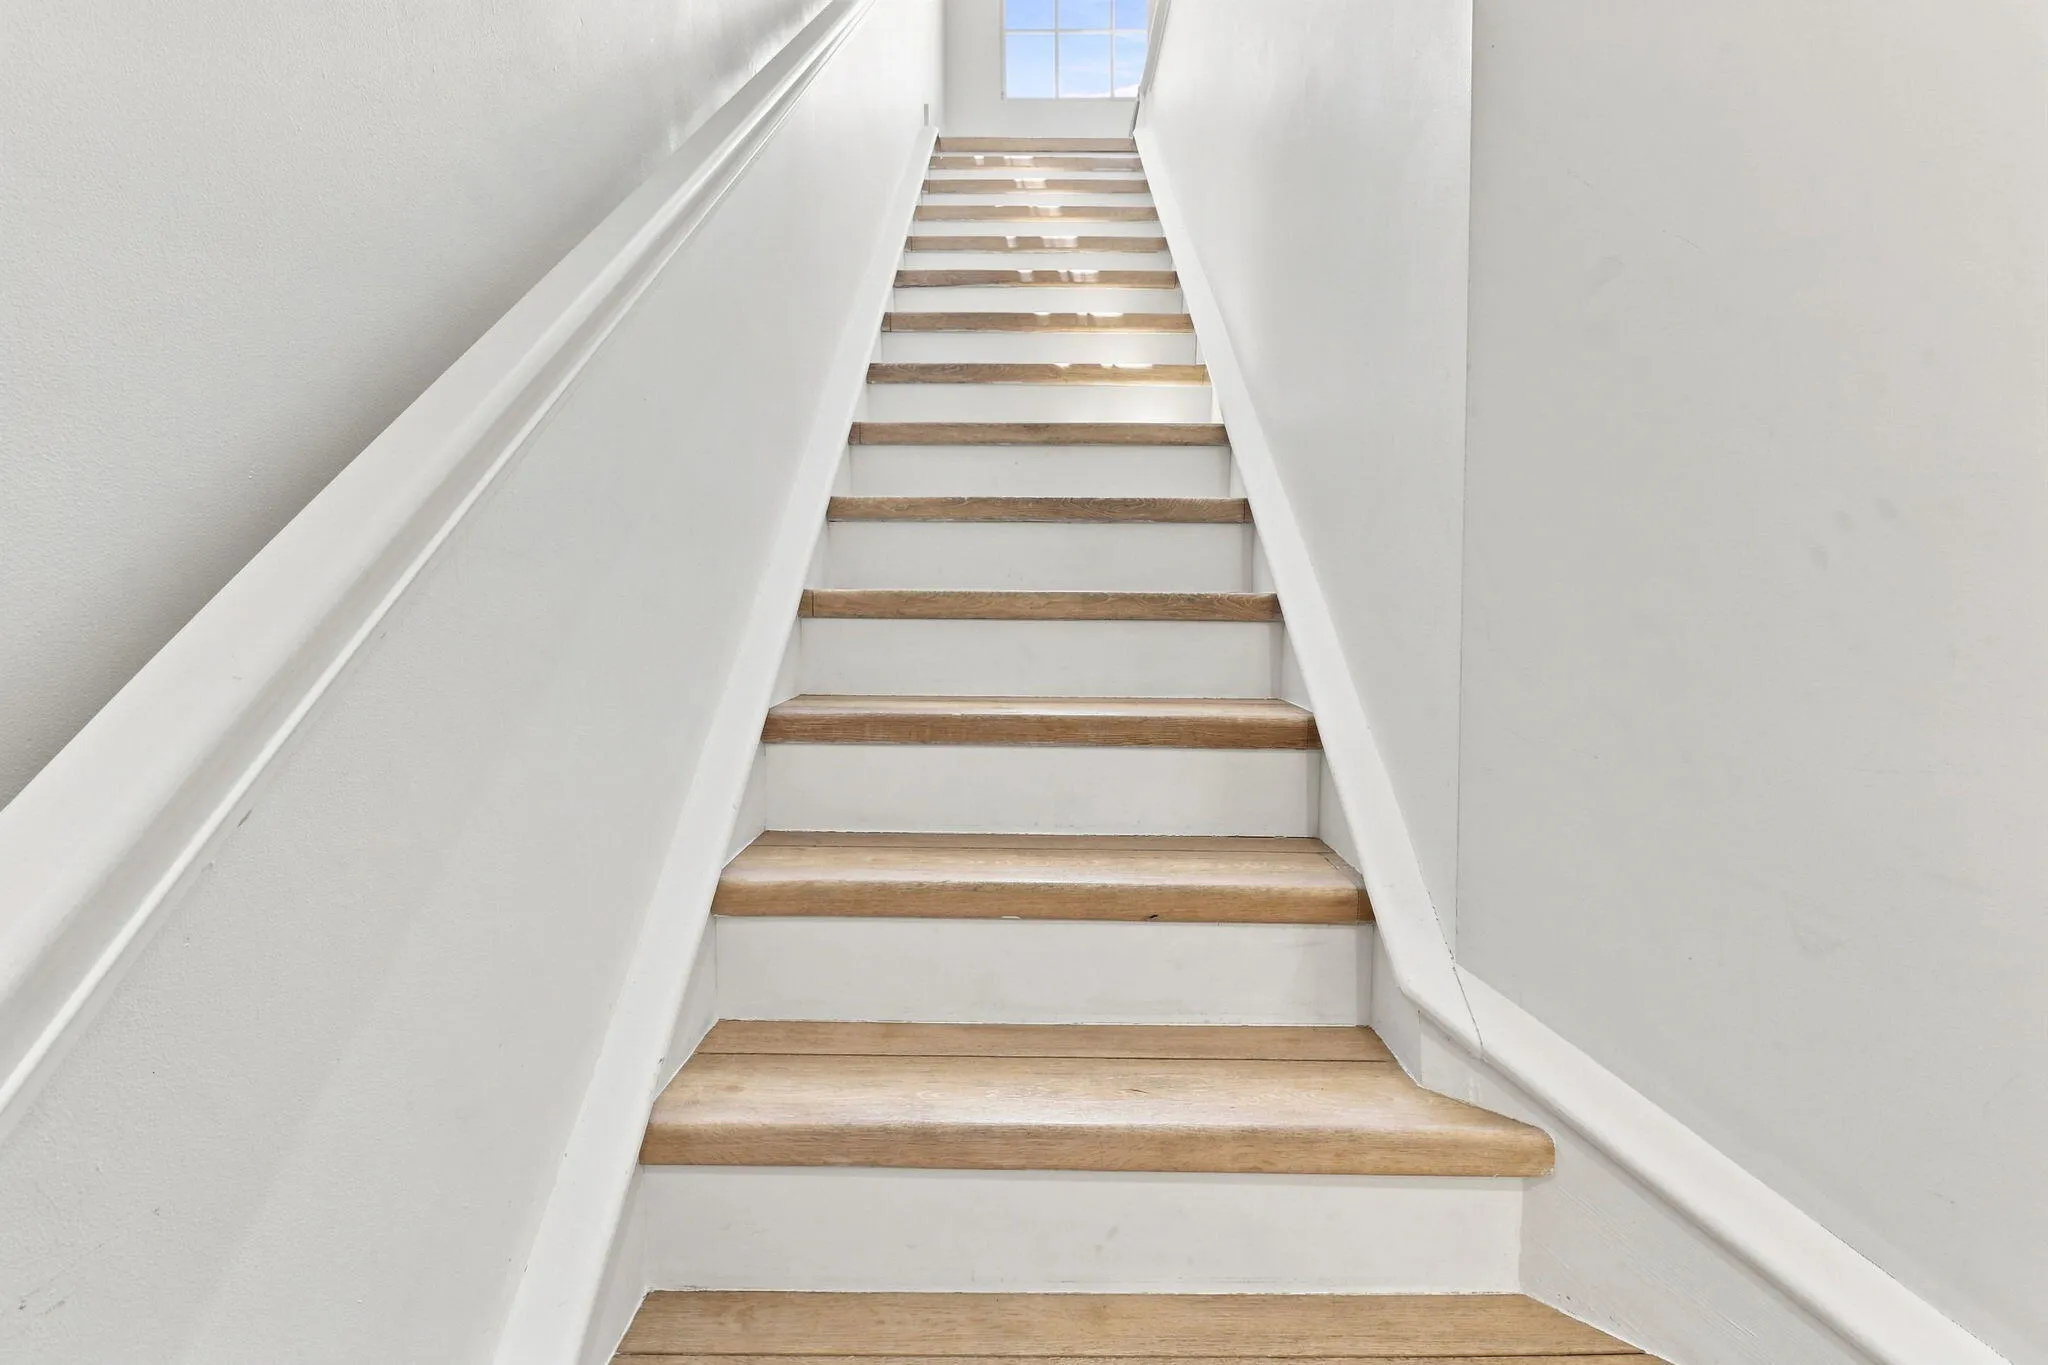
  • Levels: Three Or More
  • Lot Features: < 1/4 Acre, Sprinklers Automatic, Landscaped
  • Middle Or Junior School: Boca Raton Community
  • New Taxes Expense: $0
  • Stories: 3
  • Stories Total: 3
  • Tax Annual Amount: $11,134
  • Utilities: Cable Available, Electricity Available, Underground Utilities, Natural Gas Available, Water Connected, Sewer Connected
  • Window Features: Arched
  • Zoning: R3 (city)

Location

Listing Updated: 2026-09-07 18:01:12

  • Property Type : Townhouse
  • Property Sub Type : Townhouse
  • Listing Type : For Sale
  • Listing ID : B26066949
  • Price : $1,295,000
  • View : Ocean
  • Bedrooms : 4
  • Bathrooms : 4
  • Full Bathrooms : 3
  • Half Bathrooms : 1
  • Square Footage : 3,036 Sqft
  • Year Built : 2007
  • Lot Area : 0.08 Acre
  • Listing Status : Active
  • Days On Market : 24
Contact Agent
Required
Required
Required
By proceeding, you consent to receive calls and texts at the number you provided, including marketing by autodialer and prerecorded and artificial voice, and ettmail, about your inquiry and other home-related matters, but not as a condition of any purchase.

Similar Townhouse