• Share

3513 Polk Street, Hollywood, Florida 33021

Active For Sale
$650,000
  • Beds 4
  • Baths 3
  • Sq Ft 2,352 Sqft
  • Visits: 6 in 25 days

Description

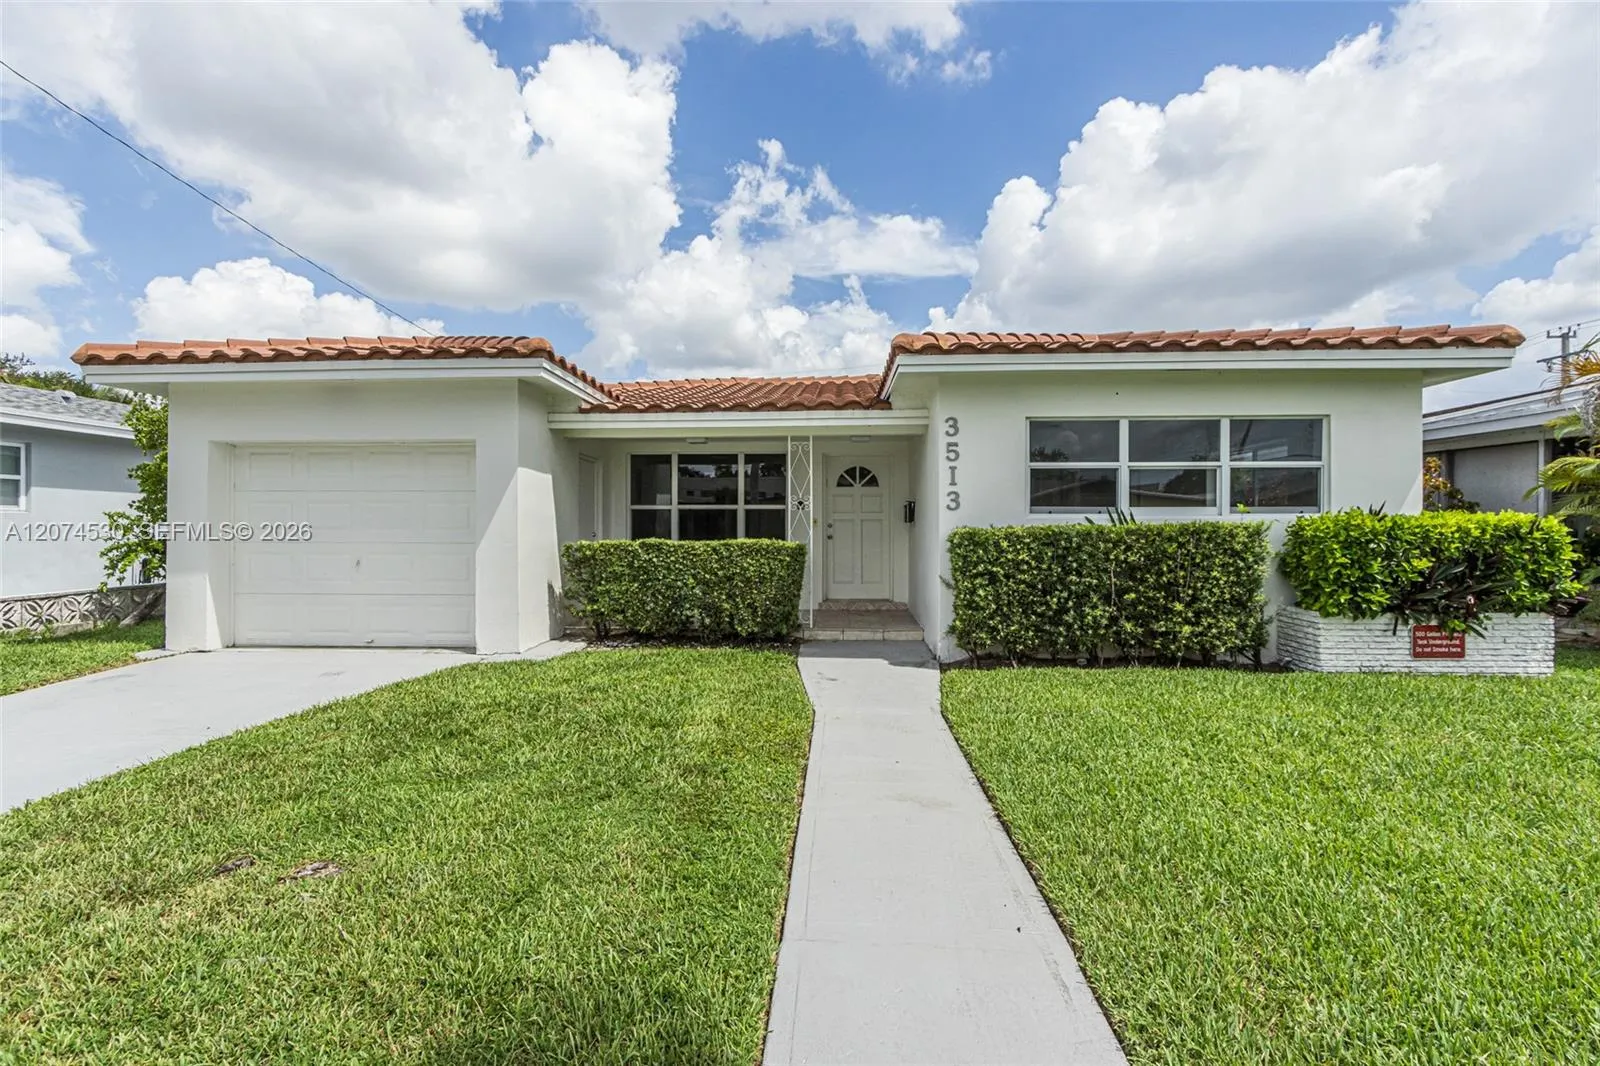
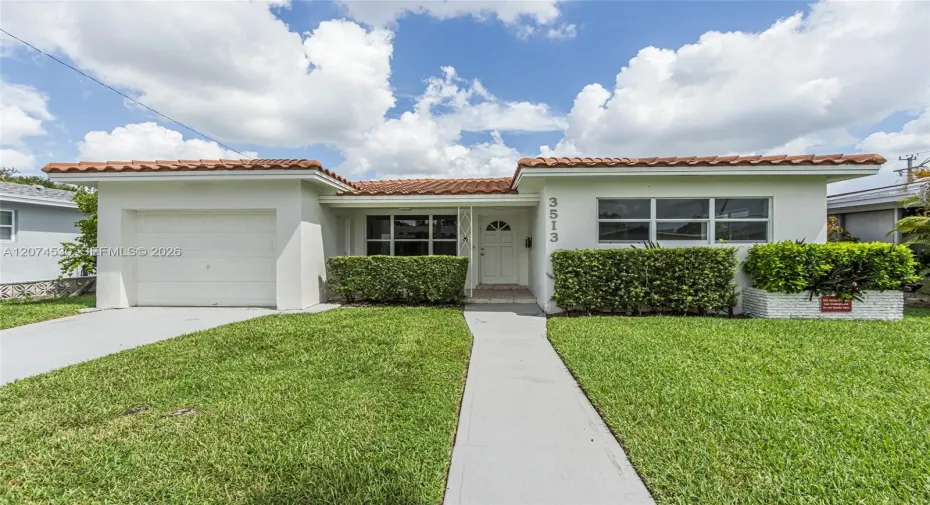
Act quickly this Huge Hollywood Hills home won’t last long. If you are looking for a home plus an in-law or studio this is for you.(Studio has a separate entrance and it very spacious with its own bathroom and own circuit breakers.) The home is zoned rm18.White Wood kitchen cabinets with quartz counters and backsplash. All new stainless LG refrigerator,stove,dishwasher and microwave..Tile roof and flat roof 2018 and in 2024 the flat roof was sealed. The home has been freshly painted inside and out. One car garage and paved driveway in the back off the alley. All bedrooms and living area are generously sized. Master bedroom offers 3 closets and tons of closet space through out the home Tile front patio and two side patios. Prior tenant was AN ALF.The home has an underground propane gas tank.(There was a generator in the past and it was for the entire home.

Features

  • Heating System: Other
  • Cooling System: Central Air
  • Fence: Fenced
  • Parking: Driveway, Garage, Garage Door Opener

Appliances

  • Appliances: Dishwasher, Electric Range, Microwave, Refrigerator, Electric Water Heater

Address Map

  • Country: US
  • State: FL
  • County: Broward
  • City: Hollywood
  • Subdivision: HOLLYWOOD HILLS
  • Zipcode: 33021
  • Street: Polk
  • Street Number: 3513
  • Street Suffix: Street
  • Floor Number: 0
  • Longitude: W81° 49' 15.6''
  • Latitude: N26° 0' 45.4''
  • MLS Area: 3070

MLS Addon

  • Accessibility Features: Accessibility Features, Accessible Full Bath
  • Association Amenities: No
  • Association Fee: $0
  • Association Fee Frequency: Monthly
  • Close Price: $0
  • Elementary School: Hollywood Hills
  • Exterior Features: Lighting
  • Flooring: Ceramic Tile
  • Garage Spaces: 1
  • High School: South Broward
  • Insurance Expense: $0
  • Interior Features: Bedroom on Main Level, Living/Dining Room, Eat-in Kitchen, Pantry, Separate Shower, Dining Area, Separate/Formal Dining Room
  • Laundry Features: Washer Hookup, Dryer Hookup
  • Levels: One
  • Middle Or Junior School: Olsen
  • New Taxes Expense: $0
  • Stories: 1
  • Stories Total: 1
  • Tax Annual Amount: $9,434
  • Zoning: RM-18

Location

Listing Updated: 2026-09-07 20:15:46

  • Property Type : Single Family
  • Property Sub Type : Single Family Residence
  • Listing Type : For Sale
  • Listing ID : A12074530
  • Price : $650,000
  • View : Garden, Pool
  • Bedrooms : 4
  • Bathrooms : 3
  • Full Bathrooms : 3
  • Half Bathrooms : 0
  • Square Footage : 2,352 Sqft
  • Year Built : 1958
  • Lot Area : 0 Acre
  • Listing Status : Active
  • Days On Market : 24
Contact Agent
Required
Required
Required
By proceeding, you consent to receive calls and texts at the number you provided, including marketing by autodialer and prerecorded and artificial voice, and ettmail, about your inquiry and other home-related matters, but not as a condition of any purchase.

Similar Single Family