Share
Share

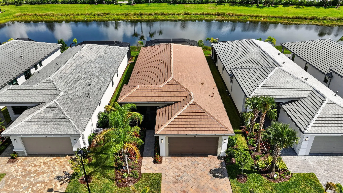
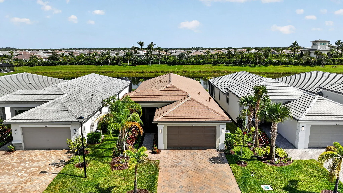
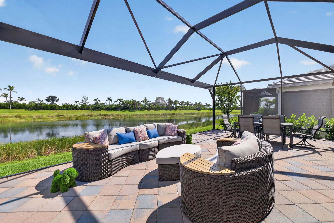
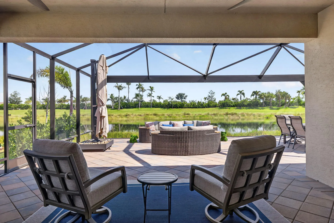
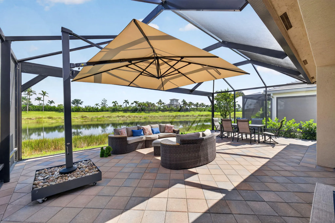
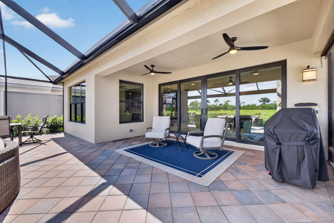
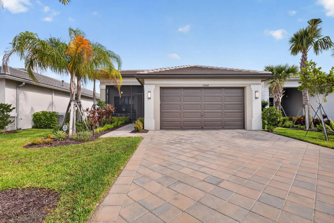
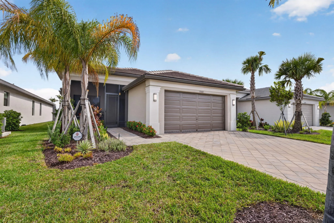
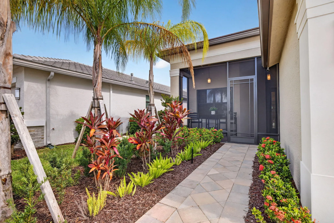
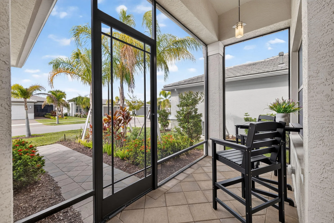
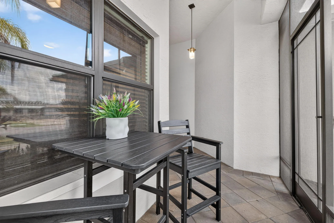
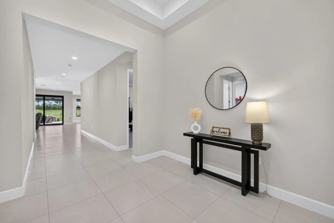
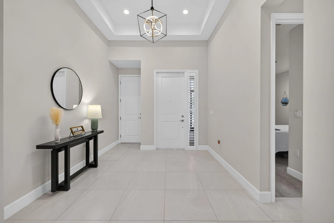
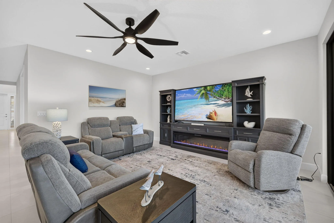
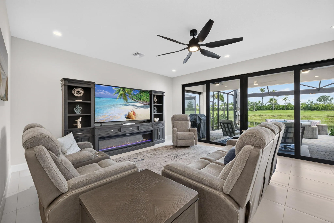
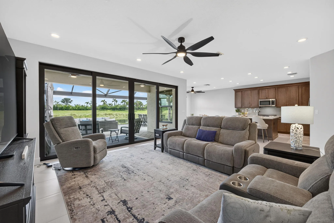
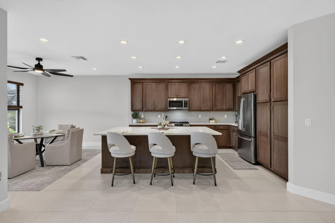
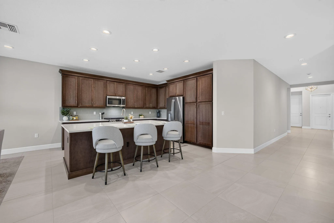
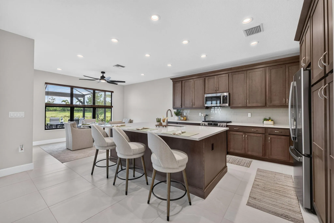
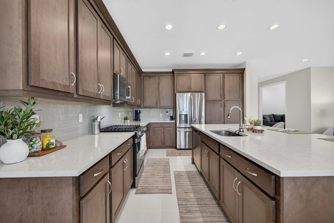
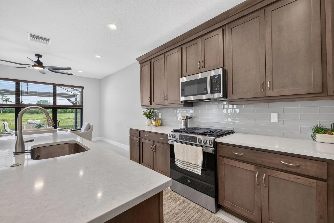
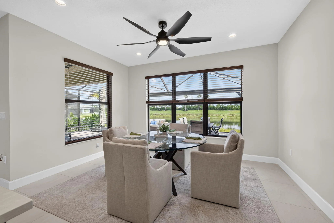
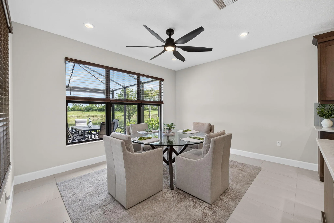
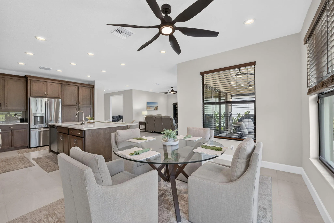
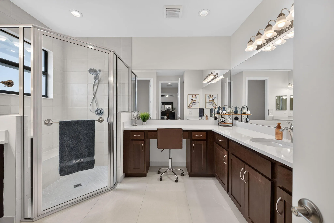
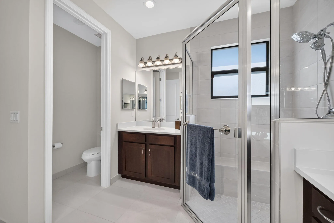
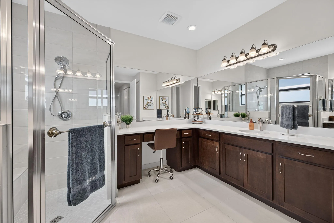
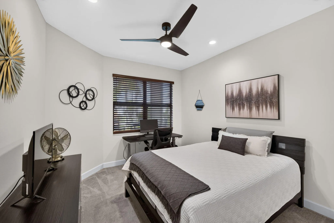
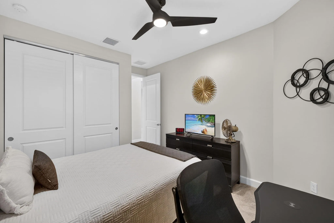
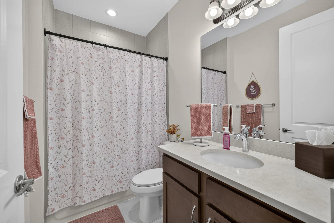
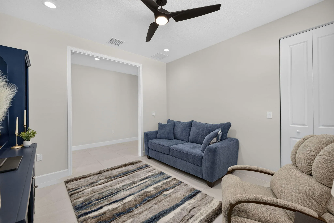
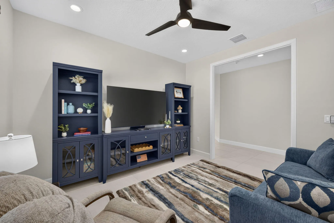
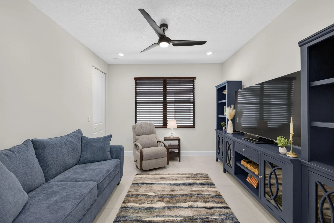
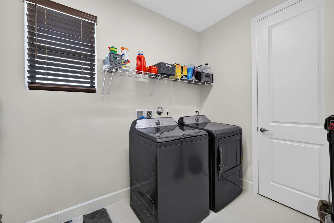
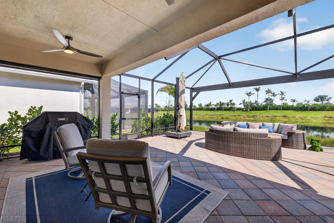
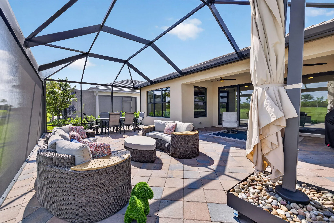
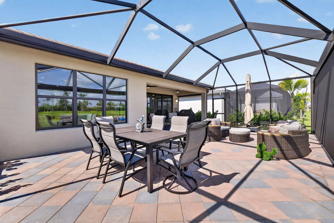
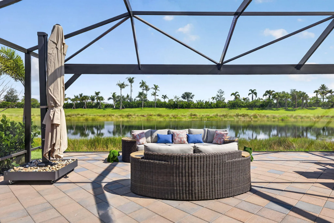
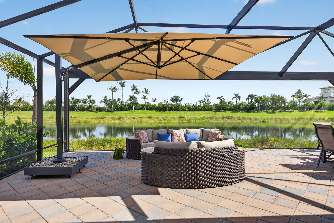
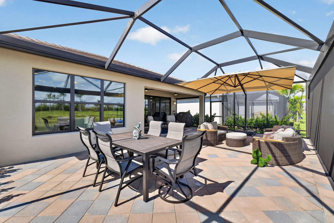
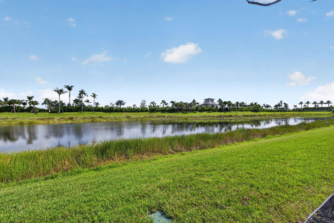
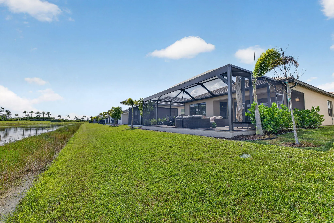
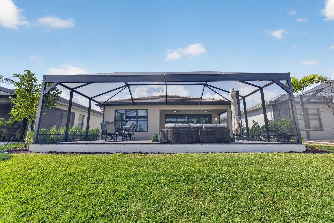
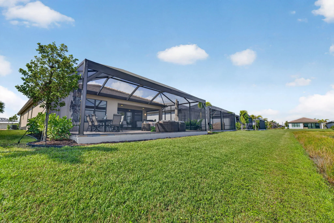
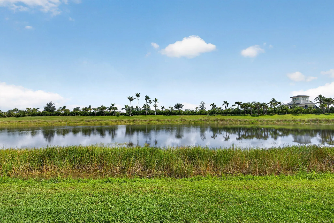
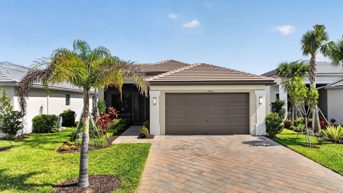
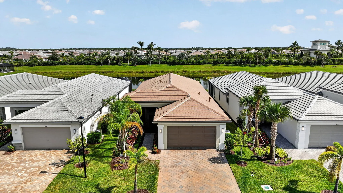
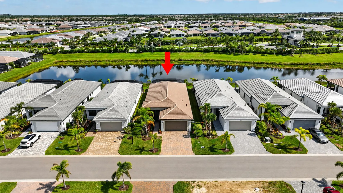
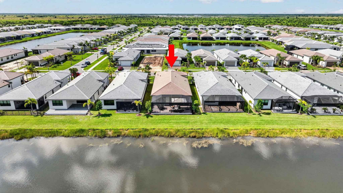
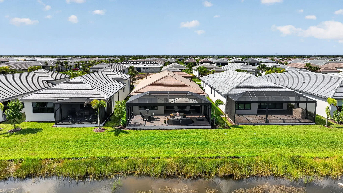
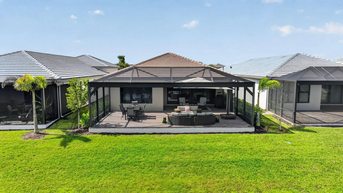
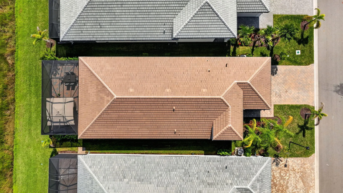
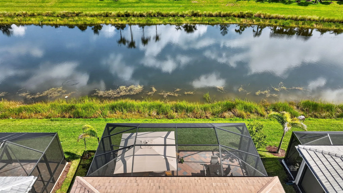
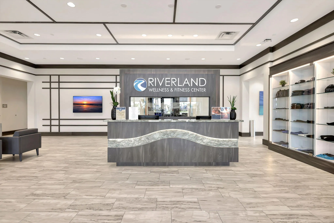
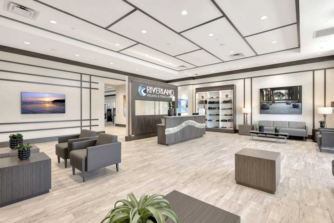
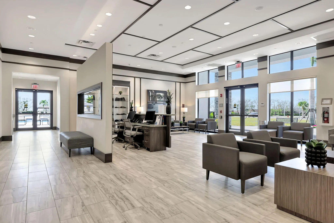
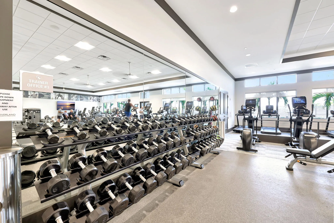
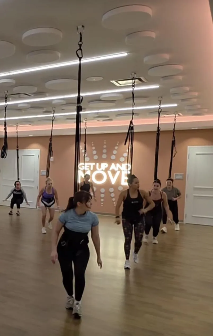
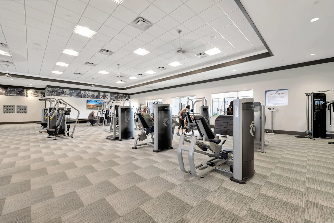
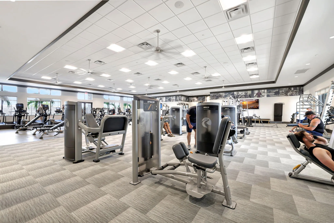
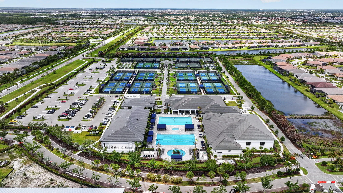
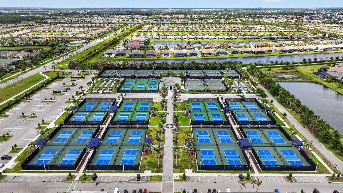
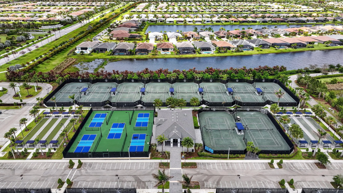
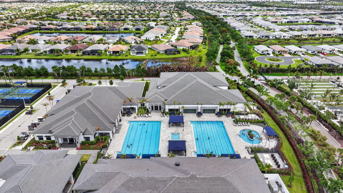
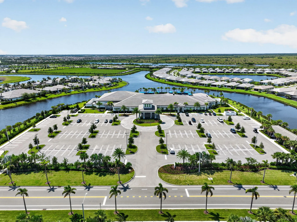
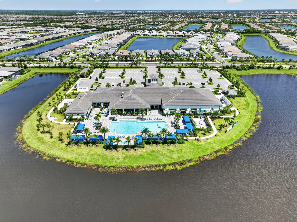
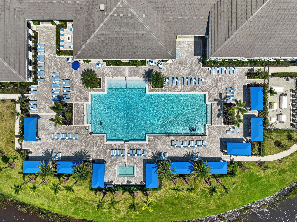
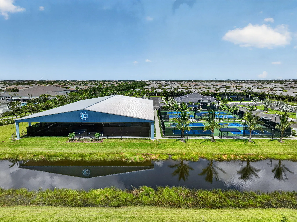
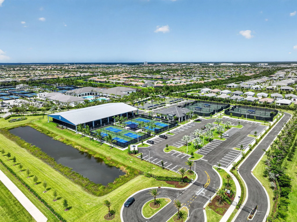
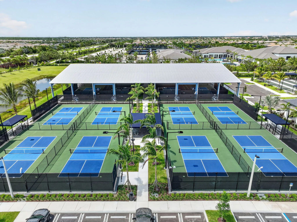
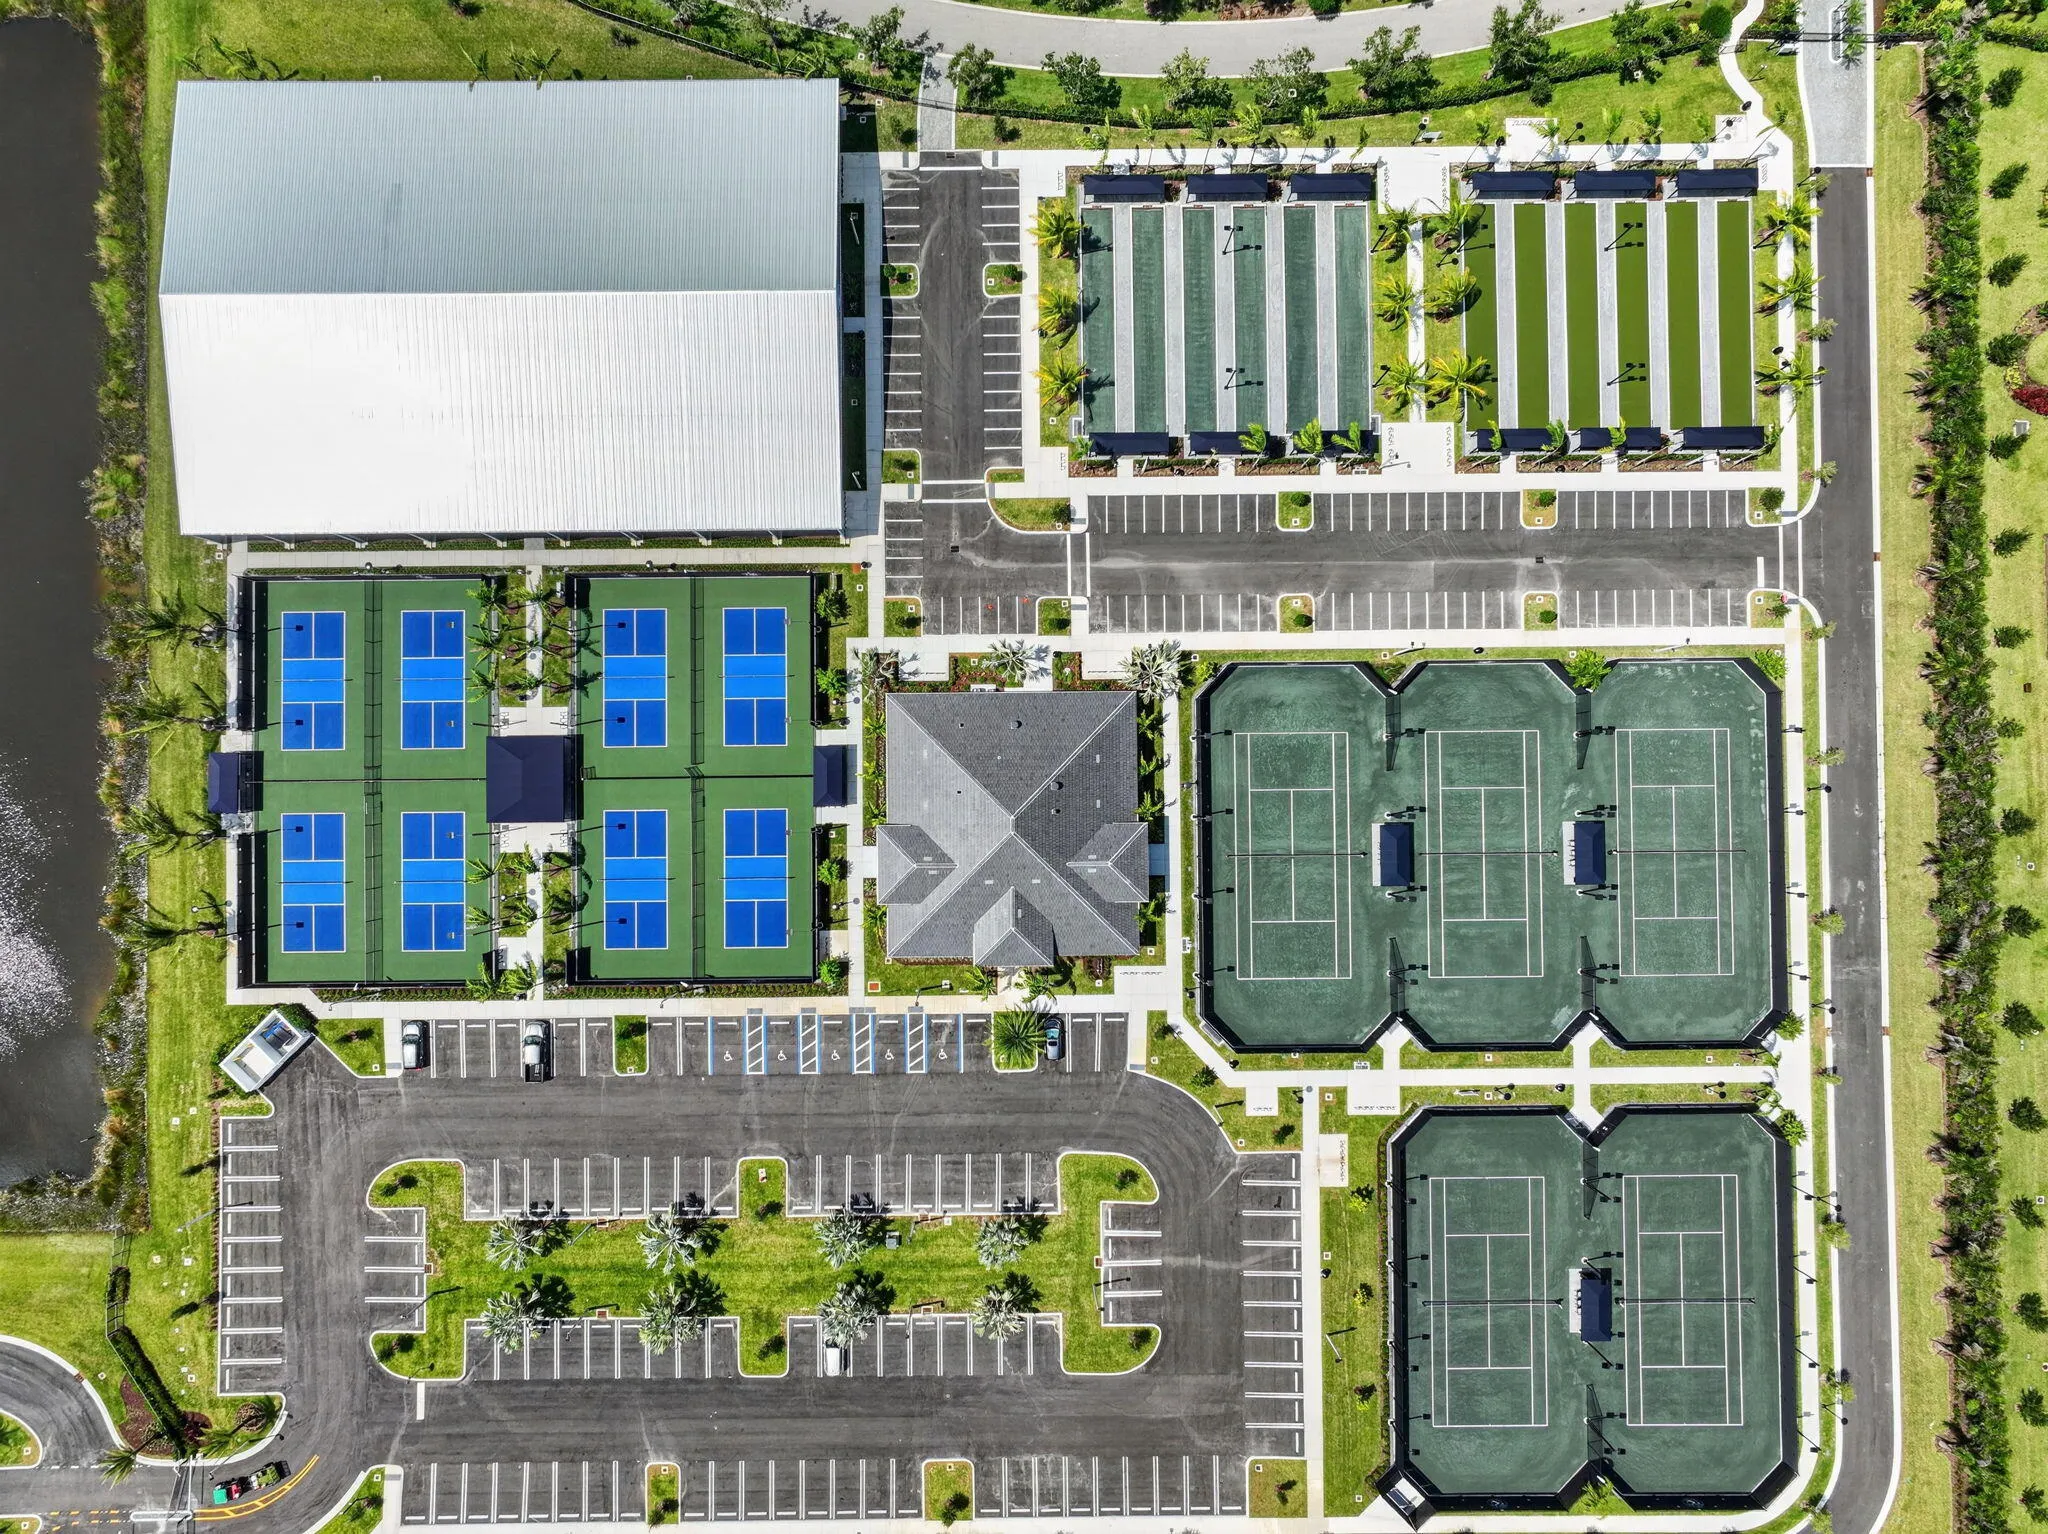
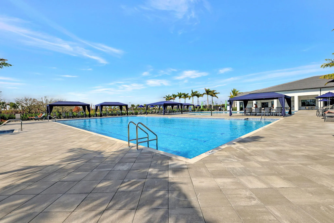
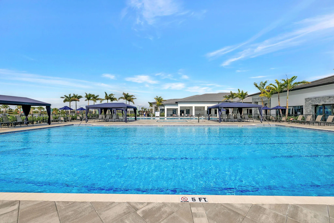
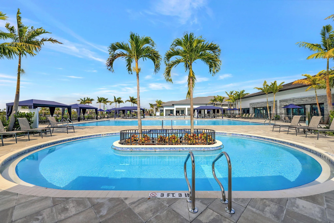
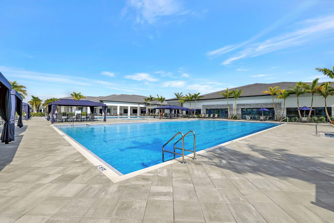
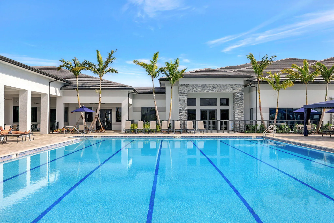
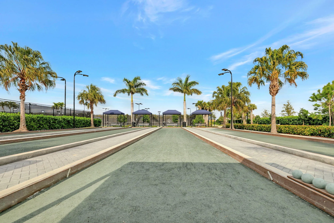
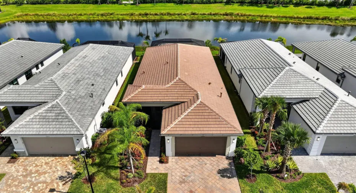
FOR SALE – Skip the wait to build and start enjoying the Riverland lifestyle today in this beautifully upgraded 2025 Sierra model, ideally situated on a premium water lot in GL Homes’ highly sought-after Valencia Parc at Riverland. Offering 2,064 square feet under air, this thoughtfully designed home features 2 bedrooms plus a den with a closet that can easily serve as a 3rd bedroom, 2 full bathrooms, and a 2-car garage. The desirable north-facing backyard provides a peaceful setting with beautiful water views and no homes directly across the water, creating a wonderful sense of privacy and openness. Designed for comfortable Florida living, the home features an extended screened lanai with two ceiling fans and a motorized outdoor shade, providing the perfect place to relax, dine outdoors, or entertain while enjoying the tranquil waterfront setting. Upgraded pavers enhance the patio, widened driveway, and walkway, while attractive landscaping and a screened front porch add to the home’s curb appeal. Inside, you’ll find upgraded 24″ x 24″ Mohawk rectified matte tile flows throughout the main living areas, complemented by ceiling fans in every room, window blinds, an upgraded foyer light, and an Ecobee thermostat. The open-concept kitchen is beautifully appointed with quartz countertops, upgraded Level 3 island cabinetry, GE Profile appliances, an upgraded backsplash and faucet, upgraded pantry doors, and a microwave vented to the exterior. Both bathrooms feature Level 3 cabinetry, quartz countertops, smart-height toilets, and wall tile extended to the ceiling, with additional thoughtful upgrades in the primary bath. The 13-foot umbrella (Purple Leaf square windproof aluminum cantilever offset 360 rotation) is included in the sale. Beyond the home, Riverland offers one of the most impressive resort-style lifestyles on the Treasure Coast, with an extraordinary collection of amenities including the expansive Sports & Racquet Club with more than 50 pickleball courts, tennis and bocce, a state-of-the-art Wellness & Fitness Center, Arts & Culture Center, miles of scenic Paseo pathways, resort-style pools, clubhouses, dining, entertainment, clubs, and activities. Valencia Parc residents enjoy all of this within a beautifully planned 55+ community designed for an active Florida lifestyle. Riverland is also conveniently located near Tradition, putting shopping, restaurants, entertainment, medical services, and everyday conveniences just minutes away. The new Riverland Publix shopping center provides even greater convenience close to home, while nearby Tradition offers everything from casual and fine dining to Cleveland Clinic Tradition Hospital and Tradition Town Center. With easy access to I-95, Florida’s Turnpike, PGA Village, Clover Park, the training home of the New York Mets, and the beautiful Treasure Coast beaches, this exceptional Sierra offers the perfect combination of a nearly new home, premium waterfront setting, extensive upgrades, and the highly desirable Riverland lifestyle. Sellers may require a post-closing occupancy agreement, with the ability to lease back the home through approximately November 2026. Terms and timing are negotiable and can be discussed as part of the purchase agreement.
Listing Updated: 2026-09-18 11:30:38