• Share

6181 SW Bald Eagle Drive, Palm City, Florida 34990

Active For Sale
$675,000
  • Beds 3
  • Baths 3
  • Sq Ft 2,675 Sqft
  • Visits: 17 in 92 days

Description

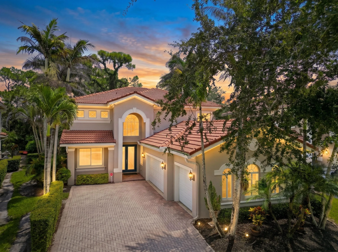
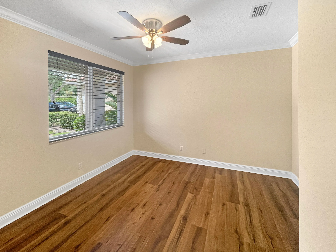
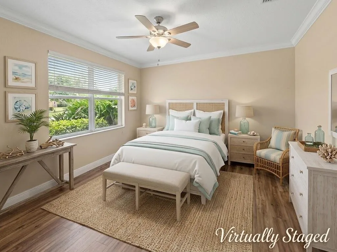
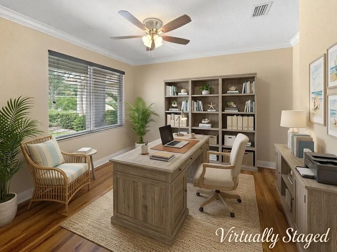
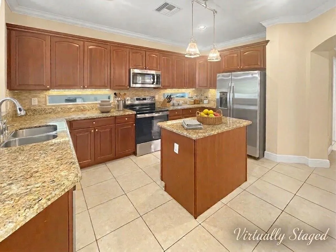
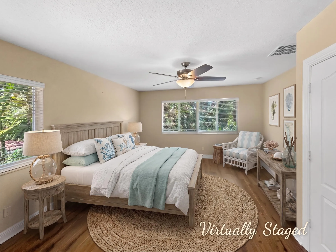
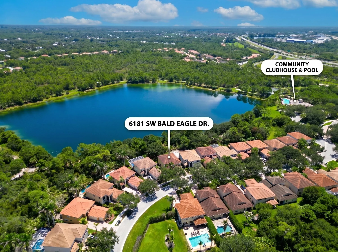
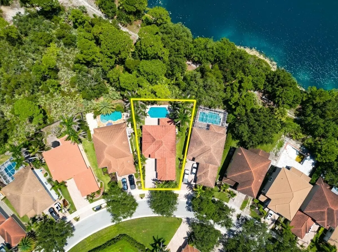
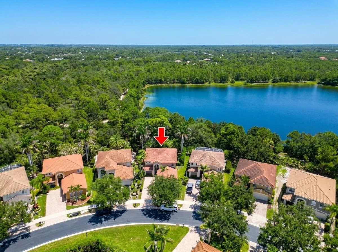
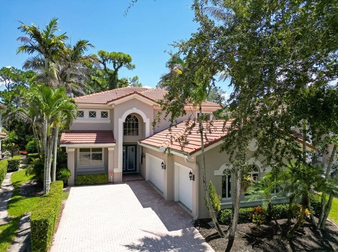
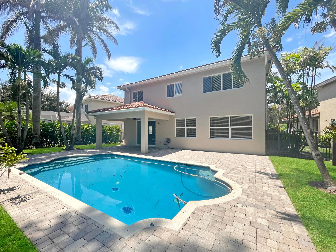
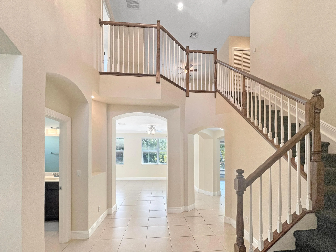
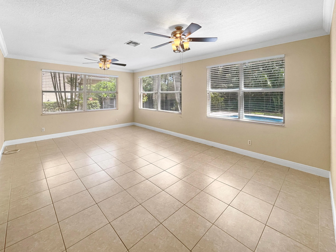
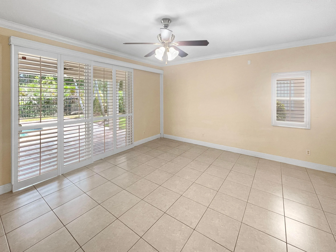
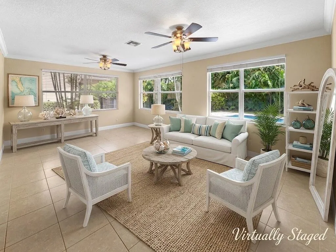
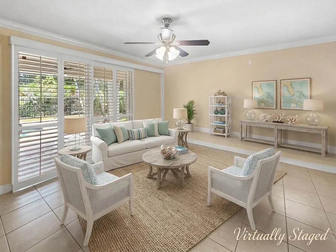
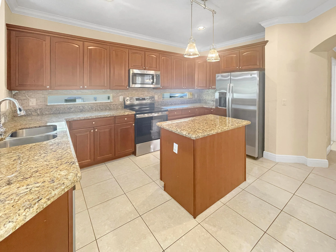
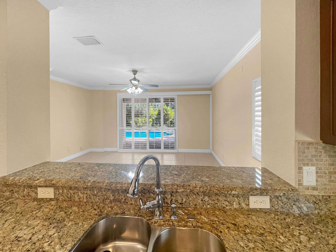
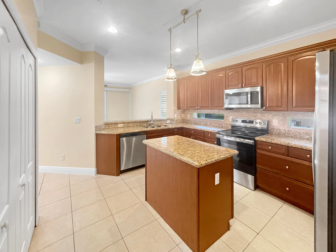
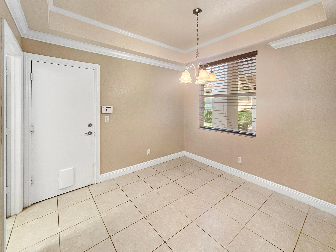
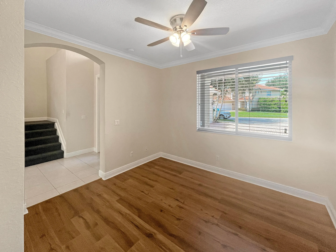
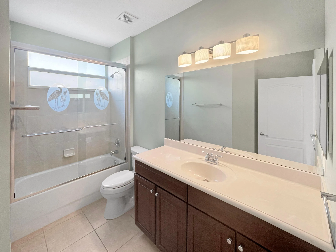
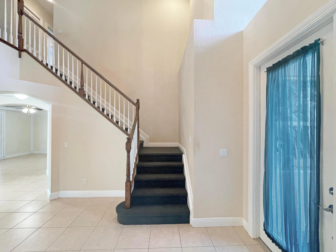
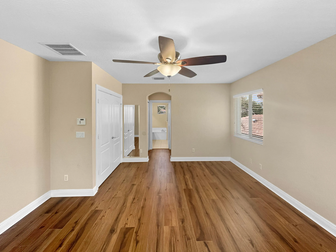
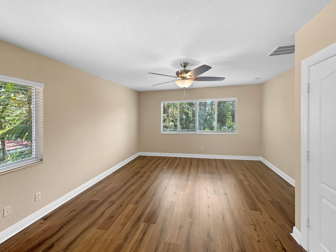
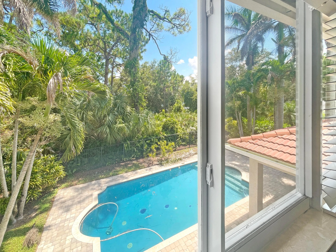
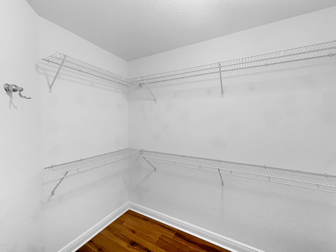
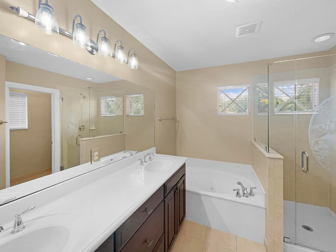
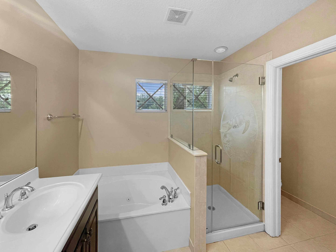
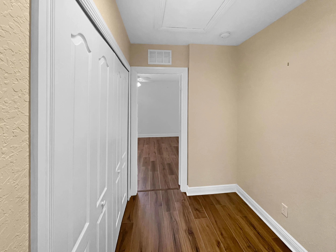
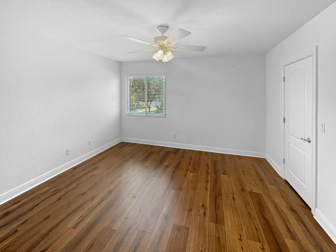
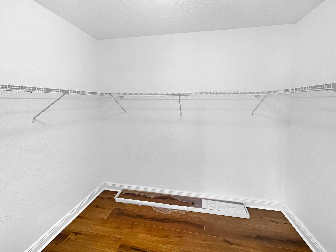
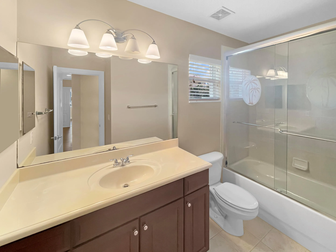
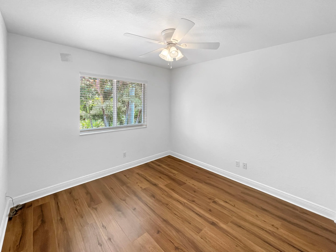
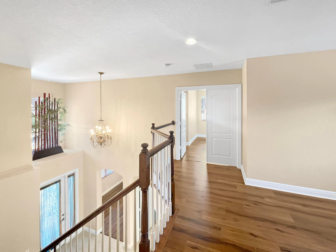
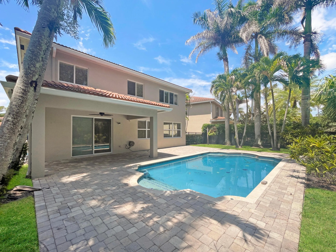
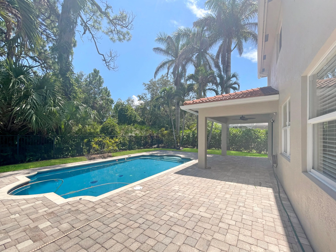
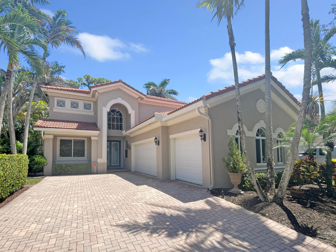
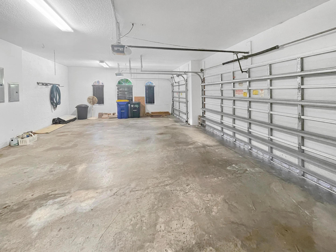
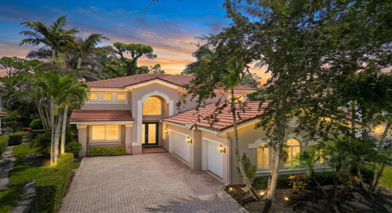
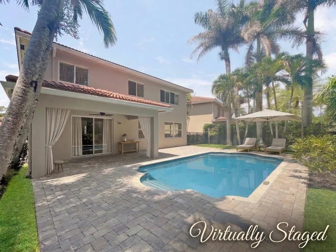
PRICE IMPROVED – 3 possible 4 BRs 3 Baths – Step through the dramatic two-story foyer into a home built for real life and easy entertaining. This private pool home in Highlands Reserve with a first-floor den (builder-designated optional bedroom) right beside a full bath: ideal guest suite, office, or flex space. Two-story foyer, granite island kitchen open to a wall of pool-view windows, and a resurfaced, retiled pool with total backyard privacy against a wooded tree line. The upstairs primary suite has a garden tub, glass shower, and dual walk-in closets. Plus two more bedrooms and a loft upstairs. Impact windows, 2020 A/C, attached 3-car garage, top-rated Martin County schools, and on the quiet side of the street. Come see it today. 6181 SW Bald Eagle Drive sits on a wooded homesite in Highlands Reserve in Palm City, Florida. Built in 2007, the home offers 2,675 square feet under air, three bedrooms upstairs (a primary suite plus two more), three full bathrooms, a first-floor den with a full bath beside it, a second-floor loft, and an attached three-car garage. Just off the foyer, the first-floor den is one of the home’s most flexible rooms. The builder’s plan labels it the optional bedroom, and a full bath sits right next to it, so overnight guests, a work-from-home office, or a hobby room all come with a bathroom steps away on the main level. A large front window brings in natural light, and the wood-look flooring and crown molding match the main living areas. A two-story foyer with a wood-and-iron staircase sets the tone for the open, light-filled layout beyond. The kitchen anchors the main floor, with a granite island, stainless appliances, and a pass-through view straight into the family room, where a full wall of windows frames the pool and the wooded lot line. A breakfast nook with its own coffered ceiling adds a casual spot for everyday meals. Upstairs, the primary suite is a genuine retreat, with dual walk-in closets and an en-suite bath finished with a garden tub and a glass-enclosed shower. Two additional bedrooms share a secondary bath, and a loft at the top of the stairs adds further flexible living space. Rooms on the back side of the home look toward the pool and preserve. Outside, the resurfaced and retiled pool sits behind a code-compliant safety fence and is backed by mature palms and a wooded buffer for a rare level of backyard privacy. The home sits on the preferred side of the street, with less road noise from Florida’s Turnpike than comparable homes nearby.

Features

  • Swimming Pool: Heated, Association, In Ground, Private
  • Heating System: Central, Electric
  • Cooling System: Electric, Central Air, Ceiling Fan(s)
  • Fence: Back Yard
  • Pet Policy: Number Limit, Yes, Size Limit
  • Security: Gated Community
  • Patio: Patio
  • Parking: Driveway, Garage, Attached
  • Furnished: Unfurnished

Appliances

  • Appliances: Dryer, Dishwasher, Electric Range, Microwave, Refrigerator, Washer, Electric Water Heater, Water Heater, Oven

Address Map

  • Country: US
  • State: FL
  • County: Martin
  • City: Palm City
  • Subdivision: HIGHLANDS RESERVE
  • Zipcode: 34990
  • Street: Bald Eagle
  • Street Number: 6181
  • Street Suffix: Drive
  • Floor Number: 0
  • Longitude: W81° 43' 11.3''
  • Latitude: N27° 7' 47.8''
  • Directions: High Meadows to main Highlands Reserve gate. After call box entry, right at Stop sign and then immediate right onto Bald Eagle. Home will be on the left. DO NOT GO to the residents only back gate by the community clubhouse.
  • Street Dir Prefix: SW
  • MLS Area: 6090 - Palm City

MLS Addon

  • Accessibility Features: No
  • Architectural Style: Contemporary
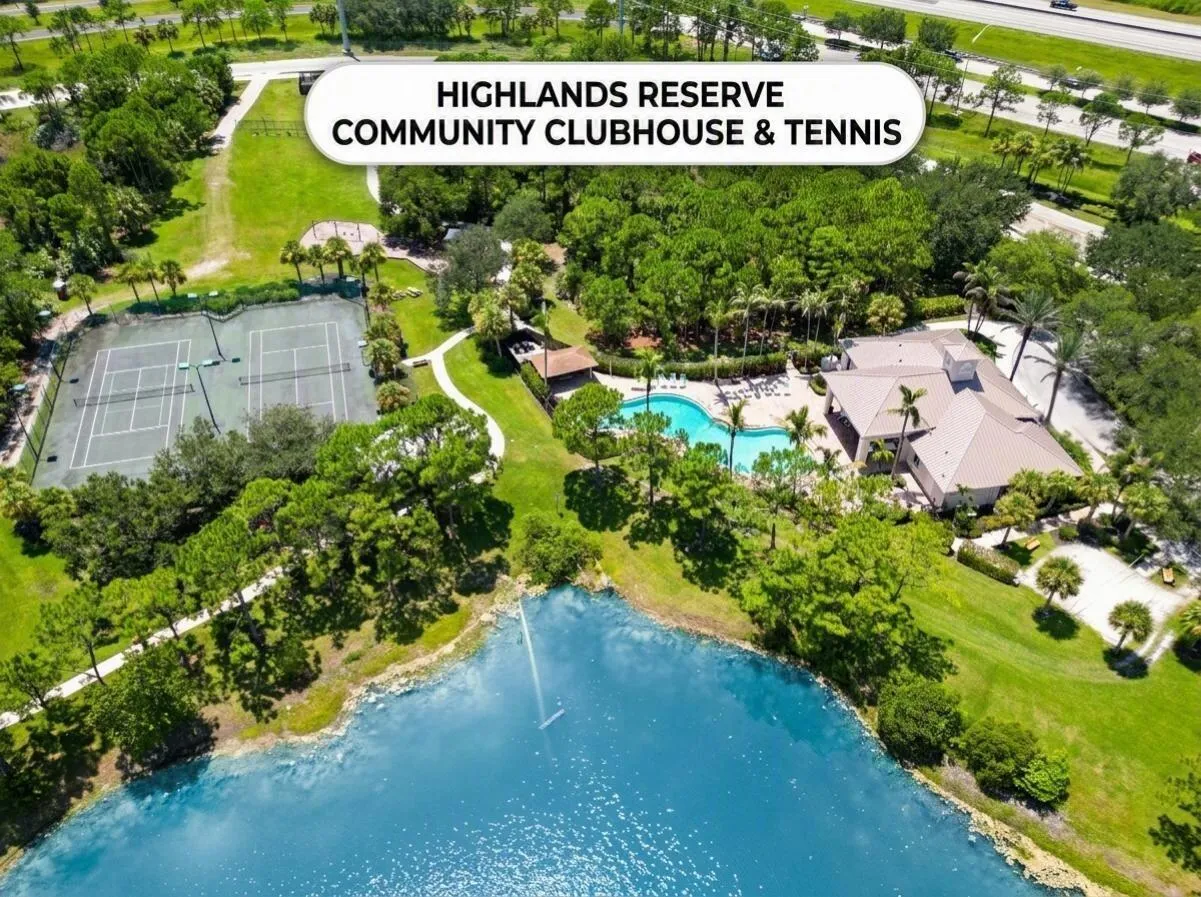
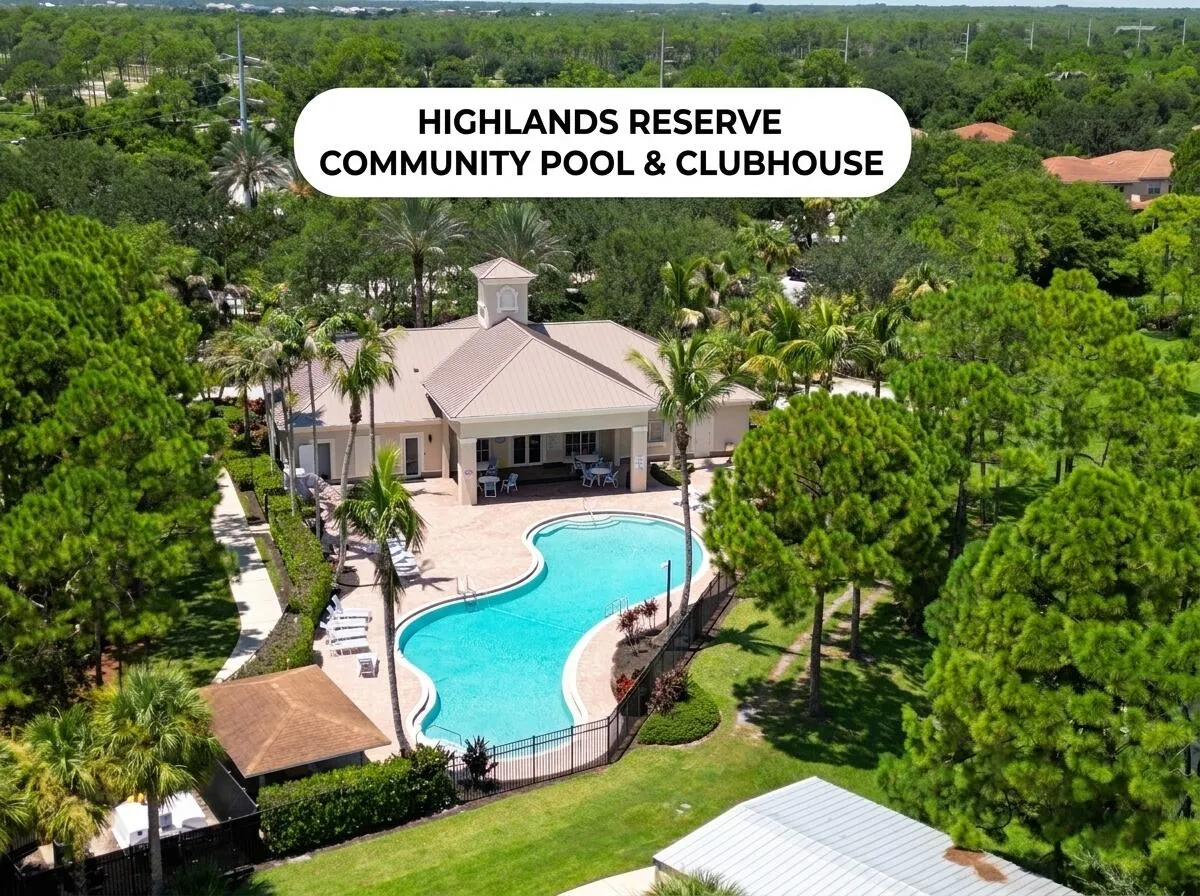
  • Association Amenities: Fitness Center, Pool, Tennis Court(s), Picnic Area
  • Association Fee: $430
  • Association Fee Frequency: Monthly
  • Association Fee Includes: Maintenance Grounds, Cable TV, Recreation Facilities
  • Carport Spaces:
  • Close Date:
  • Close Price: $0
  • Community Features: Gated, Home Owners Association
  • Development Status: New Construction
  • Elementary School: Citrus Grove (Martin)
  • Exterior Features: Outdoor Living Area
  • Fireplaces Total: 0
  • Flooring: Tile, Carpet, Engineered Hardwood
  • Garage Spaces: 3
  • High School: Martin County
  • Insurance Expense: $0
  • Interior Features: Breakfast Area, Dual Sinks, Upper Level Primary, Entrance Foyer, Eat-in Kitchen, Family/Dining Room, Walk-In Closet(s), Kitchen Island, Garden Tub/Roman Tub, Pantry, Split Bedrooms, Separate Shower, Vaulted Ceiling(s), Bathtub, Soaking Tub, Cathedral Ceiling(s), Storage
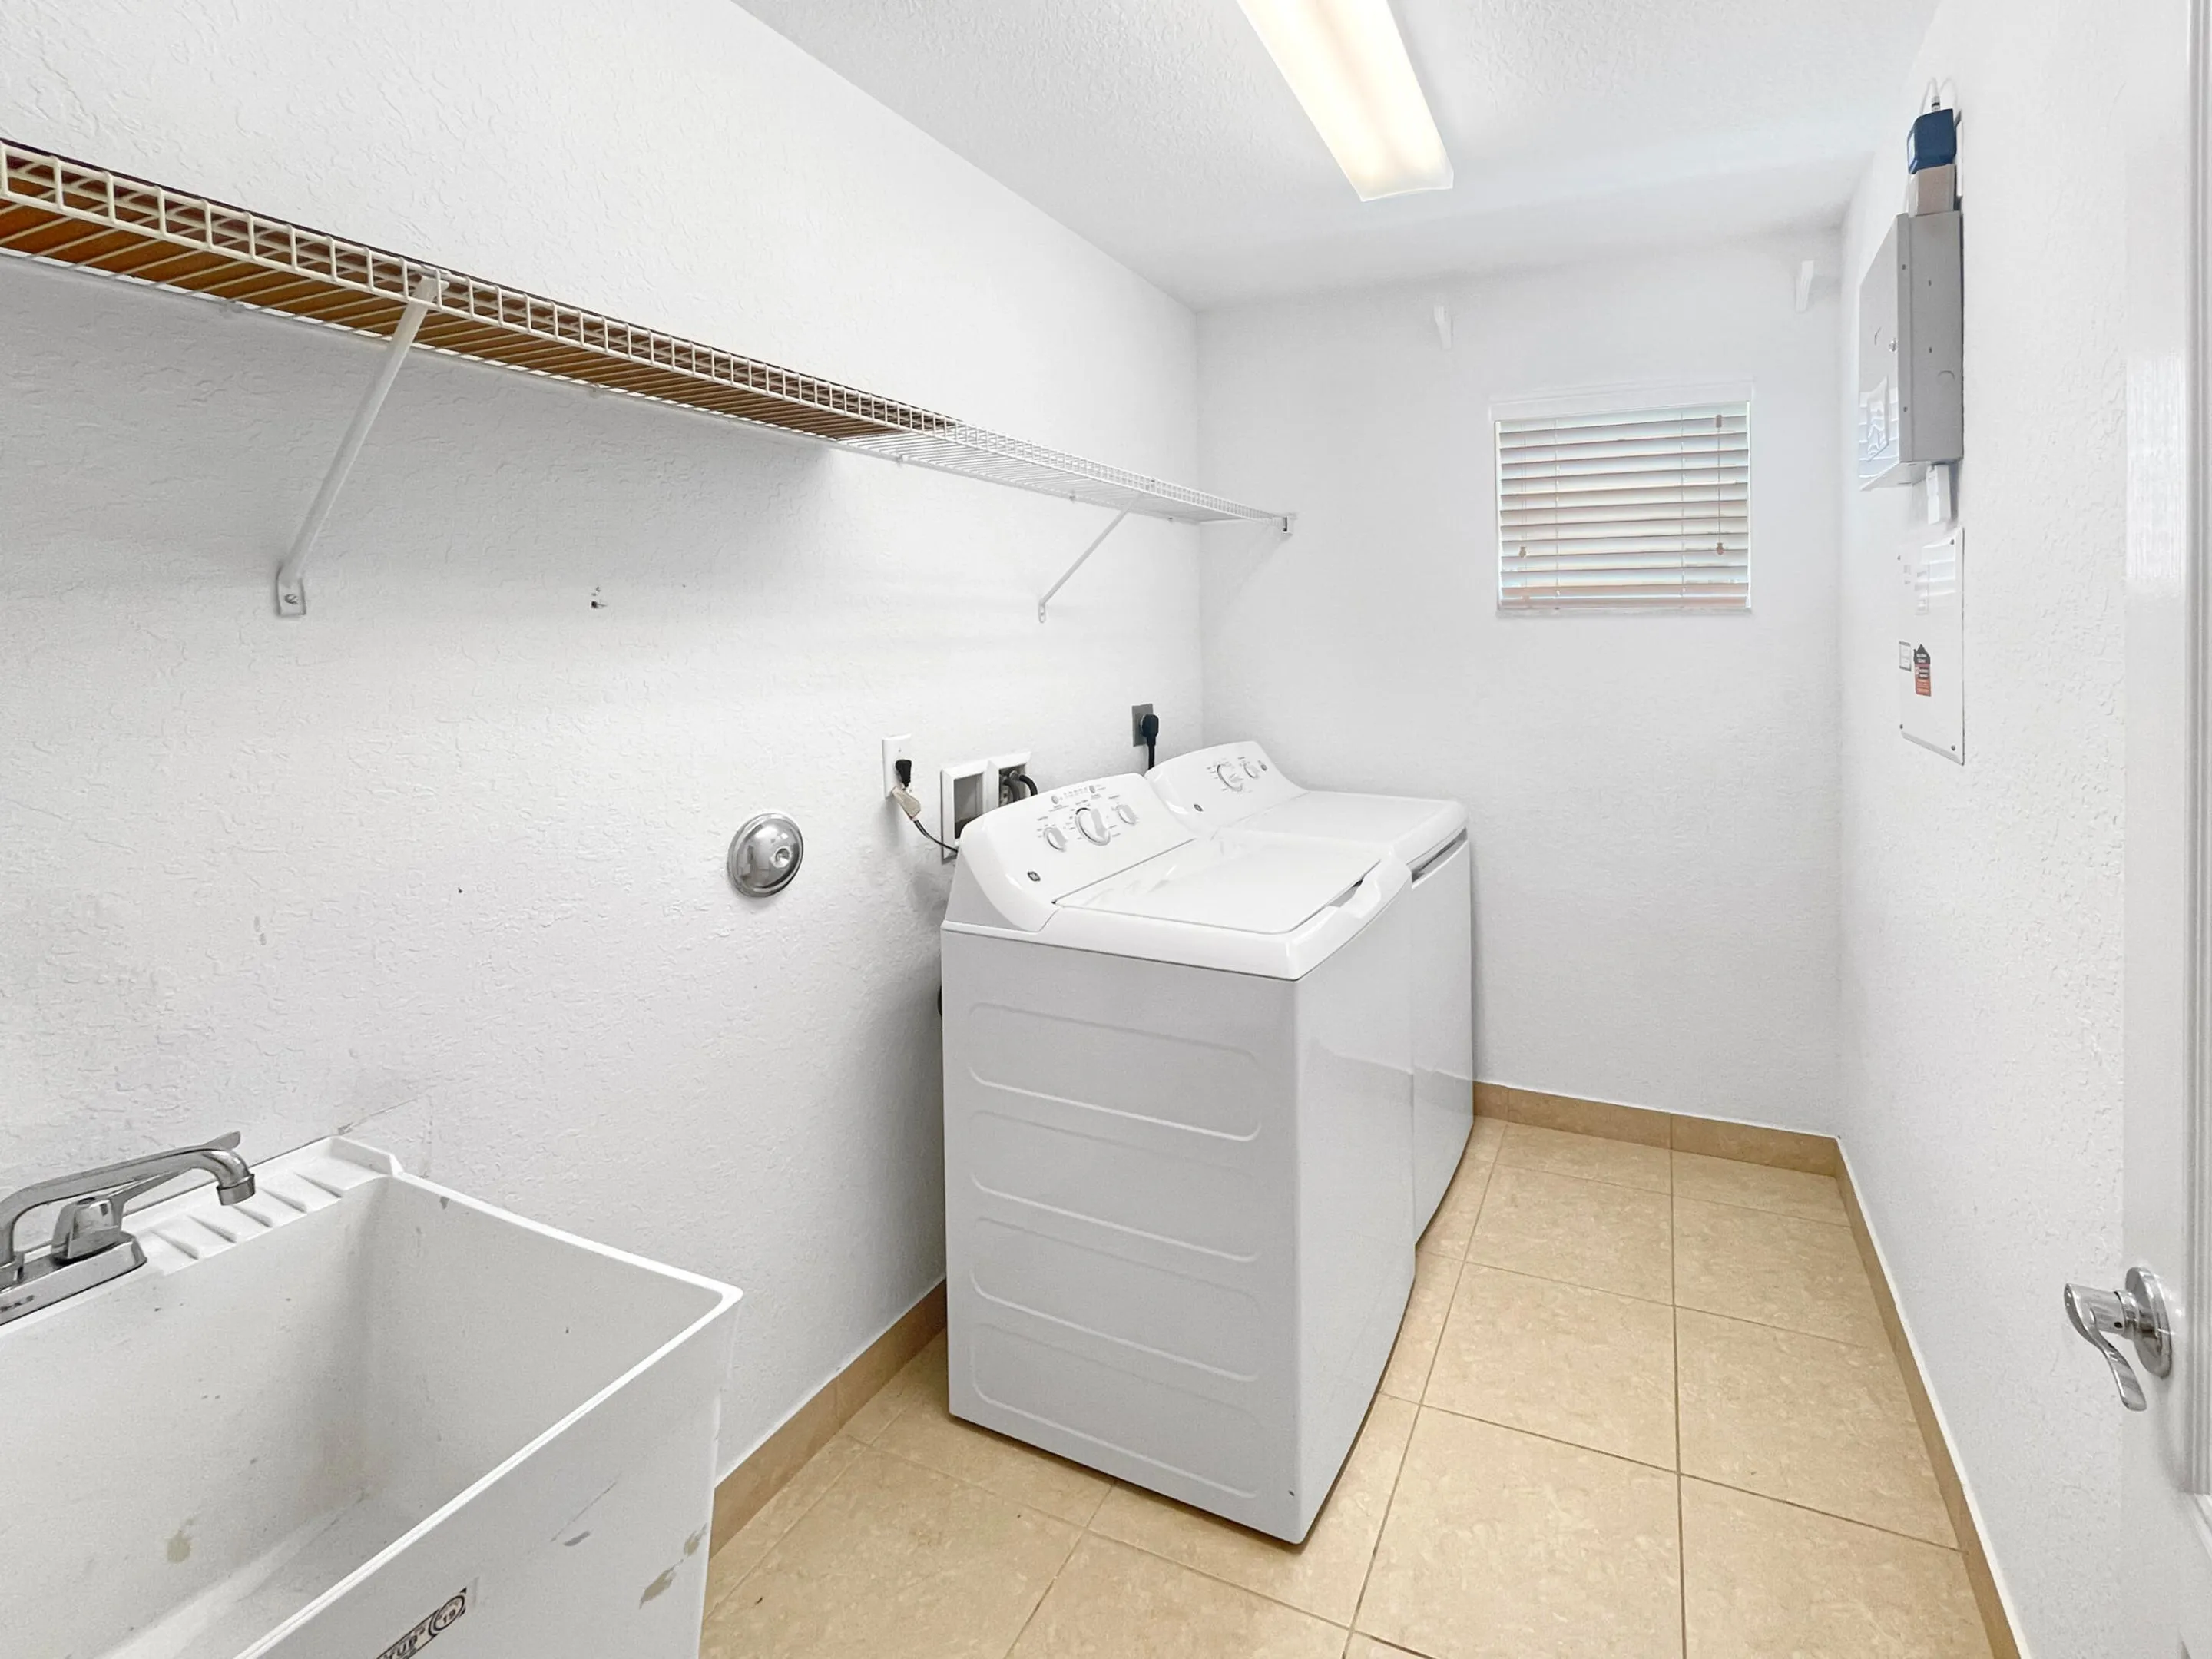
  • Laundry Features: Laundry Tub, Inside, Sink, Main Level, Lower Level
  • Levels: Two
  • Listing Terms: Cash, Conventional, FHA
  • Lot Features: < 1/4 Acre, Sprinklers Automatic, Landscaped
  • Lot Size Dimensions: 48x120x64x120
  • Middle Or Junior School: Hidden Oaks
  • New Taxes Expense: $0
  • Stories: 2
  • Stories Total: 2
  • Tax Annual Amount: $4,880
  • Tax Year: 2025
  • Utilities: Electricity Available, Sewer Available, Water Available
  • Zoning: PUD-R

Location

Listing Updated: 2026-11-16 01:36:46
  • Property Type : Single Family
  • Property Sub Type : Single Family Residence
  • Listing Type : For Sale
  • Listing ID : B26067244
  • Price : $675,000
  • View : Canal, Other
  • Bedrooms : 3
  • Bathrooms : 3
  • Full Bathrooms : 3
  • Half Bathrooms : 0
  • Square Footage : 2,675 Sqft
  • Year Built : 2007
  • Lot Area : 0.17 Acre
  • Listing Status : Active
  • Days On Market : 91
Contact Agent
Required
Required
Required
By proceeding, you consent to receive calls and texts at the number you provided, including marketing by autodialer and prerecorded and artificial voice, and ettmail, about your inquiry and other home-related matters, but not as a condition of any purchase.

Similar Single Family