• Share

8073 S Indian River Drive, Fort Pierce, Florida 34982

Active For Sale
$5,200,000
  • Beds 7
  • Baths 11
  • Sq Ft 6,500 Sqft
  • Visits: 3 in 38 days

Description

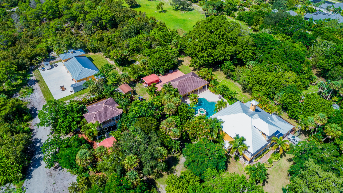
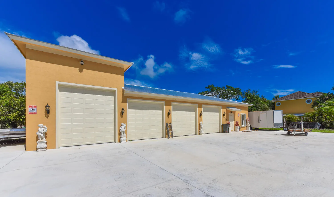
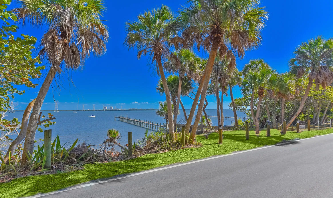
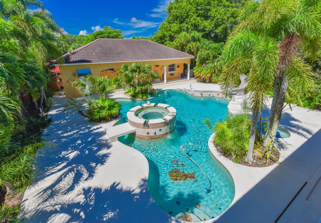
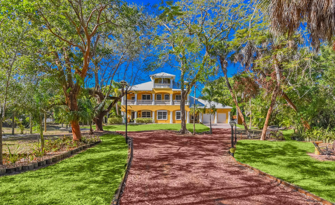
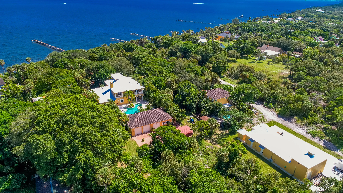
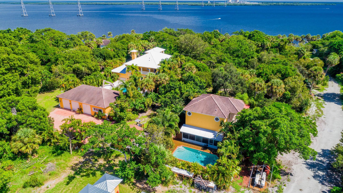
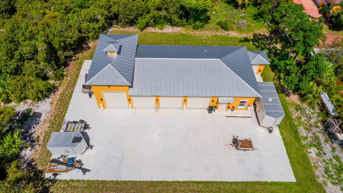
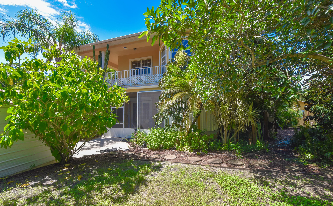
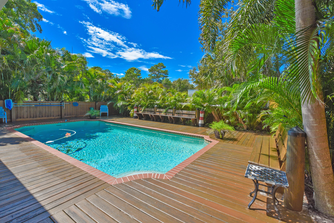
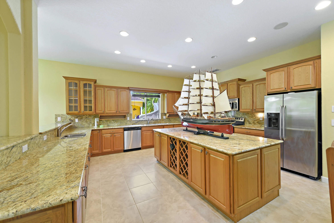
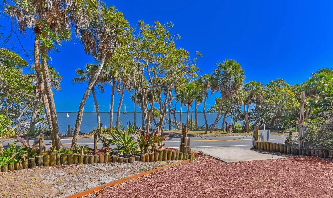
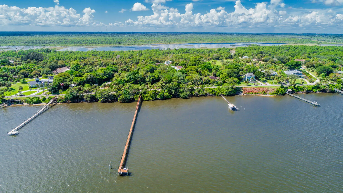
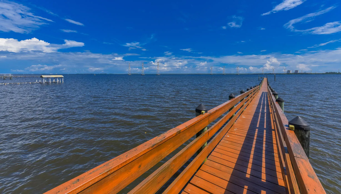
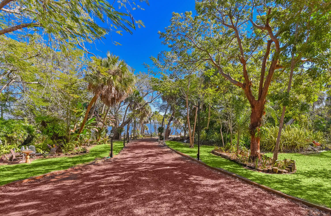
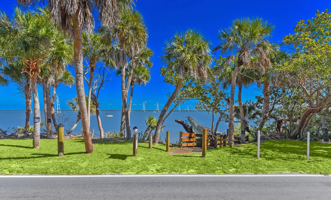
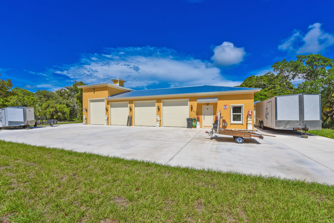
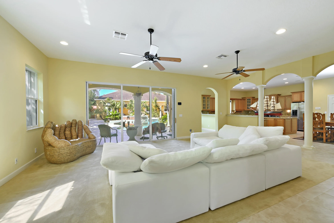
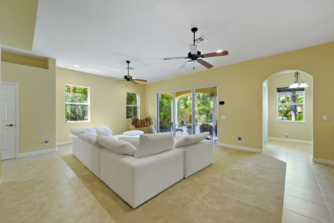
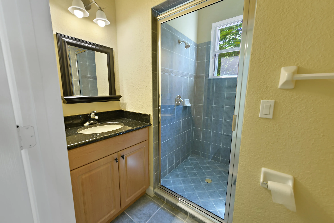
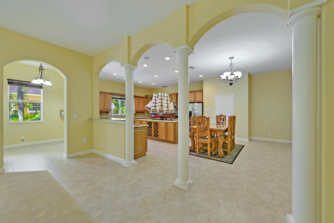
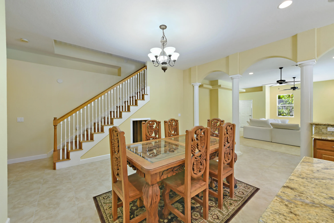
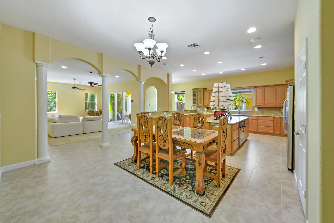
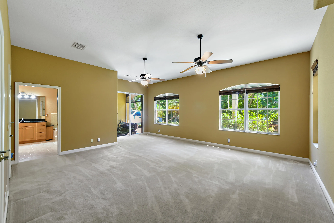
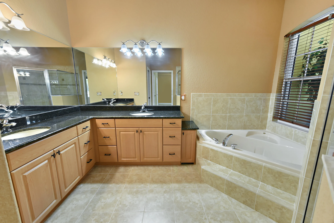
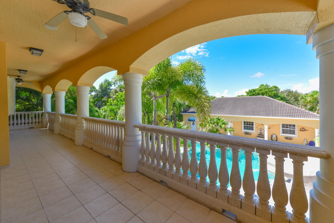
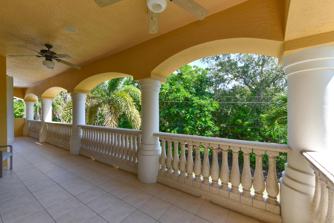
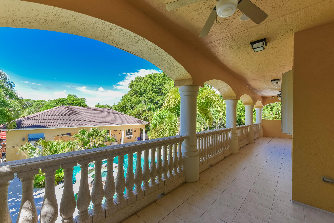
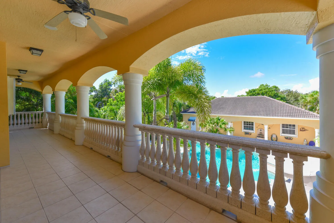
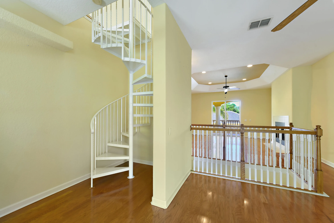
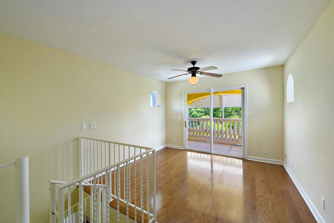
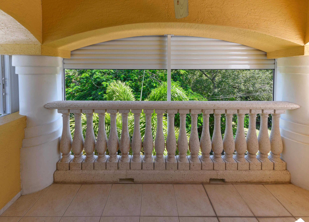
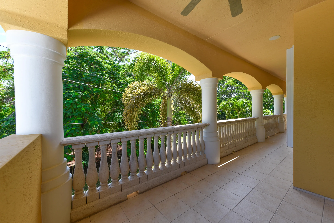
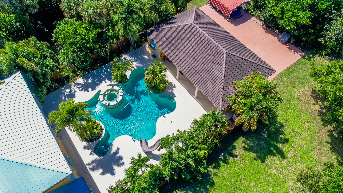
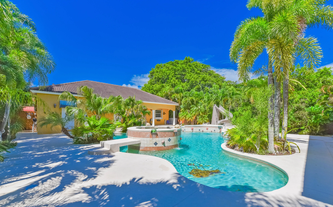
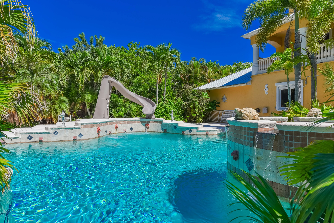
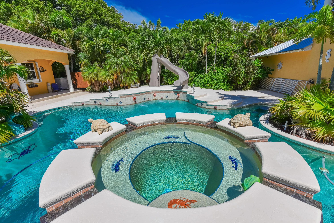
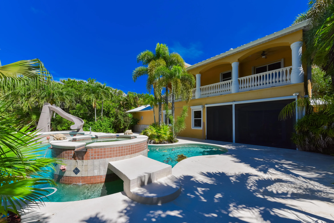
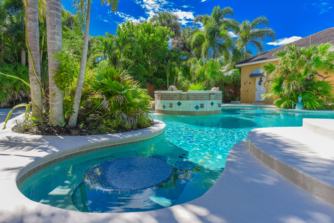
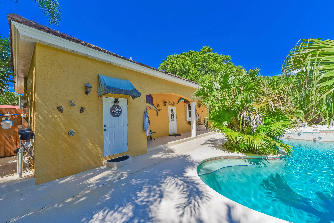
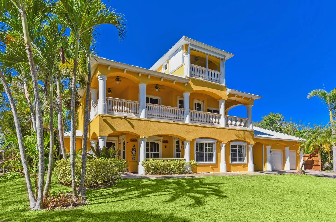
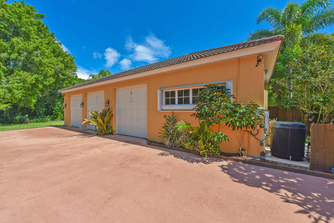
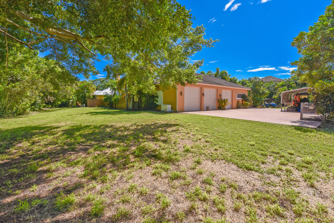
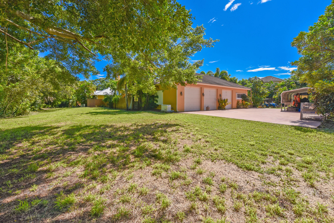
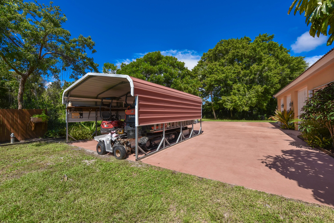
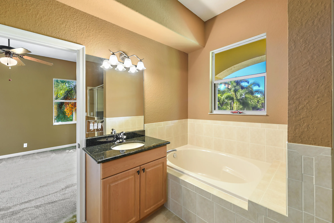
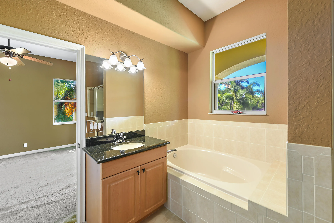
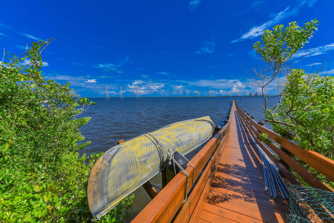
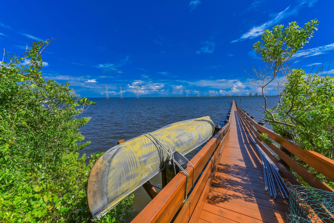
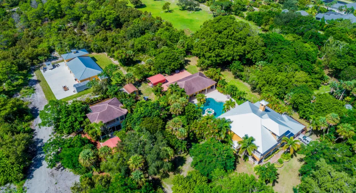
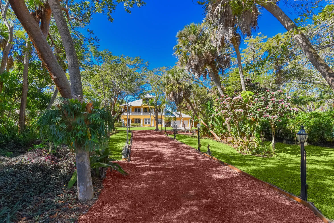
8053 & 8073 S Indian River Dr — Offered Exclusively as a Package. Rare opportunity to own a private 7.5-acre , 360 ft riverfront with approximately 450′ of dock/pier and extensive improvements. Main residence offers approx. 4,610 SF under air/6,400 SF total, a 60,000-gallon saltwater pool/spa ,detached 3-car garage with gym/workshop, granite countertops, double oven, impact windows, hurricane panels and balconies. Separate 1,200 SF 2BR/2BA guest house features . New 5-car, 32′ x 72′ air-conditioned concrete-block garage includes 650 SF studio apartment, service bath and generator (not connected). New aluminum roof. Owner states property is high and dry at approx. 30′ elevation. 2017 boat dock/pier provides exceptional boating and fishing access. Extremely private grounds with potential See Attachments

Features

  • Swimming Pool: In Ground, Private, Waterfall, Slide
  • Heating System: Central
  • Cooling System: Central Air, Ceiling Fan(s)
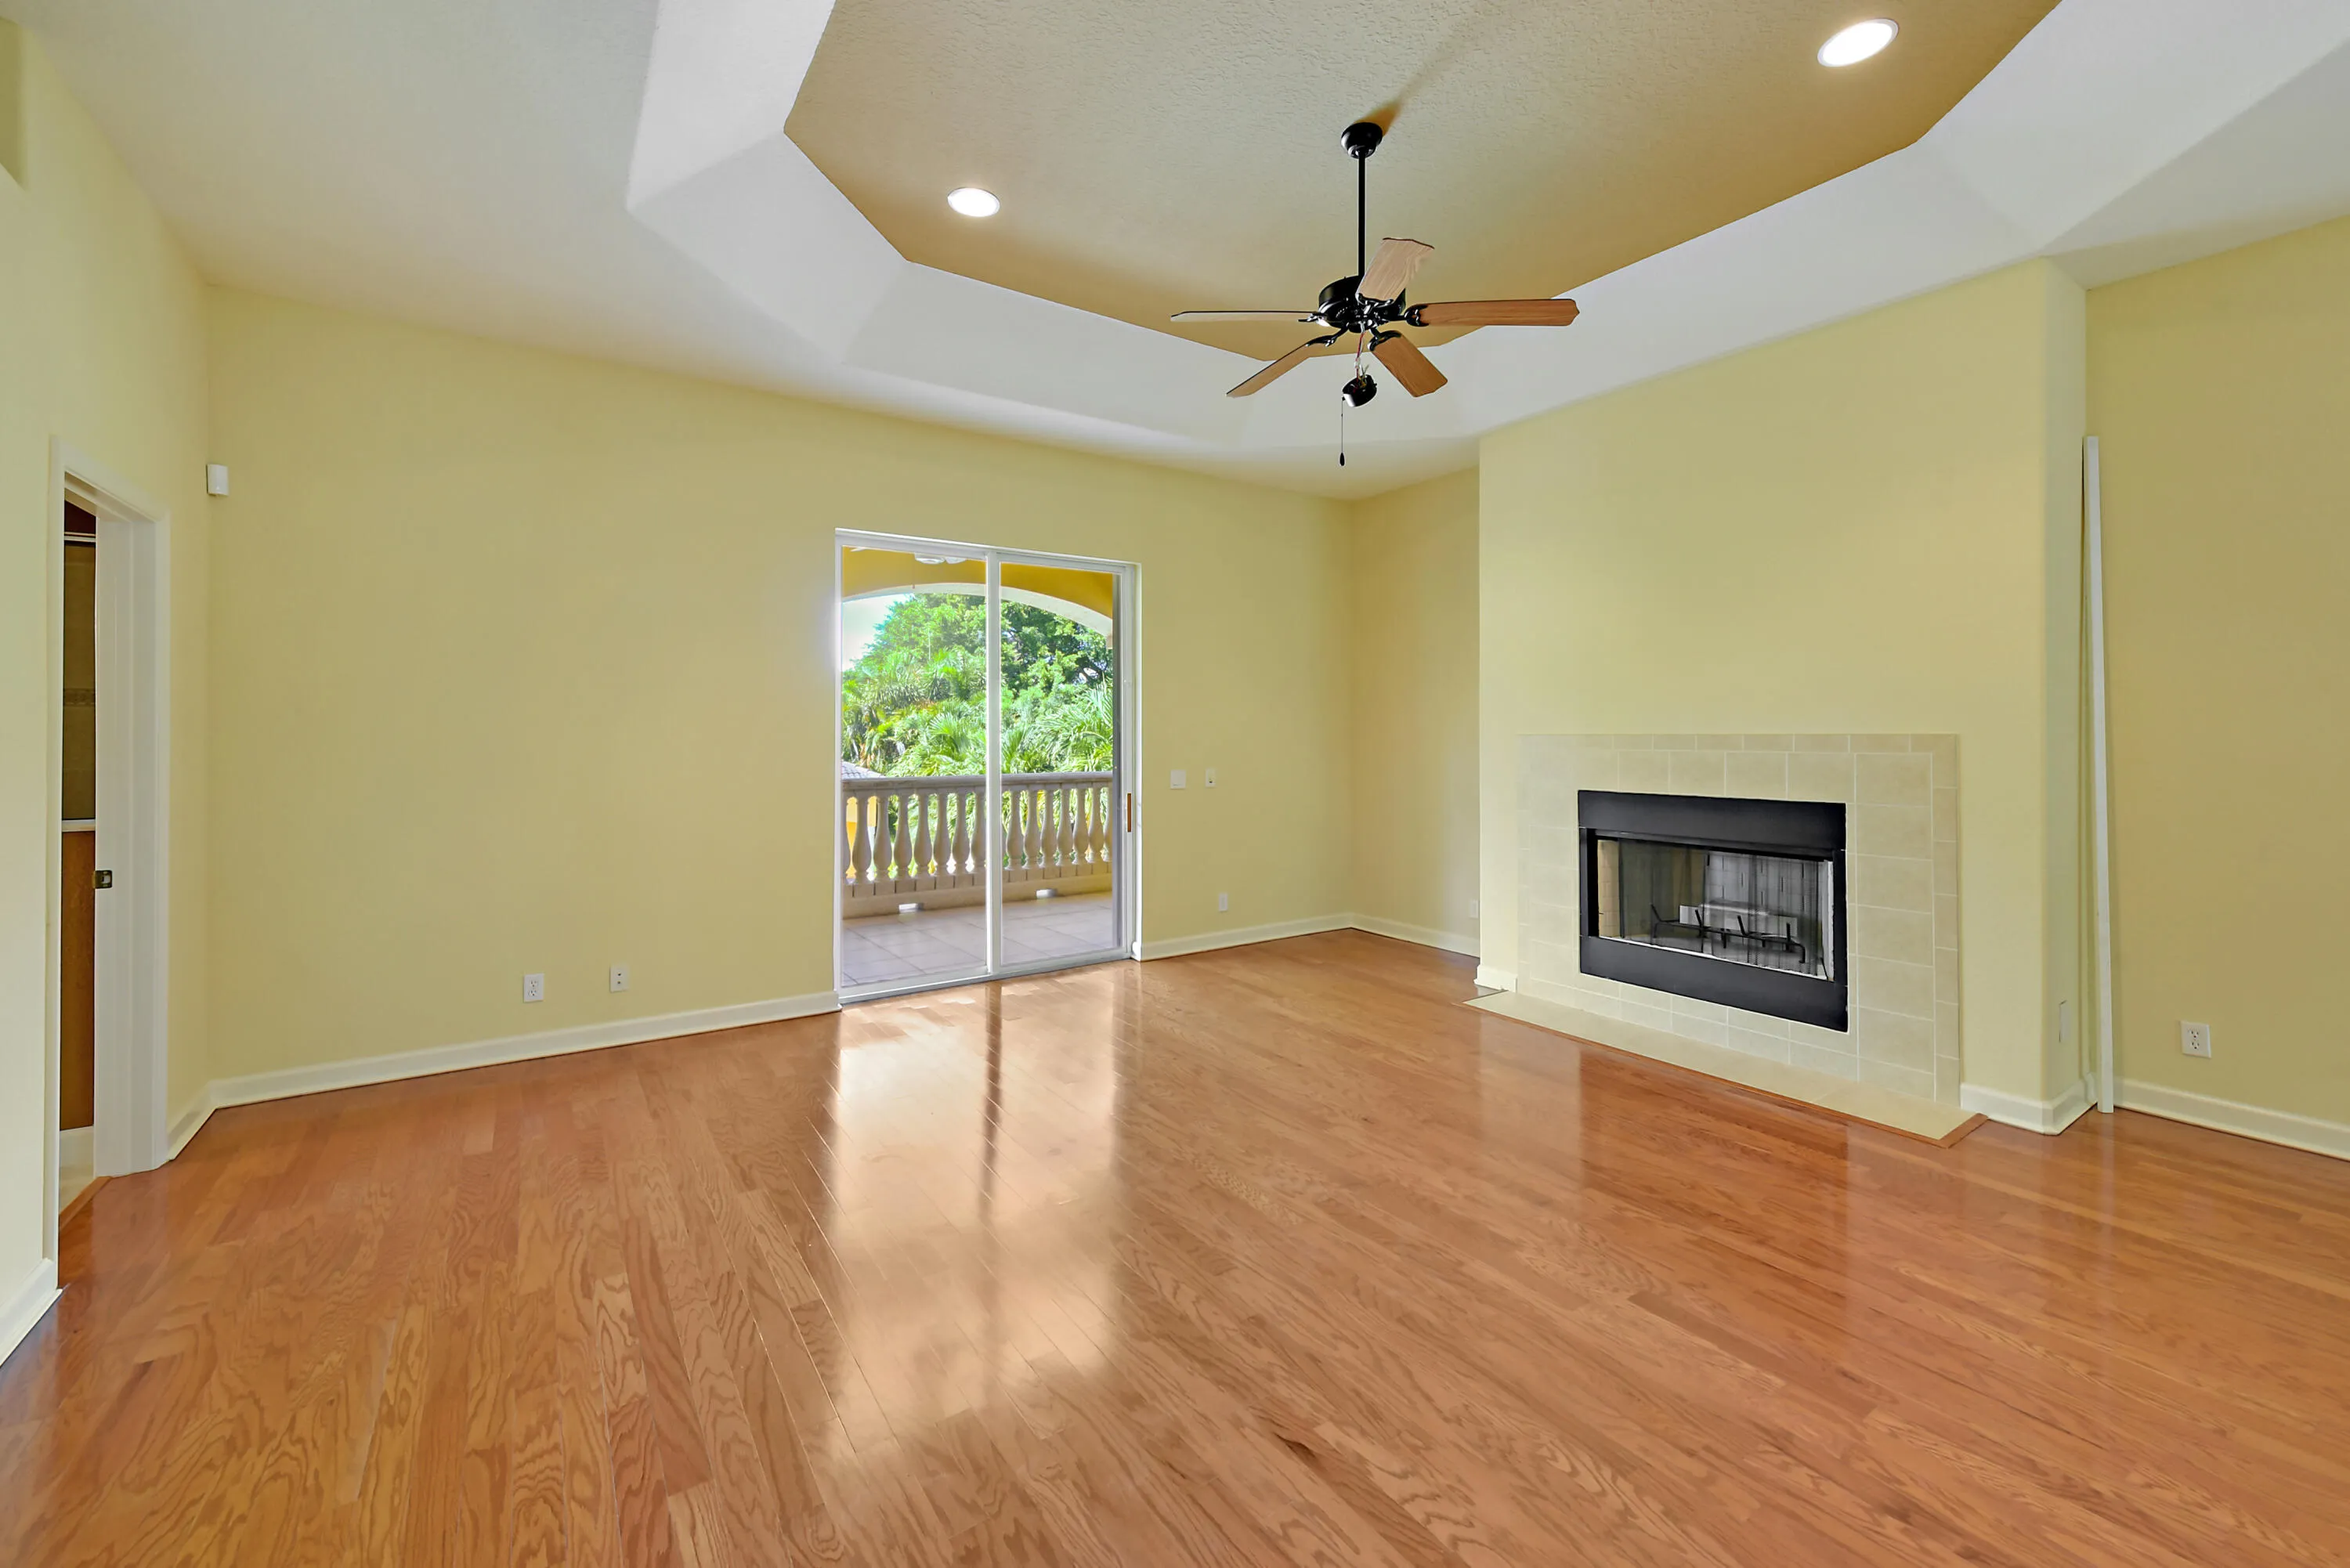
  • Fireplace: Wood Burning
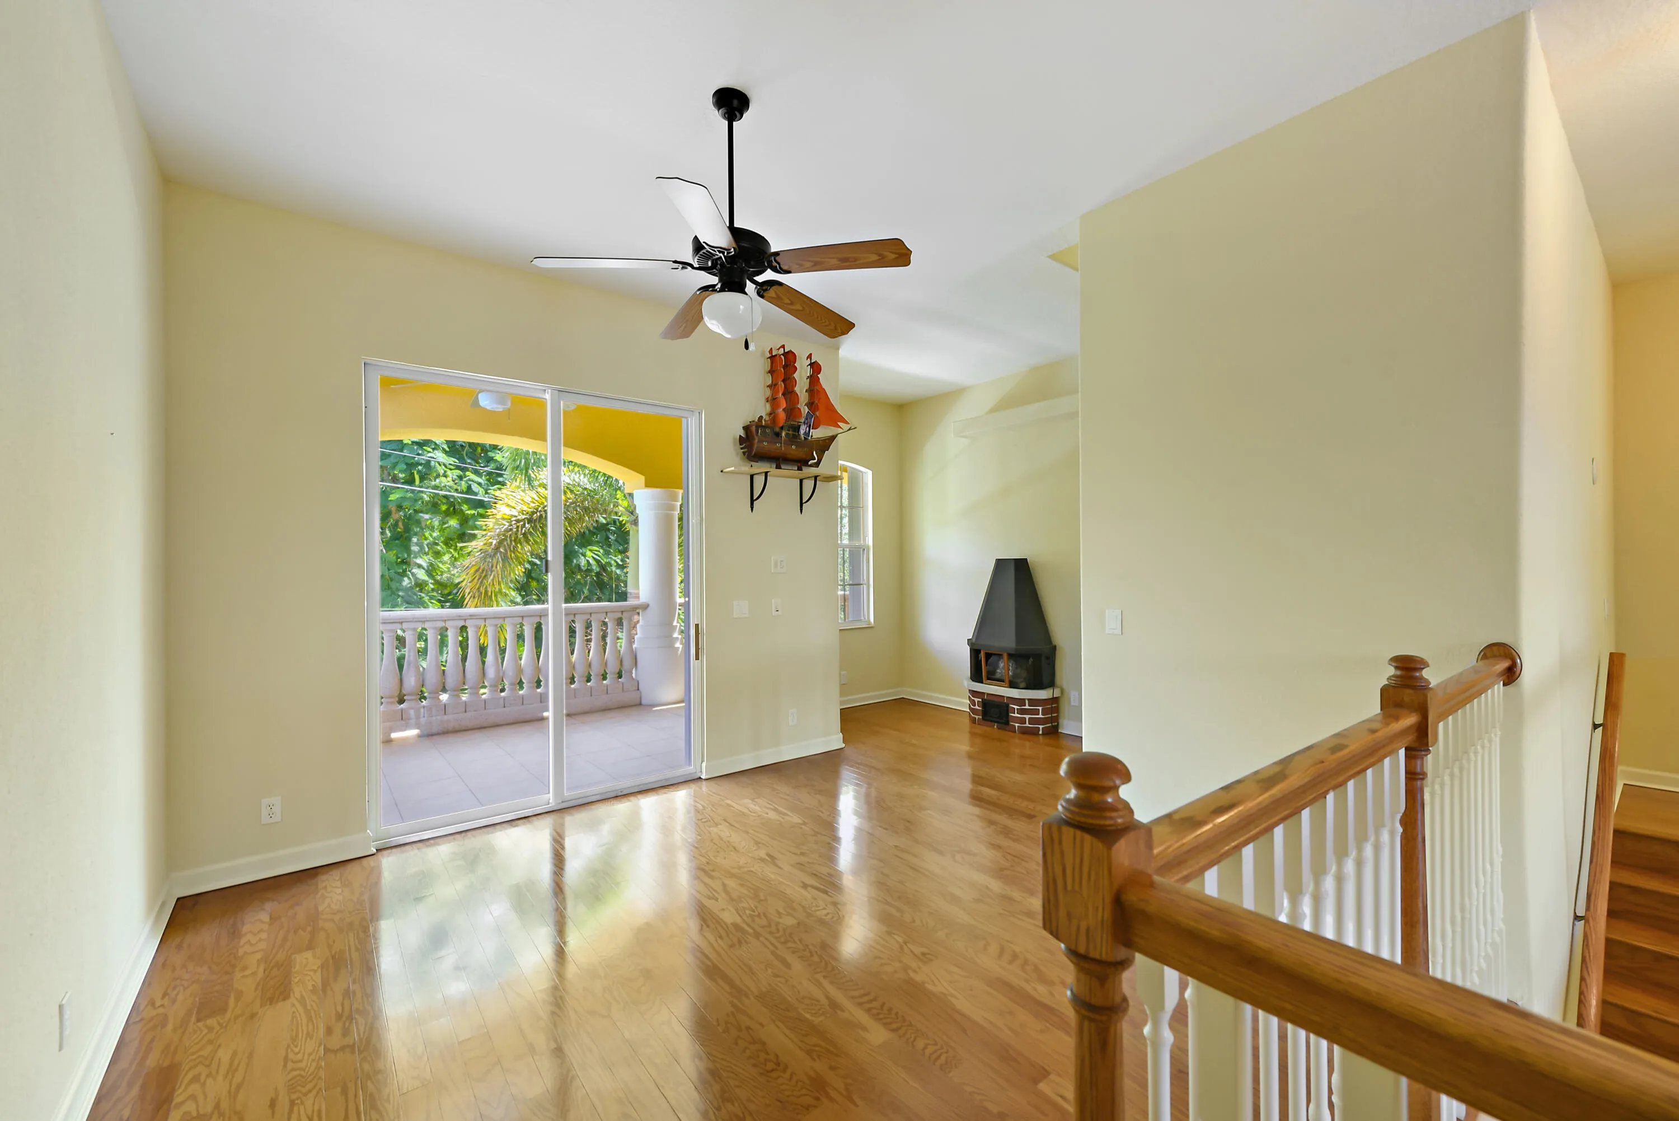
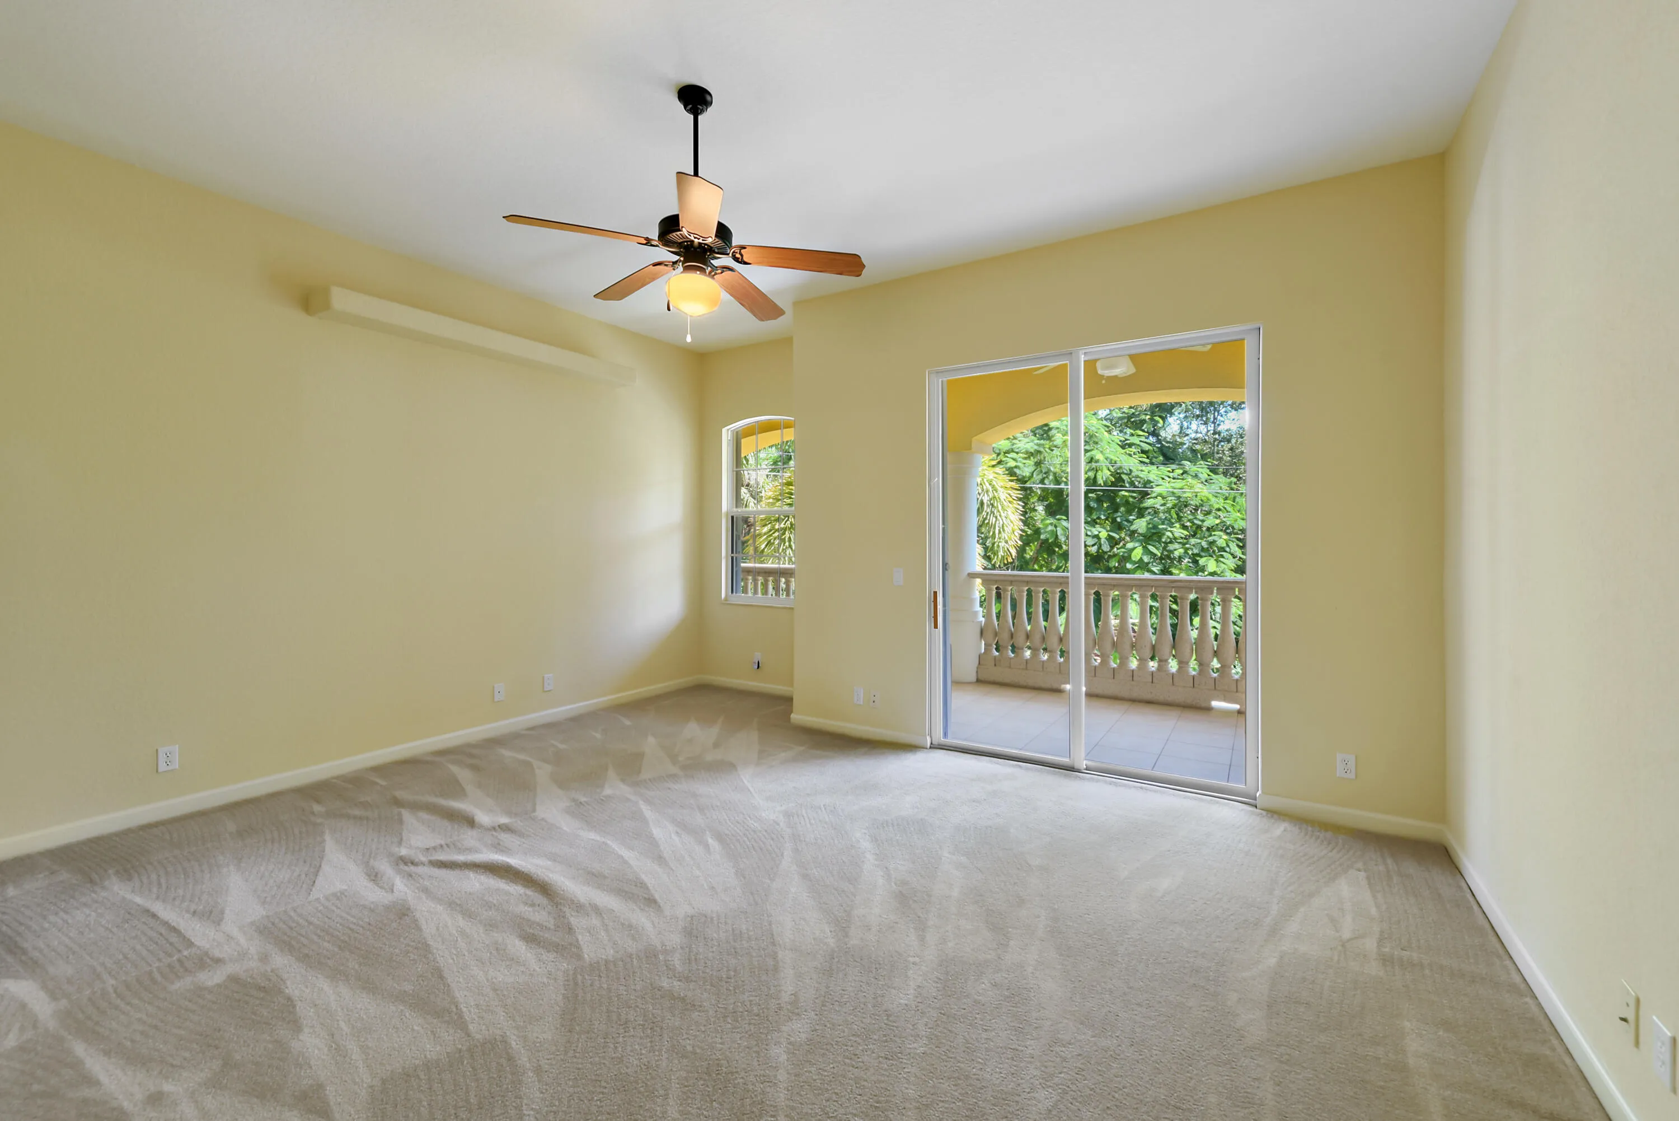
  • Patio: Balcony, Patio, Porch, Screened, Wrap Around, Covered
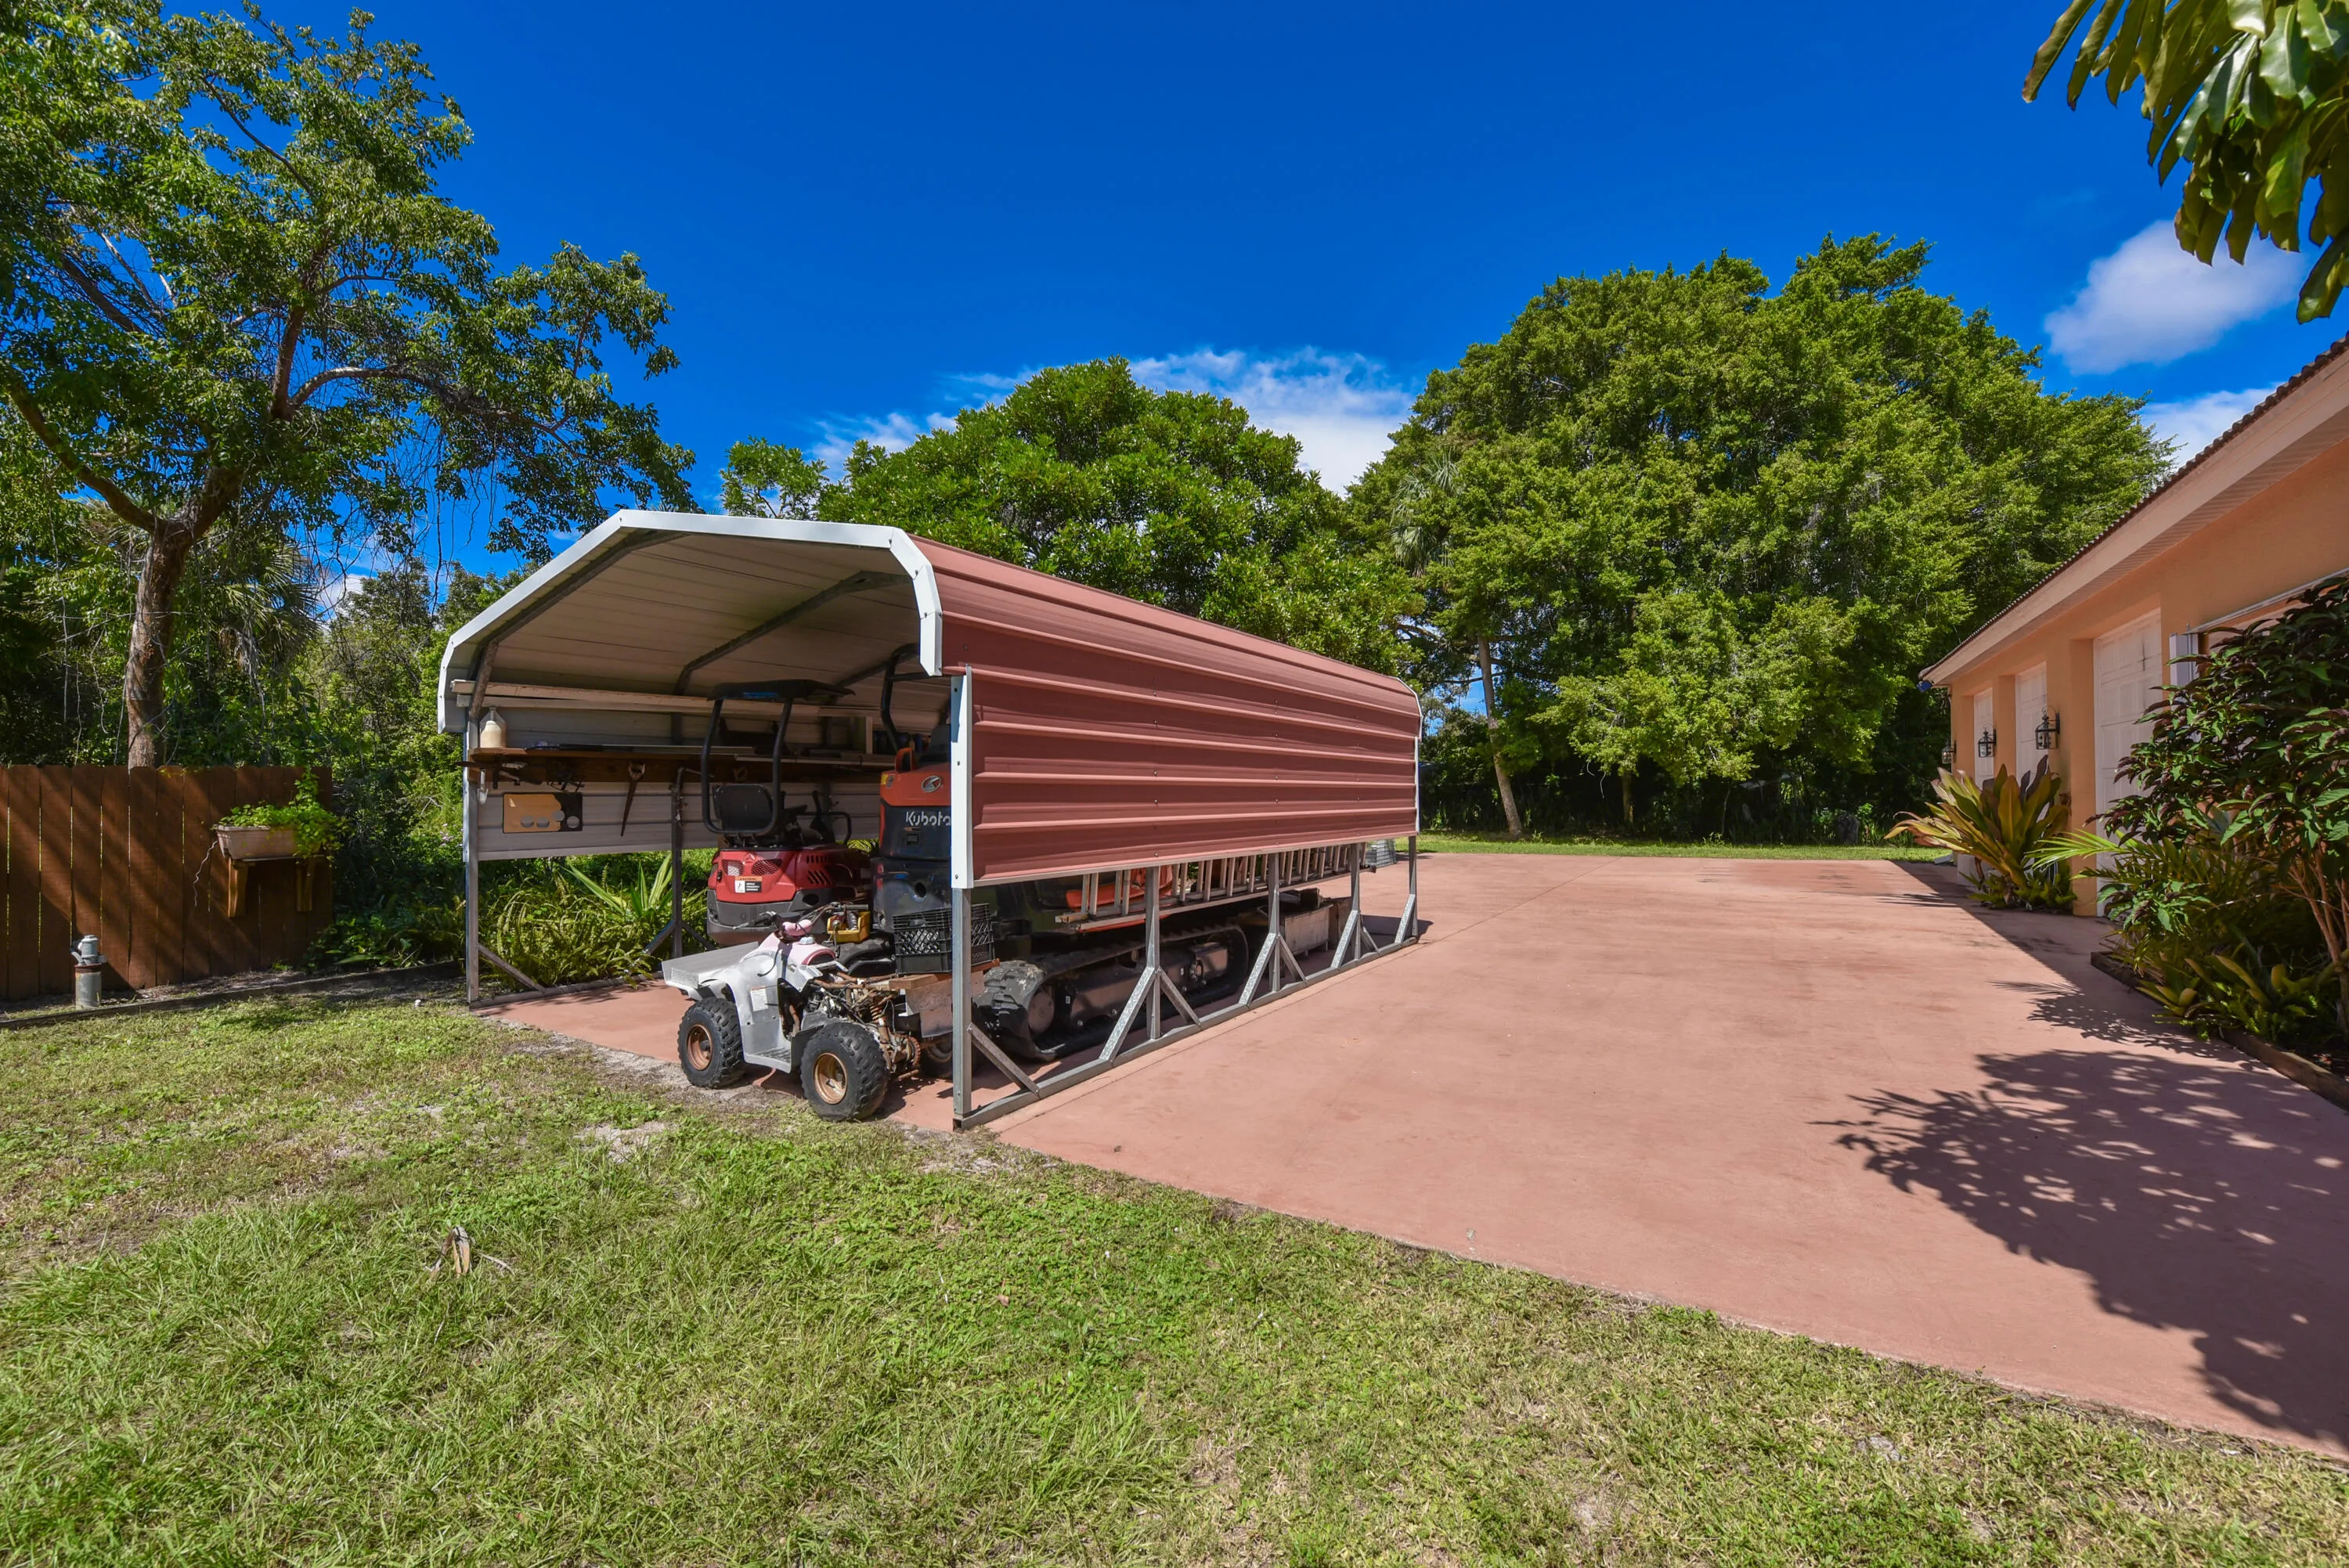
  • Parking: Driveway, Garage, Attached, Detached Carport, Carport

Appliances

  • Appliances: Dryer, Dishwasher, Electric Range, Microwave, Refrigerator, Washer, Ice Maker

Address Map

  • Country: US
  • State: FL
  • County: St Lucie
  • City: Fort Pierce
  • Subdivision: METES AND BOUNDS
  • Zipcode: 34982
  • Street: Indian River
  • Street Number: 8073
  • Street Suffix: Drive
  • Floor Number: 0
  • Longitude: W81° 43' 20.9''
  • Latitude: N27° 20' 34.9''
  • Directions: S. Ferderal Highway(US-1) to Walton Road to Left on S. Indian River Drive
  • Street Dir Prefix: S
  • MLS Area: 7110

MLS Addon

  • Accessibility Features: No
  • Architectural Style: Florida
  • Association Fee: $0
  • Association Fee Frequency: Monthly
  • Carport Spaces: 01/01/1970
  • Close Date:
  • Close Price: $0
  • Exterior Features: Balcony, Porch, Outdoor Living Area
  • Fireplaces Total: 0
  • Flooring: Tile, Wood
  • Garage Spaces: 4
  • Insurance Expense: $0
  • Interior Features: Breakfast Area, Living/Dining Room, Other, Eat-in Kitchen, Family/Dining Room, Kitchen Island, Dining Area, Separate/Formal Dining Room, Main Level Primary, Kitchen/Dining Combo, Breakfast Bar
  • Laundry Features: Inside
  • Levels: Three Or More
  • Lot Features: Sprinklers Automatic, Sprinkler System, 5-10 Acres, Interior Lot
  • New Taxes Expense: $0
  • Spa Features: In Ground
  • Stories: 3
  • Stories Total: 3
  • Tax Annual Amount: $21,753
  • Utilities: Water Connected
  • Zoning: Residential

Location

Listing Updated: 2026-09-18 12:40:51
  • Property Type : Single Family
  • Property Sub Type : Single Family Residence
  • Listing Type : For Sale
  • Listing ID : B26067403
  • Price : $5,200,000
  • View : Bay, Garden, Water
  • Bedrooms : 7
  • Bathrooms : 11
  • Full Bathrooms : 9
  • Half Bathrooms : 2
  • Square Footage : 6,500 Sqft
  • Year Built : 2006
  • Lot Area : 7.24 Acre
  • Listing Status : Active
  • Days On Market : 37
Contact Agent
Required
Required
Required
By proceeding, you consent to receive calls and texts at the number you provided, including marketing by autodialer and prerecorded and artificial voice, and ettmail, about your inquiry and other home-related matters, but not as a condition of any purchase.

Similar Single Family