• Share

10880 SW 25th Street, Davie, Florida 33324

Active For Sale
$1,649,000
  • Beds 4
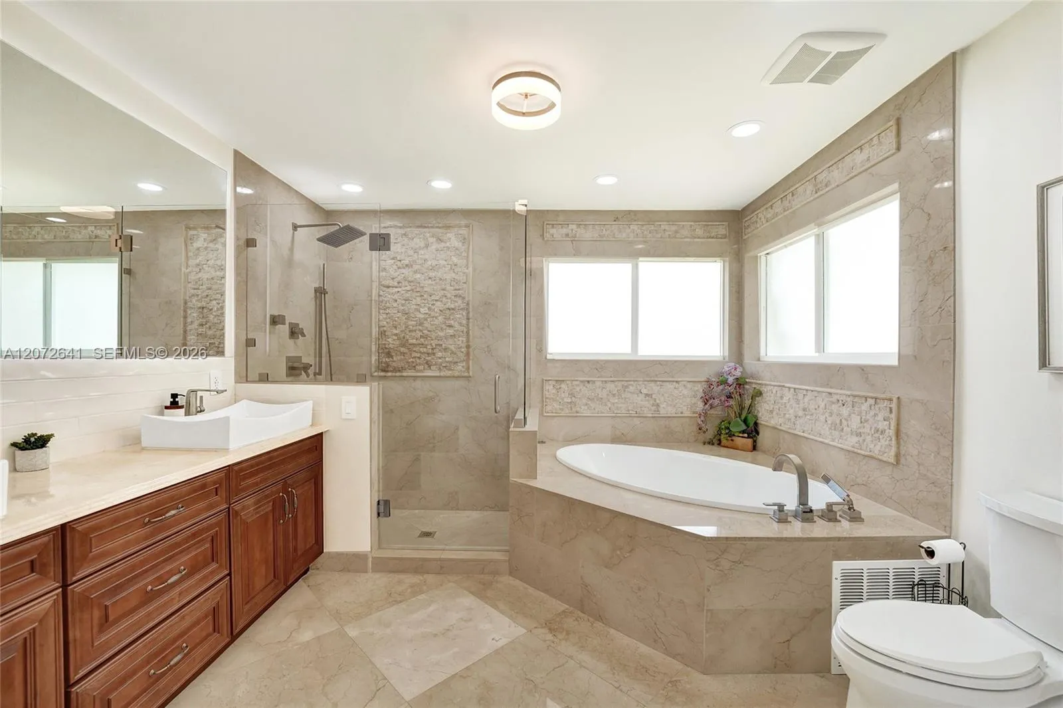
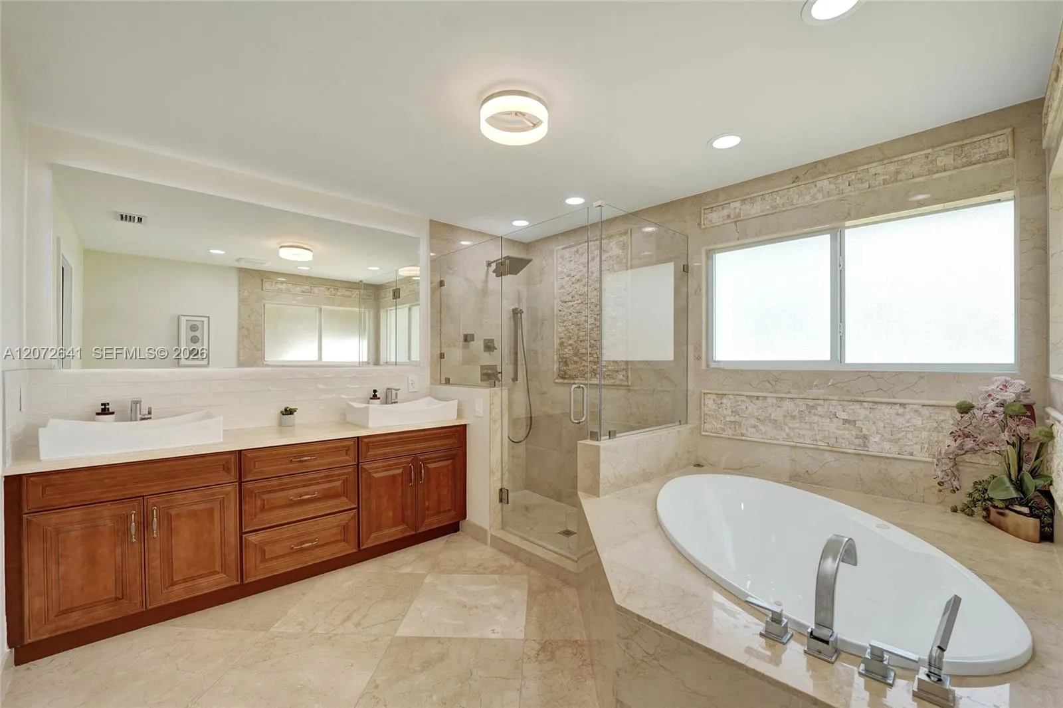
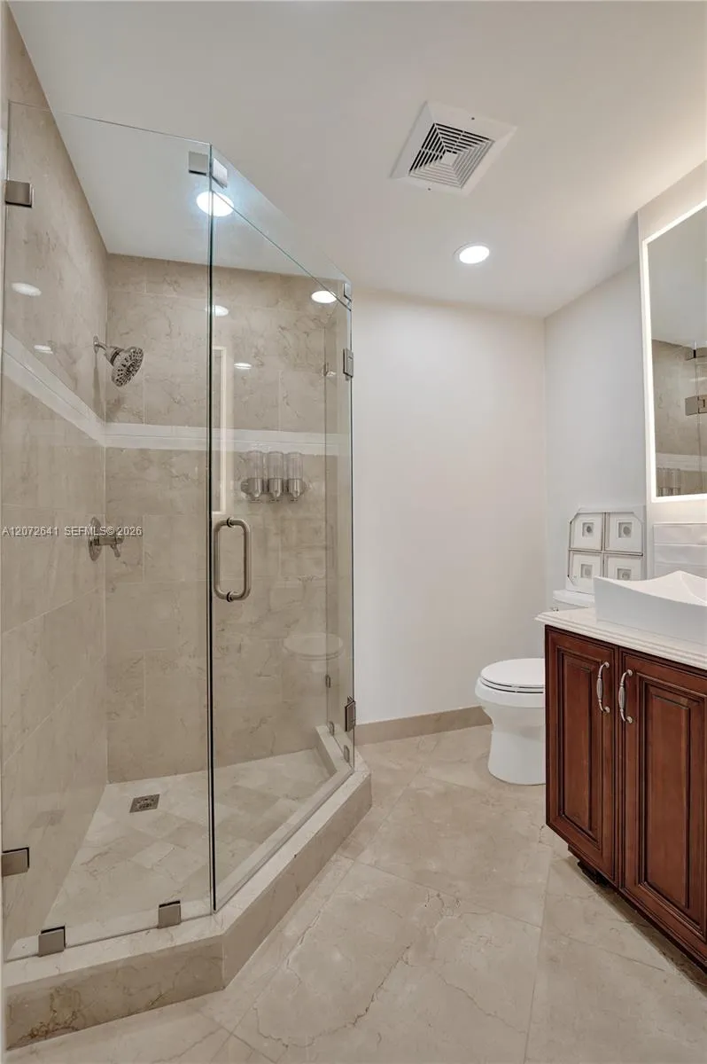
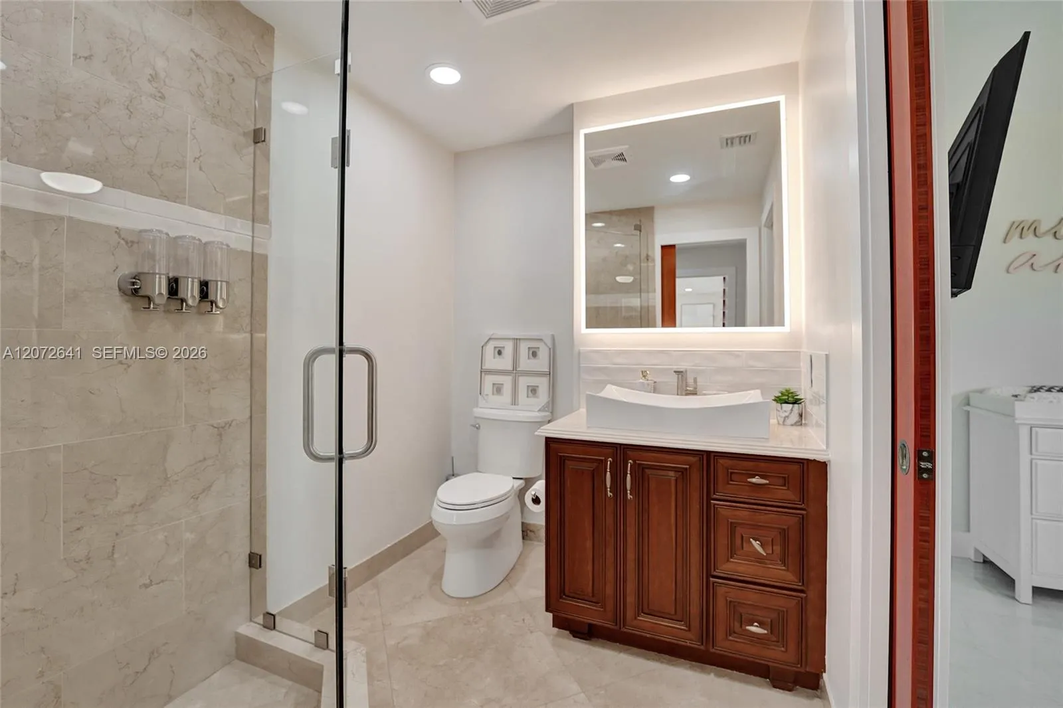
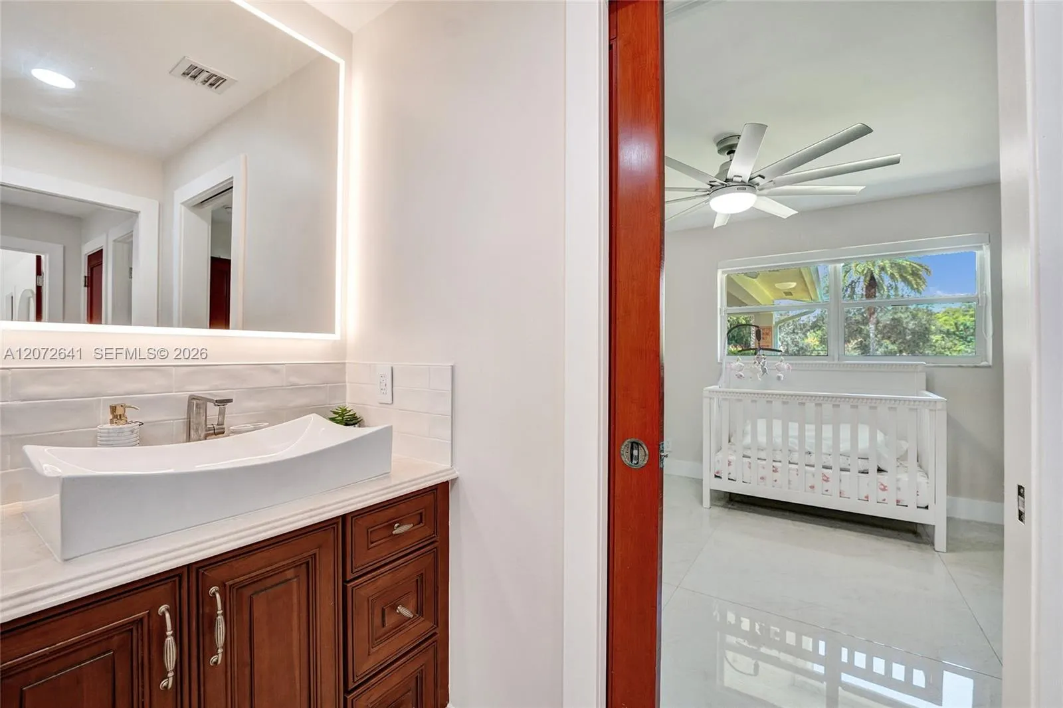
  • Baths 2
  • Sq Ft 4,349 Sqft
  • Visits: 6 in 27 days
Description

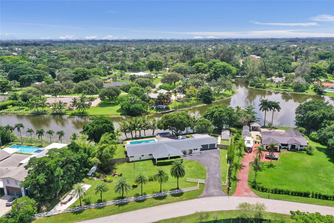
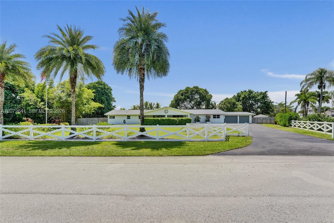
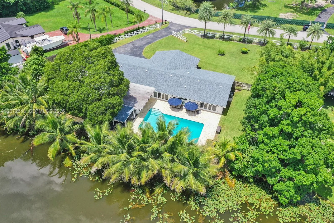
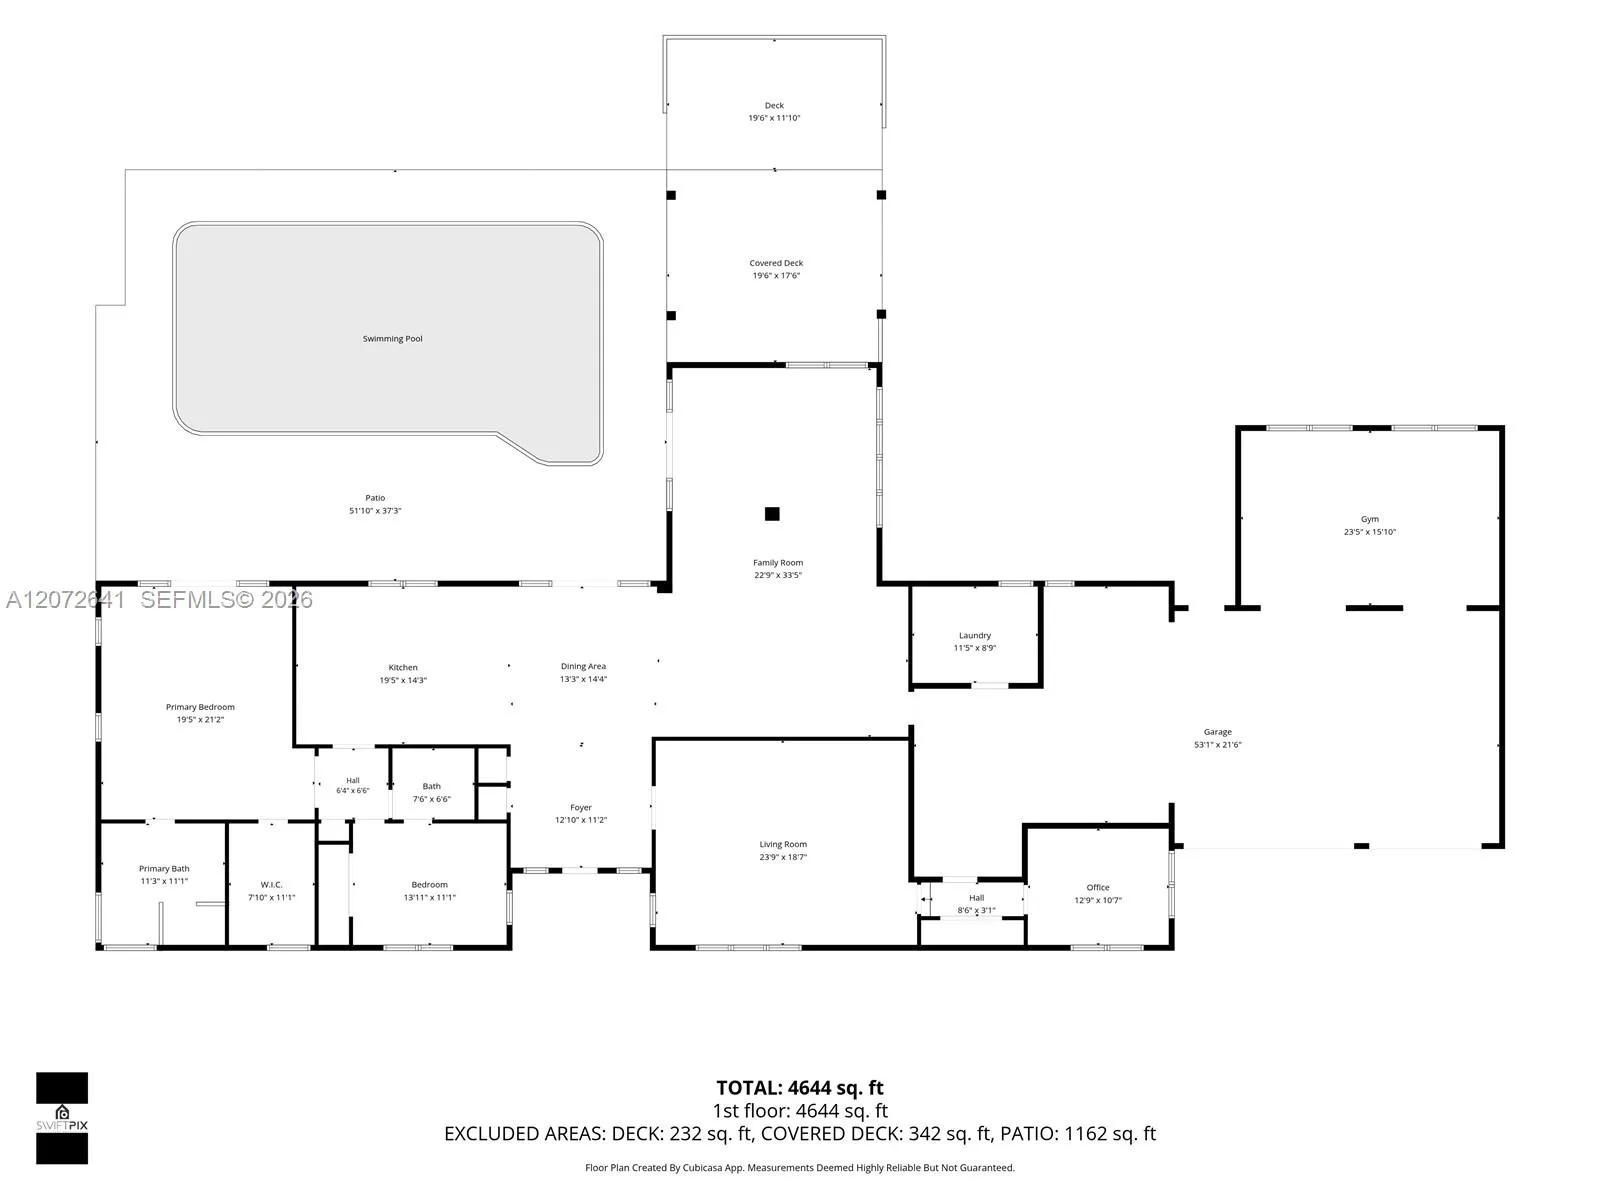
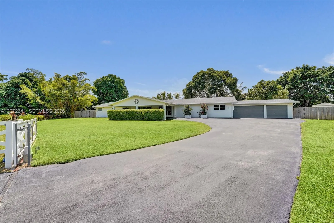
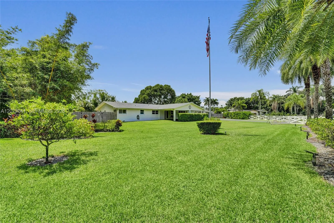
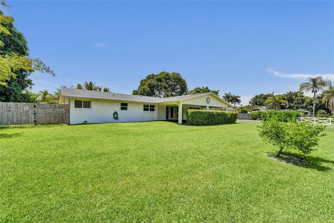
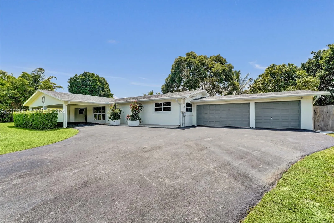
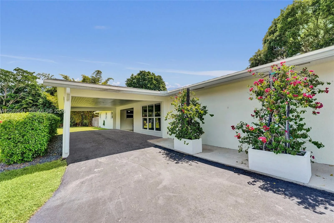
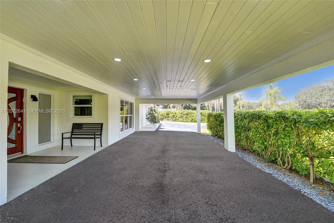
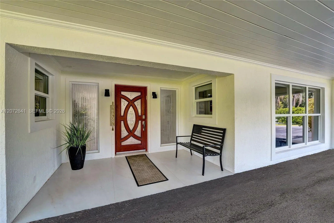
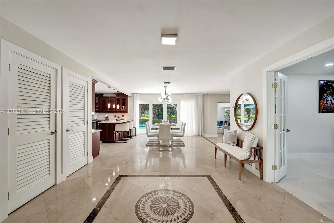
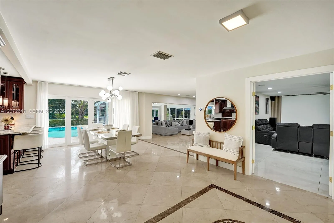
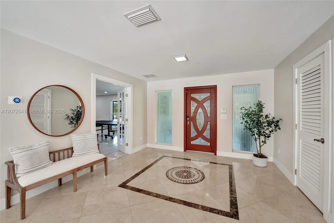
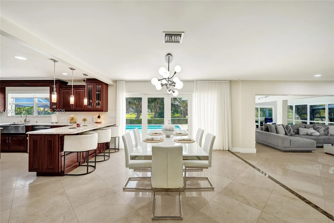
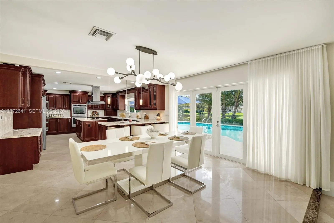
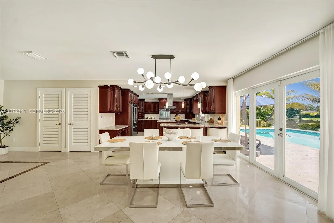
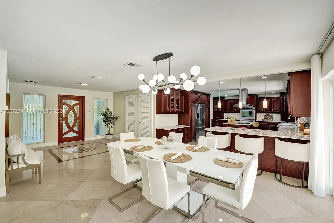
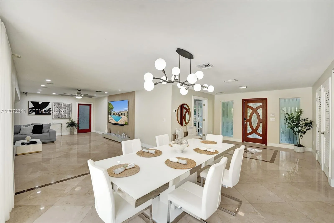
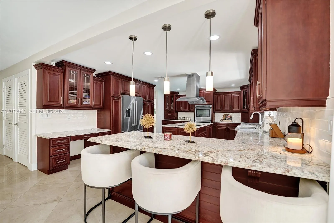
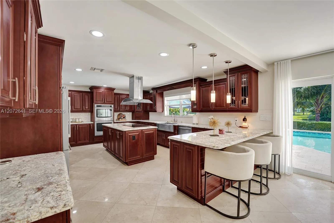
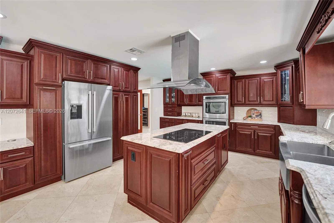
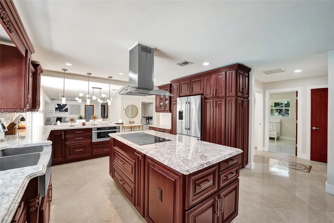
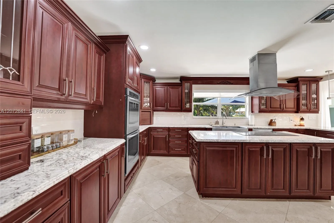
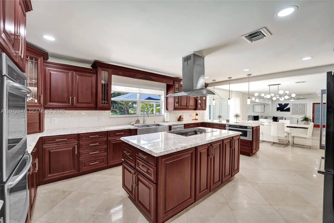
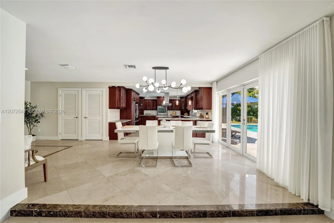
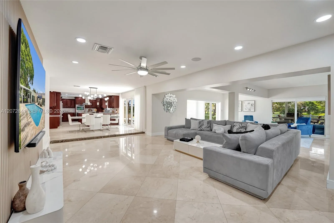
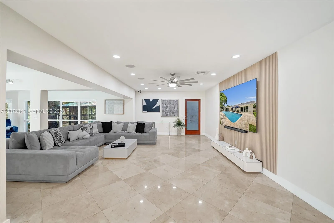
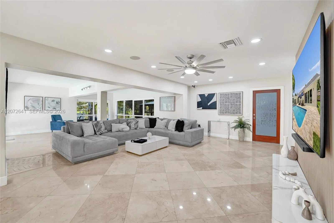
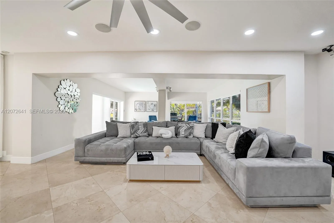
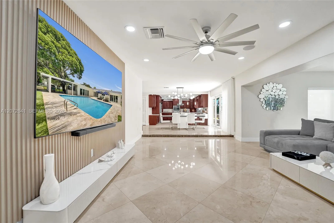
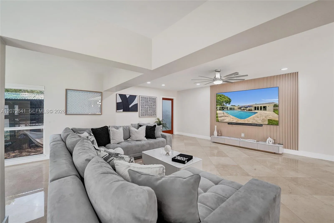
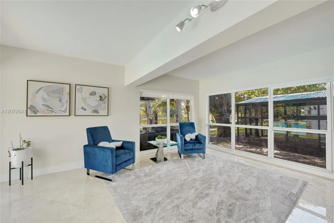
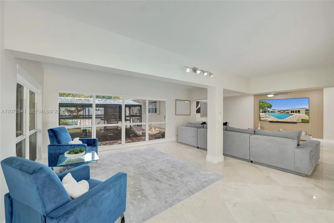
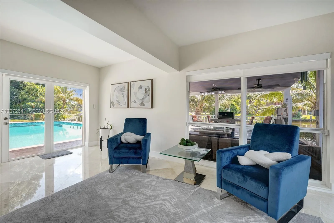
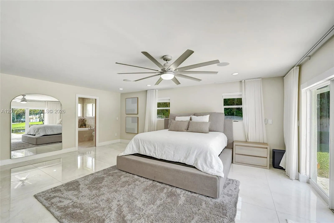
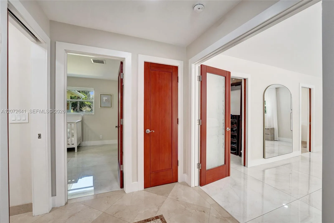
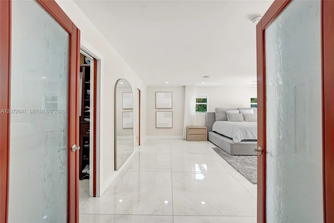
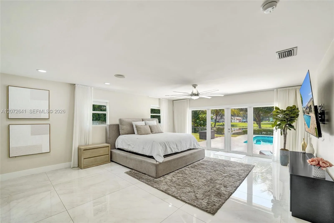
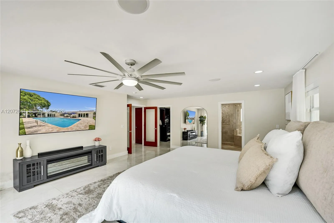
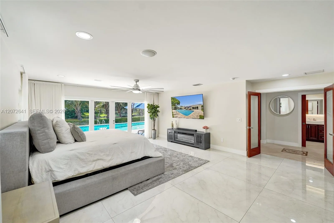
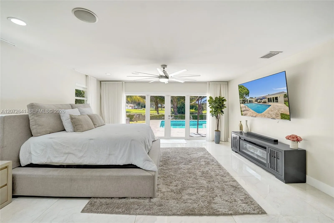
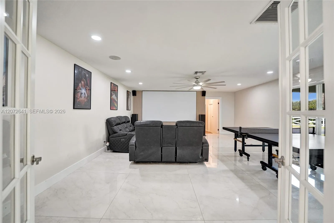
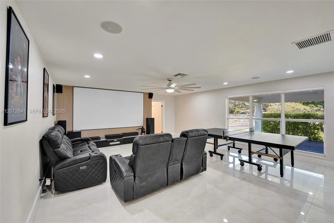
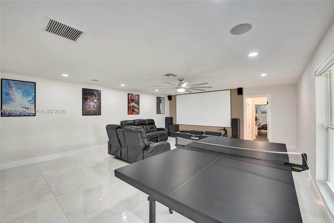
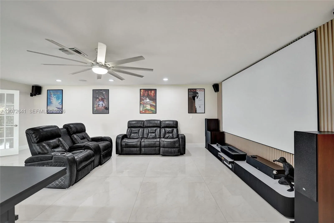
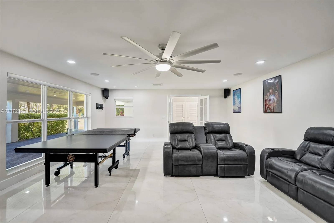
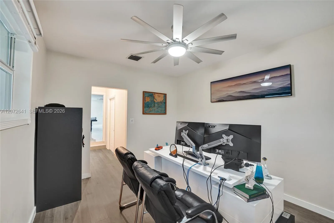
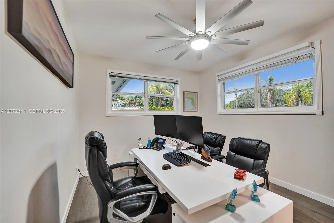
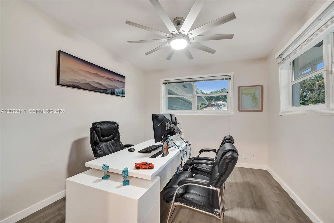
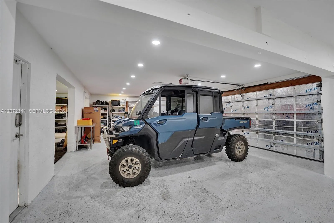
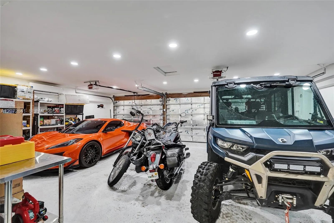
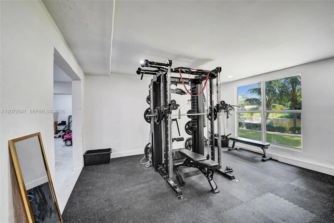
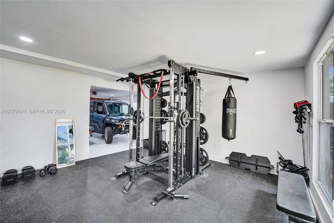
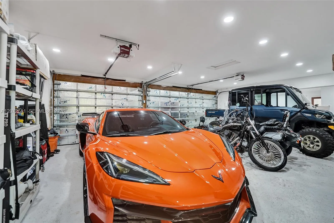
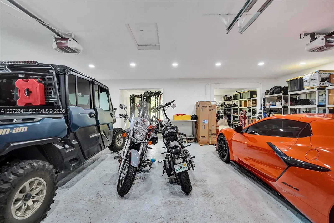
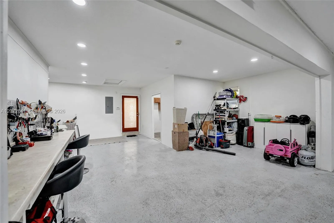
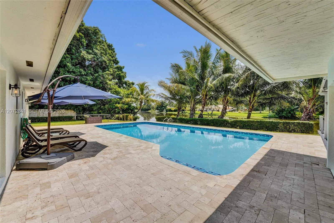
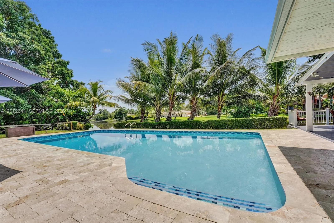
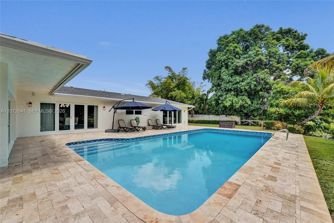
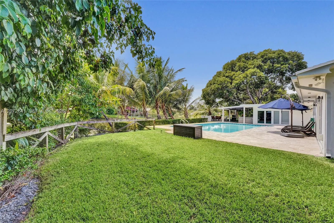
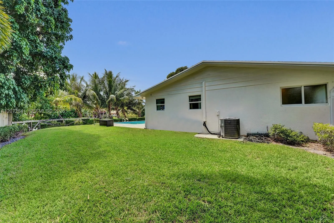
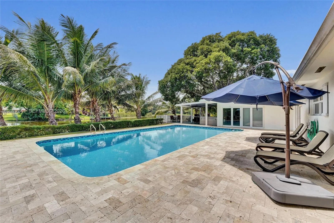
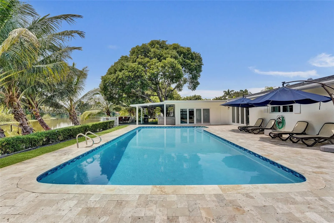
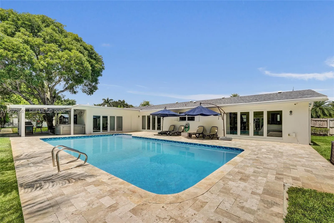
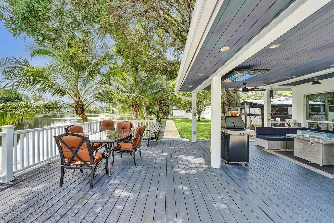
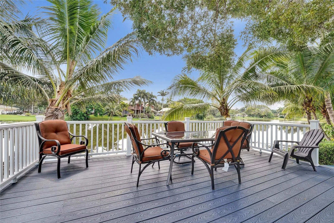
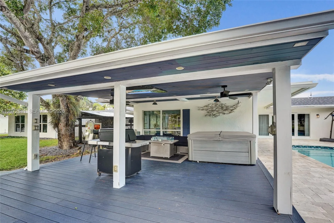
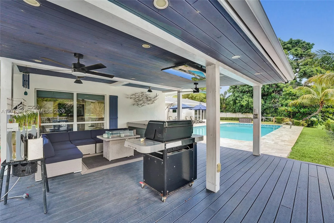
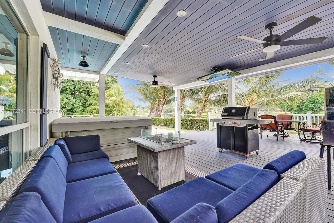
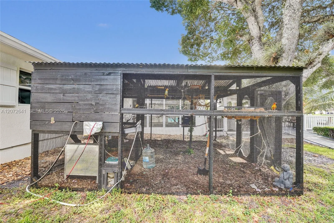
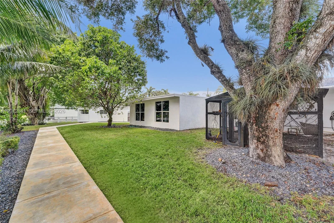
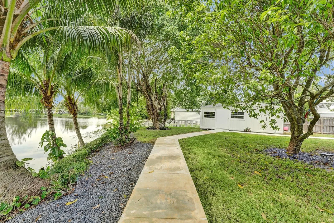
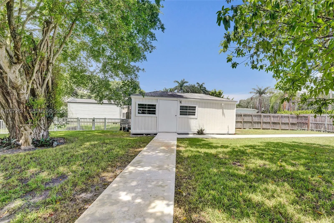
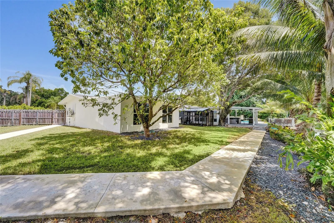
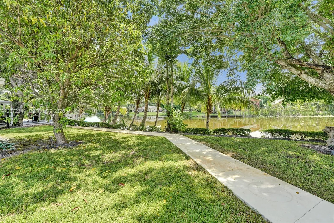
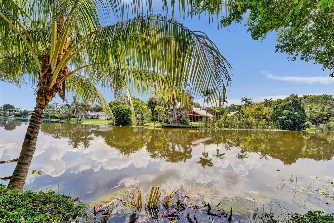
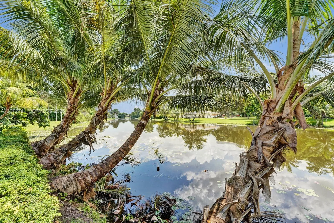
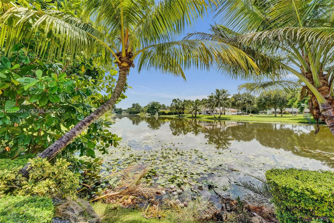
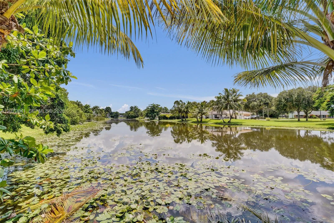
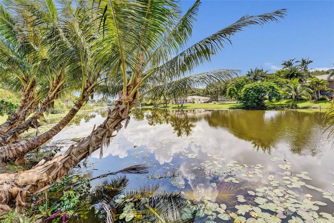
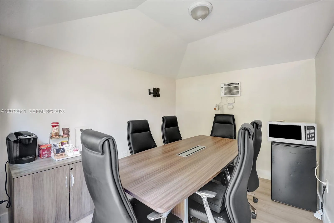
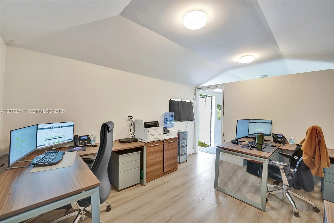
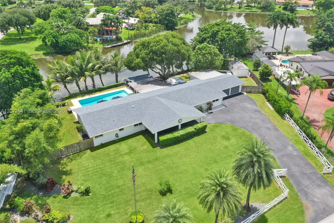
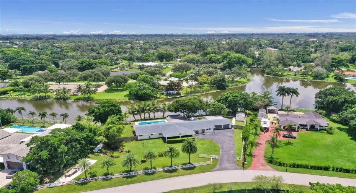
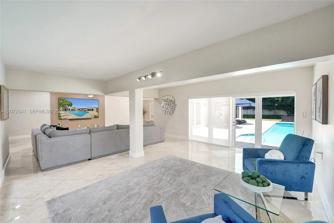
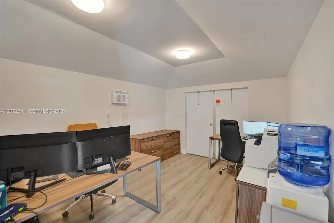
Bring your toys! Rare opportunity to own a private lakefront estate on nearly an acre in West Davie. Set behind a private gate on a 42,006 sq. ft. lot, this expansive home offers the space, privacy and flexibility that make this area so desirable, along with access to A-rated schools. The home was extensively rebuilt in 2014, including new electrical and plumbing with the original cast-iron drain lines replaced, added living space, new A/C ductwork and a new A/C system. Additional features include a 2018 roof and impact windows. Pool fresh diamond brite, coping and tiles in 2025. Outside, enjoy an Olympic-size swimming pool, lake views, mature landscaping, an expansive covered deck, and an above-ground hot tub with plenty of room for entertaining and outdoor living. The oversized air conditioned 3-car garage offers substantial additional space for a workshop, storage, gym or future in-law suite without sacrificing the three garage bays or existing storage space. A separate 400 sq. ft. air conditioned structure provides even more flexibility for a home office or workspace. With just under an acre of land and plenty of room for RVs, boats and other toys, this is a unique opportunity to enjoy the space and lifestyle West Davie is known for.
Features

  • Swimming Pool: In Ground
  • Heating System: Electric
  • Cooling System: Central Air, Ceiling Fan(s)
  • Fence: Fenced
  • Patio: Deck
  • Parking: Driveway, Garage, Garage Door Opener, Circular Driveway, Attached, Covered, Attached Carport, Carport

Appliances

  • Appliances: Dryer, Dishwasher, Electric Range, Disposal

Address Map

  • Country: US
  • State: FL
  • County: Broward
  • City: Davie
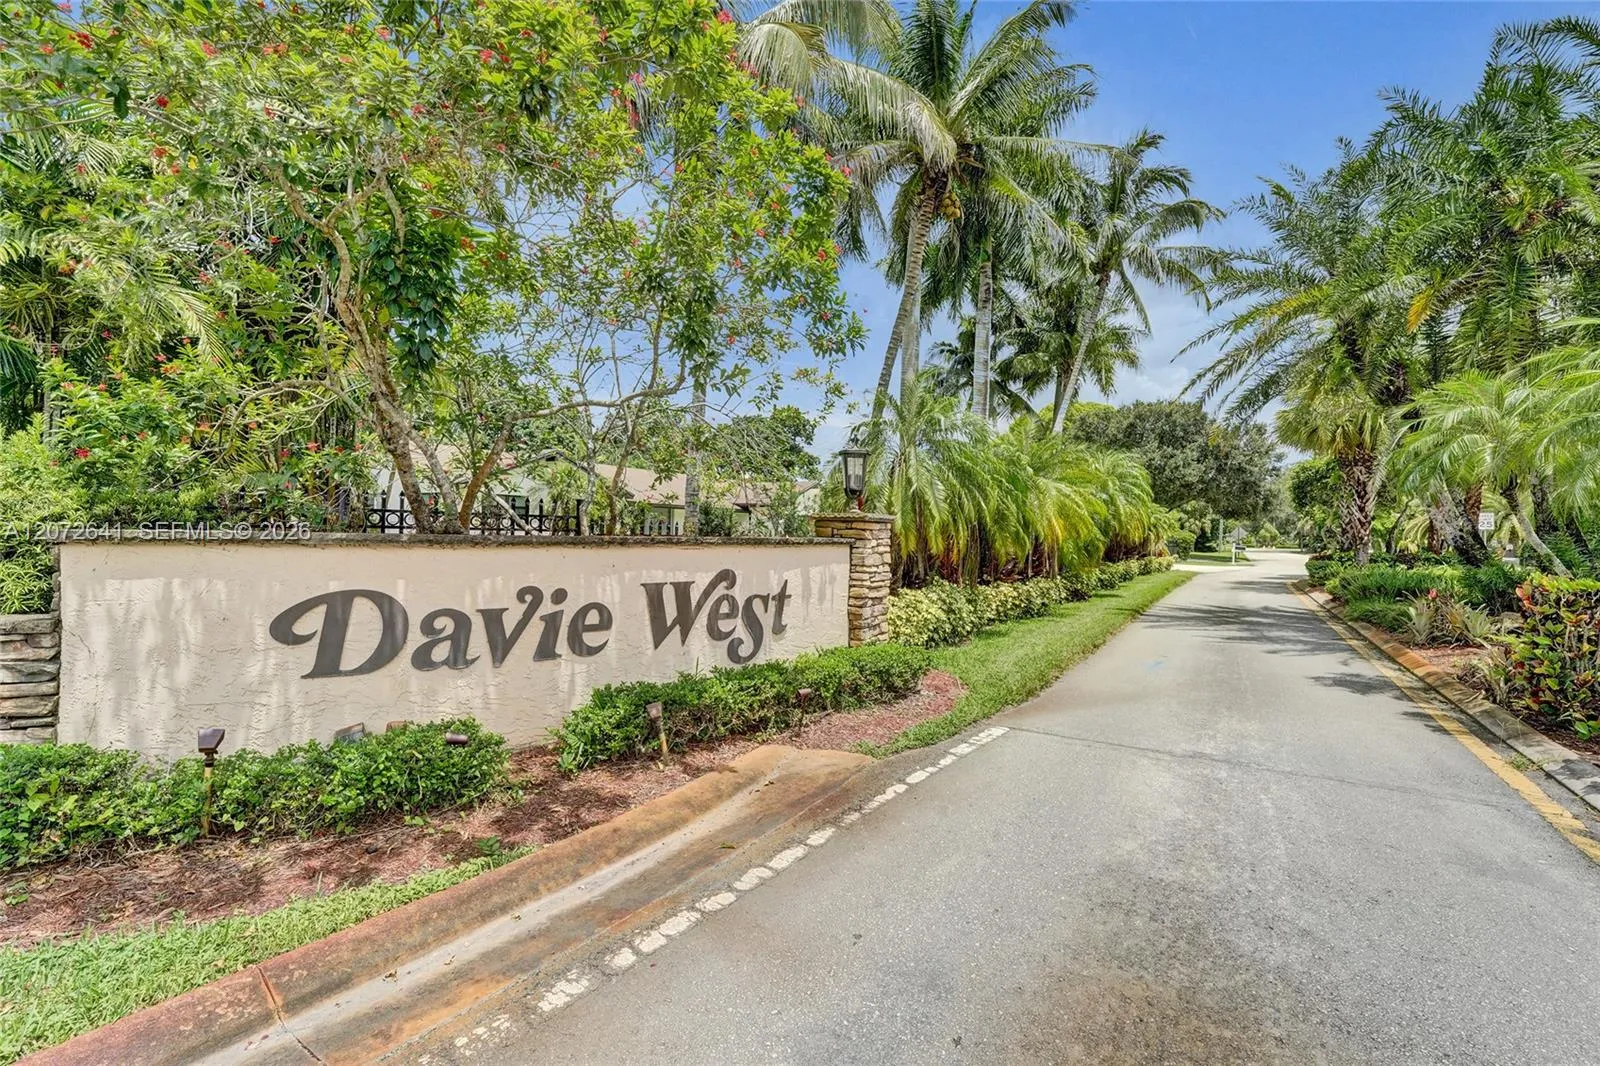
  • Subdivision: MARTHA BRIGHT FARMS
  • Zipcode: 33324
  • Street: 25th
  • Street Number: 10880
  • Street Suffix: Street
  • Floor Number: 0
  • Longitude: W81° 42' 22.9''
  • Latitude: N26° 5' 18.1''
  • Street Dir Prefix: SW
  • MLS Area: 3880

MLS Addon

  • Architectural Style: Ranch
  • Association Fee: $200
  • Association Fee Frequency: Annually
  • Carport Spaces: 01/01/1970
  • Close Price: $0
  • Elementary School: Fox Trail
  • Exterior Features: Lighting, Outdoor Living Area
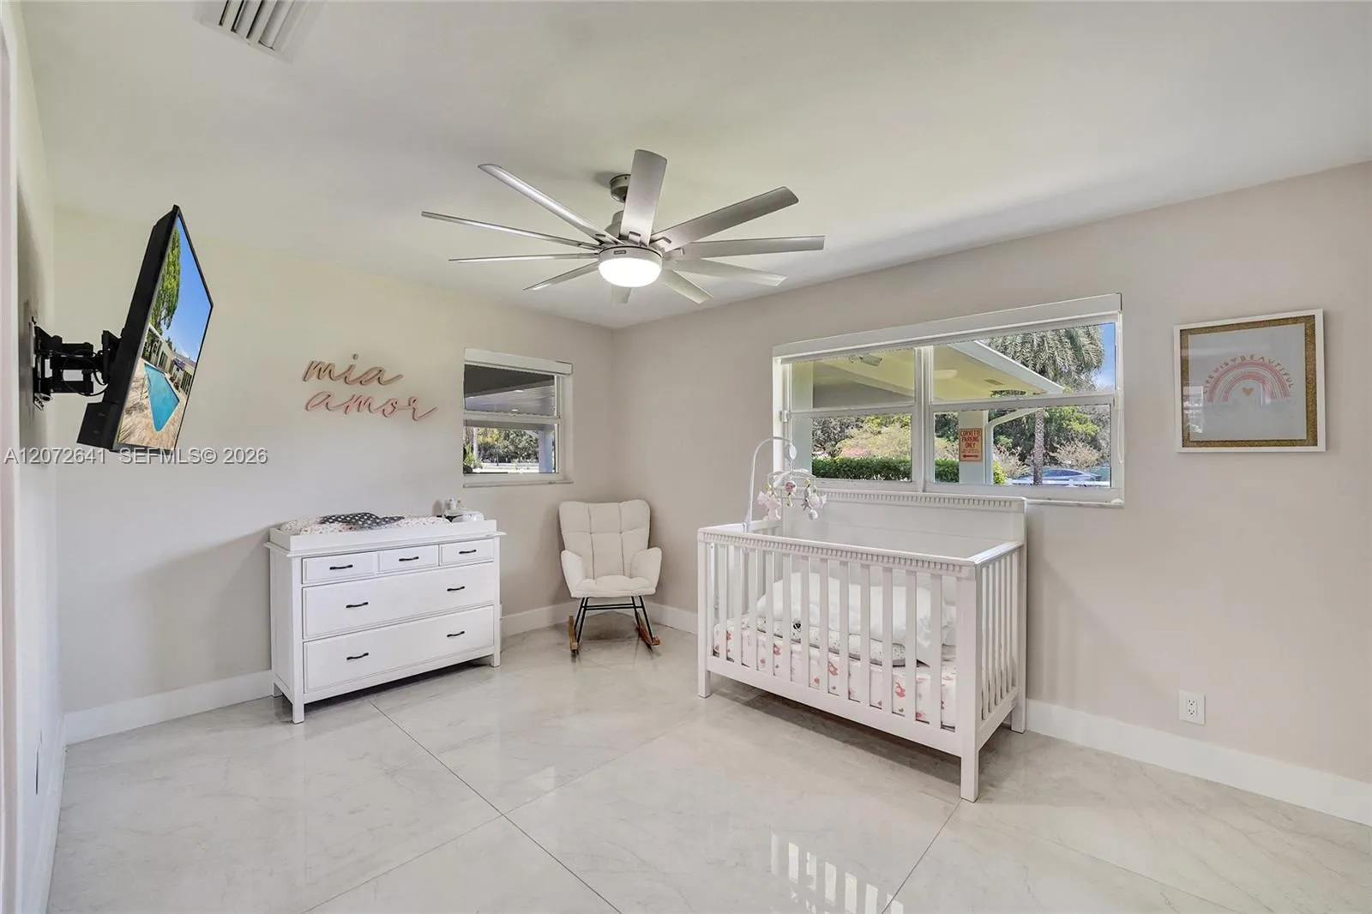
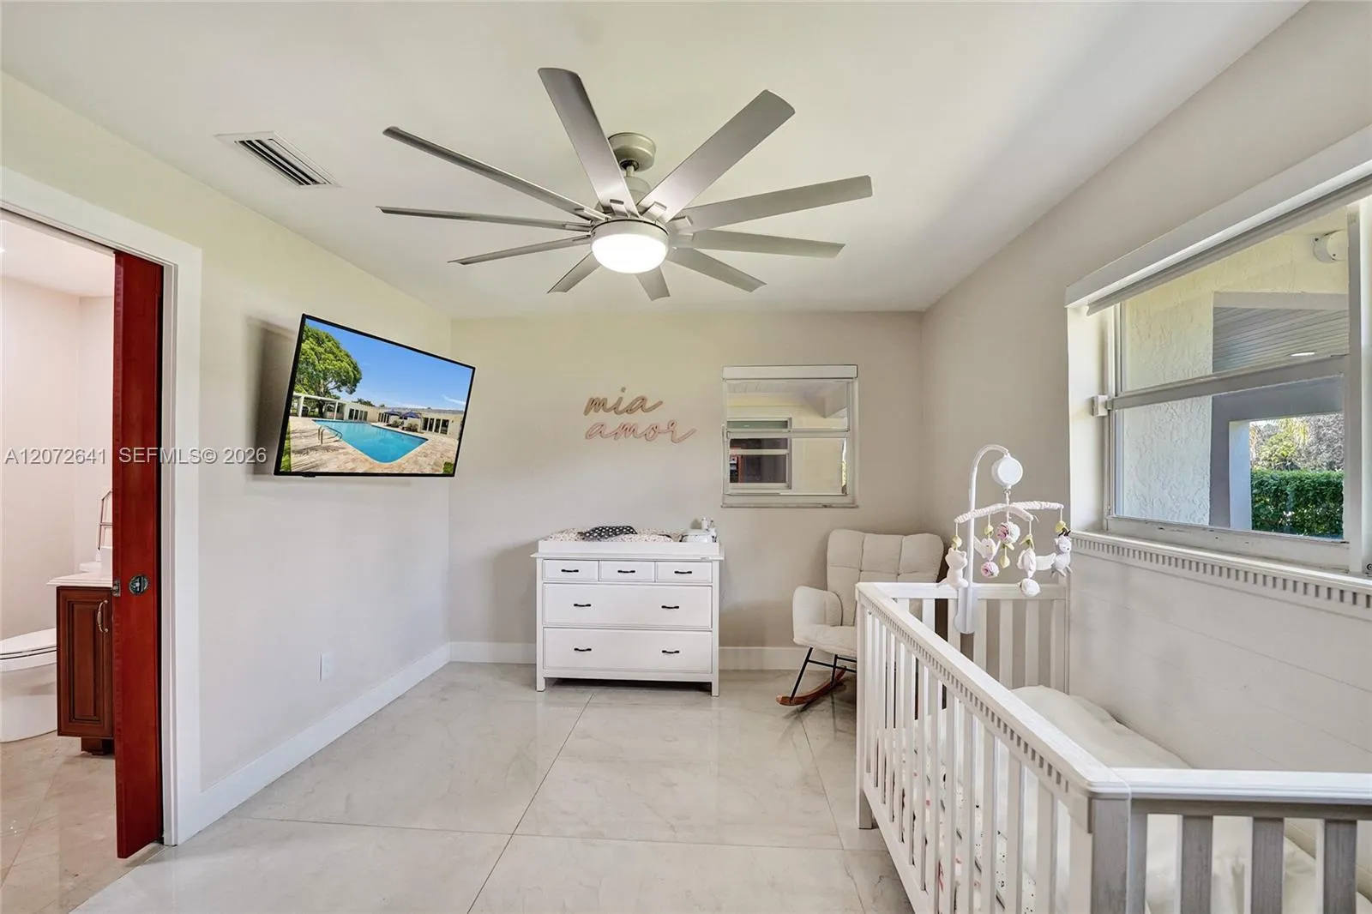
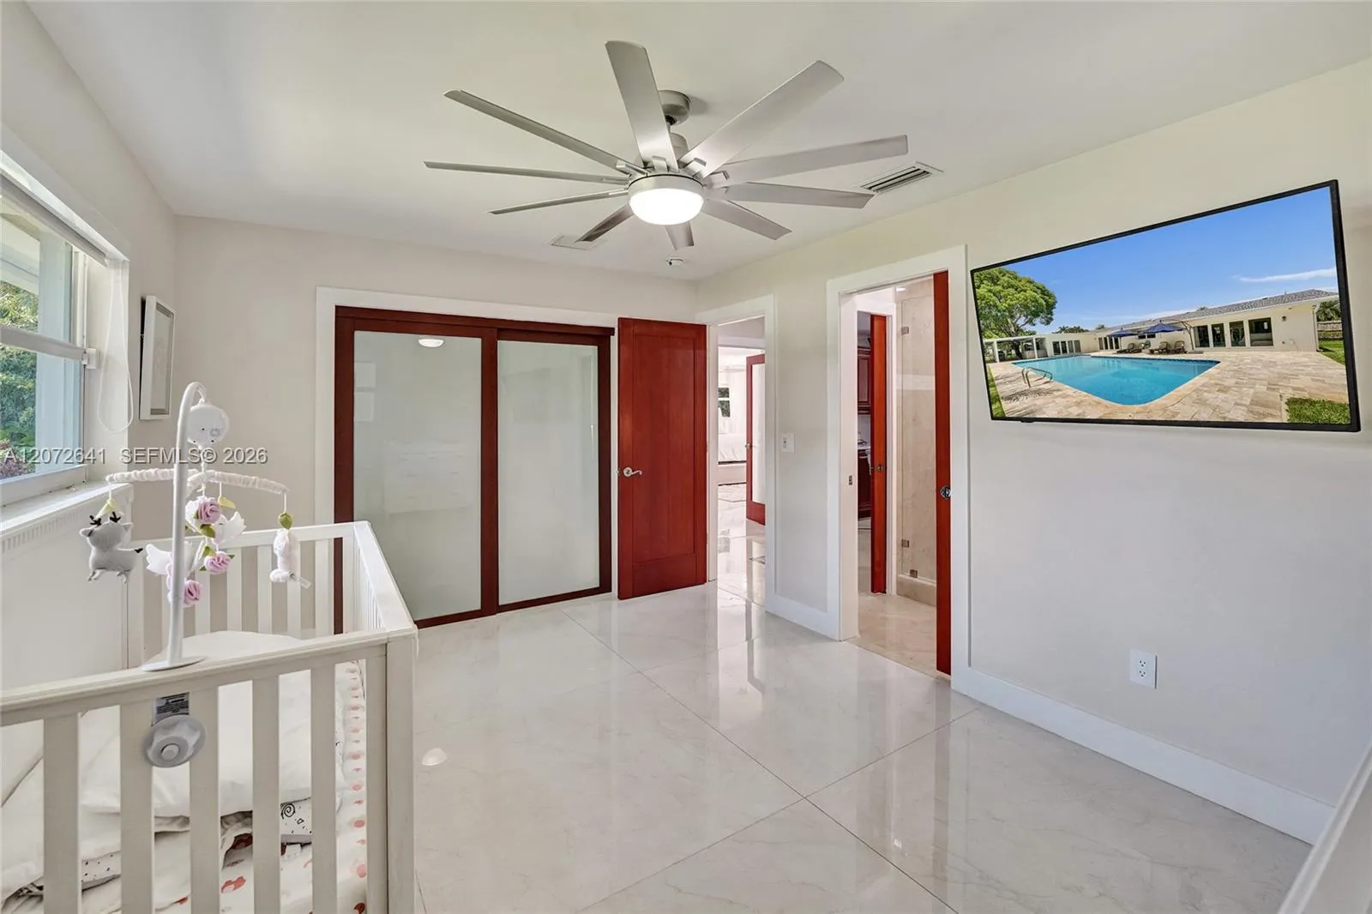
  • Flooring: Tile, Other, Vinyl
  • Garage Spaces: 3
  • High School: Western
  • Insurance Expense: $0
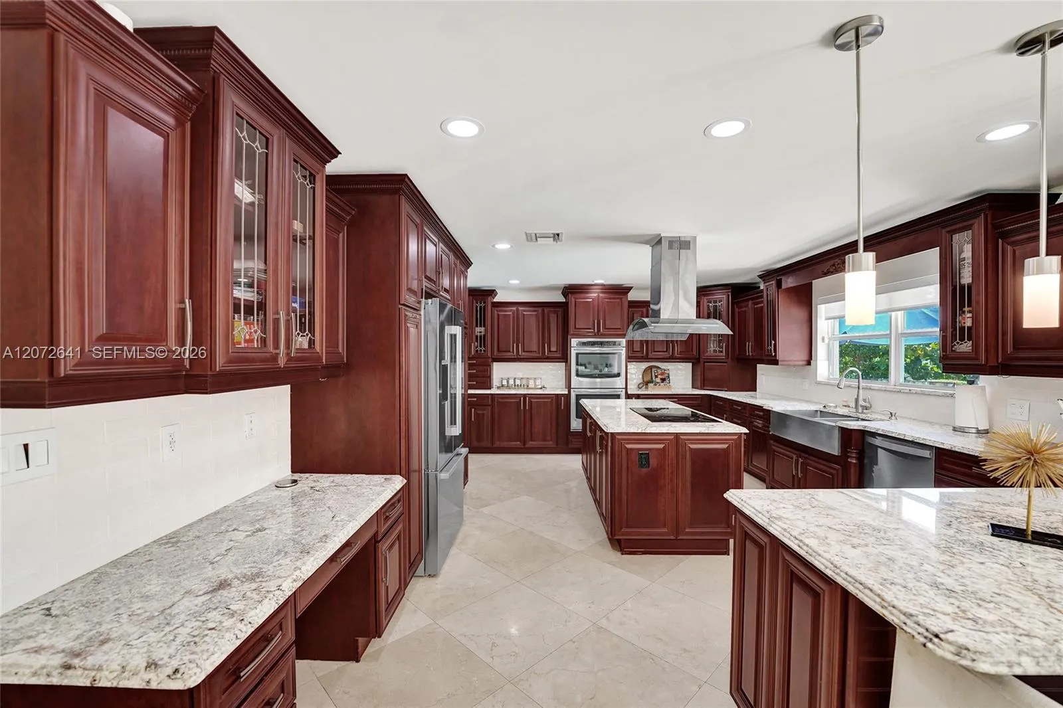
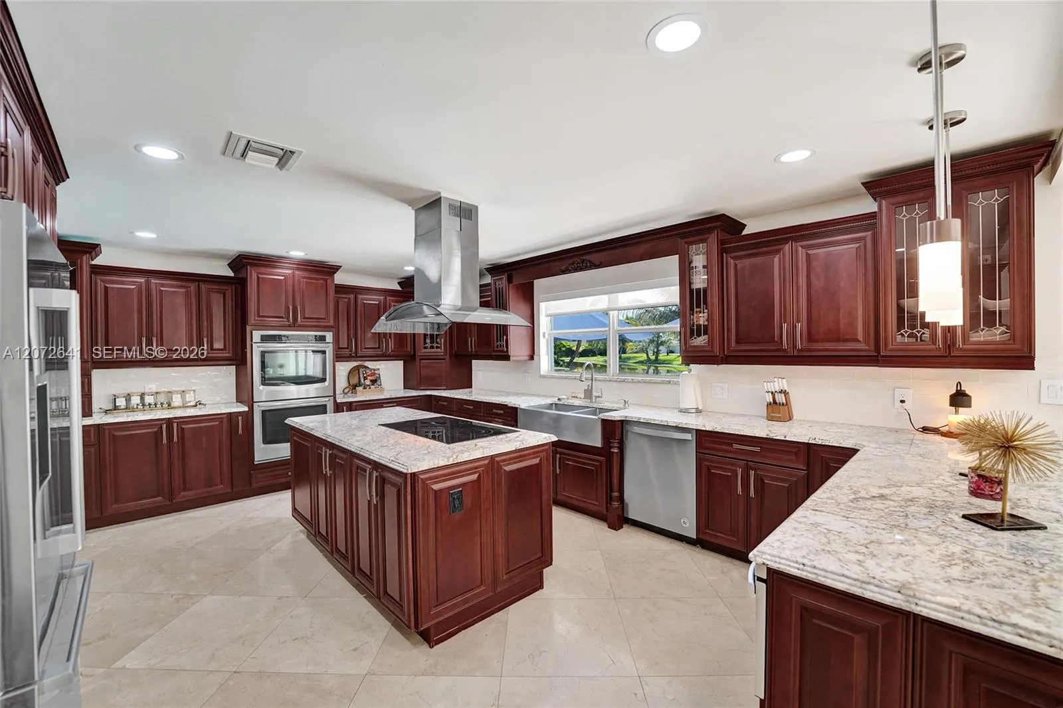
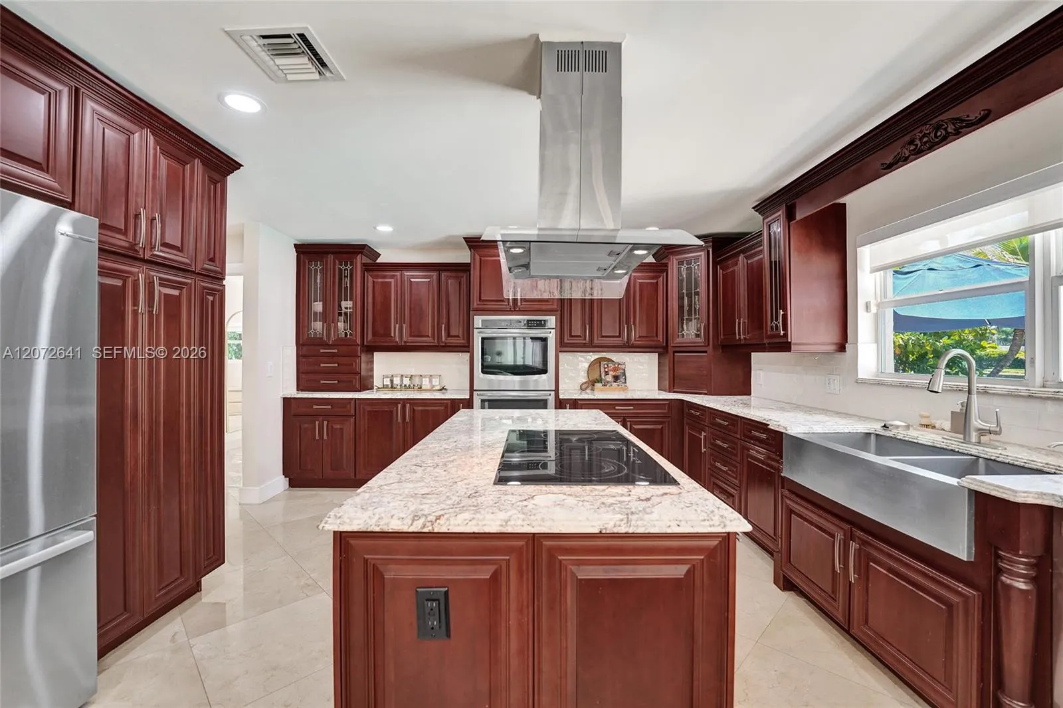
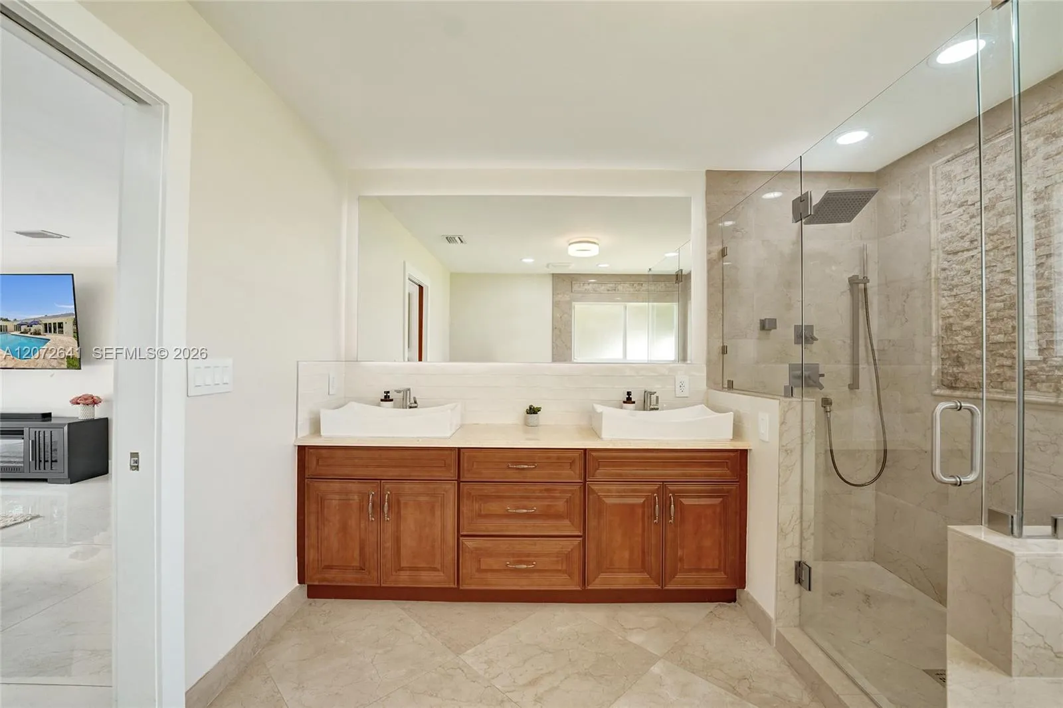
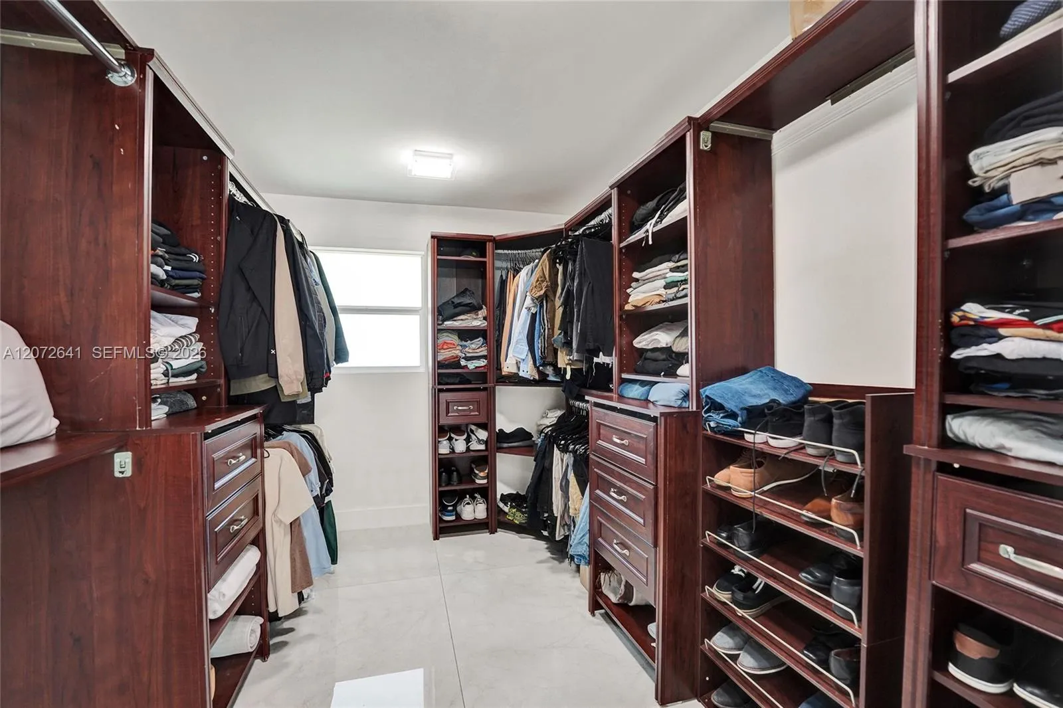
  • Interior Features: Bedroom on Main Level, Dual Sinks, Closet Cabinetry, Eat-in Kitchen, Walk-In Closet(s), Kitchen Island, Built-in Features, Pantry, Separate Shower, Dining Area, Separate/Formal Dining Room, Tub Shower
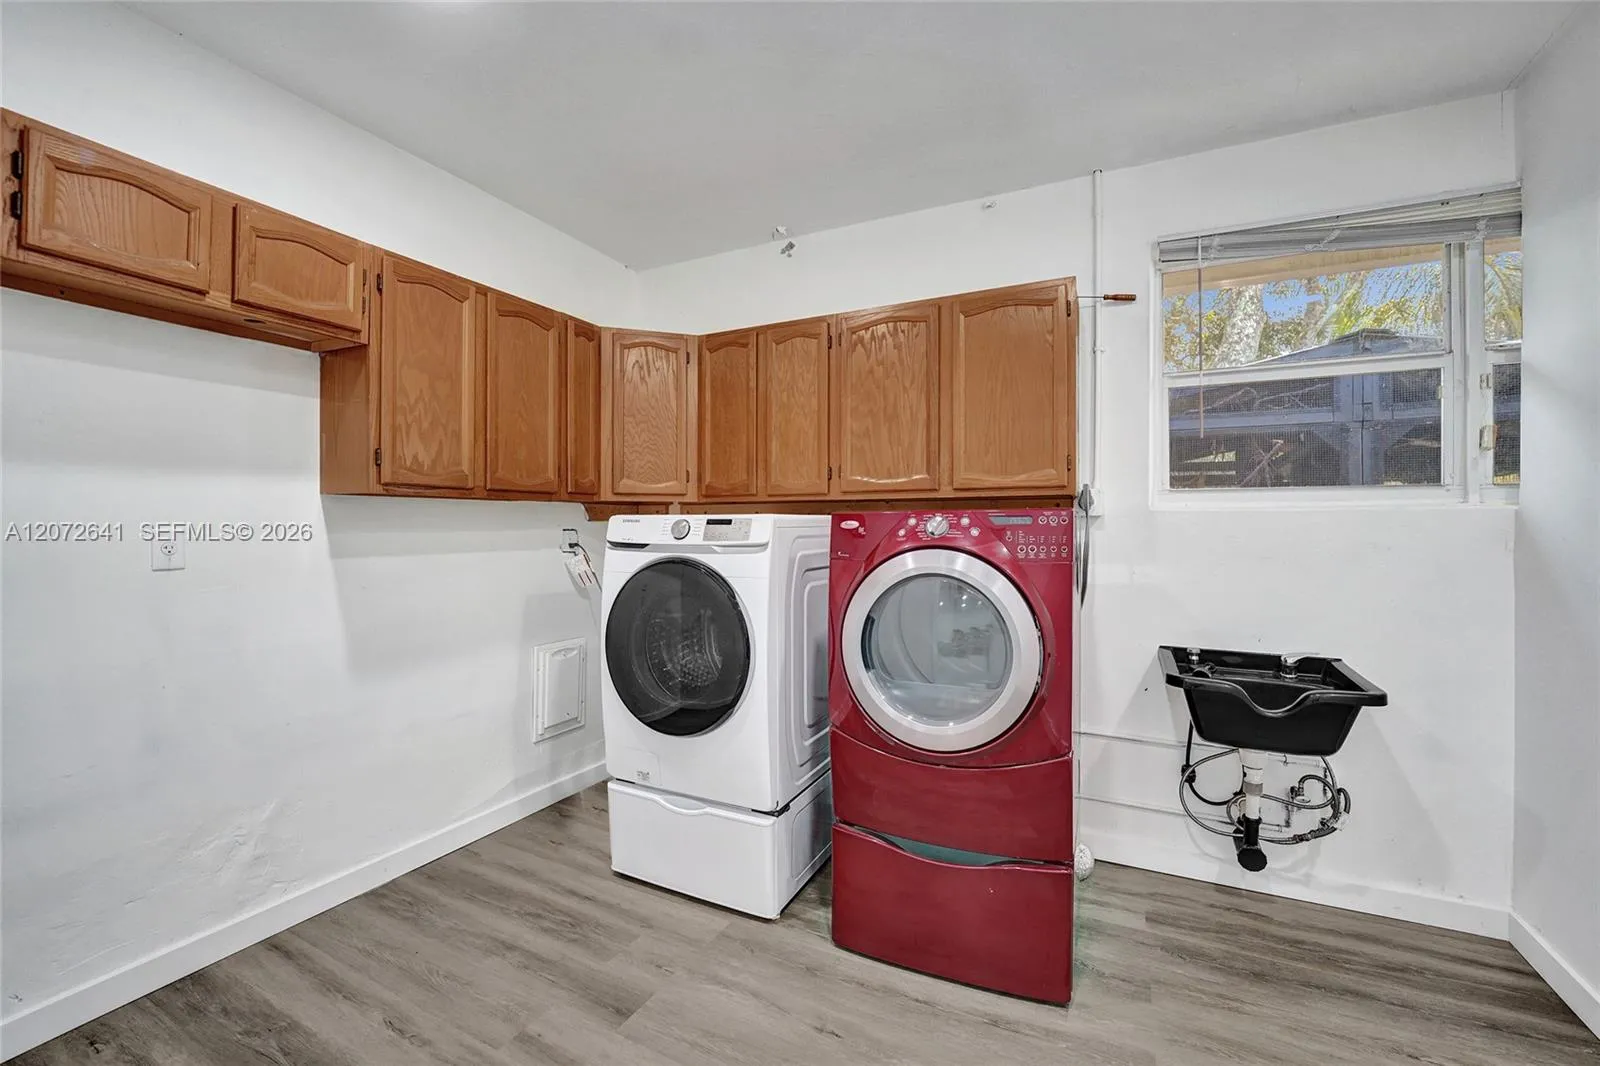
  • Laundry Features: In Garage
  • Levels: One
  • Lot Features: Sprinklers Automatic, Fruit Trees
  • Middle Or Junior School: Indian Ridge
  • New Taxes Expense: $0
  • Spa Features: Above Ground
  • Stories: 1
  • Stories Total: 1
  • Tax Annual Amount: $20,630
  • Window Features: Blinds, Drapes, Rods
  • Zoning: R-1

Location

Listing Updated: 2026-09-08 01:00:42

  • Property Type : Single Family
  • Property Sub Type : Single Family Residence
  • Listing Type : For Sale
  • Listing ID : A12072641
  • Price : $1,649,000
  • View : Garden, Pool, Water
  • Bedrooms : 4
  • Bathrooms : 2
  • Full Bathrooms : 2
  • Half Bathrooms : 0
  • Square Footage : 4,349 Sqft
  • Year Built : 1968
  • Lot Area : 0.96 Acre
  • Listing Status : Active
  • Days On Market : 27
Contact Agent
Required
Required
Required
By proceeding, you consent to receive calls and texts at the number you provided, including marketing by autodialer and prerecorded and artificial voice, and ettmail, about your inquiry and other home-related matters, but not as a condition of any purchase.

Similar Single Family