• Share

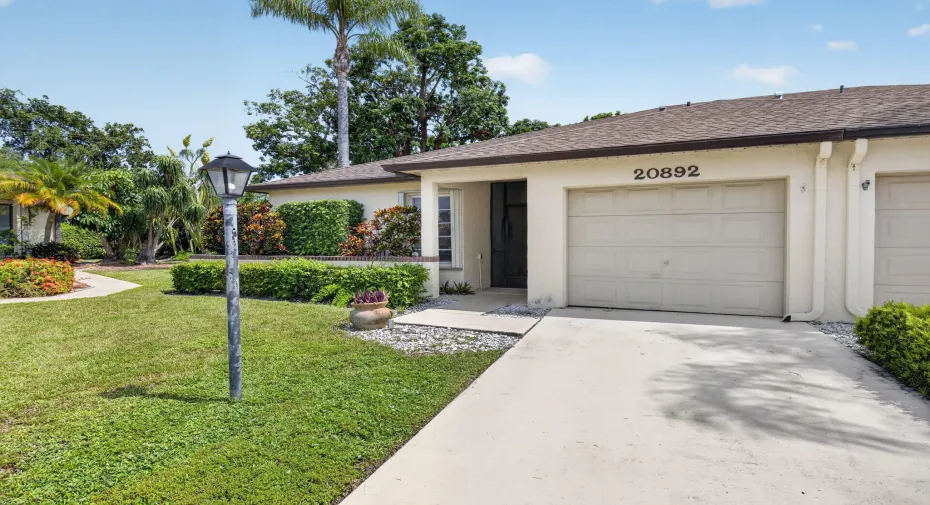
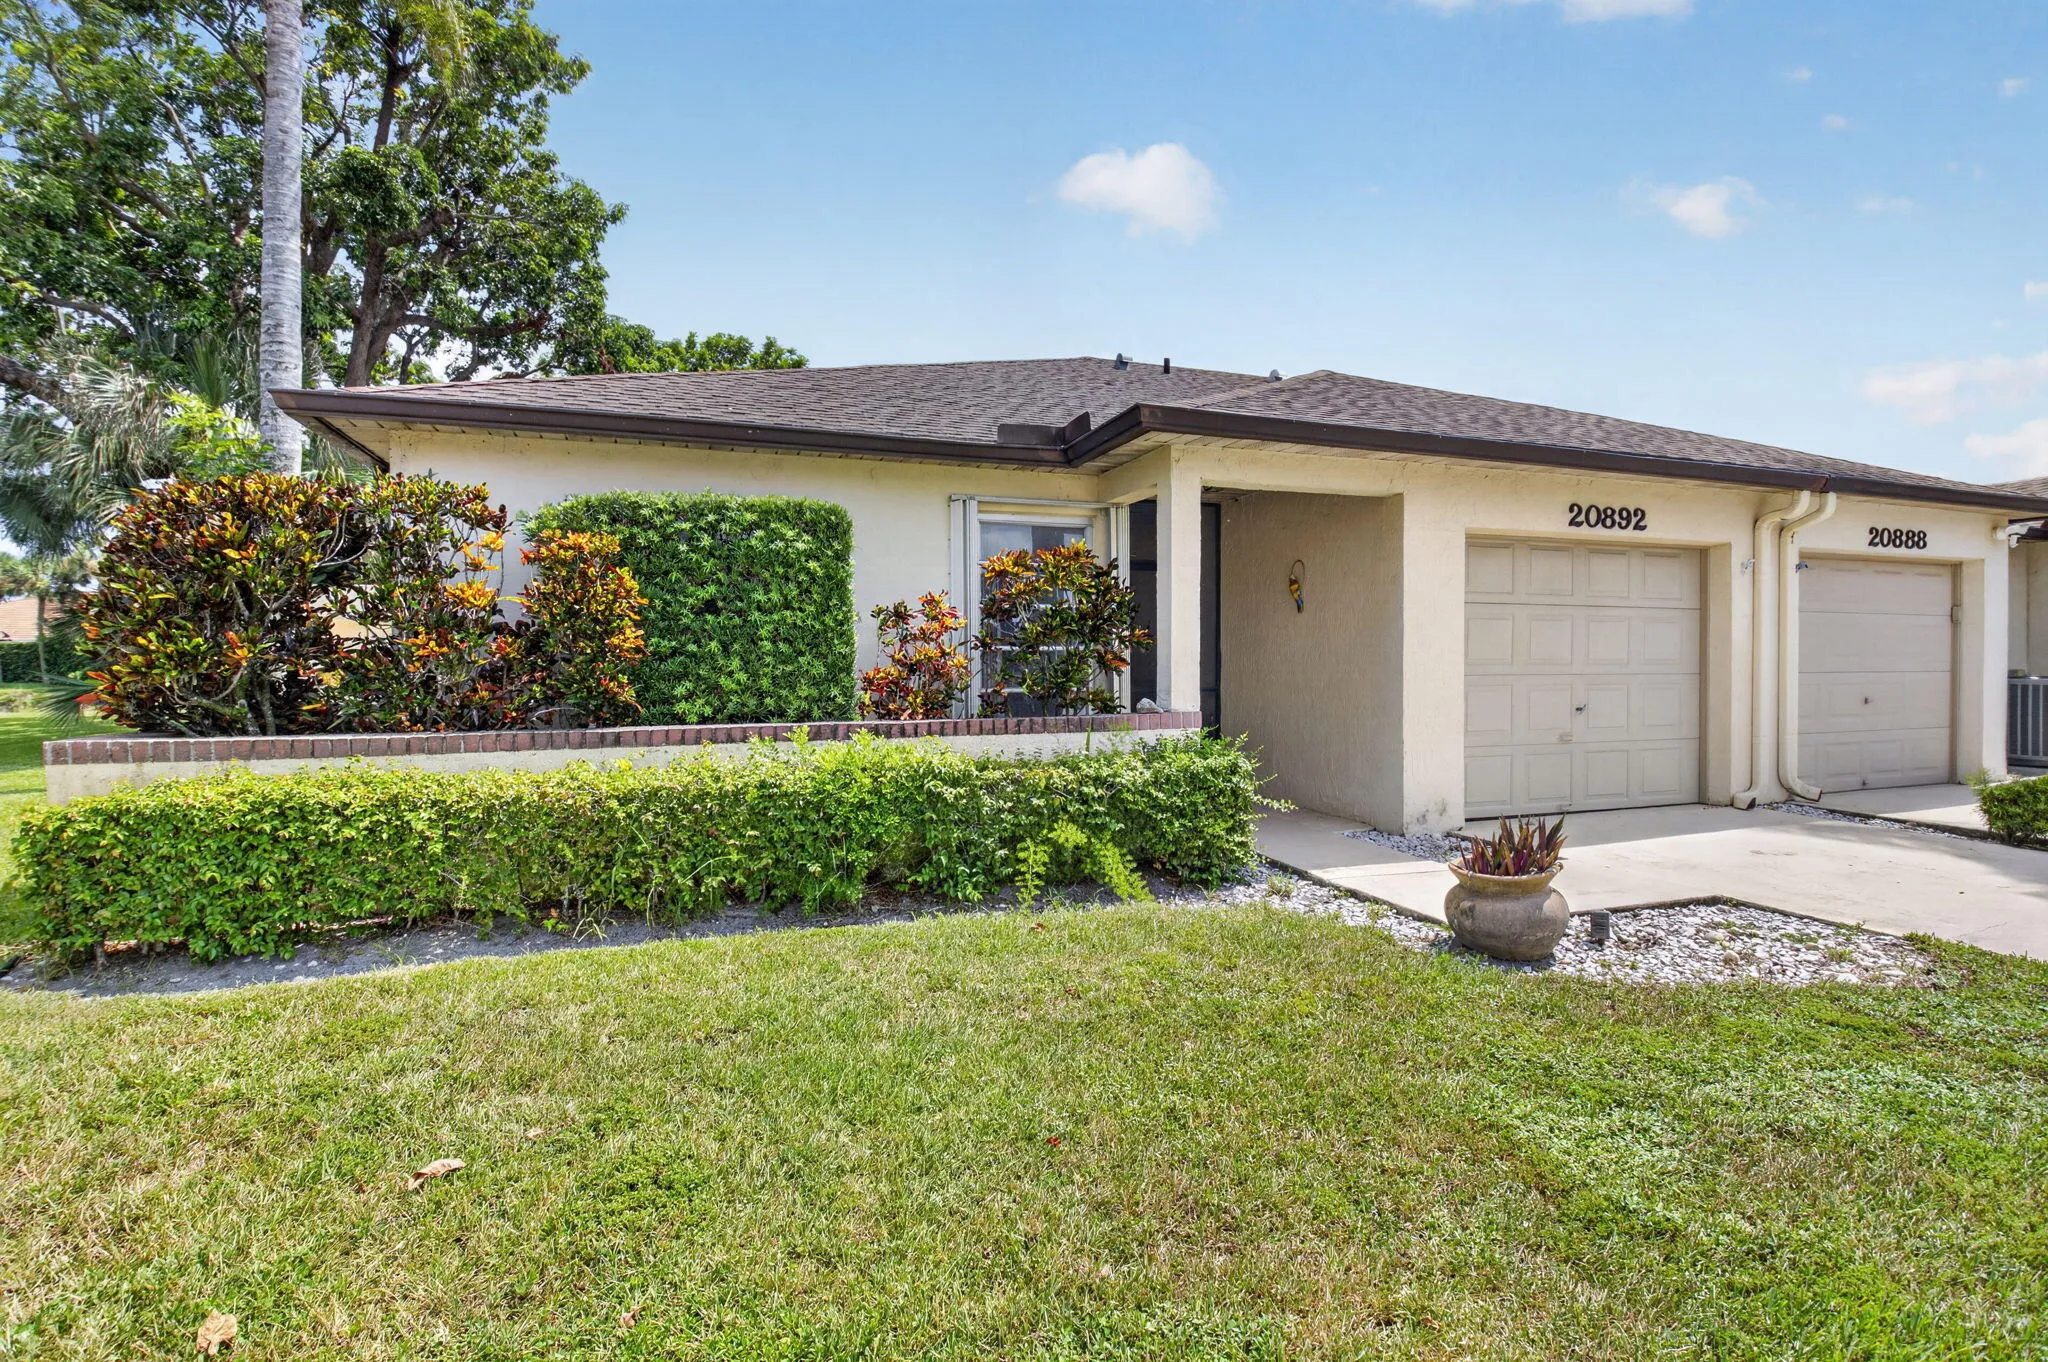
20892 Concord Green Drive, Boca Raton, Florida 33433

Active For Sale
$480,000
  • Beds 3
  • Baths 2
  • Sq Ft 1,278 Sqft
  • Visits: 2 in 27 days

Description

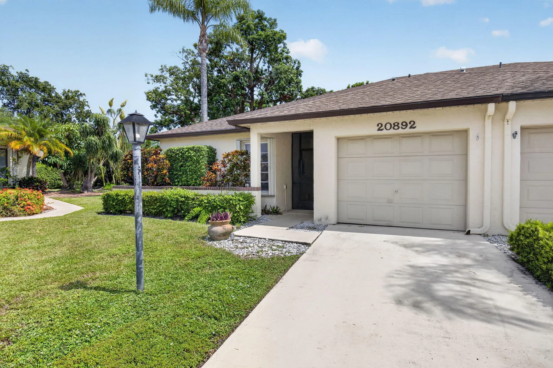
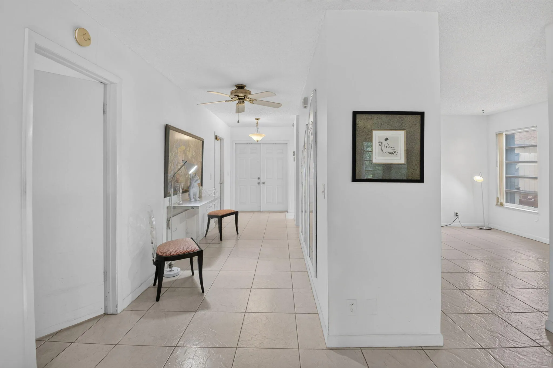
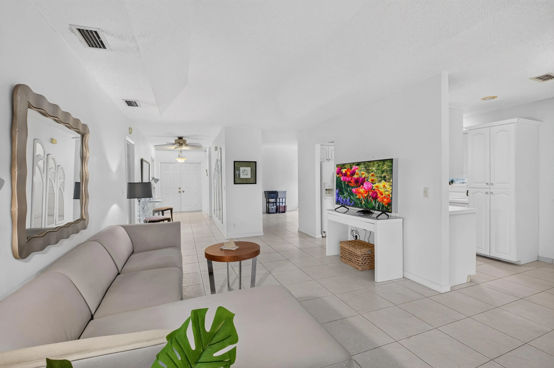
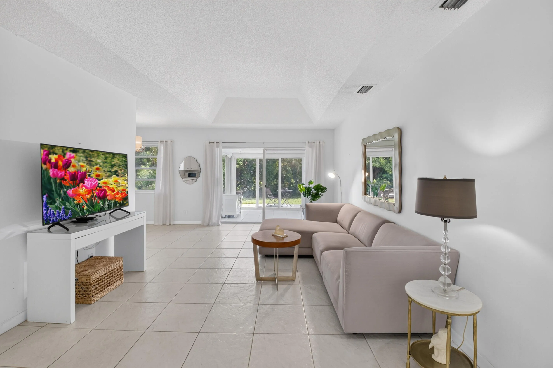
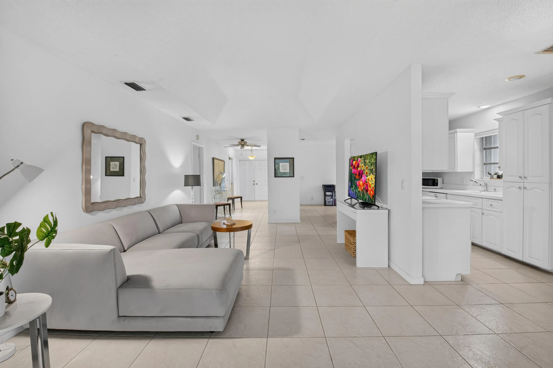
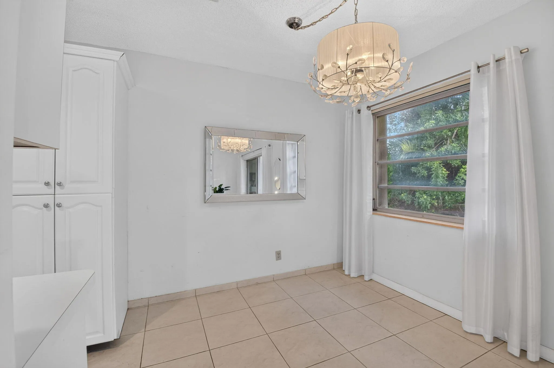
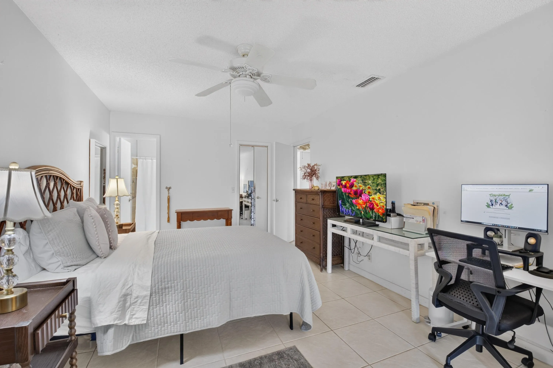
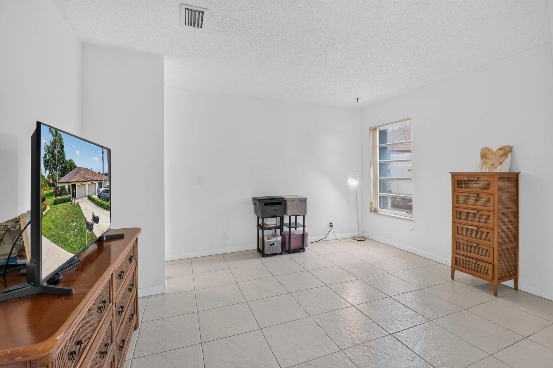
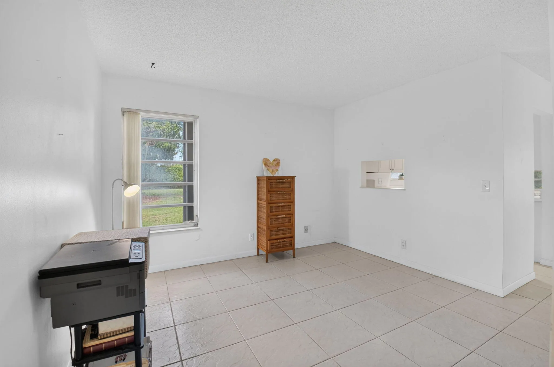
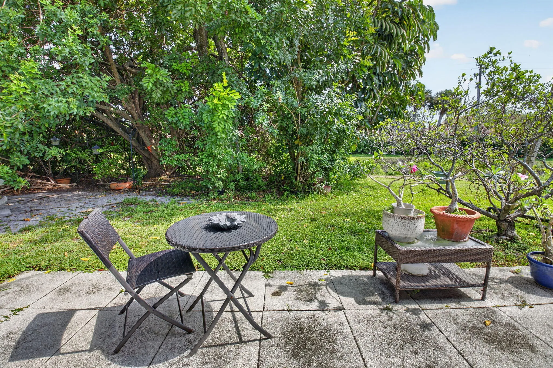
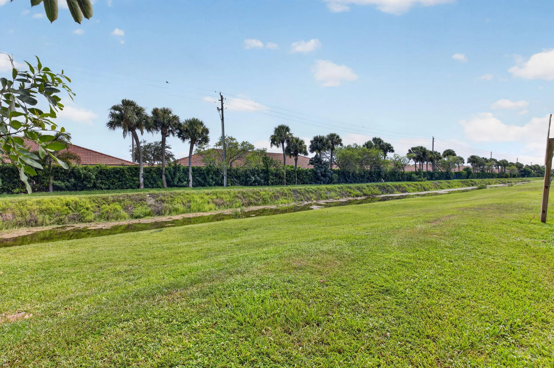
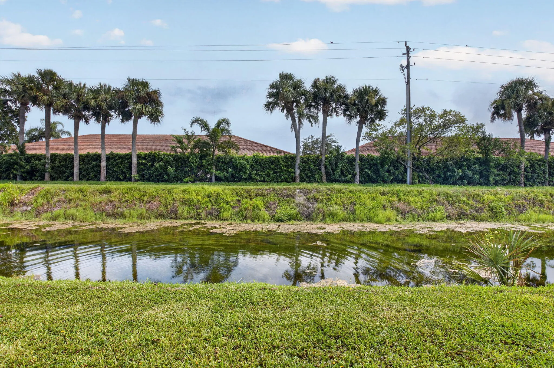
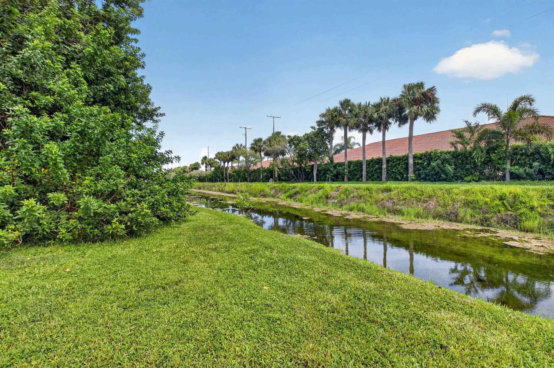
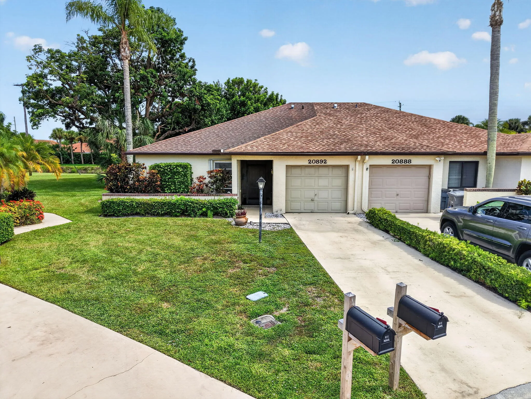
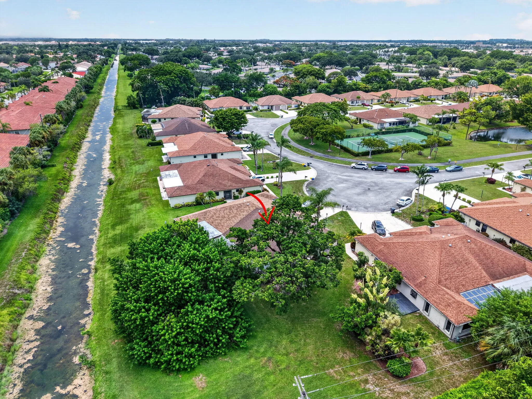
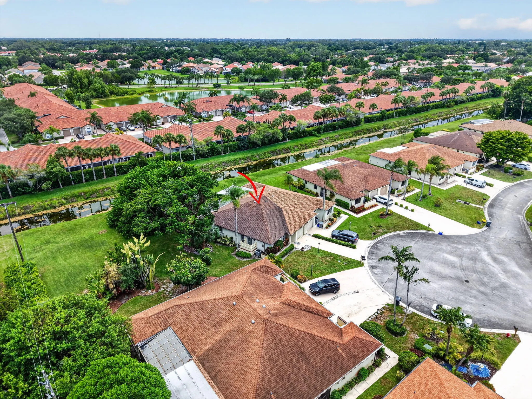
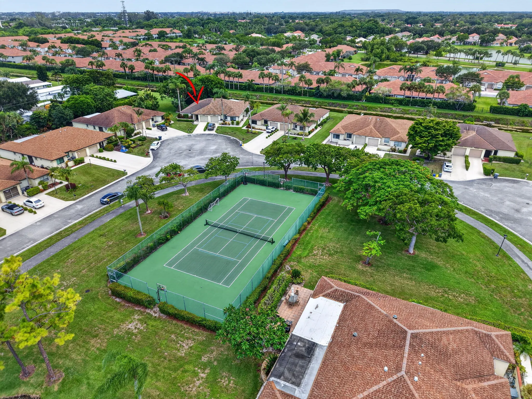
Rare Find in Concord Green! This convertible 3BR/2BA corner villa offers a unique blend of privacy, space & flexibility on an oversized pie-shaped cul-de-sac lot with a serene wooded backdrop on canal. A true standout is the oversized impact-glass enclosed sunroom—rarely available in the community—creating exceptional year-round flex living space for entertaining, relaxing or enjoying birds & wildlife. Can add a mini split for addl AC space. Bright, open feel with abundant natural light, atrium off 2nd bath, tile flooring throughout, 5-year-old A/C, older roof w/partial roof replacement, water heater 2009. Home needs some repairs. Neutral palette ready to make your own. Low HOA, all ages, Boca schools & convenient to shopping, dining, parks, highways, beaches and more! Don’t miss!

Features

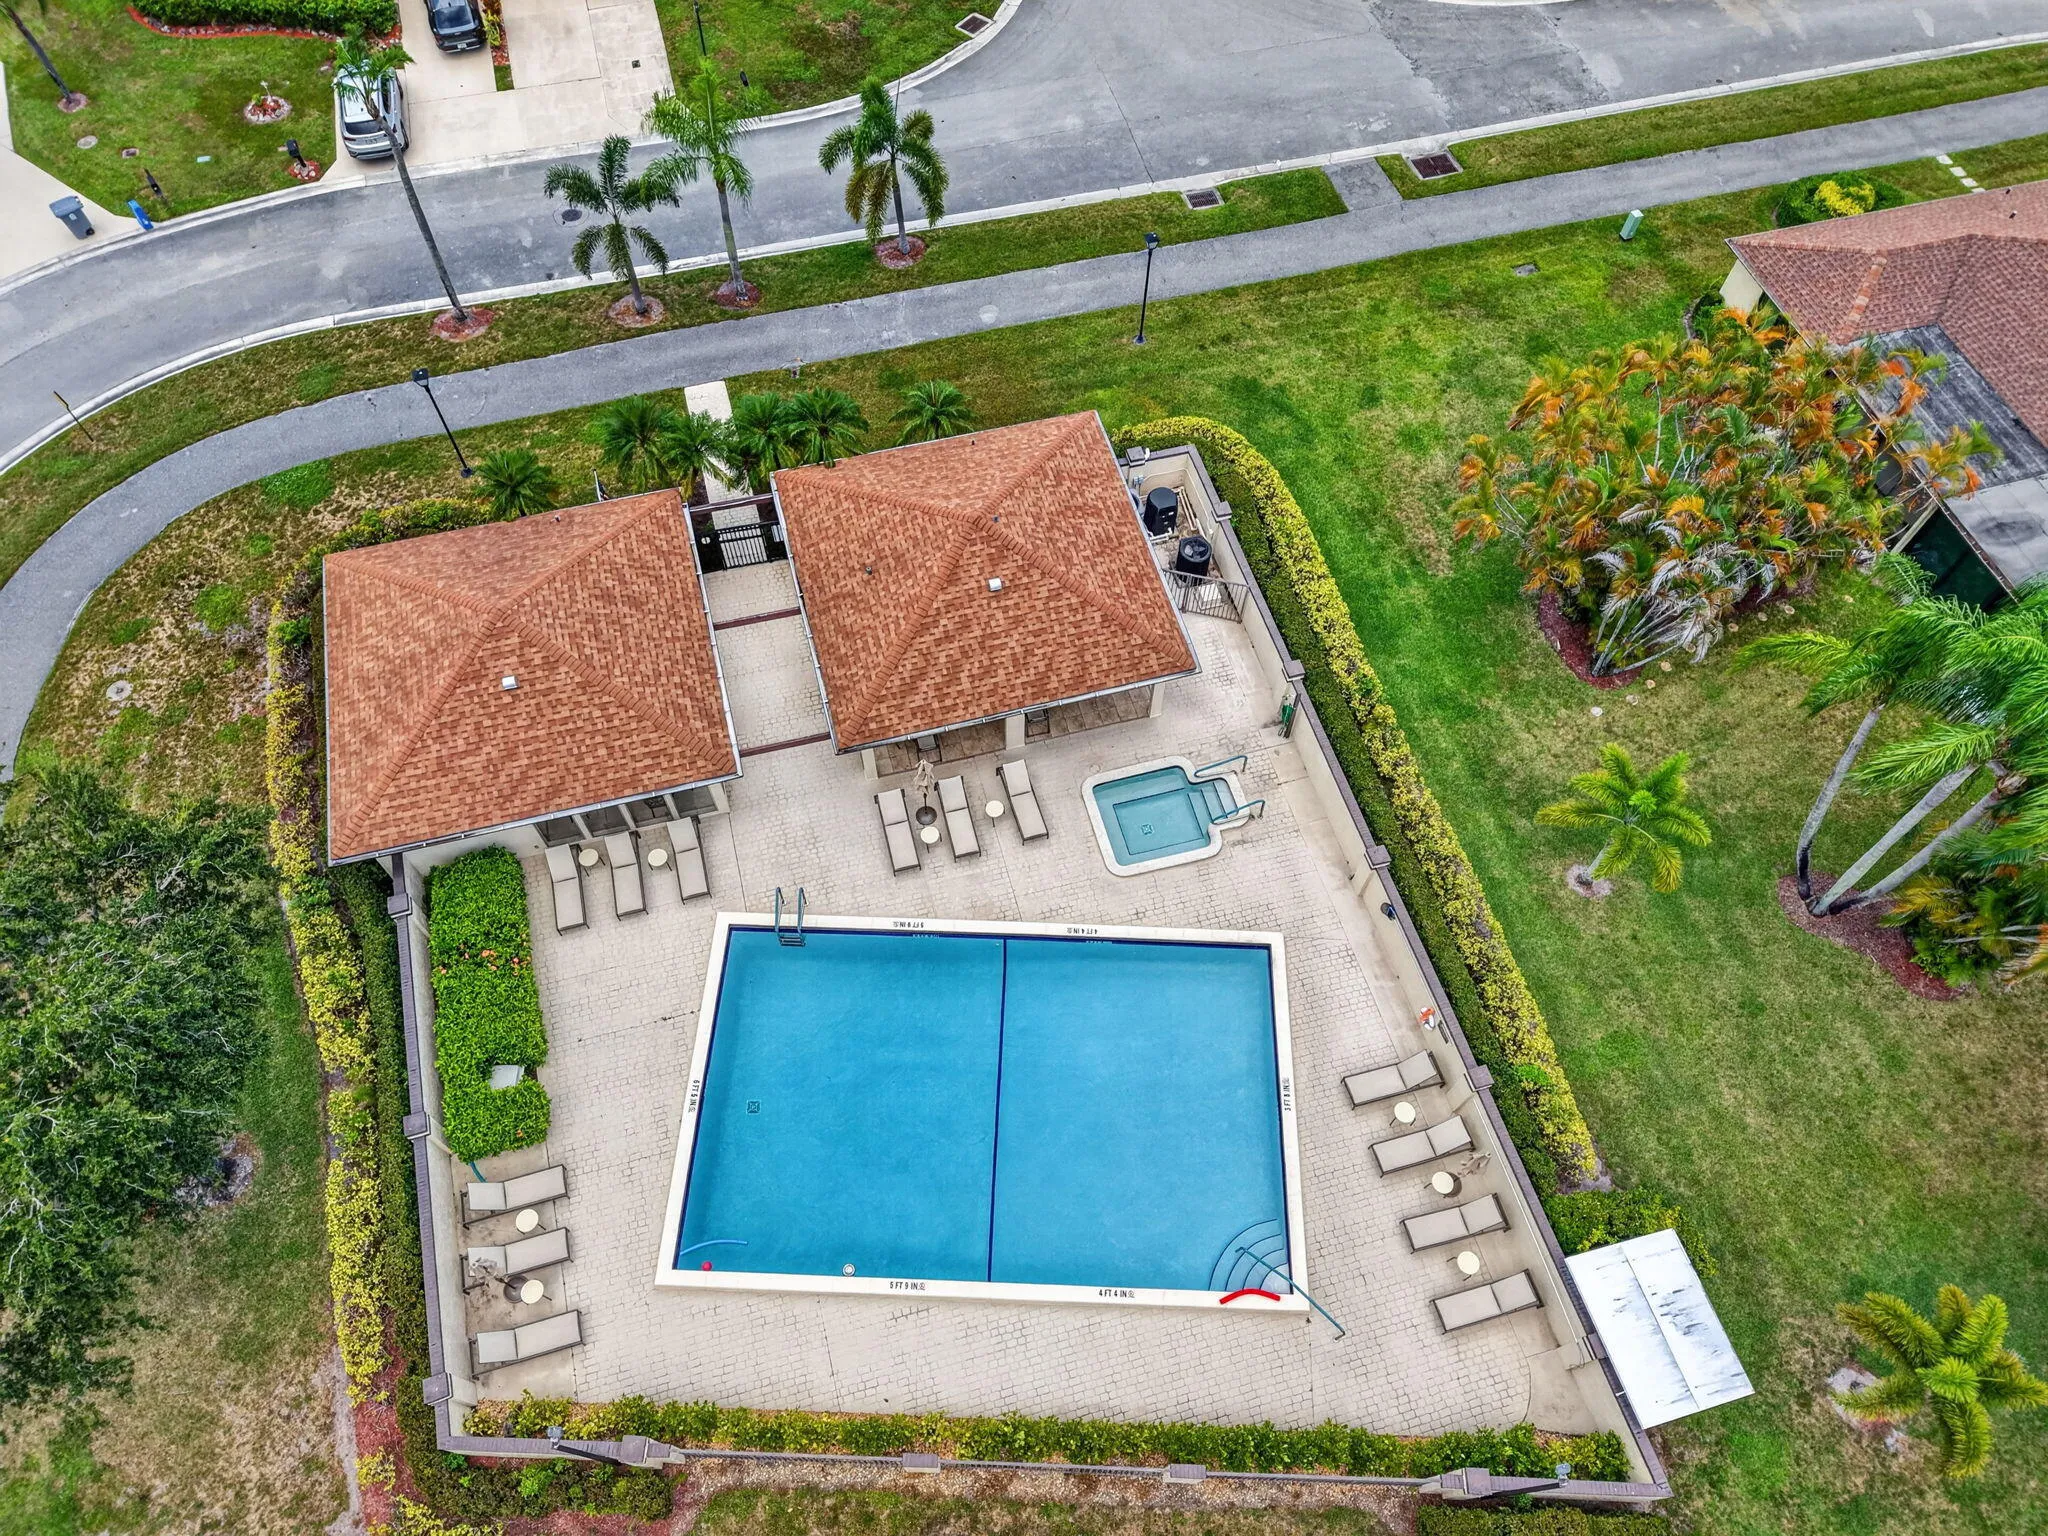
  • Swimming Pool: Association
  • Heating System: Central, Electric
  • Cooling System: Electric, Central Air, Ceiling Fan(s)
  • Patio: Patio, Glass Enclosed, Covered
  • Parking: Driveway, Garage, Attached

Appliances

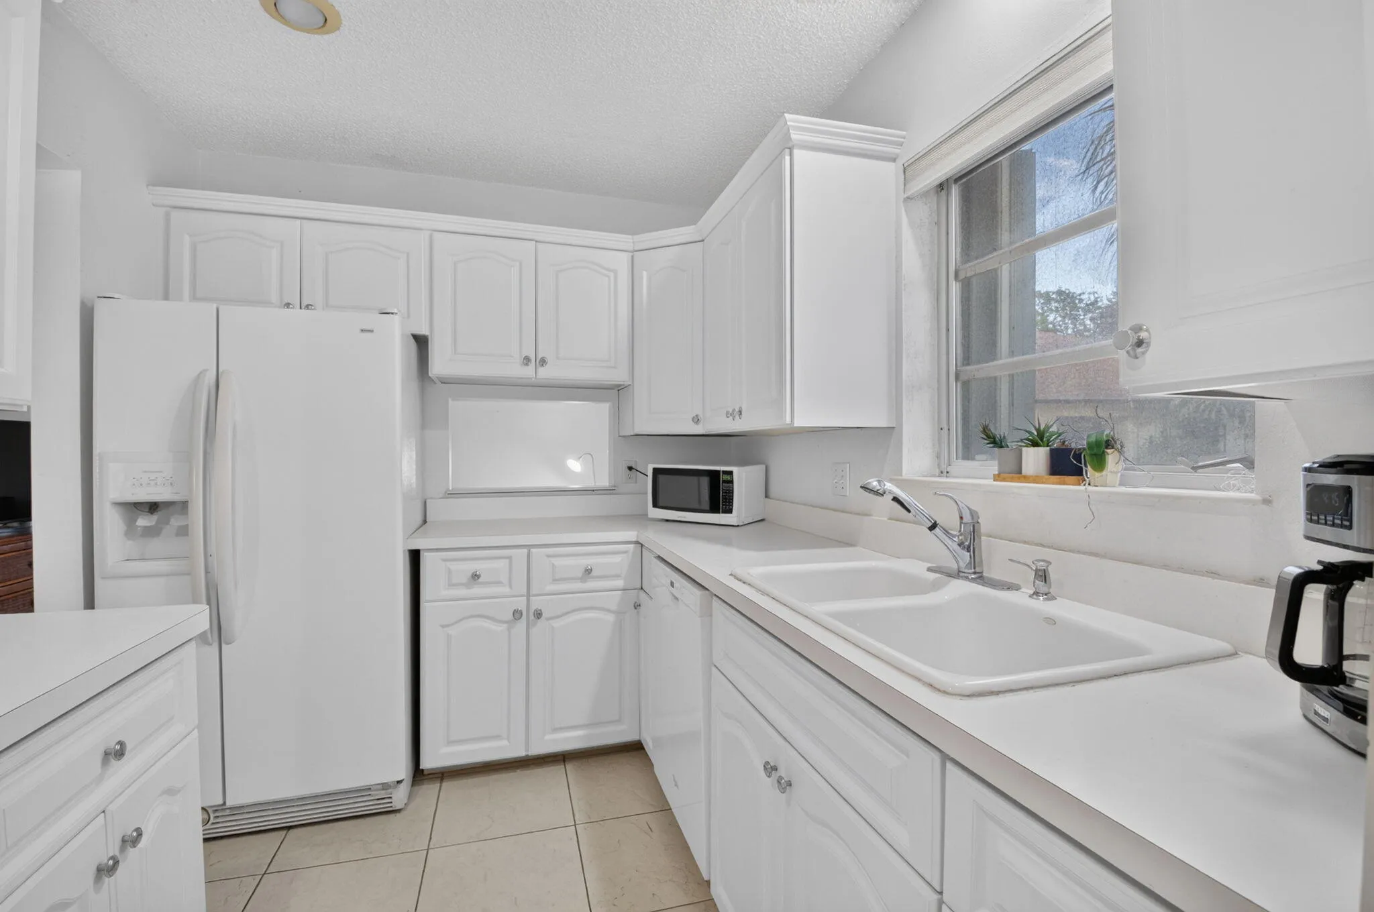
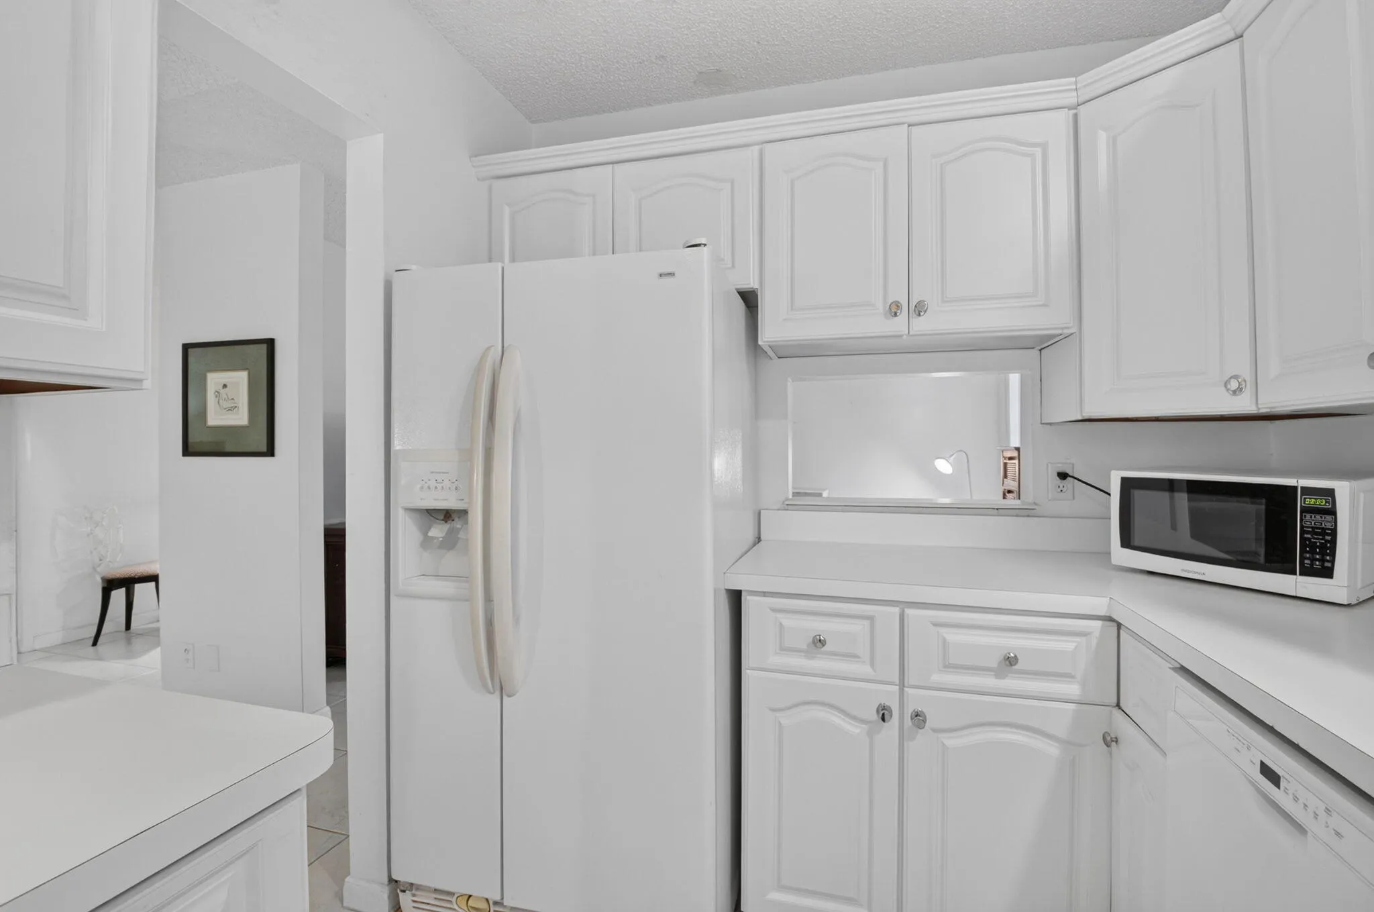
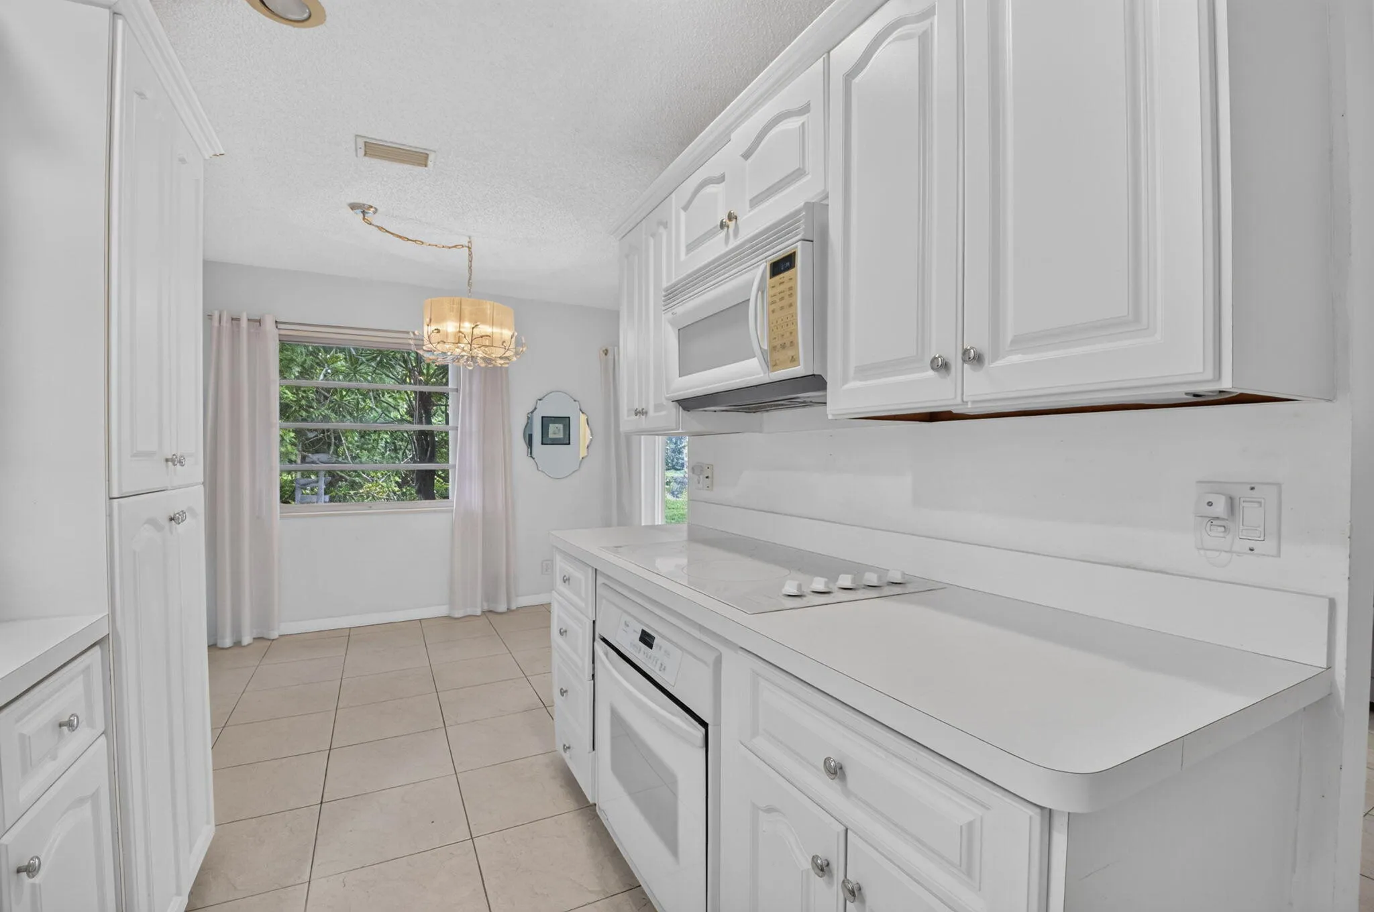
  • Appliances: Dryer, Dishwasher, Electric Range, Microwave, Refrigerator, Washer, Electric Water Heater, Disposal, Ice Maker, Freezer, Water Heater, Cooktop, Oven, Electric Cooktop

Address Map

  • Country: US
  • State: FL
  • County: Palm Beach
  • City: Boca Raton
  • Subdivision: CONCORD GREEN
  • Zipcode: 33433
  • Street: Concord Green
  • Street Number: 20892
  • Street Suffix: Drive
  • Floor Number: 0
  • Longitude: W81° 49' 20''
  • Latitude: N26° 21' 51.7''
  • Directions: Glades Road between Lyons Road and Tpke to Concord Greens Entrance on South Side. Left to 20892 in Cul-de-Sac- Across from Park.
  • MLS Area: 4770

MLS Addon

  • Accessibility Features: No
  • Architectural Style: Ranch
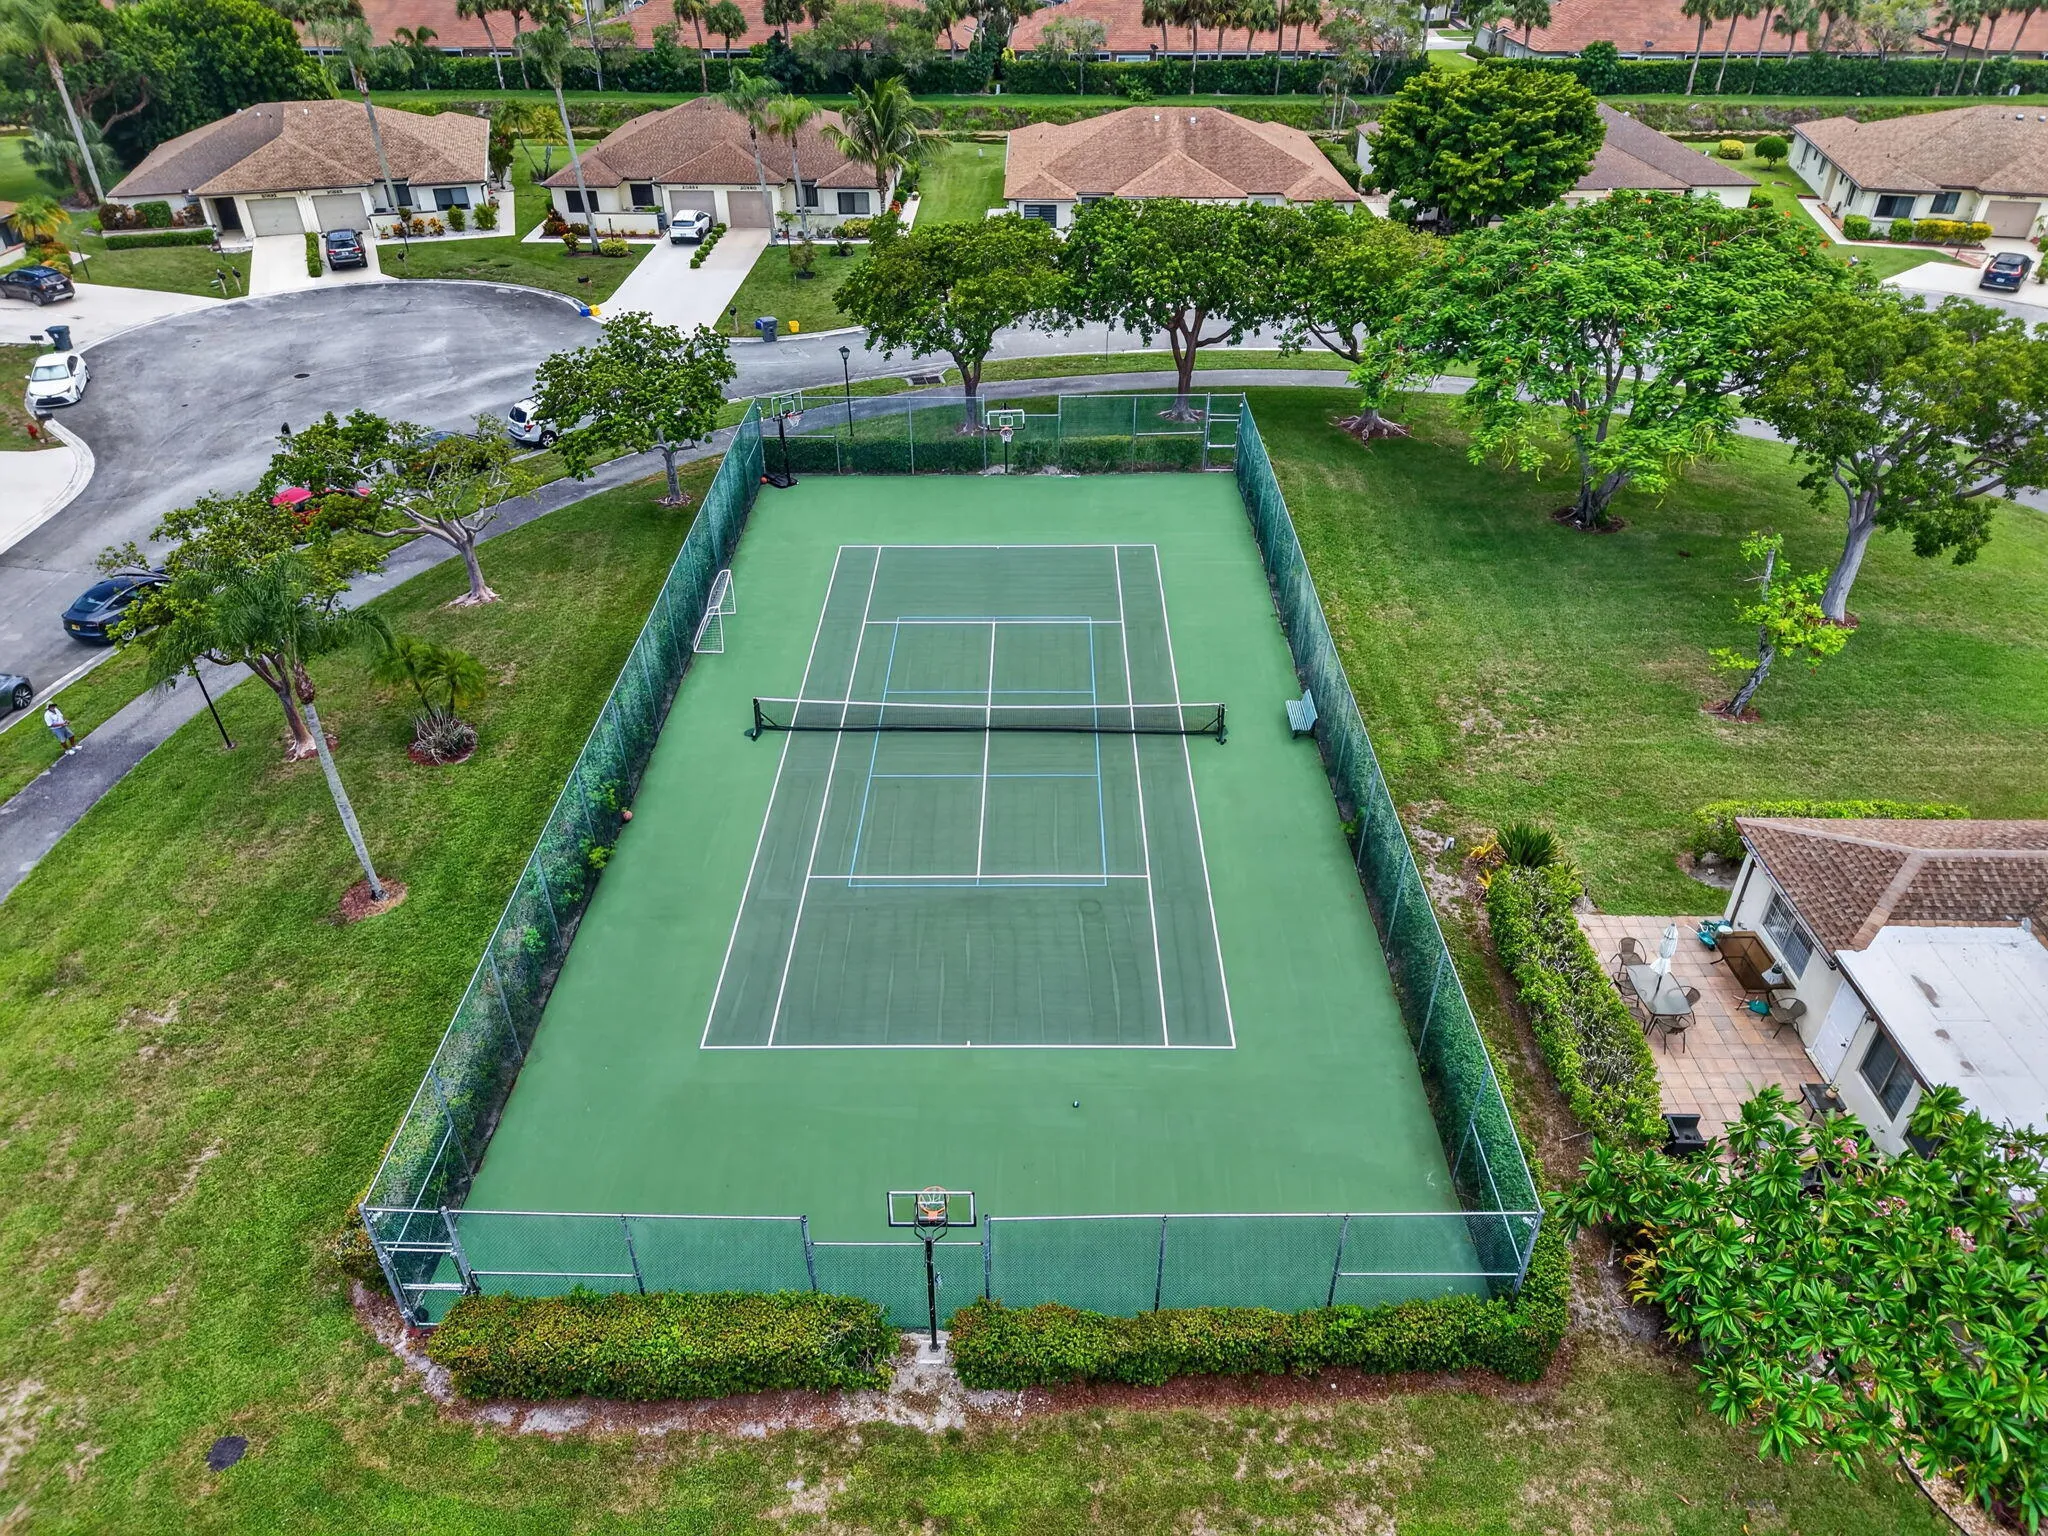
  • Association Amenities: Pool, Tennis Court(s), Playground, Sidewalks
  • Association Fee: $285
  • Association Fee Frequency: Monthly
  • Association Fee Includes: Common Areas, Internet, Pool(s), Maintenance Grounds, Cable TV
  • Carport Spaces:
  • Close Date:
  • Close Price: $0
  • Elementary School: Del Prado
  • Exterior Features: Outdoor Living Area
  • Fireplaces Total: 0
  • Flooring: Ceramic Tile, Tile
  • Garage Spaces: 1
  • High School: Olympic Heights
  • Insurance Expense: $0
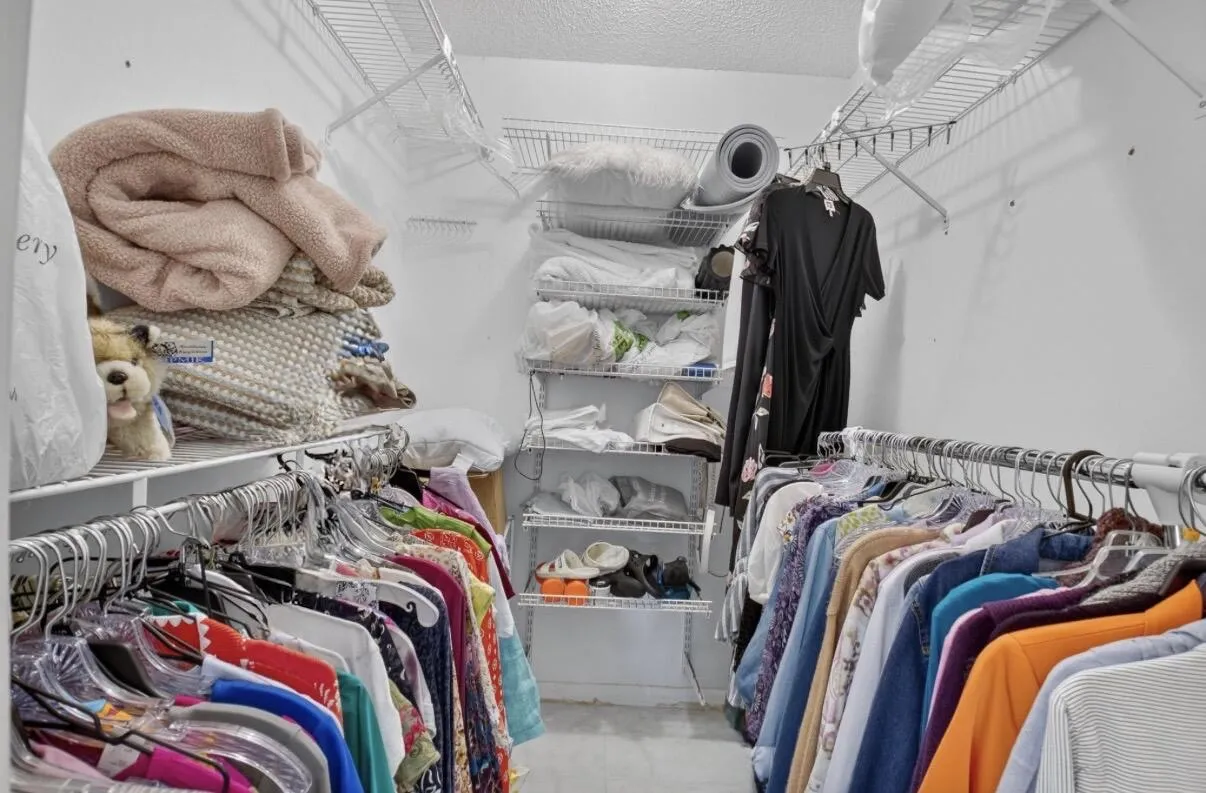
  • Interior Features: Bedroom on Main Level, Sitting Area in Primary, Entrance Foyer, Walk-In Closet(s), Split Bedrooms, Main Level Primary, Kitchen/Dining Combo, Tub Shower
  • Laundry Features: In Garage
  • Levels: One
  • Lot Features: Oversized Lot, < 1/4 Acre, Sprinklers Automatic, Cul-De-Sac, Interior Lot
  • Middle Or Junior School: Omni
  • New Taxes Expense: $0
  • Stories: 1
  • Stories Total: 1
  • Tax Annual Amount: $2,275
  • Utilities: Cable Available, Sewer Available, Water Available, Underground Utilities, Electricity Connected
  • Window Features: Blinds, Sliding
  • Zoning: RS

Location

Listing Updated: 2026-09-18 13:52:29
  • Property Type : Residential
  • Property Sub Type : Villa
  • Listing Type : For Sale
  • Listing ID : B26067503
  • Price : $480,000
  • View : Canal, Preserve
  • Bedrooms : 3
  • Bathrooms : 2
  • Full Bathrooms : 2
  • Half Bathrooms : 0
  • Square Footage : 1,278 Sqft
  • Year Built : 1983
  • Lot Area : 0.20 Acre
  • Listing Status : Active
  • Days On Market : 26
Contact Agent
Required
Required
Required
By proceeding, you consent to receive calls and texts at the number you provided, including marketing by autodialer and prerecorded and artificial voice, and ettmail, about your inquiry and other home-related matters, but not as a condition of any purchase.

Similar Residential