Share
Share

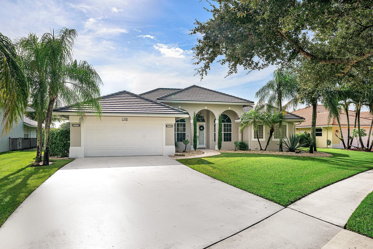
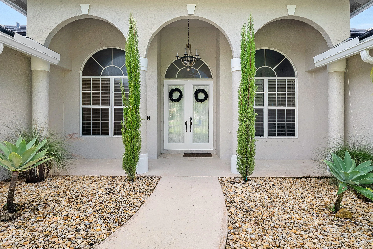
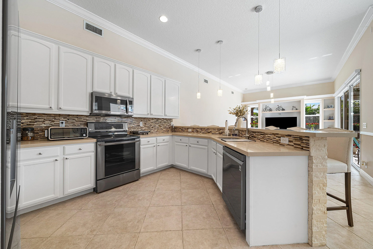
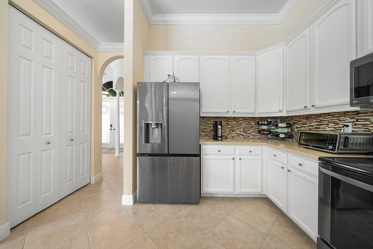
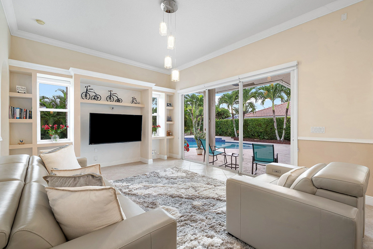
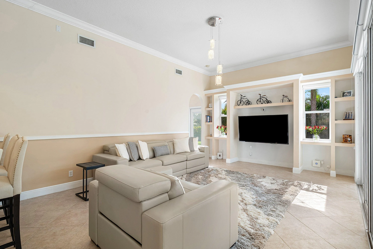
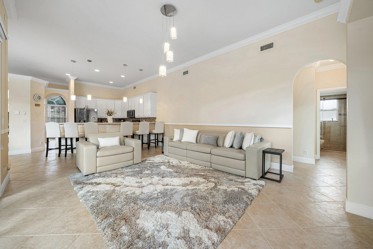
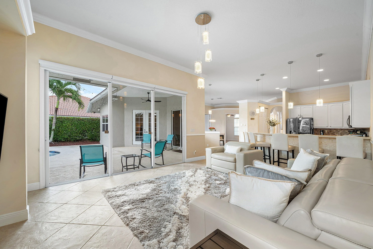
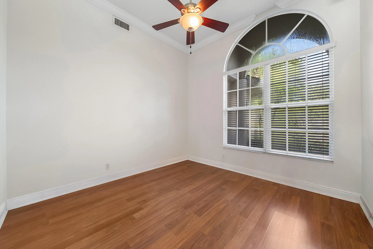
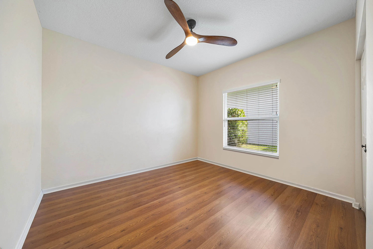
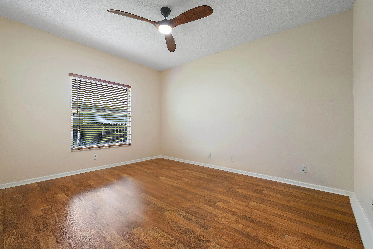
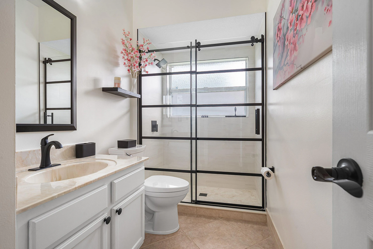
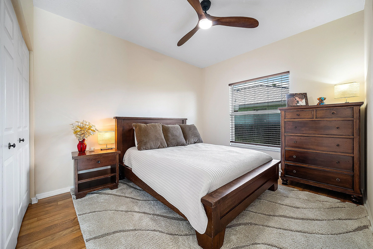
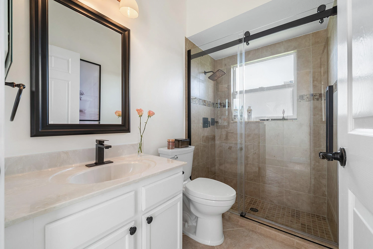
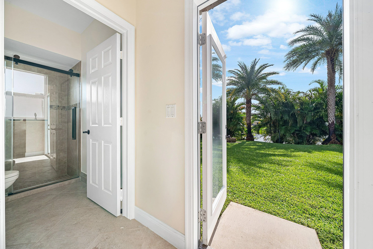
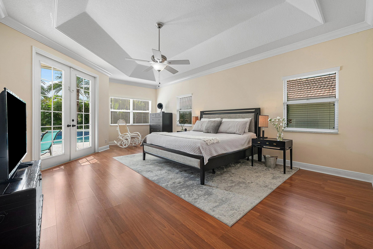
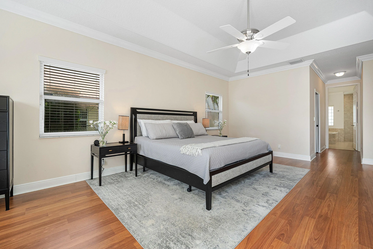
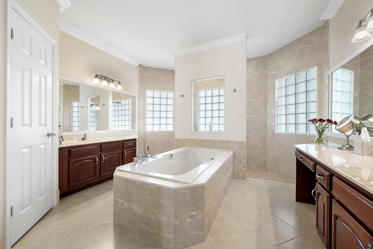
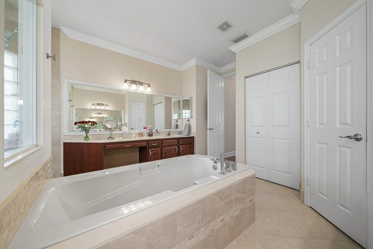
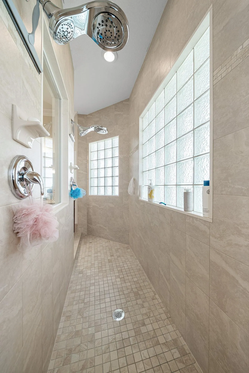
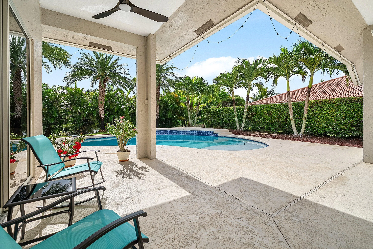
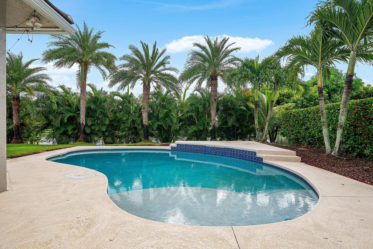
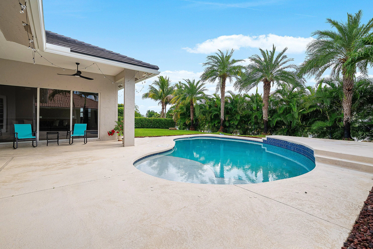
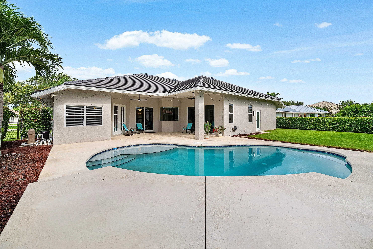
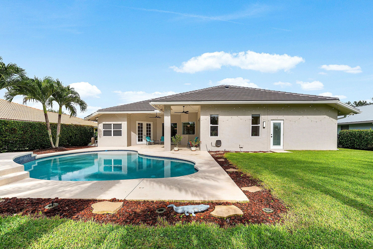
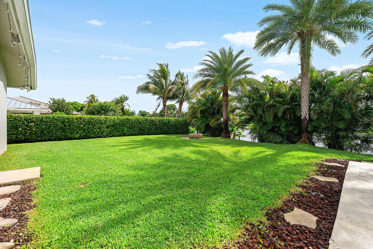
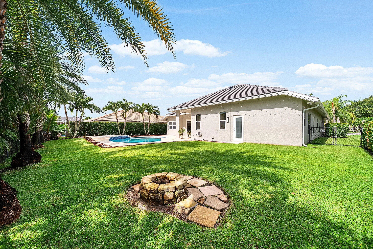
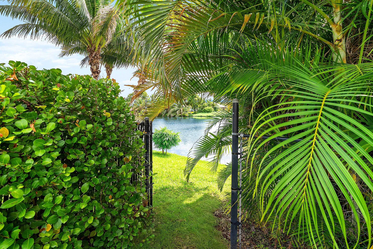
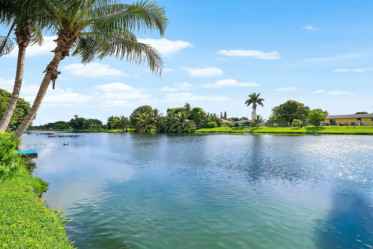
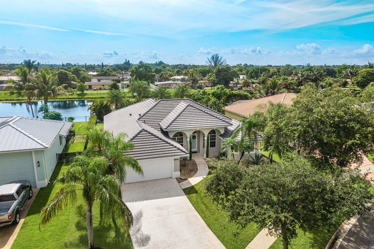
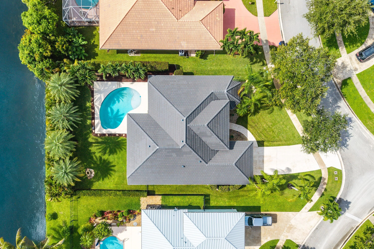
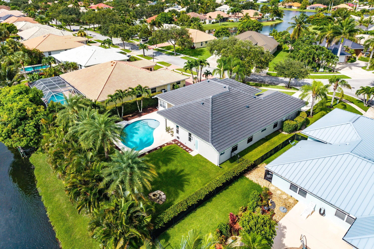
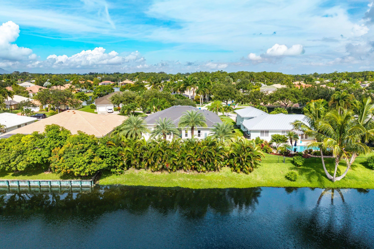
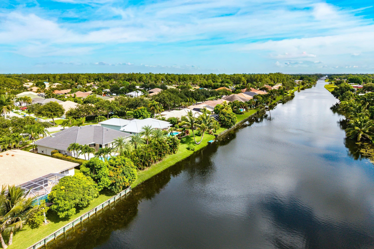
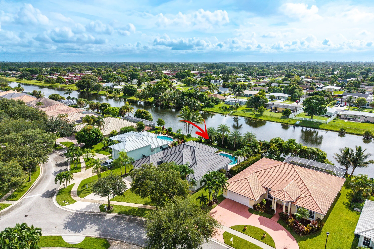
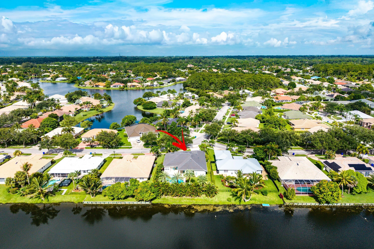
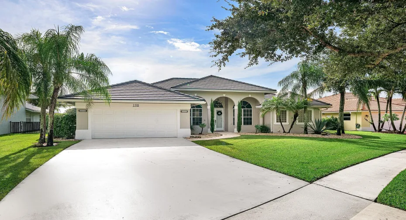
Welcome to198 Cypress Trace, a beautifully updated waterfront pool home where space, flexibility and privacy come together perfectly. Situated on one of the larger lots within the gated Estates of Royal Palm Beach, this impressive 4-bedroom, 3-bath residence with a separate den offers a highly desirable 3-way split floor plan, creating the ideal setup for families, multigenerational living, extended family or overnight guests. Beautiful curb appeal and an inviting exterior make a wonderful first impression. Inside, soaring ceilings, abundant natural light and expansive sliding glass doors create a bright, open feel while drawing your eye to the private pool and lush backyard beyond. The thoughtfully designed floor plan is one of this home’s standout features. With three separate bedroom areas, family members and guests can enjoy both connection and privacy. The additional den provides even more flexibility and can easily serve as a home office, playroom, media room, homeschool space or additional living area. At the heart of the home, the kitchen offers generous cabinetry, ample counter space and breakfast-bar seating, opening seamlessly to the main living areas for easy everyday living and entertaining. Step outside to your own private backyard retreat. The large, fully fenced yard features a private pool, expansive covered patio, generous green space and an additional side yard—offering plenty of room to relax, entertain and play. Mature tropical landscaping enhances the sense of privacy and creates a beautiful backdrop for outdoor living. Backing to a peaceful canal, the oversized waterfront lot offers both beautiful views and the potential for a future dock, providing an exciting opportunity to further enhance the waterfront lifestyle. With its private pool, spacious fenced yard, canal frontage and room to spread out, this backyard is a rare combination of privacy, space and possibility. Located within the gated Estates of Royal Palm Beach, this home offers the perfect combination of privacy, convenience and an exceptional South Florida lifestyle. The community is ideally positioned near highly regarded schools, major hospitals and medical facilities, shopping, dining and everyday conveniences, while also providing easy access to Wellington’s world-renowned equestrian and polo venues. With nearby parks, recreation and convenient connections to major roadways, residents enjoy quick access throughout Palm Beach County while still coming home to the peaceful, established setting of The Estates.
Listing Updated: 2026-09-18 13:47:01