• Share

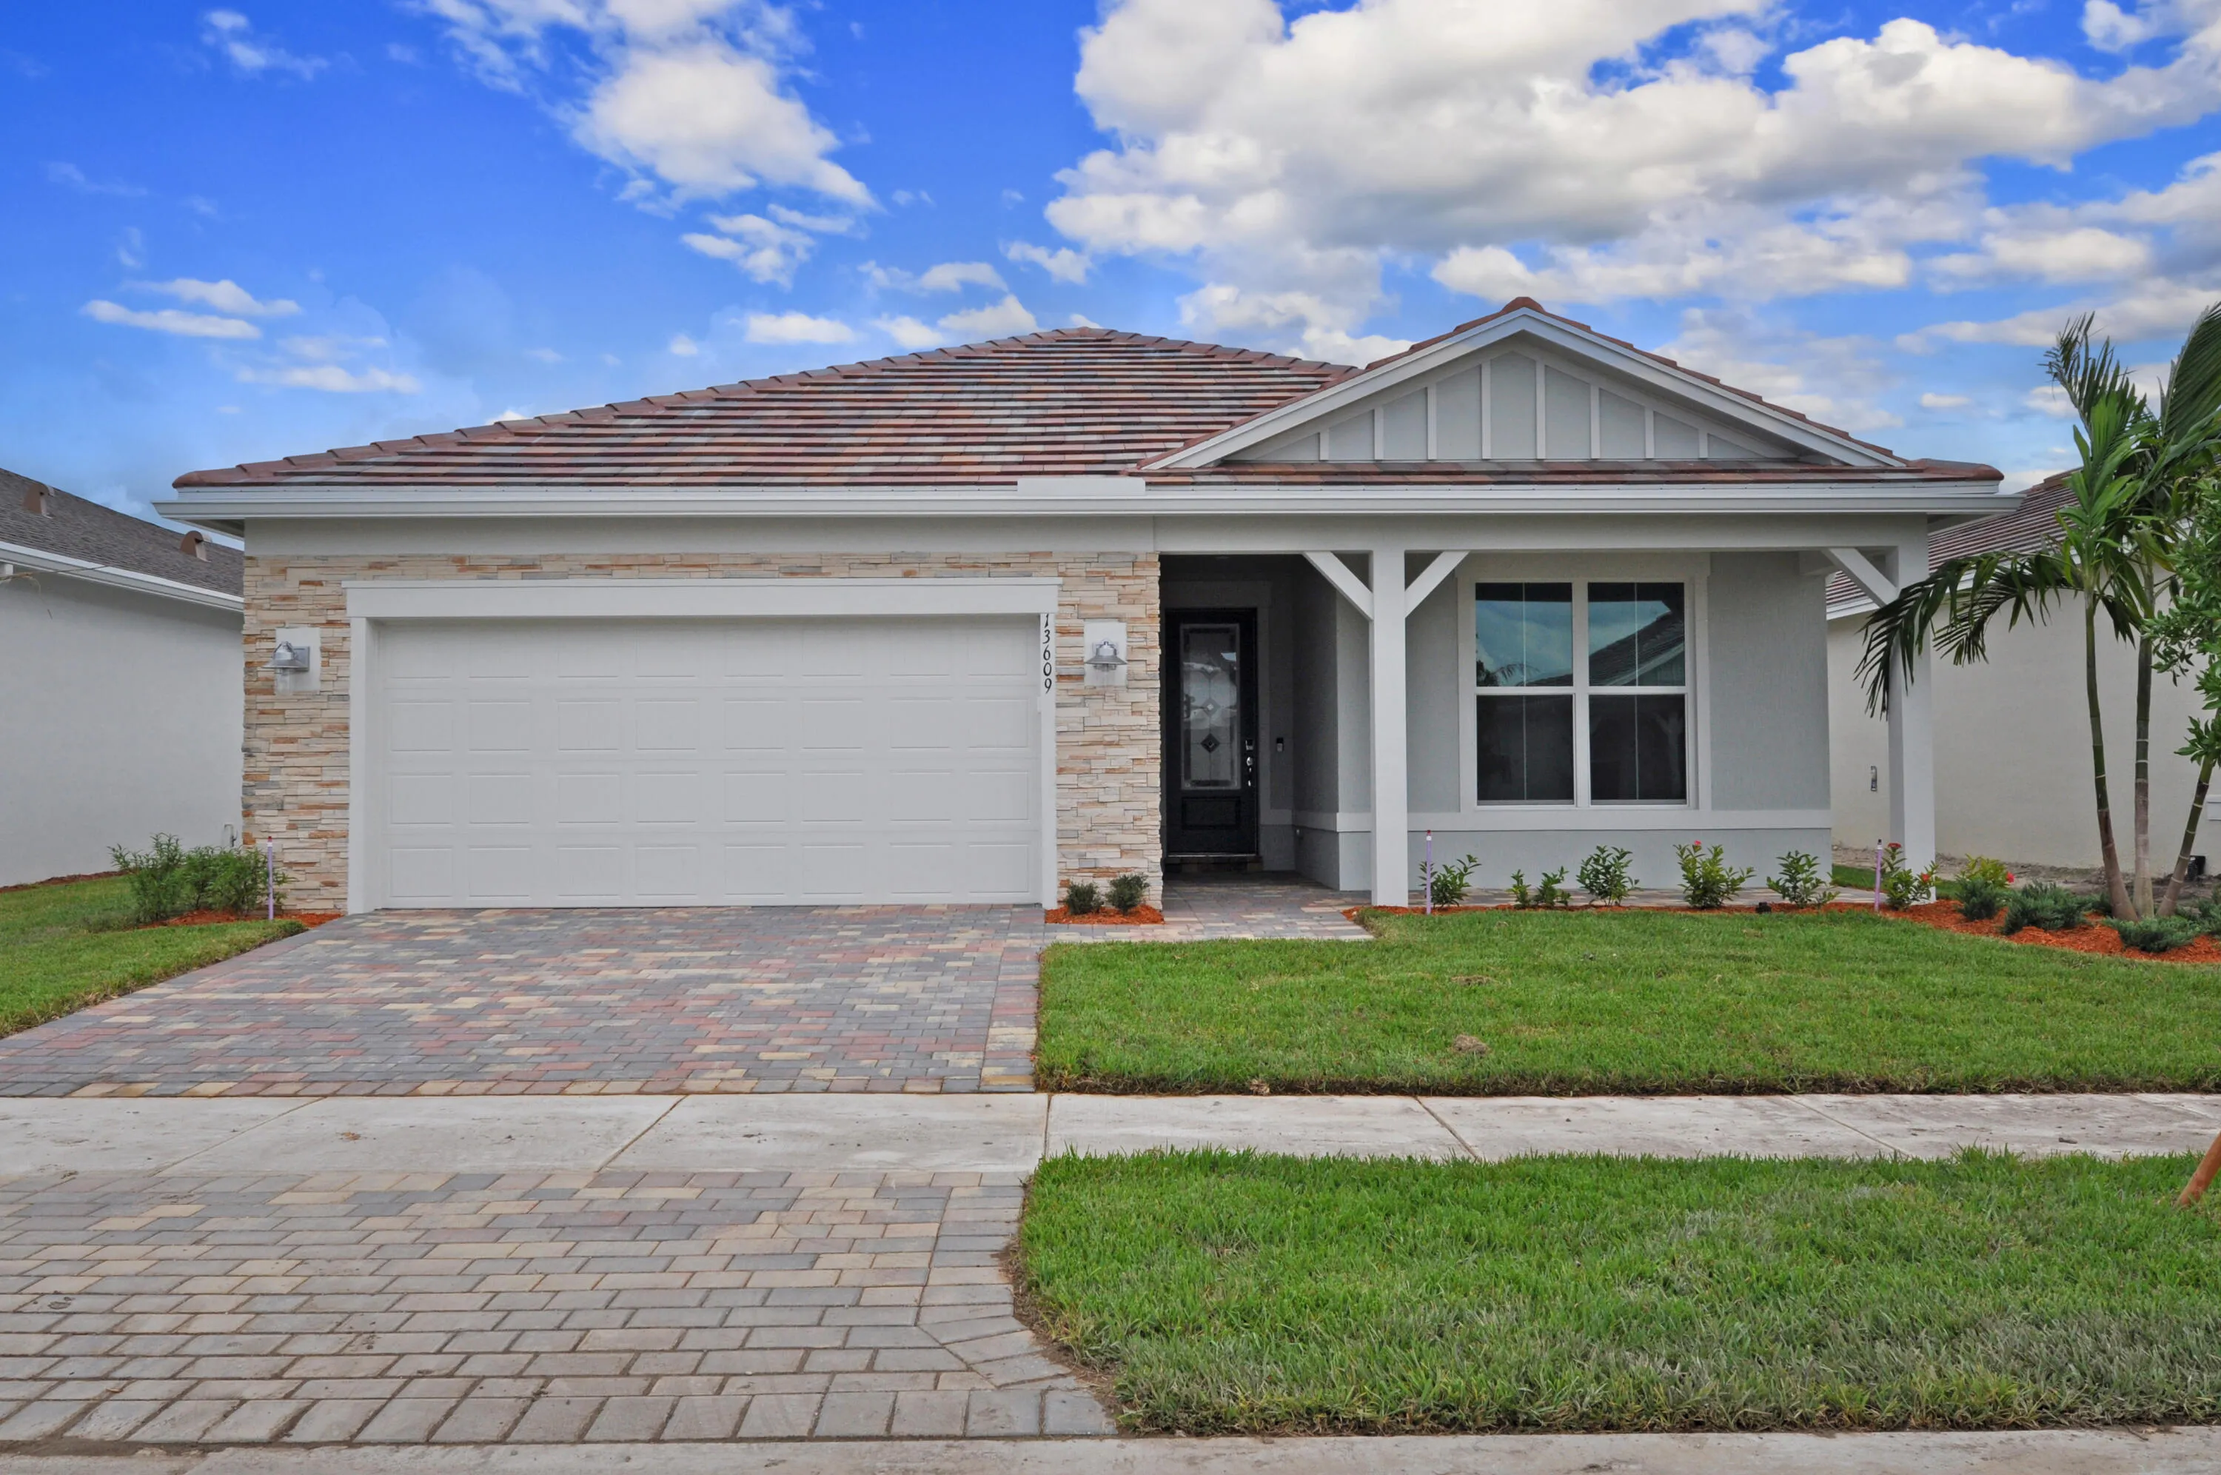
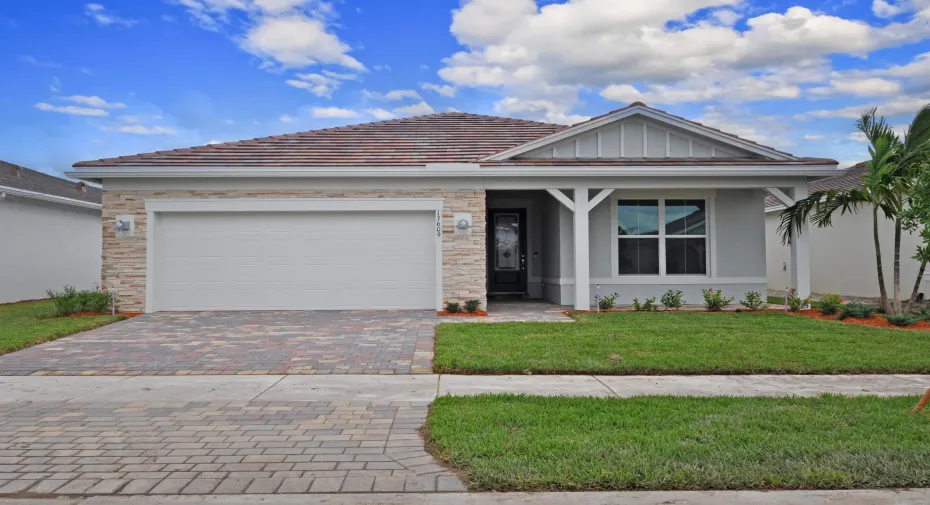
13609 SW VERMILLION Circle, Port St Lucie, Florida 34987

Active For Rent
$3,000
  • Beds 3
  • Baths 2
  • Sq Ft 1,790 Sqft
  • Visits: 6 in 31 days

Description

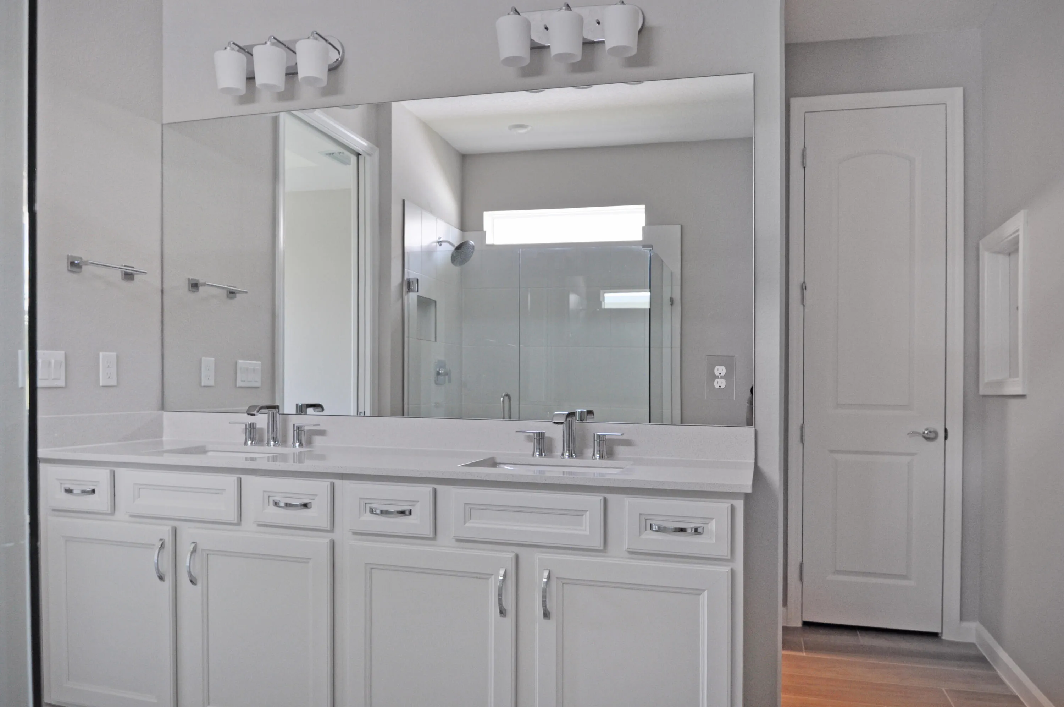
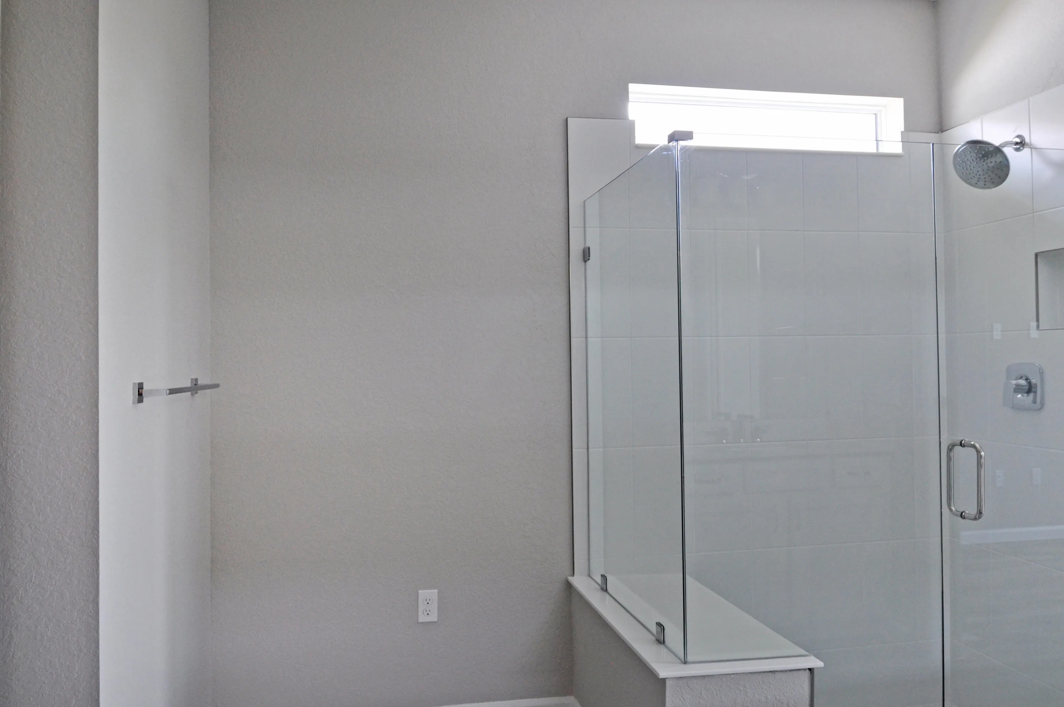
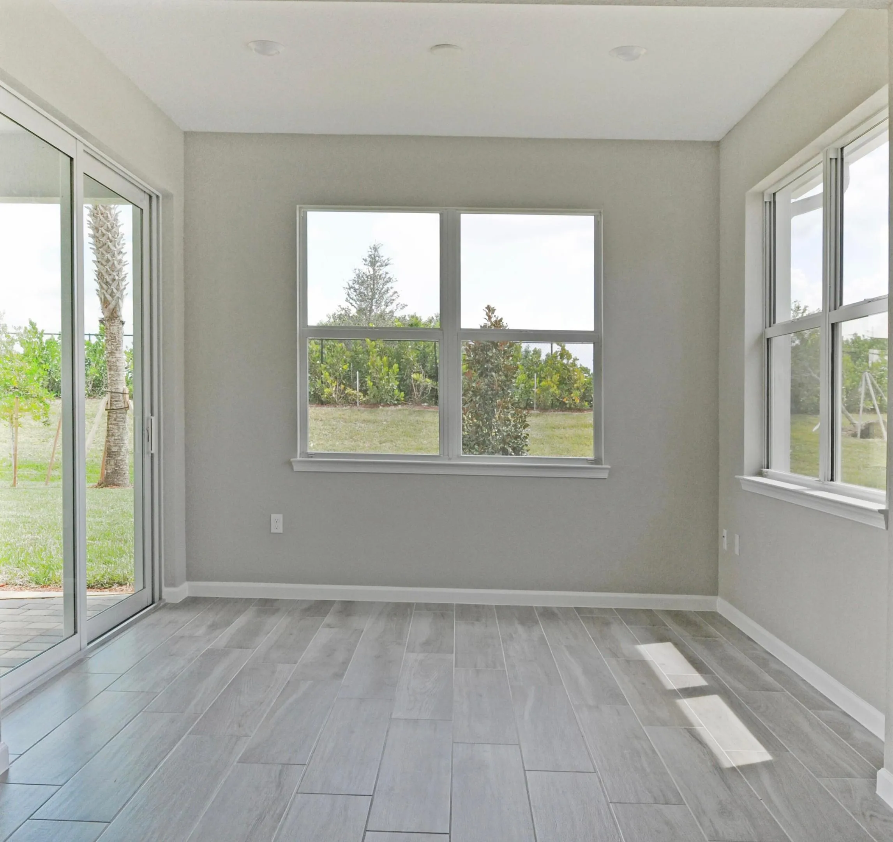
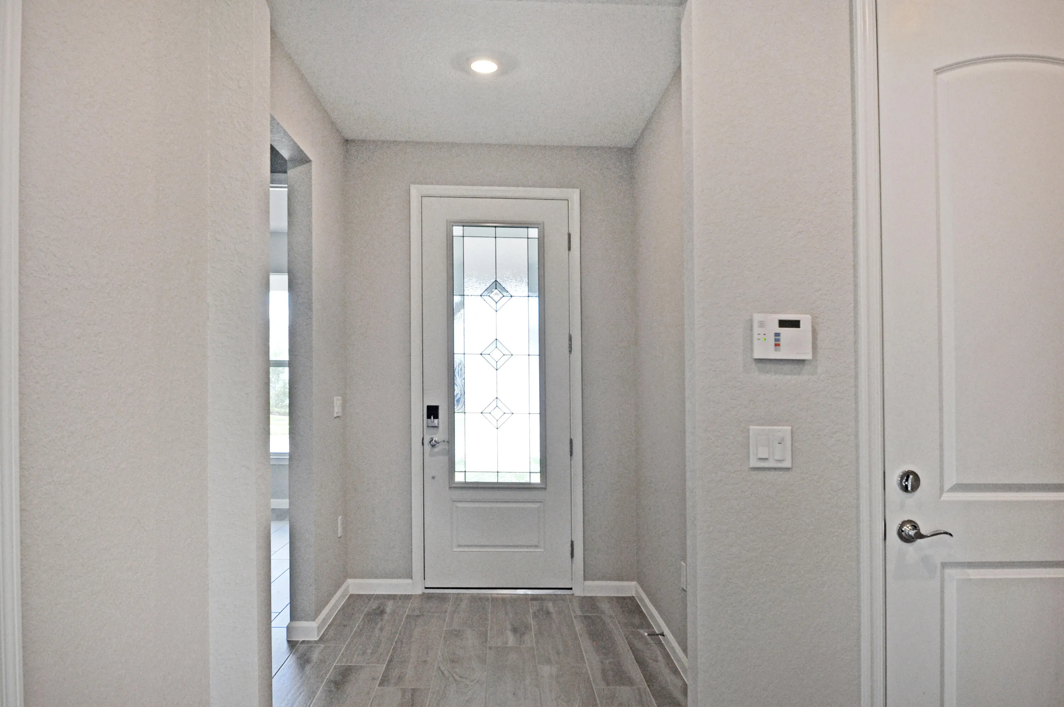
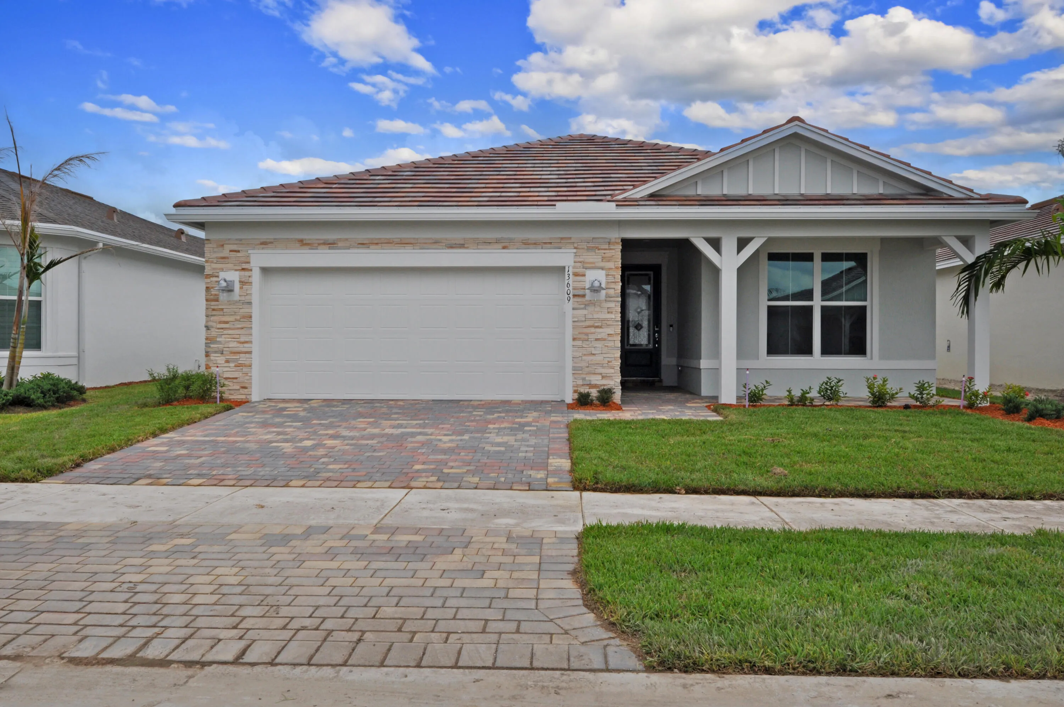
Be the first to live in this BRAND-NEW, never-occupied home in Del Webb Tradition! This beautifully finished Prosperity model offers an open, modern floor plan and an expanded sunroom providing additional living space. The spacious kitchen opens seamlessly to the gathering and dining areas, creating a bright and inviting space for everyday living and entertaining. Enjoy a generous primary suite with walk-in closet and private bath, plus the convenience of an extended 2-car garage. Located in Del Webb Tradition, a premier 55+ community offering resort-style amenities and an active lifestyle in the heart of Tradition. Everything is new, pristine and ready for its very first resident!

Features

  • Swimming Pool: Heated, Association
  • Heating System: Central
  • Cooling System: Central Air
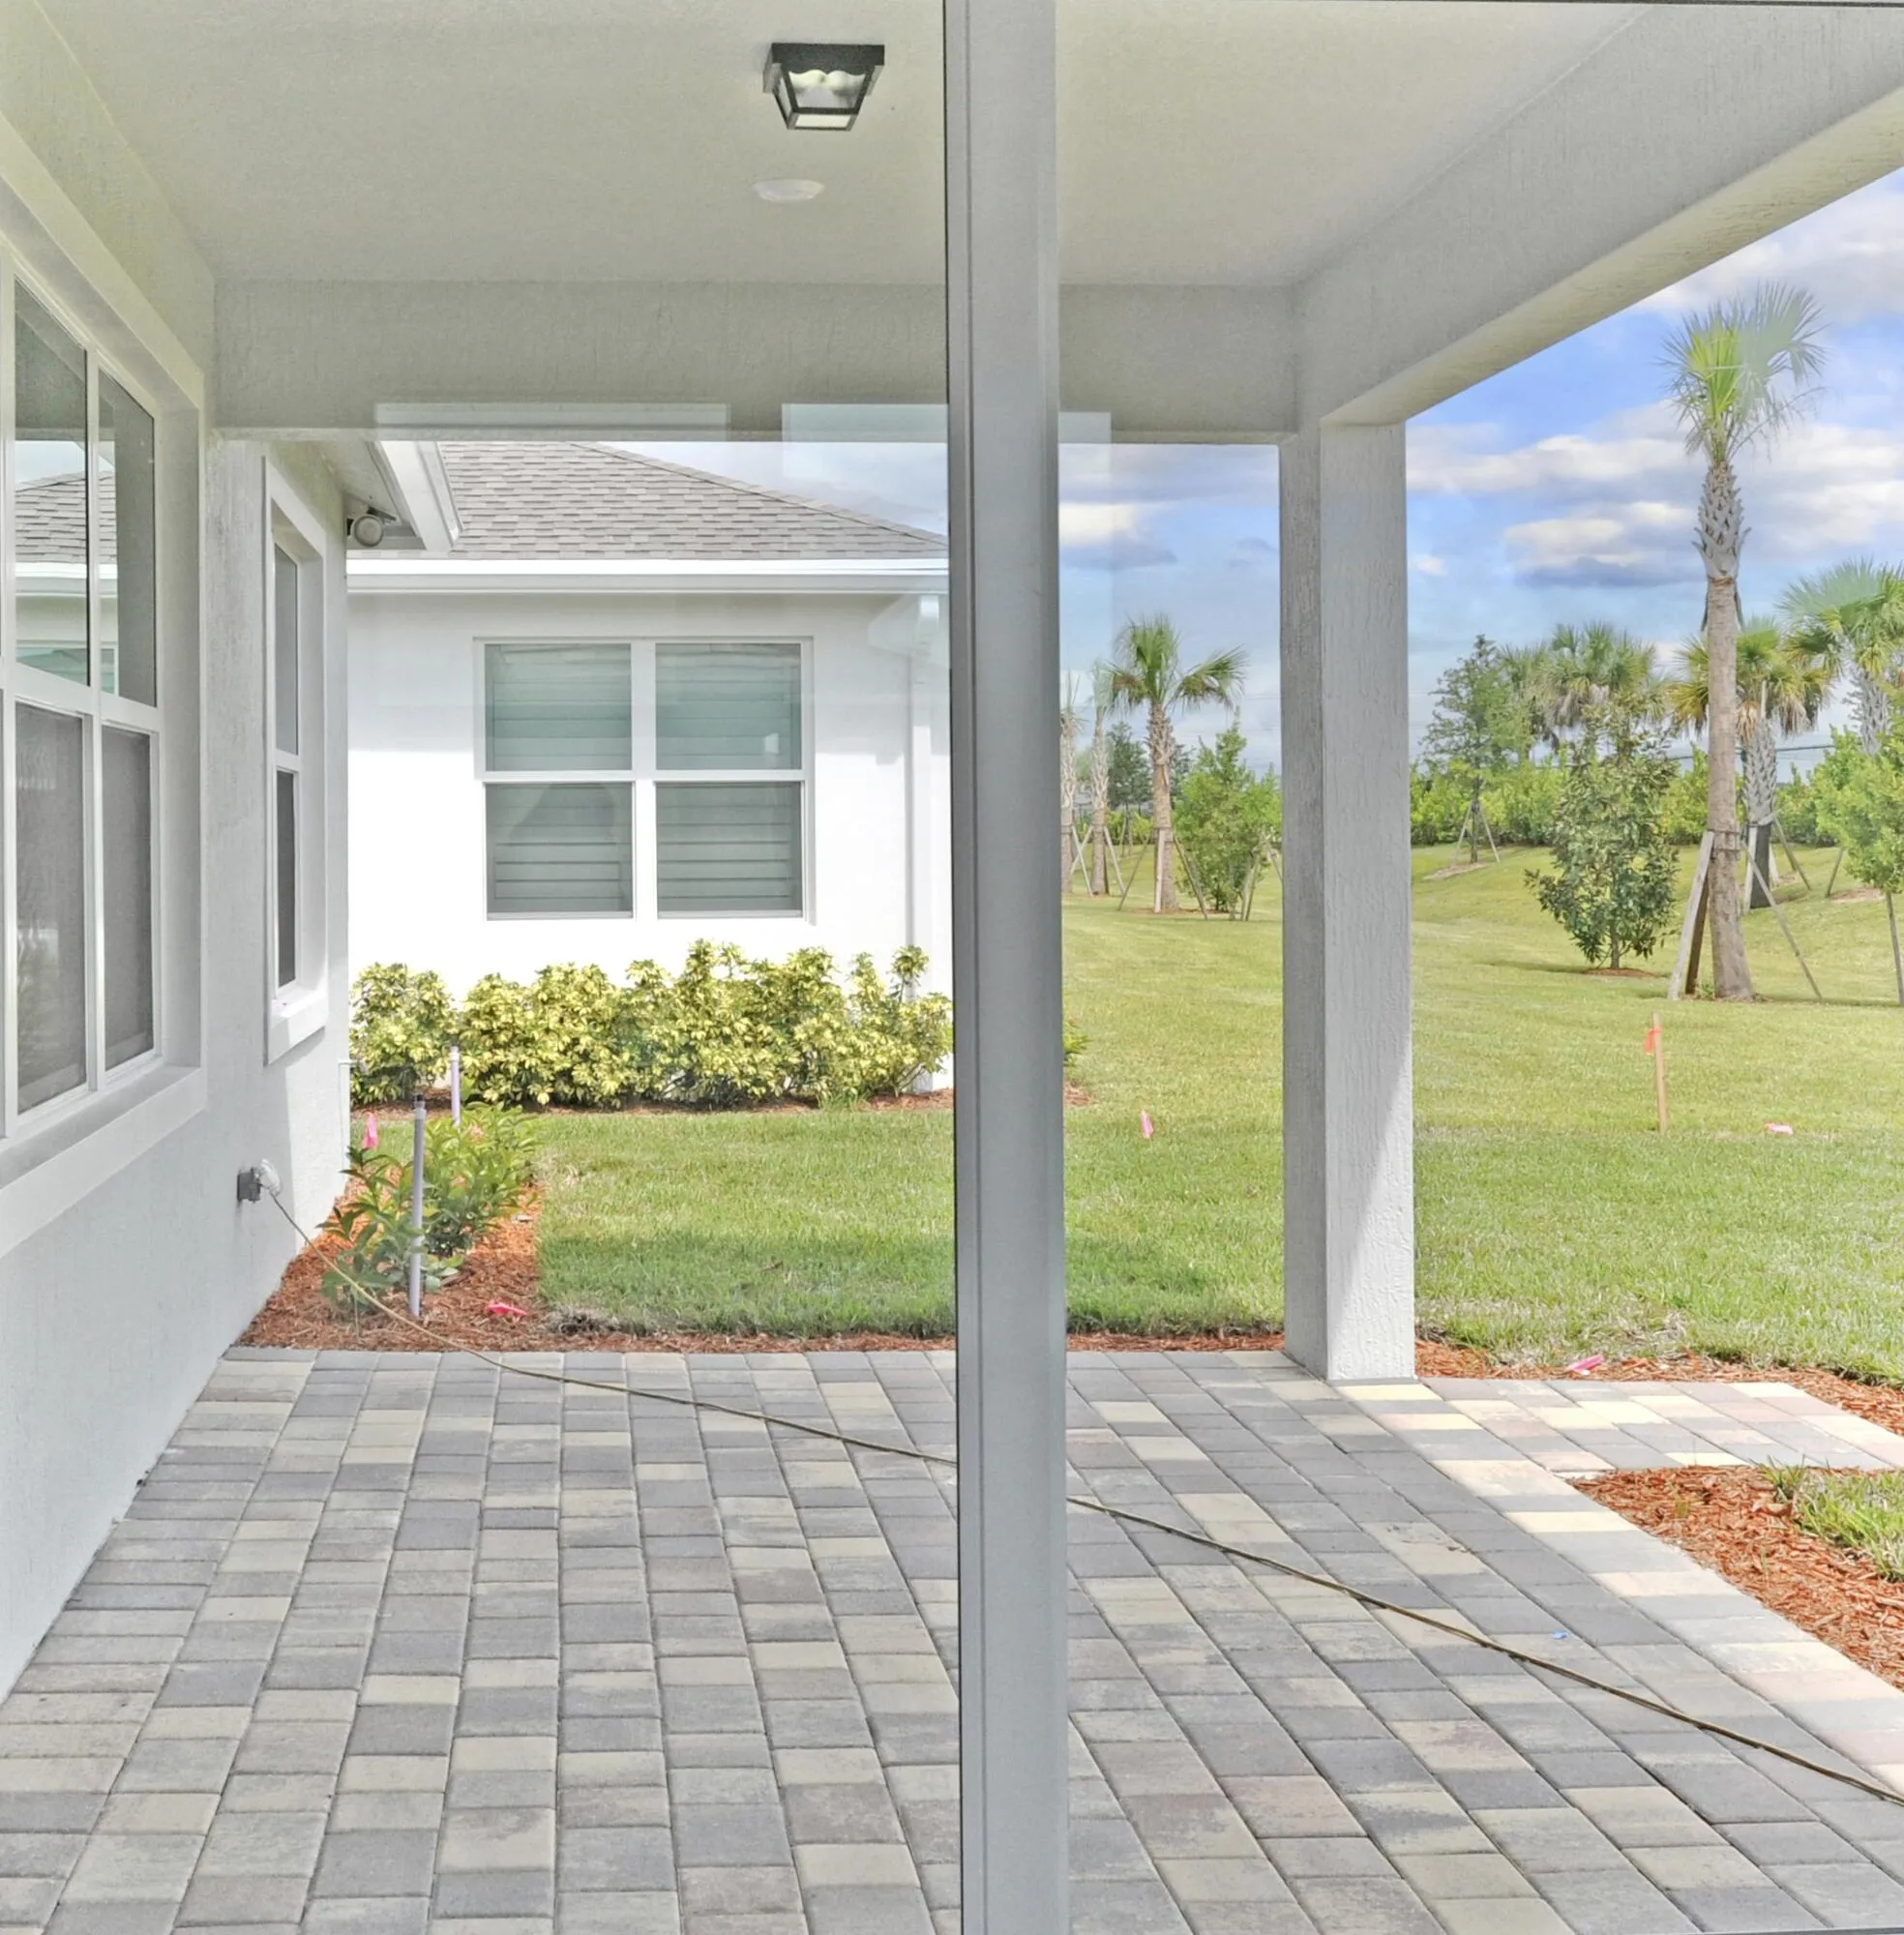
  • Patio: Patio, Porch, Covered
  • Parking: Driveway, Garage, Attached

Appliances

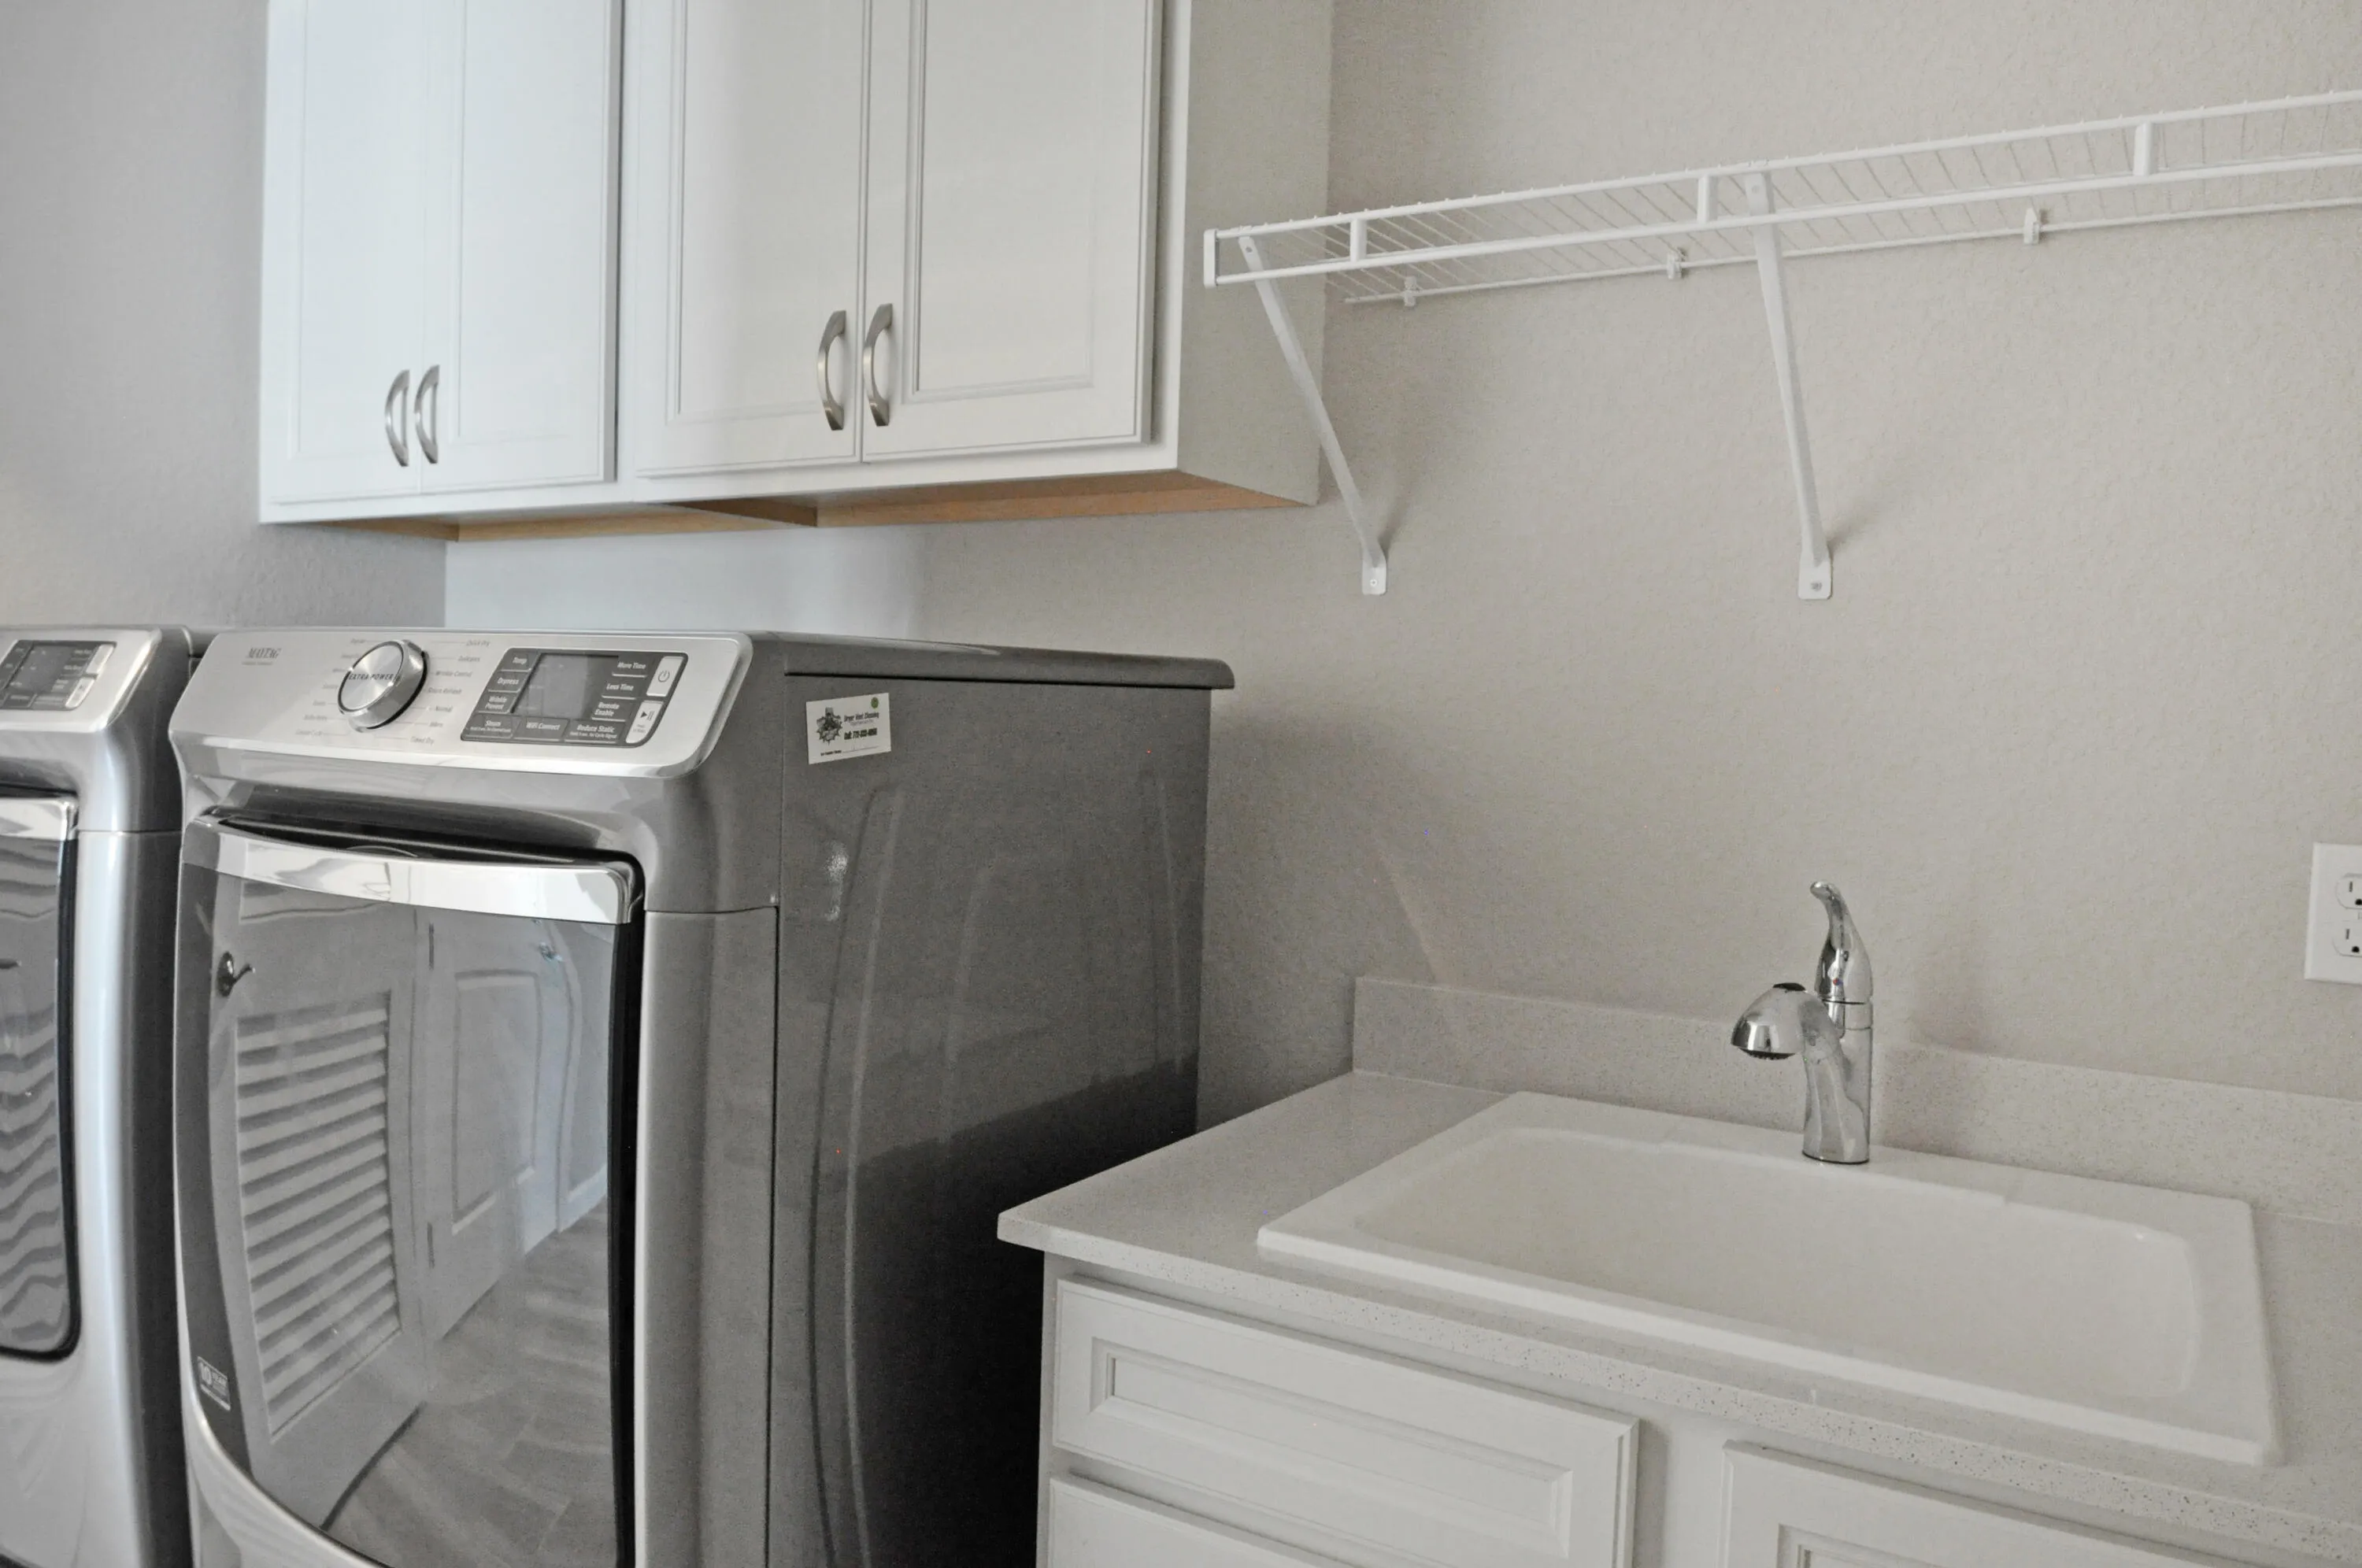
  • Appliances: Dryer, Dishwasher, Microwave, Refrigerator, Washer, Disposal, Ice Maker, Gas Range, Gas Water Heater, Freezer, Water Heater, Range

Address Map

  • Country: US
  • State: FL
  • County: St Lucie
  • City: Port St Lucie
  • Subdivision: DEL WEBB AT TRADITION PLAT NO. 5B & 6
  • Zipcode: 34987
  • Street: VERMILLION
  • Street Number: 13609
  • Street Suffix: Circle
  • Floor Number: 0
  • Longitude: W81° 34' 52.9''
  • Latitude: N27° 13' 23.4''
  • Street Dir Prefix: SW
  • MLS Area: 7800

MLS Addon

  • Accessibility Features: No
  • Association Amenities: Clubhouse, Pool, Tennis Court(s), Management, Library, Pickleball, Sidewalks, Recreation Facilities
  • Association Fee: $0
  • Association Fee Frequency: Monthly
  • Carport Spaces:
  • Close Date:
  • Close Price: $0
  • Exterior Features: None, Outdoor Living Area
  • Fireplaces Total: 0
  • Flooring: Ceramic Tile, Tile
  • Garage Spaces: 2
  • Insurance Expense: $0
  • Interior Features: Dual Sinks, Living/Dining Room, Eat-in Kitchen, Family/Dining Room, Walk-In Closet(s), Kitchen Island, Pantry, Kitchen/Dining Combo, Storage
  • Laundry Features: Laundry Tub, Inside, Laundry Room, Sink
  • Levels: One
  • Lot Features: < 1/4 Acre, Sprinklers Automatic
  • New Taxes Expense: $0
  • Stories: 1
  • Stories Total: 1
  • Tax Annual Amount: $0
  • Utilities: Cable Available, Electricity Available, Water Available
  • Window Features: Sliding

Location

Listing Updated: 2026-09-18 13:57:24

  • Property Type : Residential Lease
  • Property Sub Type : Single Family Residence
  • Listing Type : For Rent
  • Listing ID : B26067600
  • Price : $3,000
  • View : Pond
  • Bedrooms : 3
  • Bathrooms : 2
  • Full Bathrooms : 2
  • Half Bathrooms : 0
  • Square Footage : 1,790 Sqft
  • Year Built : 2026
  • Lot Area : 0.16 Acre
  • Listing Status : Active
  • Days On Market : 31
Contact Agent
Required
Required
Required
By proceeding, you consent to receive calls and texts at the number you provided, including marketing by autodialer and prerecorded and artificial voice, and ettmail, about your inquiry and other home-related matters, but not as a condition of any purchase.

Similar Residential Lease