• Share

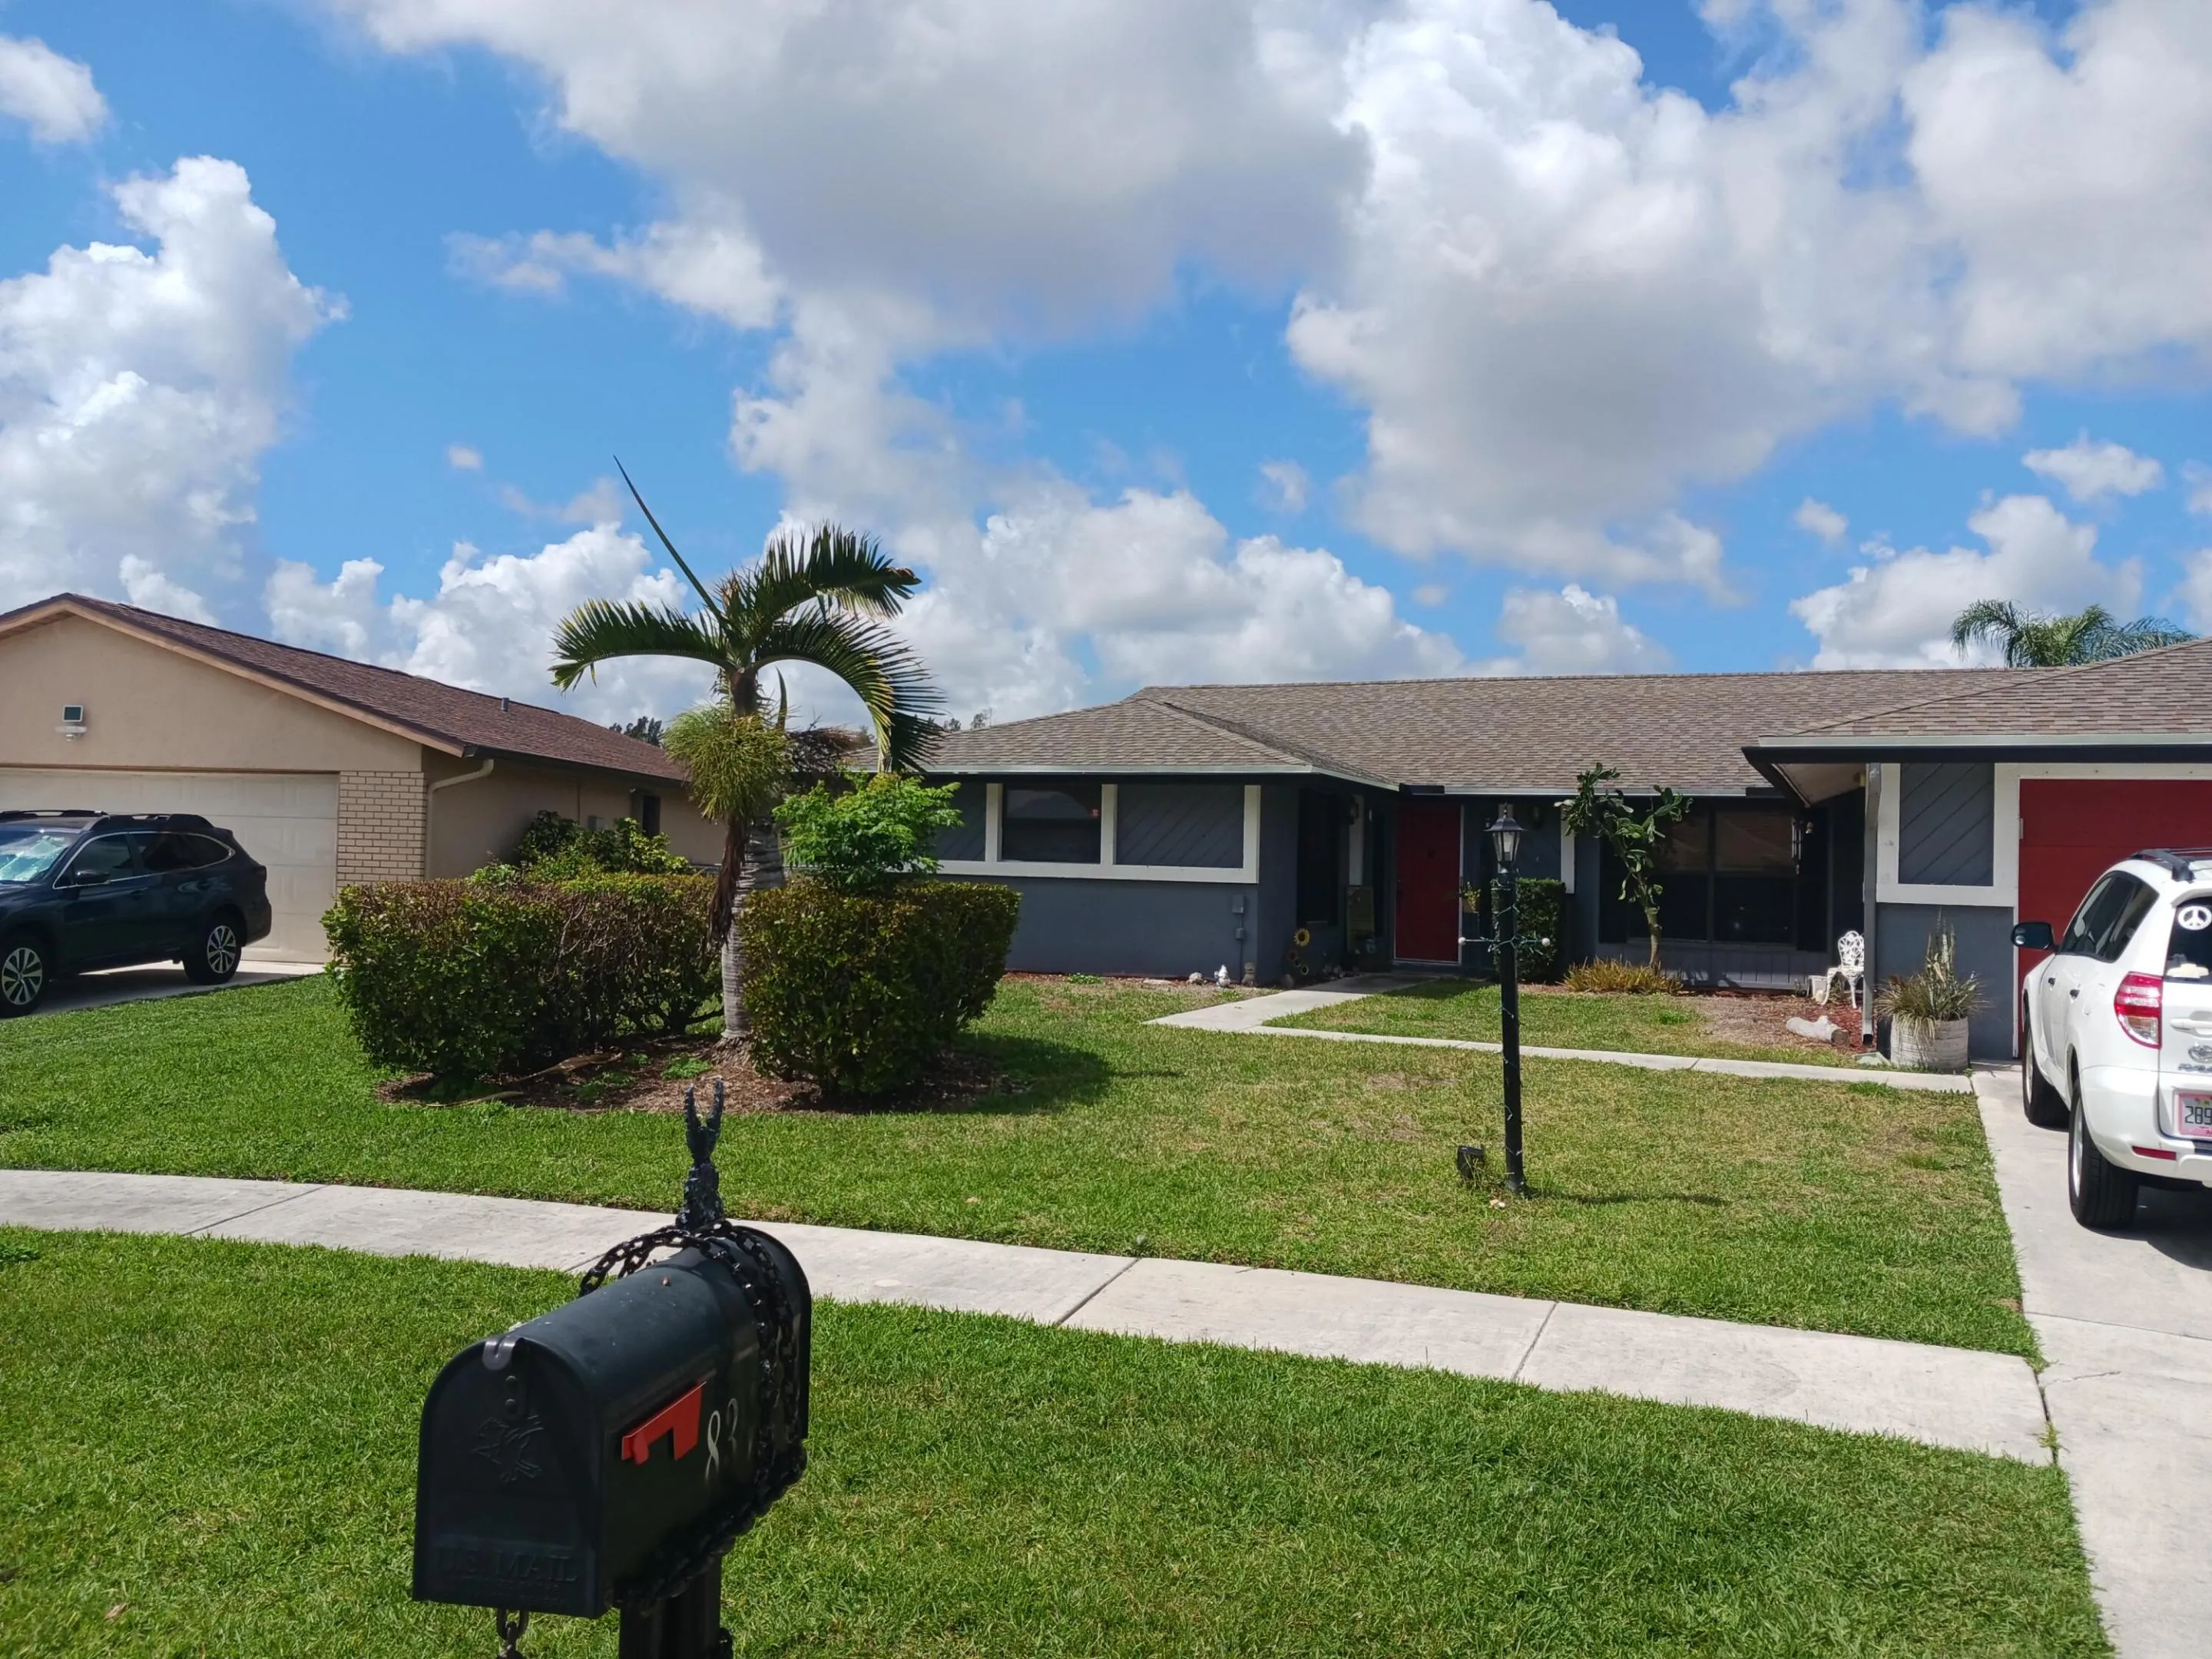
8353 Raymond Drive, Boynton Beach, Florida 33472

Active For Sale
$542,000
  • Beds 3
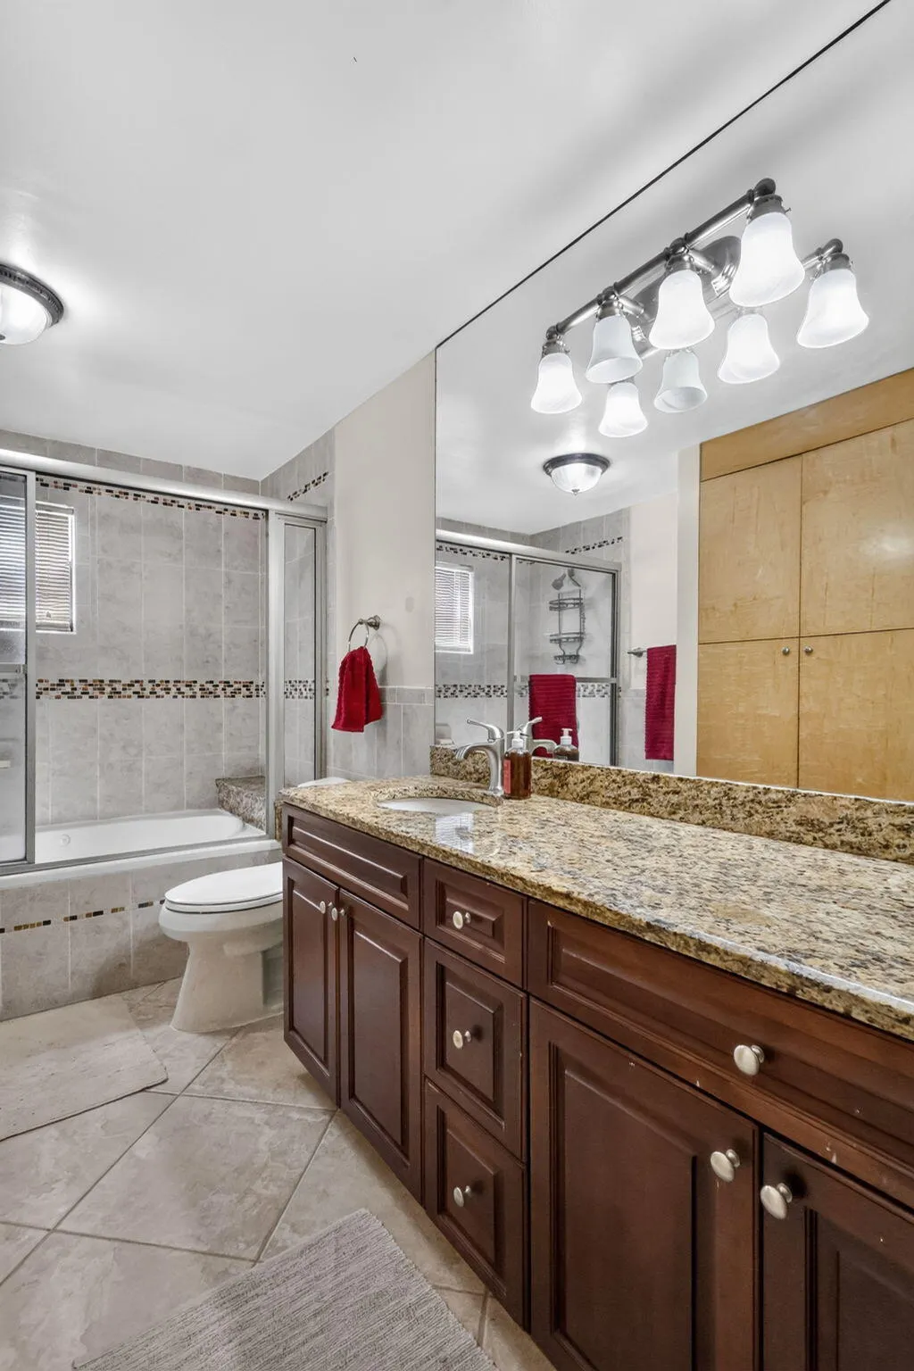
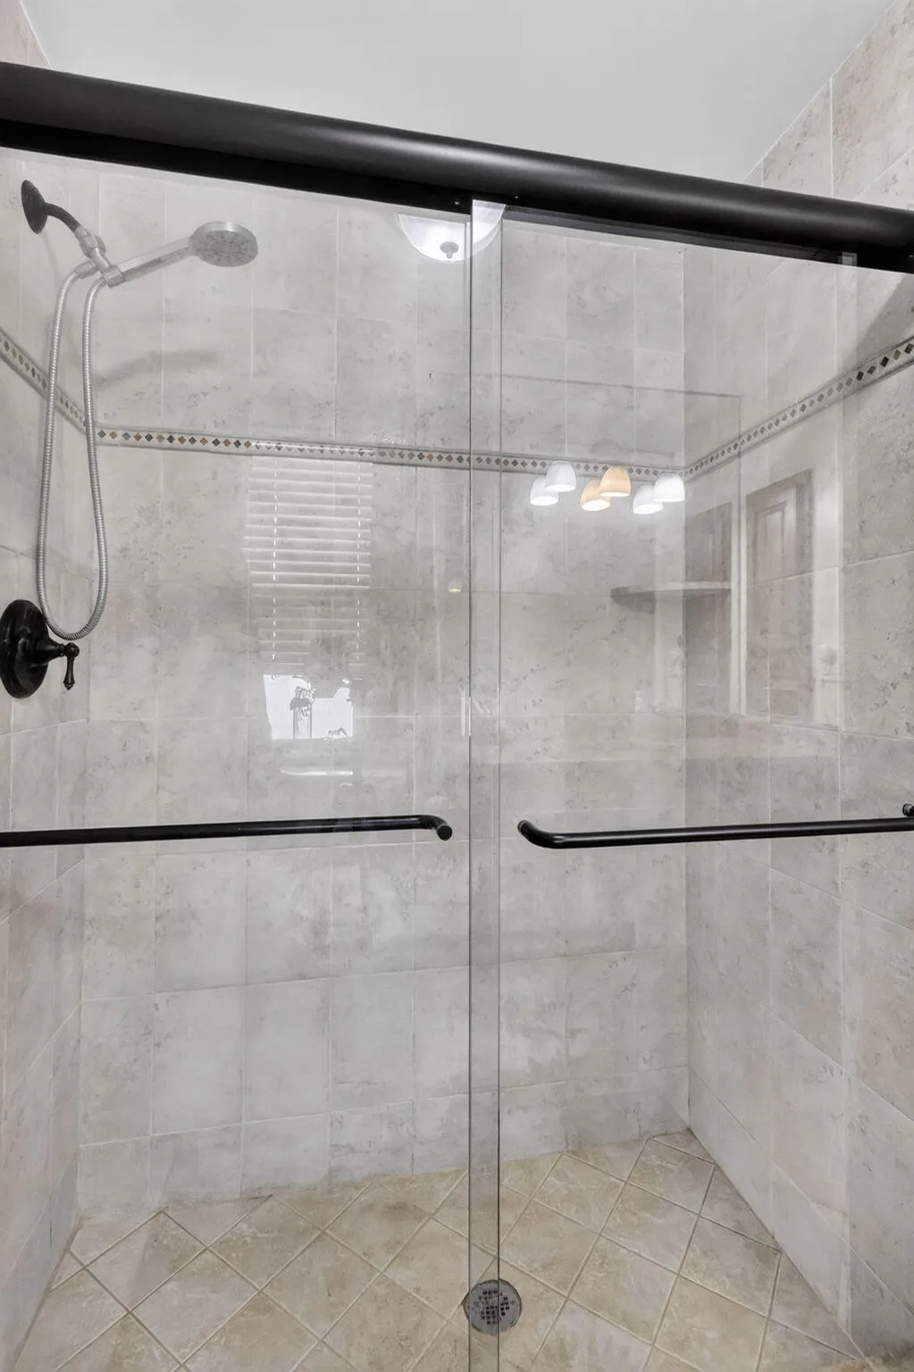
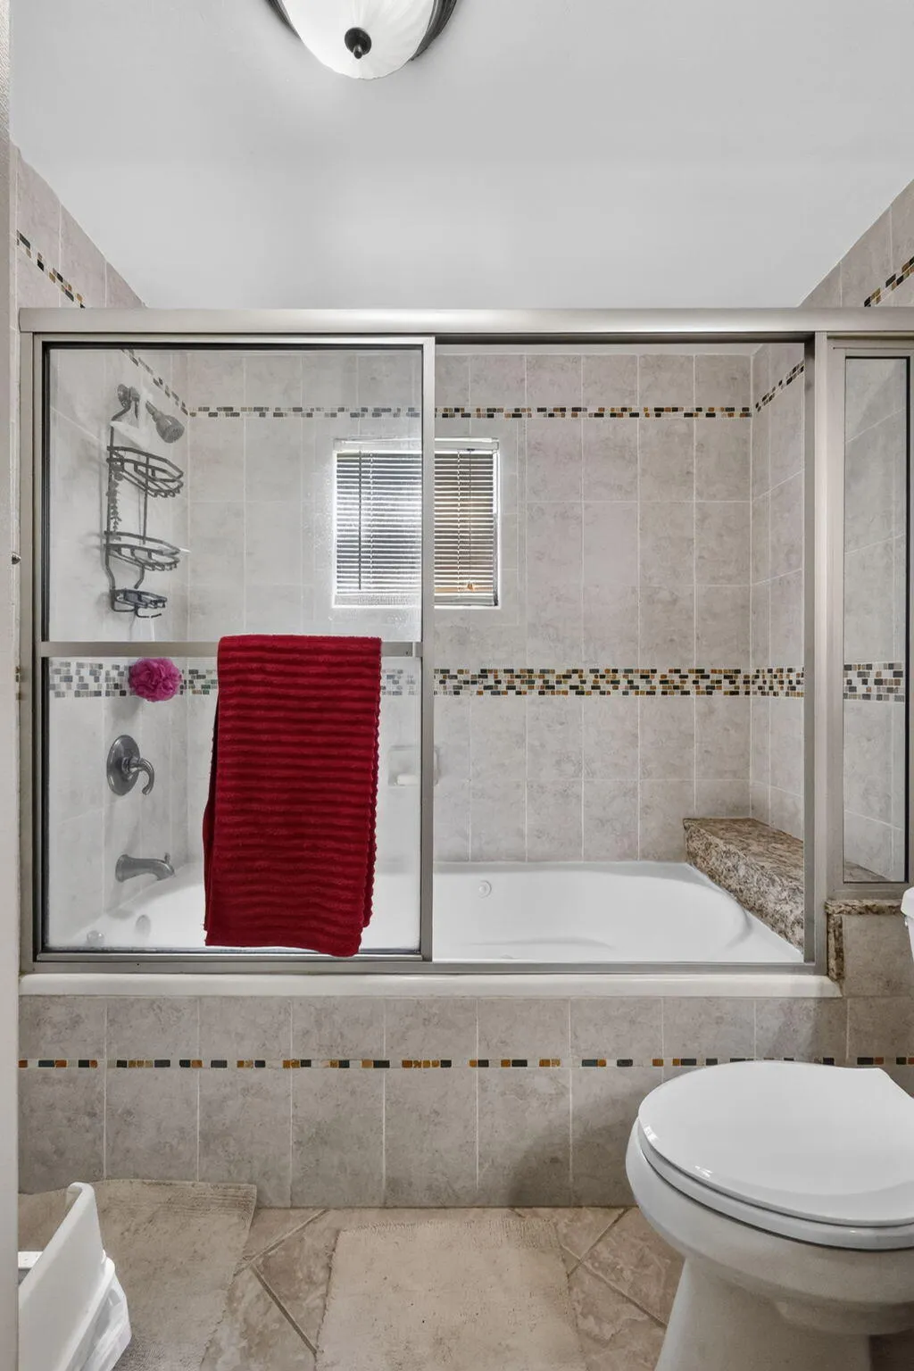
  • Baths 2
  • Sq Ft 1,868 Sqft
  • Visits: 6 in 21 days

Description

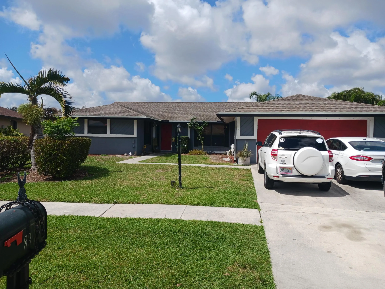
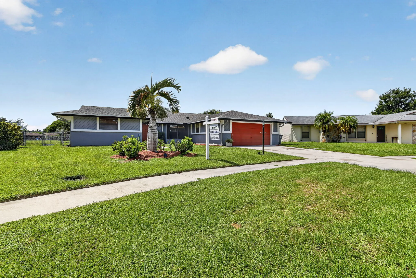
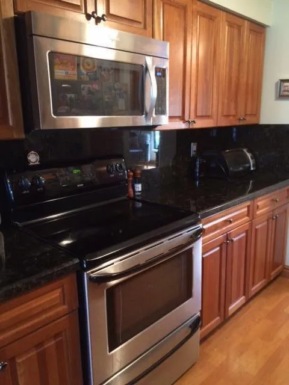
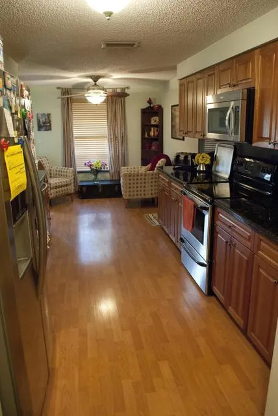
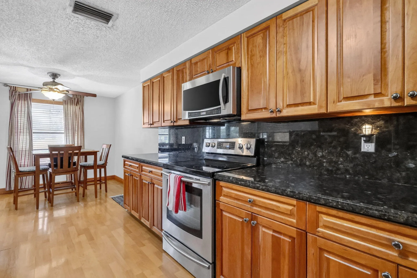
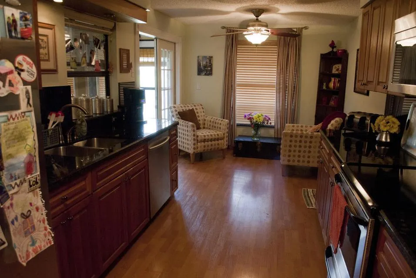
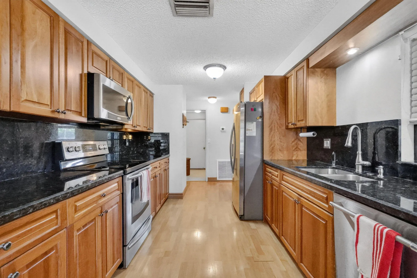
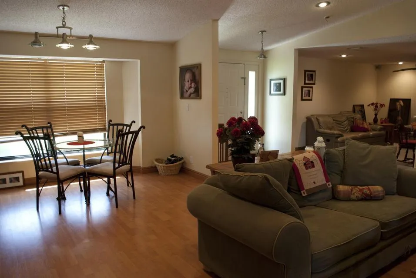
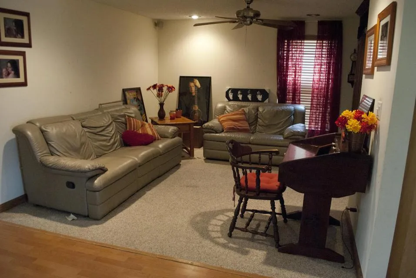
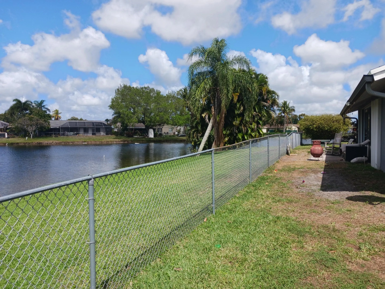
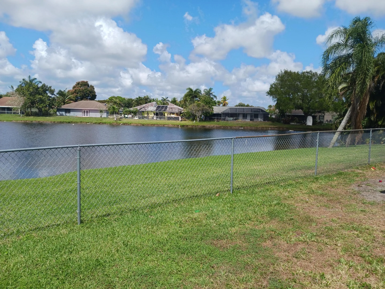
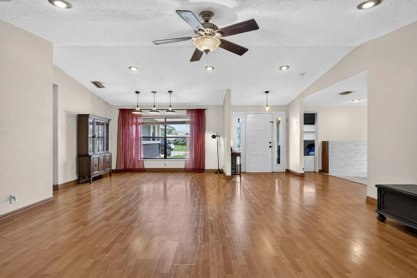
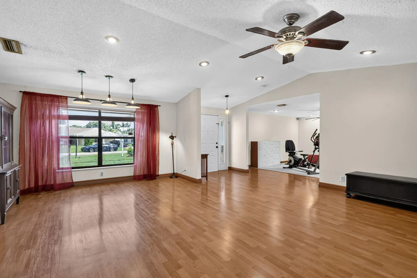
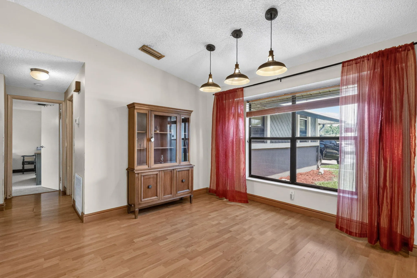
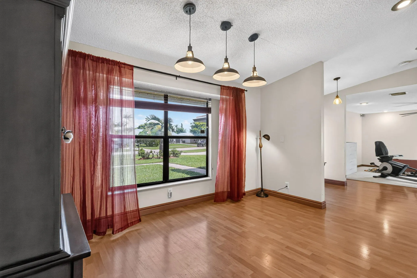
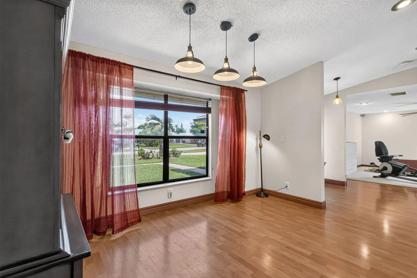
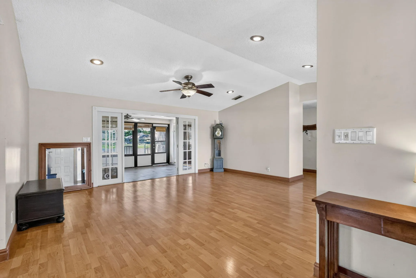
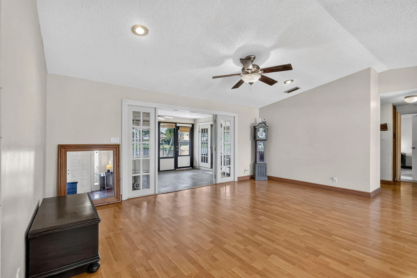
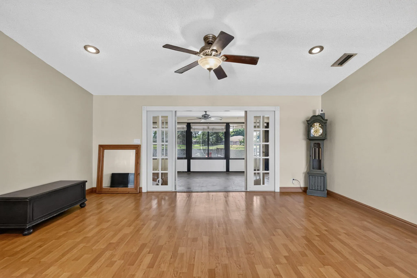
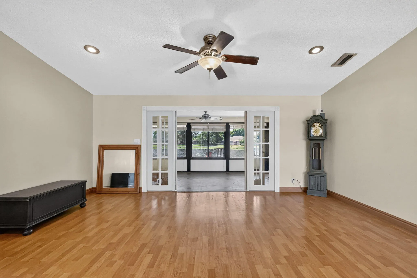
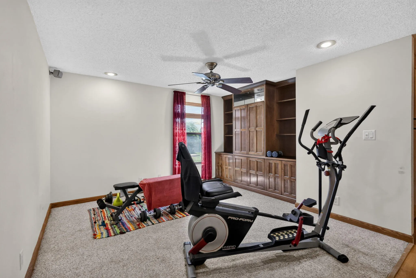
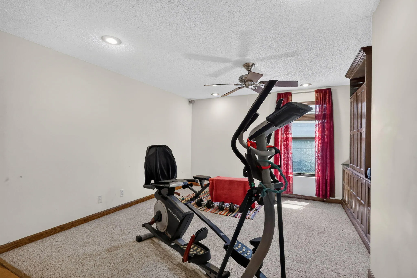
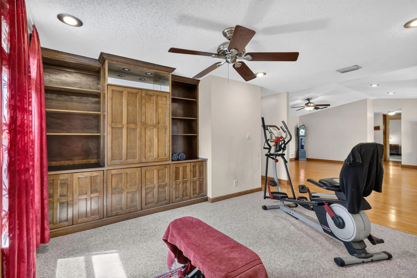
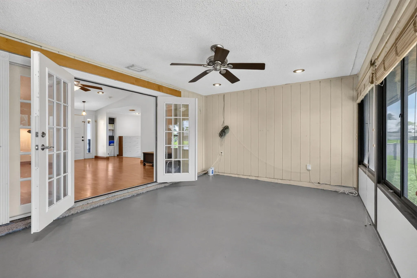
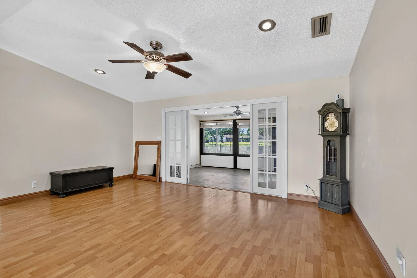
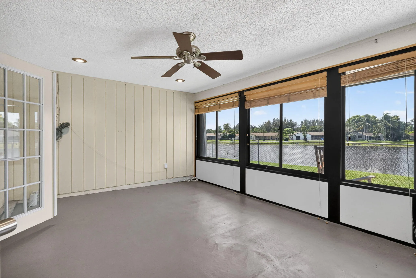
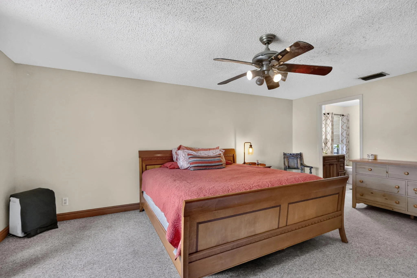
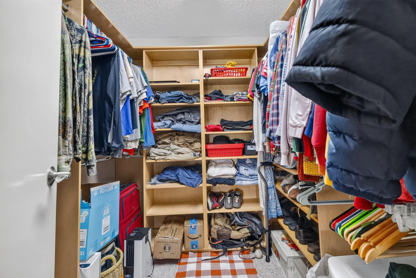
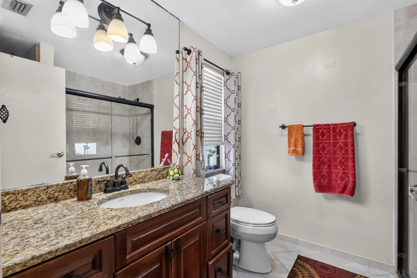
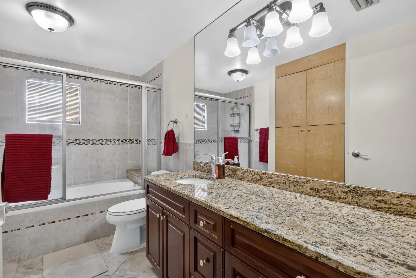
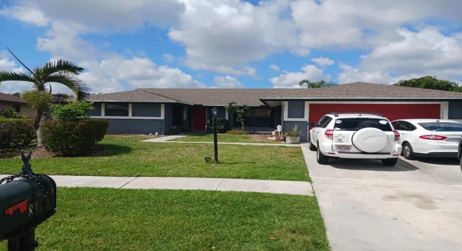
RARE WATERFRONT OPPORTUNITY! Own the largest waterfront lot and one of the largest homes in the community—a property with incredible potential and possibilities. NEW ROOF 2021 Opportunities like this rarely come available.This spacious home features a flexible floor plan currently configured as a 3-bedroom plus den, with the easy option to convert back to a true 4-bedroom if desired.E The original covered patio was fully permitted and enclosed, creating valuable additional living space and increasing the home’s overall square footage.The upgraded kitchen offers beautiful wood cabinetry, granite countertops, and a bright eat-in area, along with a formal dining room perfect for gatherings and entertaining. The large, private primary suite provides a comfortable retreat. Step outside to the oversized fenced waterfront yard, offering plenty of space for pets, outdoor living, and enjoying peaceful water views. With the largest lot in the neighborhood, the possibilities to create a stunning backyard oasis are endless. The home needs some TLC, making it a fantastic opportunity for buyers to update, personalize, and create their own beautiful waterfront home while building immediate value. Homes with this lot size, location, and potential rarely come to market. Schedule your showing today before someone else takes advantage of this opportunity. Located in a well-established community and zoned for excellent schools, including Park Vista Community High School, Christa McAuliffe Middle School, and Hidden Oaks Elementary School.Very low HOA!! Roof replaced in 2021 All measurements are approximate.

Features

  • Heating System: Central
  • Cooling System: Central Air, Ceiling Fan(s)
  • Fence: Fenced, Back Yard, Chain Link
  • Parking: Driveway, Garage, Attached

Appliances

  • Appliances: Dryer, Dishwasher, Electric Range, Microwave, Refrigerator, Washer, Disposal, Ice Maker, Range

Address Map

  • Country: US
  • State: FL
  • County: Palm Beach
  • City: Boynton Beach
  • Subdivision: LE CHALET IV-B
  • Zipcode: 33472
  • Street: Raymond
  • Street Number: 8353
  • Street Suffix: Drive
  • Floor Number: 0
  • Longitude: W81° 52' 18.7''
  • Latitude: N26° 33' 7.6''
  • Directions: Jog Rd to LE Chalet Blvd, right on Michael Dr., right on Raymond Dr.
  • MLS Area: 4590

MLS Addon

  • Accessibility Features: No
  • Architectural Style: Ranch
  • Association Amenities: Sidewalks
  • Association Fee: $35
  • Association Fee Frequency: Monthly
  • Association Fee Includes: Common Areas
  • Carport Spaces:
  • Close Date:
  • Close Price: $0
  • Elementary School: Hidden Oaks K-8
  • Exterior Features: Garden
  • Fireplaces Total: 0
  • Flooring: Tile, Wood, Other, Carpet
  • Garage Spaces: 2
  • High School: Park Vista
  • Insurance Expense: $0
  • Interior Features: Bedroom on Main Level, Family/Dining Room, Pantry, Vaulted Ceiling(s), Tub Shower
  • Laundry Features: Laundry Room
  • Levels: One
  • Lot Features: Oversized Lot, < 1/4 Acre, Sprinklers Automatic
  • Middle Or Junior School: Christa McAuliffe
  • New Taxes Expense: $0
  • Stories: 1
  • Stories Total: 1
  • Tax Annual Amount: $2,833
  • Utilities: Cable Available, Water Connected, Sewer Connected
  • Zoning: RS

Location

Listing Updated: 2026-09-22 12:15:19
  • Property Type : Single Family
  • Property Sub Type : Single Family Residence
  • Listing Type : For Sale
  • Listing ID : B26067603
  • Price : $542,000
  • View : Ocean, Pool, Water
  • Bedrooms : 3
  • Bathrooms : 2
  • Full Bathrooms : 2
  • Half Bathrooms : 0
  • Square Footage : 1,868 Sqft
  • Year Built : 1987
  • Lot Area : 0.19 Acre
  • Listing Status : Active
  • Days On Market : 20
Contact Agent
Required
Required
Required
By proceeding, you consent to receive calls and texts at the number you provided, including marketing by autodialer and prerecorded and artificial voice, and ettmail, about your inquiry and other home-related matters, but not as a condition of any purchase.

Similar Single Family