• Share

11818 Valencia Gardens Avenue, Palm Beach Gardens, Florida 33410

Active For Sale
$660,000
  • Beds 2
  • Baths 4
  • Sq Ft 2,056 Sqft
  • Visits: 1 in 16 days

Description

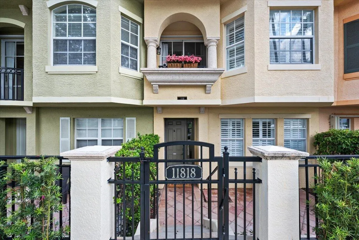
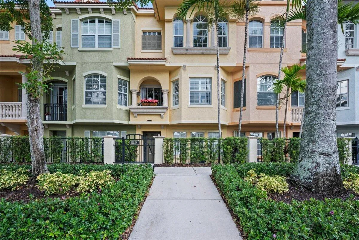
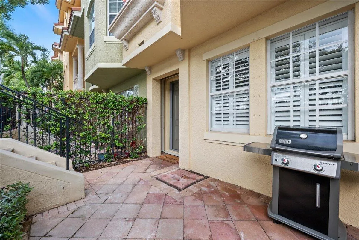
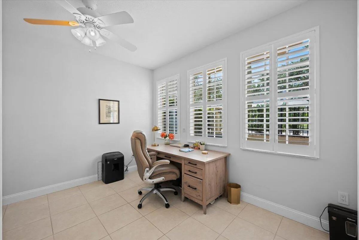
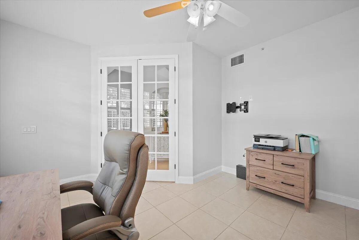
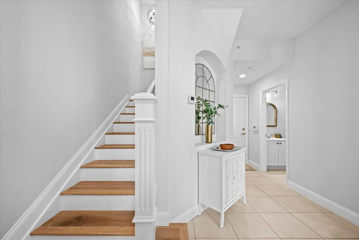
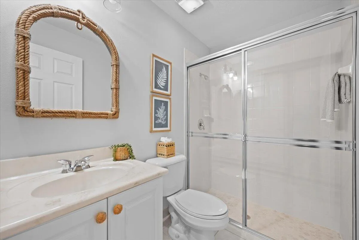
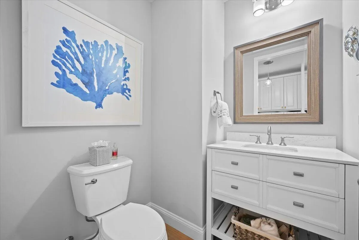
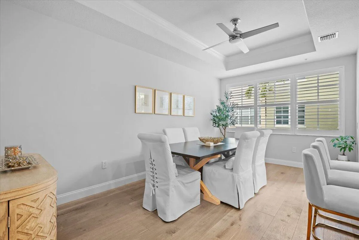
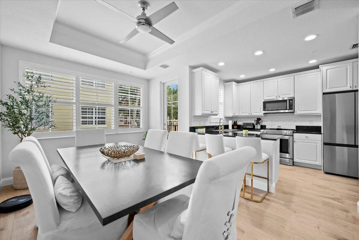
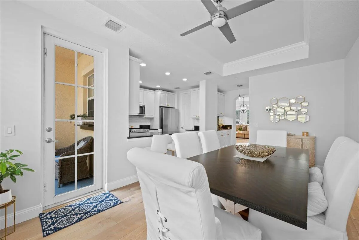
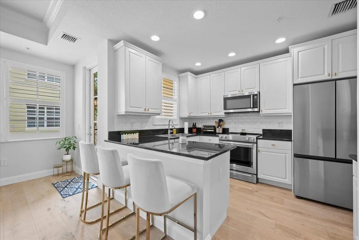
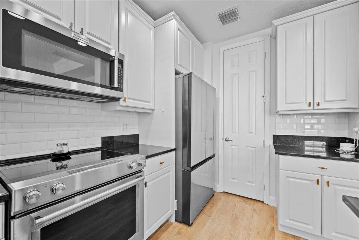
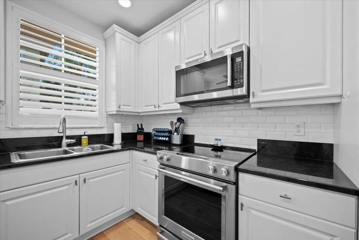
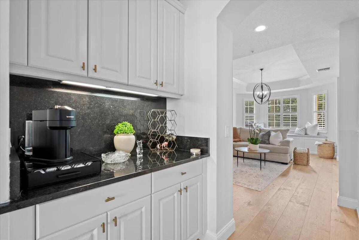
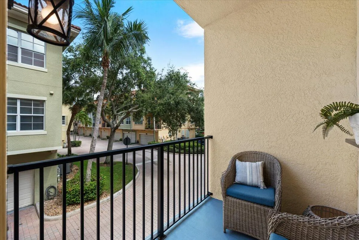
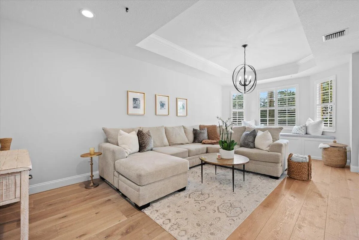
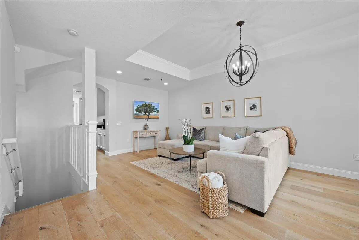
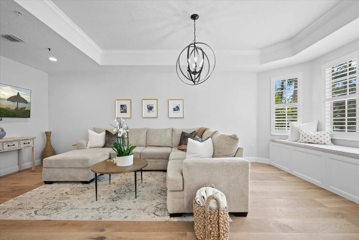
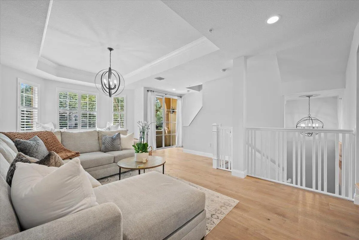
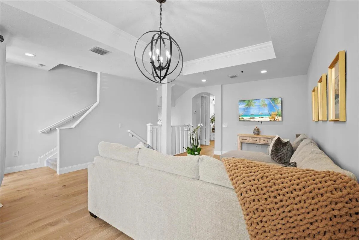
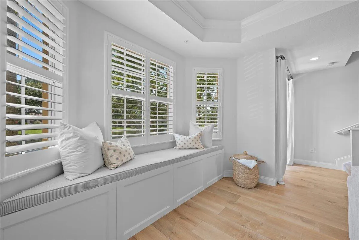
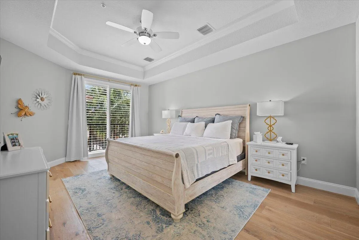
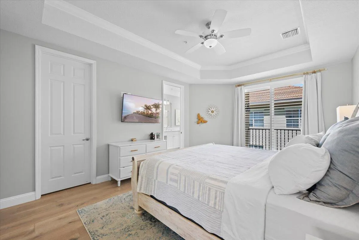
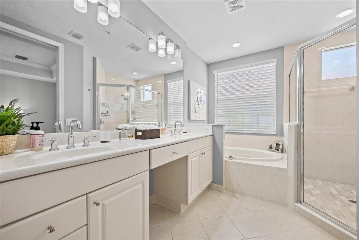
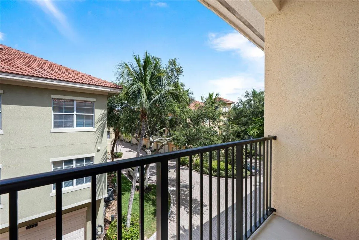
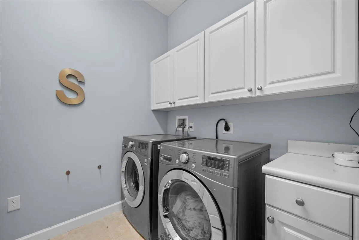
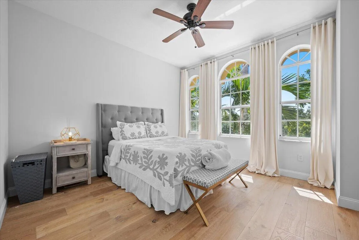
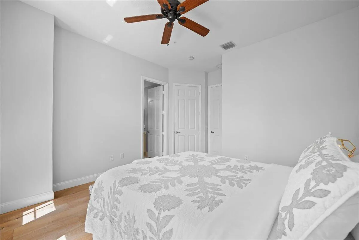
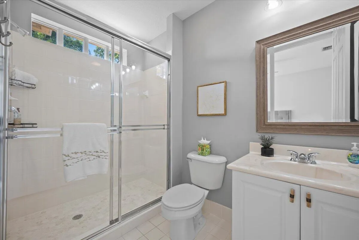
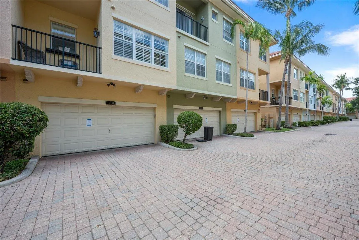
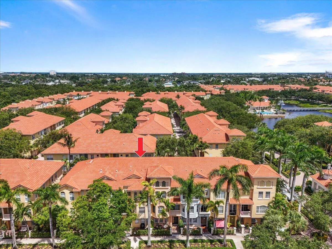
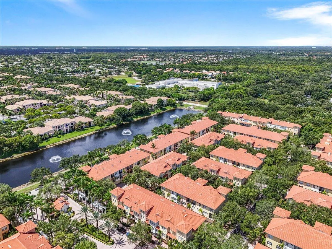
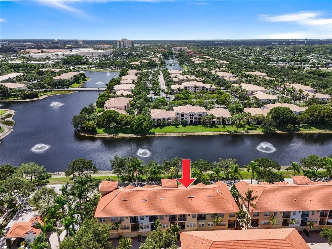
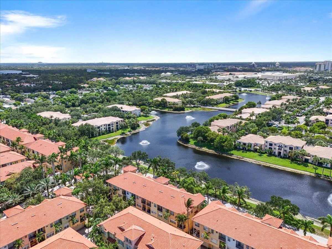
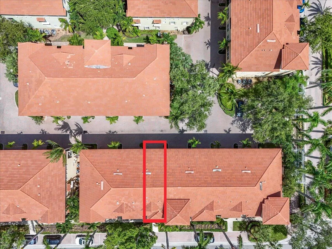
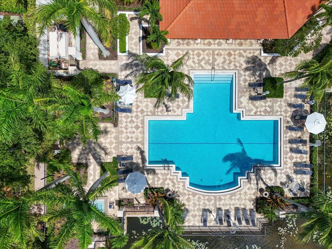
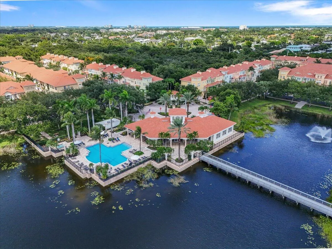
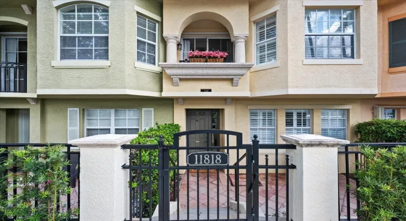
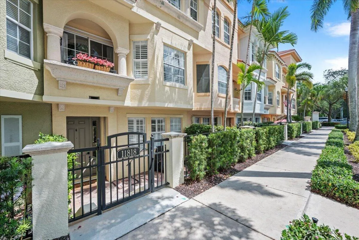
This luxury Amalfi townhome offers beautiful open lake views and a spacious, thoughtfully designed layout with numerous upgrades throughout. Interior features include wide-plank European distressed oak flooring, plantation shutters, crown molding, tray ceilings, KitchenAid appliances, updated lighting, a renovated bathroom, and a new A/C system. Two generous primary suites each feature private en-suite bathrooms, with laundry conveniently located near the bedrooms. A spacious den with a full bathroom provides flexibility as a home office, guest space, or potential third bedroom. Enjoy multiple outdoor living spaces, including a private fenced courtyard and three balconies. This pet-friendly, gated community offers resort-style amenities including a heated pool and spa, updated fitness , walking and jogging paths, and a new tot park coming soon. Ideally located just minutes from the beach, Downtown at the Gardens, The Gardens Mall, dining, shopping, and I-95.

Features

  • Swimming Pool: Association
  • Heating System: Central
  • Cooling System: Electric, Central Air, Ceiling Fan(s)
  • Fence: Fenced, Gate, Front Yard
  • Patio: Balcony, Open, Patio, Covered
  • Parking: Driveway, Garage, Garage Door Opener, Attached, Guest, On Street, Shared Driveway

Appliances

  • Appliances: Dryer, Dishwasher, Electric Range, Microwave, Refrigerator, Washer, Electric Water Heater, Disposal, Water Heater, Range

Address Map

  • Country: US
  • State: FL
  • County: Palm Beach
  • City: Palm Beach Gardens
  • Subdivision: HARBOUR OAKS
  • Zipcode: 33410
  • Street: Valencia Gardens
  • Street Number: 11818
  • Street Suffix: Avenue
  • Floor Number: 0
  • Longitude: W81° 55' 27.2''
  • Latitude: N26° 51' 3.4''
  • MLS Area: 5230

MLS Addon

  • Accessibility Features: No
  • Association Amenities: Clubhouse, Fitness Center, Pool, Picnic Area, Spa/Hot Tub, Storage, Management, Trail(s), Sidewalks
  • Association Fee: $492
  • Association Fee Frequency: Monthly
  • Association Fee Includes: Internet, Maintenance Grounds, Trash, Water, Pest Control, Cable TV
  • Close Price: $0
  • Elementary School: Dwight D. Eisenhower K-8
  • Exterior Features: Balcony, Outdoor Living Area
  • Flooring: Ceramic Tile, Tile, Wood
  • Garage Spaces: 2
  • High School: William T. Dwyer
  • Insurance Expense: $0
  • Interior Features: Breakfast Area, Dual Sinks, Upper Level Primary, Entrance Foyer, Family/Dining Room, Walk-In Closet(s), Built-in Features, Garden Tub/Roman Tub, High Ceilings, Pantry, Separate Shower, Multiple Primary Suites, Bathtub, Soaking Tub, Multiple En Suite Bathrooms
  • Laundry Features: Washer Hookup, Inside, Laundry Room, Upper Level, Electric Dryer Hookup
  • Levels: Three Or More
  • Lot Features: < 1/4 Acre
  • New Taxes Expense: $0
  • Stories: 3
  • Stories Total: 3
  • Tax Annual Amount: $7,654
  • Utilities: Cable Available, Sewer Available, Water Available
  • Window Features: Plantation Shutters
  • Zoning: PCD (city)

Location

Listing Updated: 2026-09-08 04:21:49
  • Property Type : Townhouse
  • Property Sub Type : Townhouse
  • Listing Type : For Sale
  • Listing ID : B26067642
  • Price : $660,000
  • View : Lake, Water
  • Bedrooms : 2
  • Bathrooms : 4
  • Full Bathrooms : 3
  • Half Bathrooms : 1
  • Square Footage : 2,056 Sqft
  • Year Built : 2004
  • Lot Area : 0.03 Acre
  • Listing Status : Active
  • Days On Market : 15
Contact Agent
Required
Required
Required
By proceeding, you consent to receive calls and texts at the number you provided, including marketing by autodialer and prerecorded and artificial voice, and ettmail, about your inquiry and other home-related matters, but not as a condition of any purchase.

Similar Townhouse