• Share

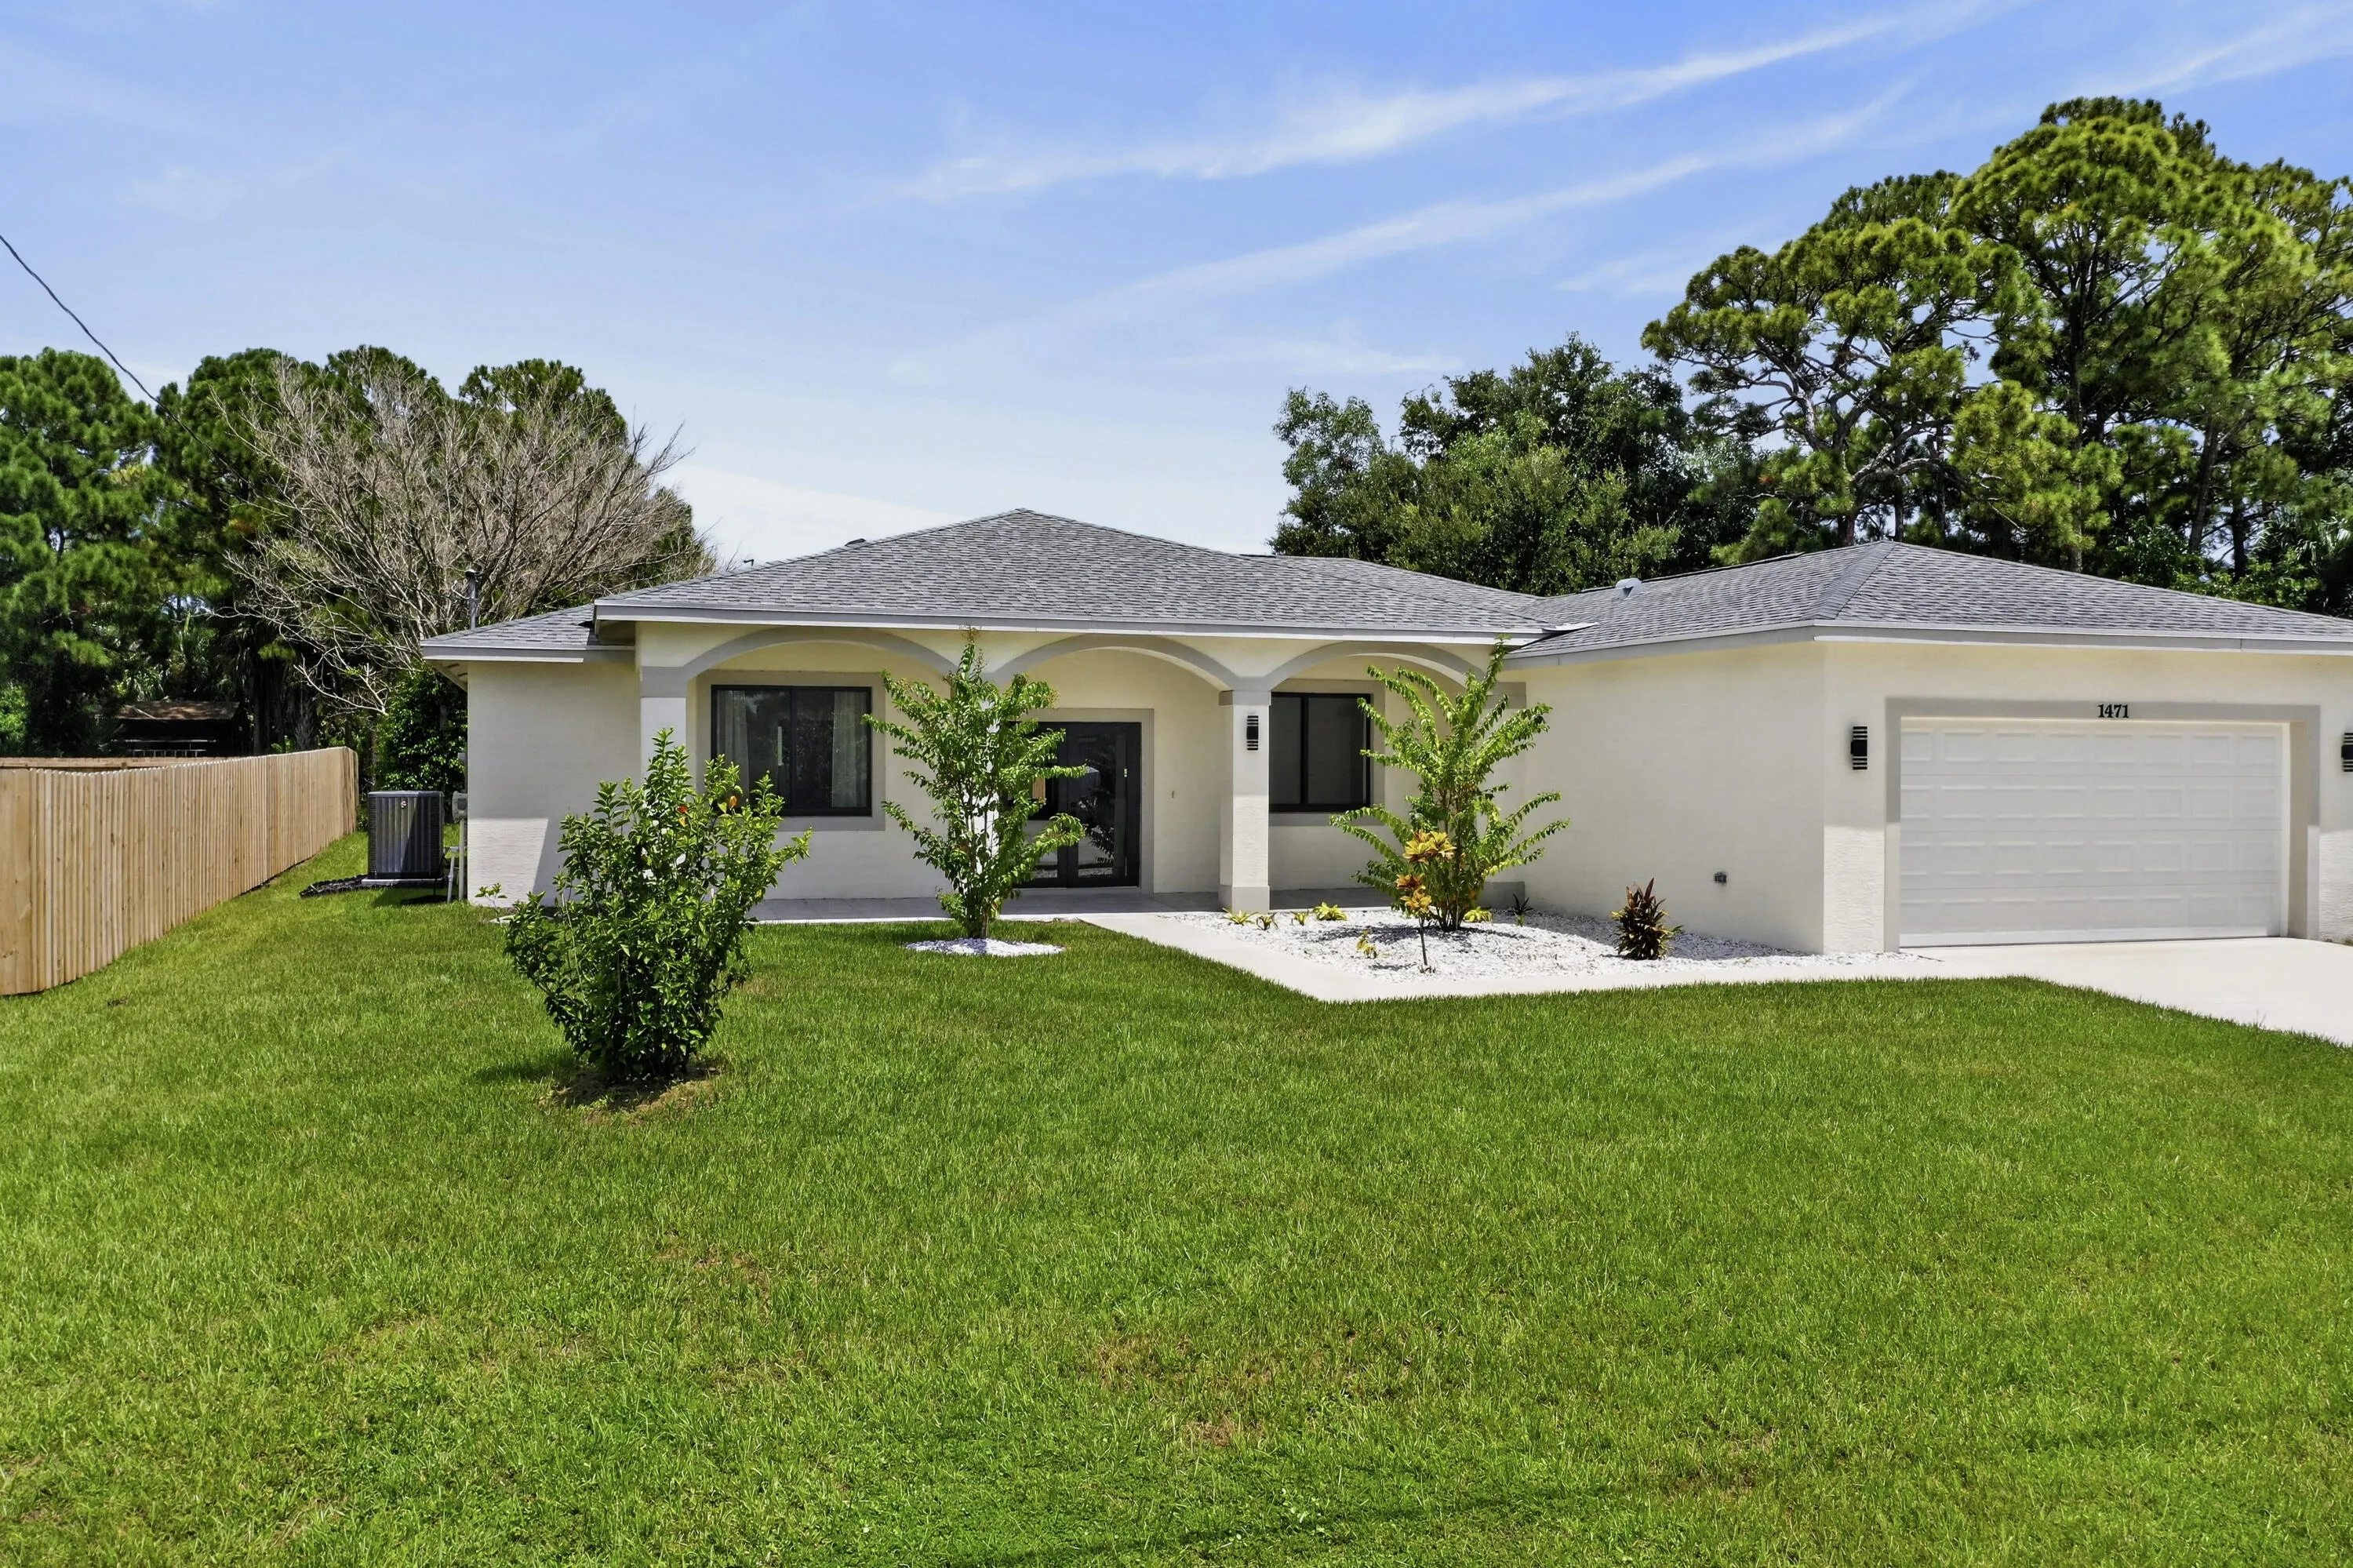
1471 SE Proctor Lane, Port St Lucie, Florida 34983

Active For Sale
$575,000
  • Beds 3
  • Baths 3
  • Sq Ft 2,254 Sqft
  • Visits: 1 in 16 days

Description

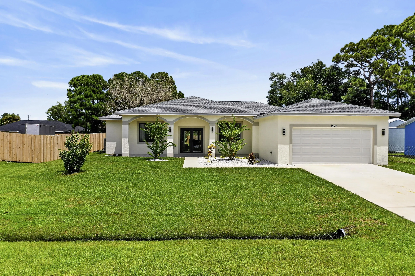
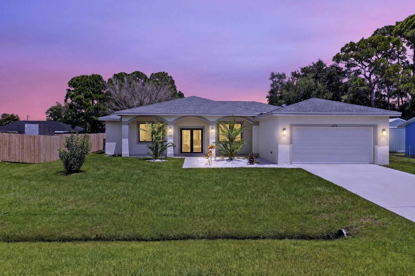
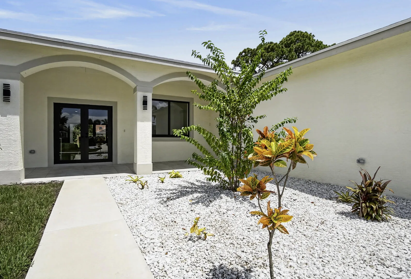
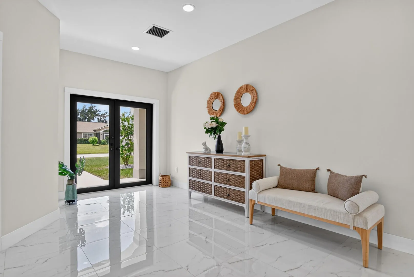
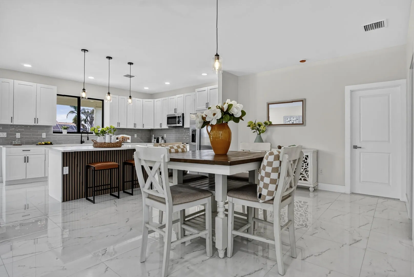
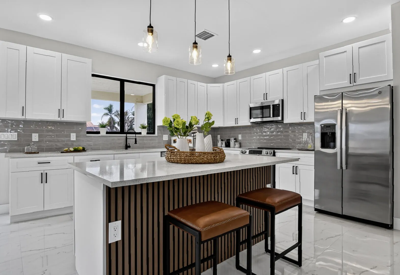
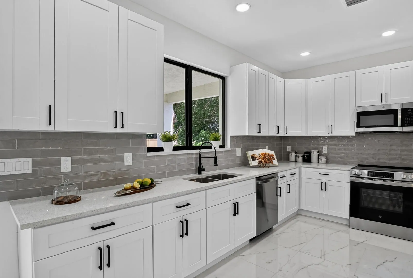
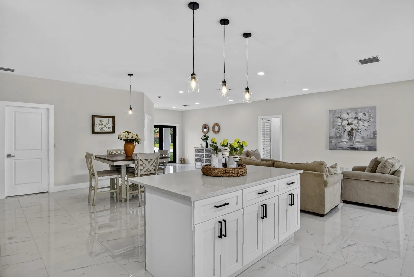
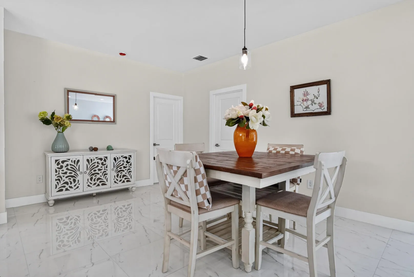
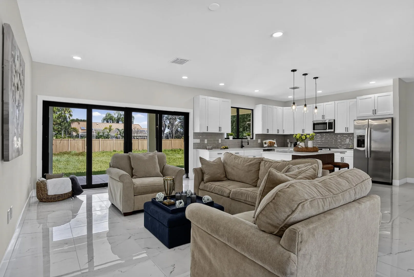
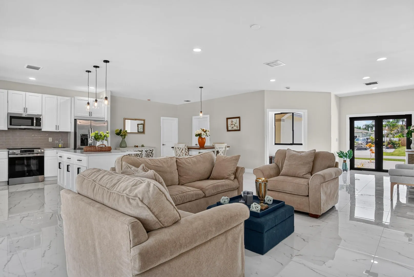
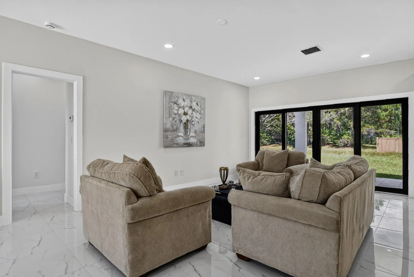
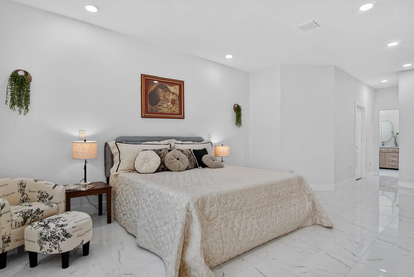
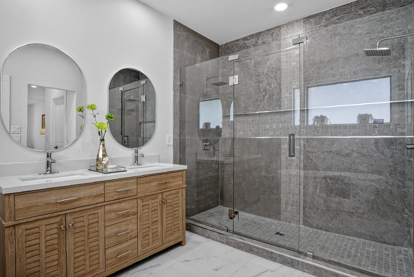
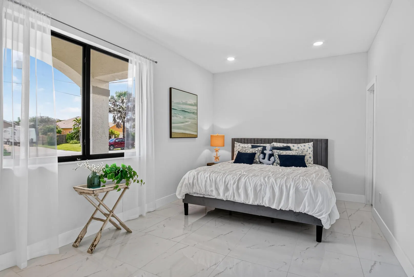
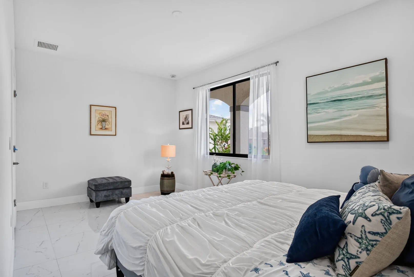
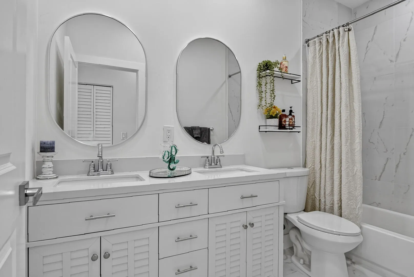
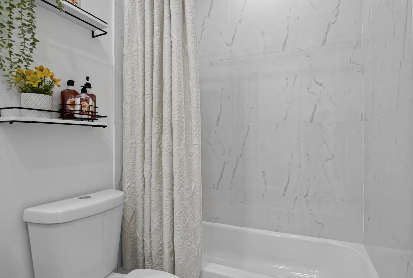
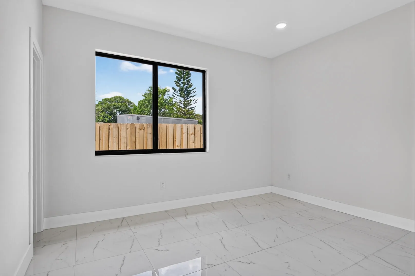
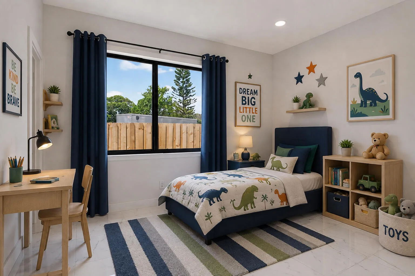
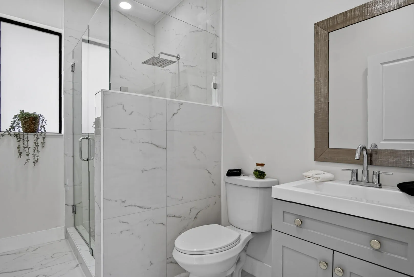
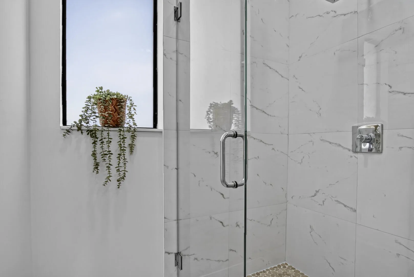
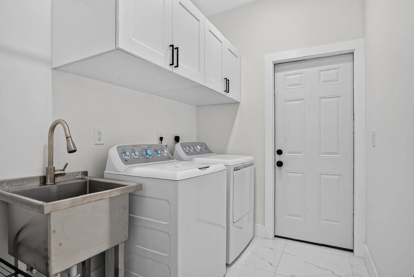
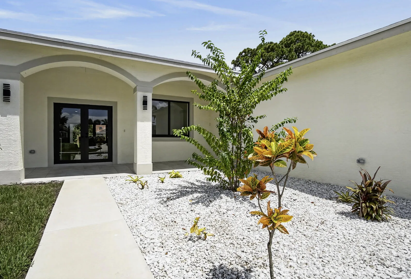
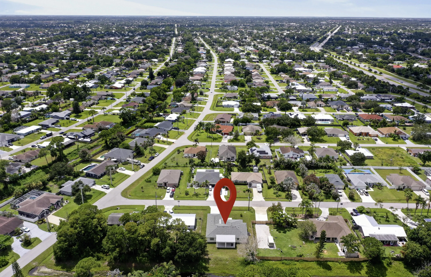
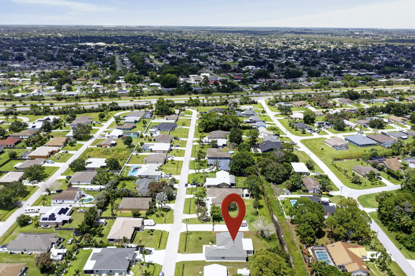
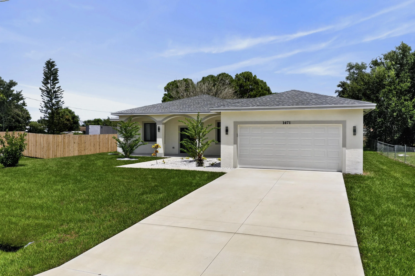
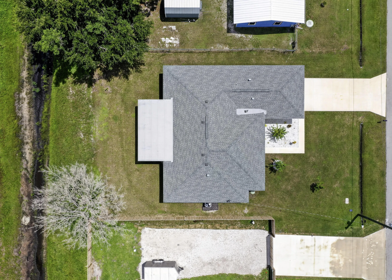
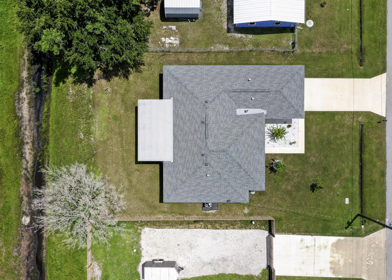
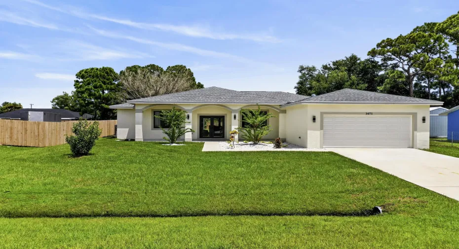
Inviting single-story residence offers 2,254 sf of comfortable living space with 3 spit bedrooms plus a den and 3 full bathrooms. The open layout provides flexible options for entertainment, home office, or guest accommodations. A 2-car garage ensures convenient parking and storage. This new construction is beautifully tiled throughout, has full impact windows/doors, gourmet kitchen with extra high cabinets, kitchen island, quartz countertops, SS appliances and oversized walk-in closets for extra storage. The laundry room has cabinets and extra mud sink. Located in an established community with two beautiful parks, near schools, beaches and shopping with easy access to Crosstown Pkwy.

Features

  • Heating System: Central
  • Cooling System: Central Air
  • Parking: Driveway, Garage, Attached

Appliances

  • Appliances: Dryer, Dishwasher, Electric Range, Microwave, Refrigerator, Washer, Electric Water Heater, Disposal, Water Heater, Range

Address Map

  • Country: US
  • State: FL
  • County: St Lucie
  • City: Port St Lucie
  • Subdivision: PORT ST LUCIE SECTION 3
  • Zipcode: 34983
  • Street: Proctor
  • Street Number: 1471
  • Street Suffix: Lane
  • Floor Number: 0
  • Longitude: W81° 40' 7.3''
  • Latitude: N27° 17' 50.6''
  • Directions: Florida Turnpike to exit 142, continue on SE Bayshore Blvd., turn right onto SW Thornhill Dr, turn left onto SE Sandia Dr, turn right onto SE Walters Terrace, and left onto SE Proctor Ln. The house will be on your right
  • Street Dir Prefix: SE
  • MLS Area: 7170

MLS Addon

  • Accessibility Features: Accessible Entrance, Accessibility Features
  • Architectural Style: Ranch
  • Association Fee: $0
  • Close Price: $0
  • Exterior Features: Lighting, Garden
  • Flooring: Ceramic Tile
  • Garage Spaces: 2
  • Insurance Expense: $0
  • Interior Features: Dual Sinks, Walk-In Closet(s), Kitchen Island, Garden Tub/Roman Tub, High Ceilings, Pantry, Split Bedrooms, Separate Shower, Main Level Primary, Tub Shower, Bathtub, Soaking Tub
  • Laundry Features: Laundry Tub, Inside, Laundry Room, Sink, Main Level
  • Levels: One
  • Lot Features: < 1/4 Acre
  • New Taxes Expense: $0
  • Stories: 1
  • Stories Total: 1
  • Tax Annual Amount: $2,231
  • Utilities: Cable Available, Electricity Available, Sewer Available, Water Available
  • Window Features: Storm Window(s)
  • Zoning: RS-2 PSL

Location

Listing Updated: 2026-09-08 10:06:28

  • Property Type : Single Family
  • Property Sub Type : Single Family Residence
  • Listing Type : For Sale
  • Listing ID : B26068035
  • Price : $575,000
  • View : Canal
  • Bedrooms : 3
  • Bathrooms : 3
  • Full Bathrooms : 3
  • Half Bathrooms : 0
  • Square Footage : 2,254 Sqft
  • Year Built : 2026
  • Lot Area : 0.23 Acre
  • Listing Status : Active
  • Days On Market : 15
Contact Agent
Required
Required
Required
By proceeding, you consent to receive calls and texts at the number you provided, including marketing by autodialer and prerecorded and artificial voice, and ettmail, about your inquiry and other home-related matters, but not as a condition of any purchase.

Similar Single Family