• Share

204 S HAMPTON Drive, Jupiter, Florida 33458

Active For Sale
$759,000
  • Beds 3
  • Baths 2
  • Sq Ft 1,975 Sqft
  • Visits: 1 in 16 days

Description

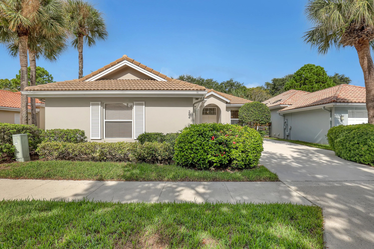
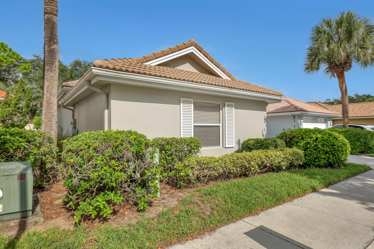
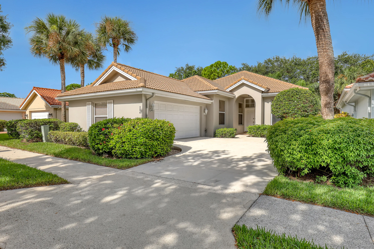
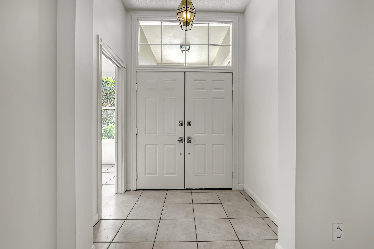
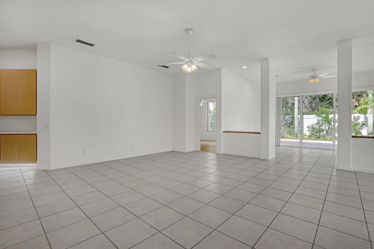
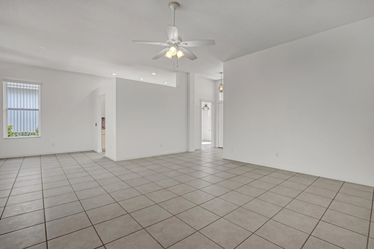
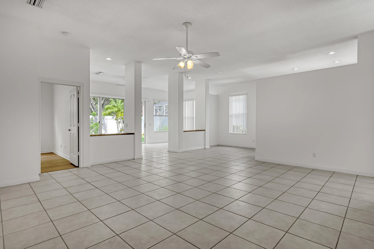
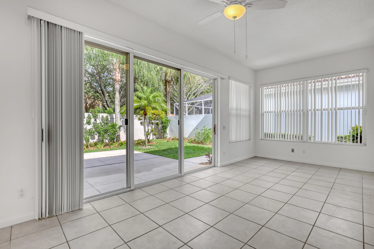
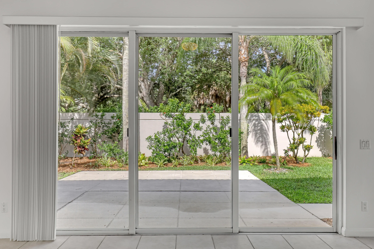
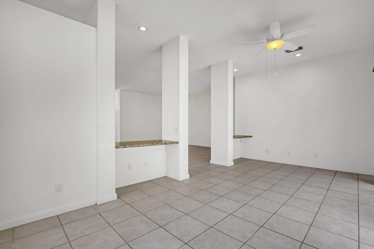
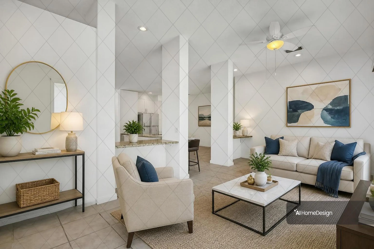
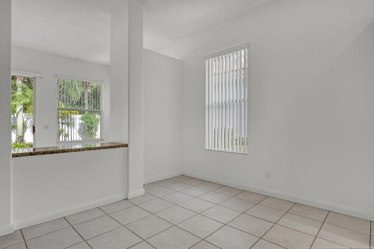
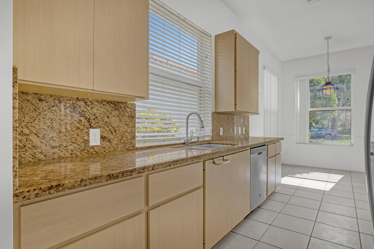
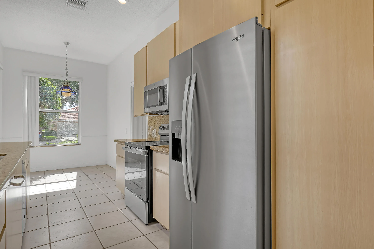
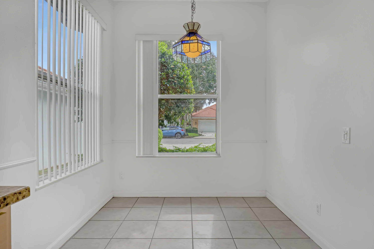
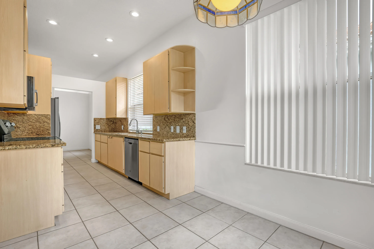
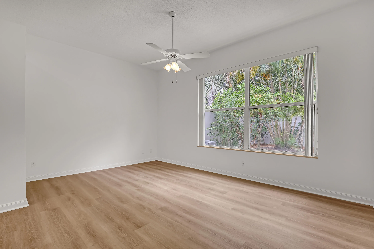
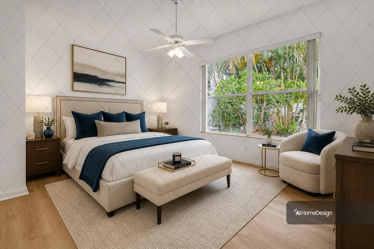
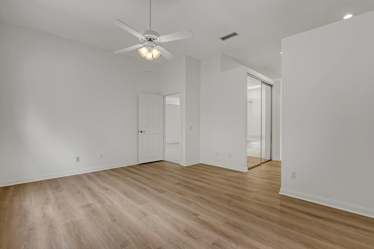
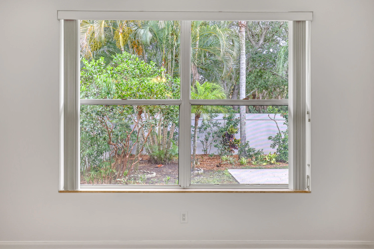
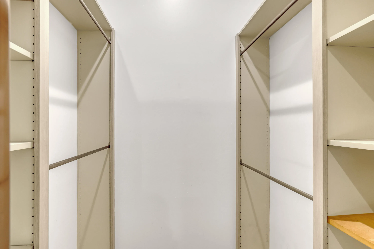
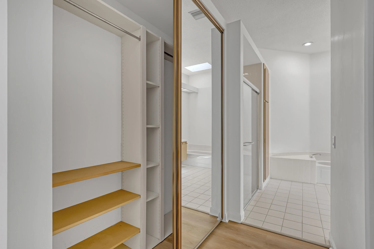
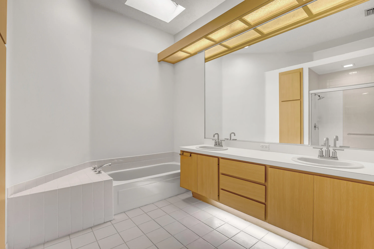
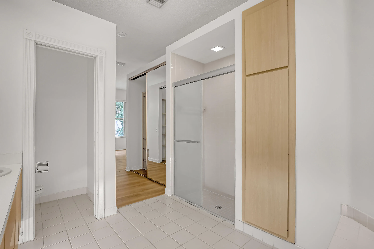
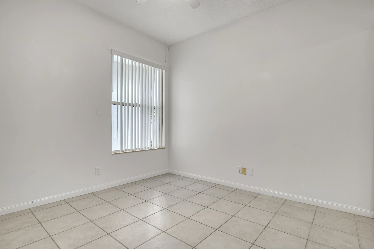
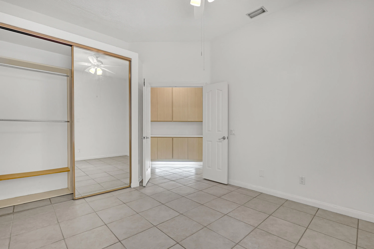
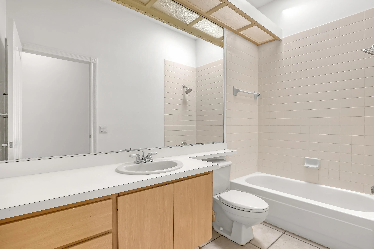
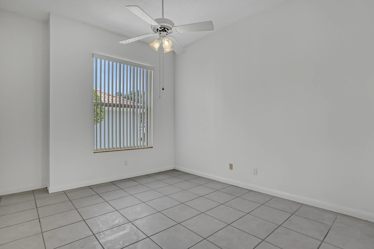
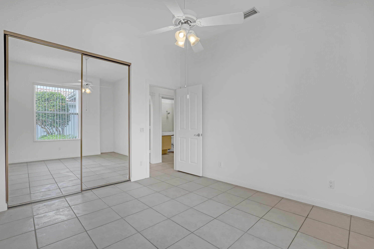
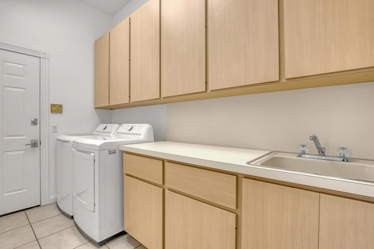
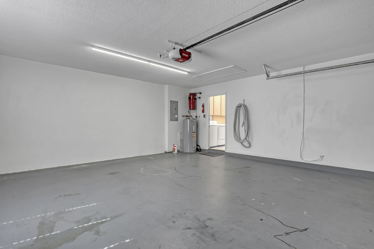
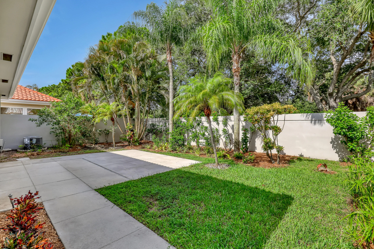
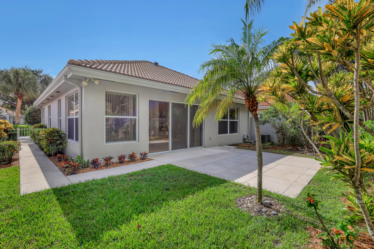
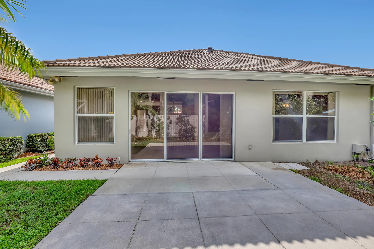
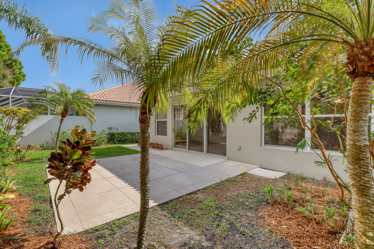
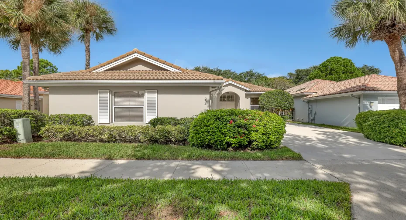
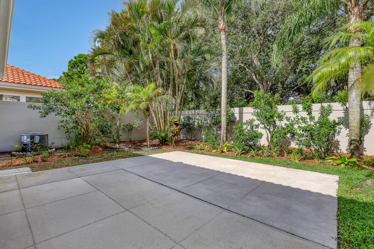
This classic 3-bedroom, 2-bathroom single-story DiVosta home offers 1,975 sq. ft. of bright, airy living space featuring solid concrete construction, tile roofs and timeless charm. Side entry two car garage creates a clean front façade and extra driveway space. Lot design also offers a larger private back yard fenced for privacy and pets with room for a pool. Interior is largely original but meticulously maintained and very clean. New kitchen appliances include range, refrigerator, microwave and garbage disposal. Countertops are granite. Recent interior paint and air conditioning replaced in 2022. Separate laundry room feature newer top end washer and dryer. Main level primary suite complete with walk in closets, dual vanities, separate shower, tub and brand new vinyl flooring. Open concept living area with high ceilings, recently installed LED lighting and abundant natural light give this move in ready home a fantastic canvas to make your own. The Hamptons at Maplewood offers quiet streets and mature plantings and homes that are close to good schools, shopping, beaches, golf and all amenities. Don’t miss this opportunity to own a solid home in one of Jupiter’s favorite communities. All room measurements are approximate, shown by appointment only

Features

  • Heating System: Central, Electric
  • Cooling System: Electric, Central Air, Ceiling Fan(s)
  • Fence: Back Yard, Block
  • Patio: Patio
  • Parking: Garage, Garage Door Opener, Attached

Appliances

  • Appliances: Dryer, Dishwasher, Microwave, Refrigerator, Washer, Range

Address Map

  • Country: US
  • State: FL
  • County: Palm Beach
  • City: Jupiter
  • Subdivision: HAMPTONS AT MAPLEWOOD
  • Zipcode: 33458
  • Street: HAMPTON
  • Street Number: 204
  • Street Suffix: Drive
  • Floor Number: 0
  • Longitude: W81° 52' 43.7''
  • Latitude: N26° 54' 47''
  • Directions: From Military Trail , west on Toney Penna, left on Pinetree Trail, left on S Hampton Dr. Go Right at stop , then left to home on right side
  • Street Dir Prefix: S
  • MLS Area: 5100

MLS Addon

  • Accessibility Features: No
  • Architectural Style: Ranch
  • Association Amenities: No
  • Association Fee: $243
  • Association Fee Frequency: Monthly
  • Association Fee Includes: Cable TV
  • Close Price: $0
  • Elementary School: Jerry Thomas
  • Exterior Features: Room For Pool, Outdoor Living Area
  • Flooring: Ceramic Tile, Laminate
  • Garage Spaces: 2
  • High School: Jupiter
  • Insurance Expense: $0
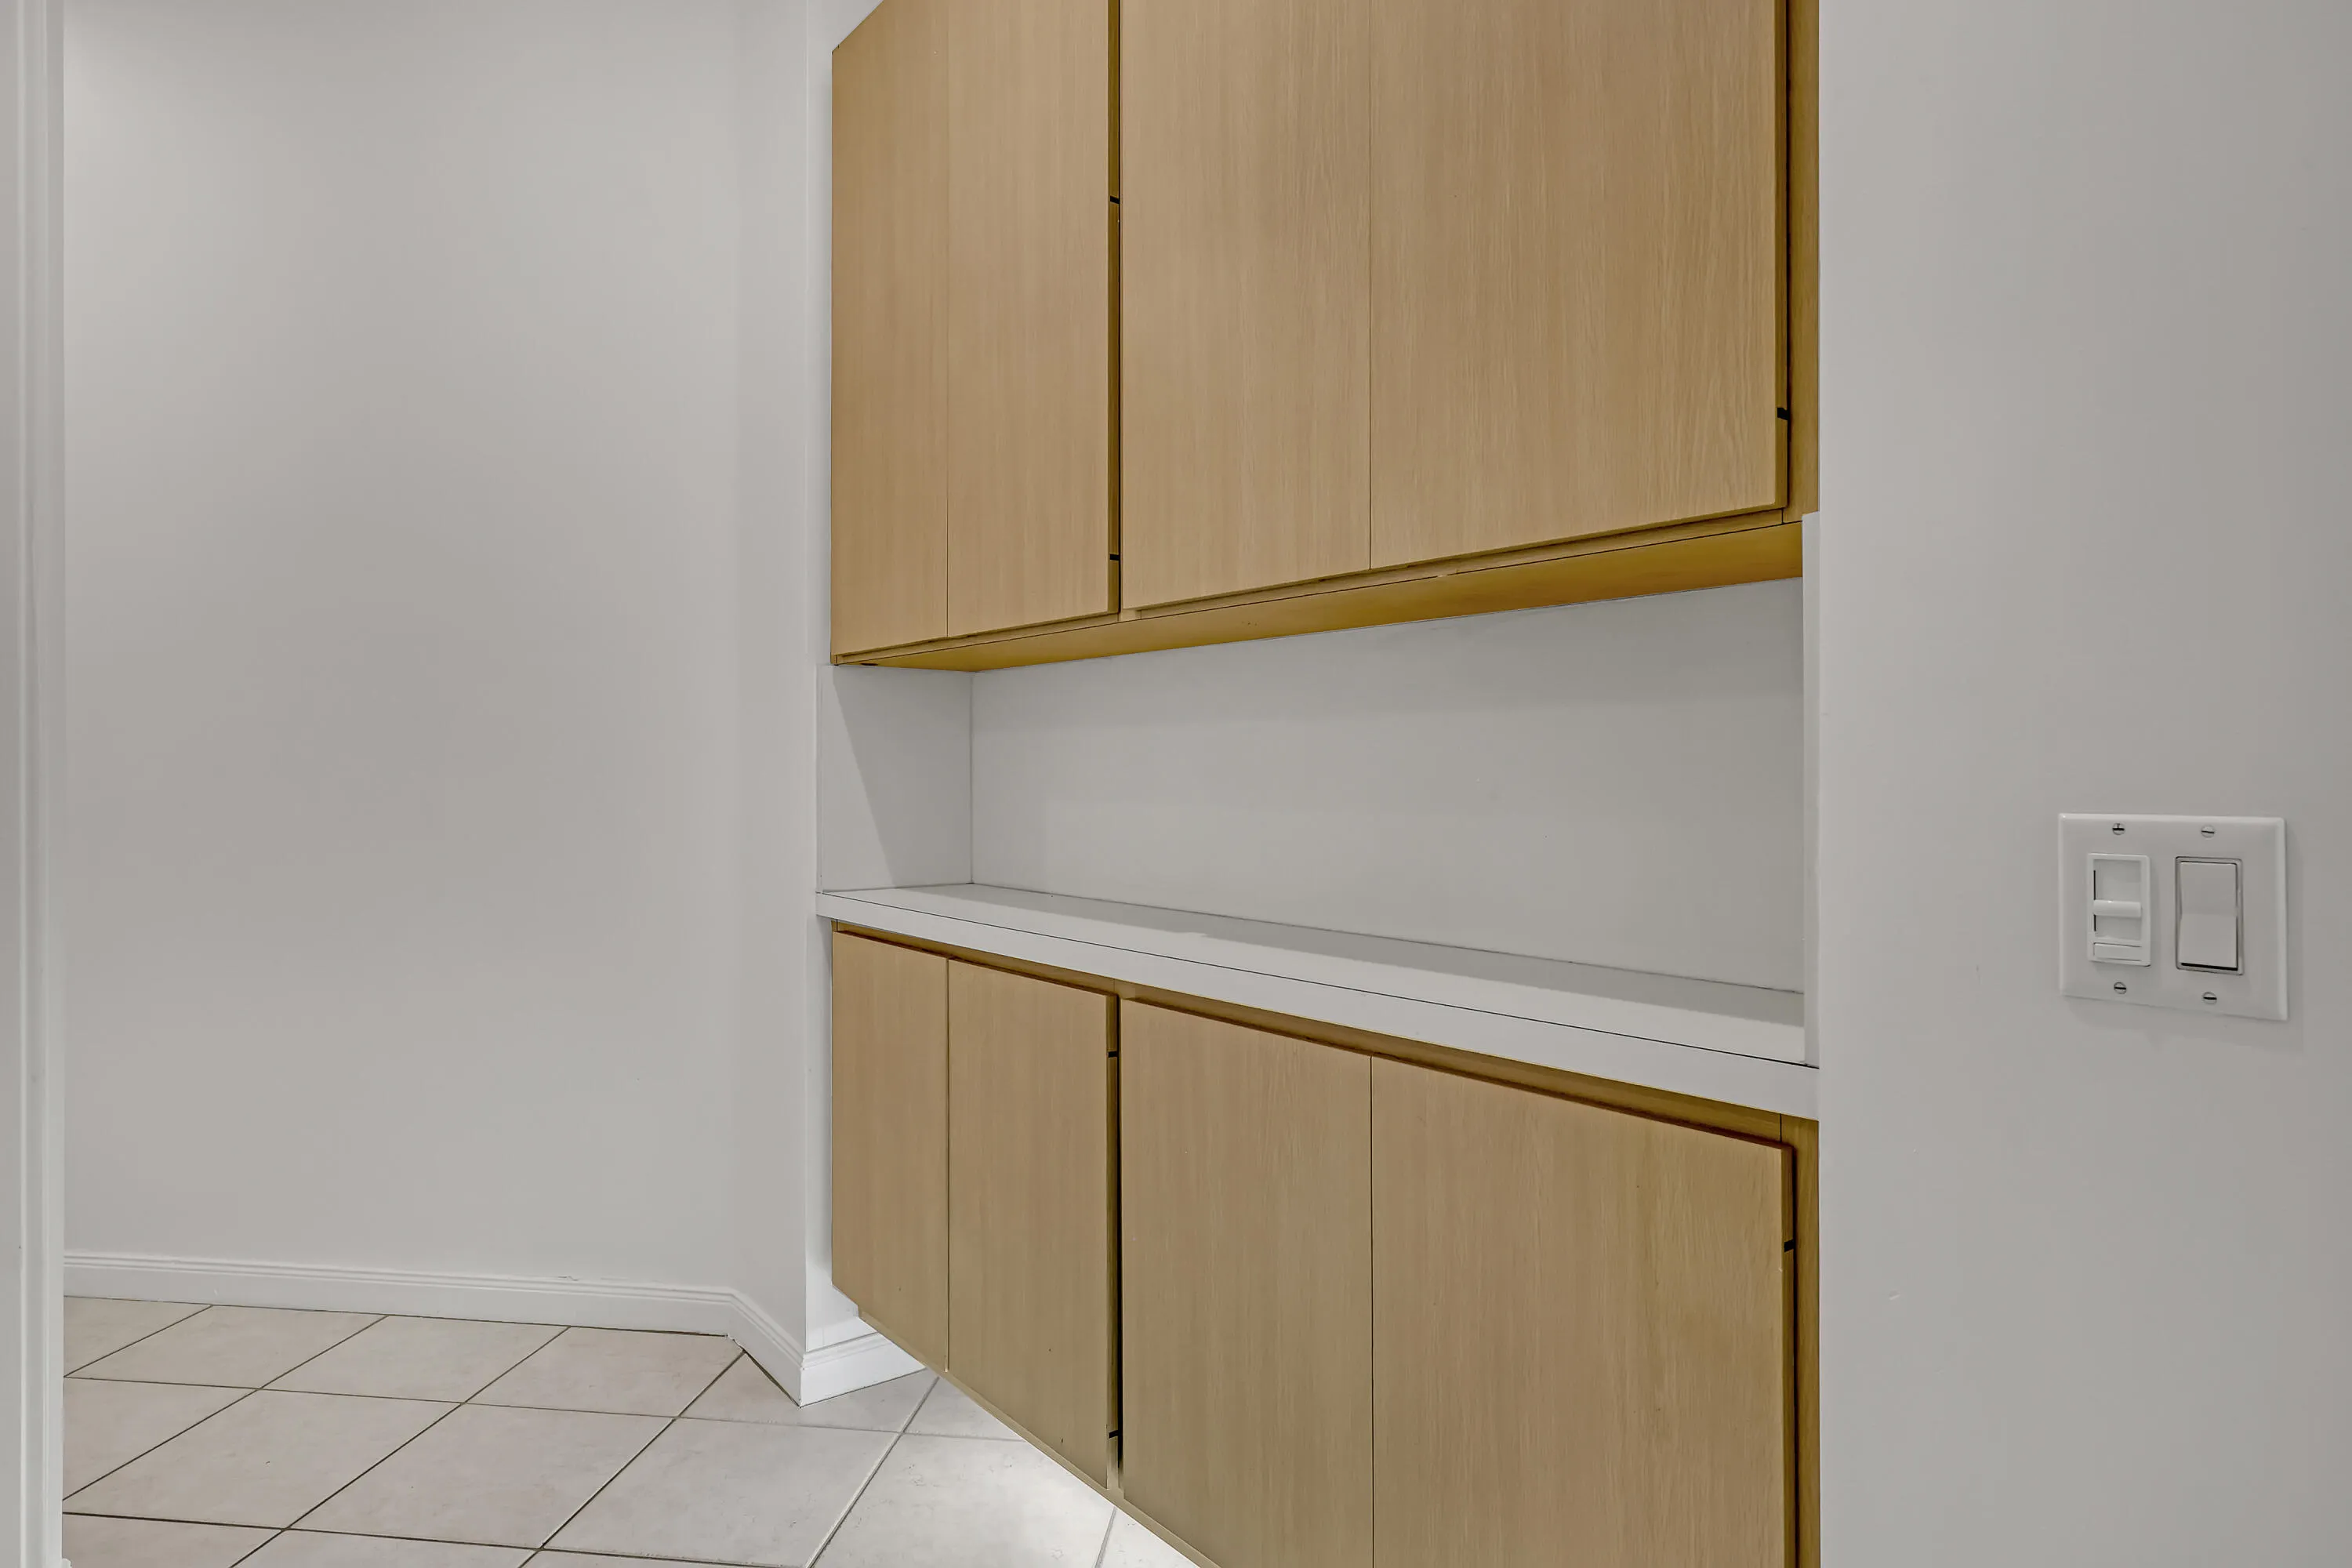
  • Interior Features: Dual Sinks, Living/Dining Room, Entrance Foyer, Eat-in Kitchen, Walk-In Closet(s), Built-in Features, High Ceilings, Separate Shower, Main Level Primary, Bathtub, Soaking Tub
  • Laundry Features: Laundry Tub, Inside
  • Levels: One
  • Lot Features: < 1/4 Acre, Zero Lot Line
  • Middle Or Junior School: Independence
  • New Taxes Expense: $0
  • Stories: 1
  • Stories Total: 1
  • Tax Annual Amount: $9,748
  • Utilities: Cable Available, Underground Utilities, Electricity Connected, Sewer Connected
  • Window Features: Blinds
  • Zoning: R2 (city)

Location

Listing Updated: 2026-09-08 14:20:15

  • Property Type : Single Family
  • Property Sub Type : Single Family Residence
  • Listing Type : For Sale
  • Listing ID : B26067820
  • Price : $759,000
  • View : Garden
  • Bedrooms : 3
  • Bathrooms : 2
  • Full Bathrooms : 2
  • Half Bathrooms : 0
  • Square Footage : 1,975 Sqft
  • Year Built : 1988
  • Lot Area : 0.13 Acre
  • Listing Status : Active
  • Days On Market : 4
Contact Agent
Required
Required
Required
By proceeding, you consent to receive calls and texts at the number you provided, including marketing by autodialer and prerecorded and artificial voice, and ettmail, about your inquiry and other home-related matters, but not as a condition of any purchase.

Similar Single Family