• Share

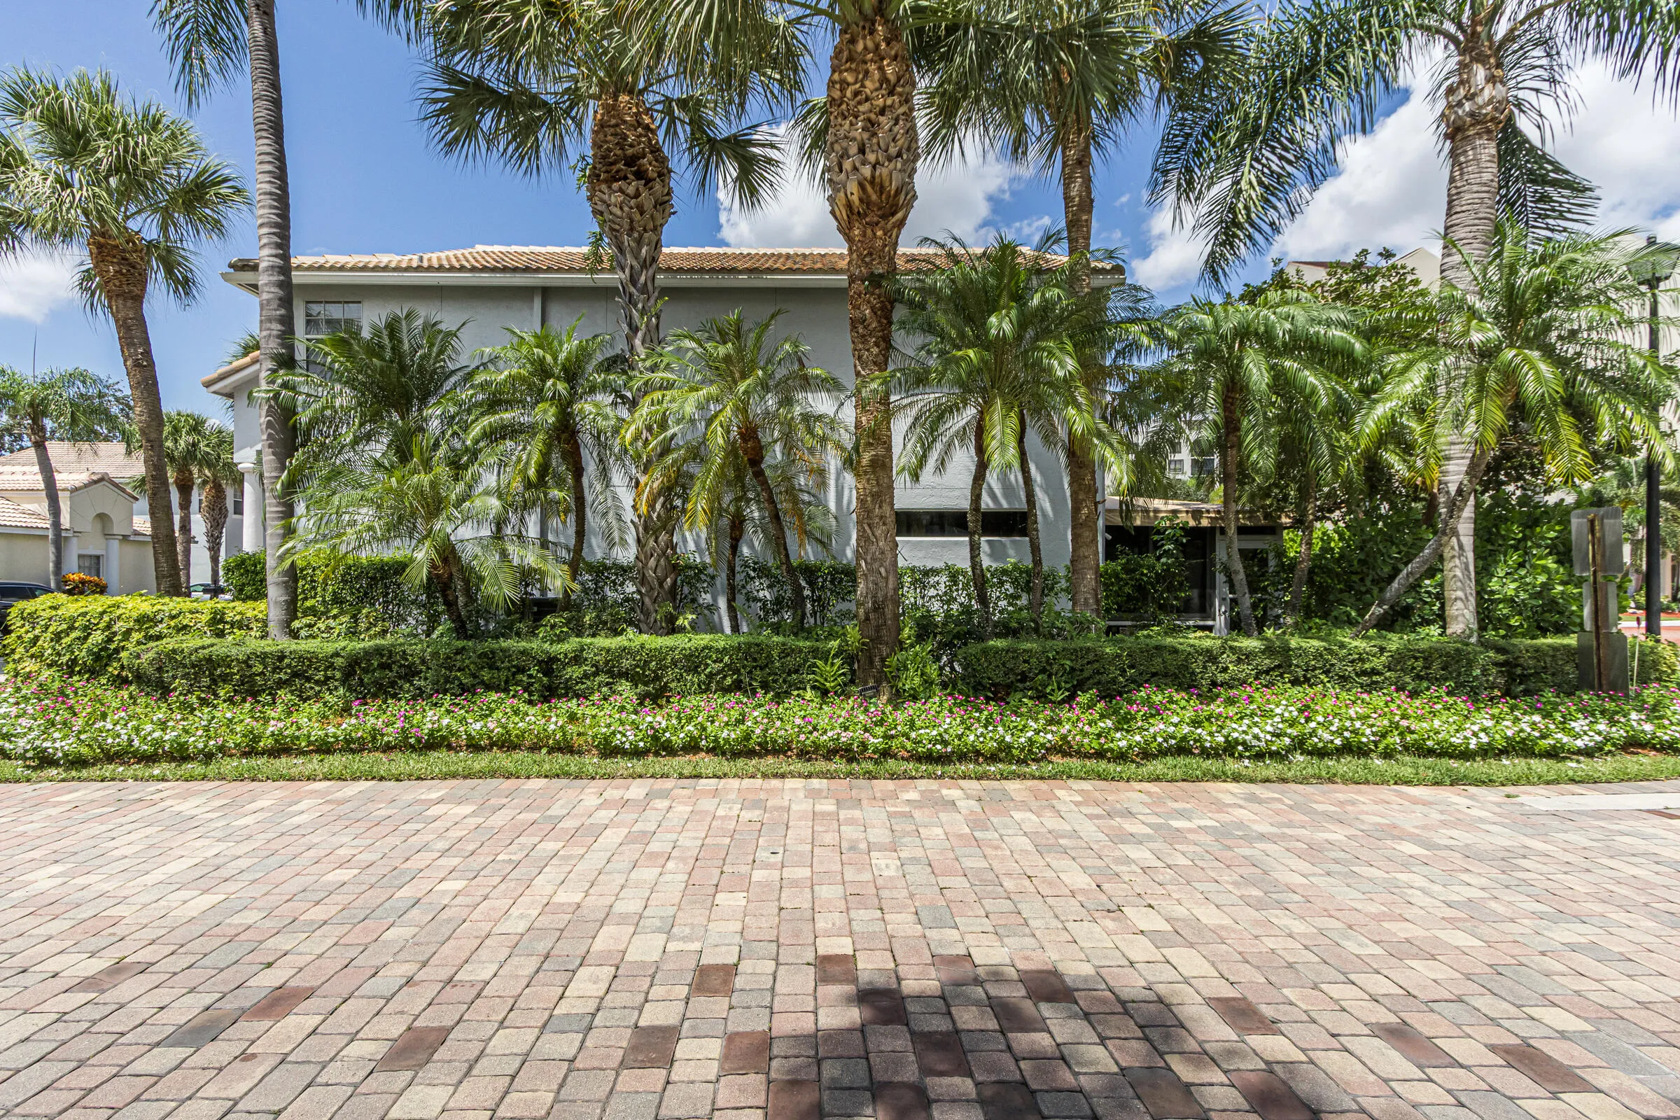
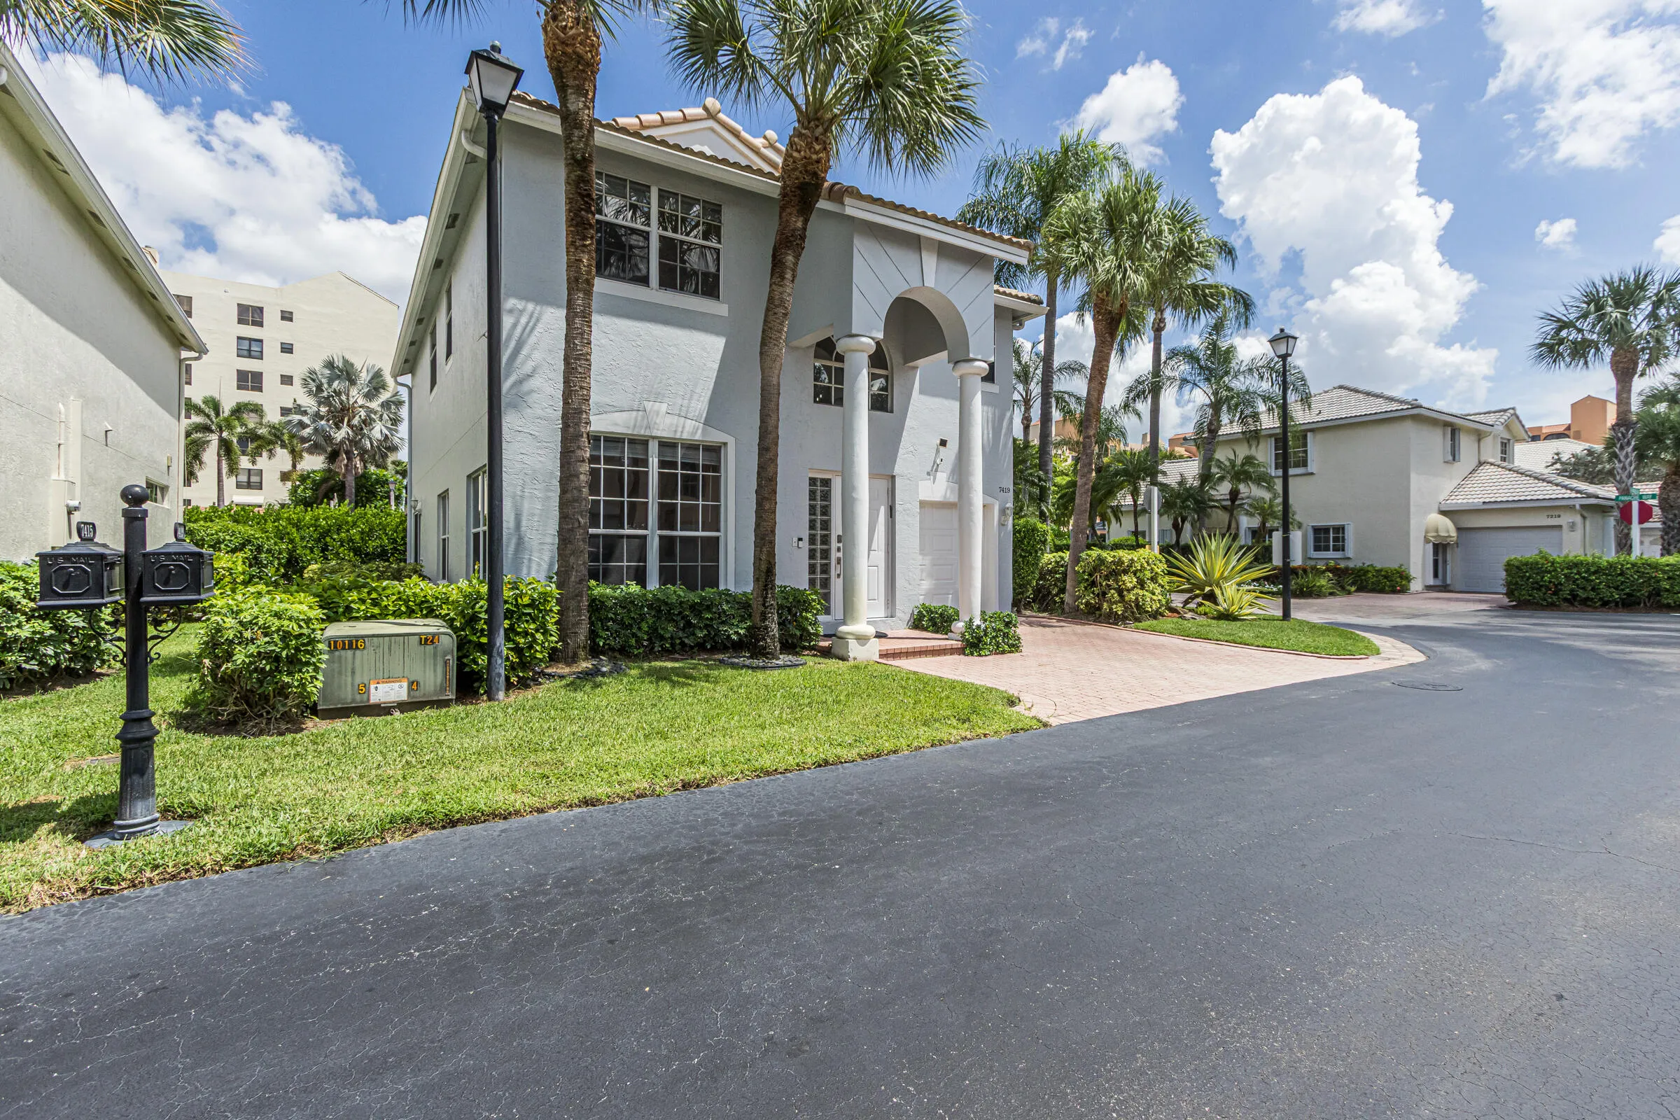
7419 Panache Way, Boca Raton, Florida 33433

Active For Sale
$659,437
  • Beds 4
  • Baths 3
  • Sq Ft 2,634 Sqft
  • Visits: 1 in 17 days

Description

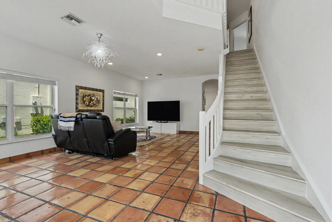
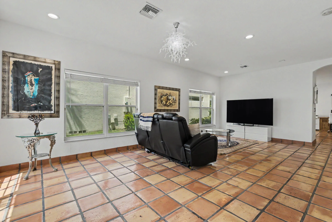
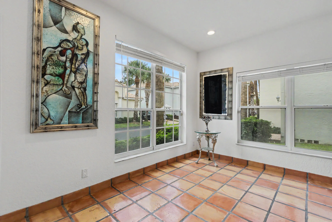
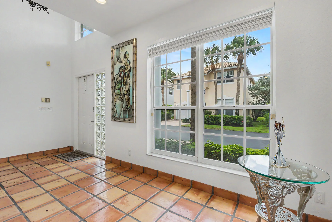
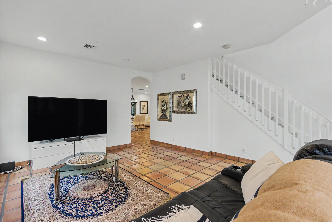
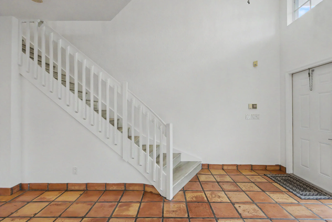
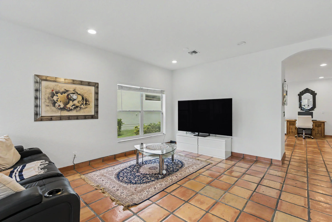
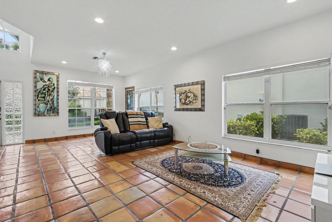
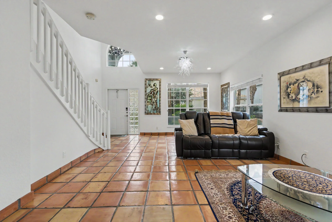
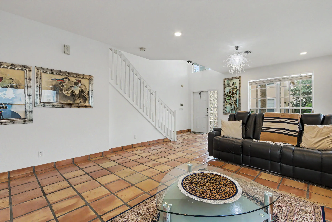
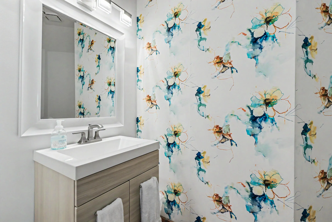
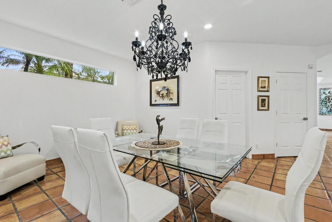
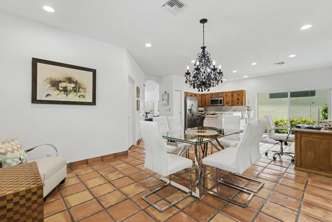
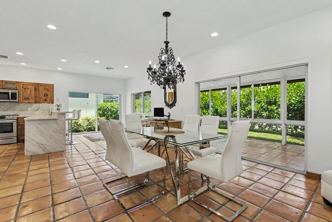
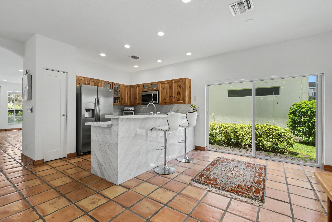
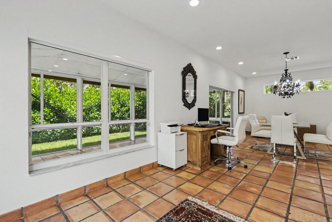
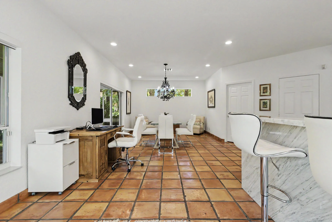
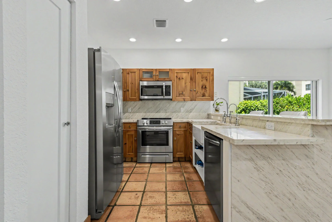
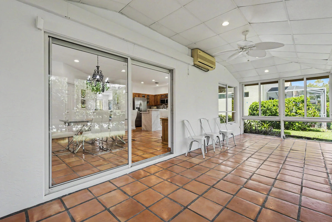
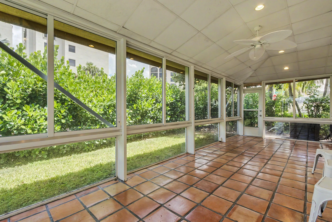
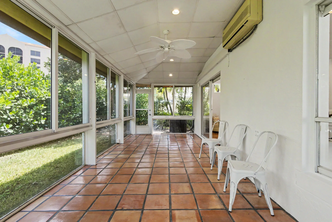
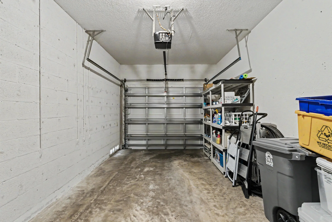
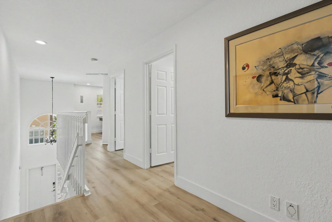
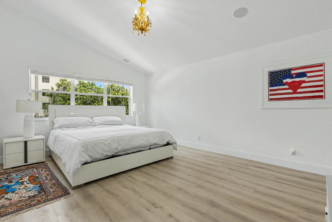
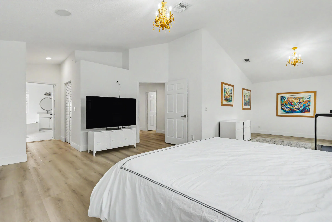
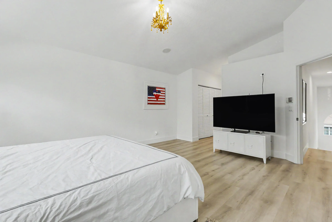
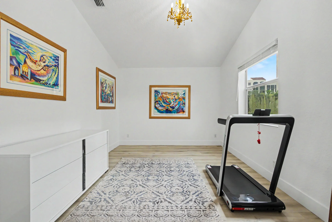
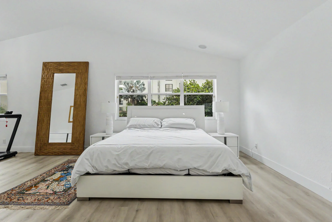
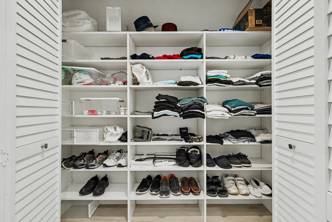
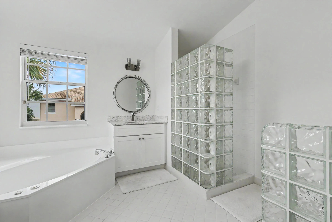
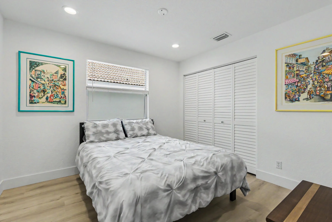
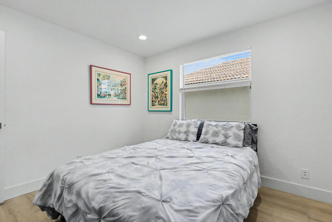
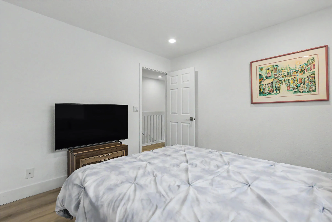
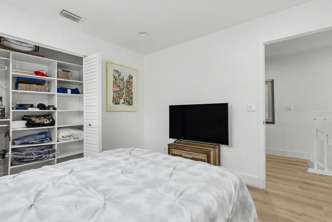
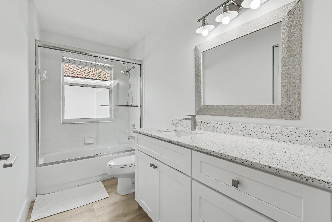
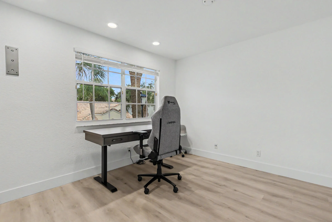
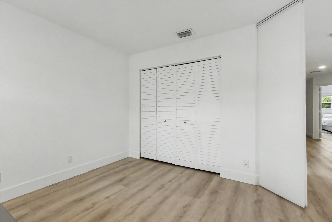
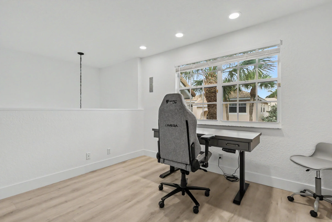
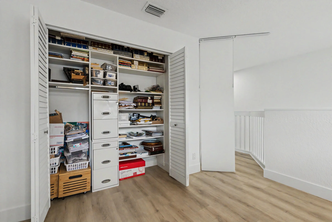
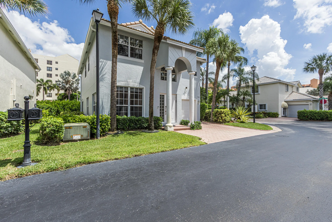
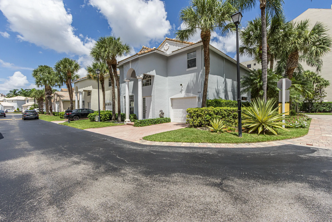
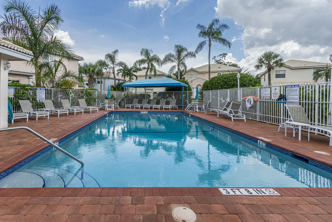
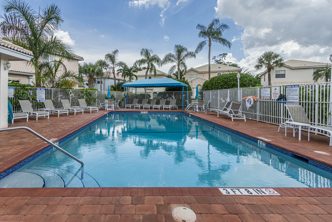
Originally designed as a 4-bedroom residence, this spacious two-story home in a desirable country club community is currently configured as a 2-bedroom, 2.5-bath home with a versatile loft, offering generous living spaces and flexibility for today’s lifestyle. The loft and existing layout make it easy to convert the home back to its original 4-bedroom configuration. No mandatory country club membership is required. The home features a new roof installed in 2025, a 1-car garage, and an enclosed patio with its own A/C—perfect for an office, hobby room, or additional living space. The monthly HOA fee includes a community pool, landscaping, annual roof cleaning, pest control, internet, and basic cable.

Features

  • Swimming Pool: Association
  • Heating System: Central, Electric
  • Cooling System: Electric, Central Air
  • Fence: No
  • Patio: Patio, Glass Enclosed, Covered
  • Parking: Driveway, Garage, Garage Door Opener, Attached, Guest

Appliances

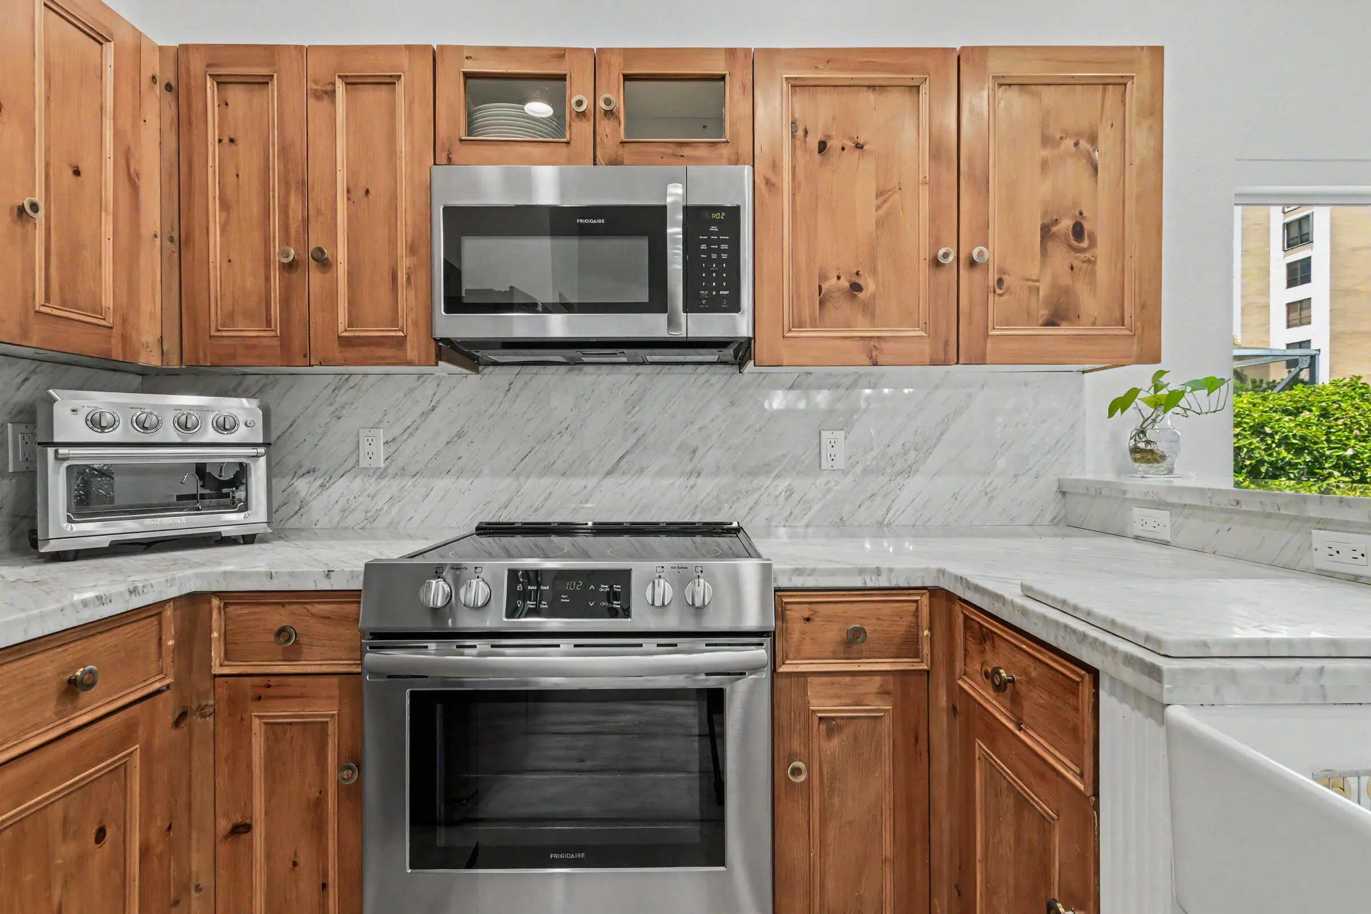
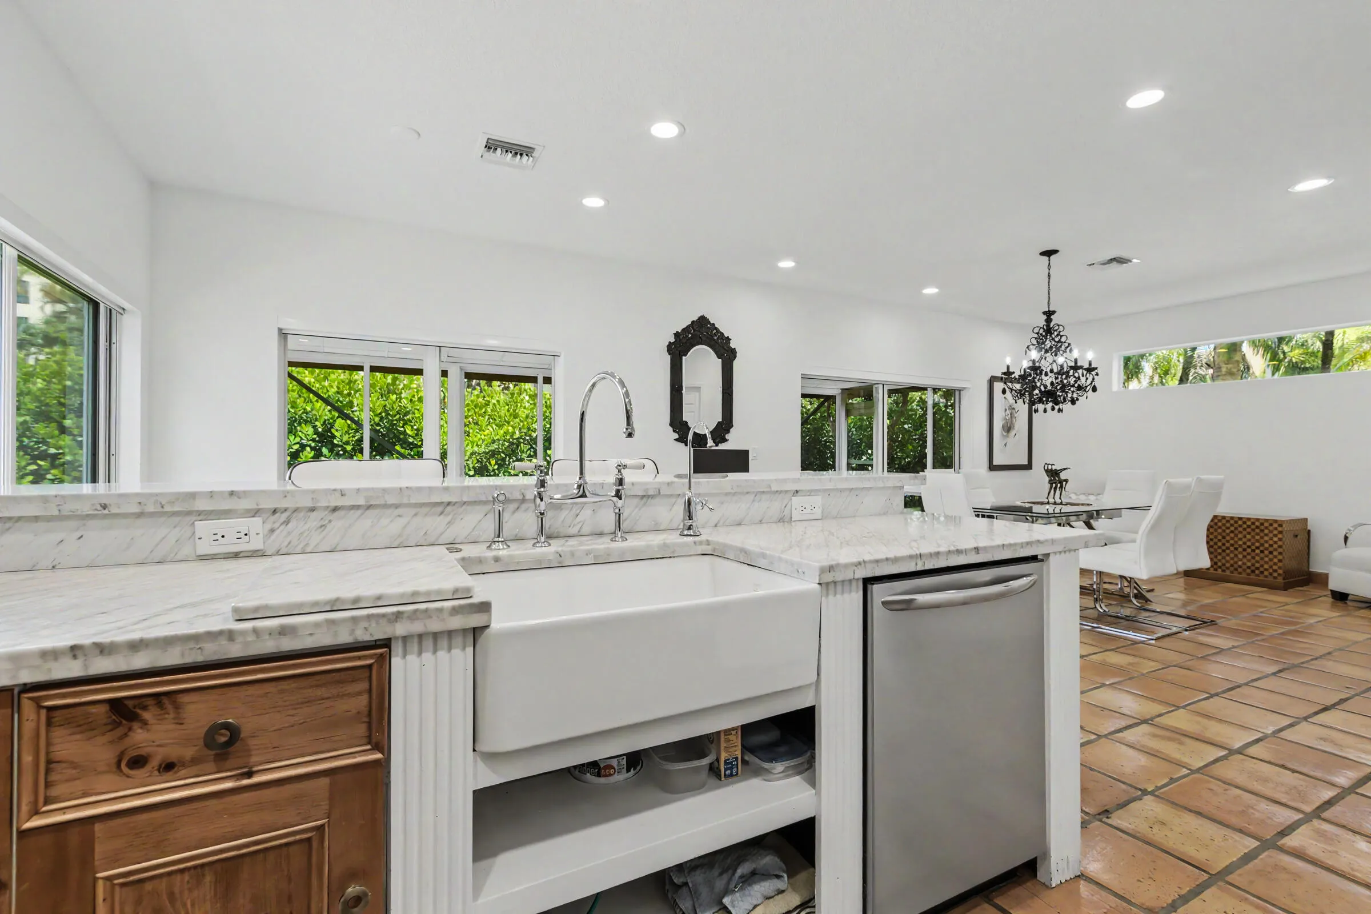
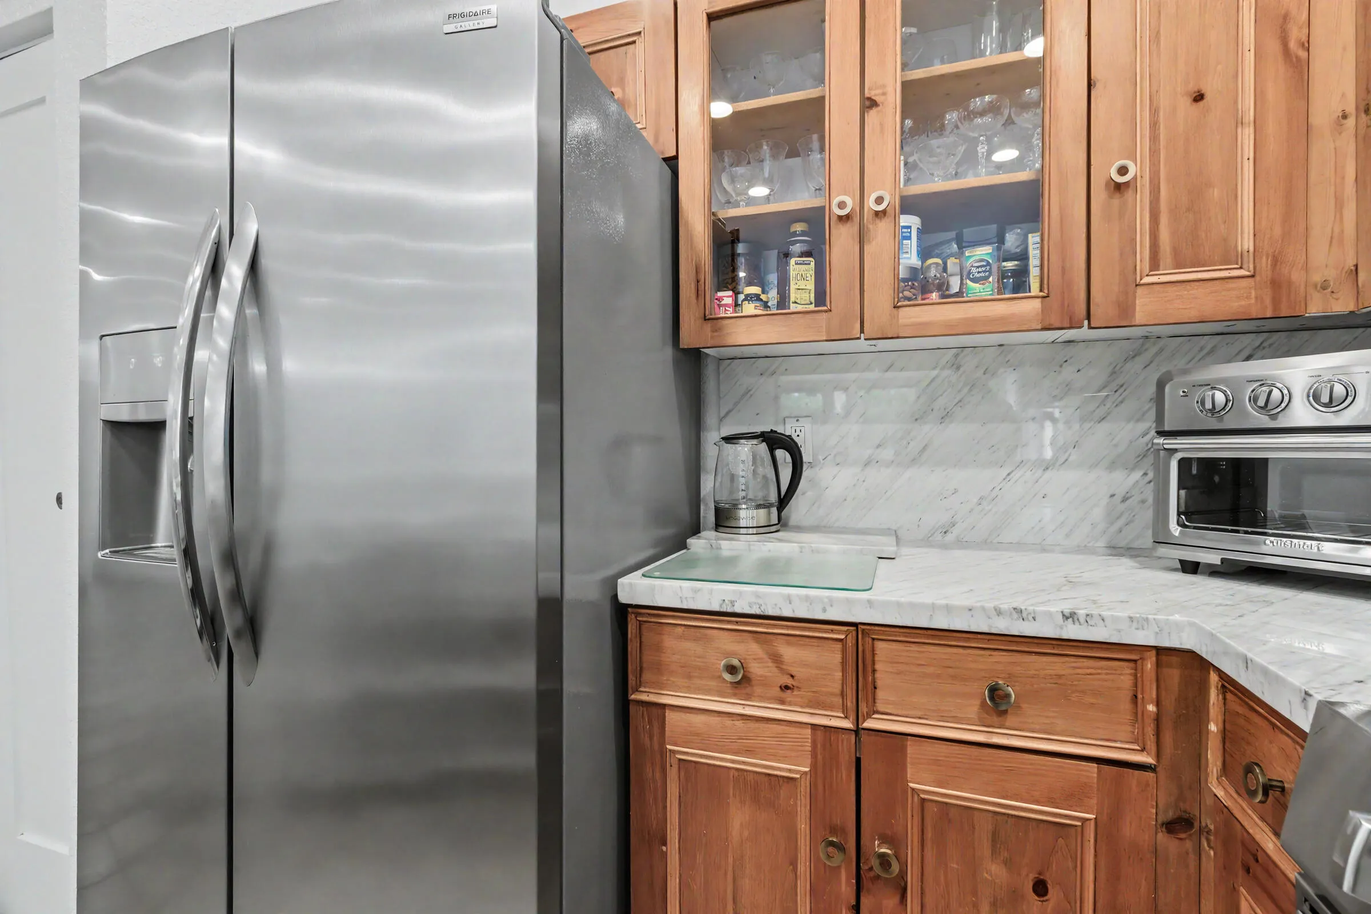
  • Appliances: Dryer, Dishwasher, Electric Range, Microwave, Refrigerator, Washer, Electric Water Heater, Disposal, Water Heater

Address Map

  • Country: US
  • State: FL
  • County: Palm Beach
  • City: Boca Raton
  • Subdivision: PANACHE AT BOCA POINTE
  • Zipcode: 33433
  • Street: Panache
  • Street Number: 7419
  • Street Suffix: Way
  • Floor Number: 0
  • Longitude: W81° 50' 29.3''
  • Latitude: N26° 19' 58.9''
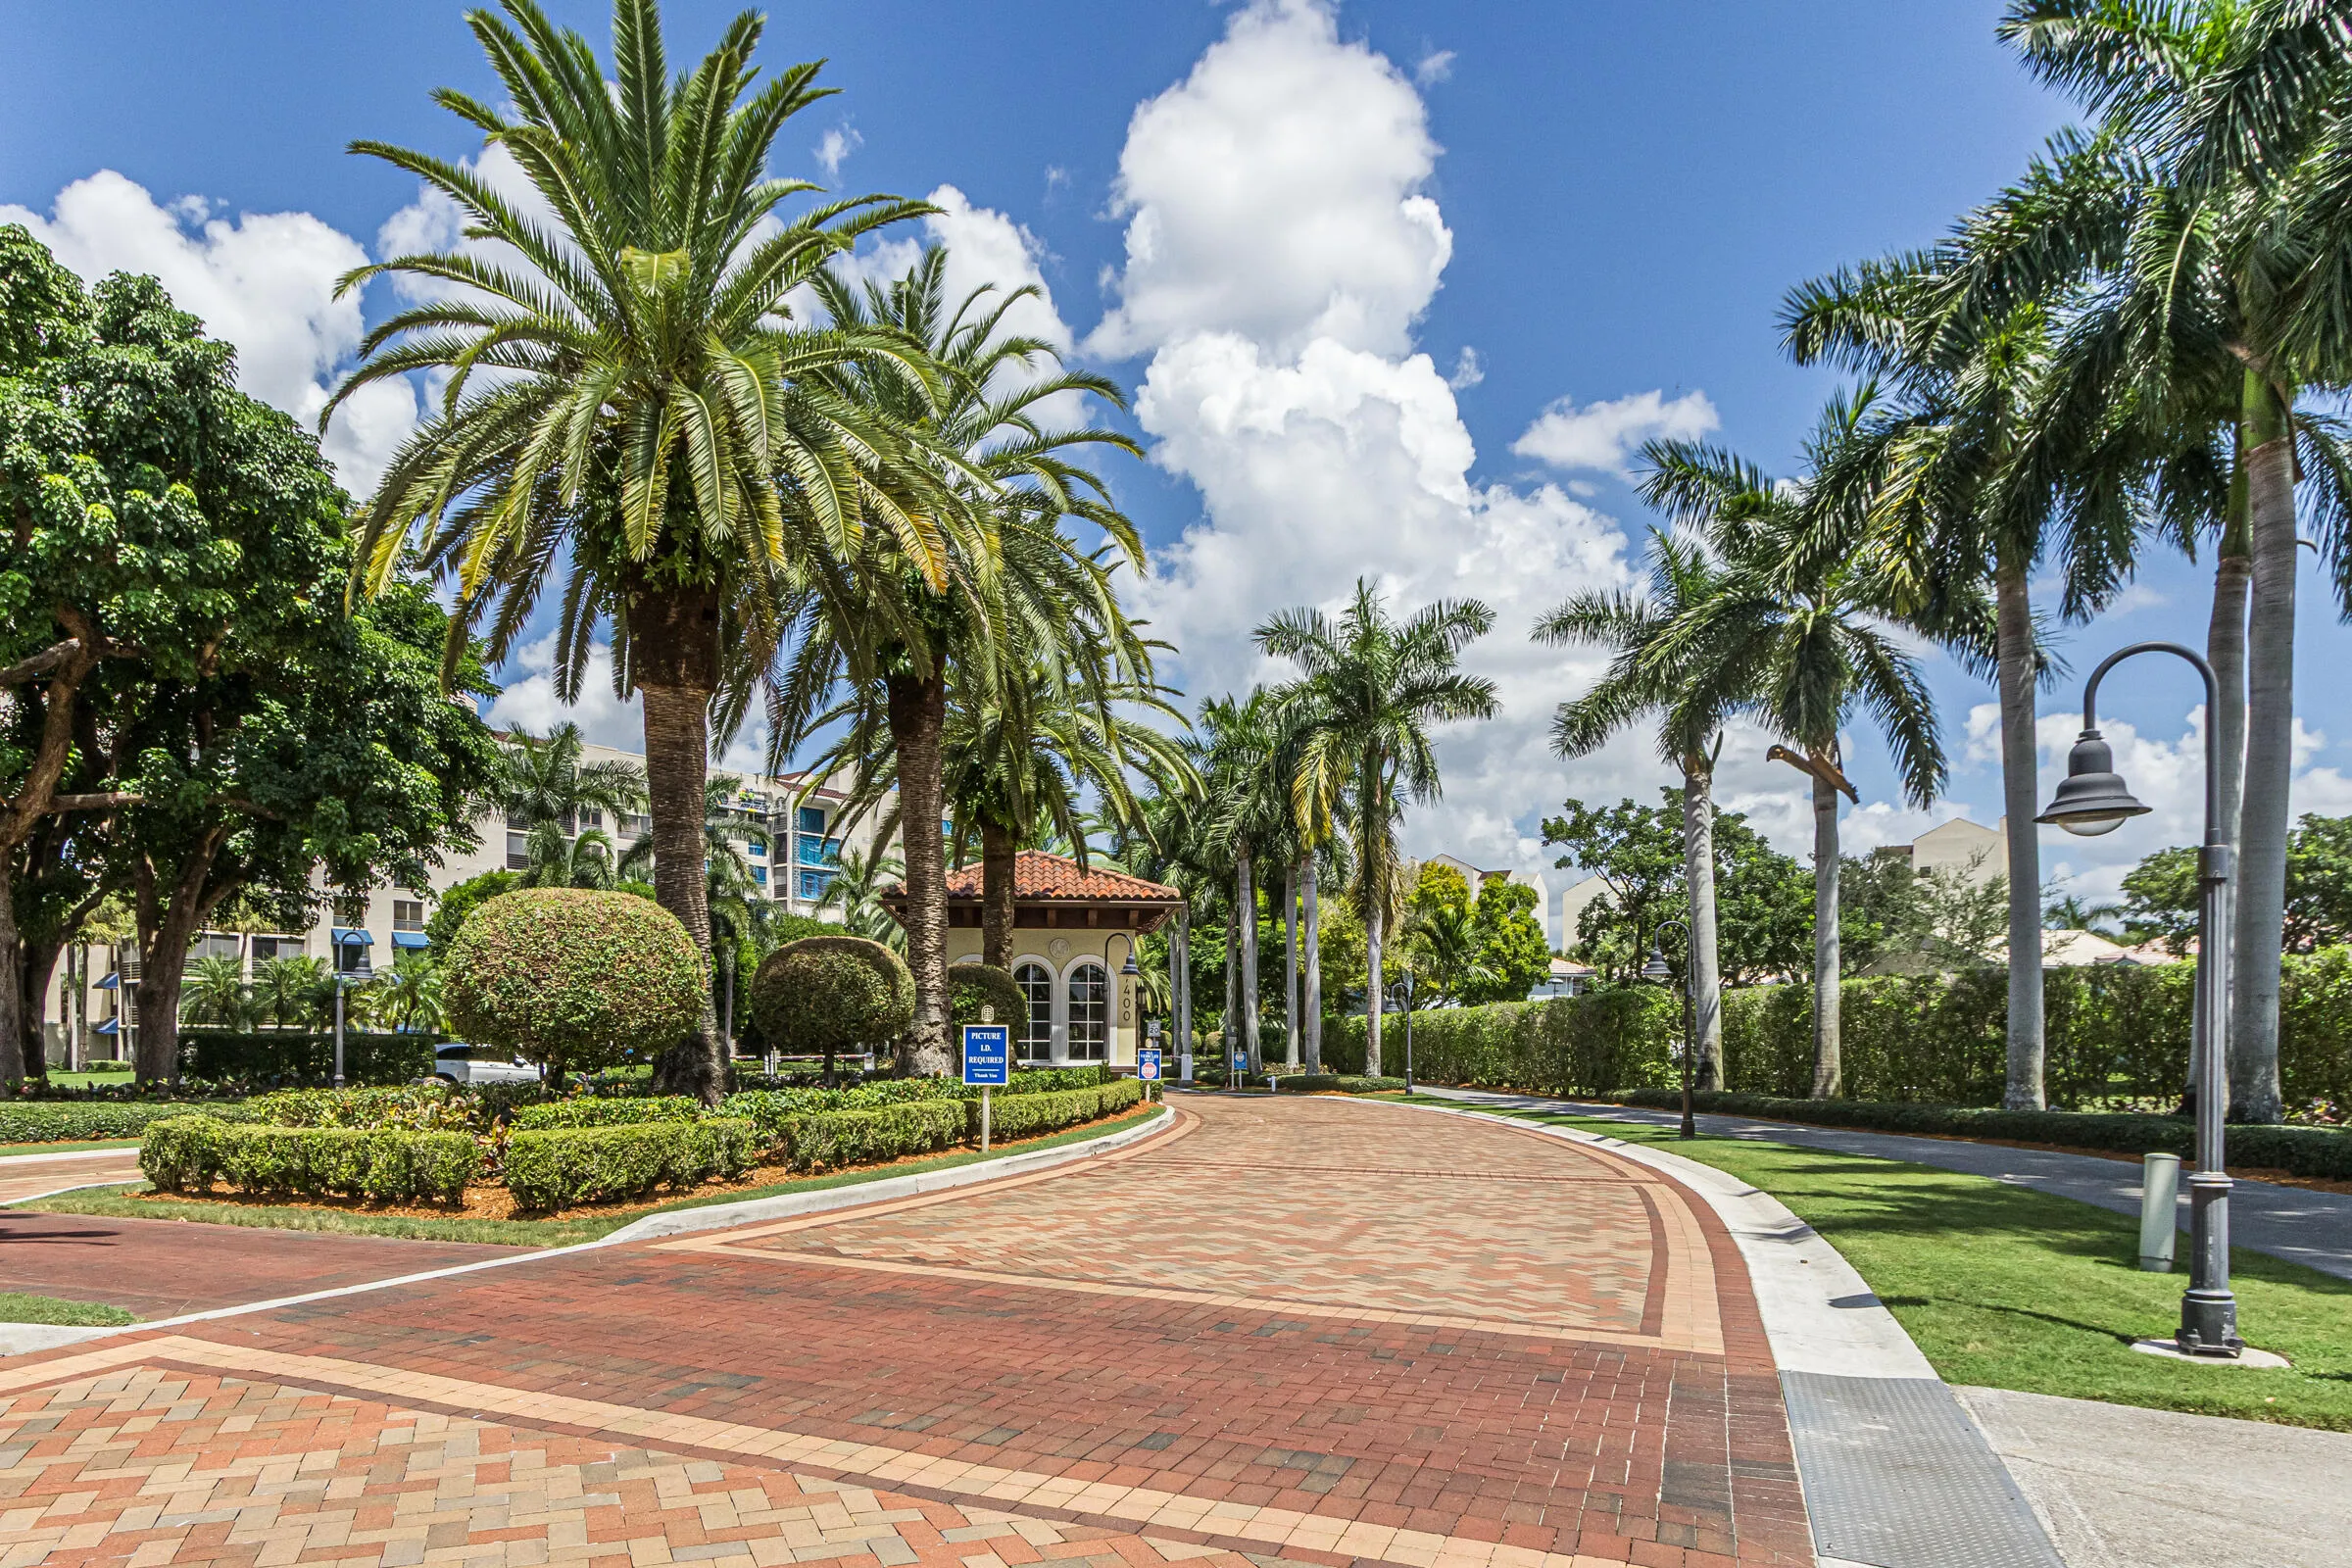
  • Directions: Entrance on SW 18th Street - Just West of Powerline
  • MLS Area: 4680

MLS Addon

  • Accessibility Features: No
  • Architectural Style: Colonial
  • Association Amenities: Pool, Security
  • Association Fee: $450
  • Association Fee Frequency: Monthly
  • Association Fee Includes: Common Areas, Internet, Pool(s), Security, Maintenance Grounds, Pest Control, Cable TV
  • Close Price: $0
  • Elementary School: Del Prado
  • Exterior Features: None, Outdoor Living Area
  • Flooring: Tile, Laminate
  • Garage Spaces: 1
  • High School: Spanish River
  • Insurance Expense: $0
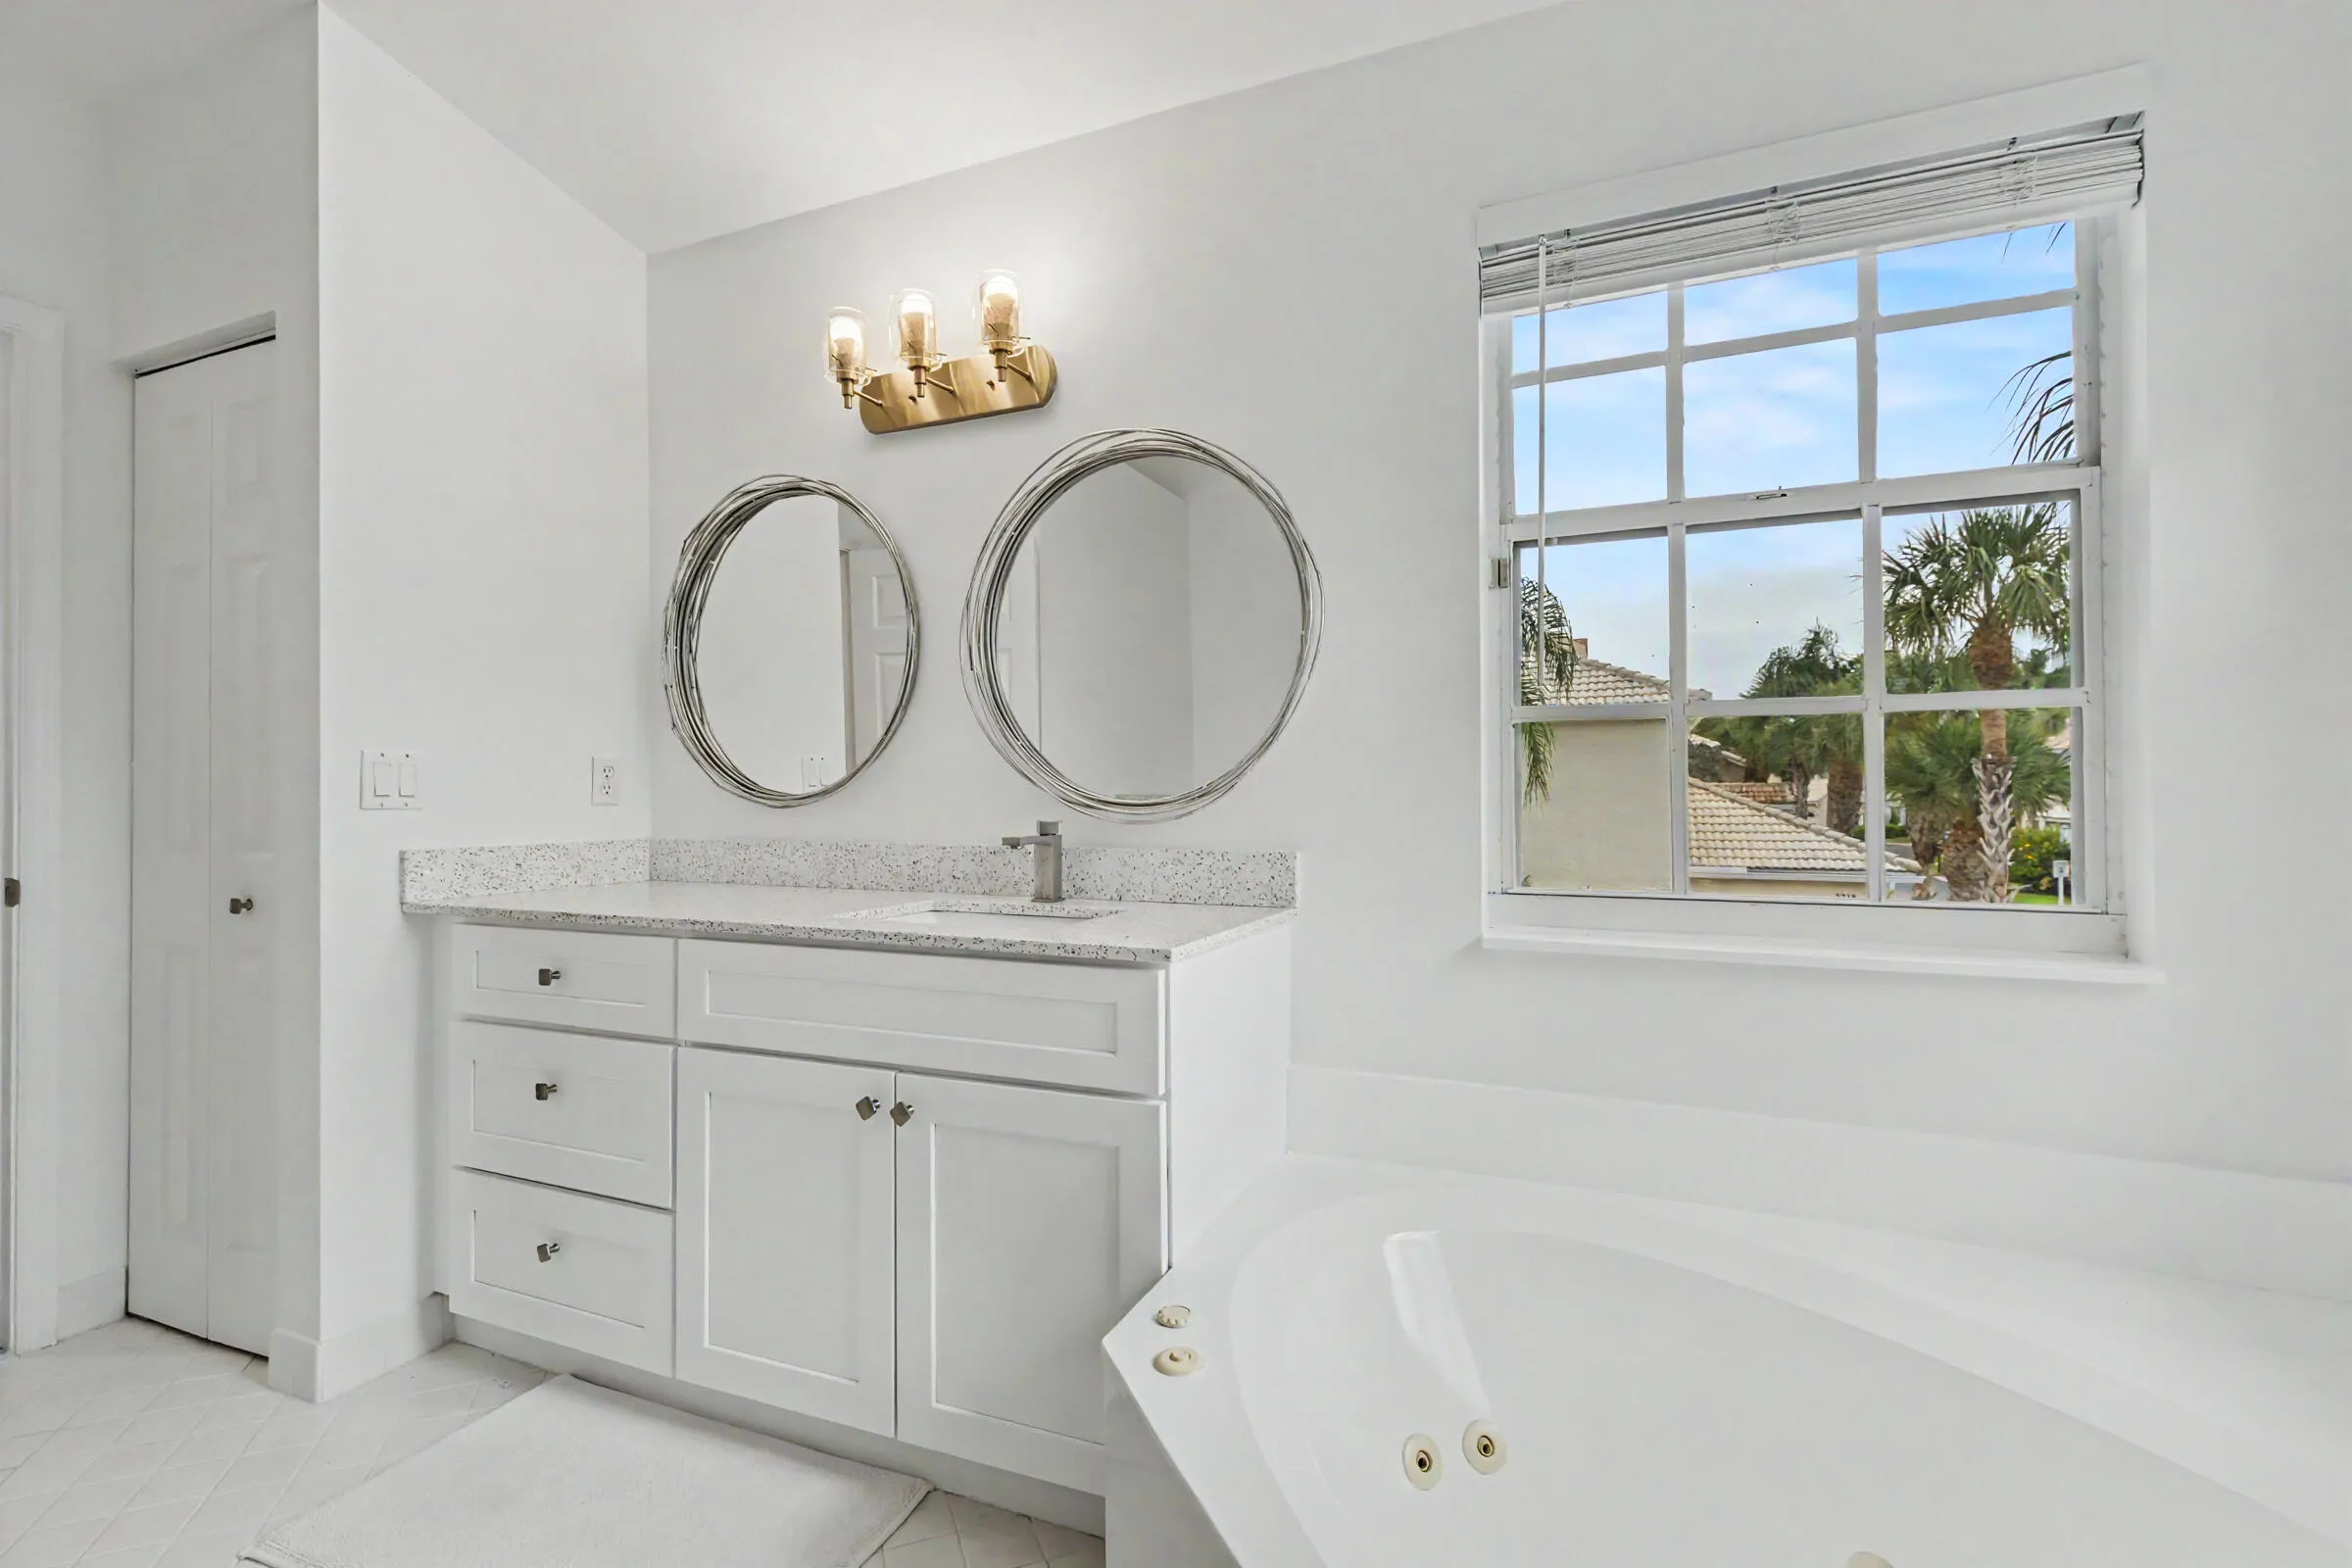
  • Interior Features: Sitting Area in Primary, Upper Level Primary, Walk-In Closet(s), Jetted Tub, Pantry, Storage
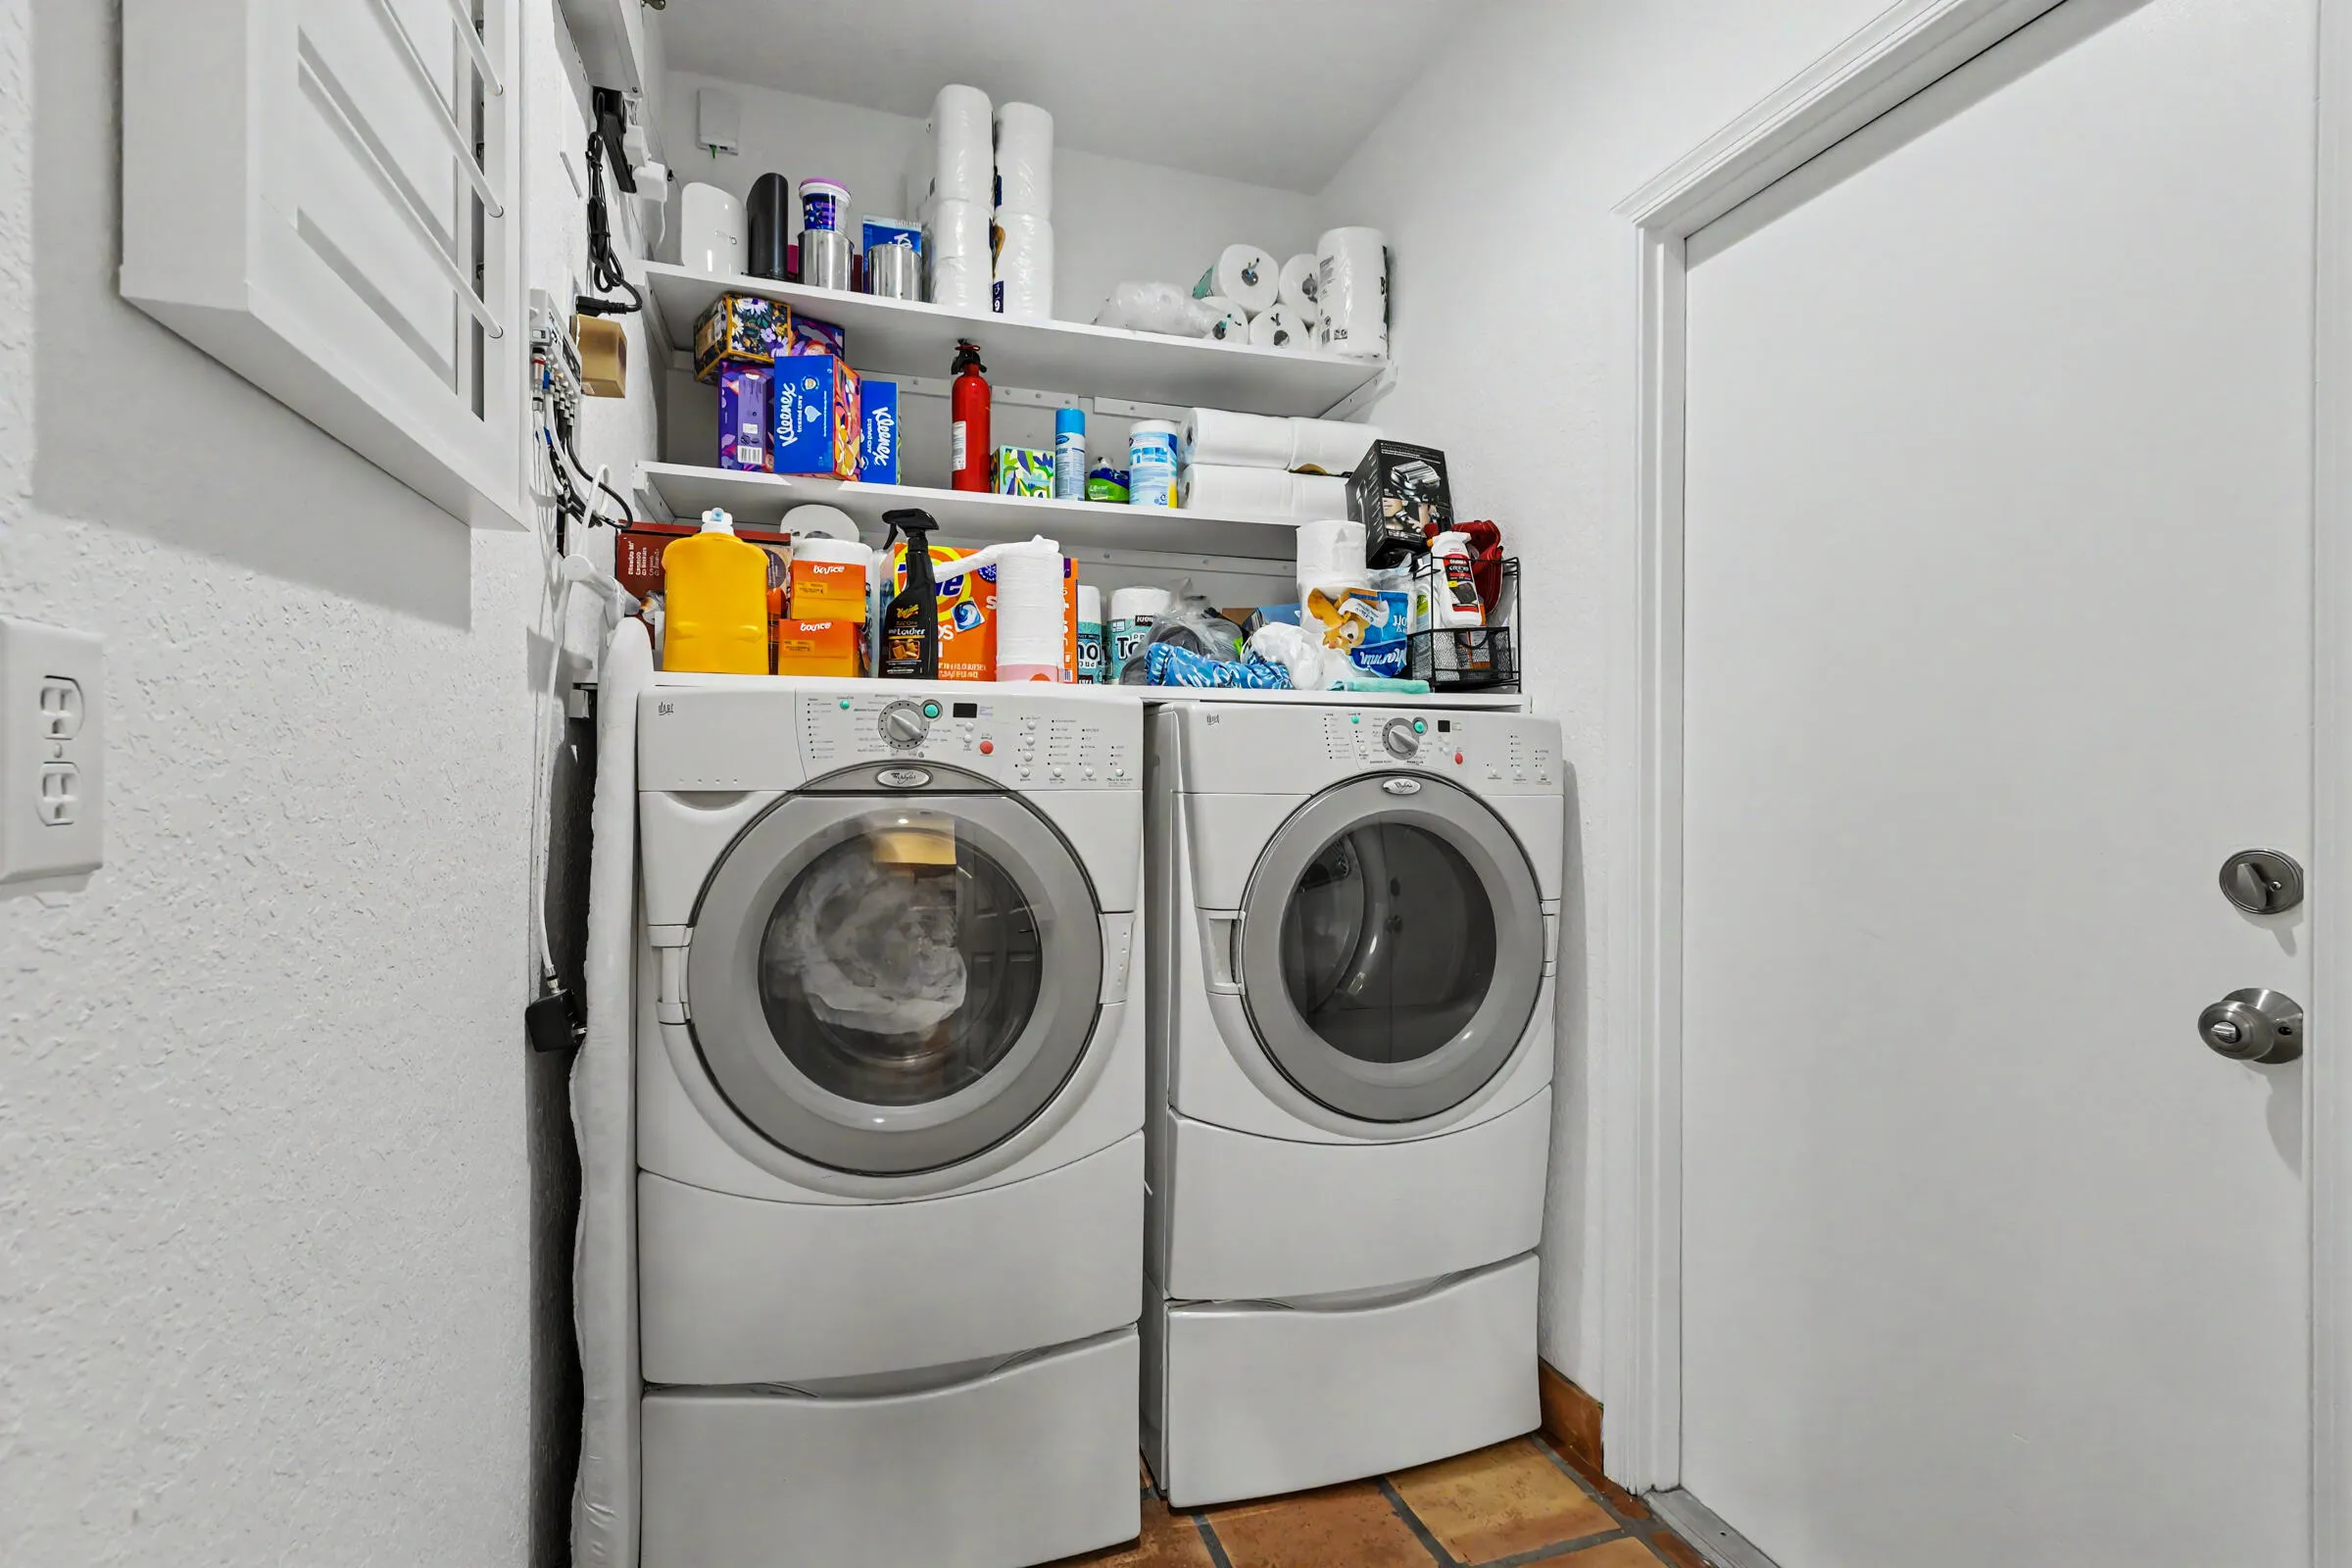
  • Laundry Features: Washer Hookup, Inside, Laundry Room, Electric Dryer Hookup, Main Level
  • Levels: Two
  • Middle Or Junior School: Omni
  • New Taxes Expense: $0
  • Stories: 2
  • Stories Total: 2
  • Tax Annual Amount: $6,056
  • Utilities: Cable Available, Electricity Available, Water Available, Phone Available
  • Zoning: RS

Location

Listing Updated: 2026-09-08 14:30:54
  • Property Type : Single Family
  • Property Sub Type : Single Family Residence
  • Listing Type : For Sale
  • Listing ID : B26068102
  • Price : $659,437
  • View : Canal
  • Bedrooms : 4
  • Bathrooms : 3
  • Full Bathrooms : 2
  • Half Bathrooms : 1
  • Square Footage : 2,634 Sqft
  • Year Built : 1993
  • Lot Area : 0 Acre
  • Listing Status : Active
  • Days On Market : 16
Contact Agent
Required
Required
Required
By proceeding, you consent to receive calls and texts at the number you provided, including marketing by autodialer and prerecorded and artificial voice, and ettmail, about your inquiry and other home-related matters, but not as a condition of any purchase.

Similar Single Family