• Share

6151 Riverwalk Lane Unit Unit 8, Jupiter, Florida 33458

Active For Sale
$439,900
  • Beds 2
  • Baths 2
  • Sq Ft 1,500 Sqft
  • Visits: 19 in 72 days

Description

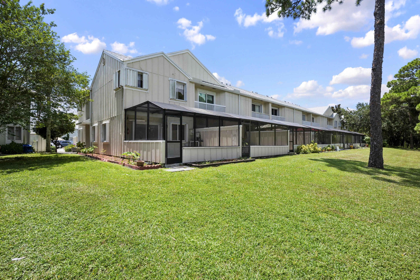
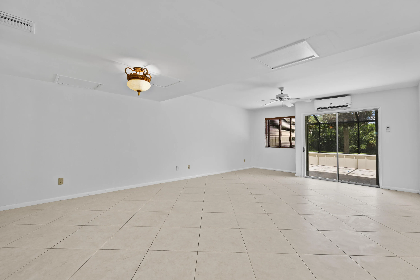
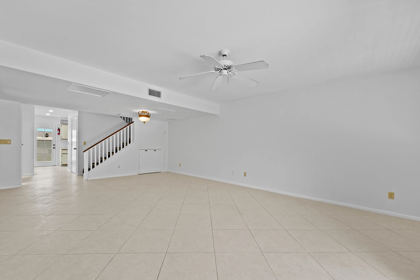
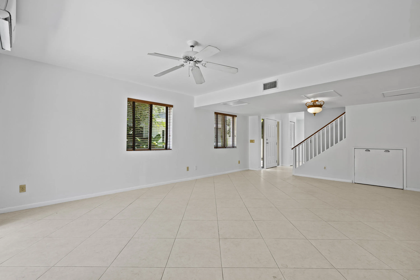
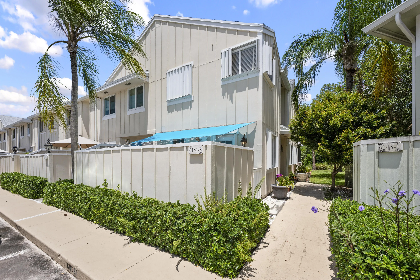
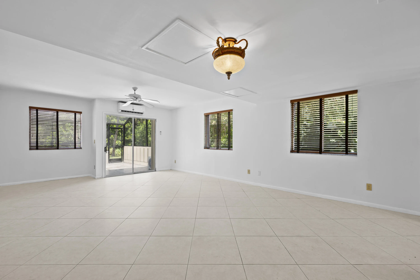
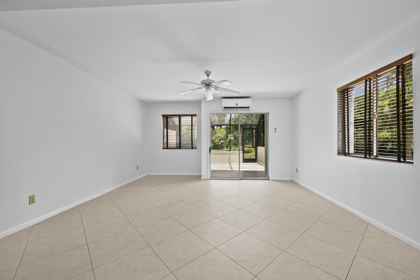
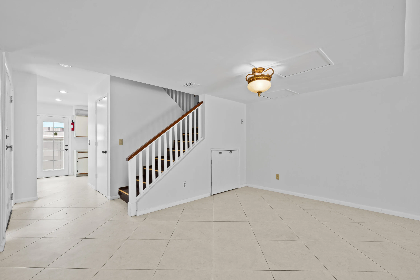
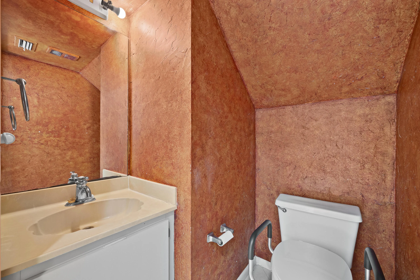
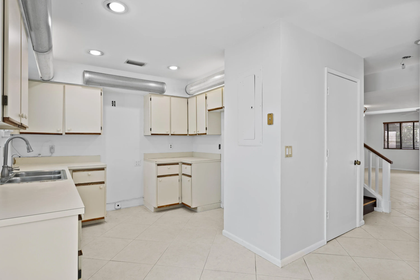
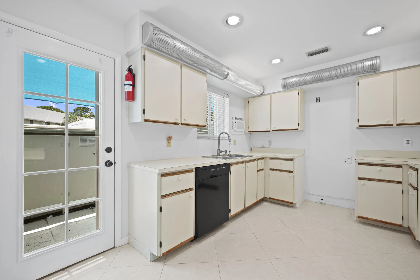
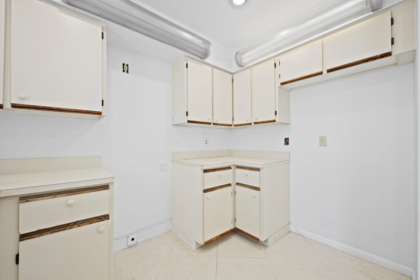
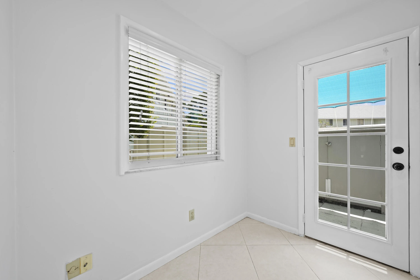
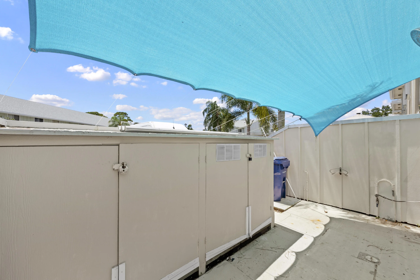
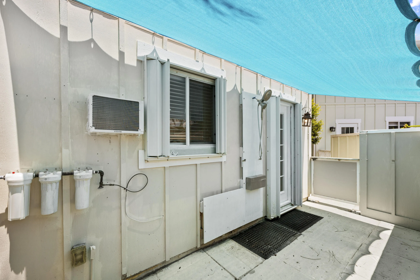
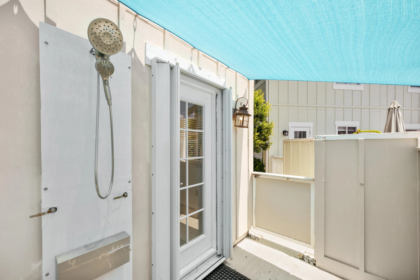
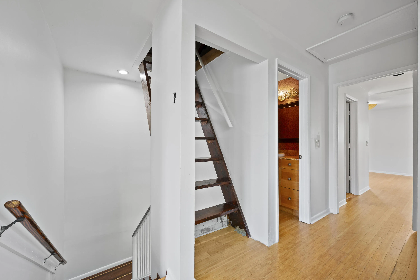
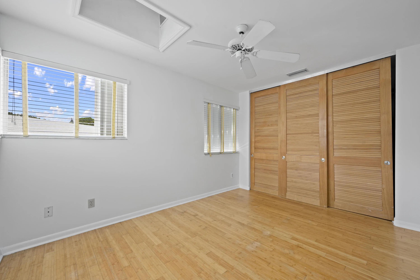
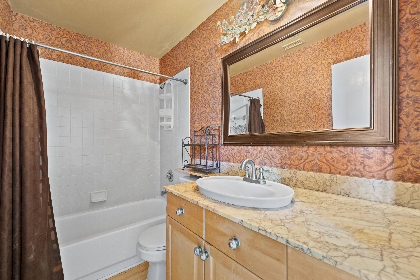
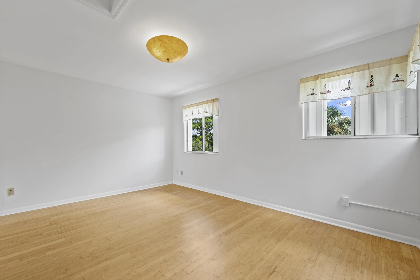
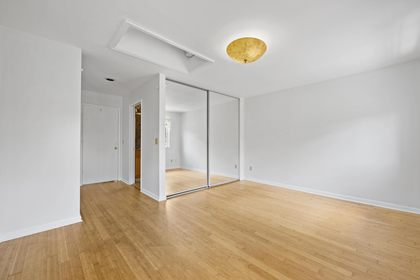
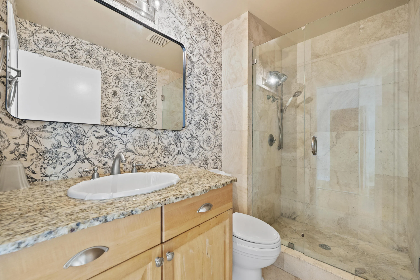
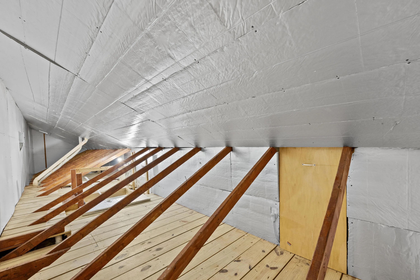
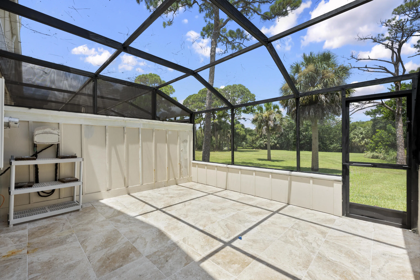
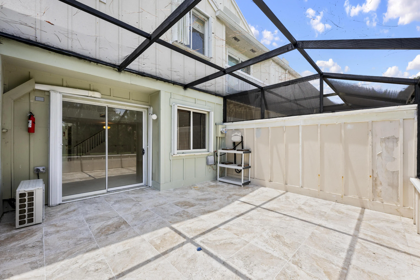
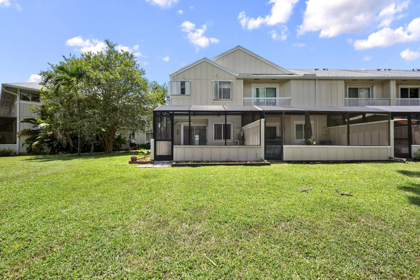
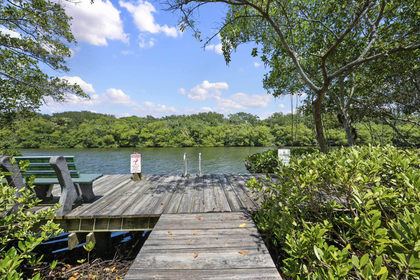
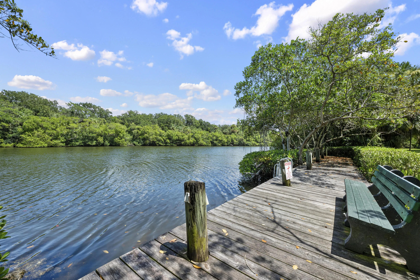
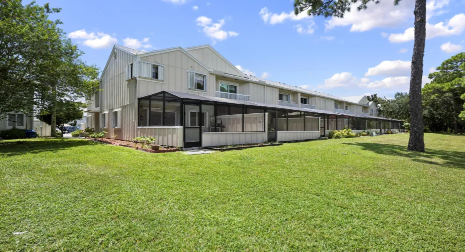
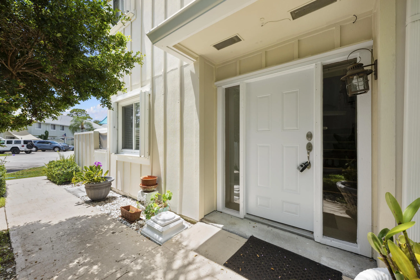
DO YOU HAVE A BOAT? ON THE RIVER WITH A DOCK.””IS A DAY DOCK.” THIRD-FLOOR ATTIC CONVERTED FOR FISHING TACKLE, GOLF BAGS, OR TRAVEL STORAGE; PERMANENT STORAGE: 320 sq ft. Not all homes in the Riverwalk HOA Community are built the same way. There are about 308 Townhomes, all 2 stories, with very few converted attics or 3-story homes. The majority of homes are wood- and metal-framed with plywood or T 111 exterior. This home’s Exterior was converted to Hardie Board on all three sides. For $ 17,368.00 Best Location in Riverwalk, BEST. Last Northeast Waterfront building, East end unit. The largest yard of all locations. * Hardie concrete exterior and sand comes with a 50-year, limited transferable warranty. * Fire Resistance: Hardie board siding is 90 percent sand and cement makes it fire-resistant. The attic was converted with a permanent access stairway. All wood plank flooring, well-insulated walls, ceiling, and floor. It has 3 X 2 = 6 AC outlets and one A/C–cost: $ 4,700.00 approx. A/C Area First Floor A/C area: is 41 x 16 or 656 SqF Second Floor: A/C area: is 44 x 16 or 704 SqFt Attic A/C area: is 44 x 8 or 352 SqFt Total 1,728 SqFt Approx.Patio Areas Front Patio: is 8 x 16 or 128 Back Patio is 14 x 16 or 224 Total 352 SqFt Approx. Utility Shed front patio: Area: is 4 x 10 or 40 sq ft approx. Windows and doors. Front doors 02 Windows 14 Sliding glass 01 Total 17 Hurricane protection: Accordion aluminum shutters 360SqFt Cost $ 6,300.00 Bathroom upgrades: marble tops and marble-enclosed glass shower $ 5,500.00 Porcelain tile 24 X 24 $ 7,150.00 Bamboo 2nd floor $ 4,000.00 Patio shed in Hardie Exterior $ 1,100.00 LG commercial Oven $ 1,900.00 LG Refrigerator $ 1,750.00 LG Microwave $ 300.00 Total Construction upgrades: $ 50.068.00 Best Location in community $ 10,000.00 Some photos have been virtually rendered.

Features

  • Swimming Pool: Association
  • Heating System: Central
  • Cooling System: Central Air
  • Pet Policy: Yes, Pet Restrictions
  • Parking: Detached Carport, Carport
  • Furnished: Unfurnished

Appliances

  • Appliances: Dishwasher, Electric Range, Refrigerator, Electric Water Heater, Water Heater

Address Map

  • Country: US
  • State: FL
  • County: Palm Beach
  • City: Jupiter
  • Subdivision: River Walk 03
  • Zipcode: 33458
  • Street: Riverwalk
  • Street Number: 6151
  • Street Suffix: Lane
  • Floor Number: 0
  • Longitude: W81° 52' 17.6''
  • Latitude: N26° 56' 29.2''
  • UnitNumber: Unit 8
  • Directions: Drive east on West Indiantown Road/SR 706. Left to Alt A-1-A/SR 811. Left to West Indiantown Road/SR 706. Right to North Central Bld. Right to Riverwalk Lane. Property is on the right.
  • MLS Area: 5100

MLS Addon

  • Accessibility Features: No
  • Association Amenities: Pool, Tennis Court(s), Playground, Boating
  • Association Fee: $167
  • Association Fee Frequency: Monthly
  • Association Fee Includes: Common Areas, Maintenance Grounds, Insurance, Roof, Cable TV
  • Carport Spaces: 01/01/1970
  • Close Date:
  • Close Price: $0
  • Community Features: Home Owners Association, Boat Facilities
  • Development Status: New Construction
  • Elementary School: Limestone Creek
  • Exterior Features: Tennis Court(s), Other
  • Fireplaces Total: 0
  • Flooring: Ceramic Tile, Wood
  • Garage Spaces: 0
  • High School: Jupiter
  • Insurance Expense: $0
  • Interior Features: Upper Level Primary, Split Bedrooms
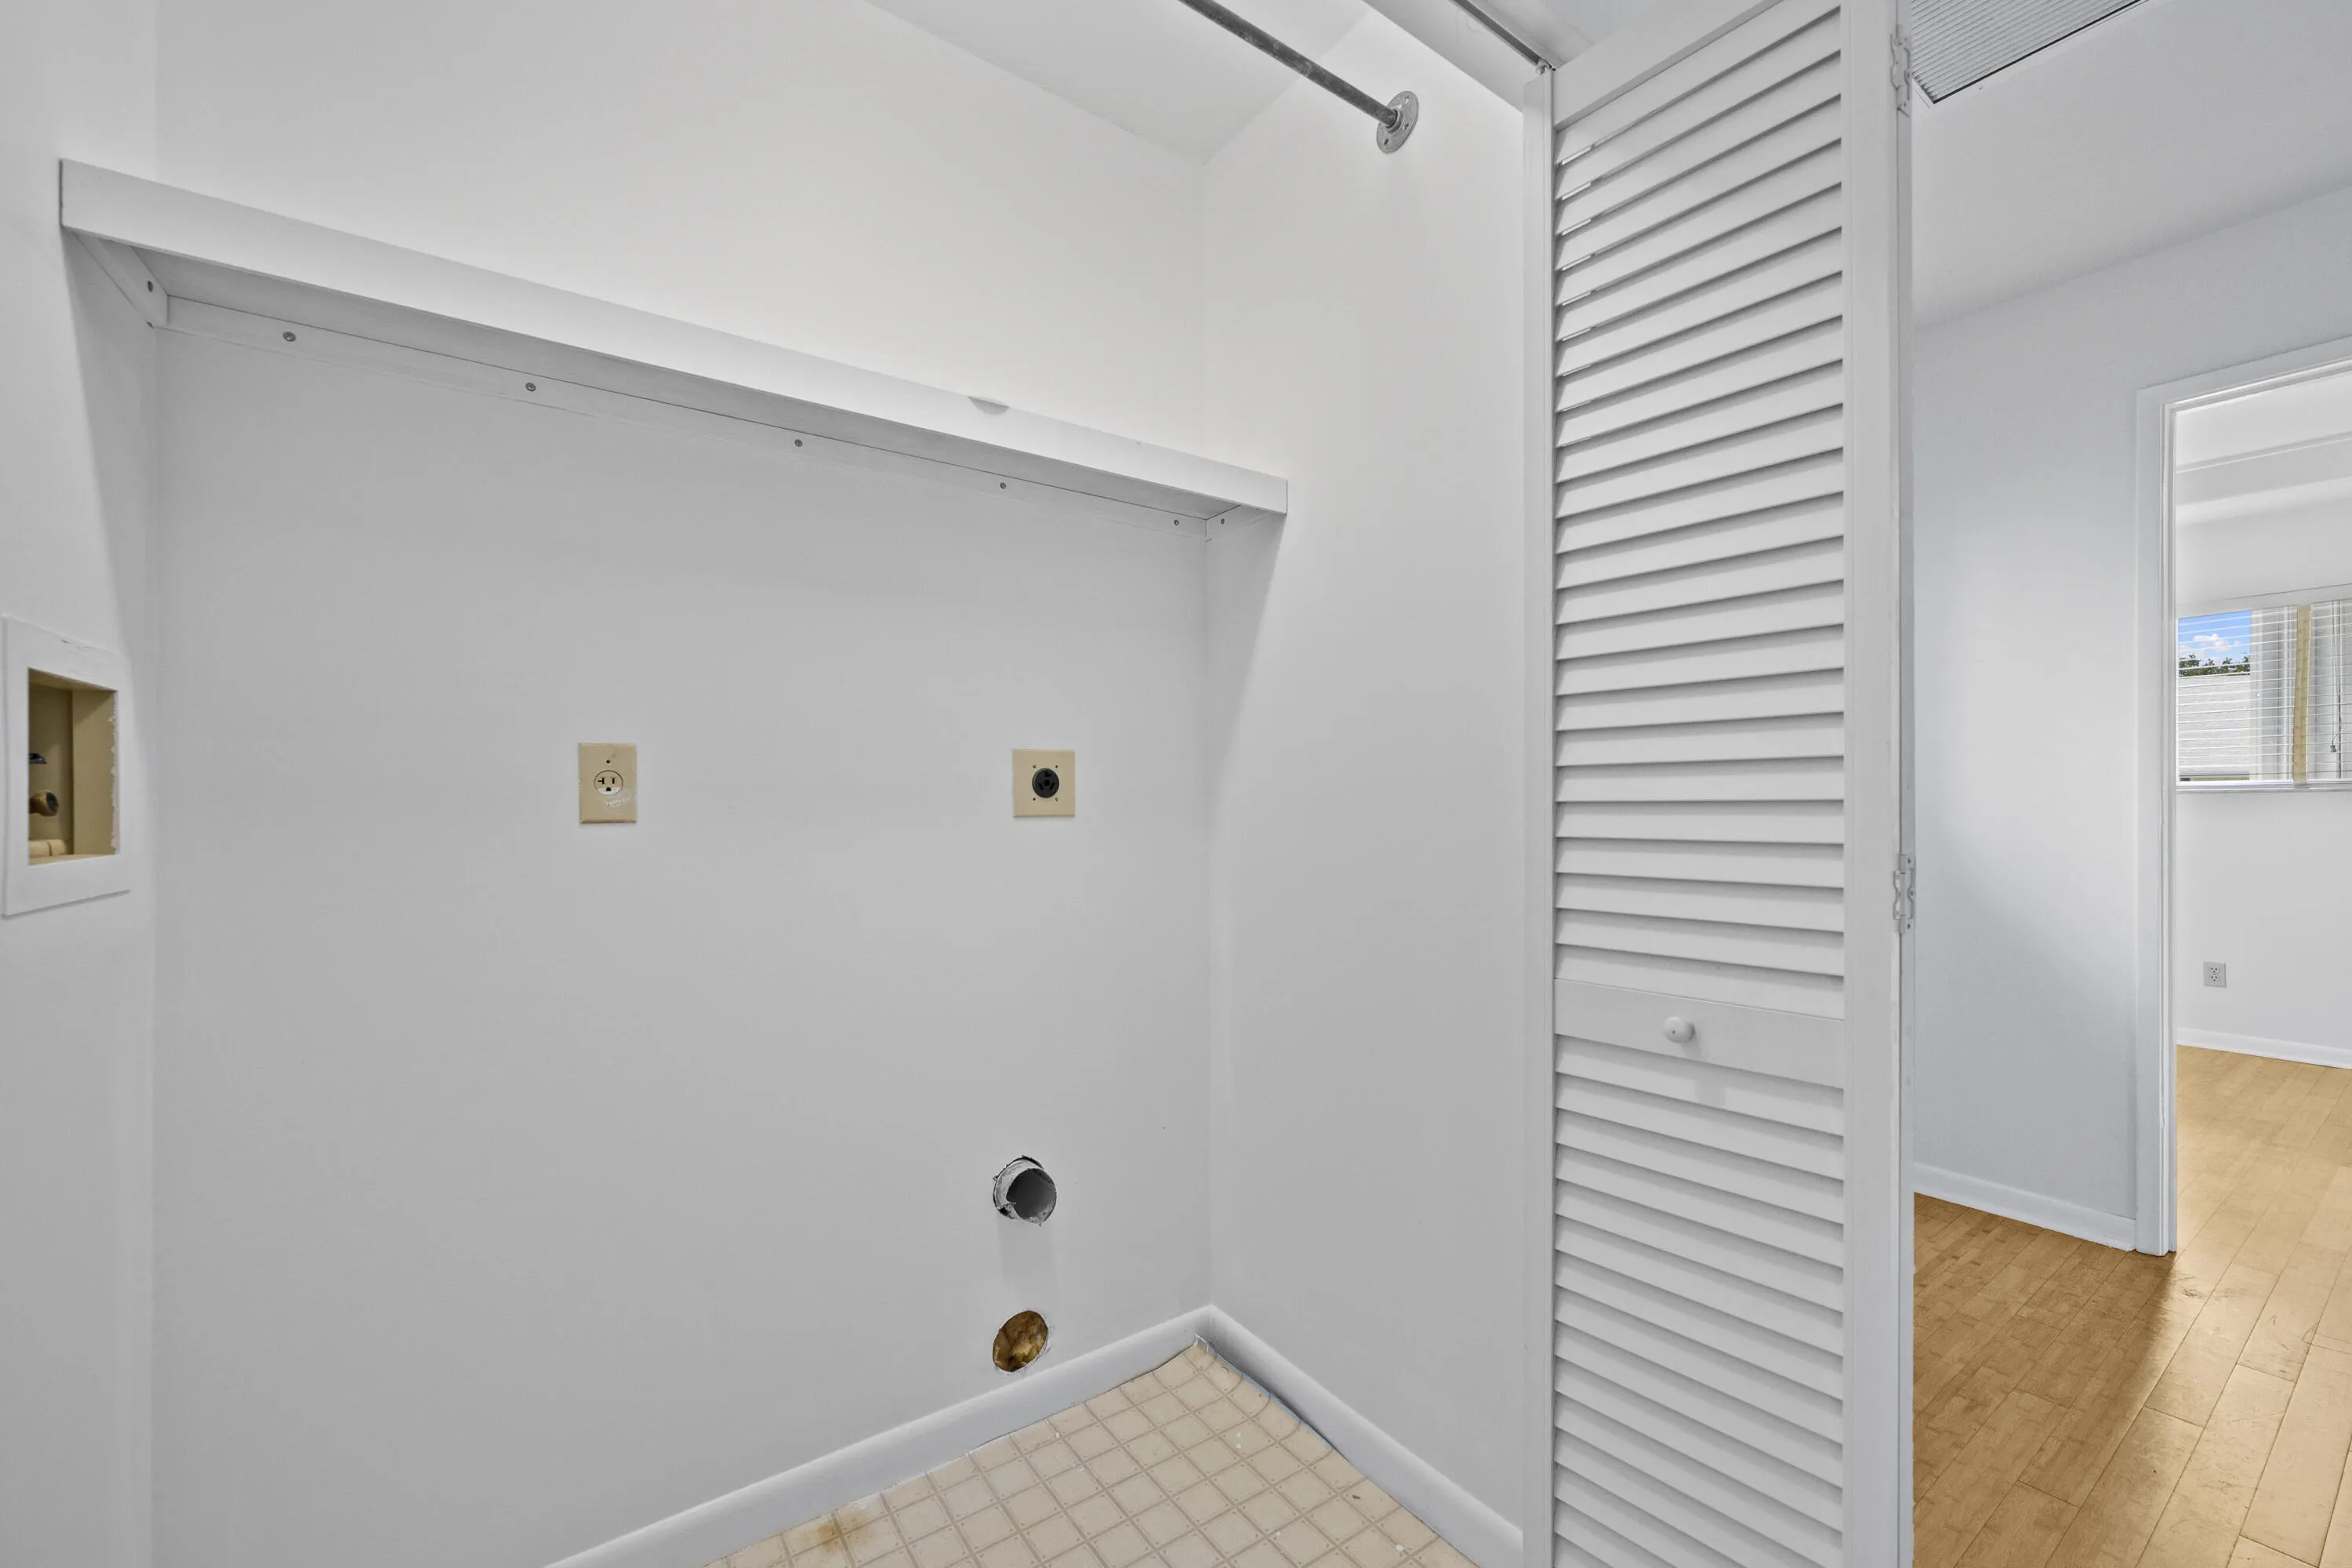
  • Laundry Features: Upper Level
  • Levels: Two
  • Listing Terms: Cash, Other, Conventional, FHA, VA Loan
  • Lot Features: < 1/4 Acre
  • Middle Or Junior School: Jupiter
  • New Taxes Expense: $0
  • Stories: 2
  • Stories Total: 2
  • Tax Annual Amount: $1,157
  • Tax Year: 2025
  • Utilities: Cable Available, Sewer Available, Water Available
  • Water Front Features: River Front
  • Zoning: R3 (city)

Location

Listing Updated: 2026-10-29 21:02:36
  • Property Type : Townhouse
  • Property Sub Type : Townhouse
  • Listing Type : For Sale
  • Listing ID : B26068263
  • Price : $439,900
  • View : Skyline
  • Bedrooms : 2
  • Bathrooms : 2
  • Full Bathrooms : 2
  • Half Bathrooms : 0
  • Square Footage : 1,500 Sqft
  • Year Built : 1990
  • Lot Area : 0.02 Acre
  • Listing Status : Active
  • Days On Market : 71
Contact Agent
Required
Required
Required
By proceeding, you consent to receive calls and texts at the number you provided, including marketing by autodialer and prerecorded and artificial voice, and ettmail, about your inquiry and other home-related matters, but not as a condition of any purchase.

Similar Townhouse