• Share

11551 SW 11th Street, Pembroke Pines, Florida 33025

Active For Sale
$729,500
  • Beds 4
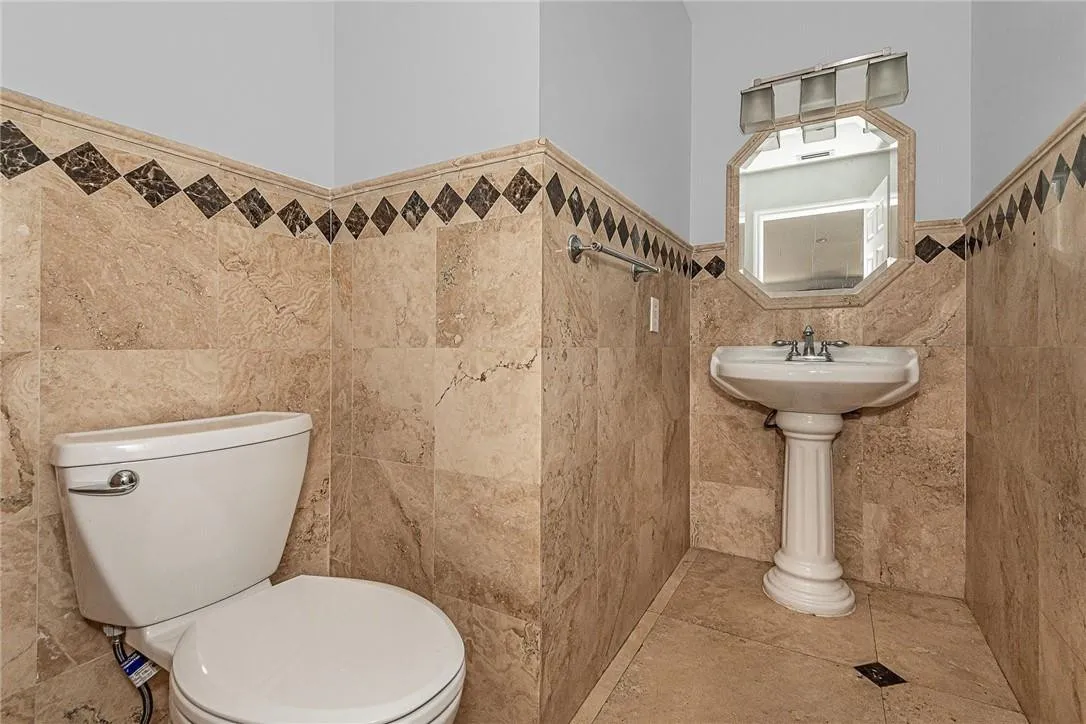
  • Baths 3
  • Sq Ft 2,428 Sqft
  • Visits: 10 in 25 days

Description

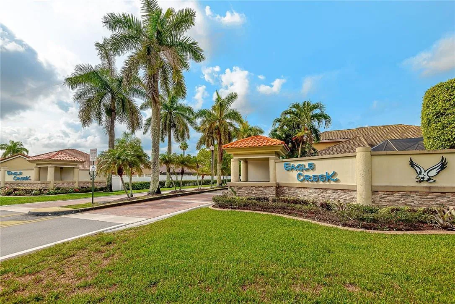
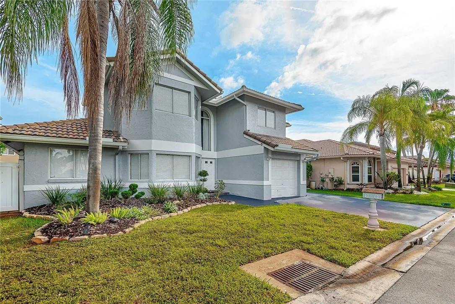
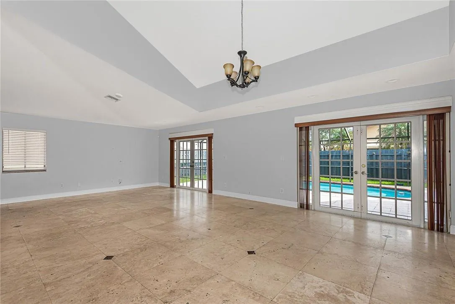
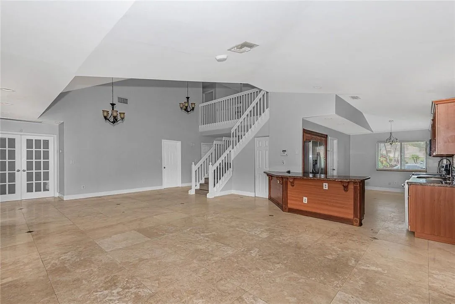
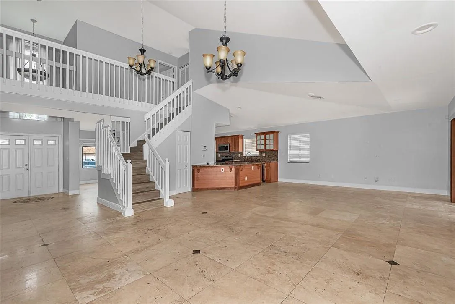
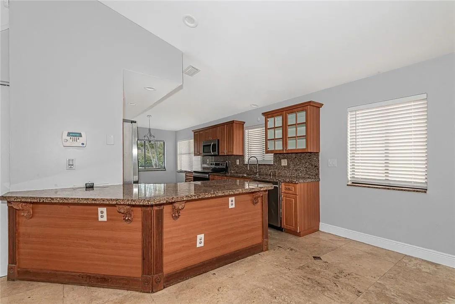
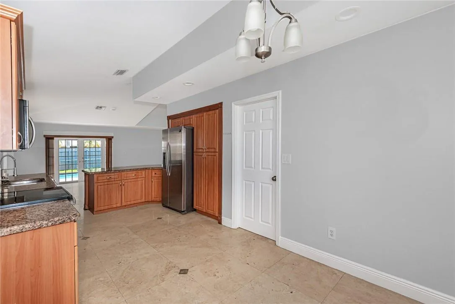
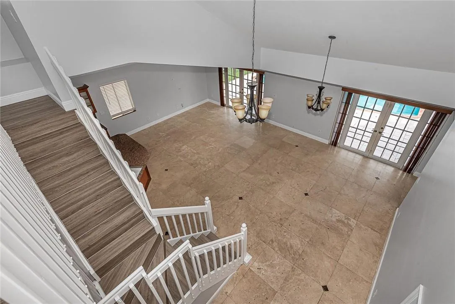
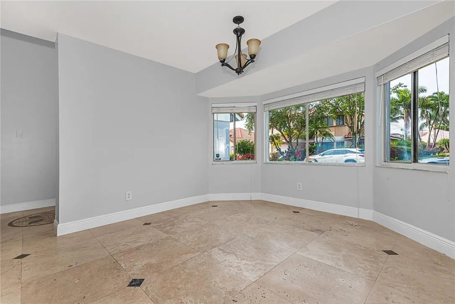
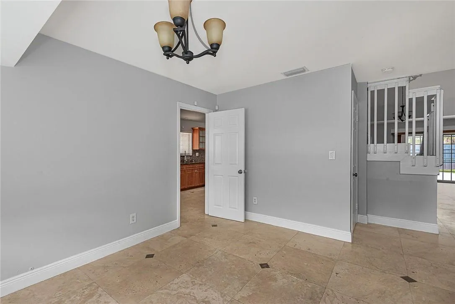
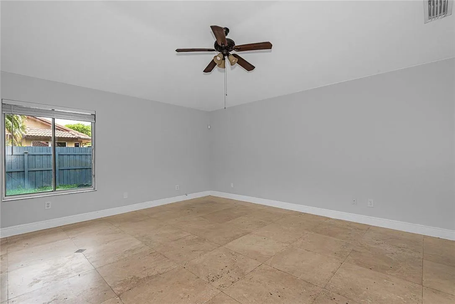
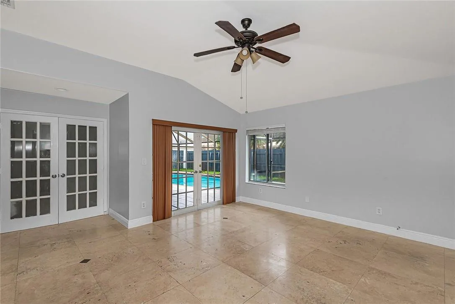
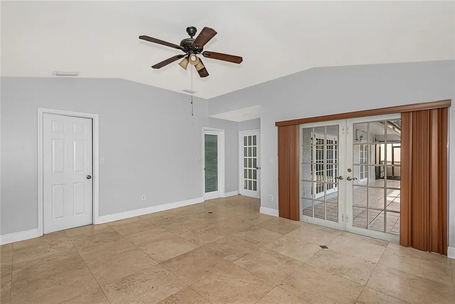
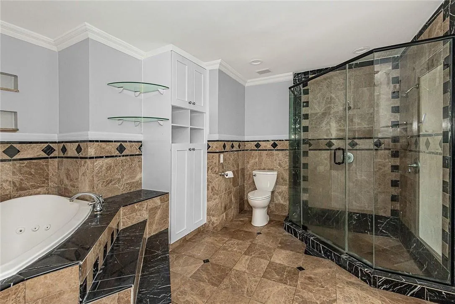
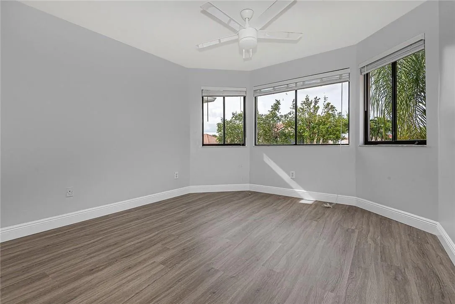
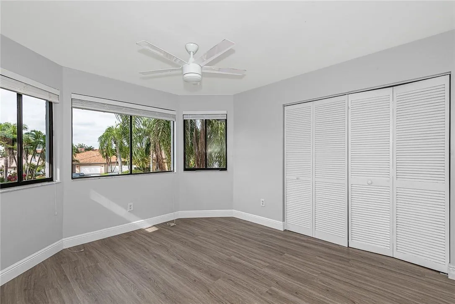
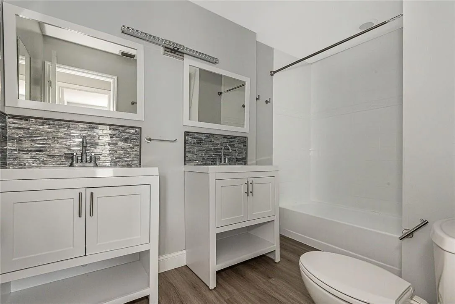
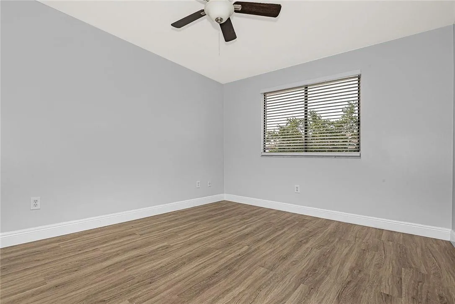
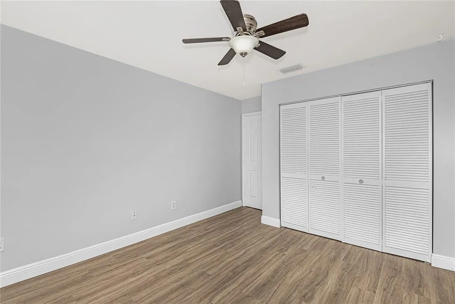
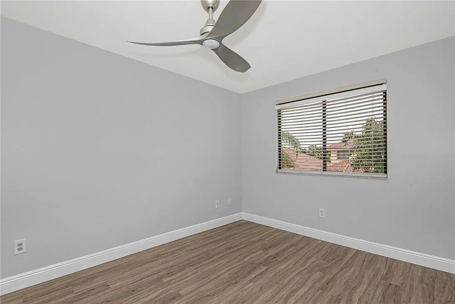
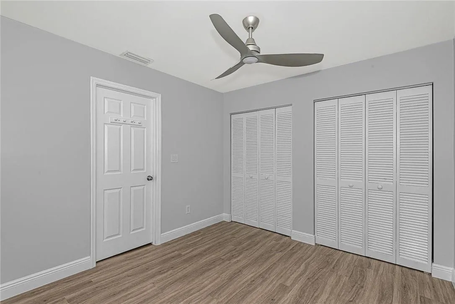
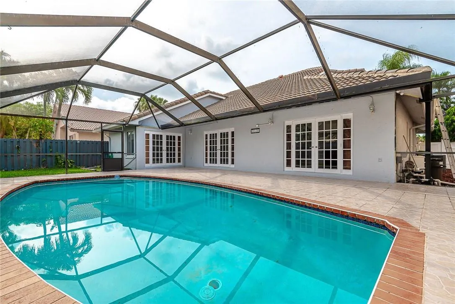
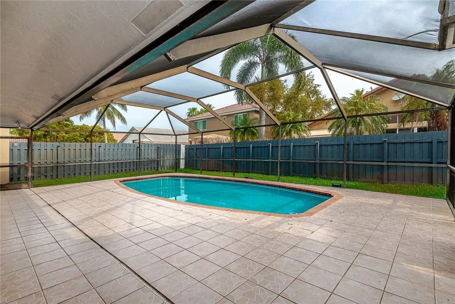
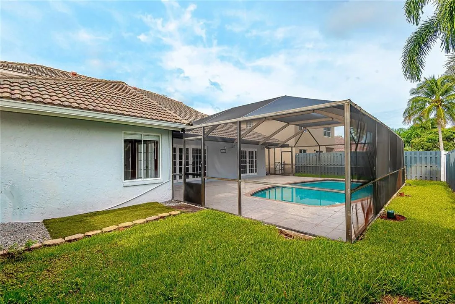
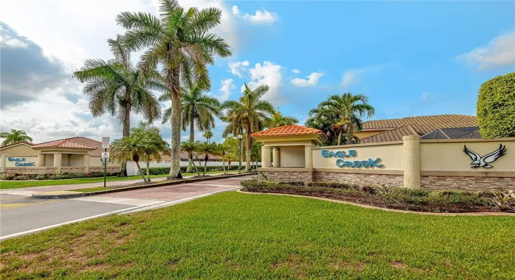
Outstanding 4 bedroom 2 1/2 bath pool home in the Eagle Creek community of only 171 homes Great location, all the conveniences are only minutes away, shopping, Pembroke Lakes Mall, CB Smith Park, banking, restaurants and Memorial Hospital. Great floor plan, newer roof and A/C marble flooring on the 1st floor, Screened pool area and fenced yard for privacy. HOA fee is only $50. a month . Your clients will thank you for showing this property and will agree that Eagle Creek is a Great place to call home ! The home is occupied with tenants who will stay if the new owner is not ready to move in right away

Features

  • Swimming Pool: In Ground, Private
  • Heating System: Central, Electric
  • Cooling System: Electric, Central Air, Ceiling Fan(s)
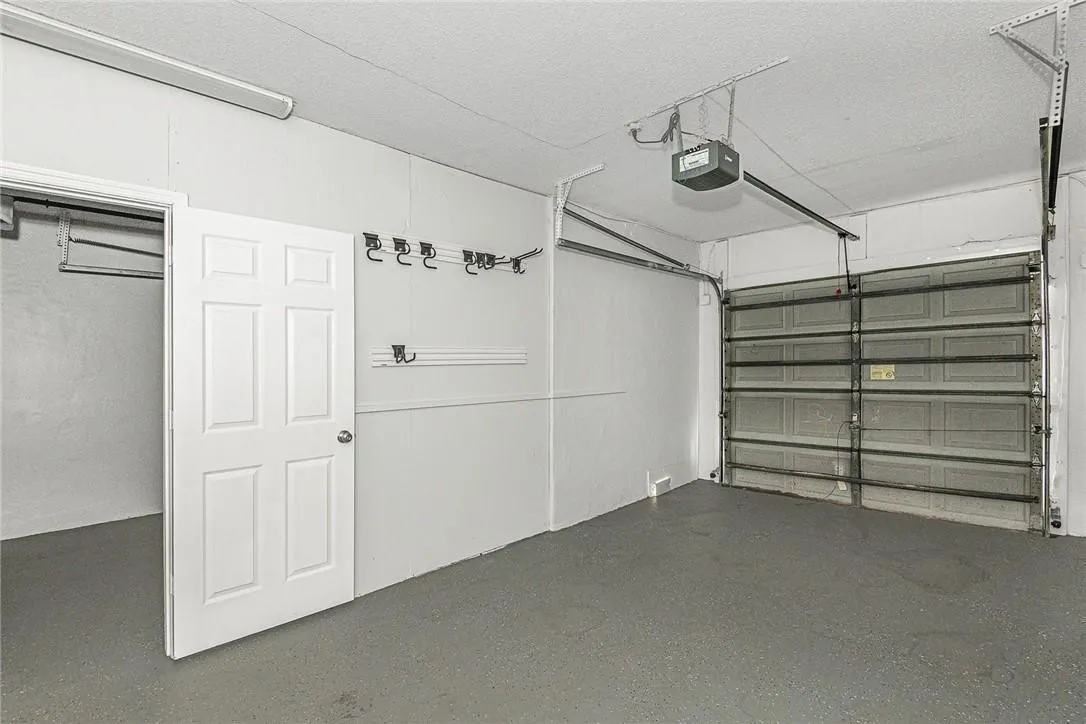
  • Parking: Driveway, Garage, Garage Door Opener, Attached, Guest

Appliances

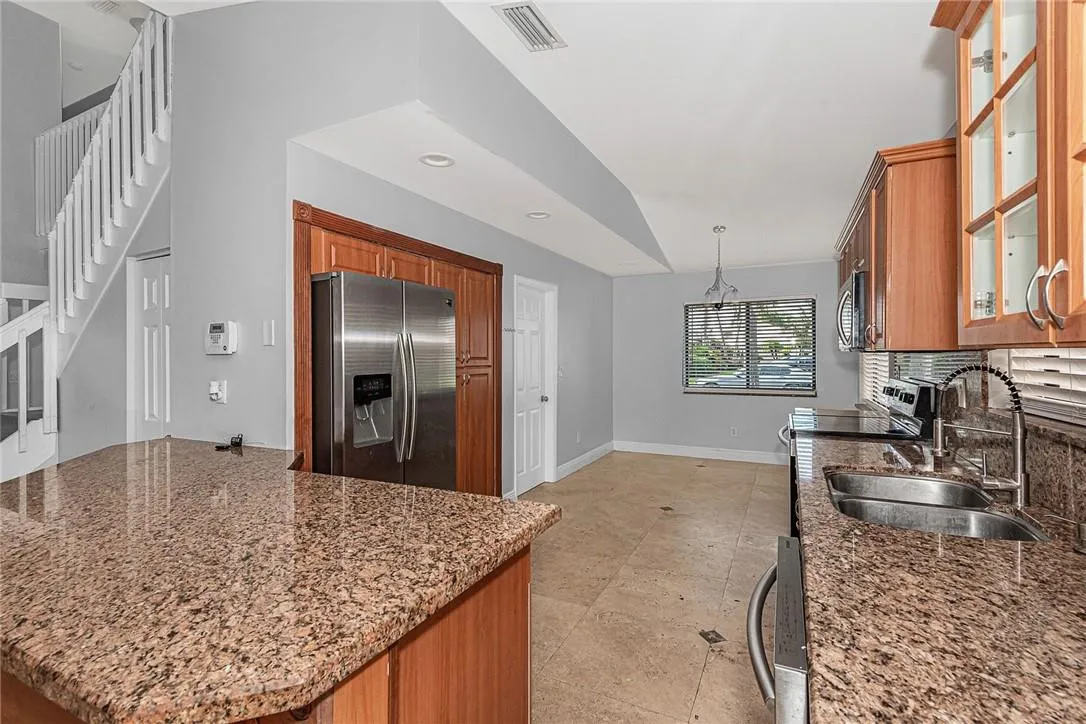
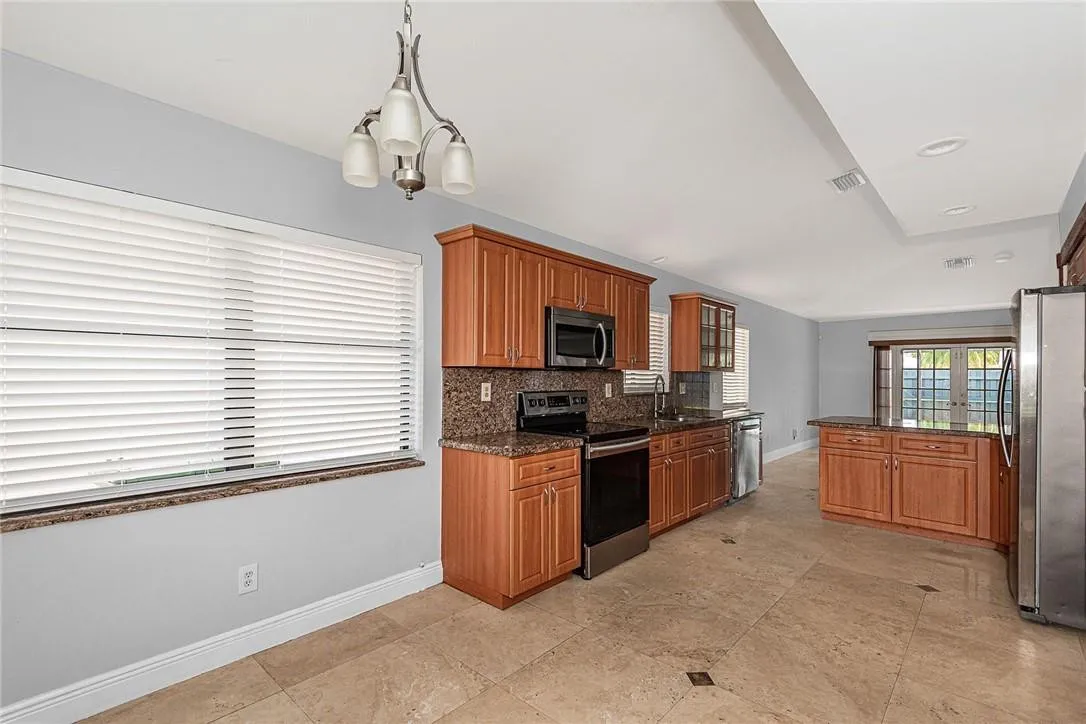
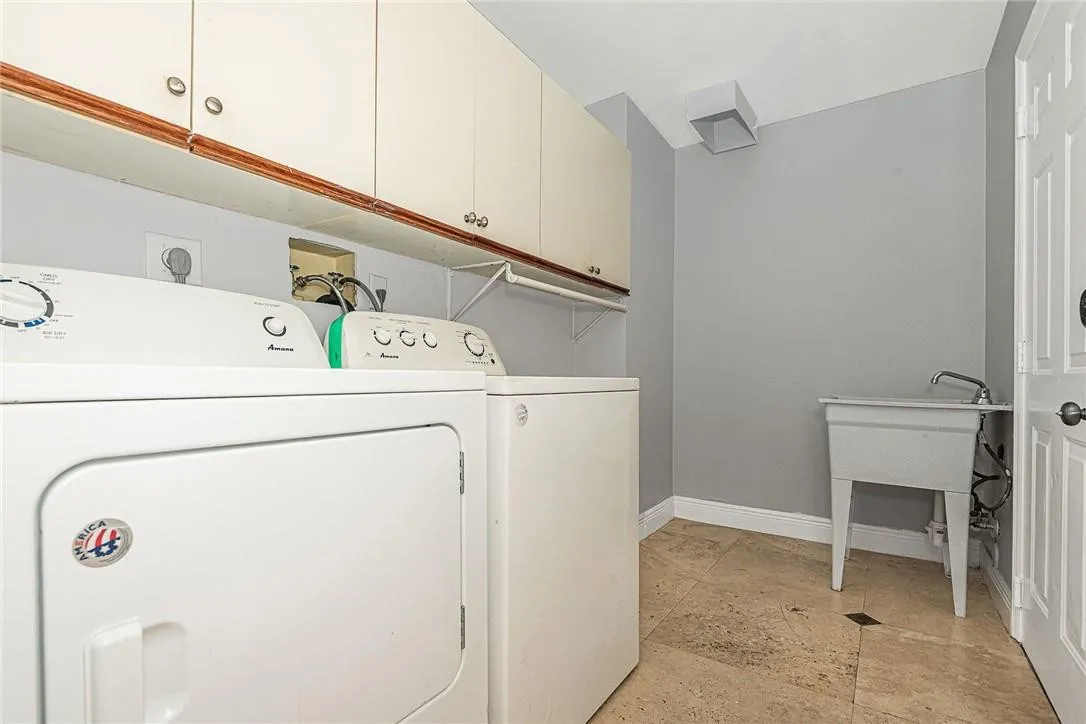
  • Appliances: Dryer, Dishwasher, Electric Range, Microwave, Refrigerator, Washer, Electric Water Heater, Disposal, Ice Maker, Water Heater, Range, Vented Exhaust Fan

Address Map

  • Country: US
  • State: FL
  • County: Broward
  • City: Pembroke Pines
  • Subdivision: PEMBROKE LAKES SOUTH
  • Zipcode: 33025
  • Street: 11th
  • Street Number: 11551
  • Street Suffix: Street
  • Floor Number: 0
  • Longitude: W81° 41' 52.8''
  • Latitude: N25° 59' 53.8''
  • Directions: Flamingo Road south of Pines Blvd. to Washington Street East to Eagle Creek entrance on the south side of street
  • Street Dir Prefix: SW
  • MLS Area: 3180

MLS Addon

  • Accessibility Features: No
  • Architectural Style: Traditional
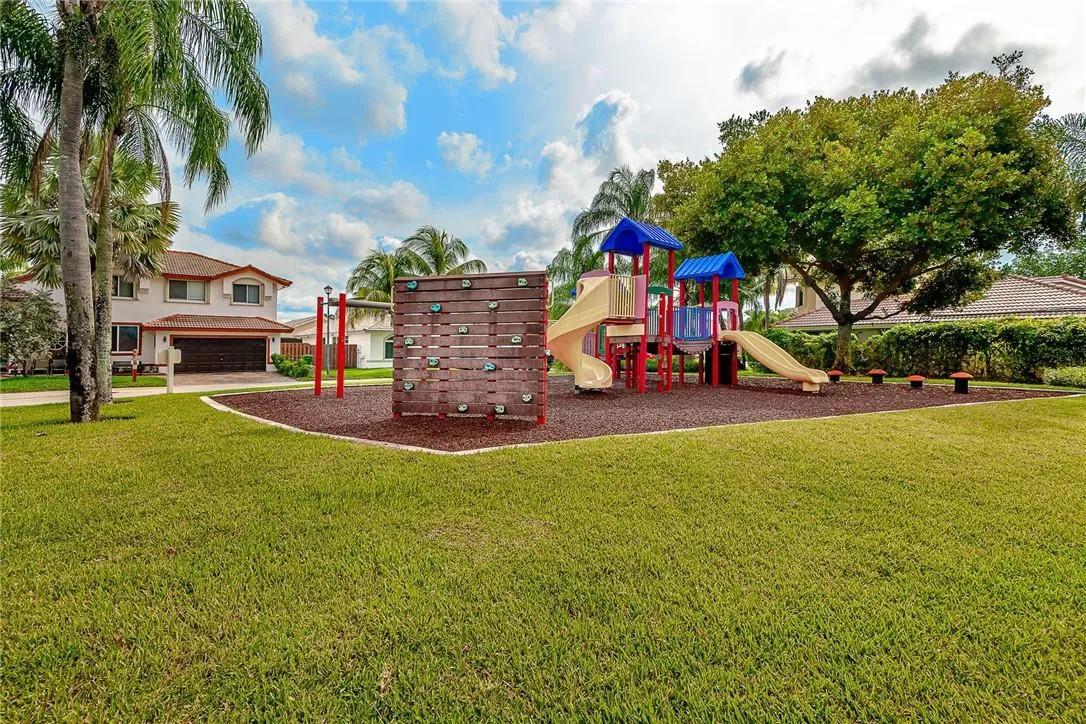
  • Association Amenities: Playground
  • Association Fee: $150
  • Association Fee Frequency: Quarterly
  • Association Fee Includes: Common Areas
  • Carport Spaces:
  • Close Date:
  • Close Price: $0
  • Fireplaces Total: 0
  • Flooring: Tile, Marble, Laminate
  • Garage Spaces: 2
  • High School: Charles W. Flanagan
  • Insurance Expense: $0
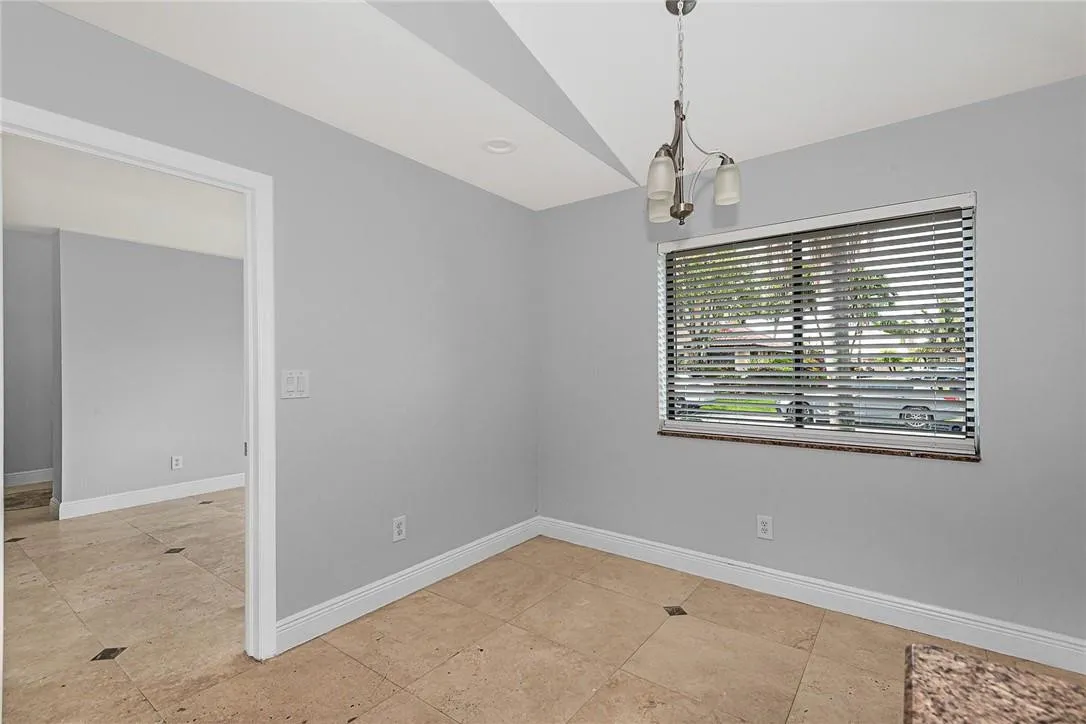
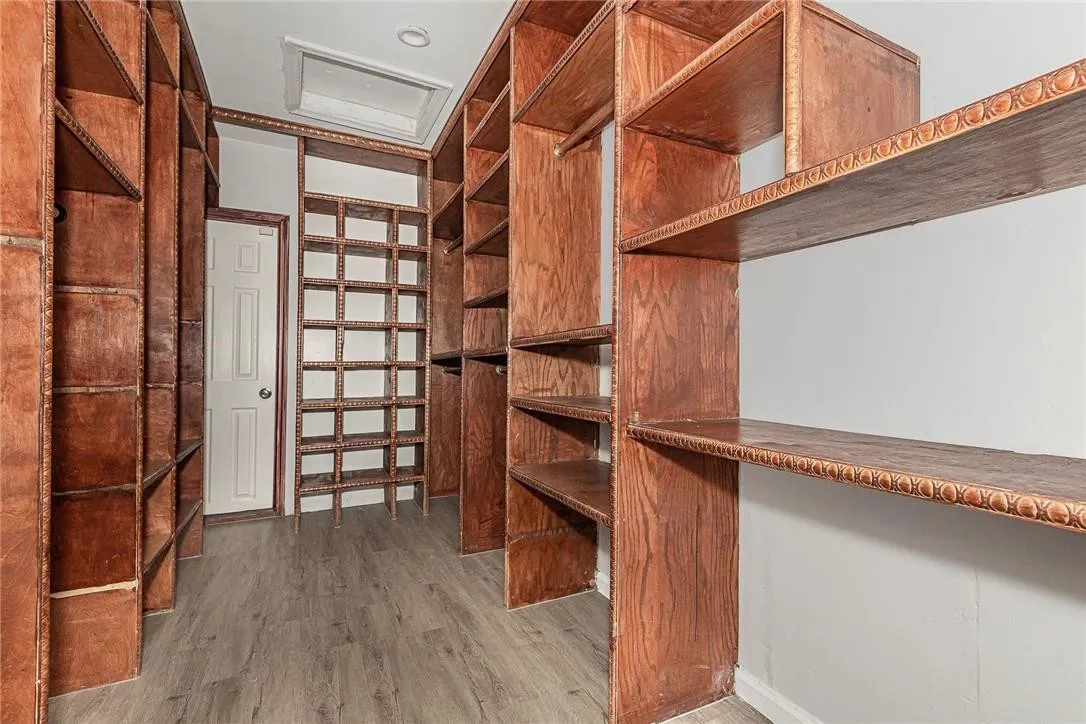
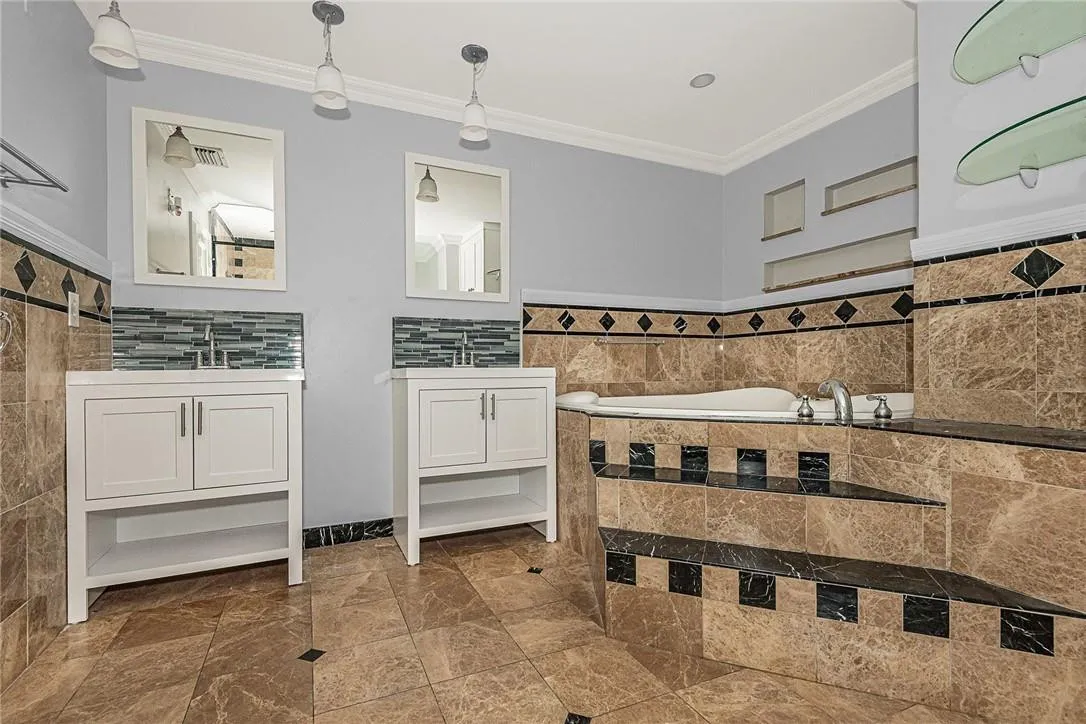
  • Interior Features: Dual Sinks, Other, Entrance Foyer, Eat-in Kitchen, Walk-In Closet(s), Built-in Features, Pantry, Dining Area, Separate/Formal Dining Room, Main Level Primary, Vaulted Ceiling(s), Tub Shower
  • Laundry Features: Laundry Tub, Laundry Room
  • Levels: Two, One, One and One Half
  • Lot Features: < 1/4 Acre, Sprinklers Automatic
  • Middle Or Junior School: Pines
  • New Taxes Expense: $0
  • Stories: 2
  • Stories Total: 2
  • Tax Annual Amount: $15,427
  • Utilities: Sewer Available
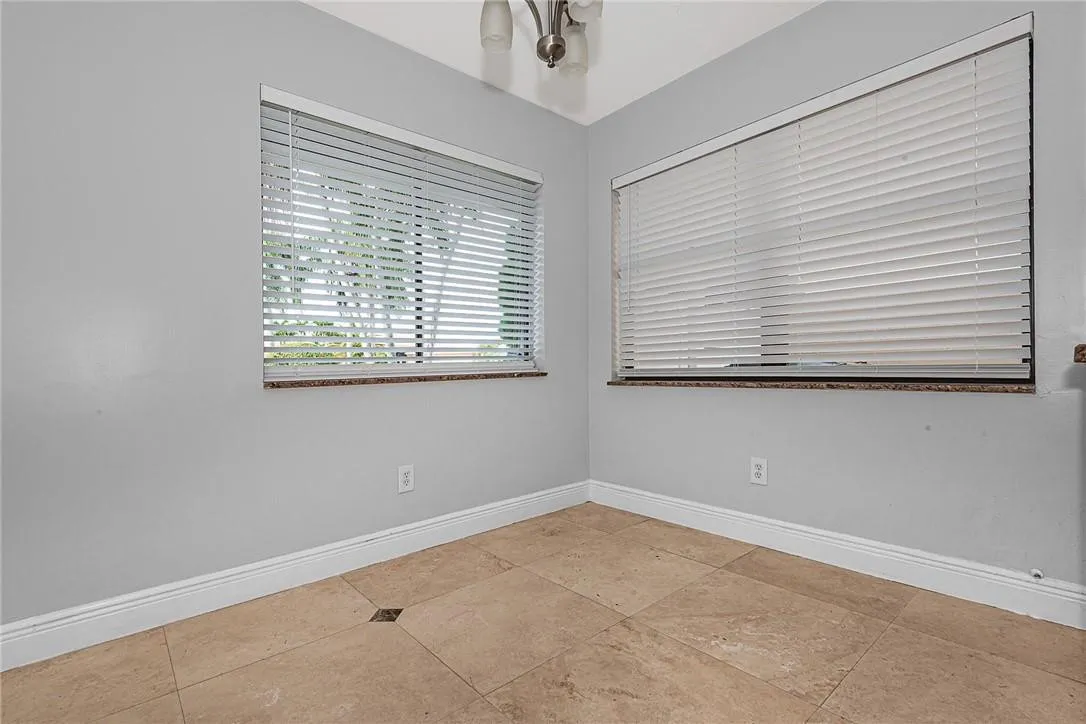
  • Window Features: Blinds
  • Zoning: (R-MF)

Location

Listing Updated: 2026-09-18 16:00:21

  • Property Type : Single Family
  • Property Sub Type : Single Family Residence
  • Listing Type : For Sale
  • Listing ID : B26068229
  • Price : $729,500
  • View : Other
  • Bedrooms : 4
  • Bathrooms : 3
  • Full Bathrooms : 2
  • Half Bathrooms : 1
  • Square Footage : 2,428 Sqft
  • Year Built : 1990
  • Lot Area : 0.14 Acre
  • Listing Status : Active
  • Days On Market : 25
Contact Agent
Required
Required
Required
By proceeding, you consent to receive calls and texts at the number you provided, including marketing by autodialer and prerecorded and artificial voice, and ettmail, about your inquiry and other home-related matters, but not as a condition of any purchase.

Similar Single Family