• Share

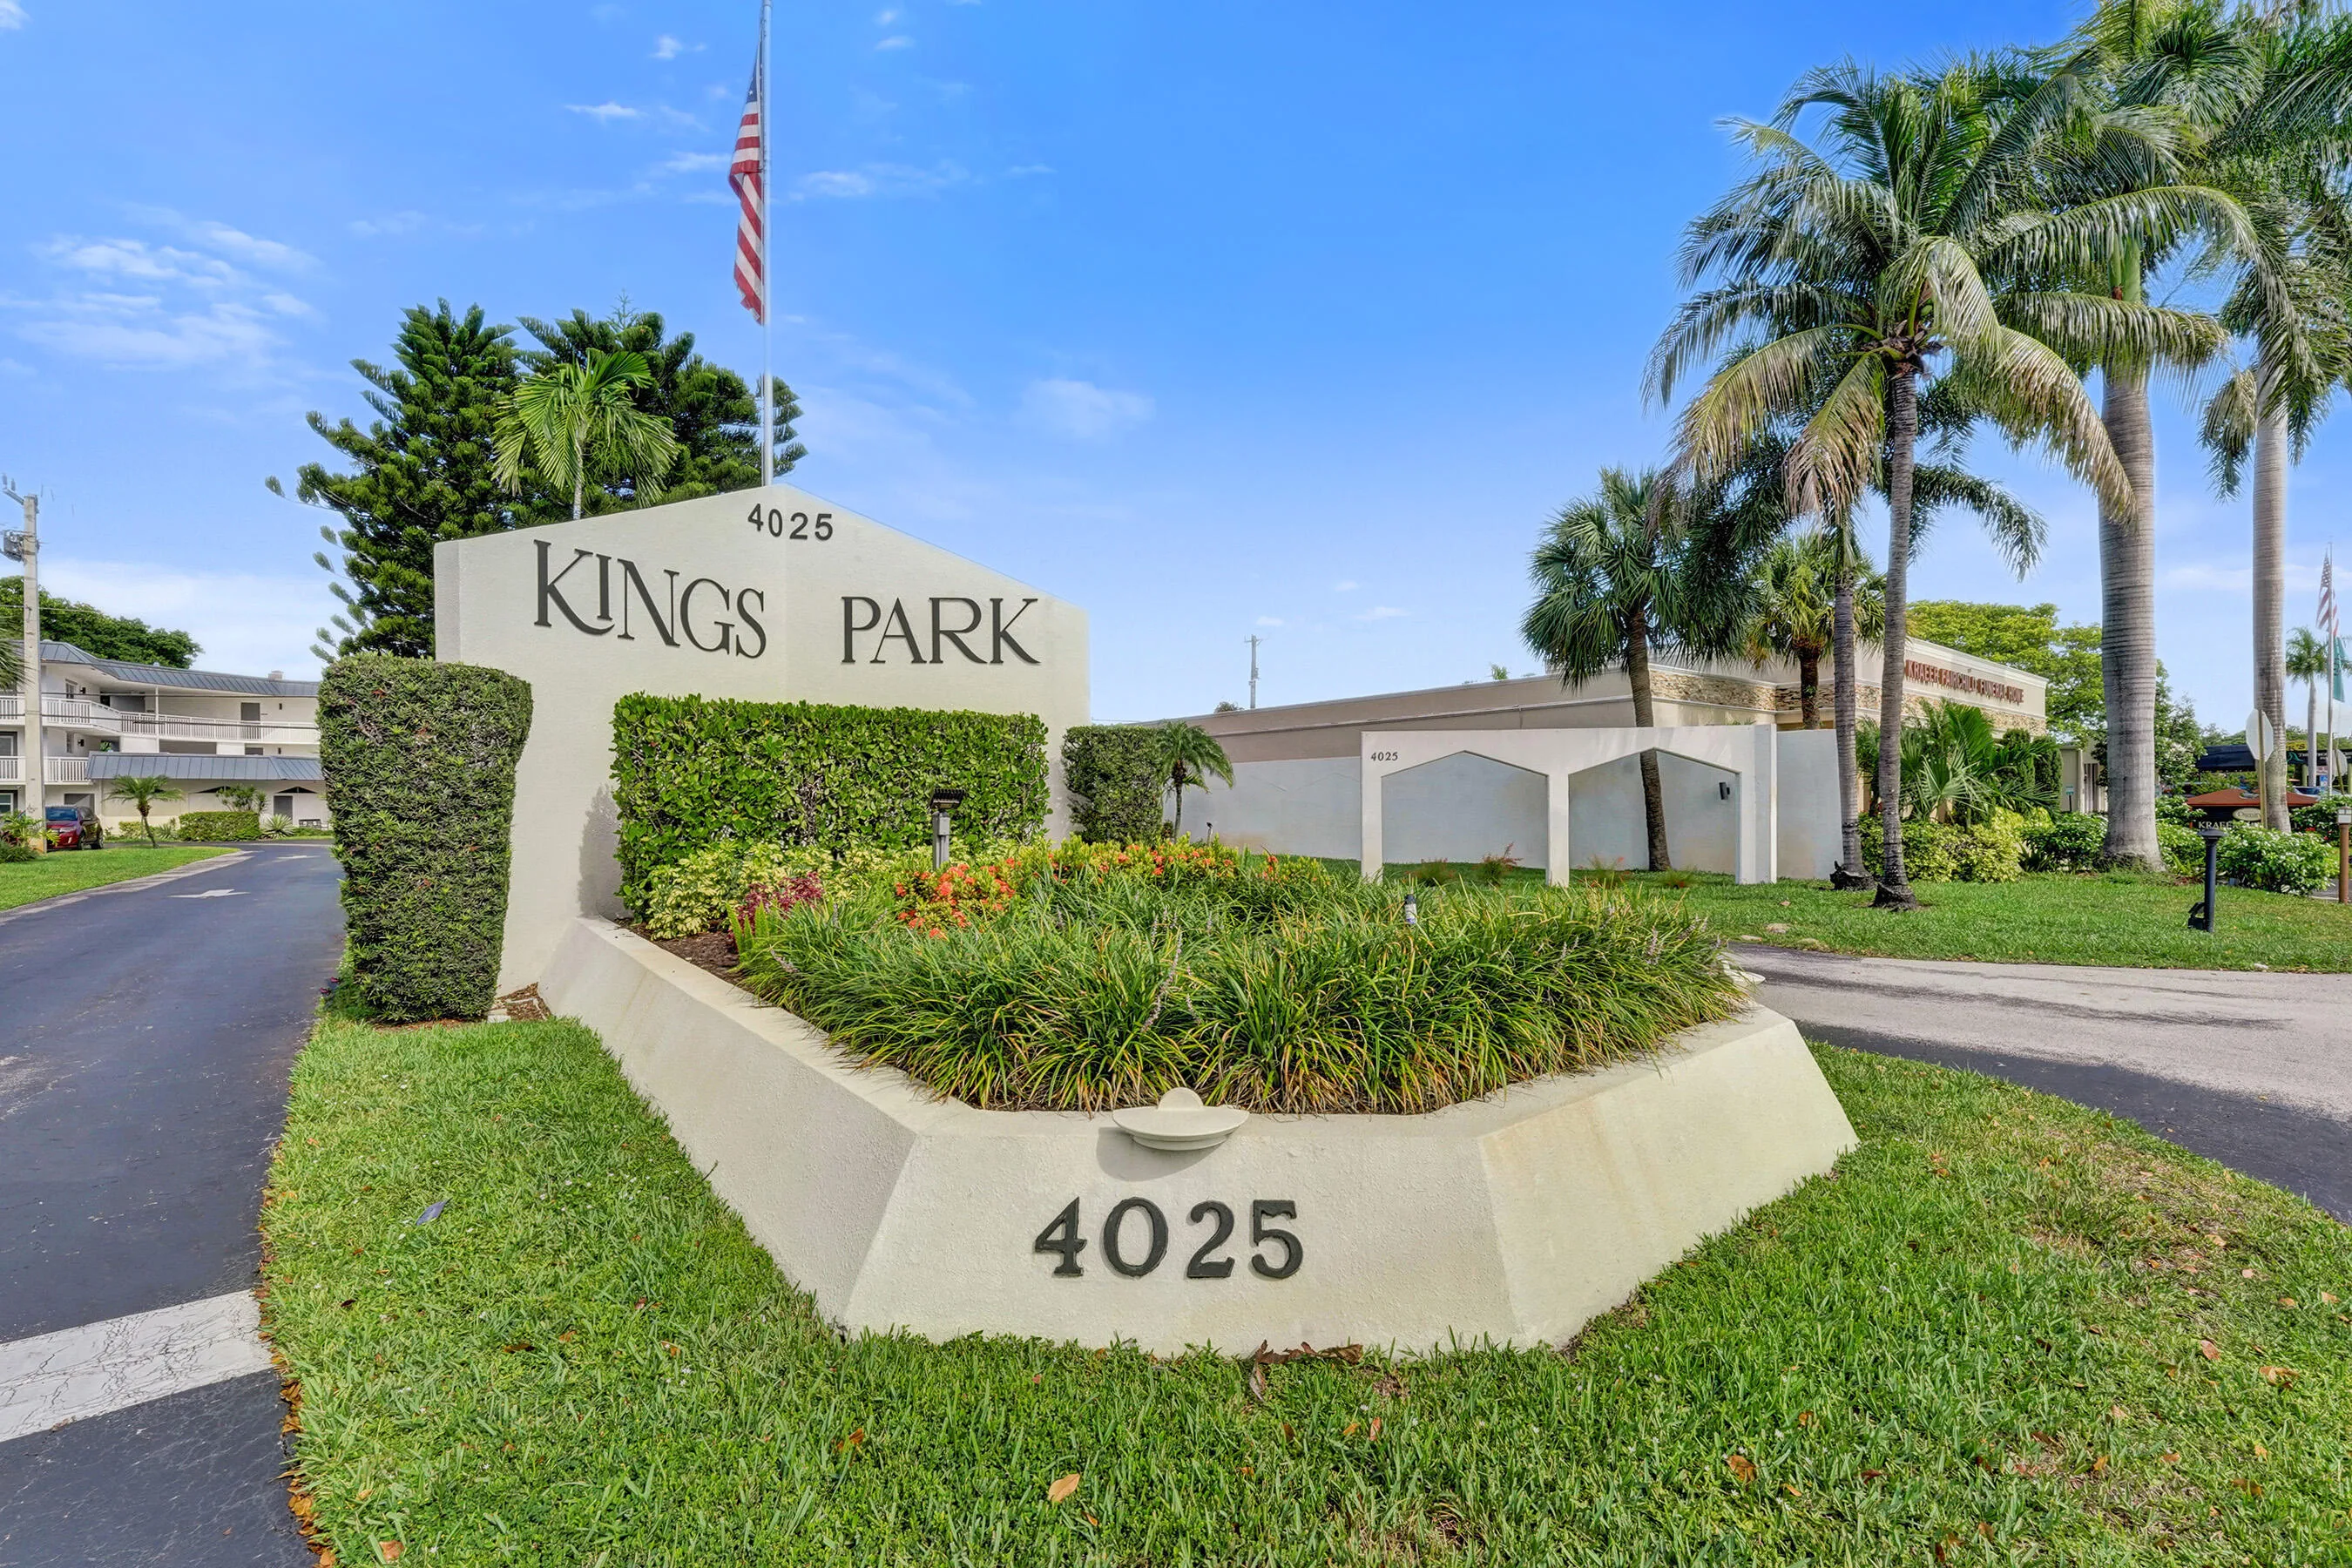
4025 N Federal Highway Unit 228B, Oakland Park, Florida 33308

Active For Sale
$315,000
  • Beds 2
  • Baths 2
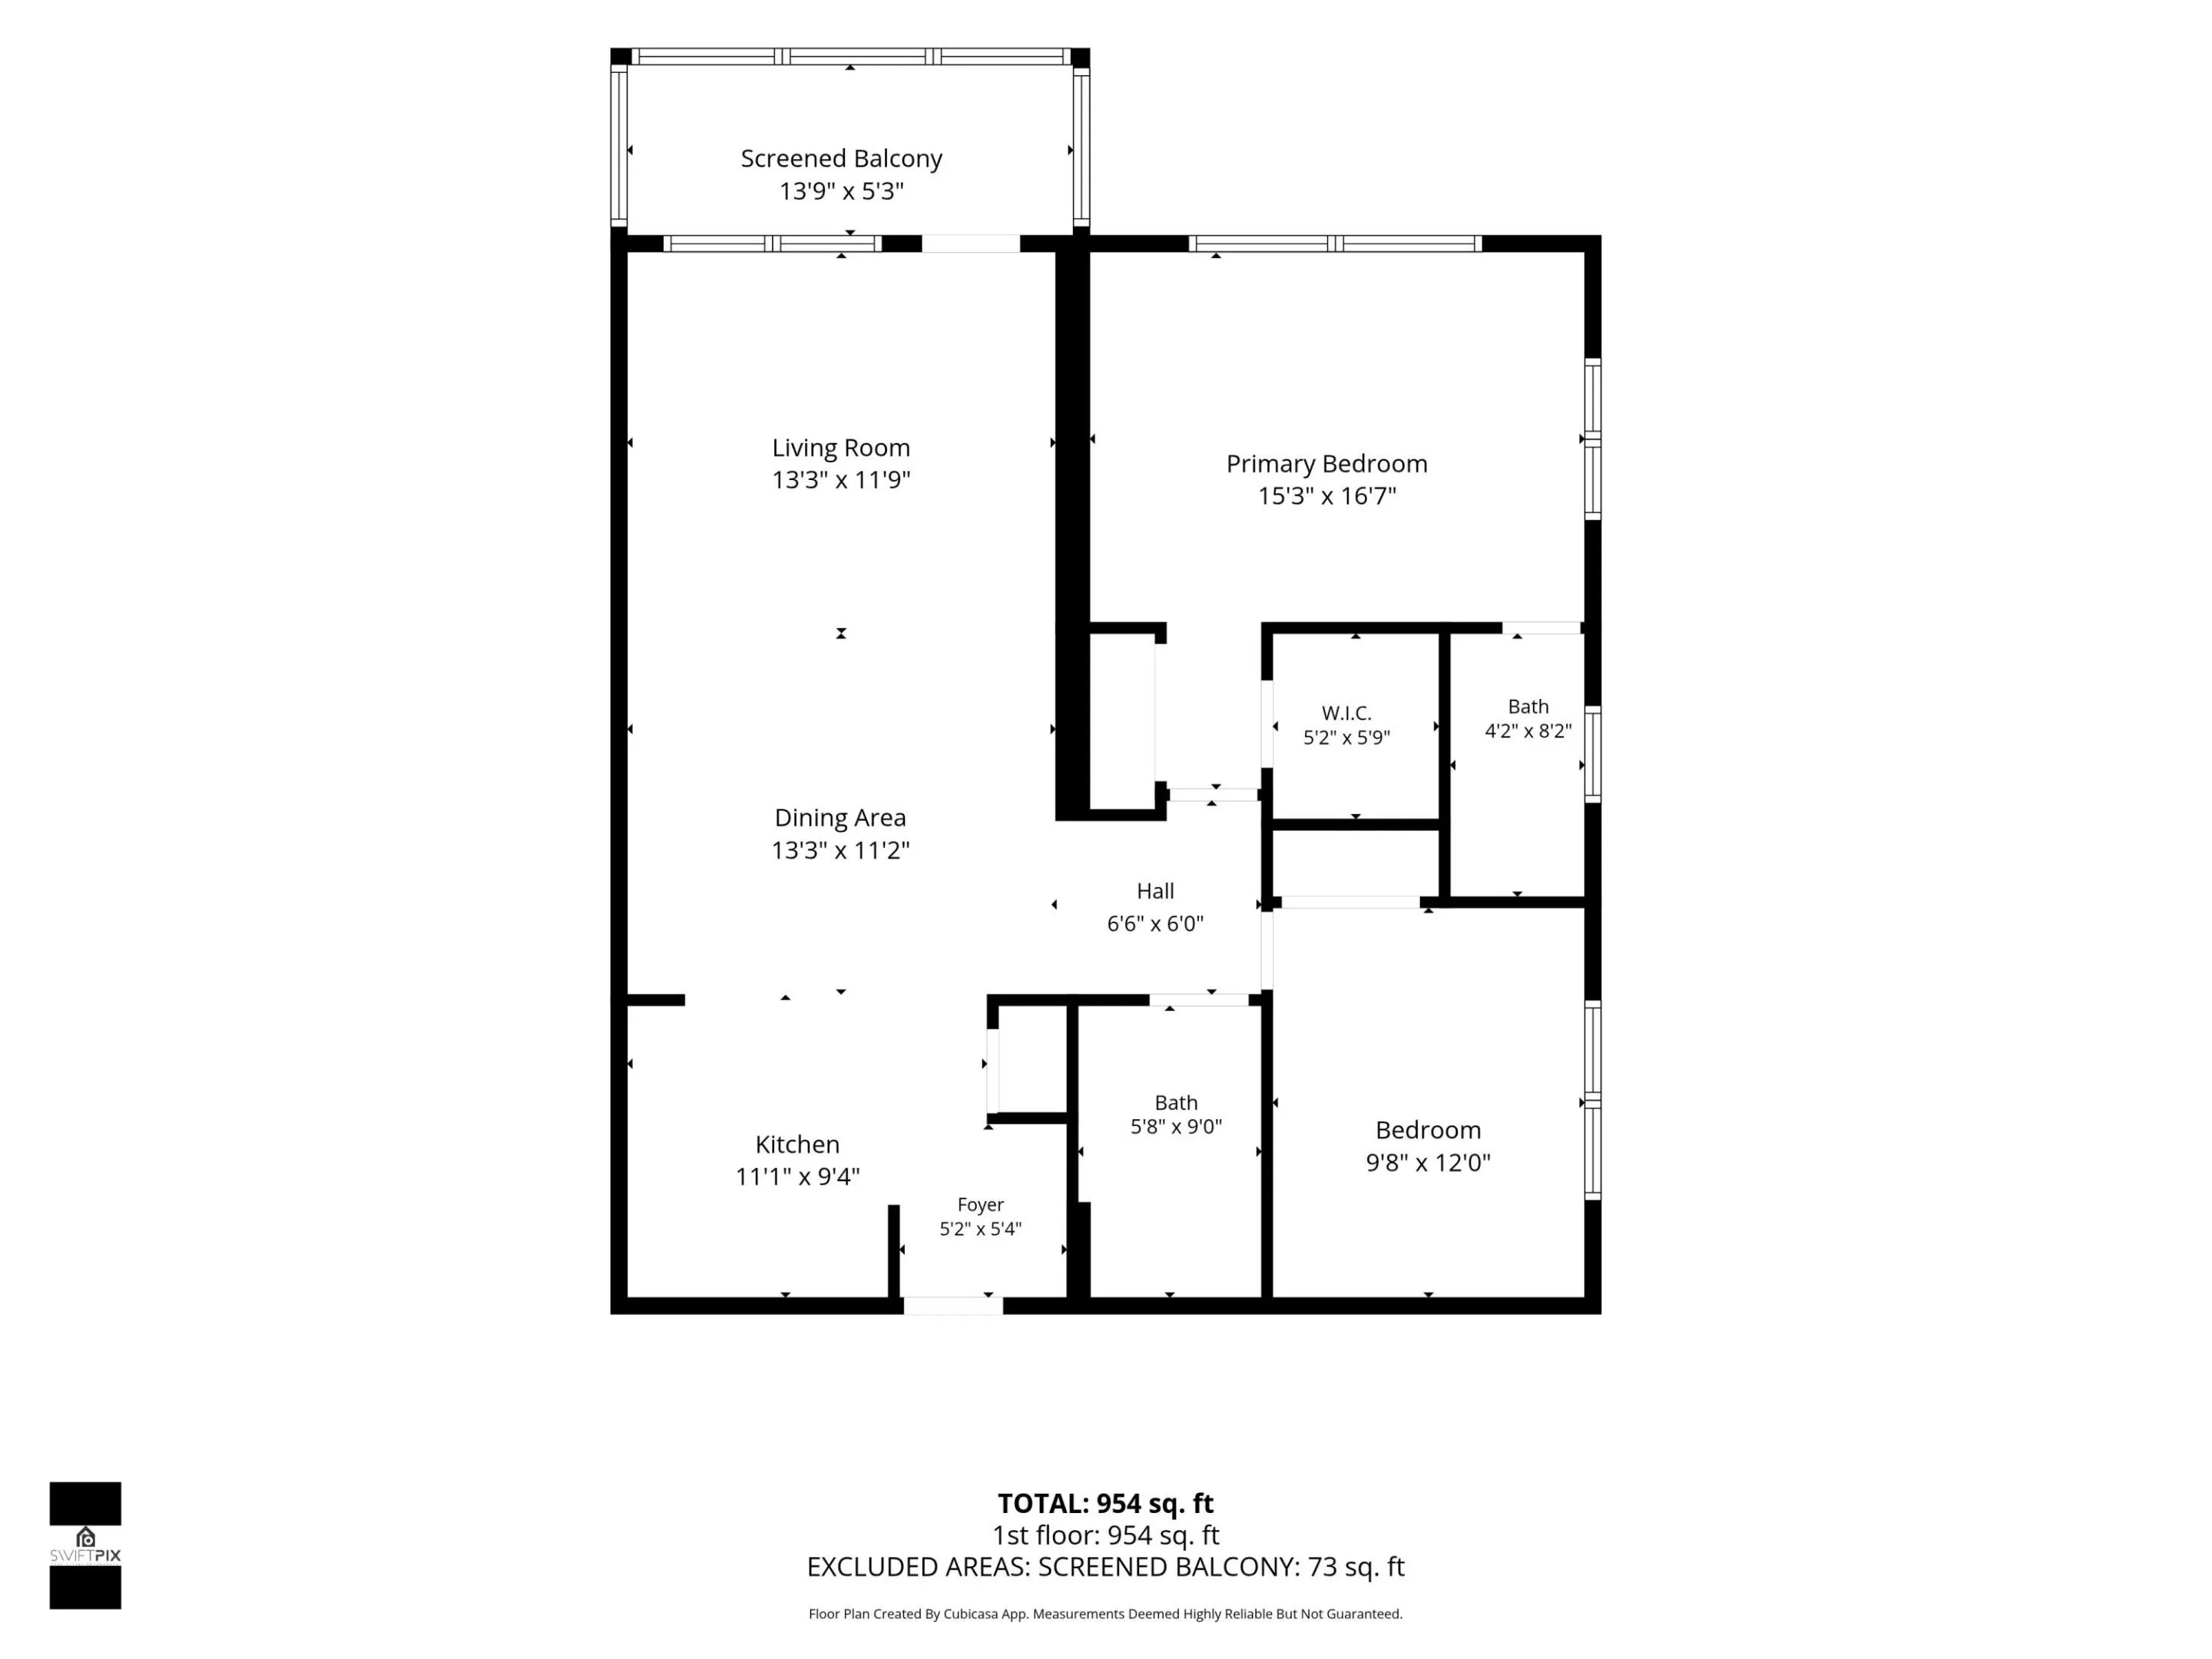
  • Sq Ft 960 Sqft
  • Visits: 8 in 31 days

Description

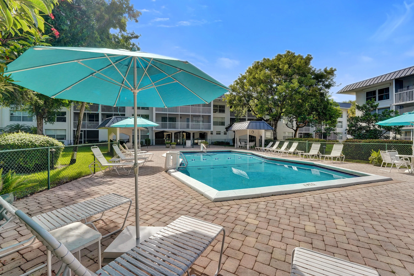
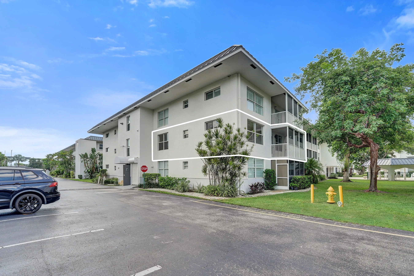
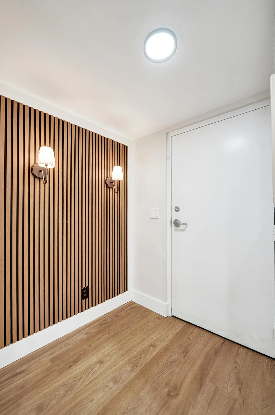
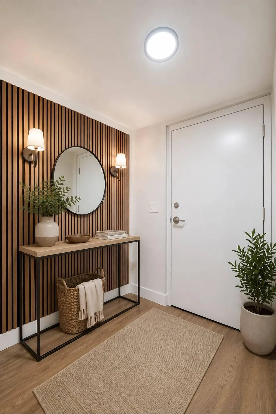
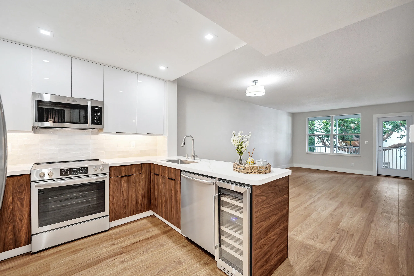
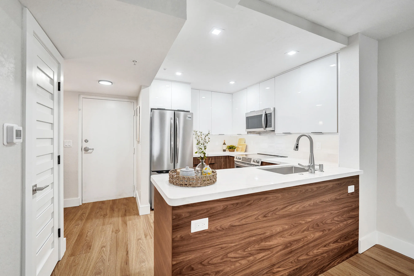
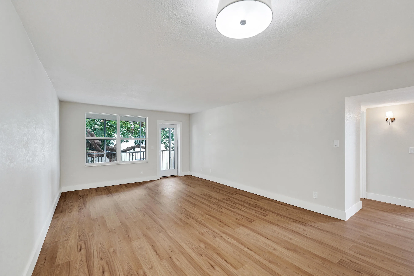
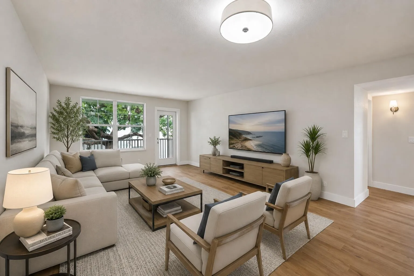
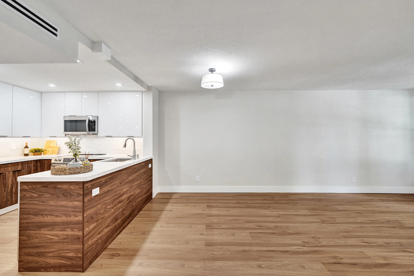
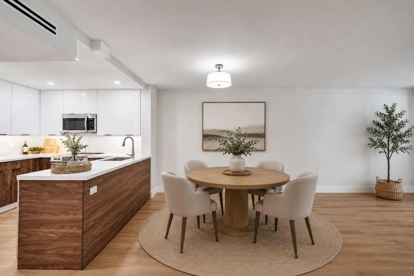
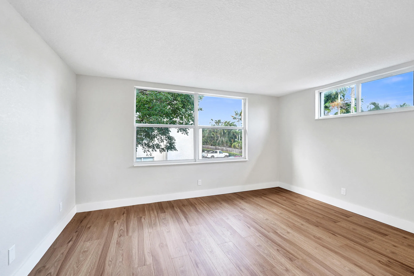
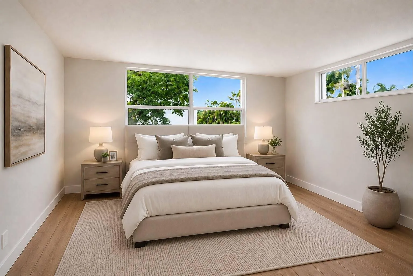
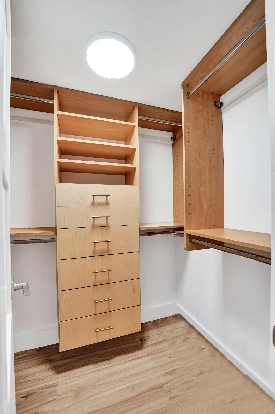
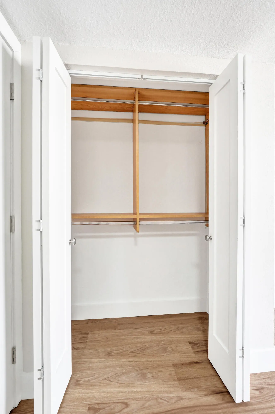
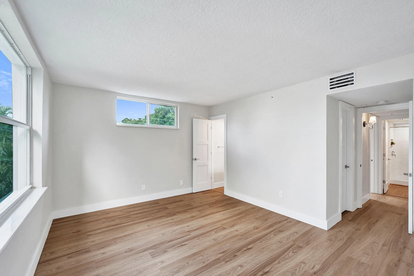
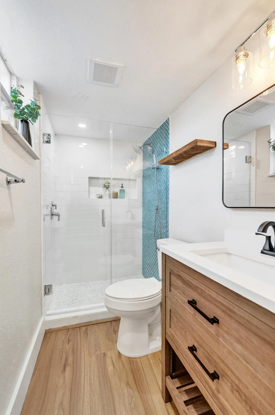
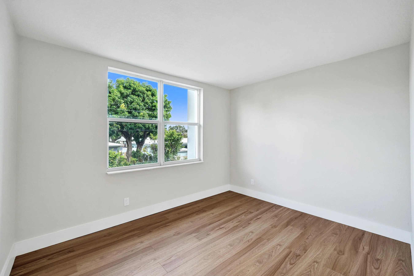
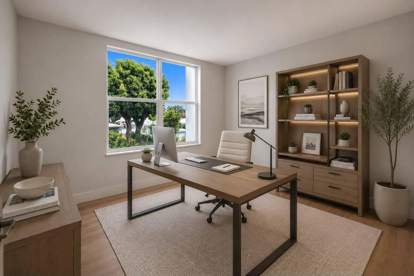
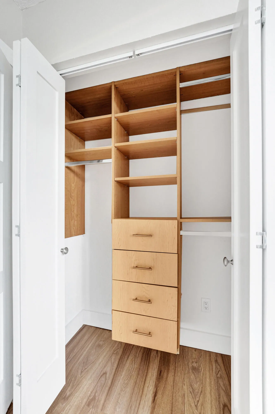
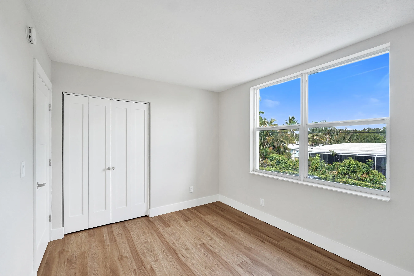
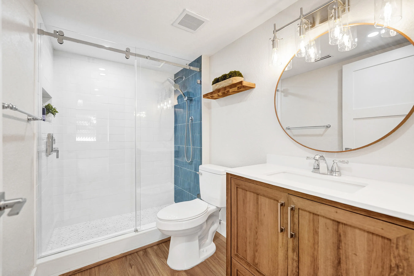
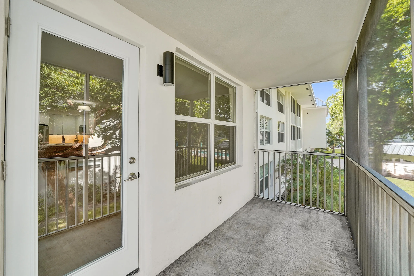
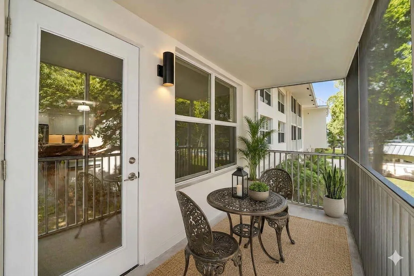
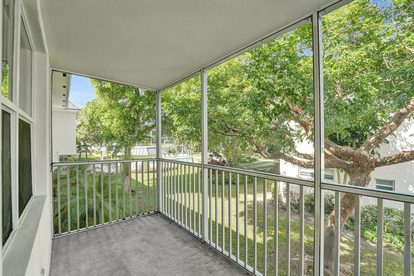
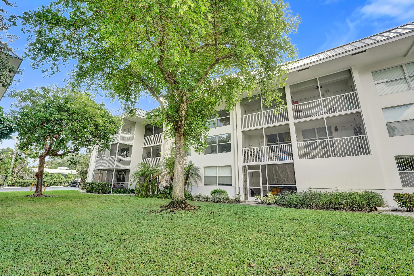
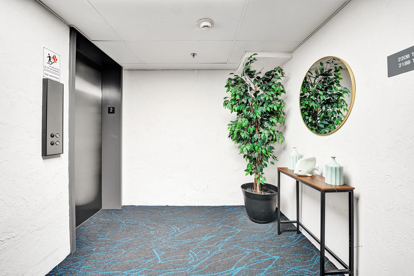

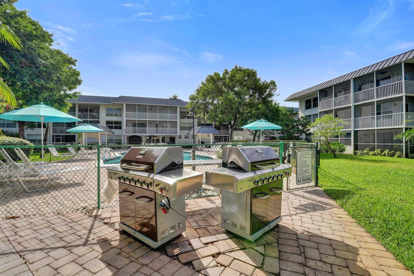
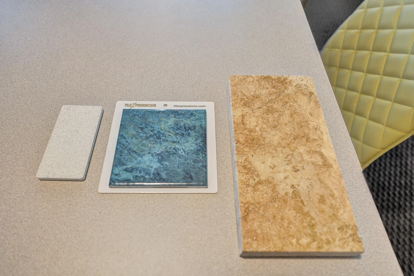
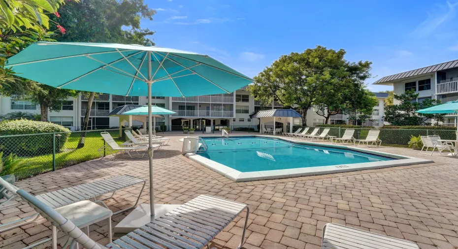
Completely renovated 2-bedroom, 2-bath corner unit with the feel of a brand-new condo. Designed by a licensed contractor and professional interior designer, it features luxury flooring, custom lighting, concealed TV wiring and a French door to a screened balcony overlooking the heated pool and gardens. Gourmet kitchen offers quartz counters, custom built-ins, tile backsplash, stainless appliances and wine refrigerator. Spa-style baths include oversized tiled showers; both bedrooms have custom closets. Upgrades include new electrical panel, newer A/C, solid-core doors, trim and fixtures. Quiet, well-kept community with heated resort-style pool, saunas and bike room. Walk to dining, fitness and gourmet market; minutes to the beach, Wilton Manors and FLL airport. Building B was rebuilt from the ground up in 2000 and features sprinkler system and impact windows and doors throughout. Hallways feature new porcelain tile landings and carpeting. Heated swimming pool is being completely modernized with low-profile coping, new tiles and new aggregate finish.

Features

  • Swimming Pool: Heated, Outside Bath Access
  • Heating System: Central, Individual
  • Cooling System: Central Air, ENERGY STAR Qualified Equipment
  • Fence: Partial, Wood, Chain Link
  • Patio: Balcony, Screened, Covered
  • Parking: Assigned, Guest, Open, Asphalt

Appliances

  • Appliances: Dishwasher, Electric Range, Microwave, Refrigerator, Electric Water Heater, Disposal, Water Heater, Oven, Wine Refrigerator, ENERGY STAR Qualified Refrigerator, ENERGY STAR Qualified Dishwasher

Address Map

  • Country: US
  • State: FL
  • County: Broward
  • City: Oakland Park
  • Subdivision: KINGS PARK GARDEN APTS CONDO
  • Zipcode: 33308
  • Street: Federal
  • Street Number: 4025
  • Street Suffix: Highway
  • Floor Number: 0
  • Longitude: W81° 52' 43.2''
  • Latitude: N26° 10' 40.8''
  • UnitNumber: 228B
  • Directions: Enter on the west side of US1 between NE 43 and 38 streets. Park in yellow spaces marked Visitor on the right. Building B is the center building with an awning marking the entrance. Elevator located in breezeway.
  • Street Dir Prefix: N
  • MLS Area: 3360

MLS Addon

  • Accessibility Features: No
  • Architectural Style: Other
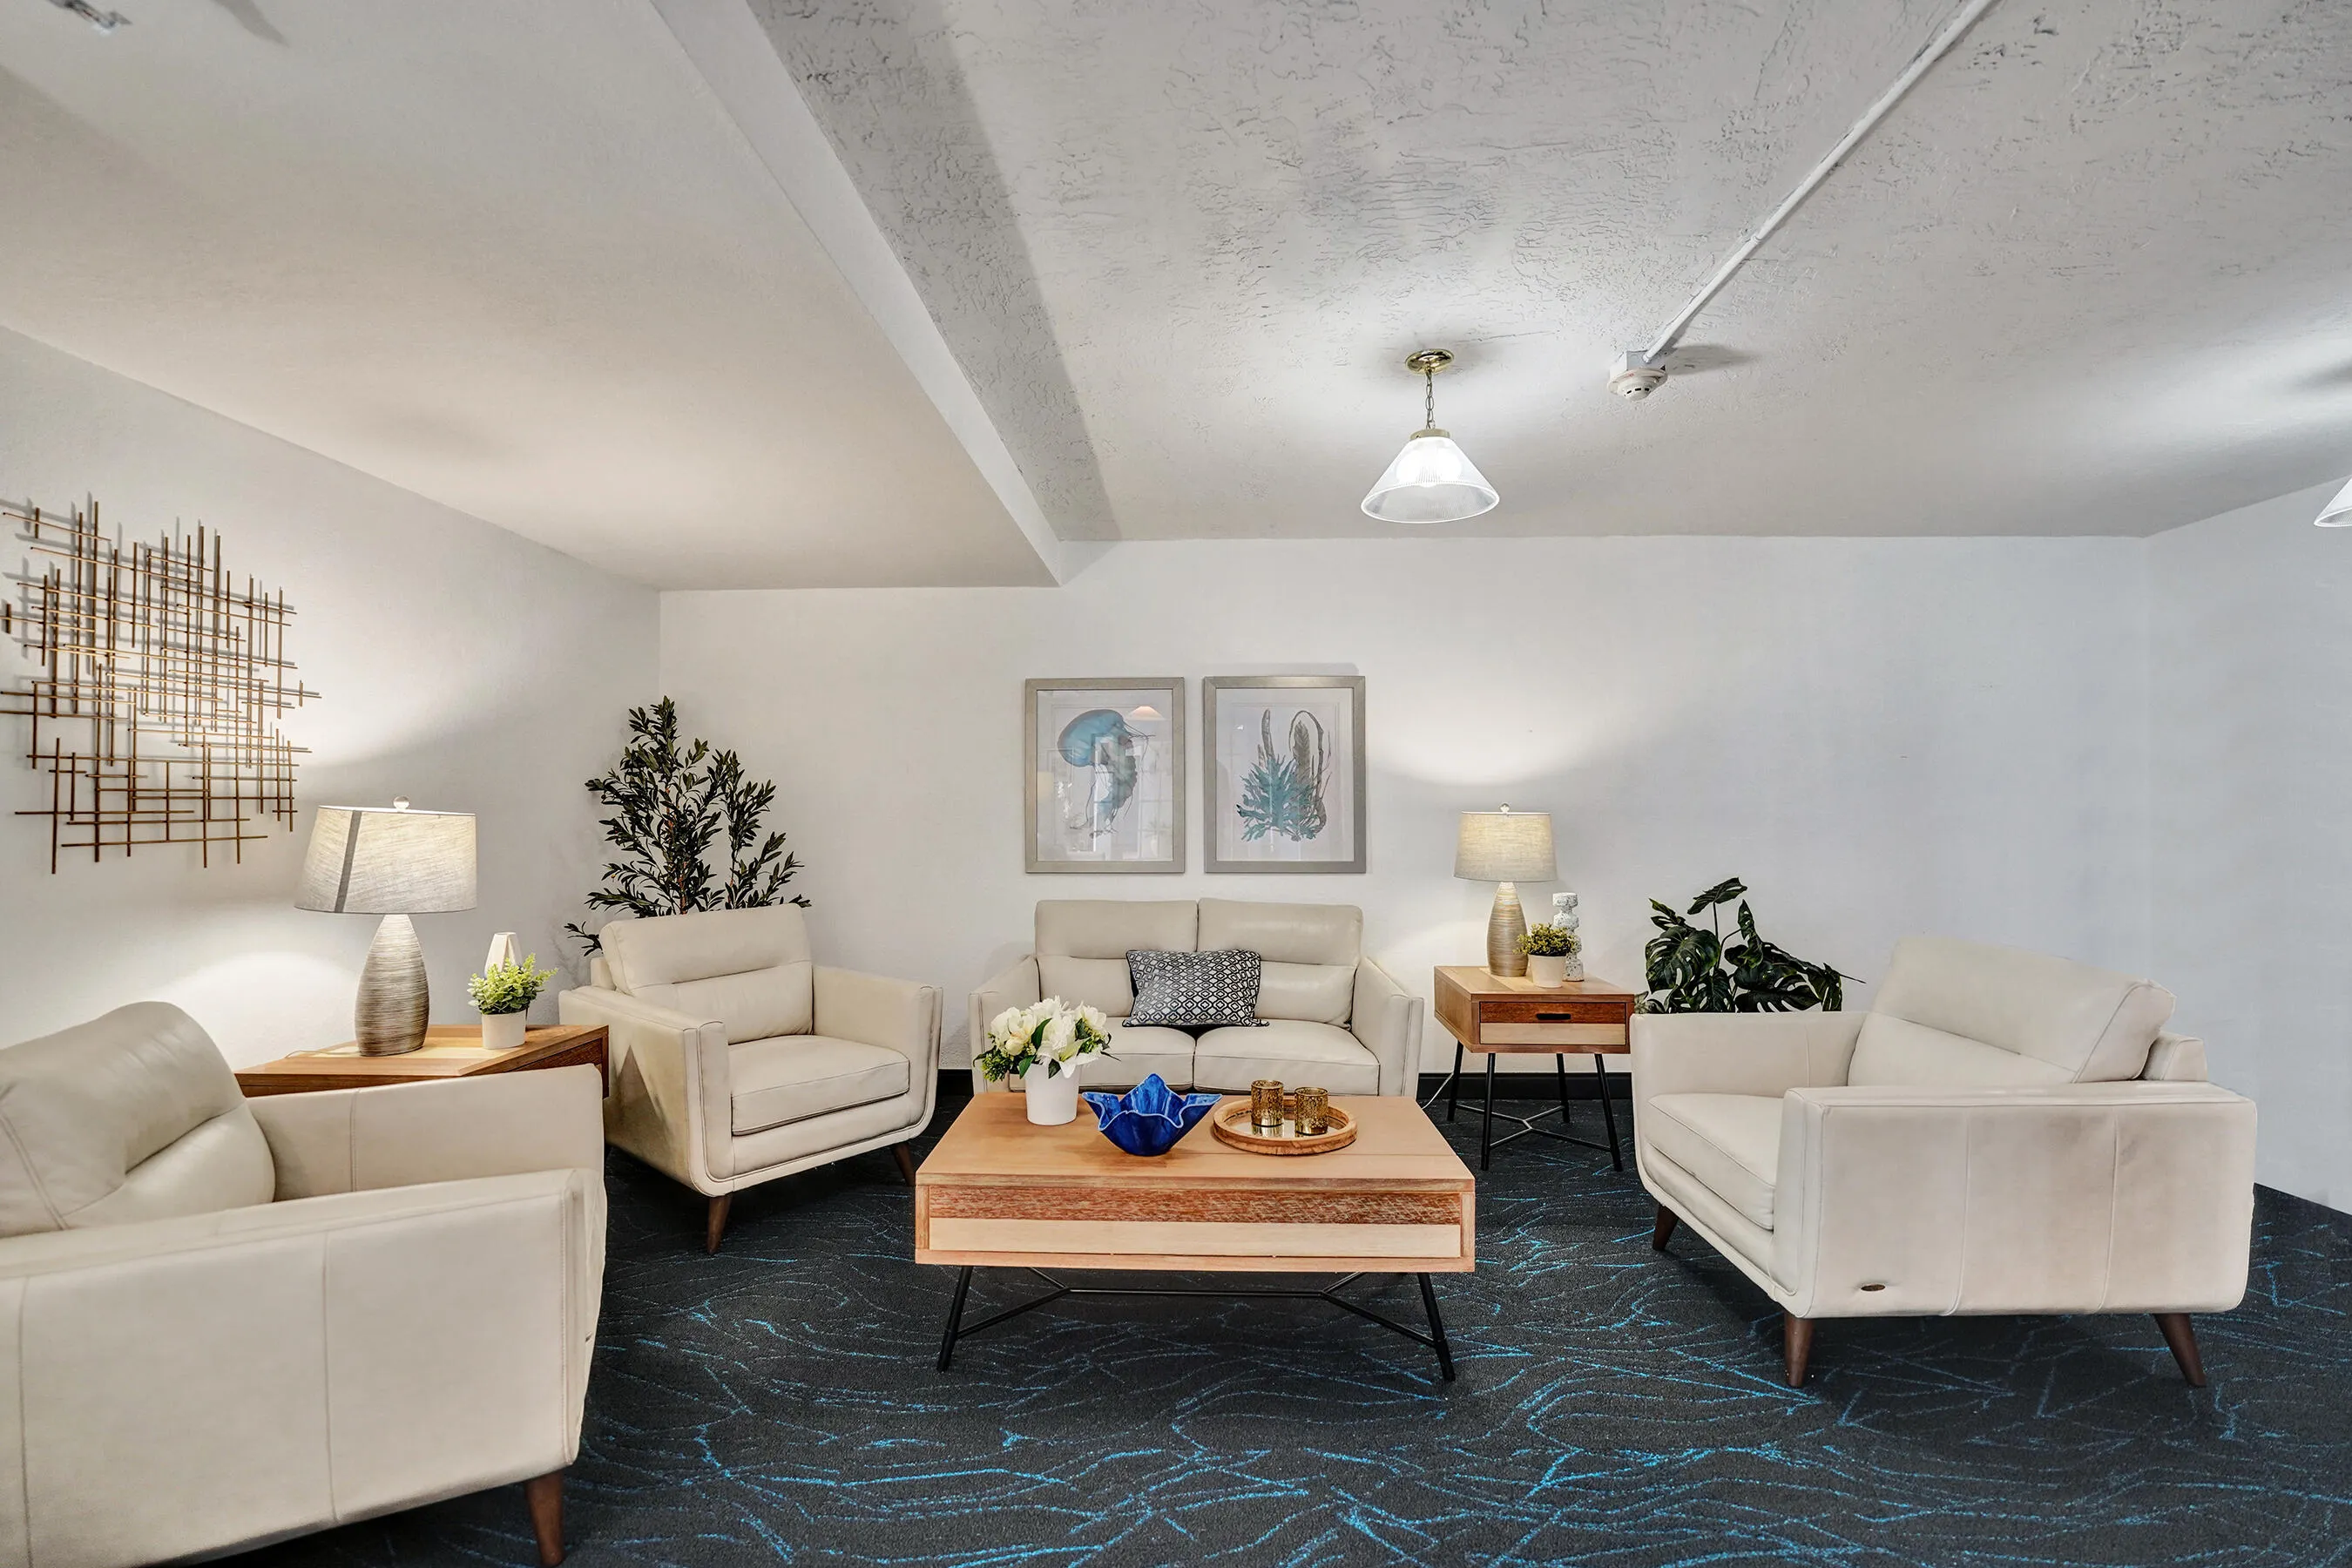
  • Association Amenities: Clubhouse, Elevator(s), Laundry, Pool, Sauna, Community Kitchen, Storage, Management, Bike Storage, Library, Shuffleboard Court
  • Association Fee: $826
  • Association Fee Frequency: Monthly
  • Association Fee Includes: Maintenance Structure, Common Areas, Pool(s), Sewer, Maintenance Grounds, Trash, Reserve Fund
  • Carport Spaces:
  • Close Date:
  • Close Price: $0
  • Elementary School: Oakland Park
  • Exterior Features: Balcony, Barbecue, Lighting, Courtyard, Outdoor Shower, Outdoor Living Area, Storage
  • Fireplaces Total: 0
  • Flooring: Wood, Laminate
  • Garage Spaces: 0
  • High School: Northeast
  • Insurance Expense: $0
  • Interior Features: Bedroom on Main Level, Living/Dining Room, Closet Cabinetry, Entrance Foyer, Walk-In Closet(s), Built-in Features, Stacked Bedrooms
  • Laundry Features: Common Area, Multiple Locations
  • Levels: One
  • Lot Features: Sprinklers Automatic, Sprinkler System, Interior Lot, Many Trees, Landscaped
  • Middle Or Junior School: James S. Rickards
  • New Taxes Expense: $0
  • Stories: 1
  • Stories Total: 3
  • Tax Annual Amount: $5,080
  • Utilities: Cable Available, Electricity Available, Phone Available, Water Connected, Sewer Connected
  • Window Features: Metal, Single Hung, Storm Window(s)
  • Zoning: RM-25

Location

Listing Updated: 2026-09-22 13:02:38
  • Parent : 4025:N:Federal:33308:Oakland Park
  • Property Type : Condominium
  • Property Sub Type : Condominium
  • Listing Type : For Sale
  • Listing ID : B26068192
  • Price : $315,000
  • View : Other
  • Bedrooms : 2
  • Bathrooms : 2
  • Full Bathrooms : 2
  • Half Bathrooms : 0
  • Square Footage : 960 Sqft
  • Year Built : 1966
  • Lot Area : 0 Acre
  • Listing Status : Active
  • Days On Market : 30
Contact Agent
Required
Required
Required
By proceeding, you consent to receive calls and texts at the number you provided, including marketing by autodialer and prerecorded and artificial voice, and ettmail, about your inquiry and other home-related matters, but not as a condition of any purchase.

Similar Condominium