• Share

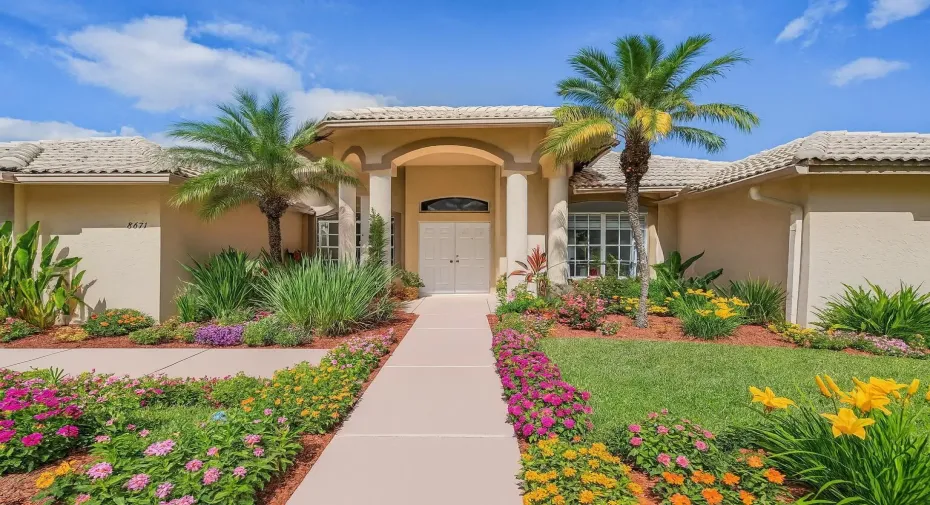
8671 155th Place, Palm Beach Gardens, Florida 33418

Active For Sale
$1,150,000
  • Beds 4
  • Baths 2
  • Sq Ft 2,500 Sqft
  • Visits: 3 in 25 days

Description

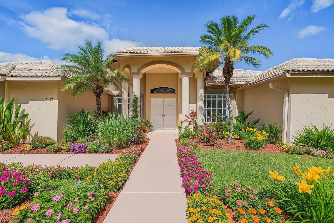
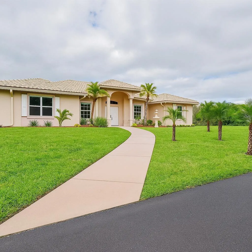
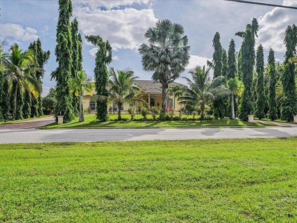
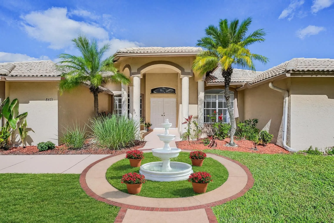
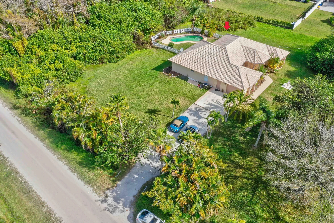
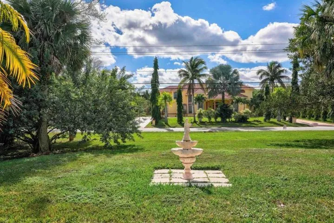
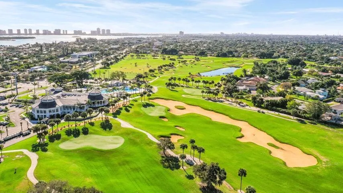
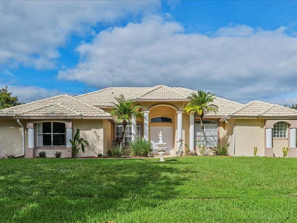
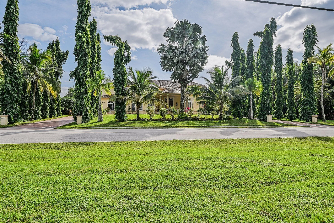
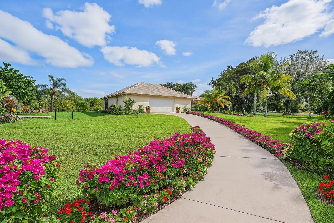
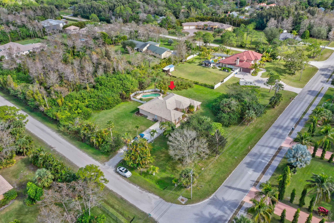
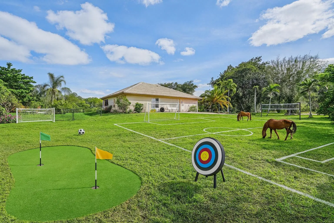
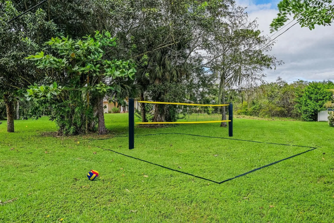
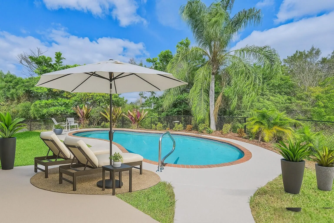
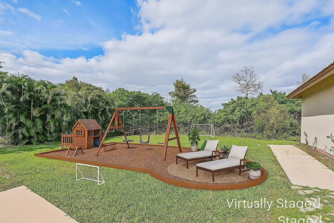
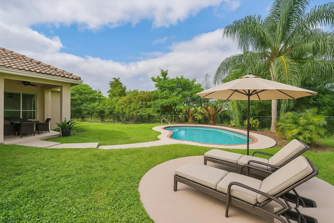
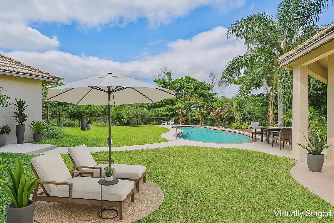
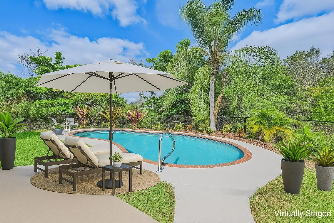
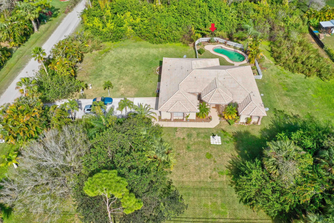
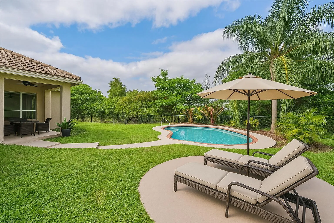
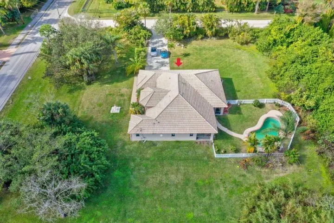
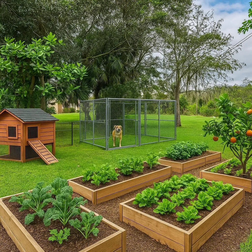
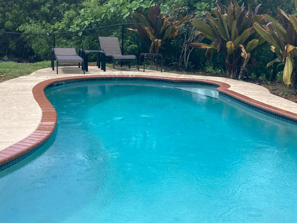
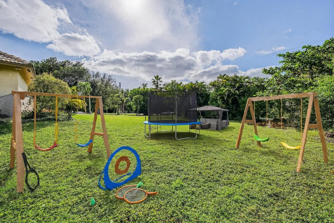
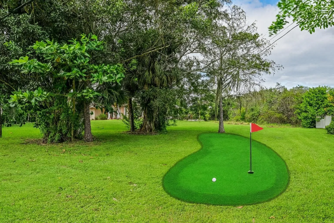
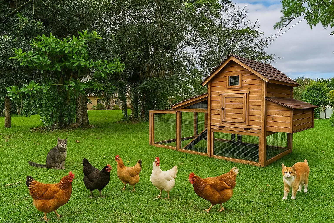
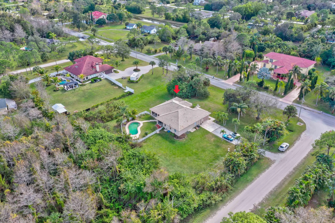
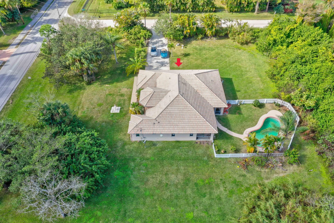
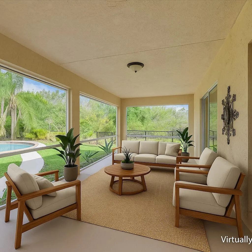
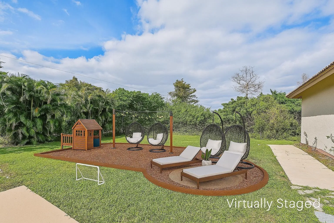
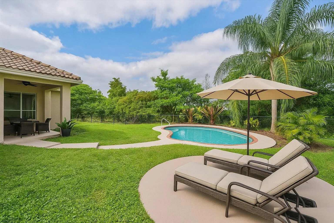
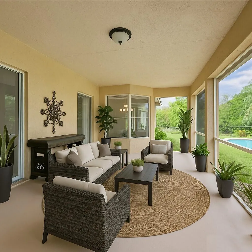
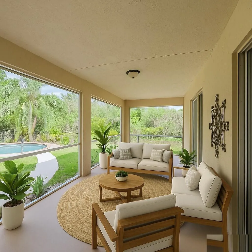
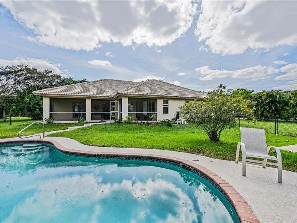
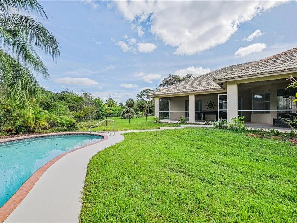
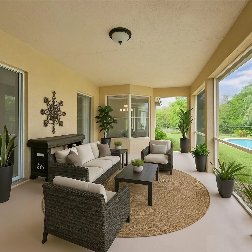
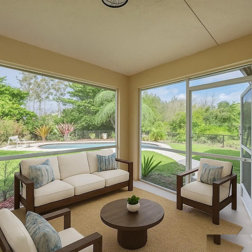
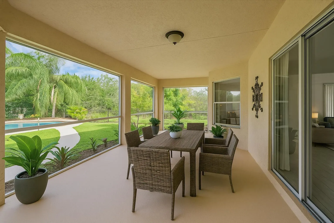
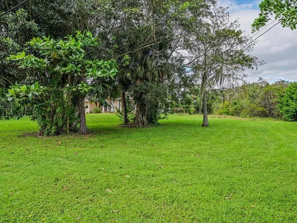
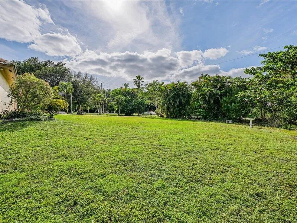
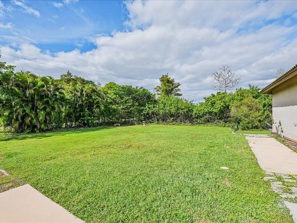
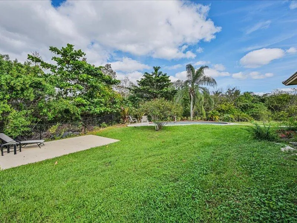
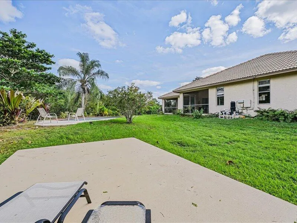
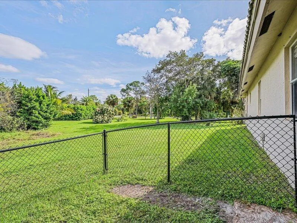
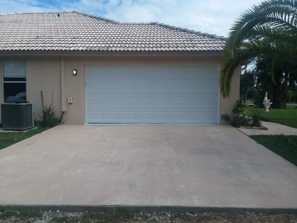
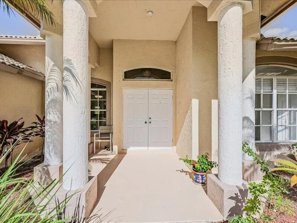
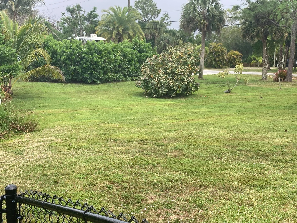
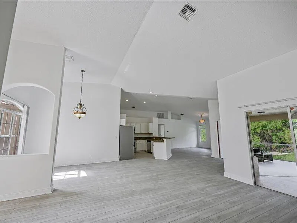
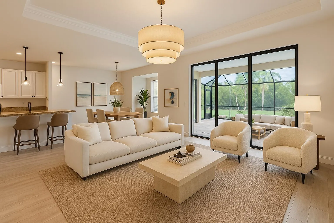
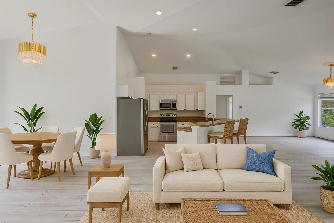
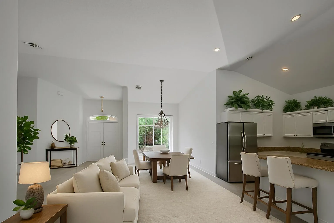
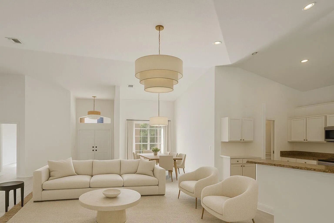
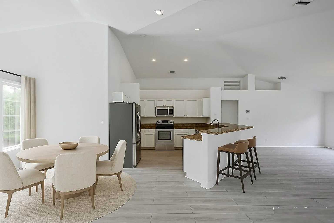
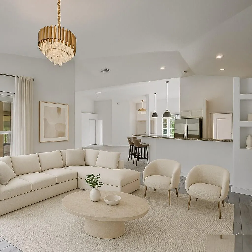
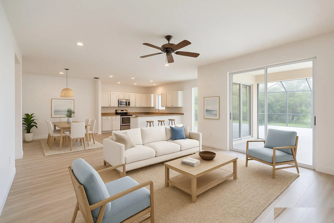
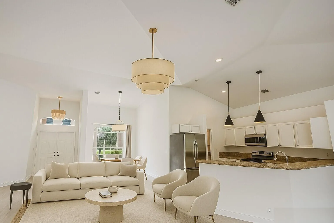
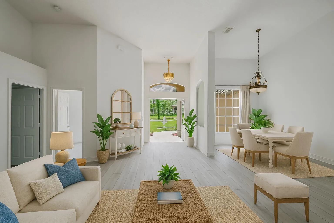
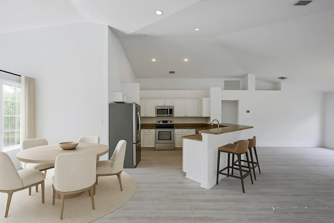
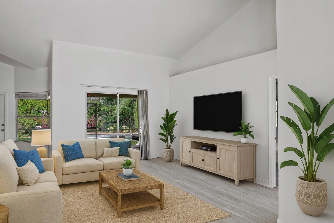
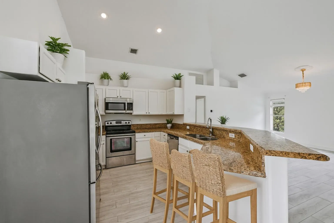
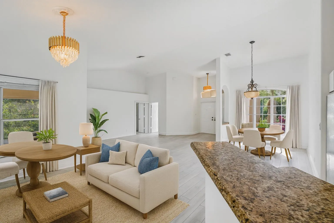
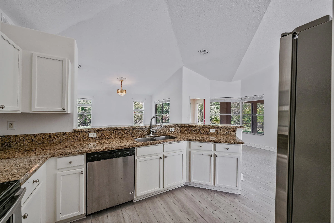
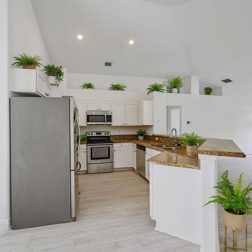
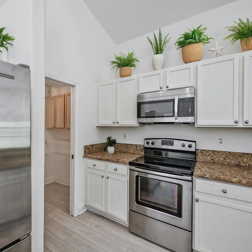
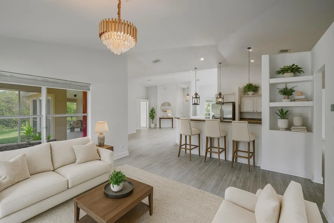
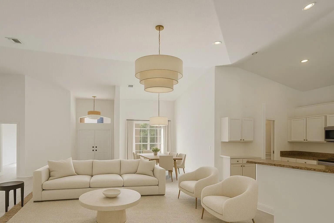
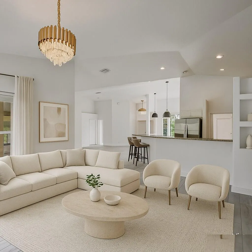
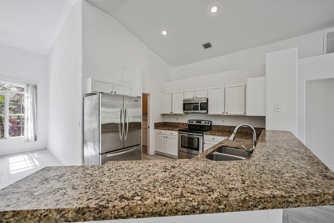
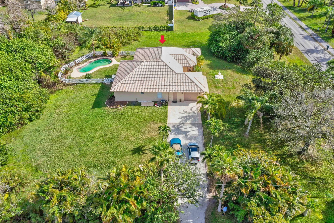
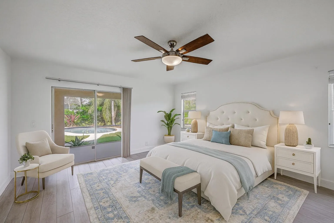
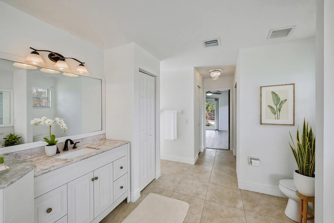
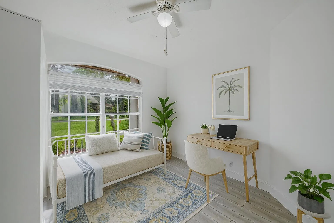
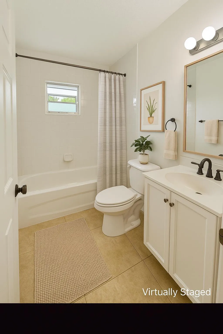
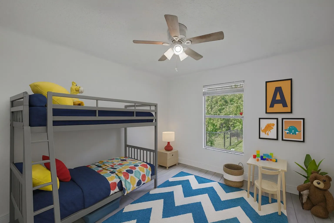
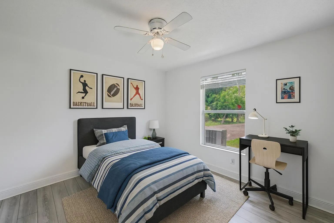
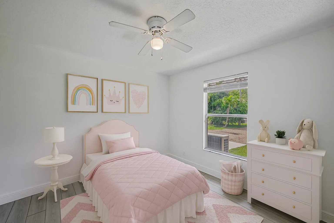
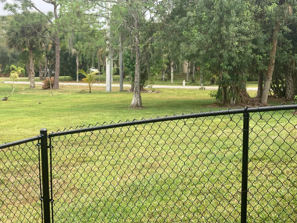
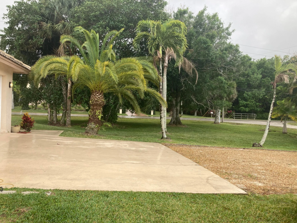
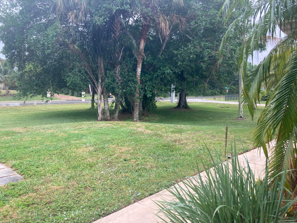
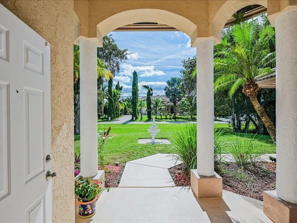
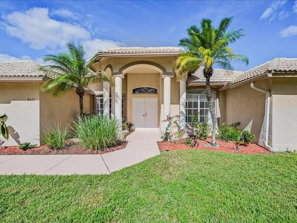
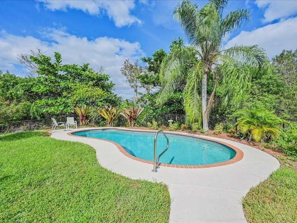
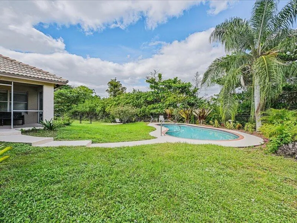
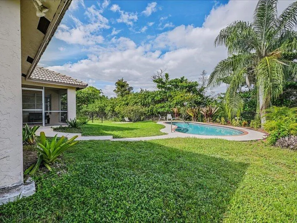
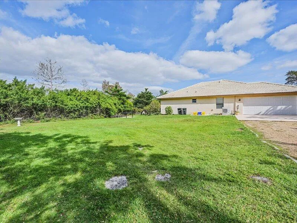
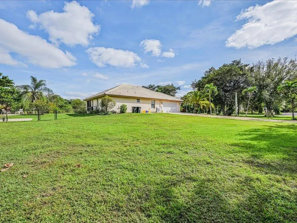
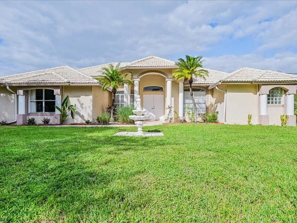
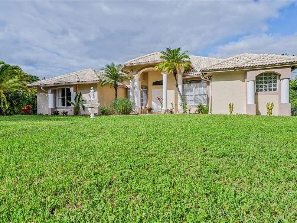
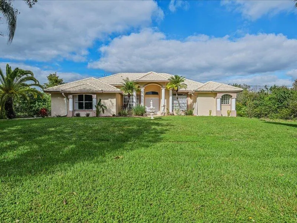
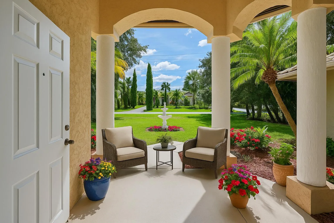
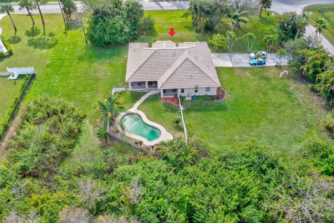
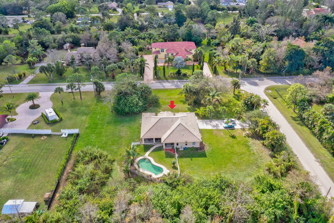
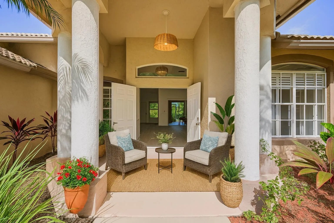
Golden location ! Poured Concrete ! hurricane proof ! maintenance-free! teardown sold $1.1M , Last chance to buy in P.B. Country Estates before prices double ! high-and-dry 1.25-acre corner lot faces mansion on quiet dead-end , on paved road , city water. home looks like brand new ! Pool , Jacuzzi ! A split open floor plan, high ceilings, formal living ,dining, family rm , brand-new grey cork floors. Granite breakfast bar, stainless appliances, new blinds , crystal chandeliers , high-tech A/C, pool equipment, fence , garage door all new ! Fresh white paint throughout, large , shaded screened patio .Bonus Space: Garage is airconditioned for Game room / gym MUST SEE ! REDICED ! Great Investment ! endless possibilities in law suit , workshop ,barn . U can turn this into a $2.5M estate ! Equestrian lifestyle ! just 5 minutes from town shops best restaurants, new hospital , 10 minutes to beach, golf, airport ! A+ rated schools where celebrities live ! Recreation center ! Playground, racquetball No city taxes! 3 min 95 , 5 min turnpike Yet ! u live in a very quite country !! call for questions open every weekend ! plant fruit trees , vegetable garden , animals, horses ! lots of room for kids !

Features

  • Swimming Pool: In Ground, Fenced, Private
  • Heating System: Central, Electric
  • Cooling System: Central Air, Ceiling Fan(s)
  • Fence: Fenced, Back Yard
  • Parking: Driveway, Garage, Attached, Concrete

Appliances

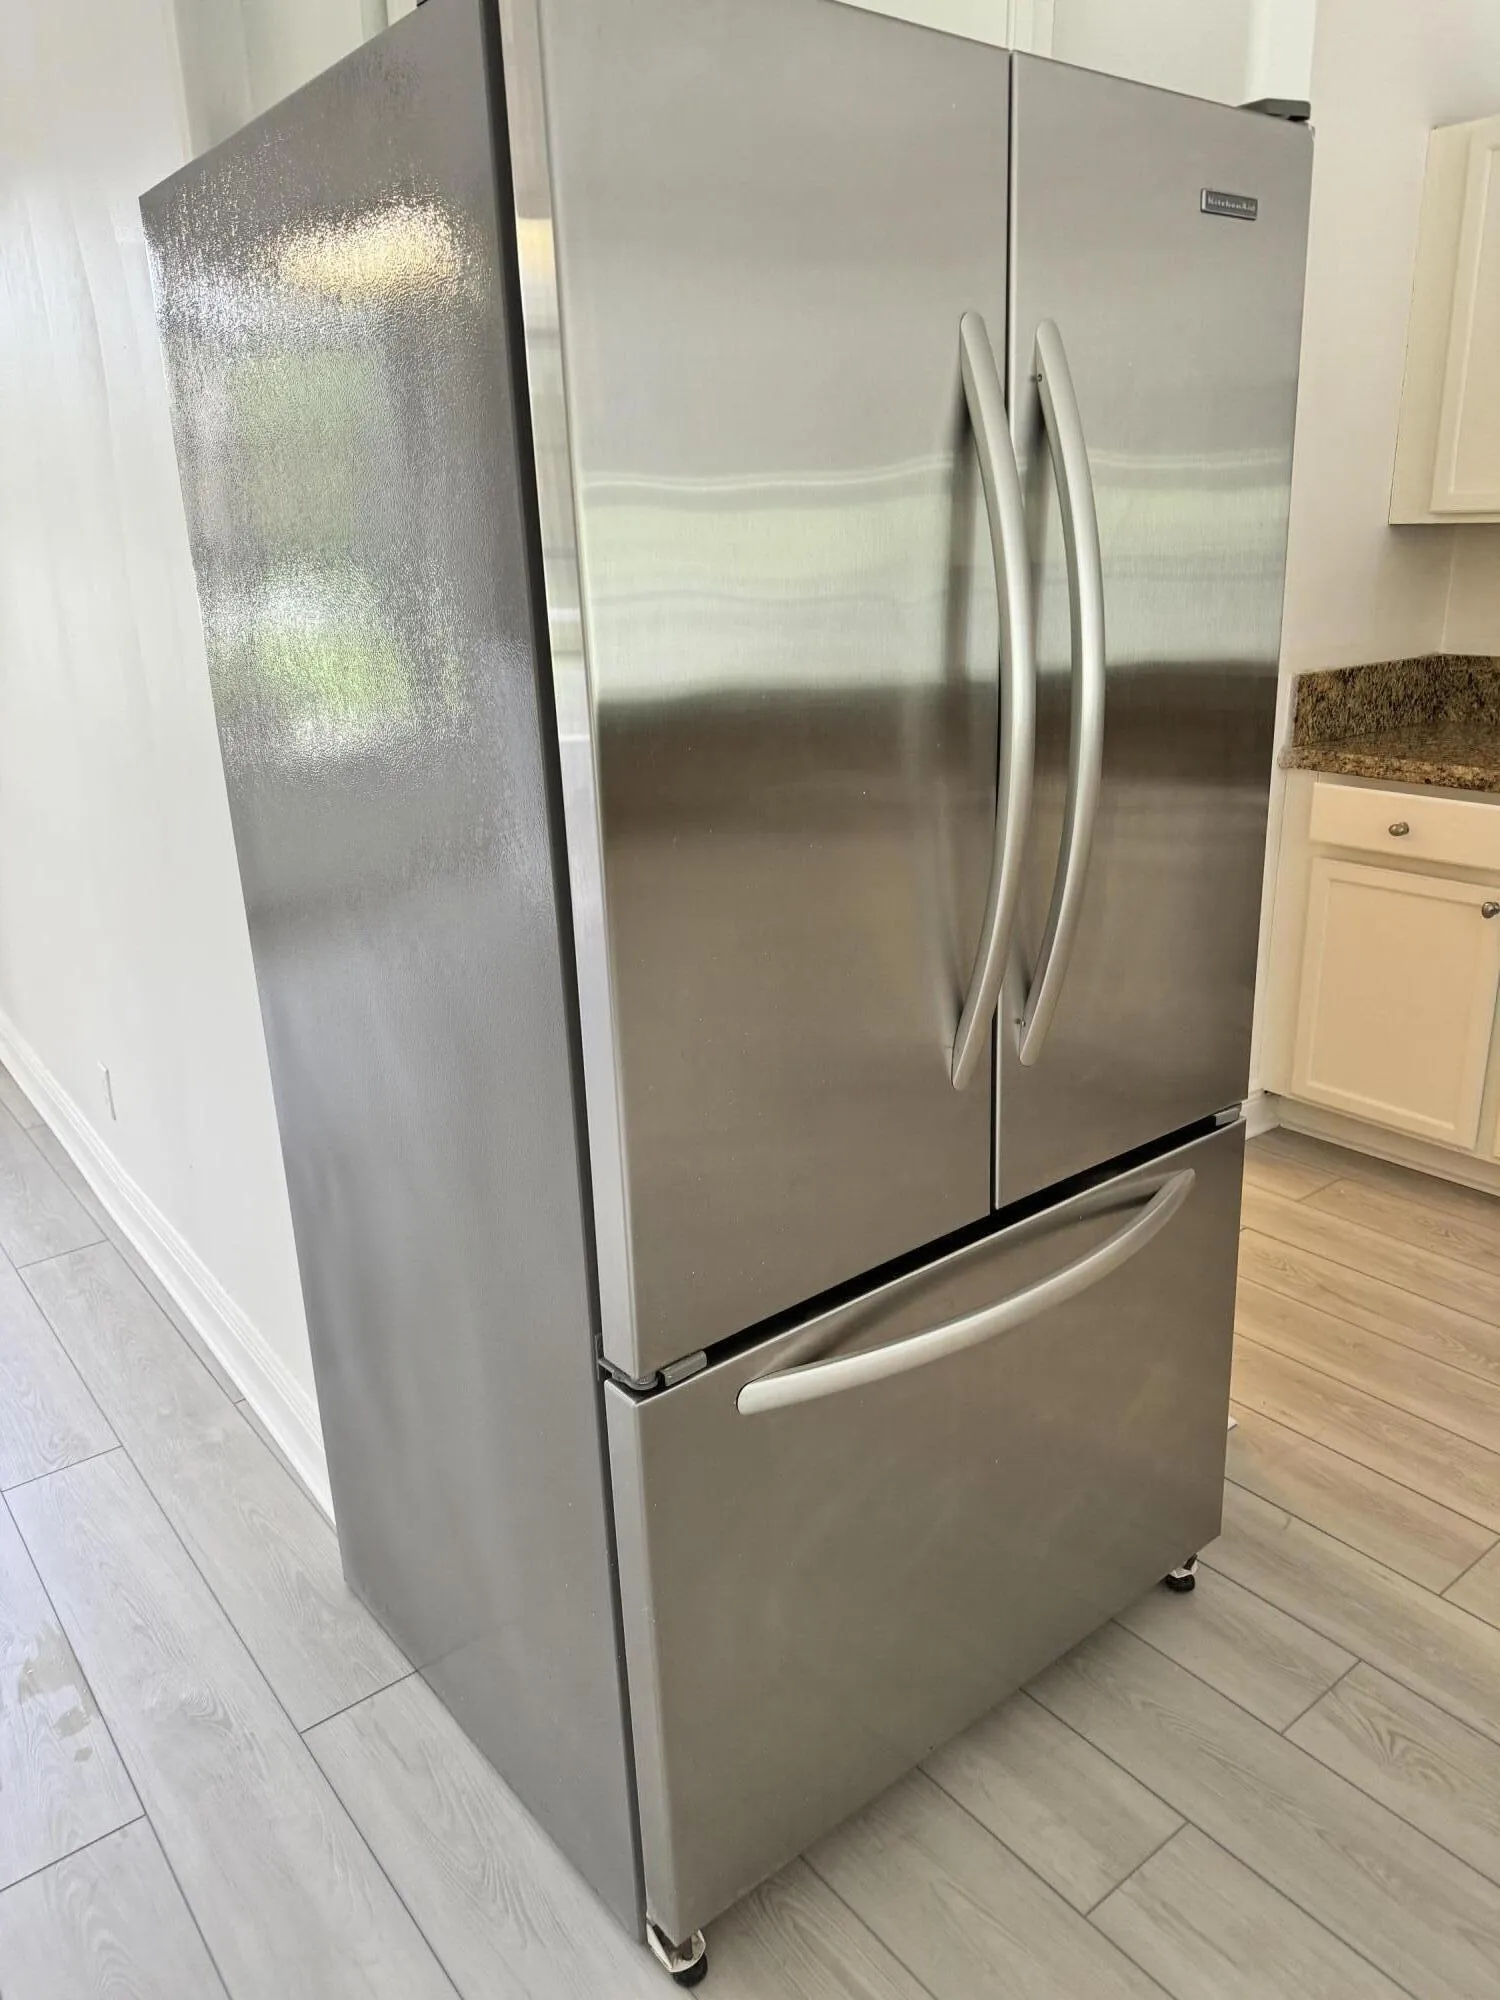
  • Appliances: Dryer, Dishwasher, Electric Range, Microwave, Refrigerator, Washer, Electric Water Heater, Ice Maker, Water Heater, Range, Free-Standing Freezer

Address Map

  • Country: US
  • State: FL
  • County: Palm Beach
  • City: Palm Beach Gardens
  • Subdivision: Palm Beach Country Estates
  • Zipcode: 33418
  • Street: 155th
  • Street Number: 8671
  • Street Suffix: Place
  • Floor Number: 0
  • Longitude: W81° 49' 46.8''
  • Latitude: N26° 54' 20.6''
  • MLS Area: 5330

MLS Addon

  • Accessibility Features: Accessible Entrance, Accessible Hallway(s), Accessible Kitchen, Accessibility Features, Accessible Approach with Ramp, Accessible Full Bath, Central Living Area, Accessible Central Living Area, Accessible Kitchen Appliances, Accessible Washer/Dryer, Reinforced Floors, Visitor Bathroom, Accessible Electrical and Environmental Controls, Safe Emergency Egress from Home, Therapeutic Whirlpool
  • Architectural Style: Ranch, Mediterranean
  • Association Fee: $0
  • Association Fee Frequency: Monthly
  • Carport Spaces:
  • Close Date:
  • Close Price: $0
  • Elementary School: Marsh Pointe
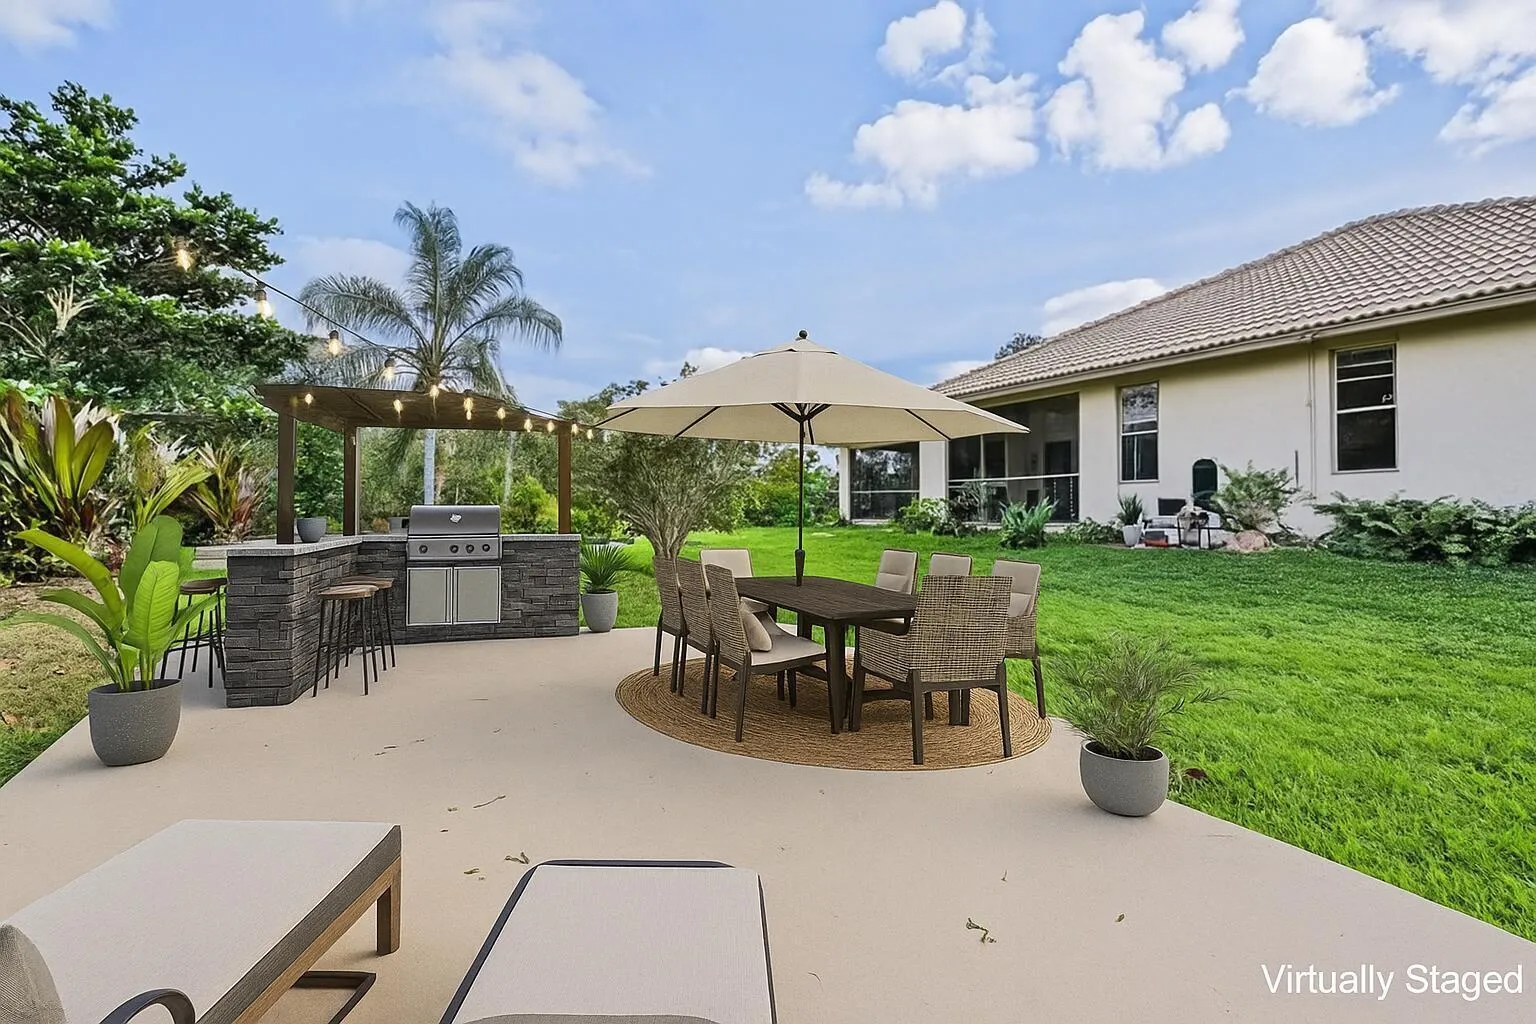
  • Exterior Features: Barbecue, Outdoor Kitchen, Built-in Barbecue, Garden
  • Fireplaces Total: 0
  • Flooring: Tile, Wood, Carpet, Laminate
  • Garage Spaces: 2
  • High School: William T. Dwyer
  • Insurance Expense: $0
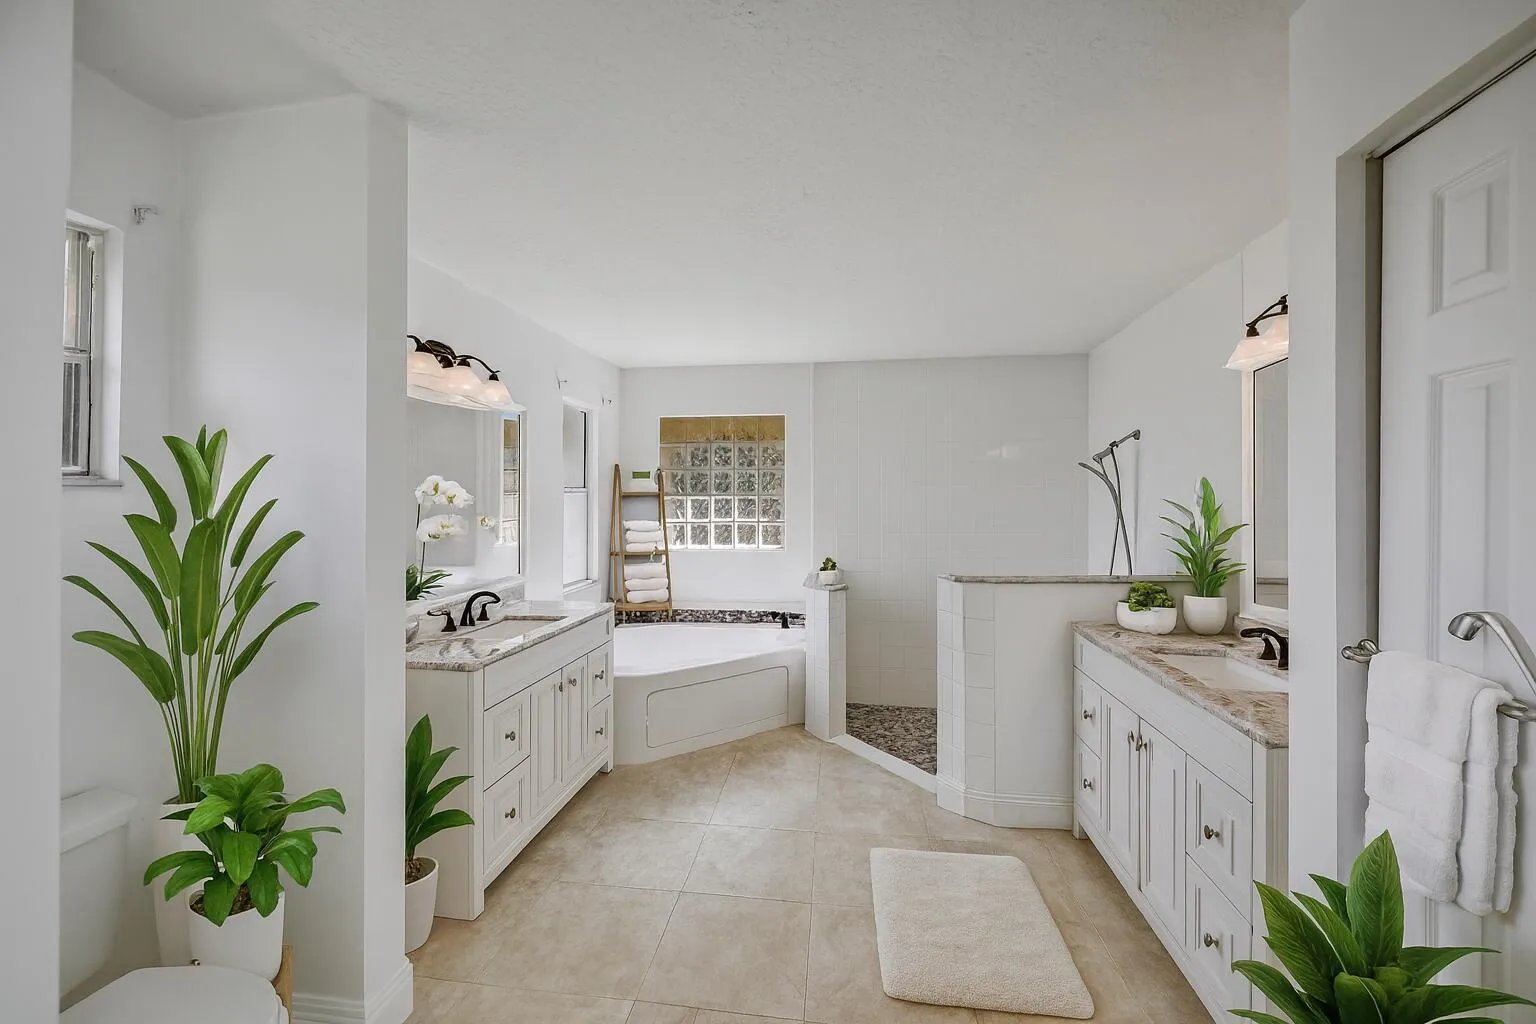
  • Interior Features: Dual Sinks, Closet Cabinetry, Walk-In Closet(s), Built-in Features, Garden Tub/Roman Tub, High Ceilings, Jetted Tub, Split Bedrooms, Separate Shower, Main Level Primary, Vaulted Ceiling(s), Attic, Pull Down Attic Stairs, Tub Shower, Bathtub, Soaking Tub, Cathedral Ceiling(s)
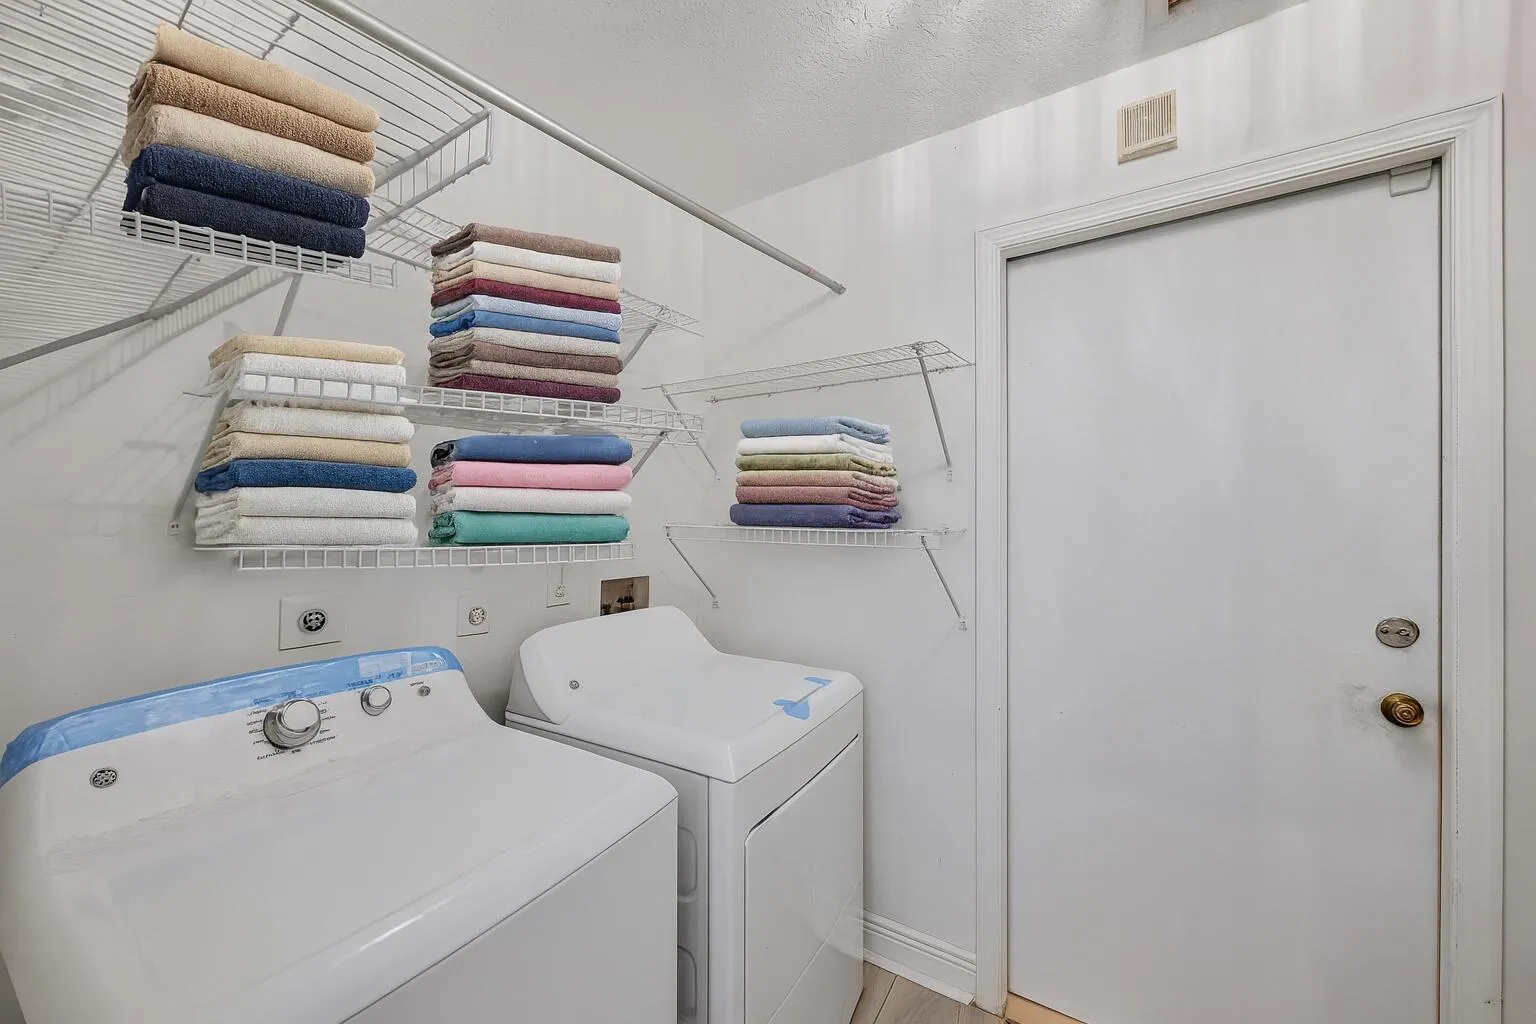
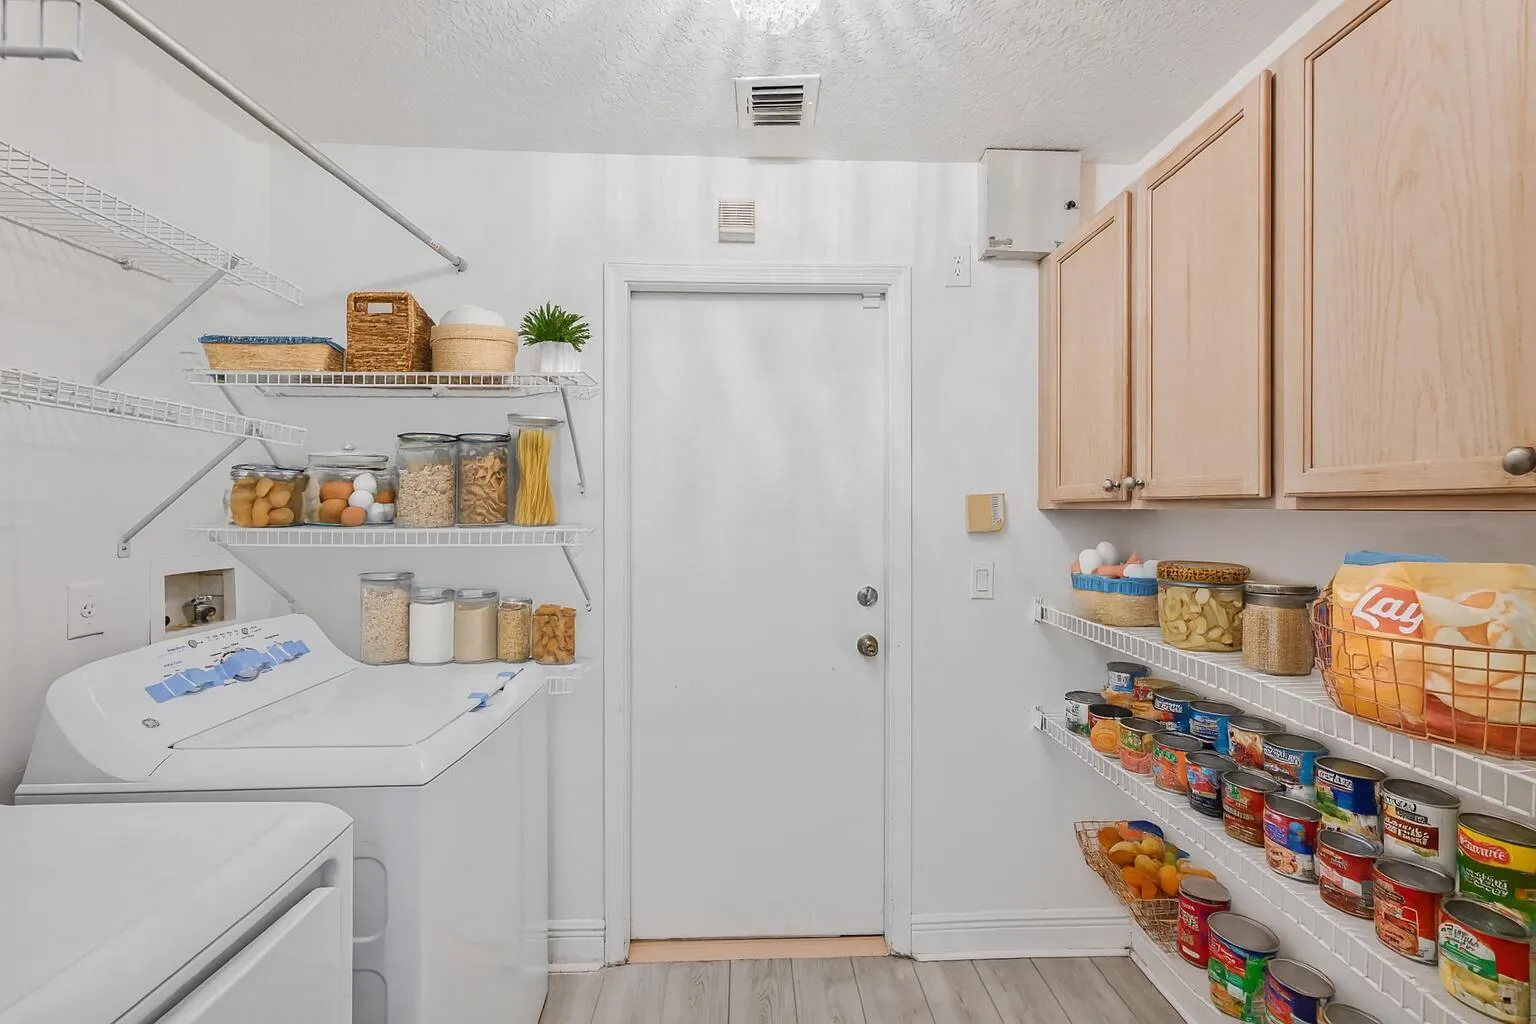
  • Laundry Features: Washer Hookup, Inside, Laundry Closet, Laundry Room, Electric Dryer Hookup
  • Levels: One
  • Lot Features: 1-2 Acres
  • Lot Size Dimensions: 1.5 ACRES
  • Middle Or Junior School: Independence
  • New Taxes Expense: $0
  • Spa Features: In Ground, Gunite
  • Stories: 1
  • Stories Total: 1
  • Tax Annual Amount: $9,000
  • Utilities: Cable Available, Water Available
  • Zoning: AR

Location

Listing Updated: 2026-09-18 17:15:56
  • Property Type : Single Family
  • Property Sub Type : Single Family Residence
  • Listing Type : For Sale
  • Listing ID : B26068435
  • Price : $1,150,000
  • View : Ocean
  • Bedrooms : 4
  • Bathrooms : 2
  • Full Bathrooms : 2
  • Half Bathrooms : 0
  • Square Footage : 2,500 Sqft
  • Year Built : 1998
  • Lot Area : 1.20 Acre
  • Listing Status : Active
  • Days On Market : 24
Contact Agent
Required
Required
Required
By proceeding, you consent to receive calls and texts at the number you provided, including marketing by autodialer and prerecorded and artificial voice, and ettmail, about your inquiry and other home-related matters, but not as a condition of any purchase.

Similar Single Family