• Share

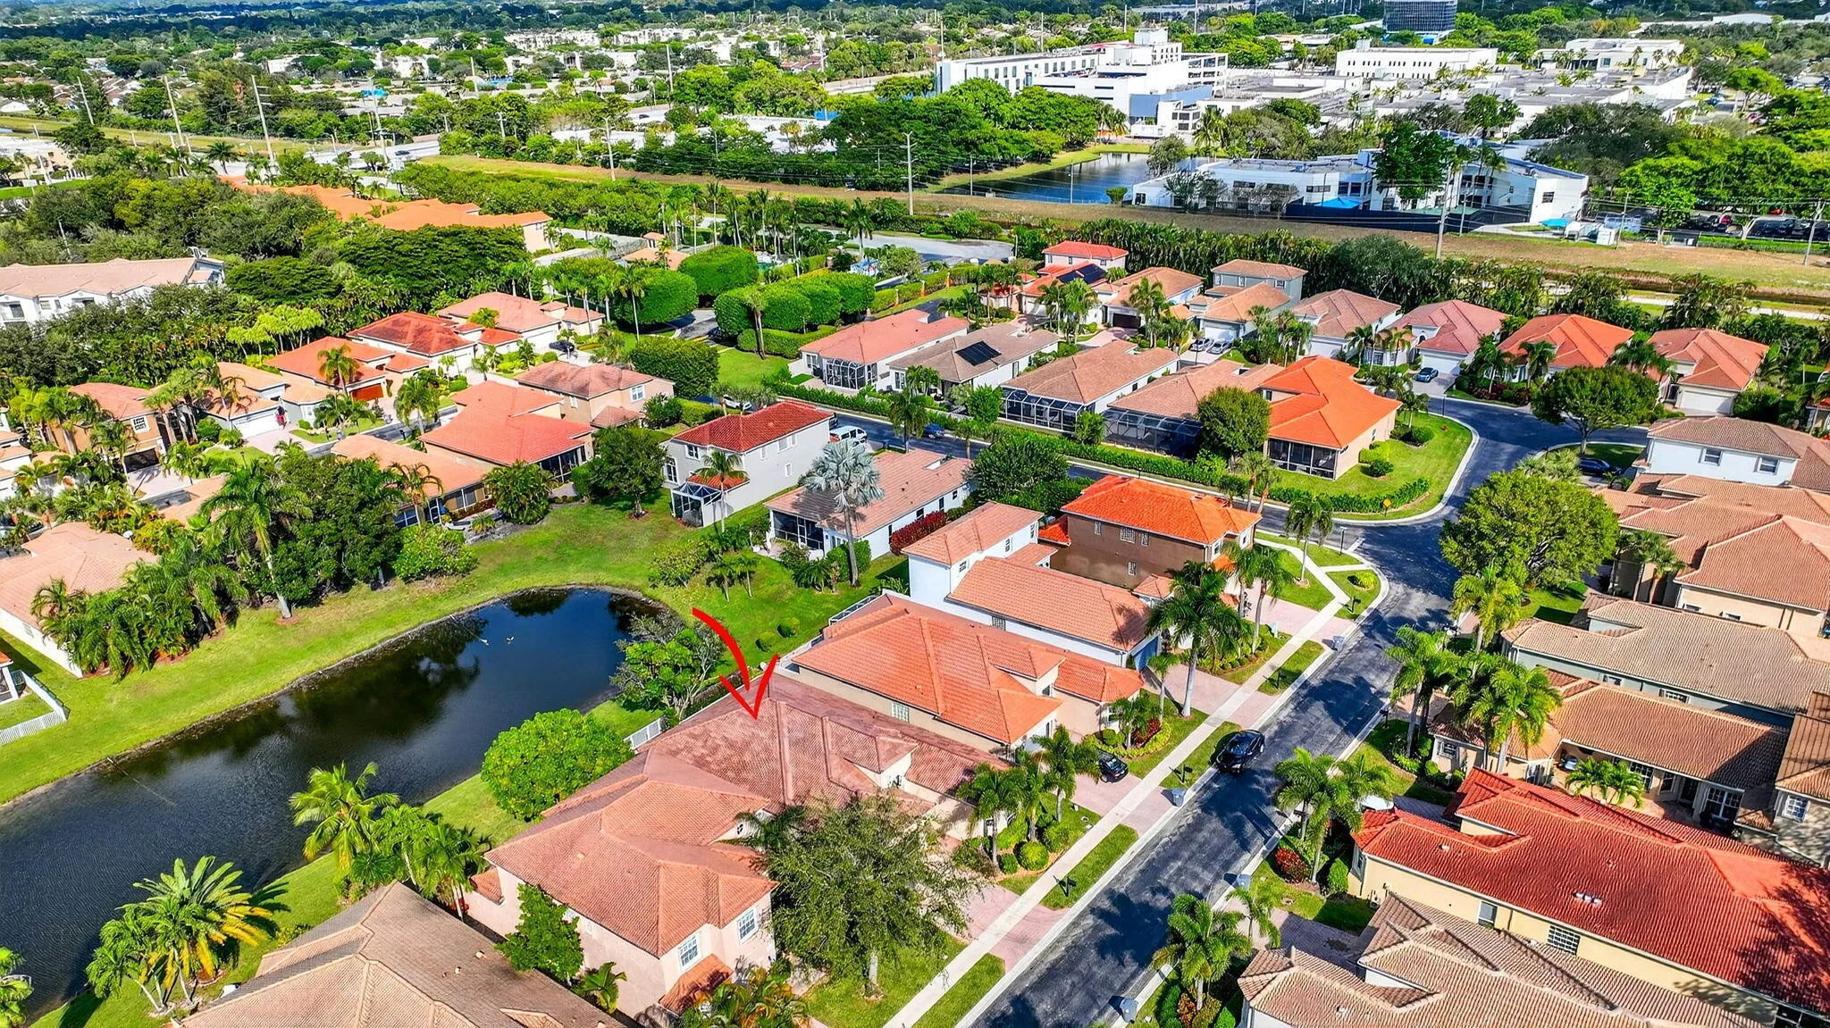
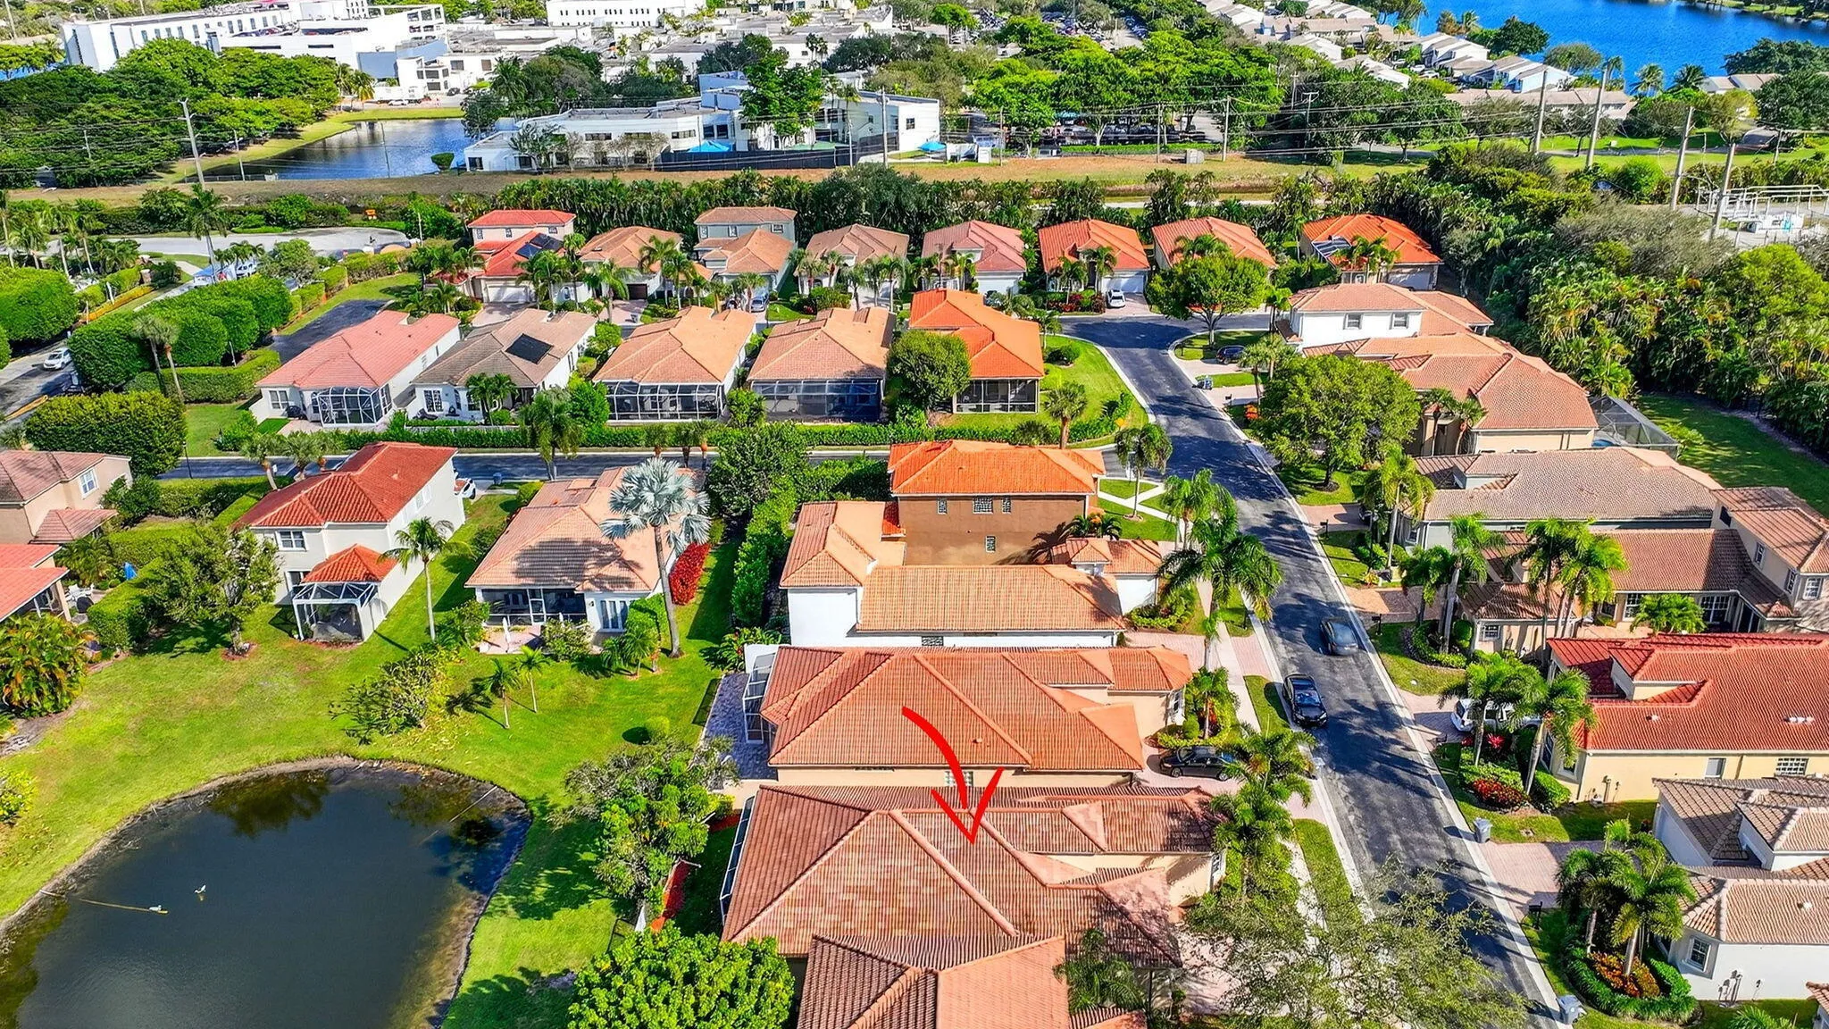

5816 VIA DE LA PLATA Circle, Delray Beach, Florida 33484

Active Under Contract
$820,500
  • Beds 3
  • Baths 2
  • Sq Ft 2,045 Sqft
  • Visits: 5 in 25 days

Description

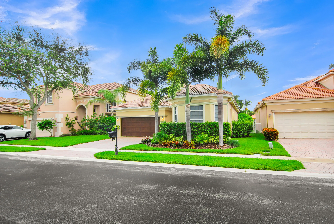
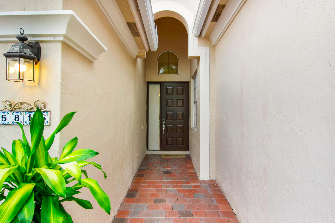
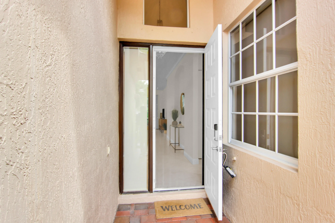
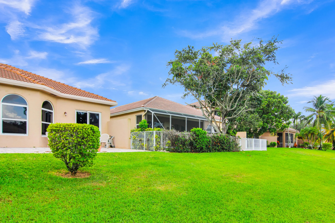
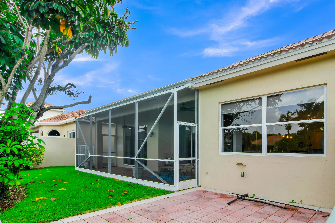
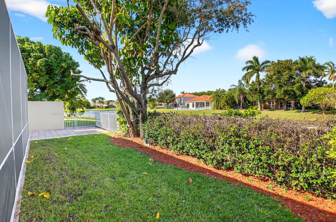
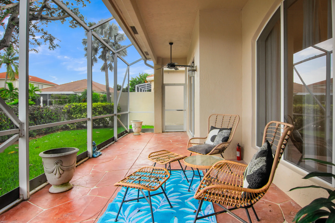
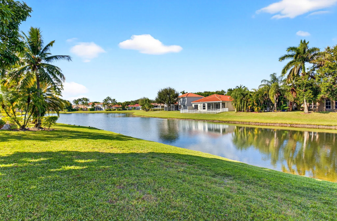
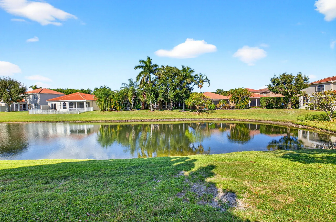
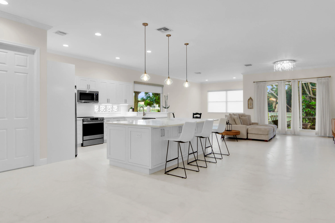
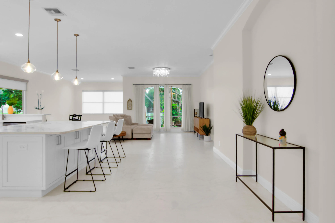
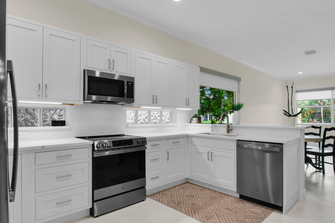
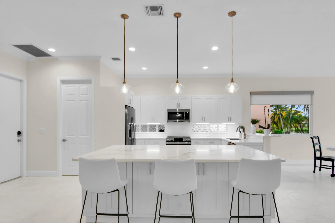
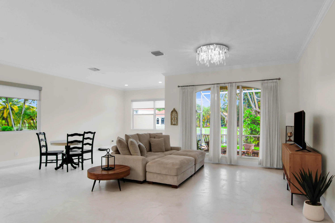
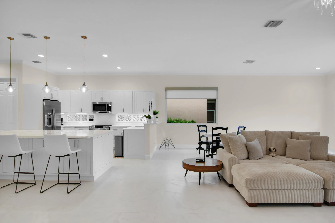
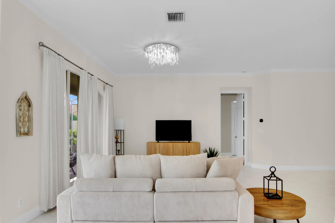
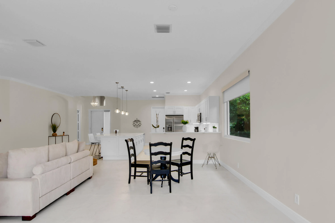
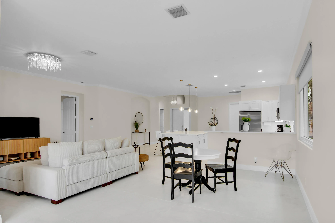
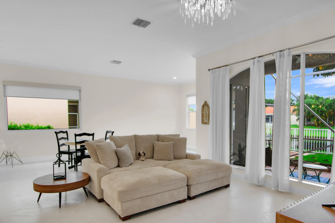
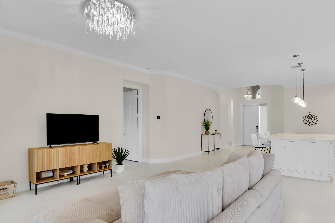
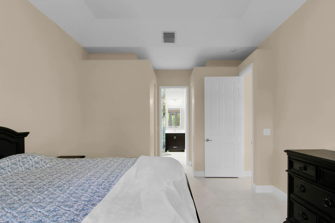
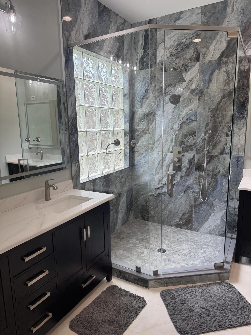
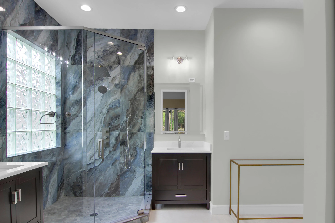
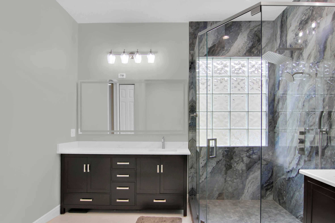
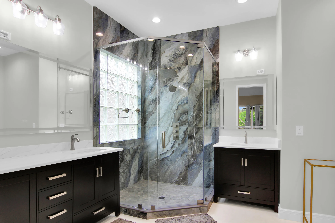
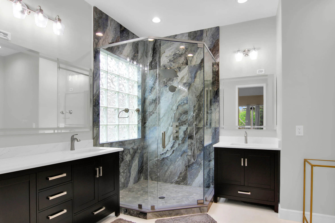
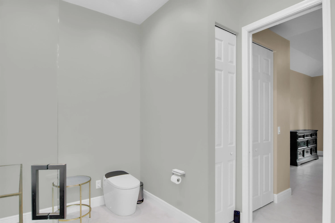
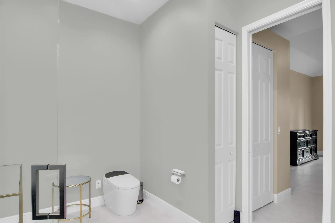
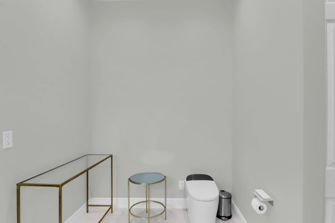
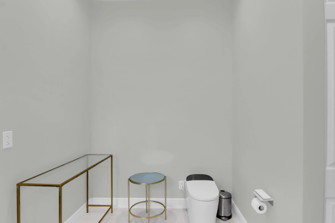
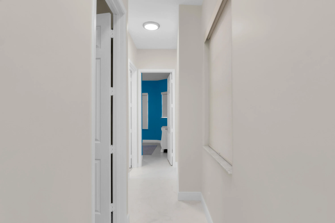
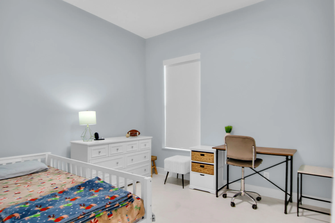
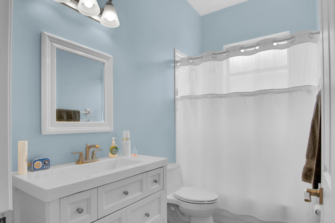
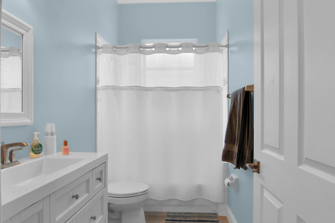
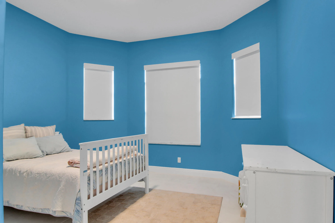
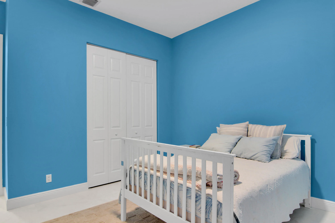
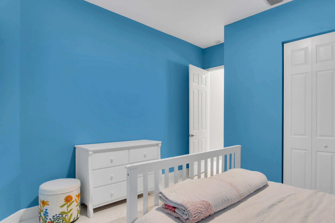
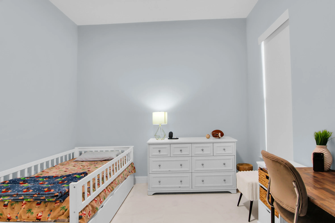
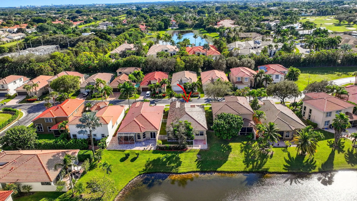
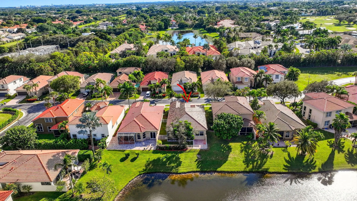
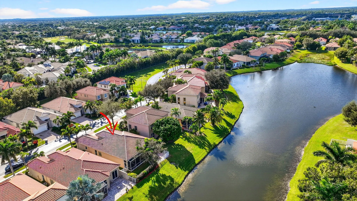
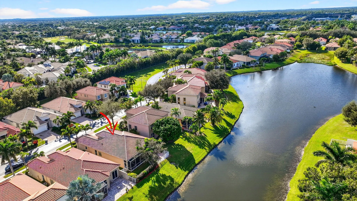
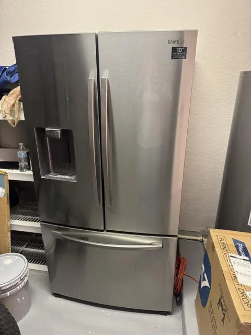
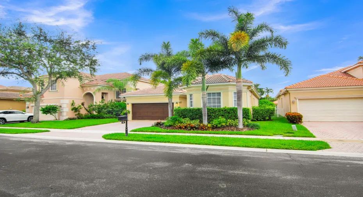
Completely renovated and move-in ready! This beautiful 3-bedroom, 2-bath residence offers 2,045 square feet under air and an impressive collection of high-end updates. Enjoy Italian Mystery White 4′ x 4′ porcelain tile throughout, smooth skim-coated walls and ceilings, new baseboards, and crown molding in the living and kitchen areas. The designer kitchen features GE appliances, a smart induction/convection range, custom-cut quartz countertops, a large quartz island, under-cabinet lighting, and pendant lighting. The primary suite includes a stunning renovated bath with a glass-enclosed walk-in shower, quartz-topped vanities, adjustable LED mirrors, and a smart bidet with heated seat, auto flush, and night light. Additional upgrades include a new impact glass bay window with lake views, motorized living-room blinds, whole-house SpringWell water filtration, Tesla charger, new smoke detectors, refreshed landscaping, a new roof in November 2024, and a new A/C system with warranty installed May 2025. A refined home with modern finishes and exceptional upgrades—schedule your private showing today.

Features

  • Swimming Pool: Association
  • Heating System: Central, Electric
  • Cooling System: Electric, Central Air, Ceiling Fan(s)
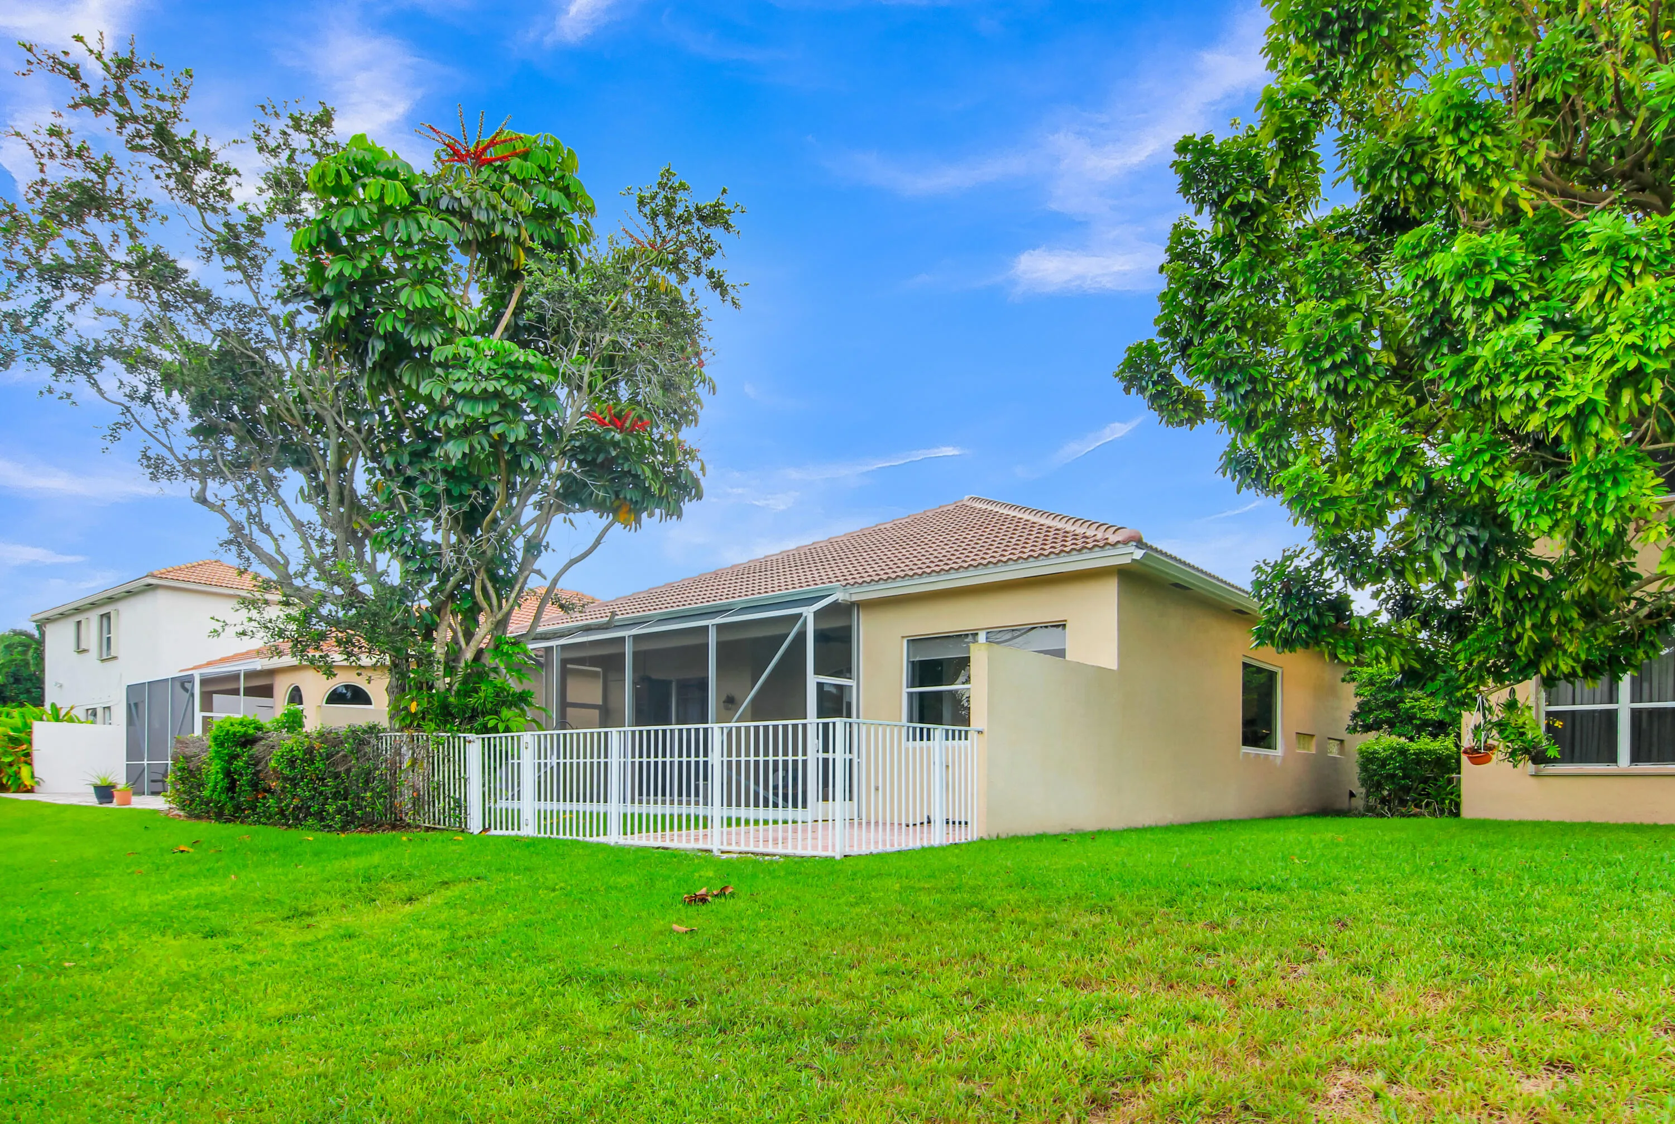
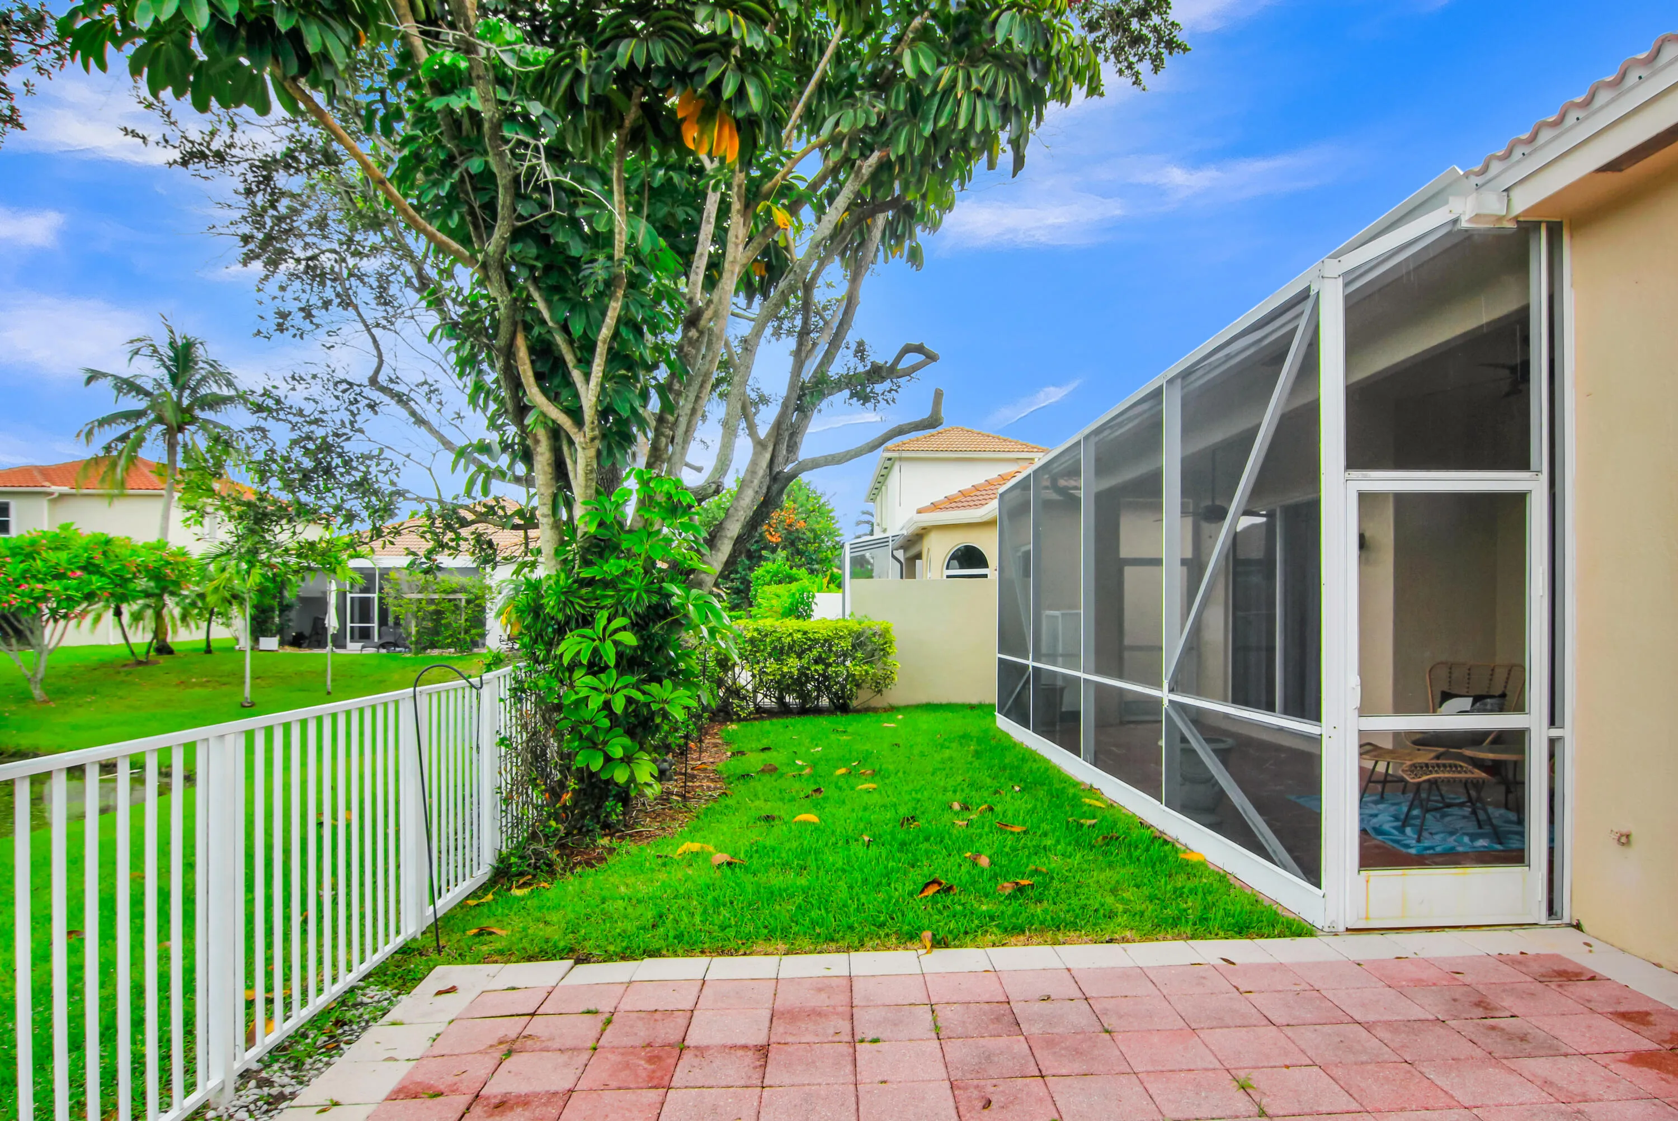
  • Fence: Fenced, Back Yard
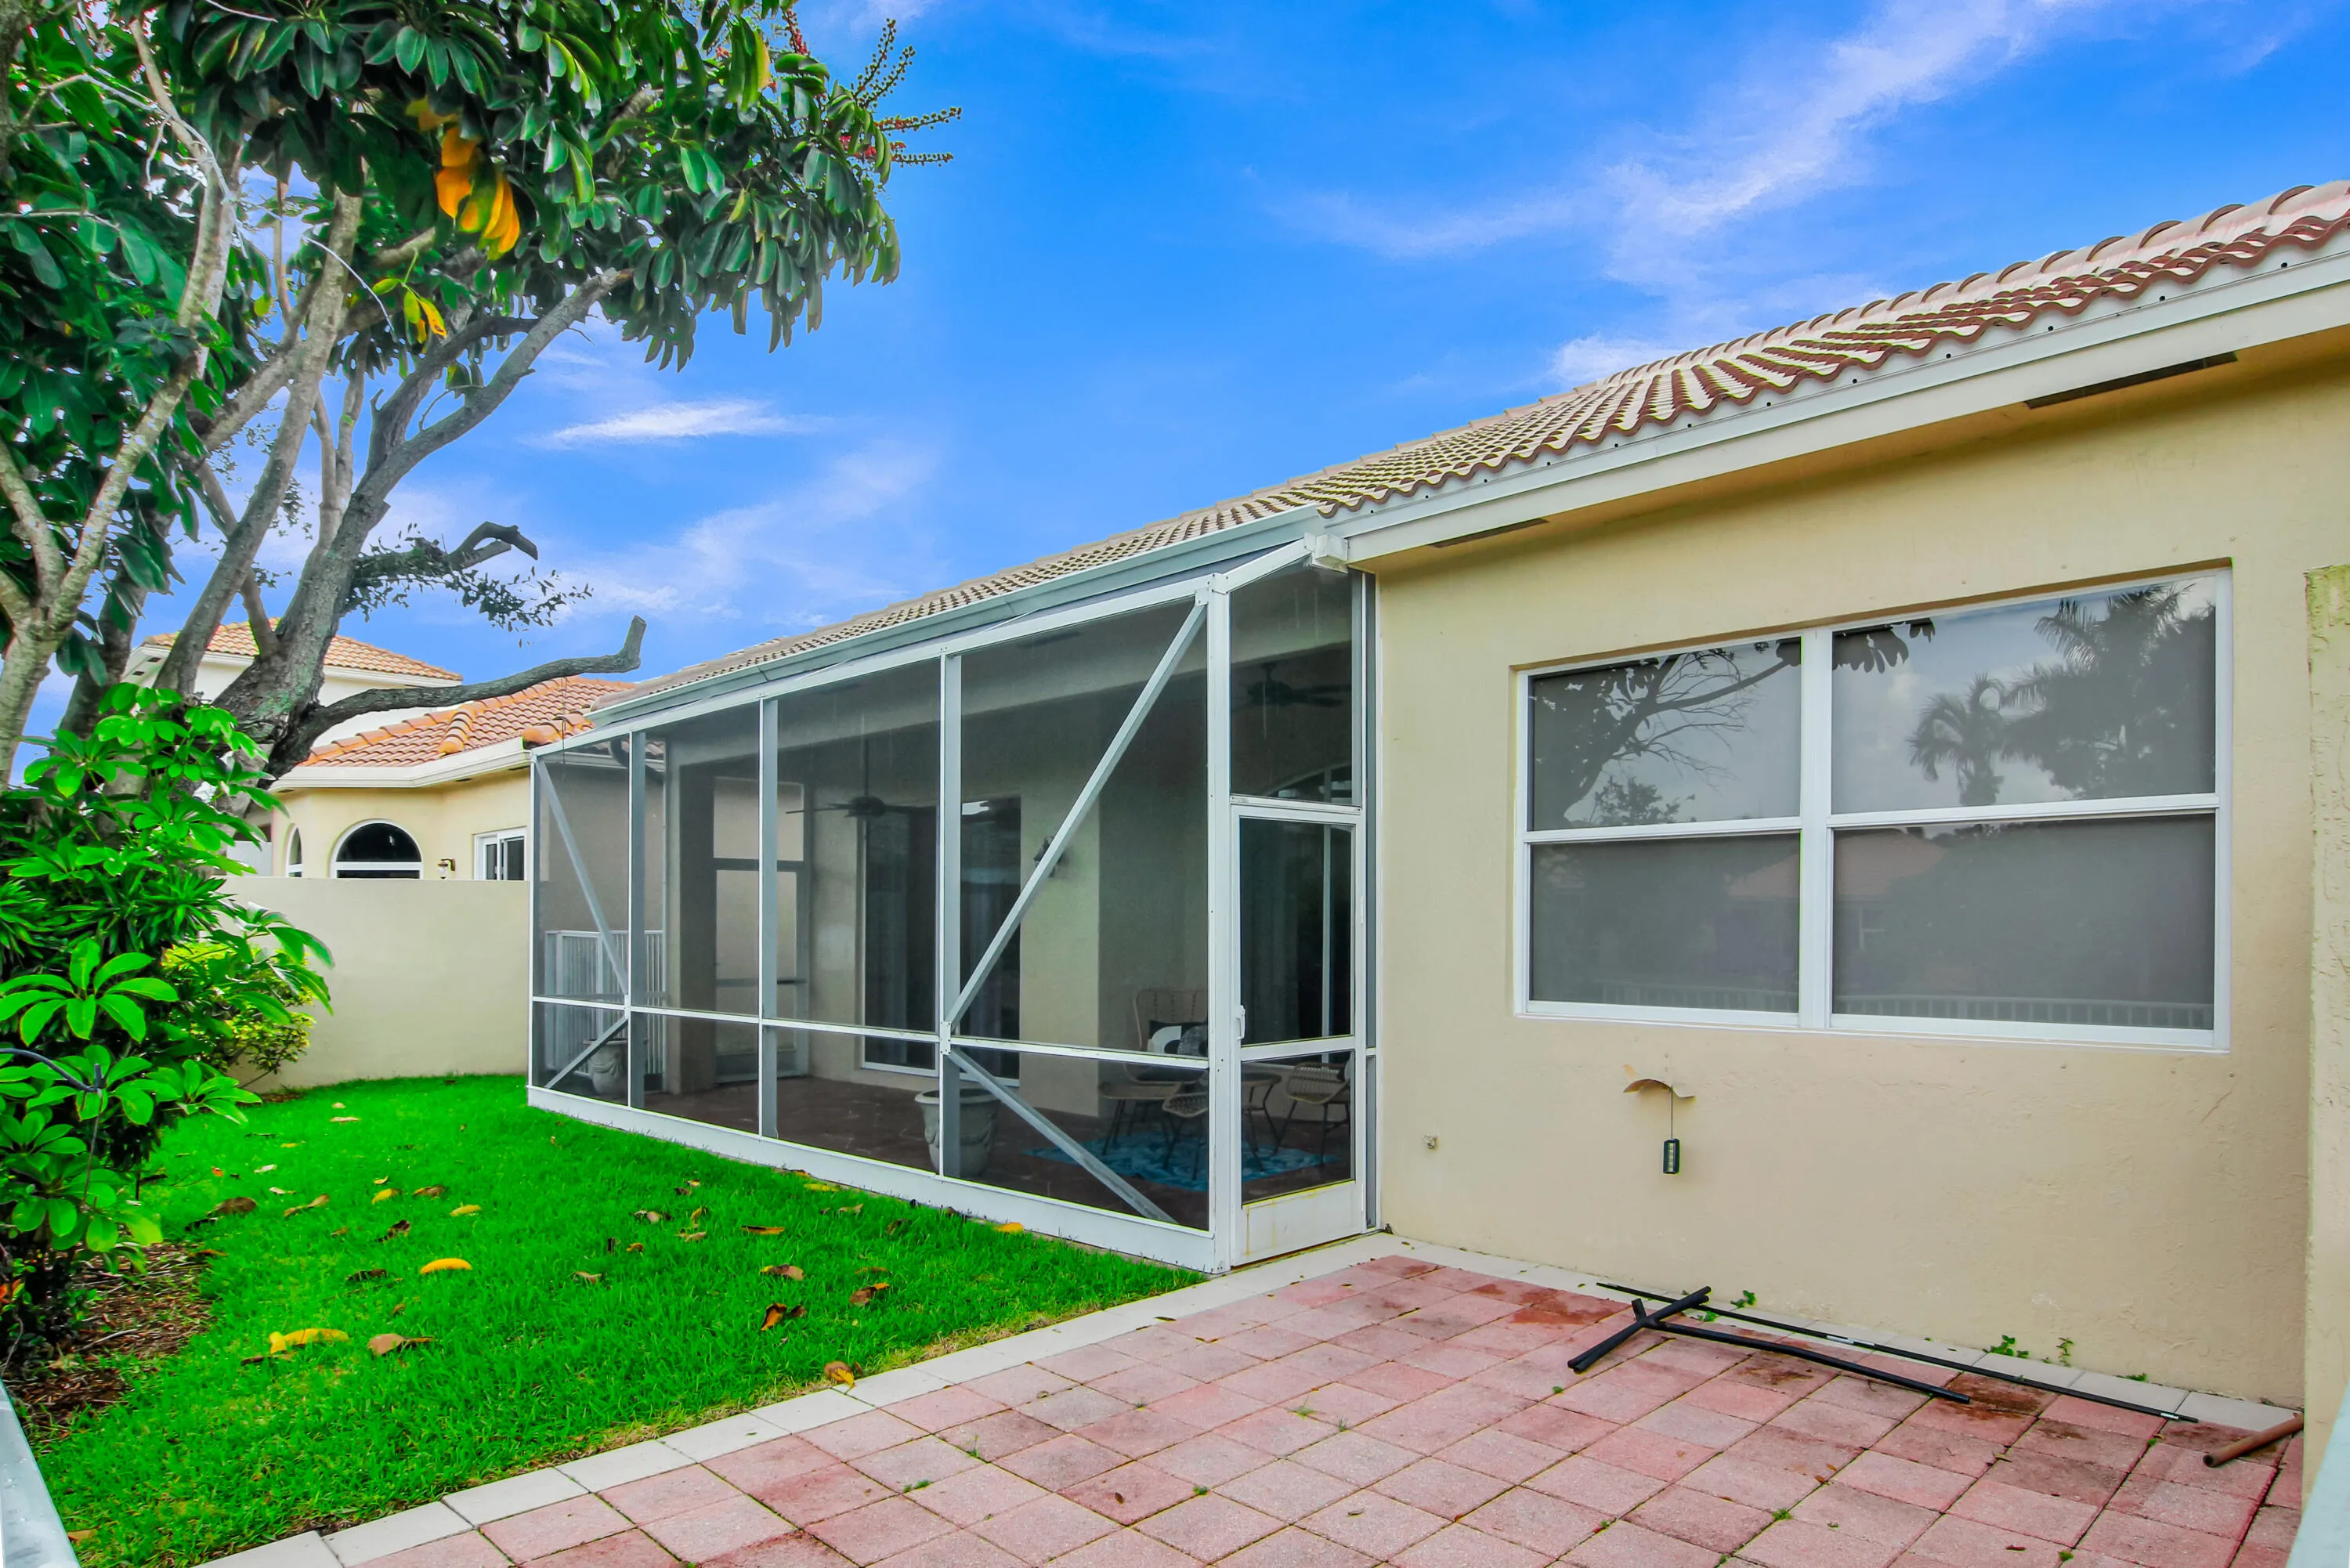
  • Patio: Patio, Screened
  • Parking: Driveway, Garage, Garage Door Opener, Attached

Appliances

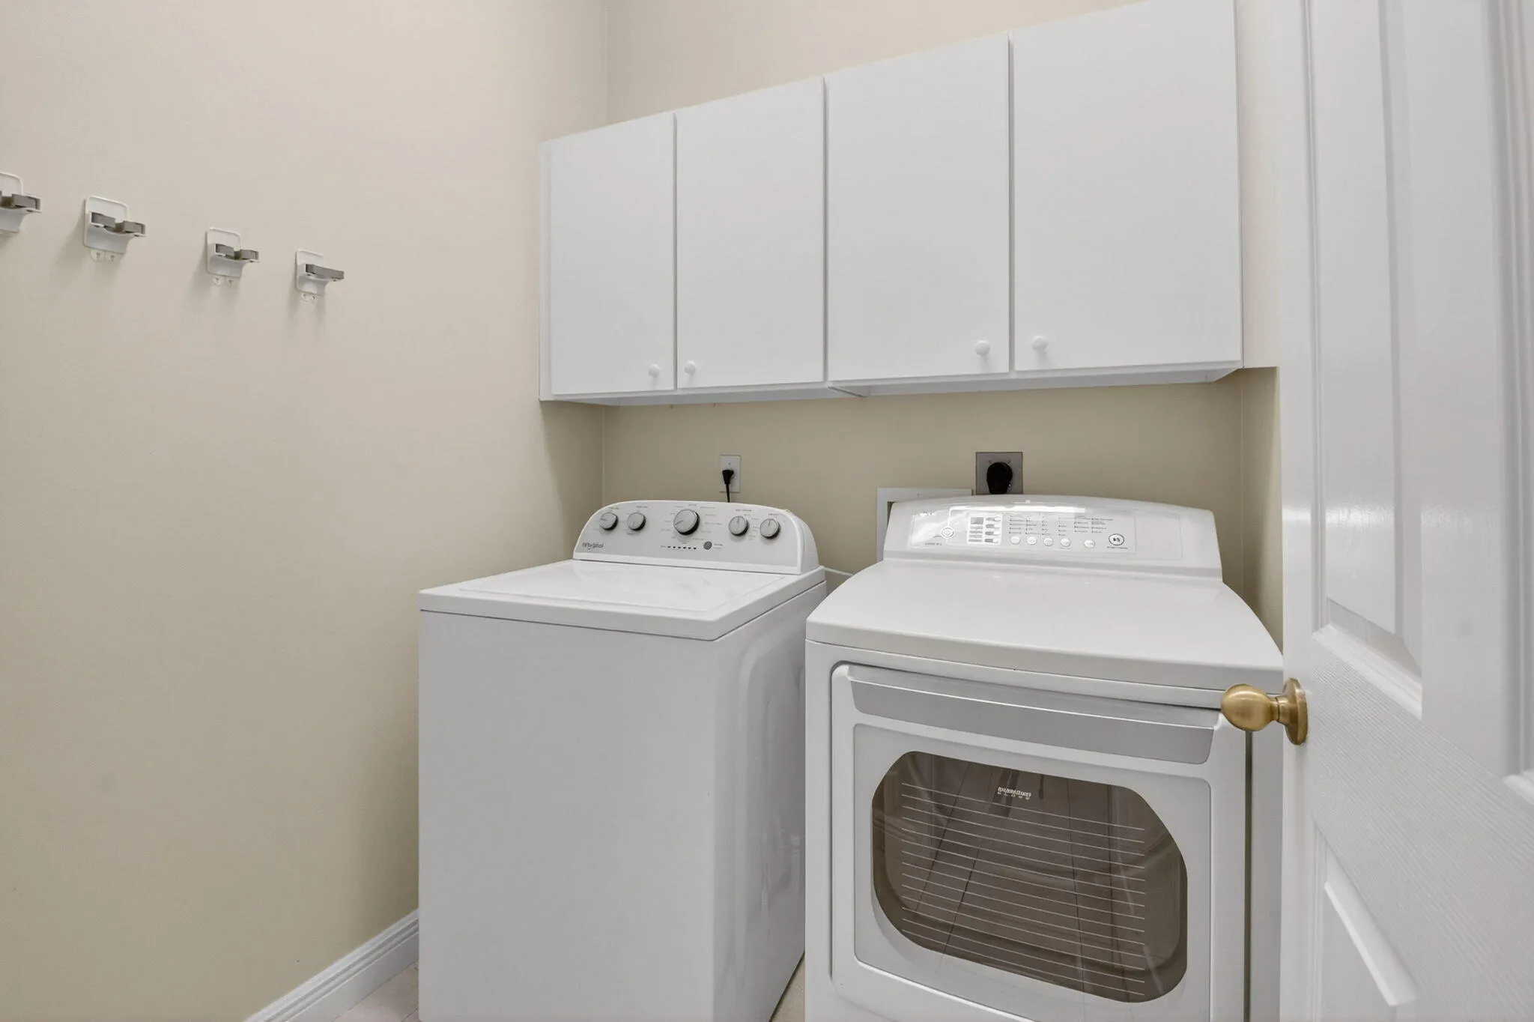
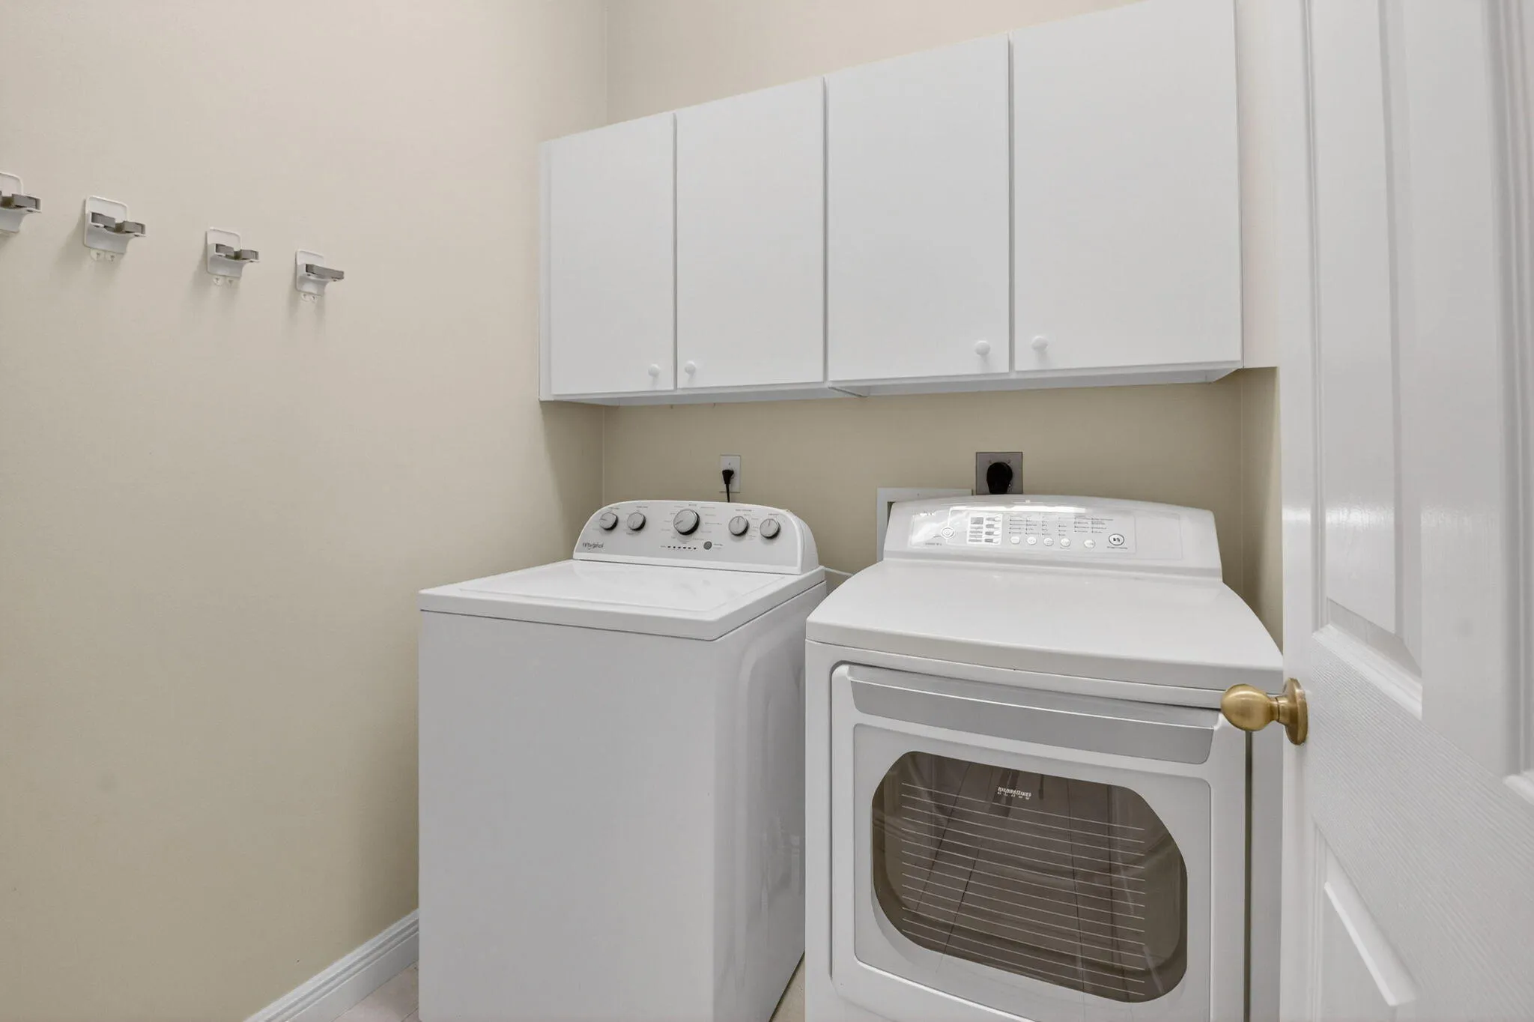
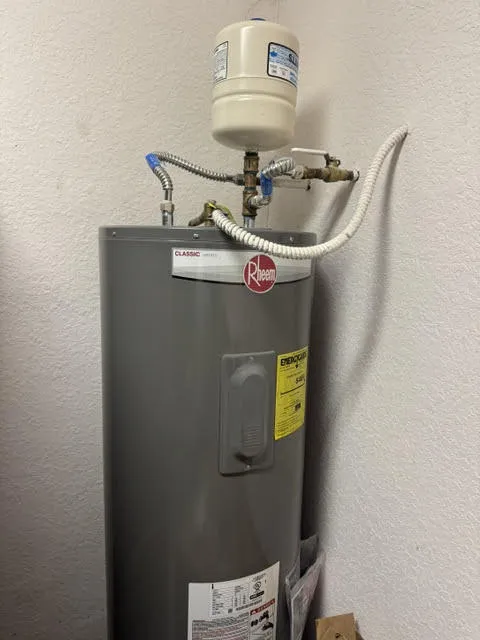
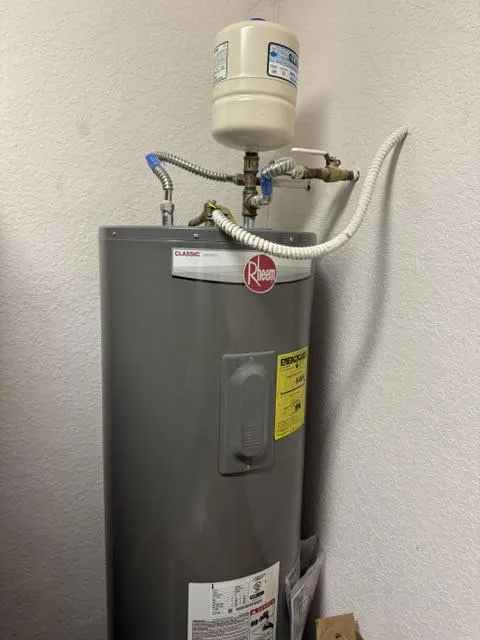
  • Appliances: Dryer, Dishwasher, Electric Range, Microwave, Refrigerator, Washer, Electric Water Heater, Disposal, Ice Maker, Water Heater, Range, Oven

Address Map

  • Country: US
  • State: FL
  • County: Palm Beach
  • City: Delray Beach
  • Subdivision: ADDISON TRACE
  • Zipcode: 33484
  • Street: VIA DE LA PLATA
  • Street Number: 5816
  • Street Suffix: Circle
  • Floor Number: 0
  • Longitude: W81° 52' 4.5''
  • Latitude: N26° 26' 9.6''
  • Directions: West on Linton Blvd, head south on Sims Road, turn right into development. Once through gate, make first left, then turn right at stop sign. Home is on the right.
  • MLS Area: 4640

MLS Addon

  • Accessibility Features: No
  • Architectural Style: Ranch, Mediterranean
  • Association Amenities: Clubhouse, Fitness Center, Pool, Tennis Court(s), Spa/Hot Tub, Sidewalks
  • Association Fee: $500
  • Association Fee Frequency: Monthly
  • Association Fee Includes: Common Areas, Internet, Security, Maintenance Grounds, Cable TV
  • Carport Spaces:
  • Close Date:
  • Close Price: $0
  • Elementary School: Orchard View
  • Exterior Features: Outdoor Living Area
  • Fireplaces Total: 0
  • Flooring: Tile
  • Garage Spaces: 2
  • High School: Spanish River
  • Insurance Expense: $0
  • Interior Features: Breakfast Area, Dual Sinks, Living/Dining Room, Sitting Area in Primary, Closet Cabinetry, Entrance Foyer, Walk-In Closet(s), Kitchen Island, Bidet, Garden Tub/Roman Tub, Pantry, Split Bedrooms, Separate Shower, Storage
  • Laundry Features: Inside, Laundry Closet
  • Levels: One
  • Lot Features: < 1/4 Acre, Sprinklers Automatic
  • Middle Or Junior School: Omni
  • New Taxes Expense: $0
  • Stories: 1
  • Stories Total: 1
  • Tax Annual Amount: $9,390
  • Utilities: Sewer Available, Water Available
  • Window Features: Sliding
  • Zoning: PUD

Location

Listing Updated: 2026-09-18 17:40:31
  • Property Type : Single Family
  • Property Sub Type : Single Family Residence
  • Listing Type : For Sale
  • Listing ID : B26068582
  • Price : $820,500
  • View : Beach, Ocean
  • Bedrooms : 3
  • Bathrooms : 2
  • Full Bathrooms : 2
  • Half Bathrooms : 0
  • Square Footage : 2,045 Sqft
  • Year Built : 2000
  • Lot Area : 0.12 Acre
  • Listing Status : Active Under Contract
  • Days On Market : 25
Contact Agent
Required
Required
Required
By proceeding, you consent to receive calls and texts at the number you provided, including marketing by autodialer and prerecorded and artificial voice, and ettmail, about your inquiry and other home-related matters, but not as a condition of any purchase.

Similar Single Family