• Share

18334 SE Tee Lane, Tequesta, Florida 33469

Active For Sale
$649,000
  • Beds 3
  • Baths 2
  • Sq Ft 1,825 Sqft
  • Visits: 3 in 25 days

Description

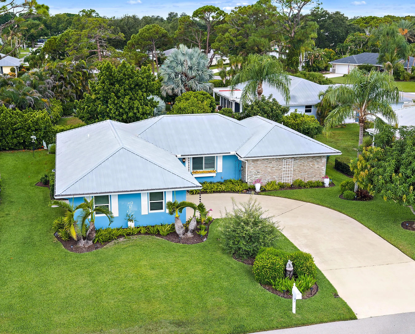
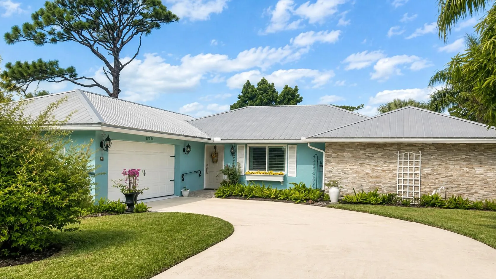
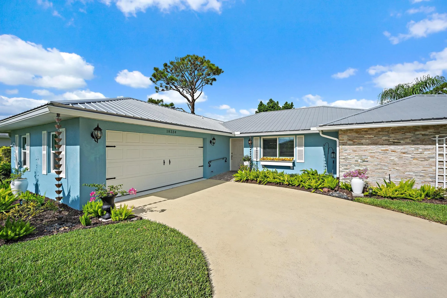
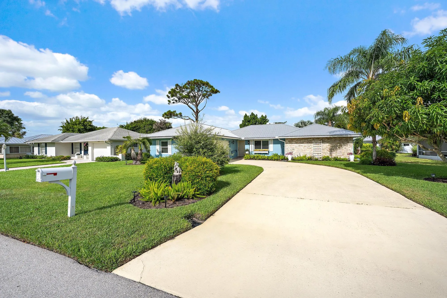
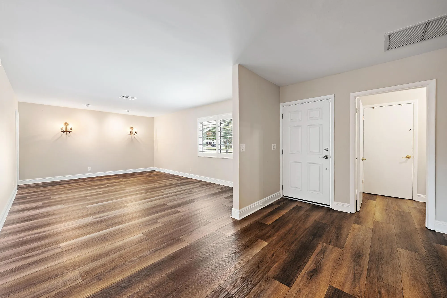
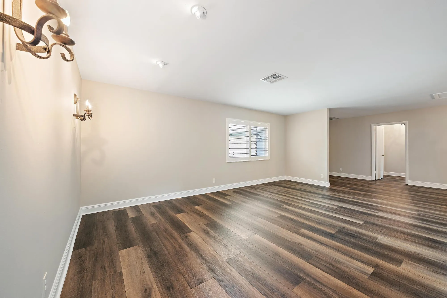
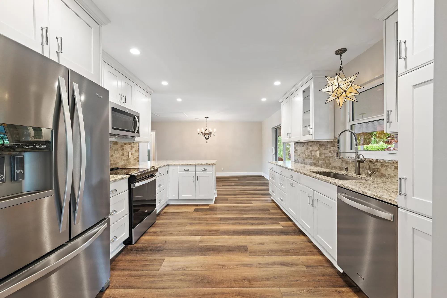
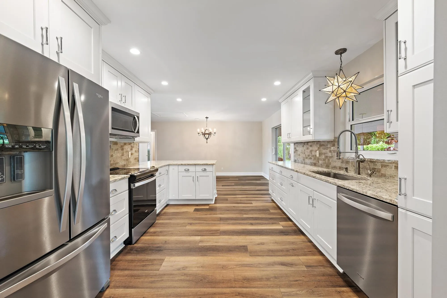
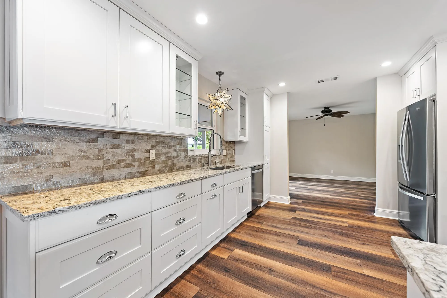
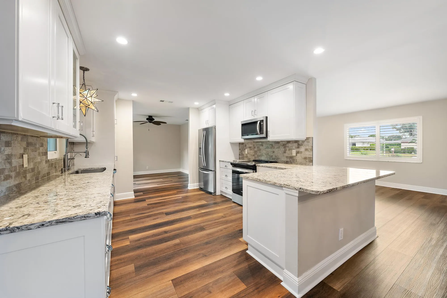
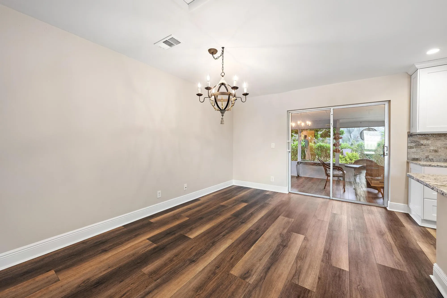
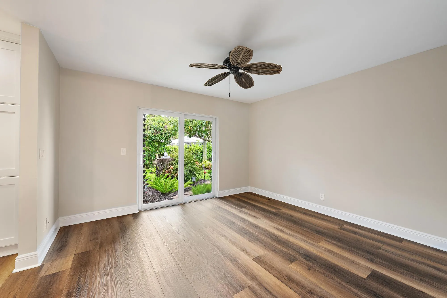
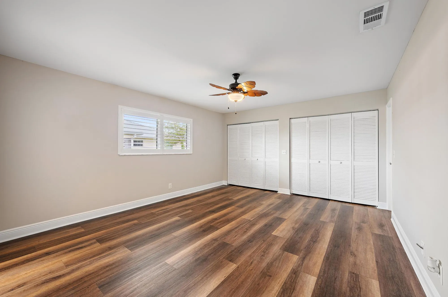
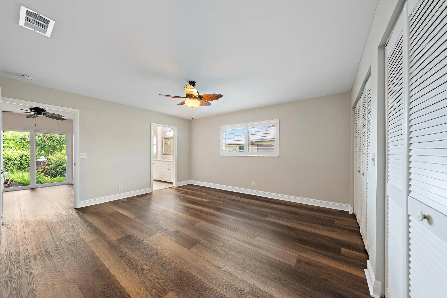
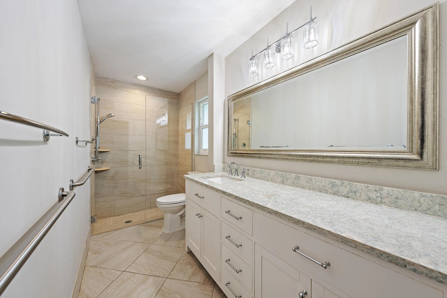
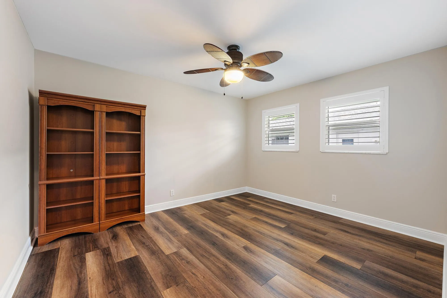
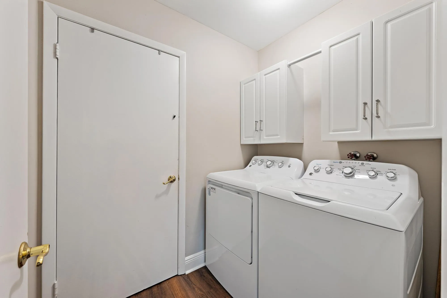
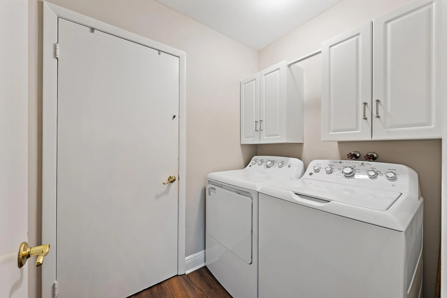
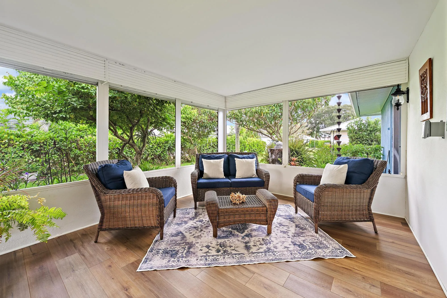
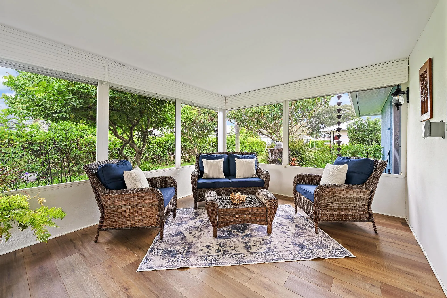
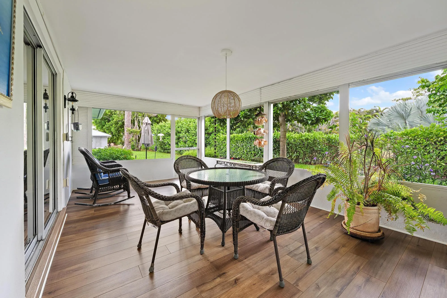
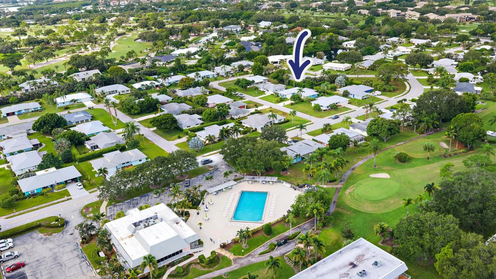
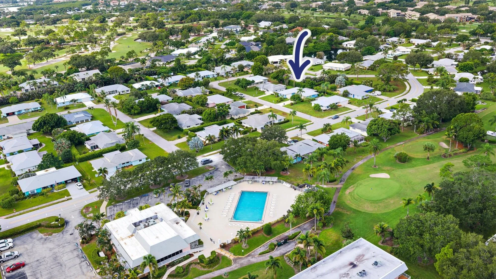
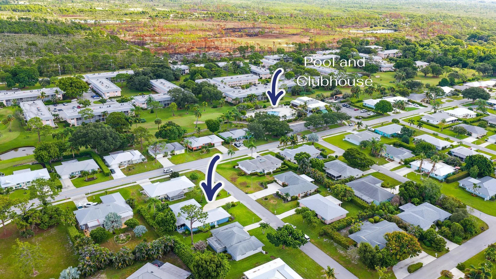
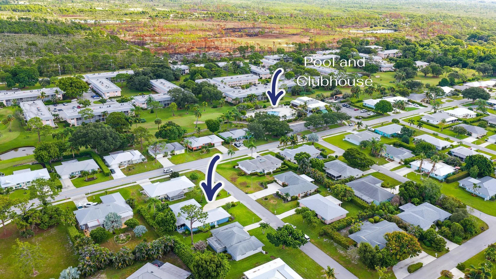
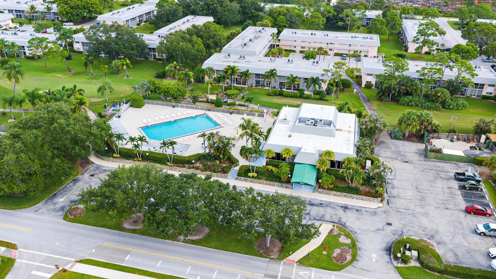
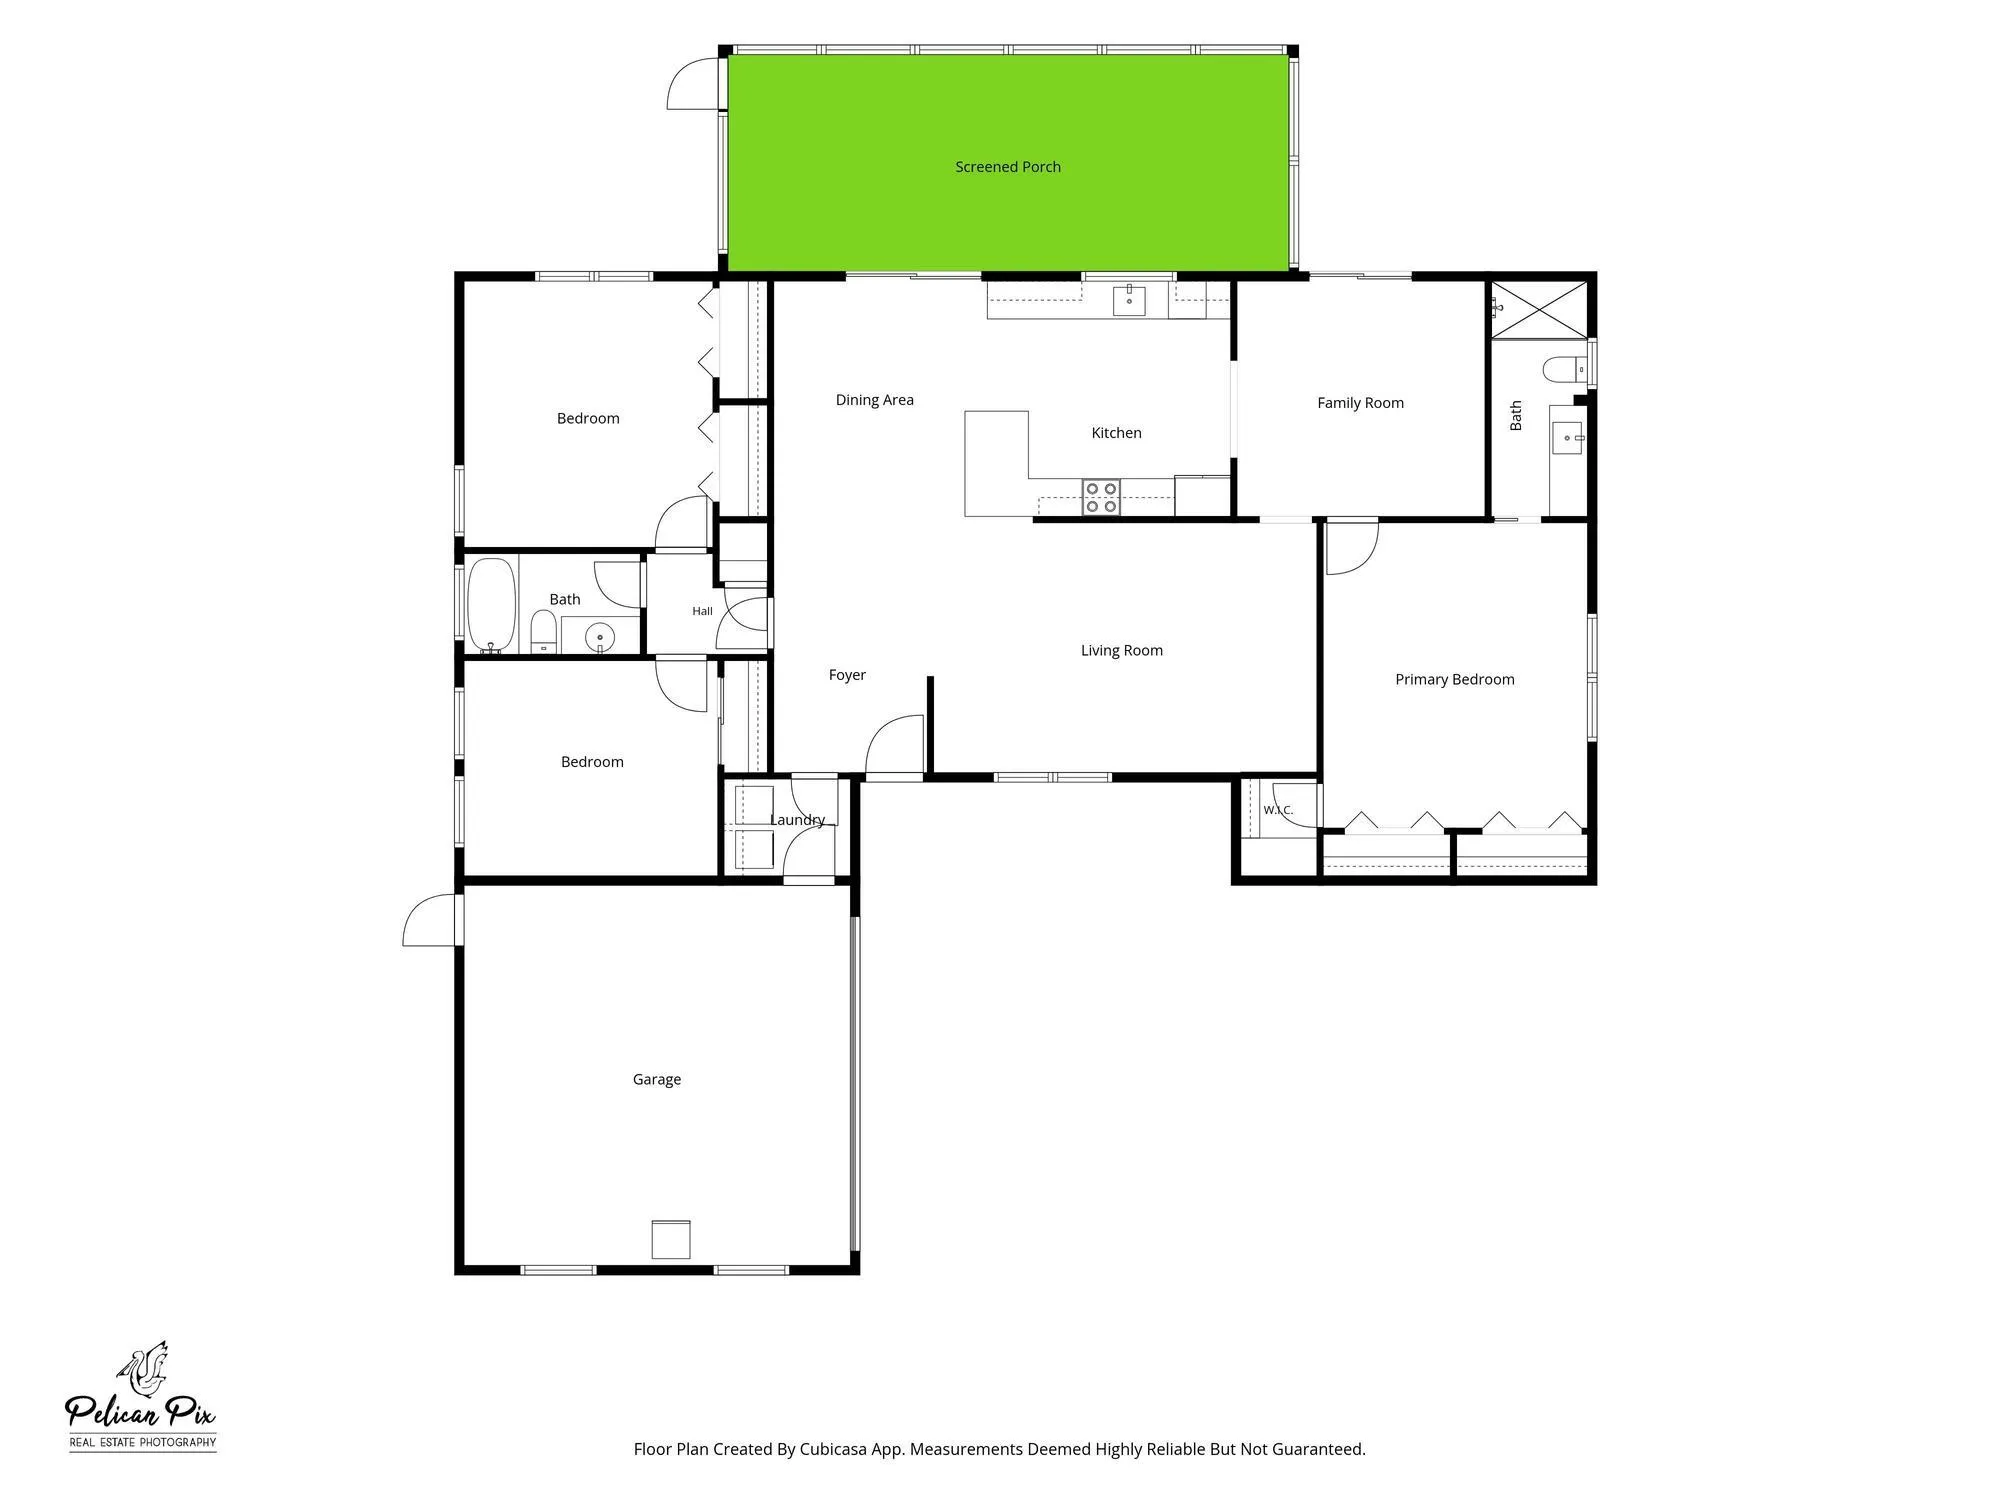
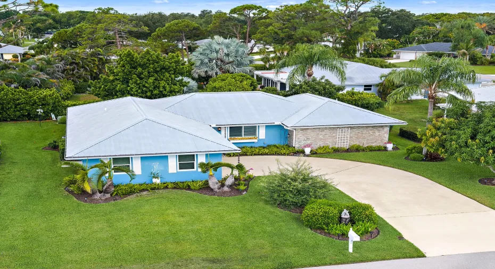
Enjoy the Tequesta lifestyle without the typical Tequesta price tag in Little Club, an active 55+ community and one of the area’s best kept secrets! Tucked away on a quiet street, this beautifully renovated CBS home offers three bedrooms, two baths, one of the community’s largest floor plans and the convenience of a two garage. The bright, spacious interior features a desirable split bedroom floor plan, updated flooring, generous living and dining areas, and a beautifully renovated kitchen with white cabinetry, granite countertops and stainless-steal appliances. A versatile additional living space can serve as a den, office or sitting room, while the generous primary suite offers abundant closet space and an updated bath. Step outside to the expansive screened porch overlooking a… lush lovingly maintained garden, an inviting setting for morning coffee, outdoor dining or relaxing with friends. Additional highlights include a metal roof, impact windows and doors, roll down storm shutters on the screened porch, a tankless water heater, an interior laundry room and an oversized driveway. Little Club offers a remarkably low HOA that includes golf, a heated pool, clubhouse, pickleball, tennis, bocce, shuffleboard, cable and internet. Enjoy impressive amenities, outstanding value and the benefit of Martin County taxes, all within the desirable Tequesta area.

Features

  • Swimming Pool: Heated, Association
  • Heating System: Central, Electric
  • Cooling System: Central Air, Ceiling Fan(s)
  • Fence: No
  • Patio: Patio, Porch, Screened
  • Parking: Driveway, Garage, Garage Door Opener, Attached

Appliances

  • Appliances: Dryer, Dishwasher, Electric Range, Microwave, Refrigerator, Washer, Disposal, Water Heater, Tankless Water Heater

Address Map

  • Country: US
  • State: FL
  • County: Martin
  • City: Tequesta
  • Subdivision: IROQUOIS PARK
  • Zipcode: 33469
  • Street: Tee
  • Street Number: 18334
  • Street Suffix: Lane
  • Floor Number: 0
  • Longitude: W81° 52' 24.5''
  • Latitude: N26° 58' 58.3''
  • Street Dir Prefix: SE
  • MLS Area: 5020 - Jupiter/Hobe Sound (Martin County) - South

MLS Addon

  • Accessibility Features: No
  • Architectural Style: Ranch
  • Association Amenities: Clubhouse, Pool, Tennis Court(s), Golf Course, Trail(s), Hobby Room, Maintenance, Shuffleboard Court, Pickleball, Bocce Court, Recreation Facilities
  • Association Fee: $190
  • Association Fee Frequency: Monthly
  • Association Fee Includes: Common Areas, Internet, Cable TV, Recreation Facilities, Hvac
  • Carport Spaces:
  • Close Date:
  • Close Price: $0
  • Elementary School: Hobe Sound
  • Exterior Features: Porch, Outdoor Living Area, Garden
  • Fireplaces Total: 0
  • Flooring: Tile, Engineered Hardwood
  • Garage Spaces: 2
  • High School: South Fork
  • Insurance Expense: $0
  • Interior Features: Bedroom on Main Level, Breakfast Area, Dual Sinks, Living/Dining Room, Eat-in Kitchen, Family/Dining Room, Walk-In Closet(s), Kitchen Island, Split Bedrooms, Dining Area, Separate/Formal Dining Room, Main Level Primary
  • Laundry Features: Laundry Room
  • Levels: One
  • Lot Features: < 1/4 Acre, Sprinklers Automatic, Fruit Trees, Landscaped
  • Middle Or Junior School: Murray
  • New Taxes Expense: $0
  • Stories: 1
  • Stories Total: 1
  • Tax Annual Amount: $4,399
  • Utilities: Electricity Connected, Water Connected, Sewer Connected, Cable Connected
  • Window Features: Drapes, Plantation Shutters, Rods
  • Zoning: R-1A

Location

Listing Updated: 2026-09-18 18:41:37

  • Property Type : Single Family
  • Property Sub Type : Single Family Residence
  • Listing Type : For Sale
  • Listing ID : B26068882
  • Price : $649,000
  • View : Pond
  • Bedrooms : 3
  • Bathrooms : 2
  • Full Bathrooms : 2
  • Half Bathrooms : 0
  • Square Footage : 1,825 Sqft
  • Year Built : 1973
  • Lot Area : 0.18 Acre
  • Listing Status : Active
  • Days On Market : 24
Contact Agent
Required
Required
Required
By proceeding, you consent to receive calls and texts at the number you provided, including marketing by autodialer and prerecorded and artificial voice, and ettmail, about your inquiry and other home-related matters, but not as a condition of any purchase.

Similar Single Family