• Share

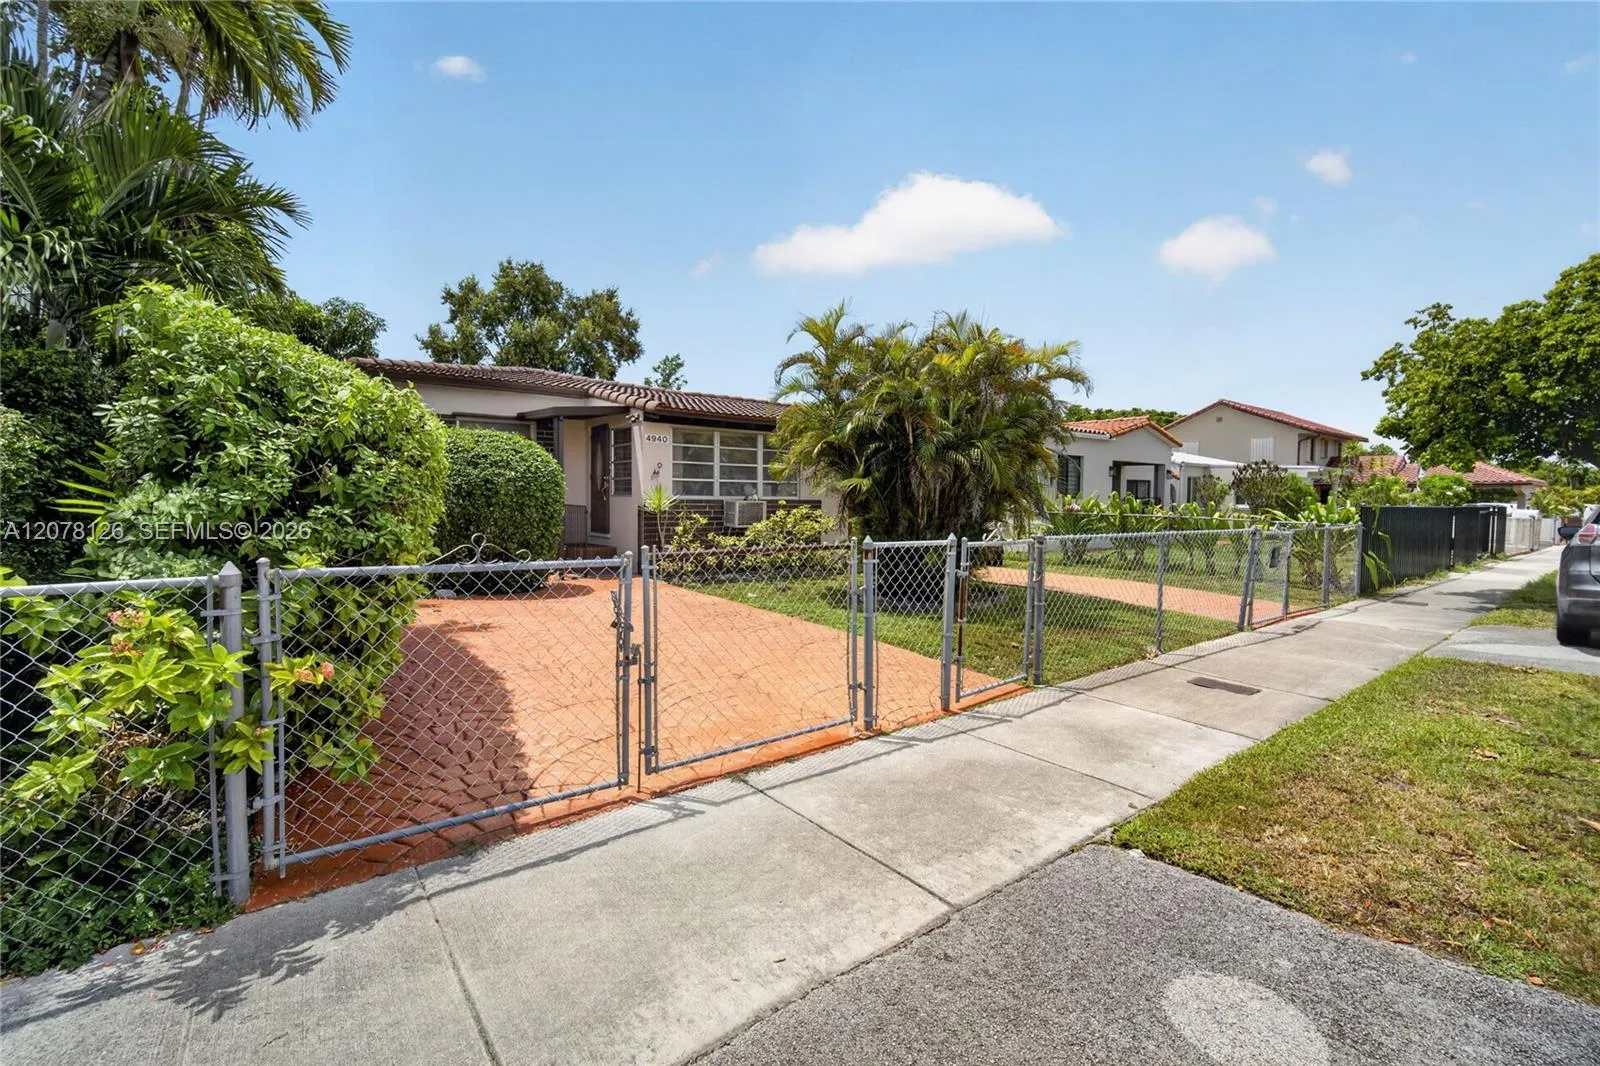
4940 SW 5th Terrace, Miami, Florida 33134

Active For Sale
$625,000
  • Beds 3
  • Baths 2
  • Sq Ft 1,416 Sqft
  • Visits: 7 in 44 days

Description

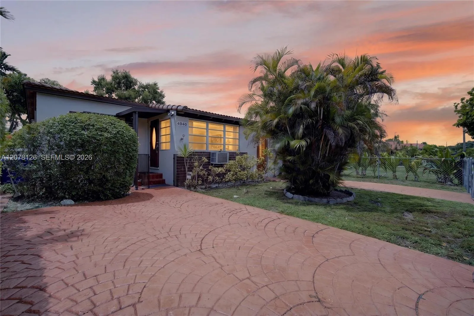
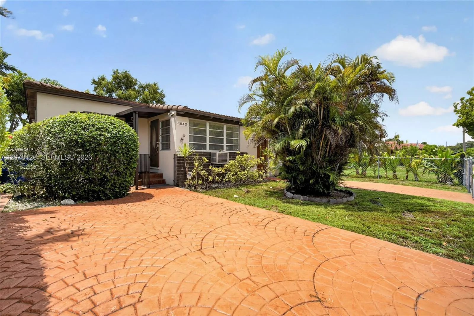
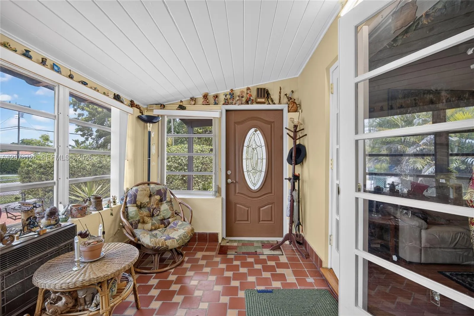
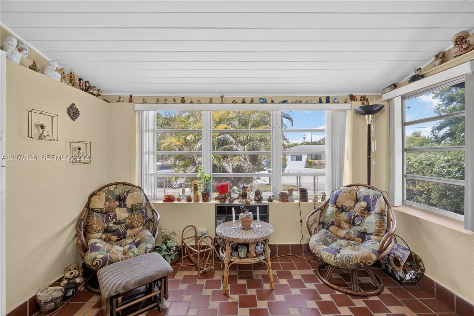
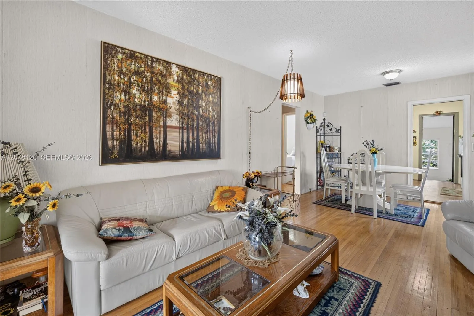
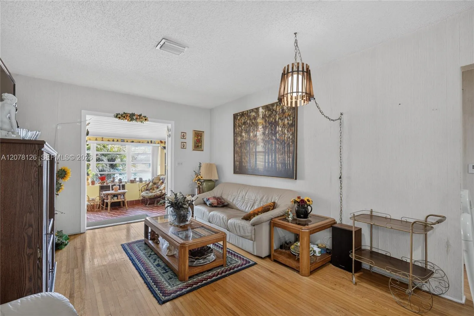
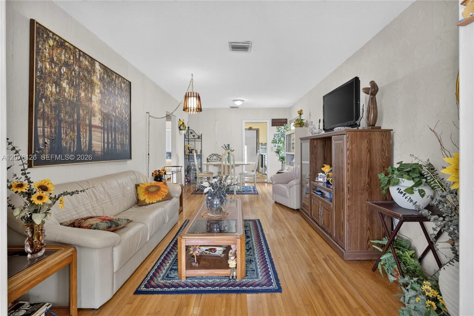
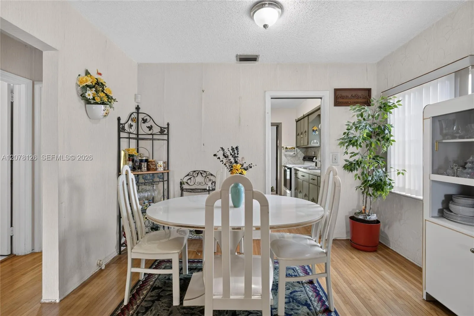
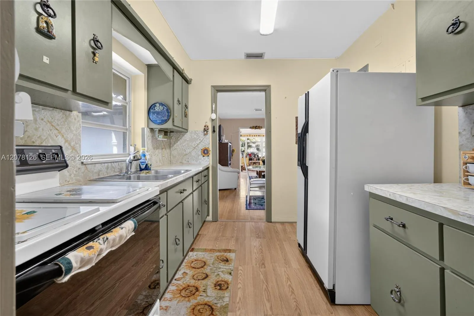
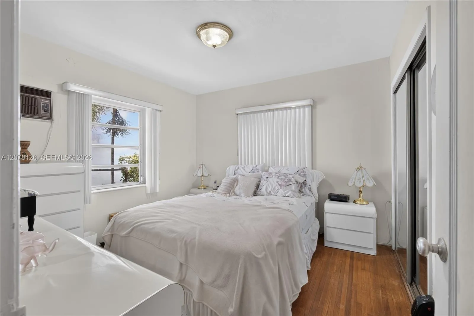
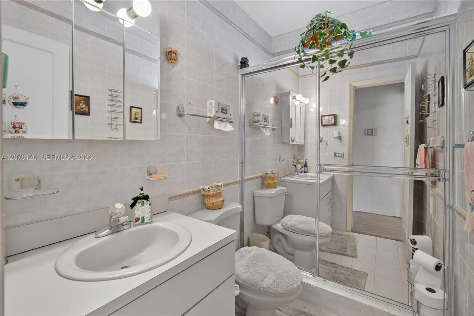
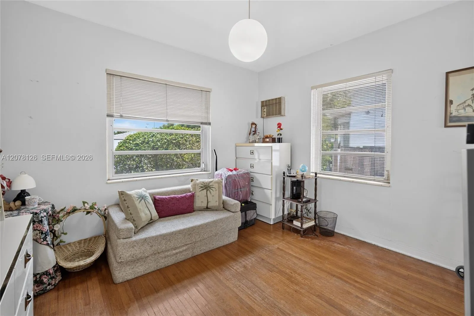
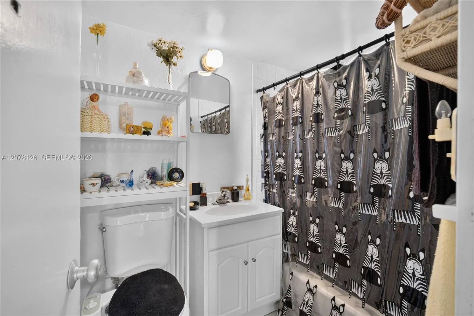
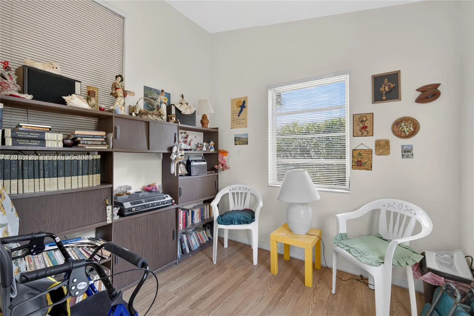
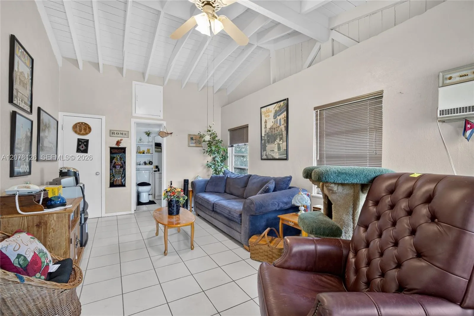
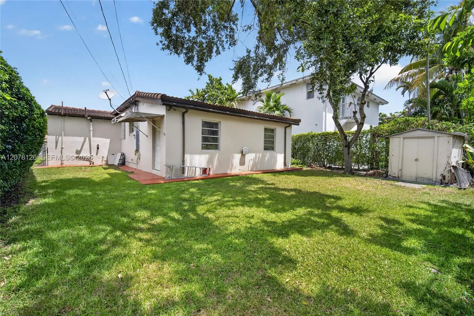
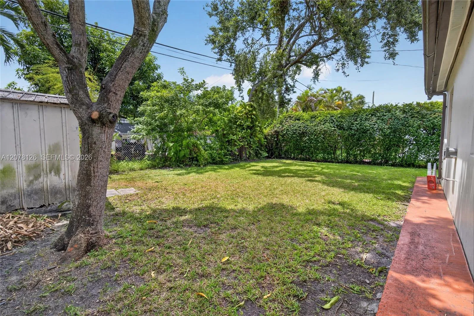
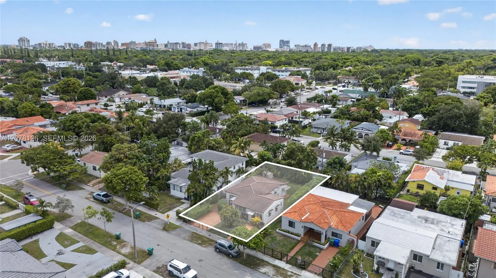
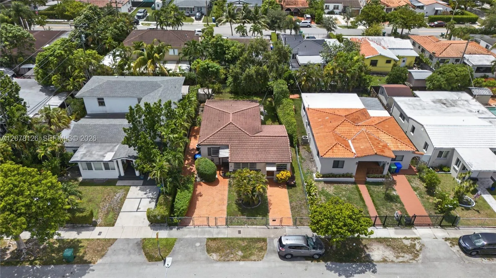
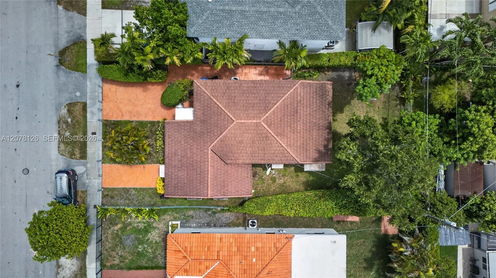
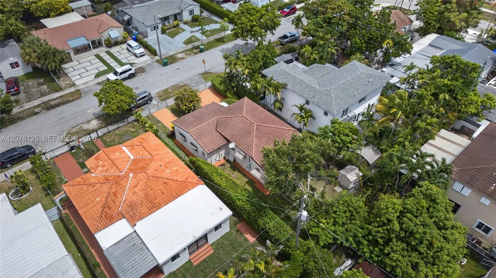
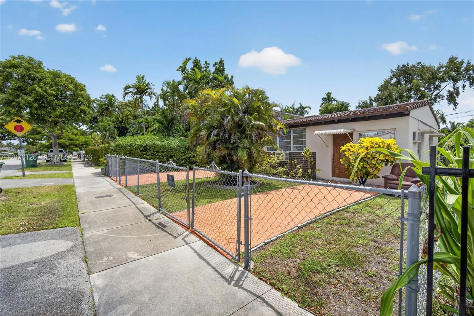
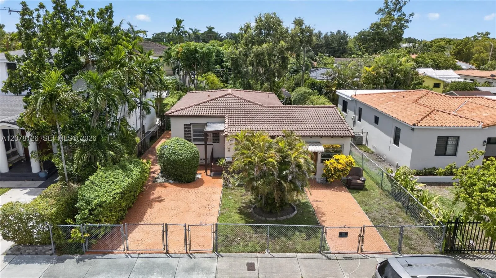
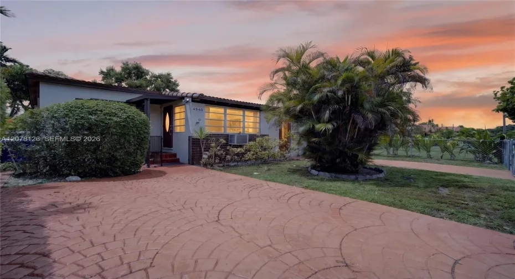
New Price! Just outside Coral Gables in Trail Granada, this charming 3-bedroom, 2-bath home features vaulted, wood-beamed ceilings and bright, inviting living spaces. White tile floors, a spacious dining area, and a galley kitchen with sage cabinetry and marble-look counters add character. Two bedrooms offer flexible guest or office space. Enjoy the enclosed Florida room, ideal as a sunroom or entertaining area. The fenced backyard includes a grassy lawn, storage shed, and covered patio. Quiet street just blocks from Coral Gables shopping, dining, and parks. First time on the market in 40 years and recently tented. Centrally located near Brickell, Downtown Miami, and the airport. Don’t miss it!

Features

  • Heating System: Central, Electric
  • Cooling System: Electric, Central Air
  • Fence: Fenced
  • Patio: Patio
  • Parking: Driveway, Parking Pad

Appliances

  • Appliances: Refrigerator

Address Map

  • Country: US
  • State: FL
  • County: Miami-Dade
  • City: Miami
  • Subdivision: TRAIL GRANADA ADDN
  • Zipcode: 33134
  • Street: 5th
  • Street Number: 4940
  • Street Suffix: Terrace
  • Floor Number: 0
  • Longitude: W81° 43' 25.1''
  • Latitude: N25° 45' 57.6''
  • Directions: From SW 8 St turn north on 49th Ave northbound, then turn left on SW 5 Ter, the house will be on your left.
  • Street Dir Prefix: SW
  • MLS Area: 2410

MLS Addon

  • Accessibility Features: Accessibility Features, Accessible Full Bath
  • Association Amenities: Sidewalks
  • Association Fee: $0
  • Association Fee Frequency: Monthly
  • Carport Spaces:
  • Close Date:
  • Close Price: $0
  • Elementary School: Henry M. Flagler
  • Exterior Features: Lighting, Awning(s), Room For Pool, Outdoor Living Area
  • Fireplaces Total: 0
  • Flooring: Tile, Wood
  • Garage Spaces: 0
  • High School: South Miami
  • Insurance Expense: $0
  • Interior Features: Bedroom on Main Level, Entrance Foyer, Pantry, Separate Shower, Dining Area, Separate/Formal Dining Room, Main Level Primary
  • Levels: One
  • Lot Size Dimensions: 50x104
  • Middle Or Junior School: Kinloch Park
  • New Taxes Expense: $0
  • Stories: 1
  • Stories Total: 1
  • Tax Annual Amount: $1,007
  • Utilities: Cable Available, Underground Utilities
  • Window Features: Other
  • Zoning: 0100

Location

Listing Updated: 2026-10-08 07:20:22
  • Property Type : Single Family
  • Property Sub Type : Single Family Residence
  • Listing Type : For Sale
  • Listing ID : A12078126
  • Price : $625,000
  • View : Garden
  • Bedrooms : 3
  • Bathrooms : 2
  • Full Bathrooms : 2
  • Half Bathrooms : 0
  • Square Footage : 1,416 Sqft
  • Year Built : 1949
  • Lot Area : 0.12 Acre
  • Listing Status : Active
  • Days On Market : 43
Contact Agent
Required
Required
Required
By proceeding, you consent to receive calls and texts at the number you provided, including marketing by autodialer and prerecorded and artificial voice, and ettmail, about your inquiry and other home-related matters, but not as a condition of any purchase.

Similar Single Family