• Share

13050 Misty Gilbralter Way, Delray Beach, Florida 33446

Active For Sale
$669,000
  • Beds 3
  • Baths 3
  • Sq Ft 2,237 Sqft
  • Visits: 3 in 16 days

Description

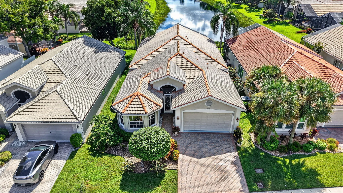
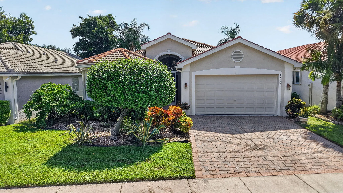
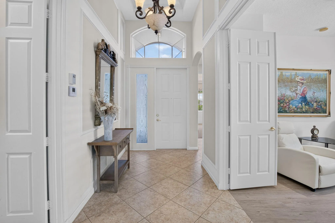
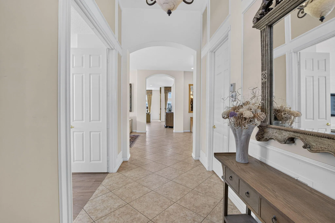
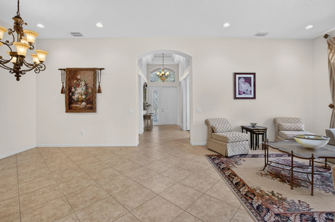
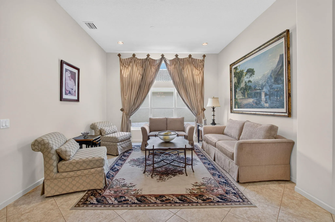
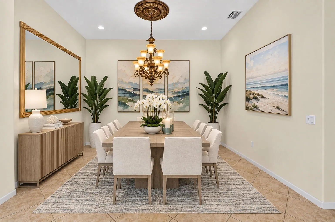
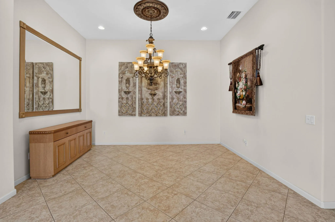
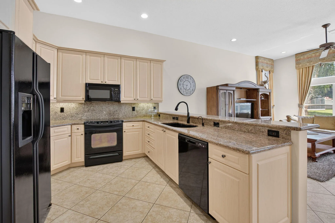
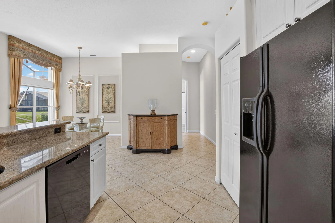
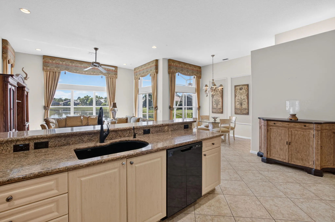
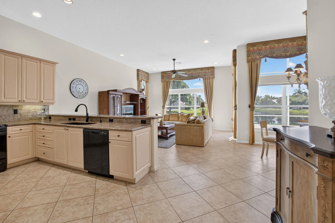
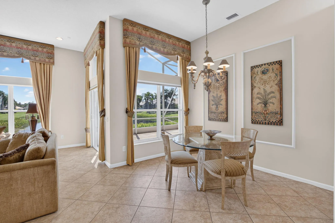
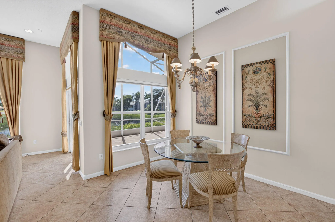
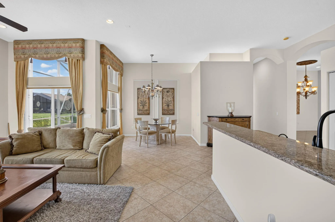
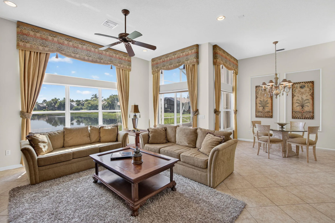
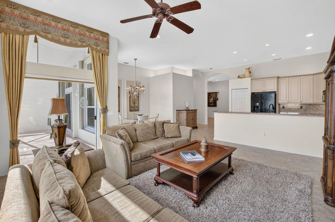
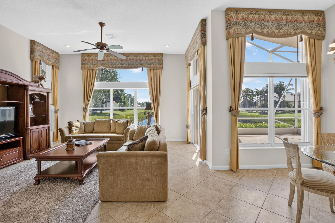
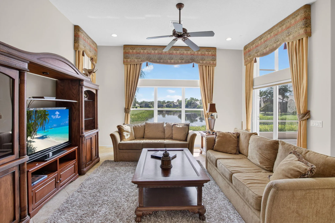
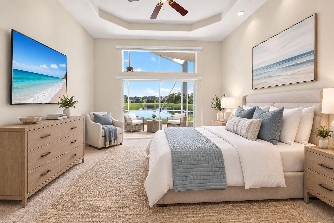
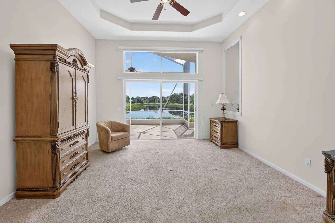
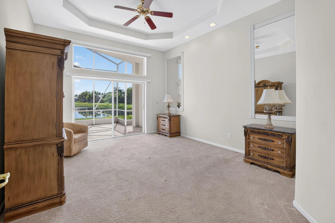
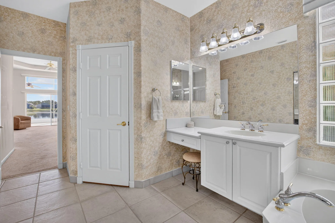
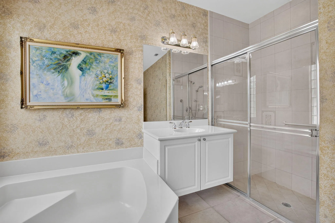
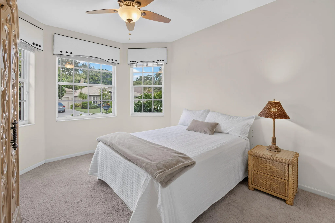
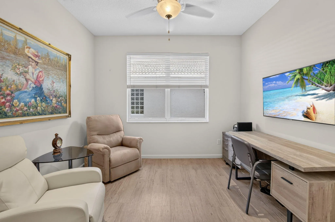
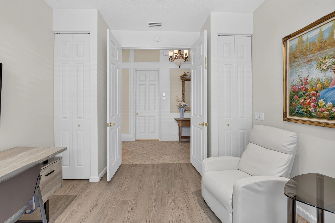
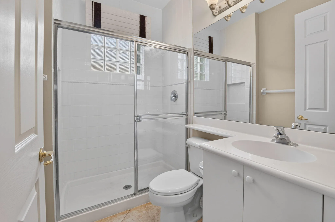
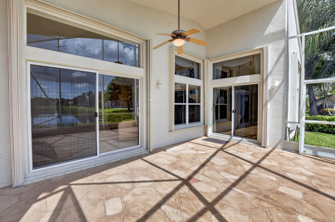
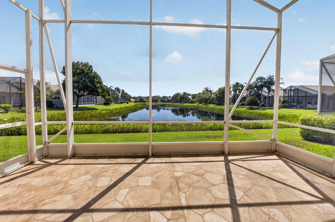
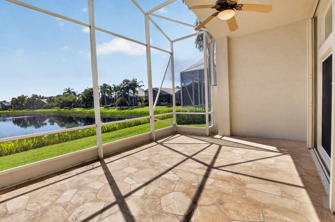
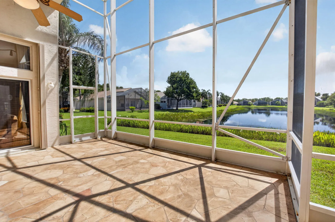
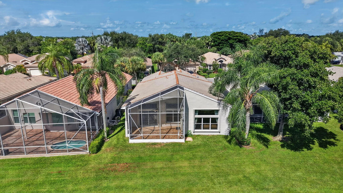
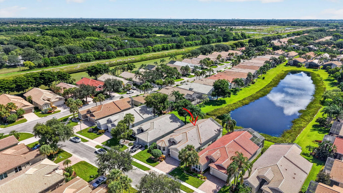
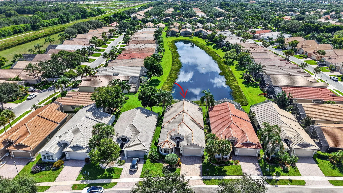
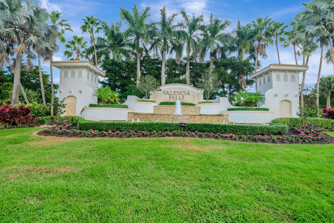
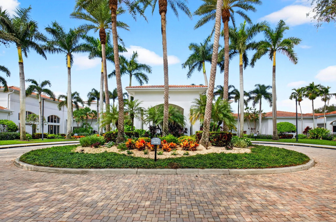
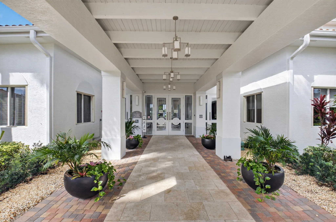
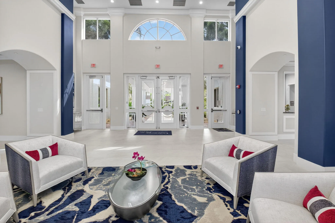
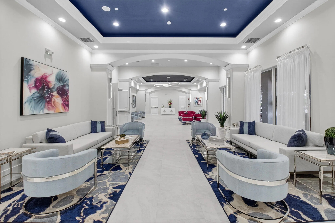
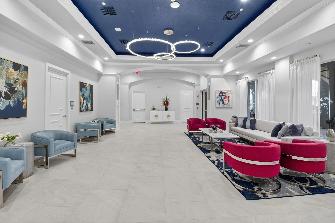
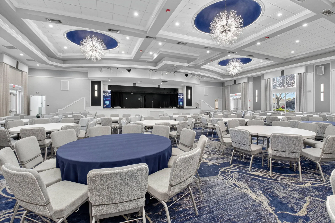
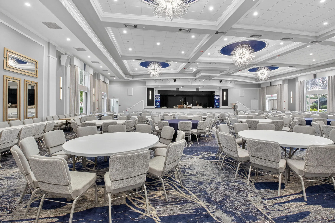
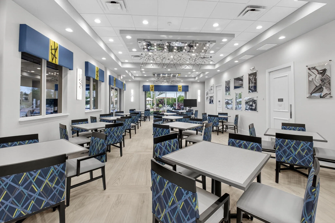
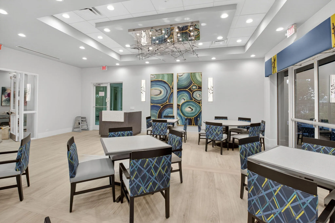
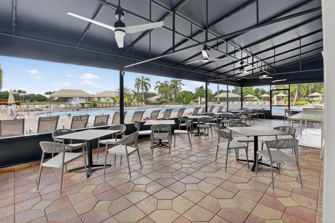
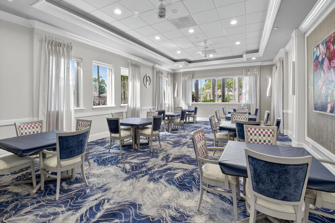
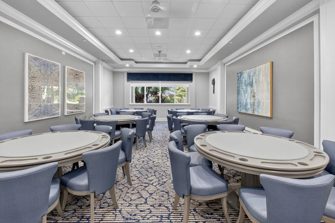
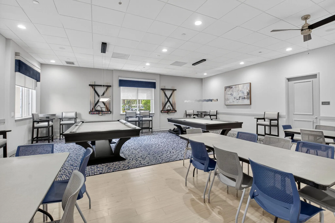
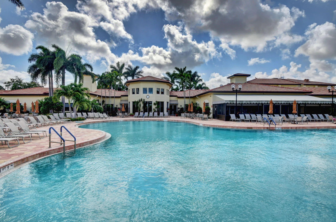
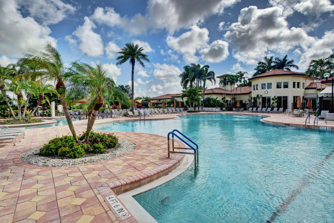
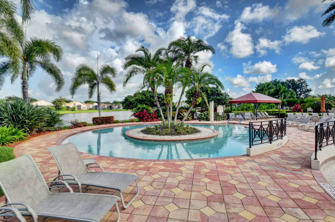
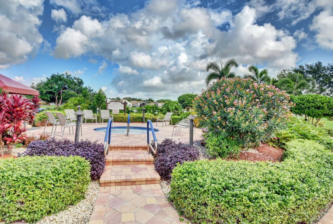
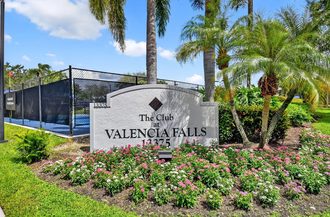
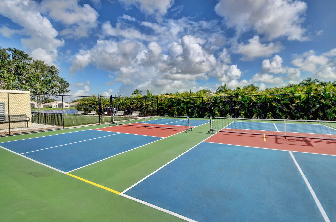
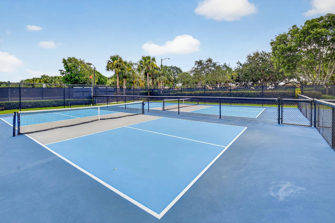
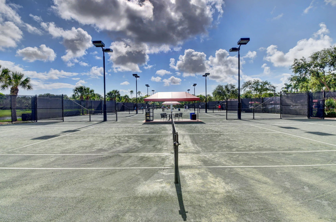
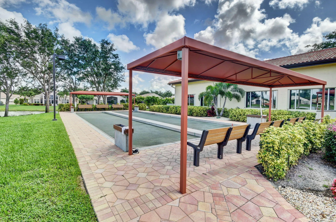
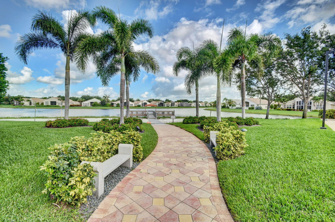
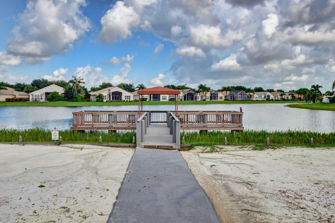
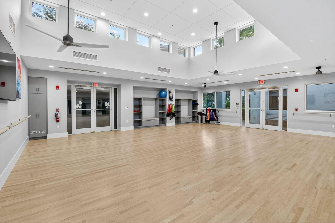
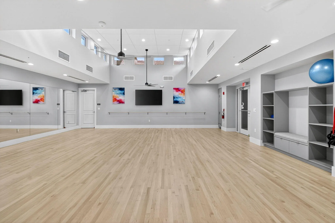
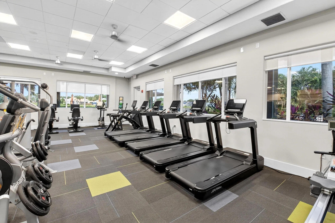
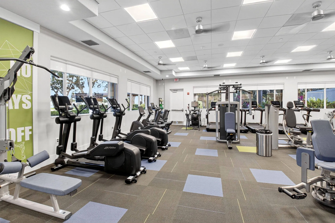
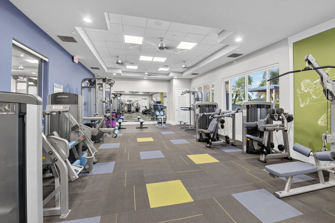
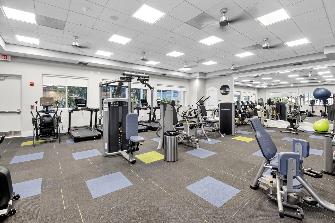
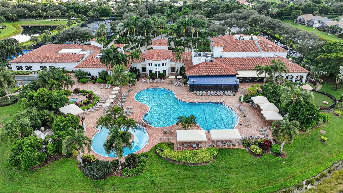
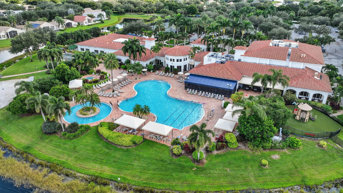
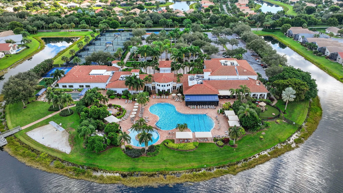
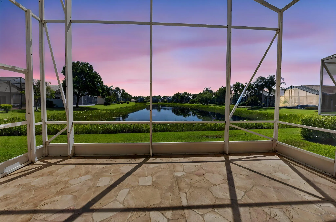
INDIAN MODEL WITH A GORGEOUS LONG LAKE VIEW. ACCORDION SHUTTERS, NEUTRAL TILES ON THE DIAGONAL THROUGHOUT THE MAIN LIVING AREAS, BEADED (ROUNDED) CORNERS, A/C REPLACED 2020, HOT WATER HEATER REPLACED 2021. KITCHEN HAS GRANITE COUNTERTOPS & BACKSPLASH, BLACK APPLIANCES, TAN CABINETS, PANTRY, RECESSED LIGHTS & A BREAKFAST NOOK. THE FAMILY ROOM HAS RECESSED LIGHTS, TRANSOM WINDOW FOR LOTS OF NATURAL LIGHT & SLIDER DOORS TO THE LANAI. PRIMARY BEDROOM HAS TRAY CEILING , TRANSOM WINDOW, RECESSED LIGHTS & DUAL FITTED CLOSETS. PRIMARY BATHROOM HAS DUAL SINKS, SOAKING TUB, SHOWER WITH FLOOR TO CEILING TILE, SEPARATE WATER CLOSET. OFFICE/DEN/3RD BEDROOM HAS DOUBLE ENTRY DOORS, LAMINATE FLOORS & 2 CLOSETS. THE LANAI IS COVERED, EXTENDED & SCREENED-IN, STAMPED CONCRETE & A FANTASTIC (SEE MORE) VIEW OF THE LAKE. VALENCIA FALLS IS 55+ COMMUNITY WITH A RECENTLY & BEAUTIFULLY RENOVATED CLUBHOUSE. 6 PICKLEBALL COURTS, 6 HAR-TRU LIGHTED TENNIS COURTS, BOCCE, RESORT STYLE POOL, RESISTANCE POOL, SPA, NEW FITNESS CENTER AND AEROBICS STUDIO, 3 CARD ROOMS, POKER ROOM, BILLIARDS ROOM, CAFE WITH INDOOR/OUTDOOR DINING, GORGEOUS GRAND SOCIAL HALL WHICH HAS SHOWS THROUGHOUT THE YEAR AND OVER 35 CLUBS AND ORGANIZATIONS YOU CAN JOIN…AND SO MUCH MORE! COME LIVE THE VALENCIA FALLS LIFESTYLE. ALL MEASUREMENTS AND INFORMATION IS DEEMED ACCURATE AND SHOULD BE INDEPENDENTLY VERIFIED.

Features

  • Swimming Pool: Heated, Association, In Ground, Private, Screen Enclosure
  • Heating System: Electric
  • Cooling System: Central Air
  • Parking: Driveway, Garage, Attached

Appliances

  • Appliances: Dryer, Dishwasher, Electric Range, Microwave, Refrigerator, Washer, Electric Water Heater, Disposal, Water Heater

Address Map

  • Country: US
  • State: FL
  • County: Palm Beach
  • City: Delray Beach
  • Subdivision: VALENCIA FALLS
  • Zipcode: 33446
  • Street: Misty Gilbralter
  • Street Number: 13050
  • Street Suffix: Way
  • Floor Number: 0
  • Longitude: W81° 50' 15.6''
  • Latitude: N26° 28' 56.9''
  • Directions: HAGAN RANCH N OF LAKE IDA GO TO GUARD GATE , MAKE A LEFT ONTO V GARNDE BLVD THEN L ONTO ISABELLA THEN L ONTO MARBELLA ECHO THE R ONTO MISTY GILBRALTER.
  • MLS Area: 4630

MLS Addon

  • Accessibility Features: Accessible Entrance, Accessibility Features
  • Architectural Style: Mediterranean
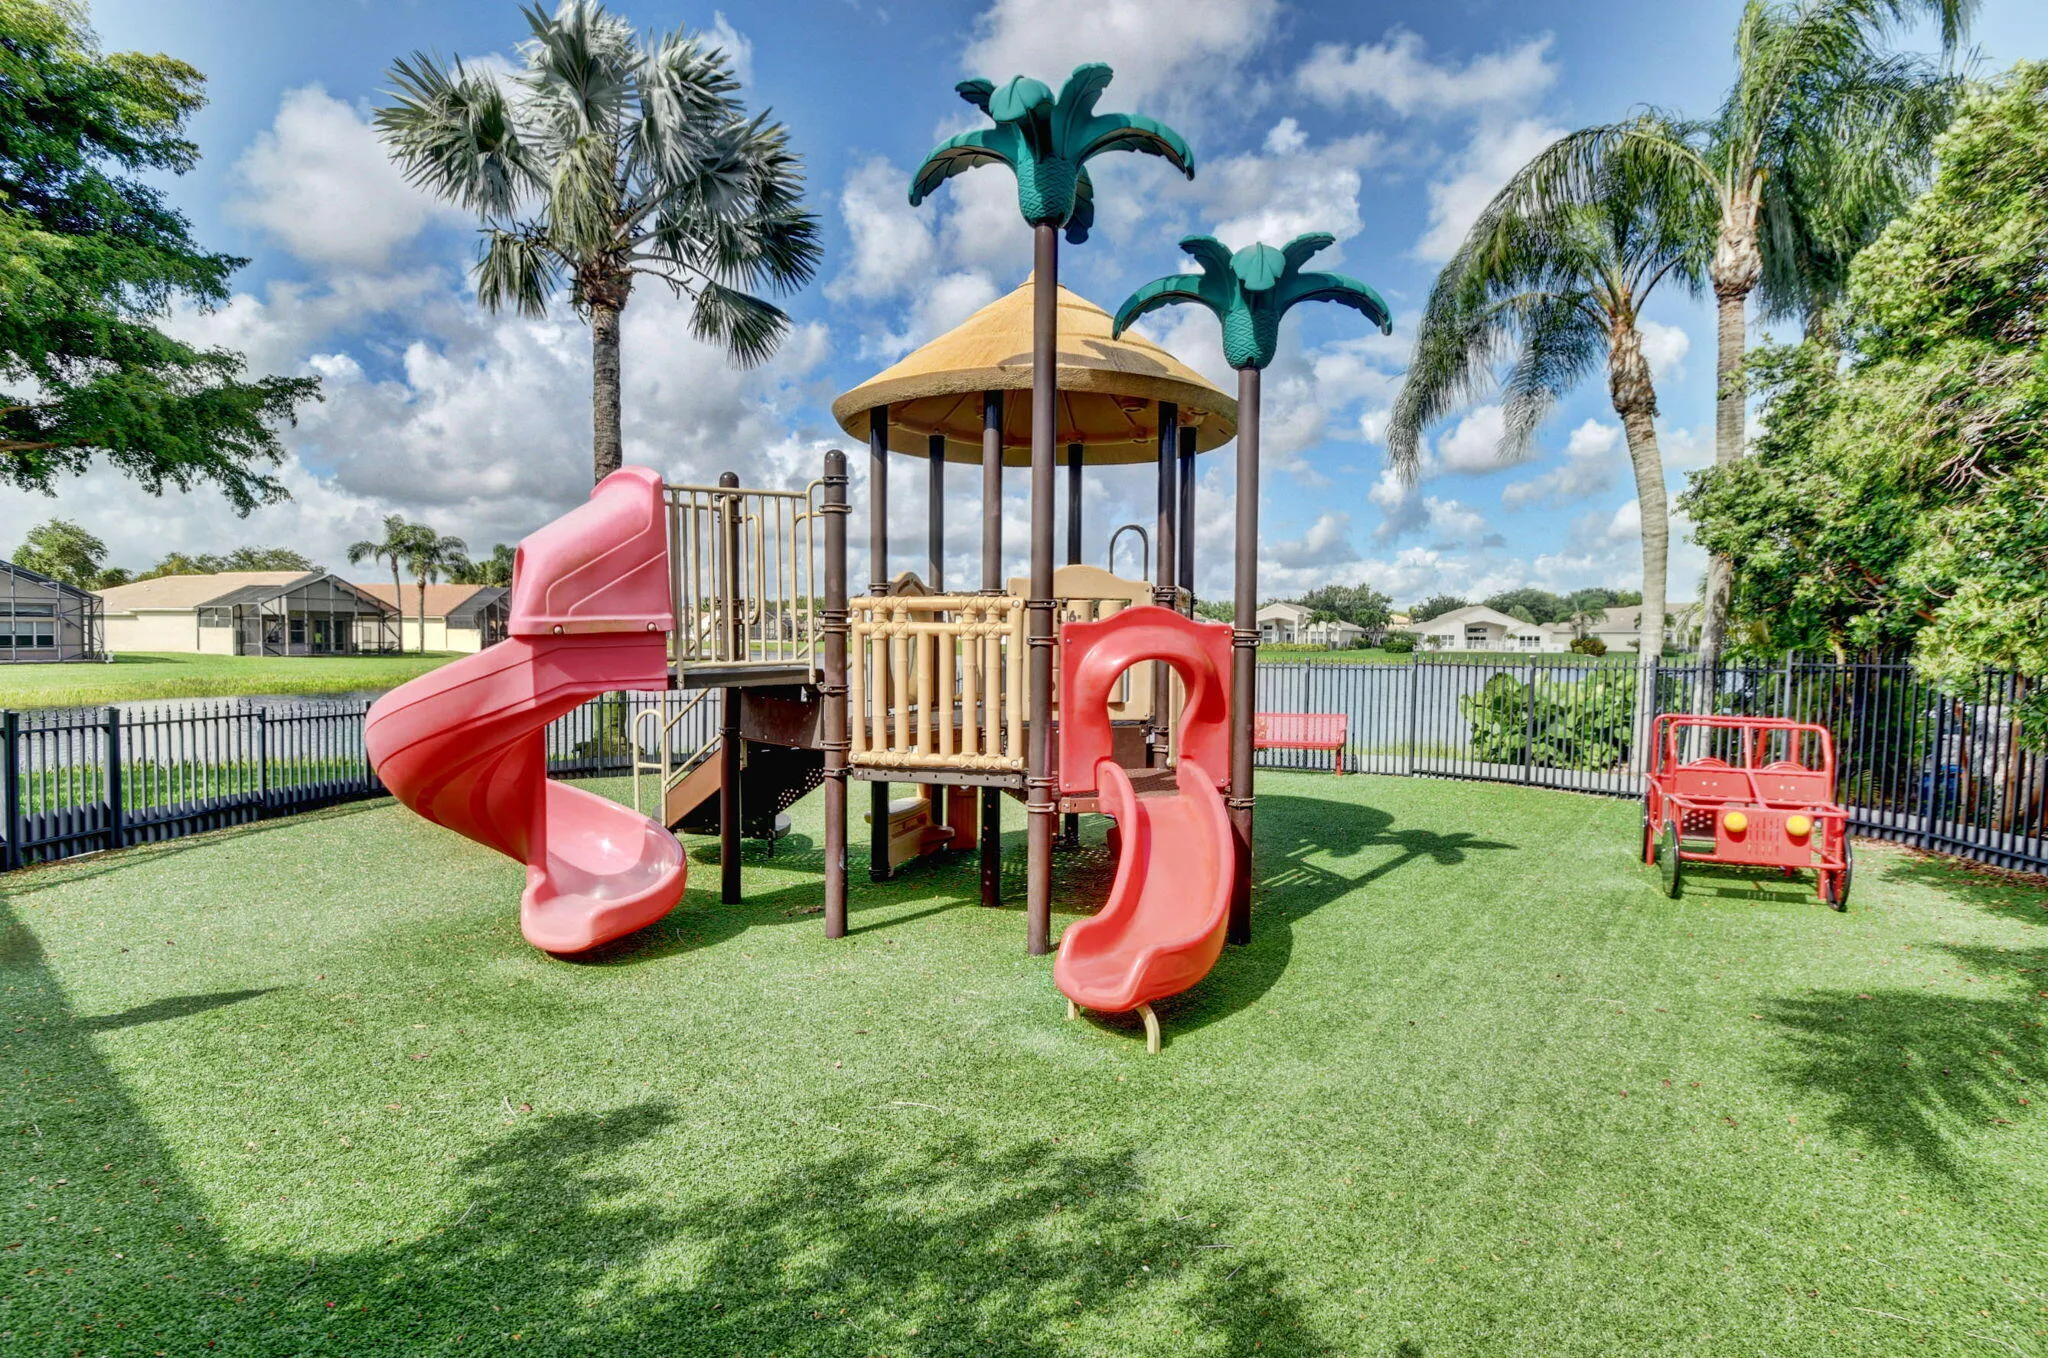
  • Association Amenities: Clubhouse, Fitness Center, Pool, Sauna, Tennis Court(s), Playground, Spa/Hot Tub, Billiard Room, Management, Basketball Court, Maintenance, Putting Green(s), Pier, Security, Shuffleboard Court, Pickleball, Bocce Court, Restaurant, Gated, Sidewalks
  • Association Fee: $2,452
  • Association Fee Frequency: Quarterly
  • Association Fee Includes: Common Areas, Internet, Security, Maintenance Grounds, Pest Control, Reserve Fund, Cable TV, Recreation Facilities
  • Close Price: $0
  • Elementary School: Hagen Road
  • Flooring: Tile, Wood, Carpet
  • Garage Spaces: 2
  • High School: Spanish River
  • Insurance Expense: $0
  • Interior Features: Breakfast Area, Dual Sinks, Walk-In Closet(s), Built-in Features, Garden Tub/Roman Tub, High Ceilings, Pantry, Split Bedrooms, Separate Shower, Dining Area, Separate/Formal Dining Room, Attic, Breakfast Bar, Pull Down Attic Stairs, Bathtub, Soaking Tub
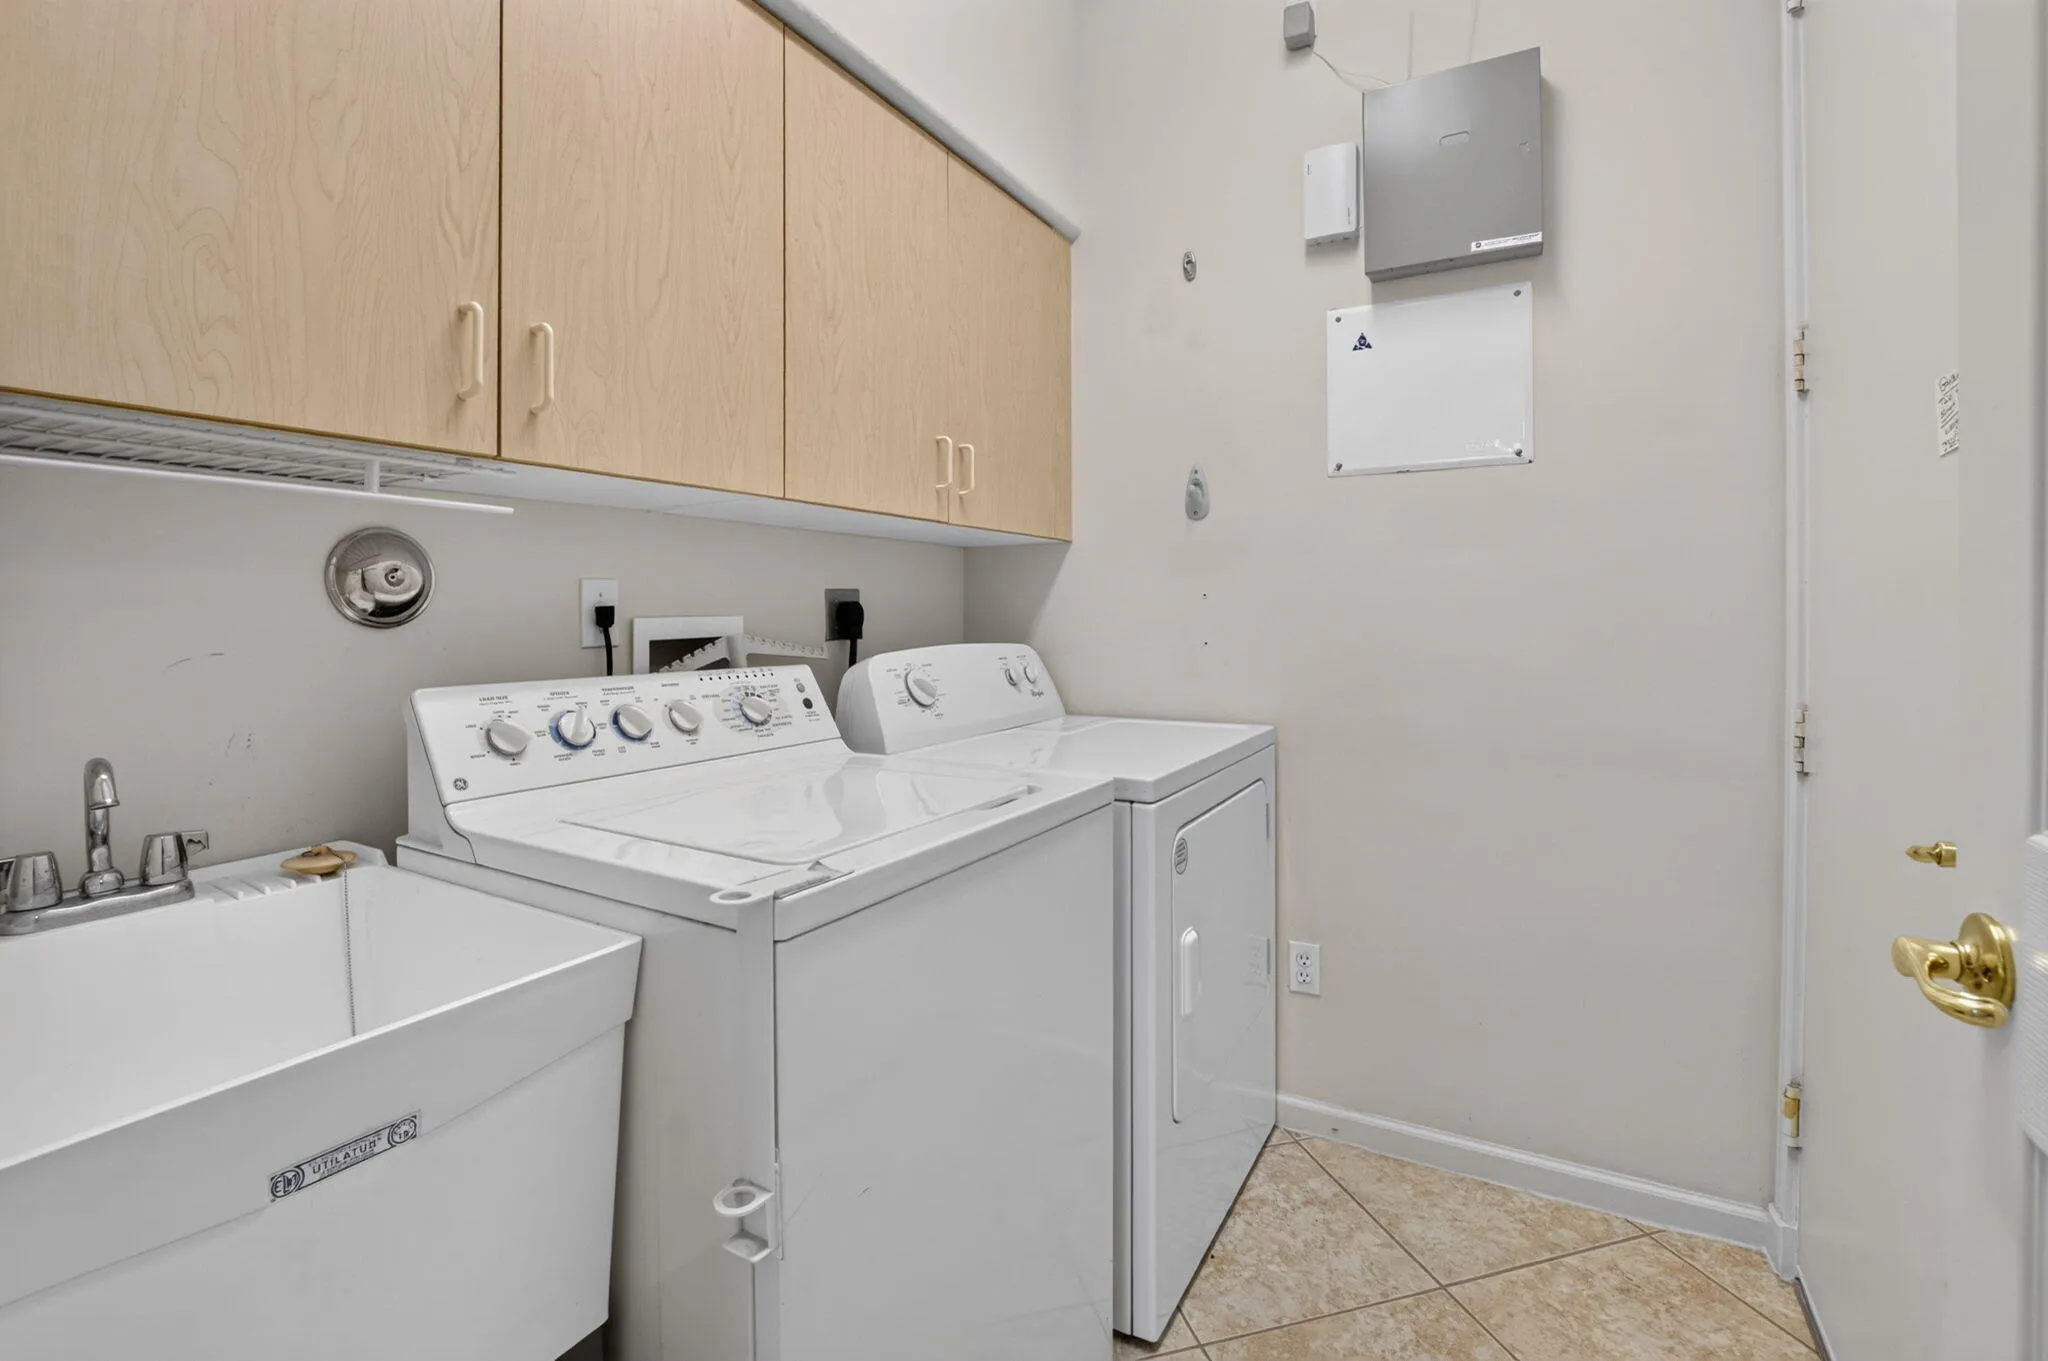
  • Laundry Features: Inside, Laundry Room
  • Levels: One
  • Lot Features: < 1/4 Acre, Sprinklers Automatic
  • Middle Or Junior School: Carver Community
  • New Taxes Expense: $0
  • Stories: 1
  • Stories Total: 1
  • Tax Annual Amount: $5,785
  • Utilities: Electricity Available, Water Connected, Sewer Connected, Cable Connected
  • Window Features: Blinds, Arched, Drapes
  • Zoning: PUD

Location

Listing Updated: 2026-09-09 09:50:56
  • Property Type : Single Family
  • Property Sub Type : Single Family Residence
  • Listing Type : For Sale
  • Listing ID : B26068978
  • Price : $669,000
  • View : Lake, Water
  • Bedrooms : 3
  • Bathrooms : 3
  • Full Bathrooms : 2
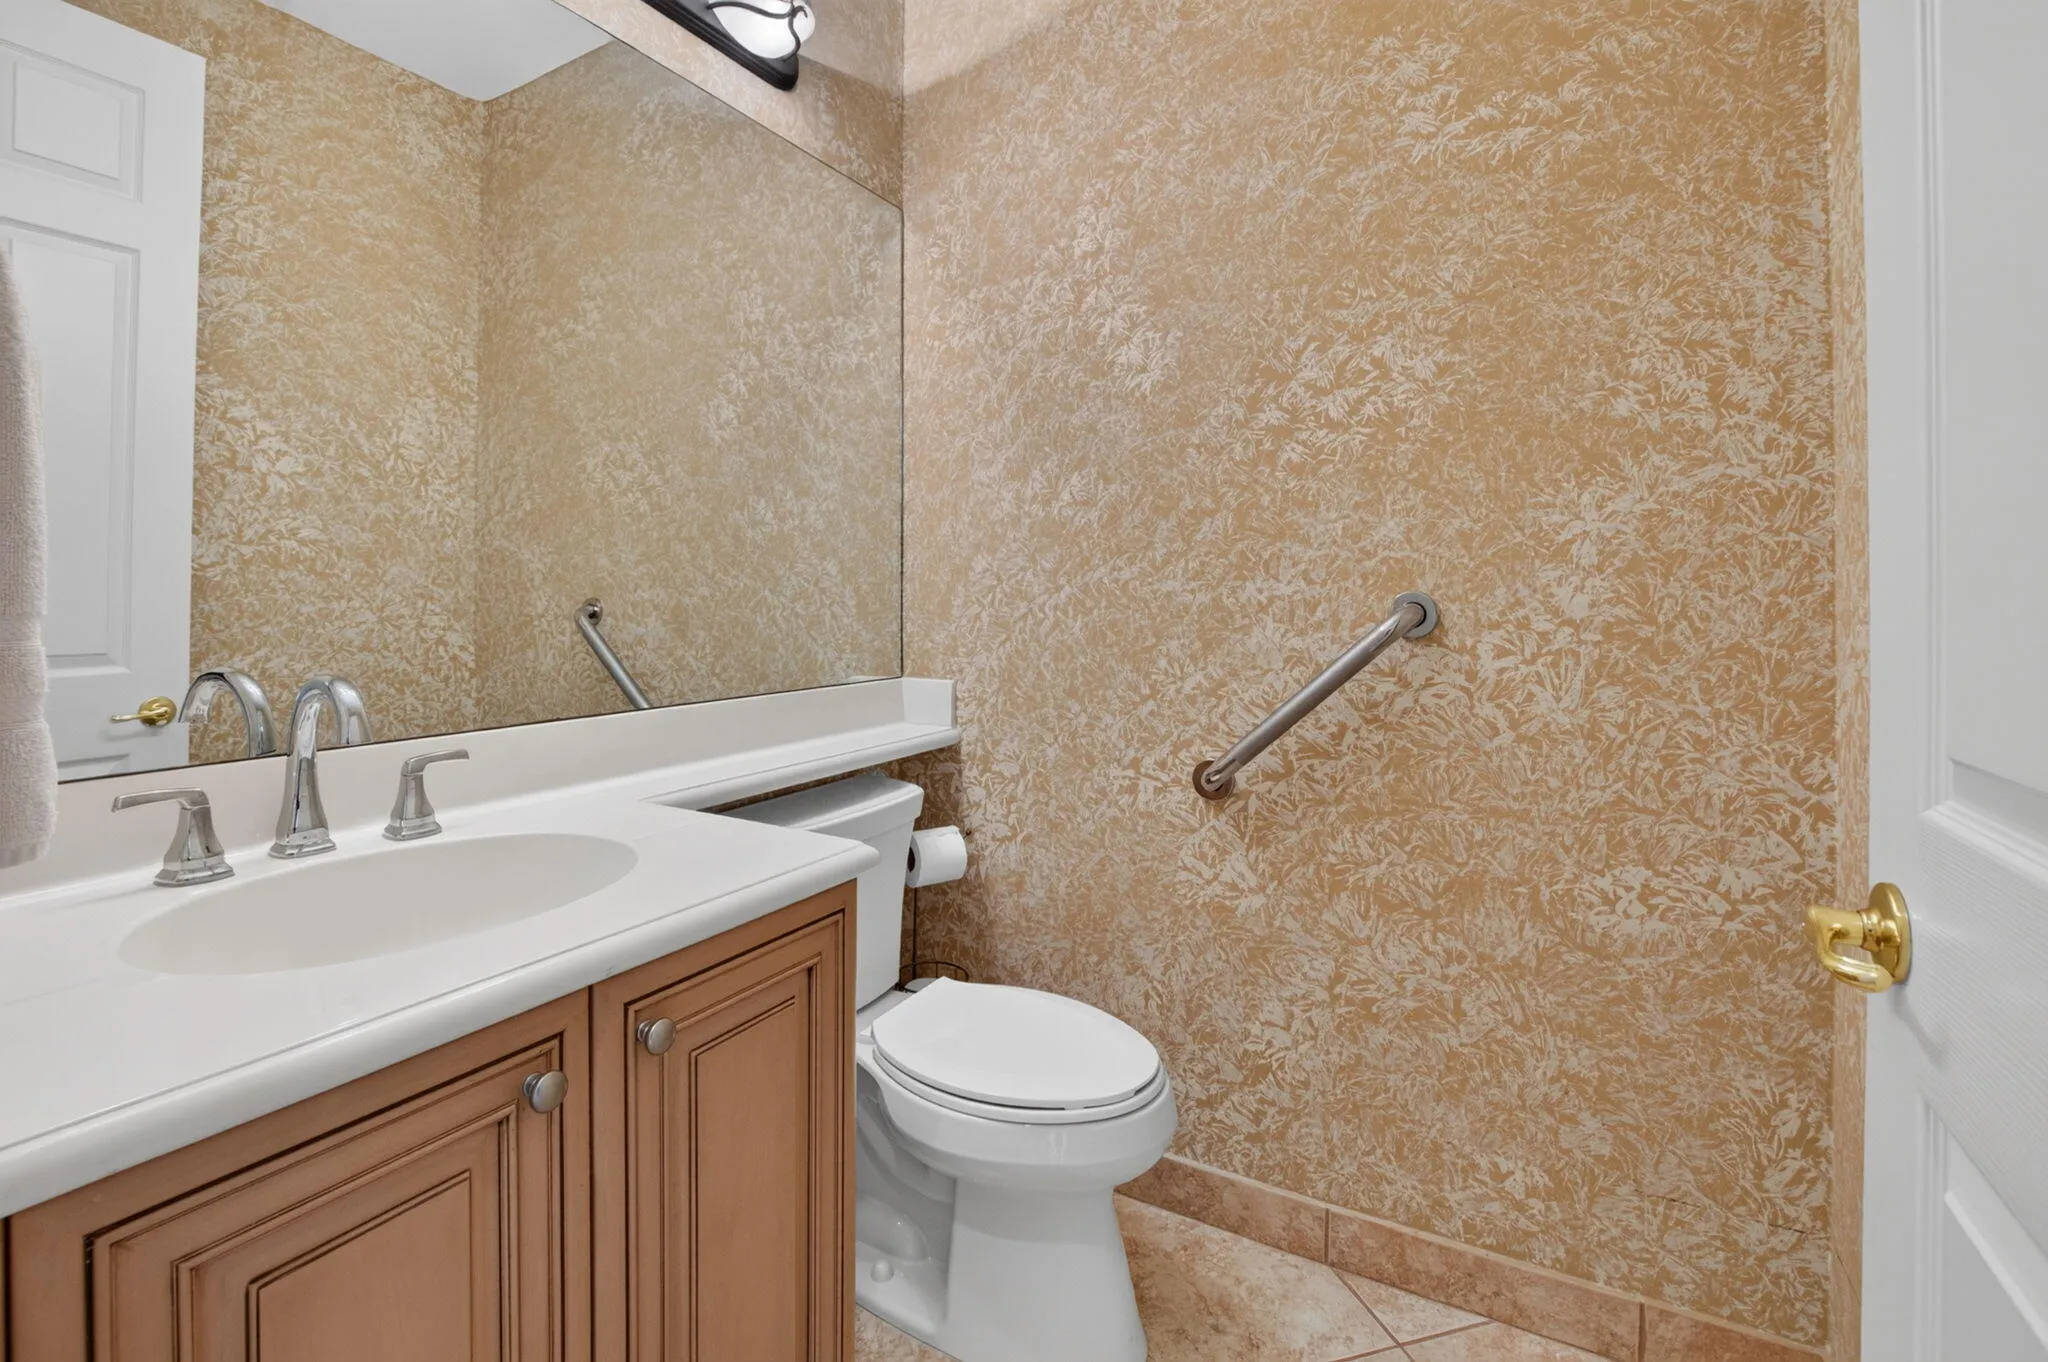
  • Half Bathrooms : 1
  • Square Footage : 2,237 Sqft
  • Year Built : 2002
  • Lot Area : 0.13 Acre
  • Listing Status : Active
  • Days On Market : 15
Contact Agent
Required
Required
Required
By proceeding, you consent to receive calls and texts at the number you provided, including marketing by autodialer and prerecorded and artificial voice, and ettmail, about your inquiry and other home-related matters, but not as a condition of any purchase.

Similar Single Family