• Share

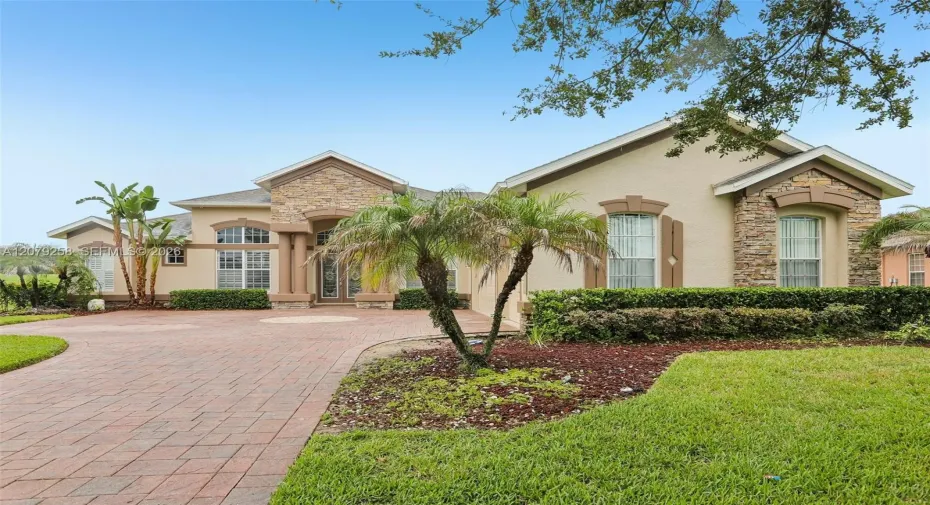
1413 Brilliant Cut Way, Brandon, Florida 33594

Active For Sale
$725,000
  • Beds 5
  • Baths 5
  • Sq Ft 3,601 Sqft
  • Visits: 3 in 26 days

Description

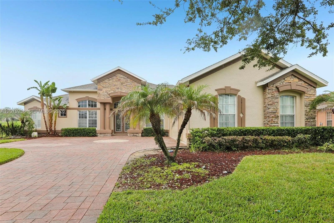
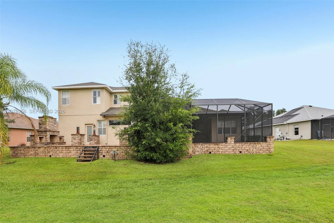
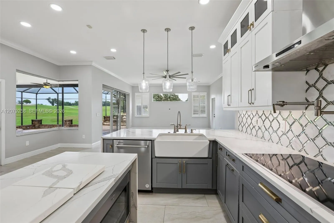
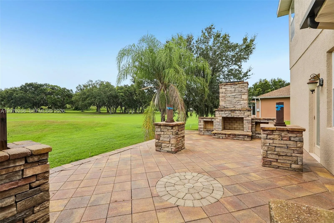
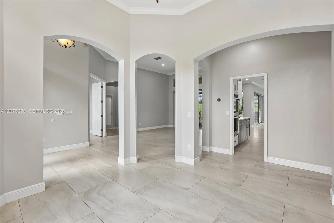
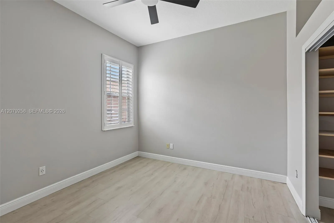
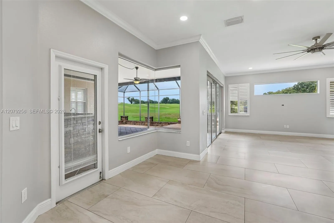
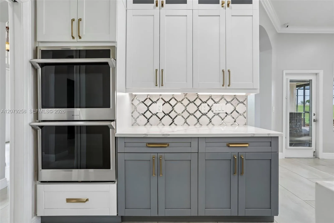
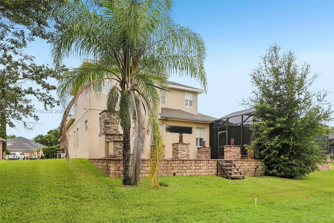
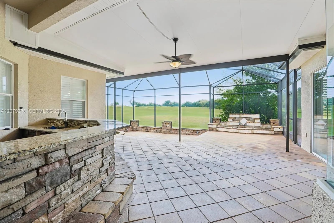
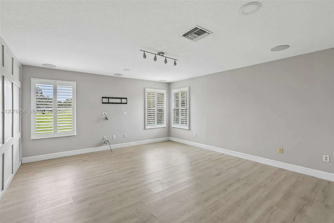
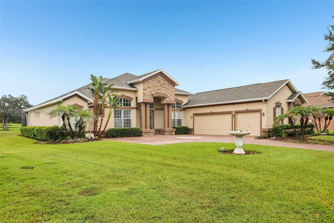
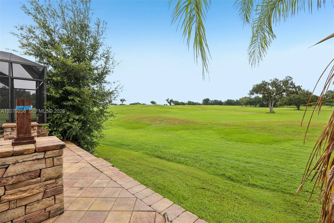
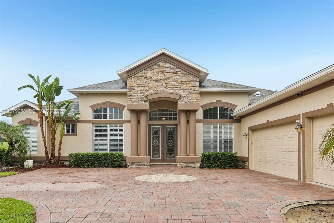
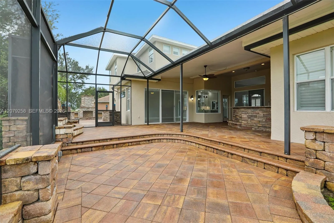
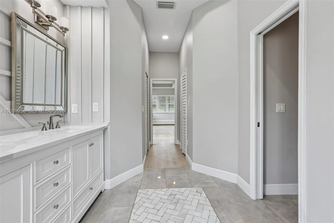
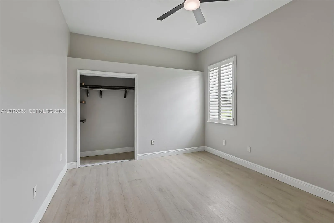
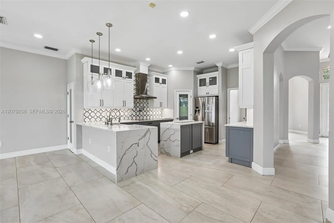
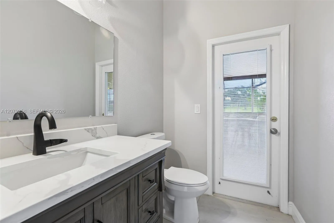
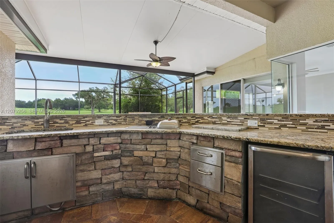
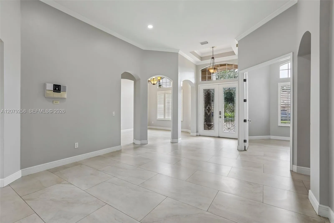
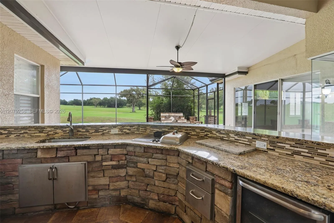
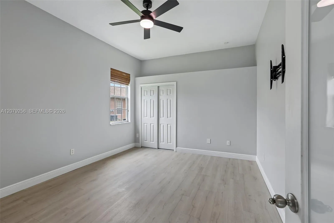
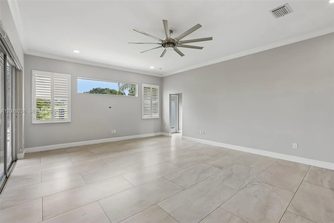
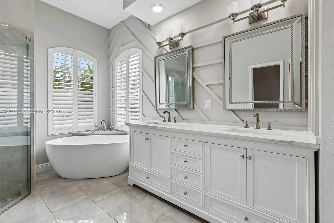
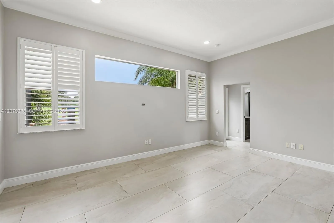
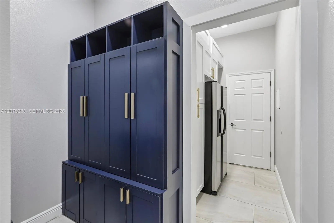
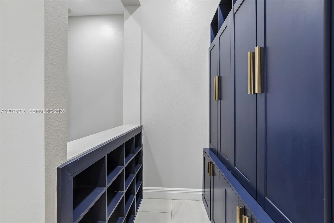
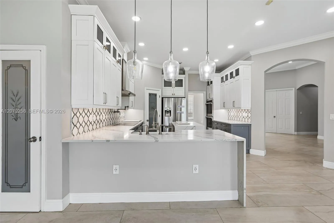
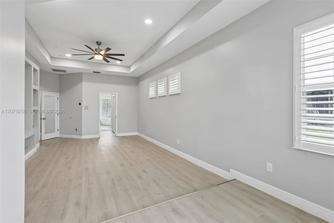
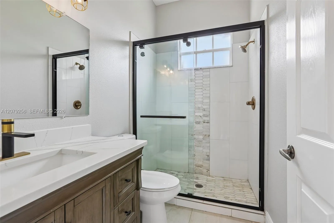
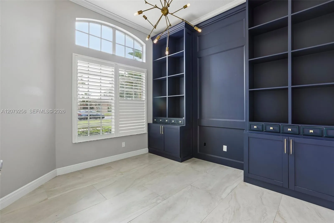
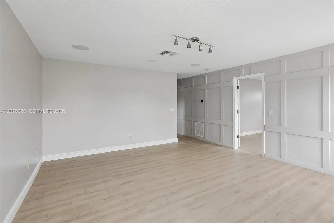
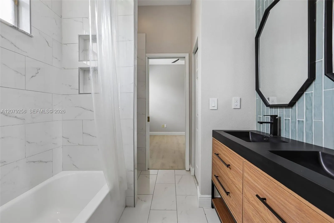
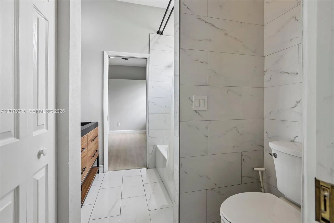
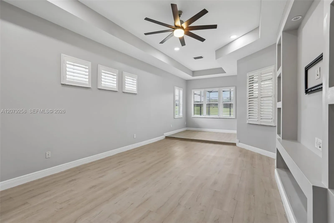
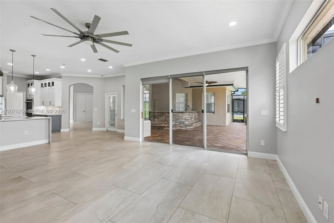
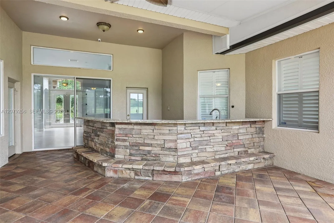
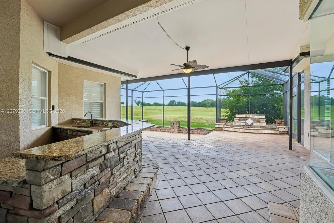
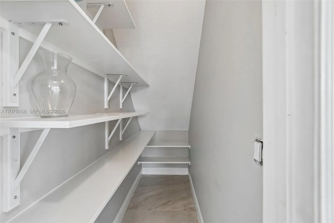
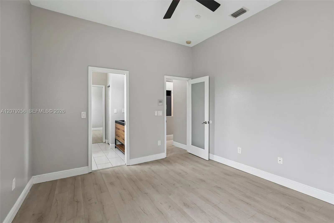
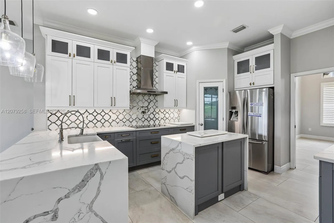
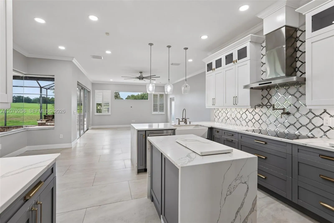
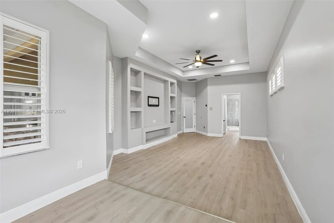
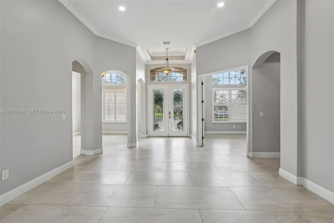
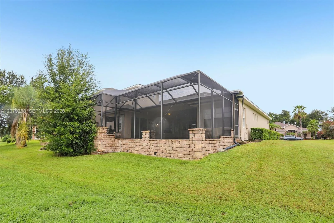
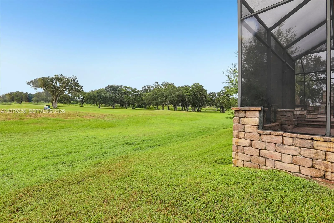
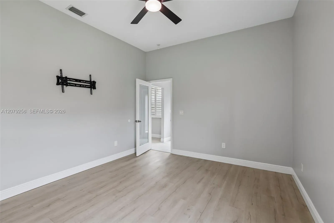
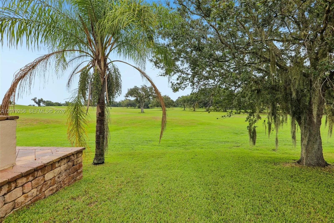
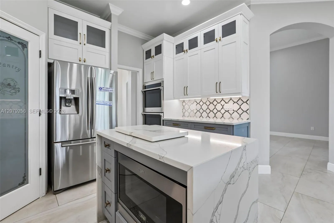
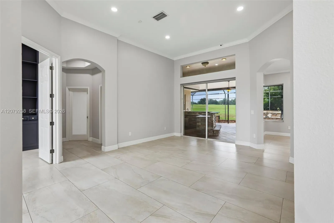
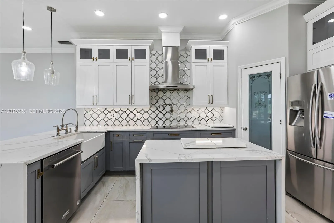
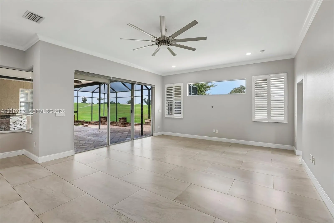
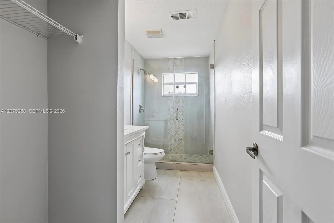
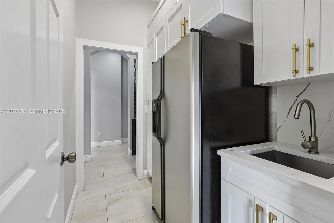
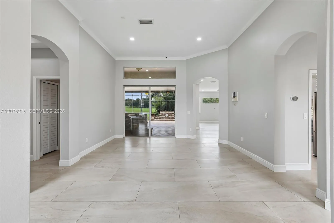
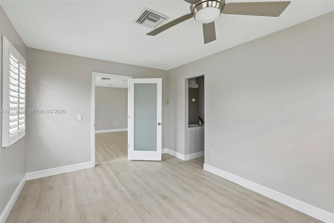
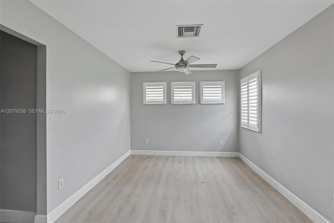
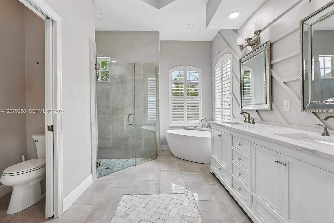
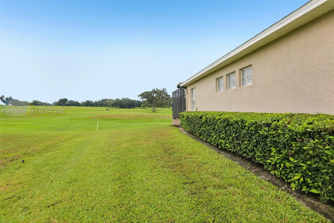
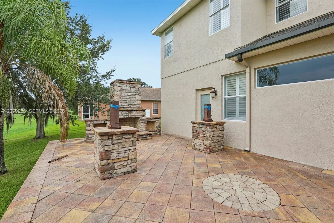
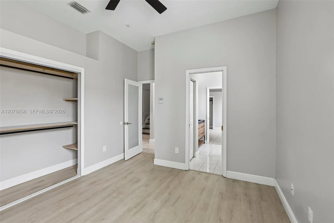
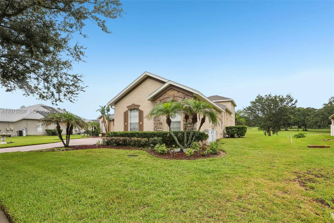
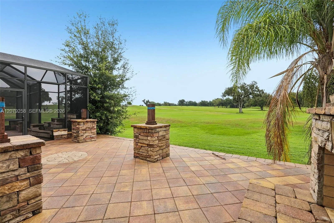
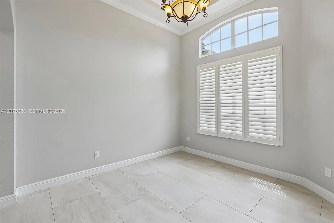
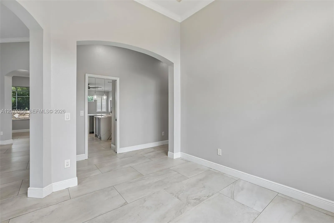
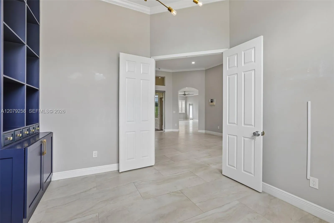
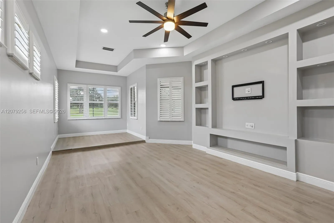
Welcome to this beautifully remodeled Valrico home, thoughtfully updated with modern finishes while maintaining a warm and inviting feel. From the moment you arrive, you’ll appreciate the extensive improvements designed to provide today’s buyers with comfort, style, and functionality—without the hassle of major renovations. This spacious home features a newer roof, freshly painted interior and exterior, refreshed kitchen and bathrooms, and updated loft area, along with numerous improvements throughout. The home also offers a 500-gallon underground propane tank paired with a tankless water heater, providing efficient hot water for everyday living. Additional highlights include a full outdoor kitchen, a custom-built mudroom, and a dedicated custom home office, creating exceptional spaces for entertaining, working from home, and everyday convenience. Located in the desirable Diamond Hill community of Valrico, this home offers convenient access to shopping, dining, parks, schools, and major roadways. Enjoy the benefits of an extensively updated home in an established community—move in, make it yours, and enjoy!

Features

  • Swimming Pool: Association
  • Heating System: Central, Electric
  • Cooling System: Electric, Central Air, Ceiling Fan(s)
  • Patio: Deck, Patio, Porch, Screened
  • Parking: Driveway, Garage, Garage Door Opener, Attached, Paver Block

Appliances

  • Appliances: Dishwasher, Electric Range, Microwave, Refrigerator, Disposal, Oven

Address Map

  • Country: US
  • State: FL
  • County: Hillsborough
  • City: Brandon
  • Subdivision: DIAMOND HILL PHASE 2
  • Zipcode: 33594
  • Street: Brilliant Cut
  • Street Number: 1413
  • Street Suffix: Way
  • Floor Number: 0
  • Longitude: W83° 45' 21.2''
  • Latitude: N27° 57' 37''
  • MLS Area: 5940 - Other Florida County

MLS Addon

  • Association Amenities: Clubhouse, Pool, Gated
  • Association Fee: $95
  • Association Fee Frequency: Monthly
  • Carport Spaces:
  • Close Date:
  • Close Price: $0
  • Exterior Features: Porch, Room For Pool, Outdoor Living Area
  • Fireplaces Total: 0
  • Flooring: Ceramic Tile
  • Garage Spaces: 3
  • Insurance Expense: $0
  • Interior Features: Breakfast Area, Dual Sinks, Sitting Area in Primary, Eat-in Kitchen, Separate Shower, Dining Area, Separate/Formal Dining Room, Main Level Primary, Bathtub, Soaking Tub
  • Laundry Features: Washer Hookup, Dryer Hookup
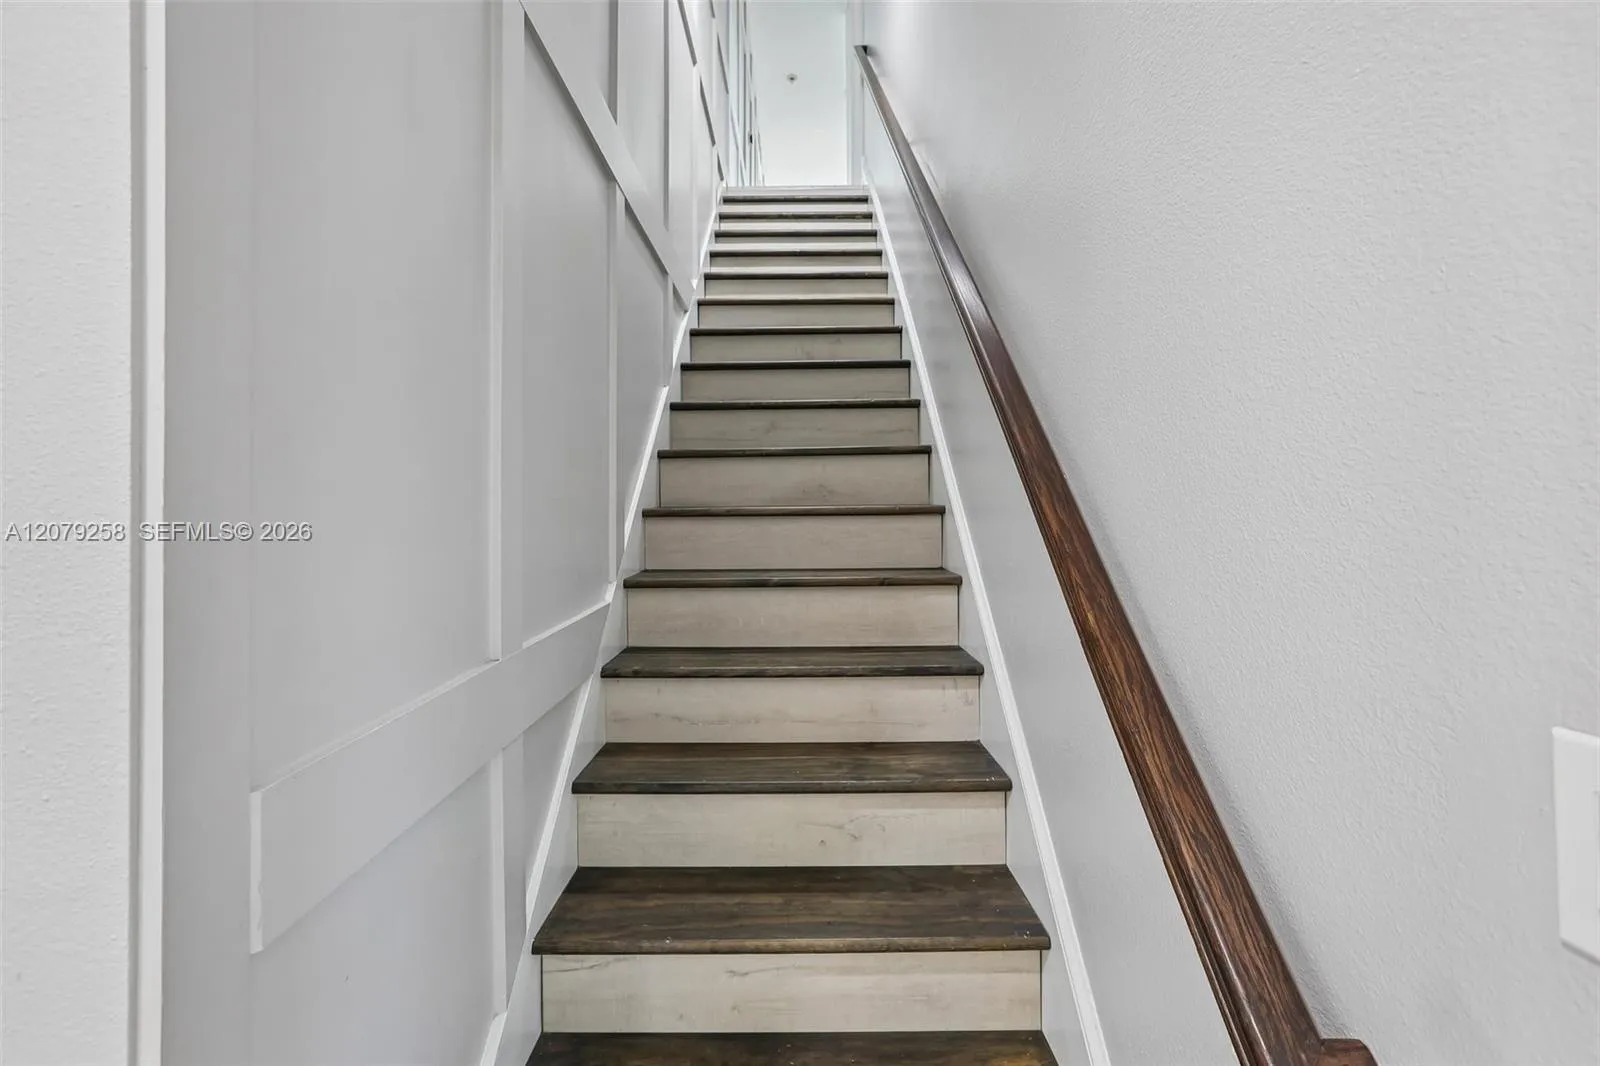
  • Levels: Two
  • Lot Features: 1/4 to 1/2 Acre Lot
  • Lot Size Dimensions: 0.33 acres
  • New Taxes Expense: $0
  • Stories: 2
  • Stories Total: 2
  • Tax Annual Amount: $1,073
  • Zoning: PD

Location

Listing Updated: 2026-09-18 20:25:39
  • Property Type : Single Family
  • Property Sub Type : Single Family Residence
  • Listing Type : For Sale
  • Listing ID : A12079258
  • Price : $725,000
  • View : Ocean
  • Bedrooms : 5
  • Bathrooms : 5
  • Full Bathrooms : 4
  • Half Bathrooms : 1
  • Square Footage : 3,601 Sqft
  • Year Built : 2005
  • Lot Area : 0.33 Acre
  • Listing Status : Active
  • Days On Market : 25
Contact Agent
Required
Required
Required
By proceeding, you consent to receive calls and texts at the number you provided, including marketing by autodialer and prerecorded and artificial voice, and ettmail, about your inquiry and other home-related matters, but not as a condition of any purchase.

Similar Single Family