• Share

11181 Leland Groves Drive, Tampa, Florida 33579

Active For Sale
$370,000
  • Beds 4
  • Baths 3
  • Sq Ft 0 Sqft
  • Visits: 3 in 32 days

Description

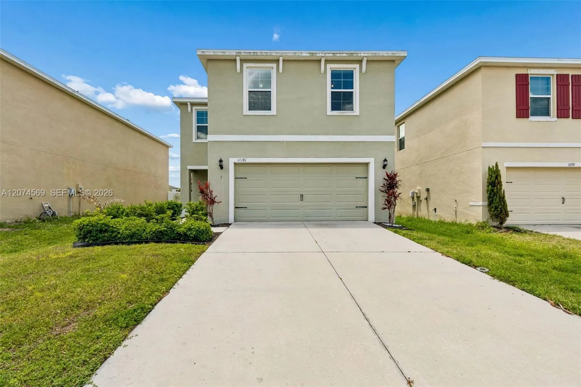
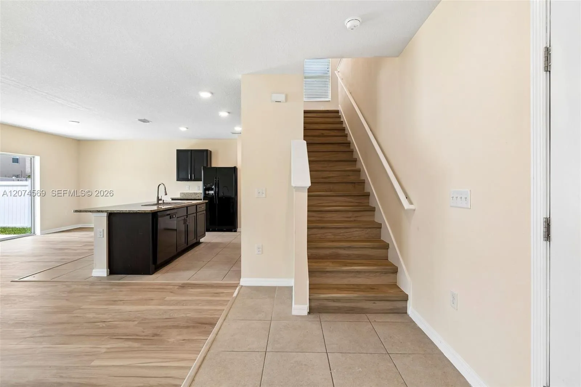
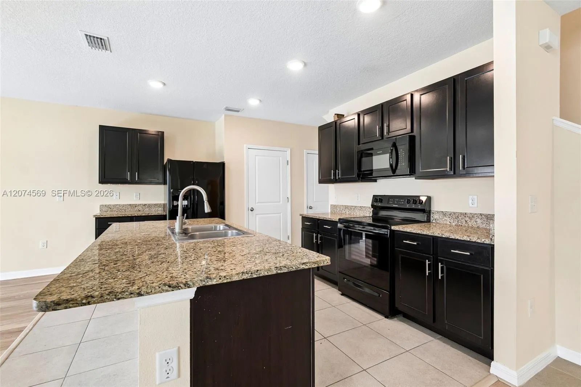
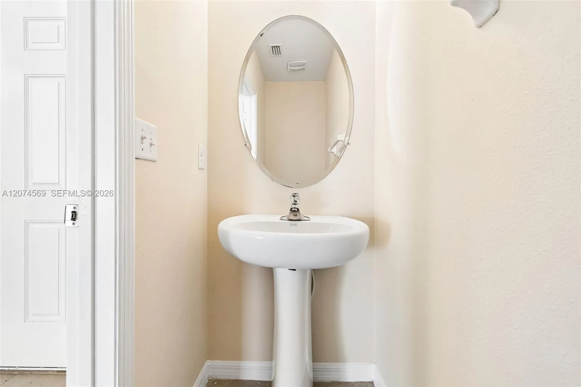
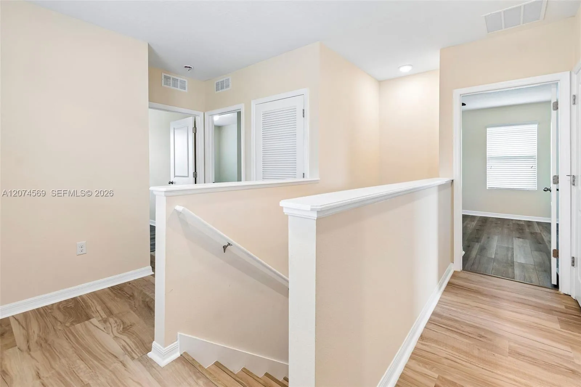
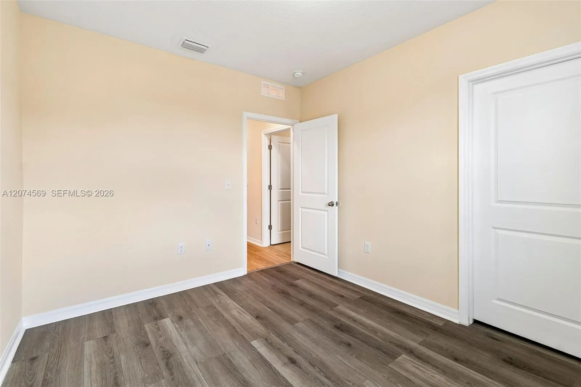
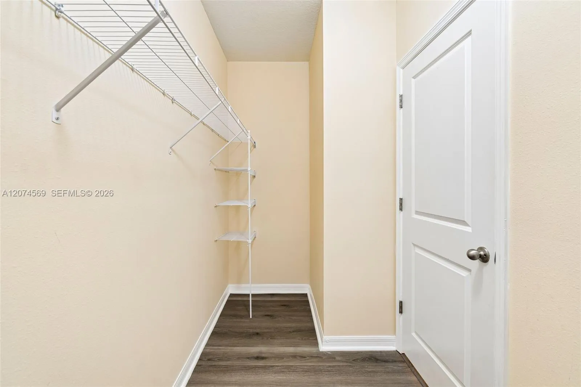
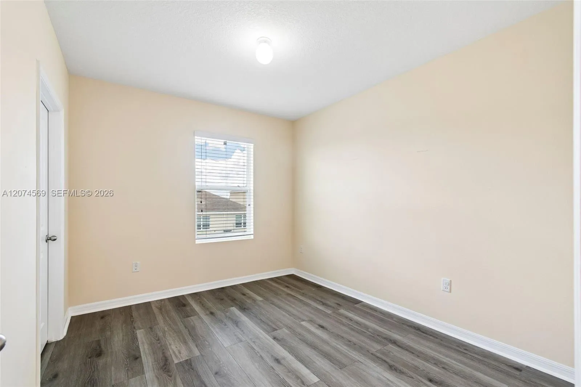
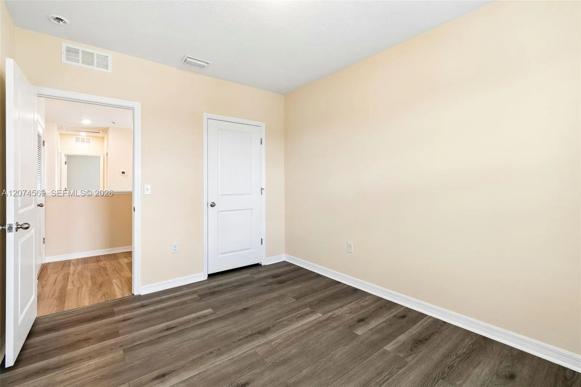
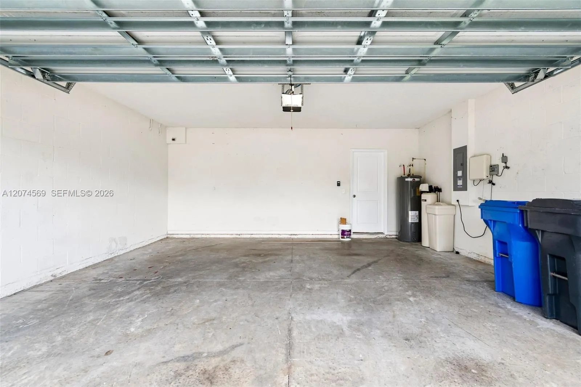
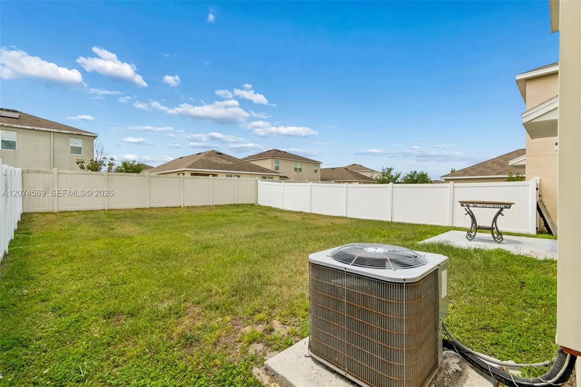
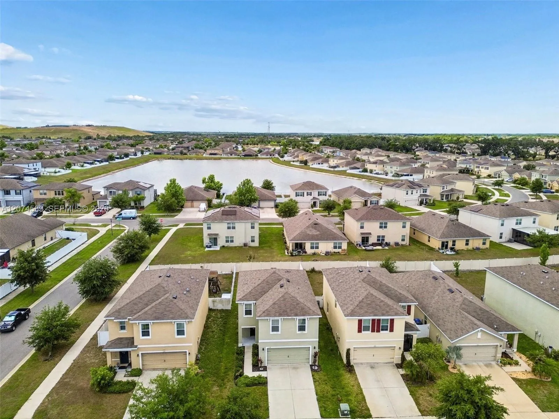
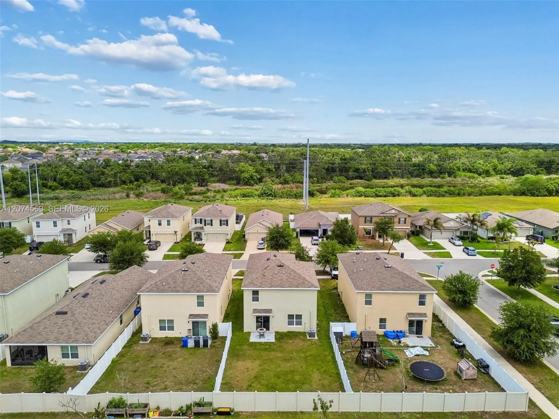
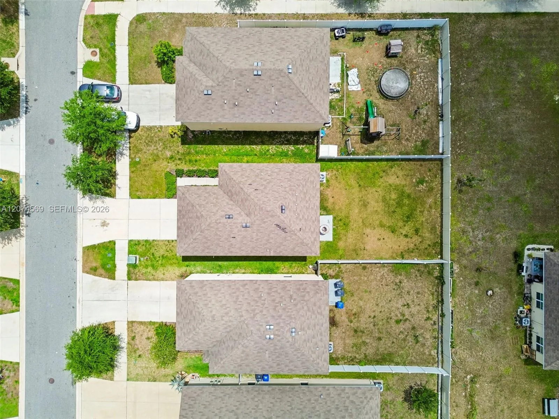
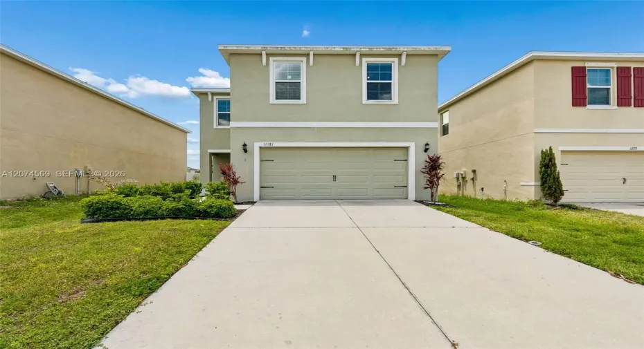
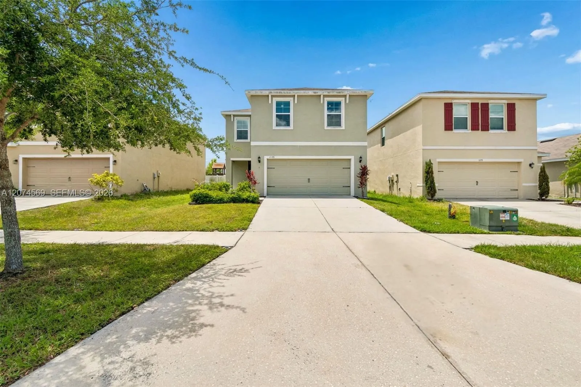
Welcome to this spacious 4-bedroom, 2.5-bath, two-story home offering 2,070 sq. ft. of living space in Riverview. Built in 2018, this home features a bright, open-concept layout designed for comfortable everyday living and entertaining.On the first floor, the large open concept kitchen opens seamlessly to the living- room, dining areas and half bath.Upstairs, you’ll find four spacious bedrooms, an conveniently located laundry area, and dual-sinks vanity for both bathrooms.Additional highlights include a massive fenced backyard, two-car garage, central A/C and low-maintenance masonry/stucco construction.Conveniently located near grocery stores, shopping malls, dining and everyday essentials, with easy access to US-301 and I-75 for commuting to Tampa and surrounding areas.Move-in ready and waiting for its next owner— Contact agent for showing

Features

  • Heating System: Central
  • Cooling System: Central Air
  • Fence: Fenced
  • Parking: Driveway, Garage, Garage Door Opener

Appliances

  • Appliances: Dryer, Dishwasher, Electric Range, Microwave, Refrigerator, Electric Water Heater, Disposal, Ice Maker

Address Map

  • Country: US
  • State: FL
  • County: Hillsborough
  • City: Tampa
  • Subdivision: CARLTON LAKES WEST PHASE 2
  • Zipcode: 33579
  • Street: Leland Groves
  • Street Number: 11181
  • Street Suffix: Drive
  • Floor Number: 0
  • Longitude: W83° 40' 43.8''
  • Latitude: N27° 46' 34.5''
  • MLS Area: 5940 - Other Florida County

MLS Addon

  • Association Amenities: Other
  • Association Fee: $132
  • Association Fee Frequency: Annually
  • Close Price: $0
  • Flooring: Tile, Laminate
  • Garage Spaces: 2
  • Insurance Expense: $0
  • Interior Features: Breakfast Area, Dual Sinks, Living/Dining Room, Upper Level Primary, Eat-in Kitchen, Kitchen Island, Separate Shower
  • Levels: Two
  • New Taxes Expense: $0
  • Stories: 2
  • Stories Total: 2
  • Tax Annual Amount: $8,752
  • Zoning: PD/PD - PLANNED DEVE

Location

Listing Updated: 2026-09-09 15:26:52
  • Property Type : Single Family
  • Property Sub Type : Single Family Residence
  • Listing Type : For Sale
  • Listing ID : A12074569
  • Price : $370,000
  • View : Other, Water
  • Bedrooms : 4
  • Bathrooms : 3
  • Full Bathrooms : 2
  • Half Bathrooms : 1
  • Square Footage : 0 Sqft
  • Year Built : 2019
  • Lot Area : 0 Acre
  • Listing Status : Active
  • Days On Market : 31
Contact Agent
Required
Required
Required
By proceeding, you consent to receive calls and texts at the number you provided, including marketing by autodialer and prerecorded and artificial voice, and ettmail, about your inquiry and other home-related matters, but not as a condition of any purchase.

Similar Single Family