• Share

15877 SW 61st Way, Miami, Florida 33193

Active For Rent
$6,000
  • Beds 5
  • Baths 3
  • Sq Ft 2,378 Sqft
  • Visits: 5 in 32 days

Description

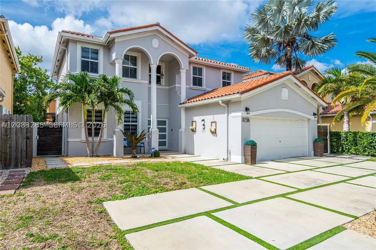
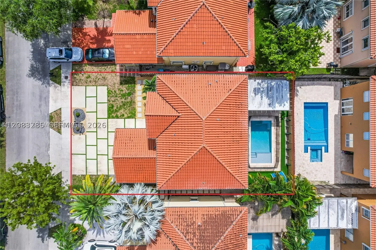
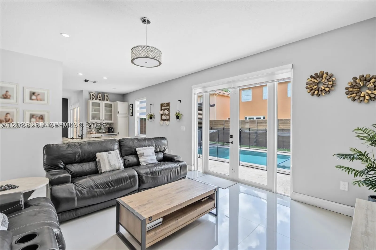
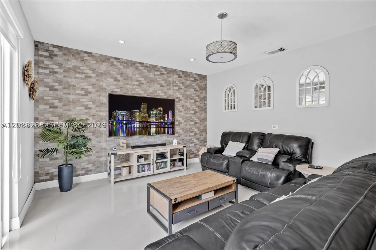
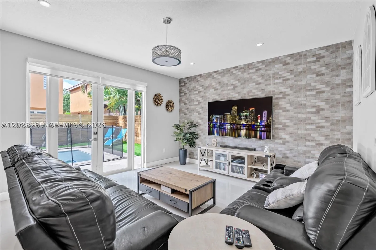
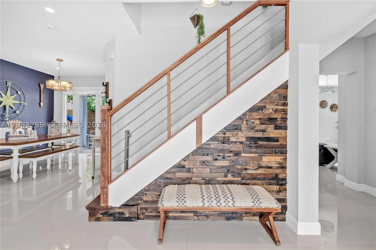
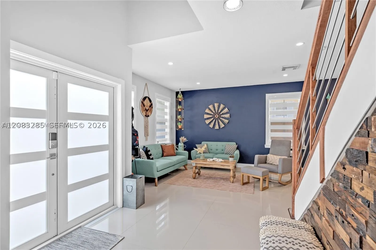
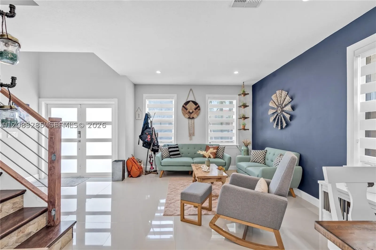
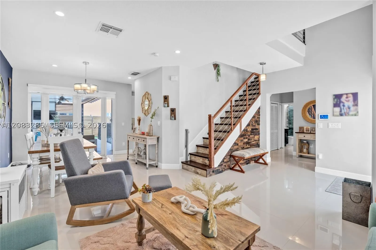
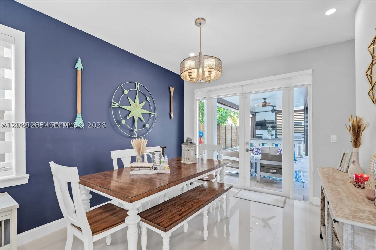
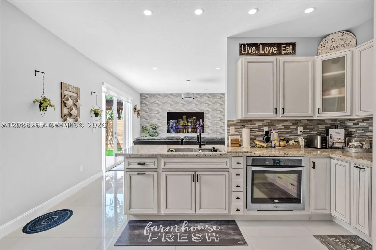
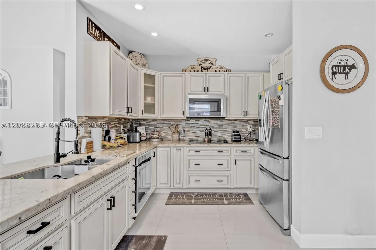
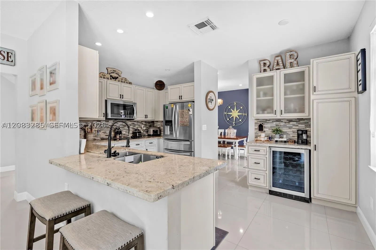
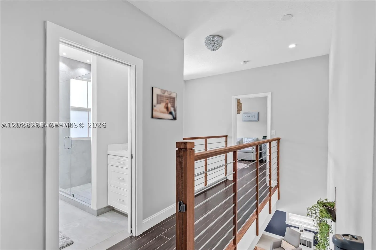
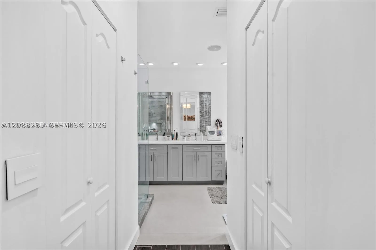
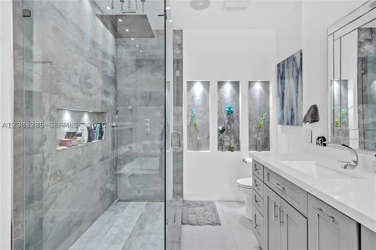
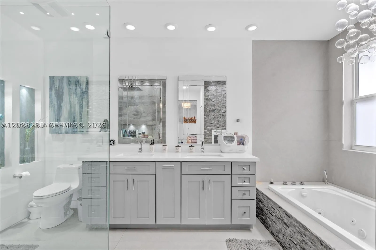
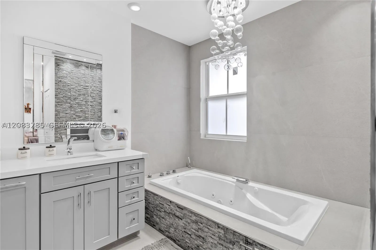
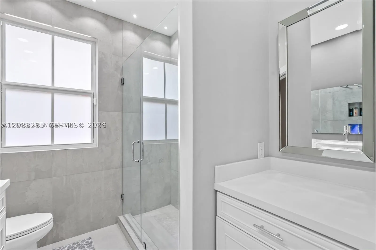
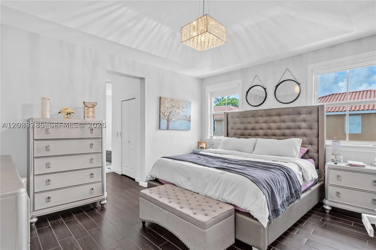
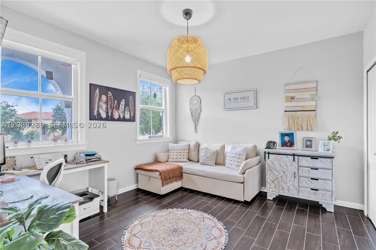
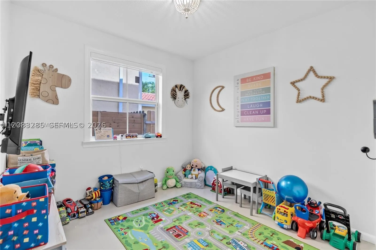
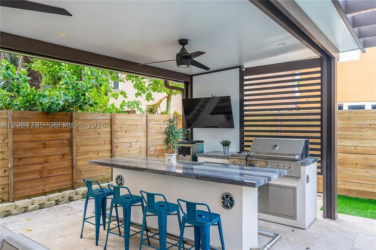
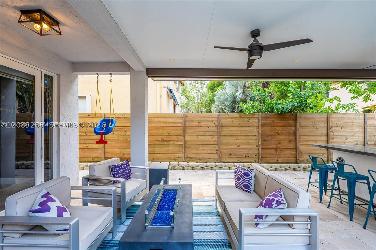
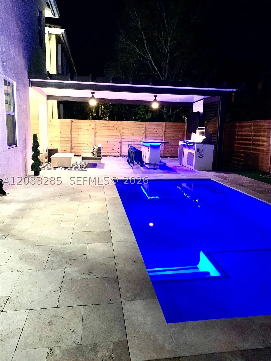
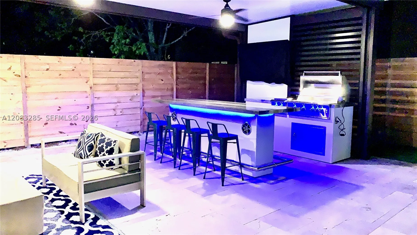
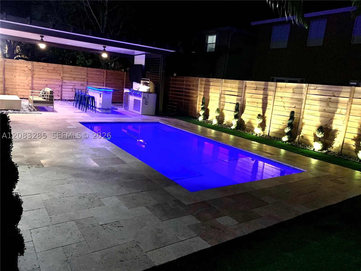
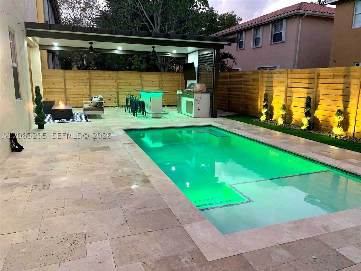
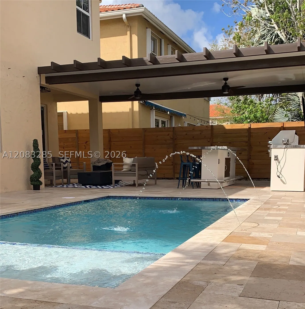
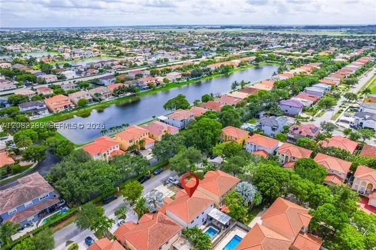
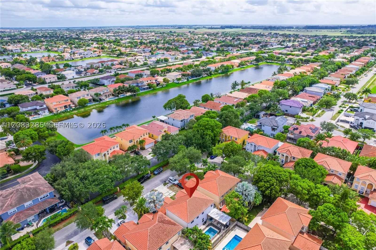
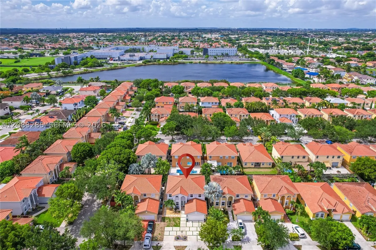
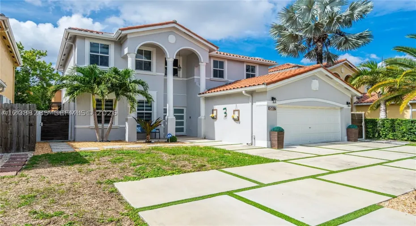
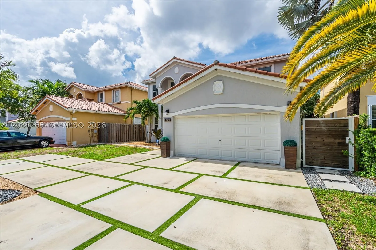
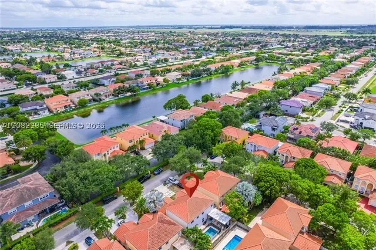
Welcome to luxury living in this stunning, fully renovated 5-bedroom, 3-bathroom rental home! Designed for comfort, relaxation, and effortless entertaining, this spacious home features a sparkling private pool, beautiful outdoor pergola, and a dedicated BBQ station with a convenient sit-down counter—perfect for enjoying sunny afternoons and unforgettable gatherings. Inside, you’ll find bright, generously sized bedrooms and a convenient first-floor suite with a full bath. The spa-inspired primary bathroom features elegant white-and-gray tile, a sleek freestanding soaking tub, and a separate glass-enclosed shower, creating a relaxing retreat right at home. At the heart of the property, the gorgeous chef’s kitchen offers a stylish and functional space for cooking, dining, and making memories.rnFresh paint, abundant natural light, and a modern concrete driveway add to the home’s appeal. Ideally located just minutes from shopping, parks, and top-rated schools, this exceptional rental offers the perfect combination of space, style, convenience, and resort-like outdoor living. Come experience the lifestyle you’ve been looking for—your next home is waiting!

Features

  • Swimming Pool: Pool, In Ground, Community, Screen Enclosure
  • Heating System: Central, Electric
  • Cooling System: Electric, Central Air, Humidity Control
  • Patio: Deck, Open, Patio, Porch
  • Parking: Garage, Attached

Appliances

  • Appliances: Dryer, Dishwasher, Electric Range, Microwave, Refrigerator, Self Cleaning Oven, Washer, Electric Water Heater, Disposal, Ice Maker, Wine Cooler

Address Map

  • Country: US
  • State: FL
  • County: Miami-Dade
  • City: Miami
  • Subdivision: DEER CREEK SUB
  • Zipcode: 33193
  • Street: 61st Way
  • Street Number: 15877
  • Floor Number: 0
  • Longitude: W81° 32' 59.1''
  • Latitude: N25° 42' 29.4''
  • Street Dir Prefix: SW
  • MLS Area: 49

MLS Addon

  • Association Fee: $0
  • Close Price: $0
  • Elementary School: Ashe; Bowman F.
  • Exterior Features: Deck, Lighting, Patio, Porch, Shed, Other
  • Flooring: Ceramic Tile
  • Garage Spaces: 2
  • High School: Ferguson John
  • Insurance Expense: $0
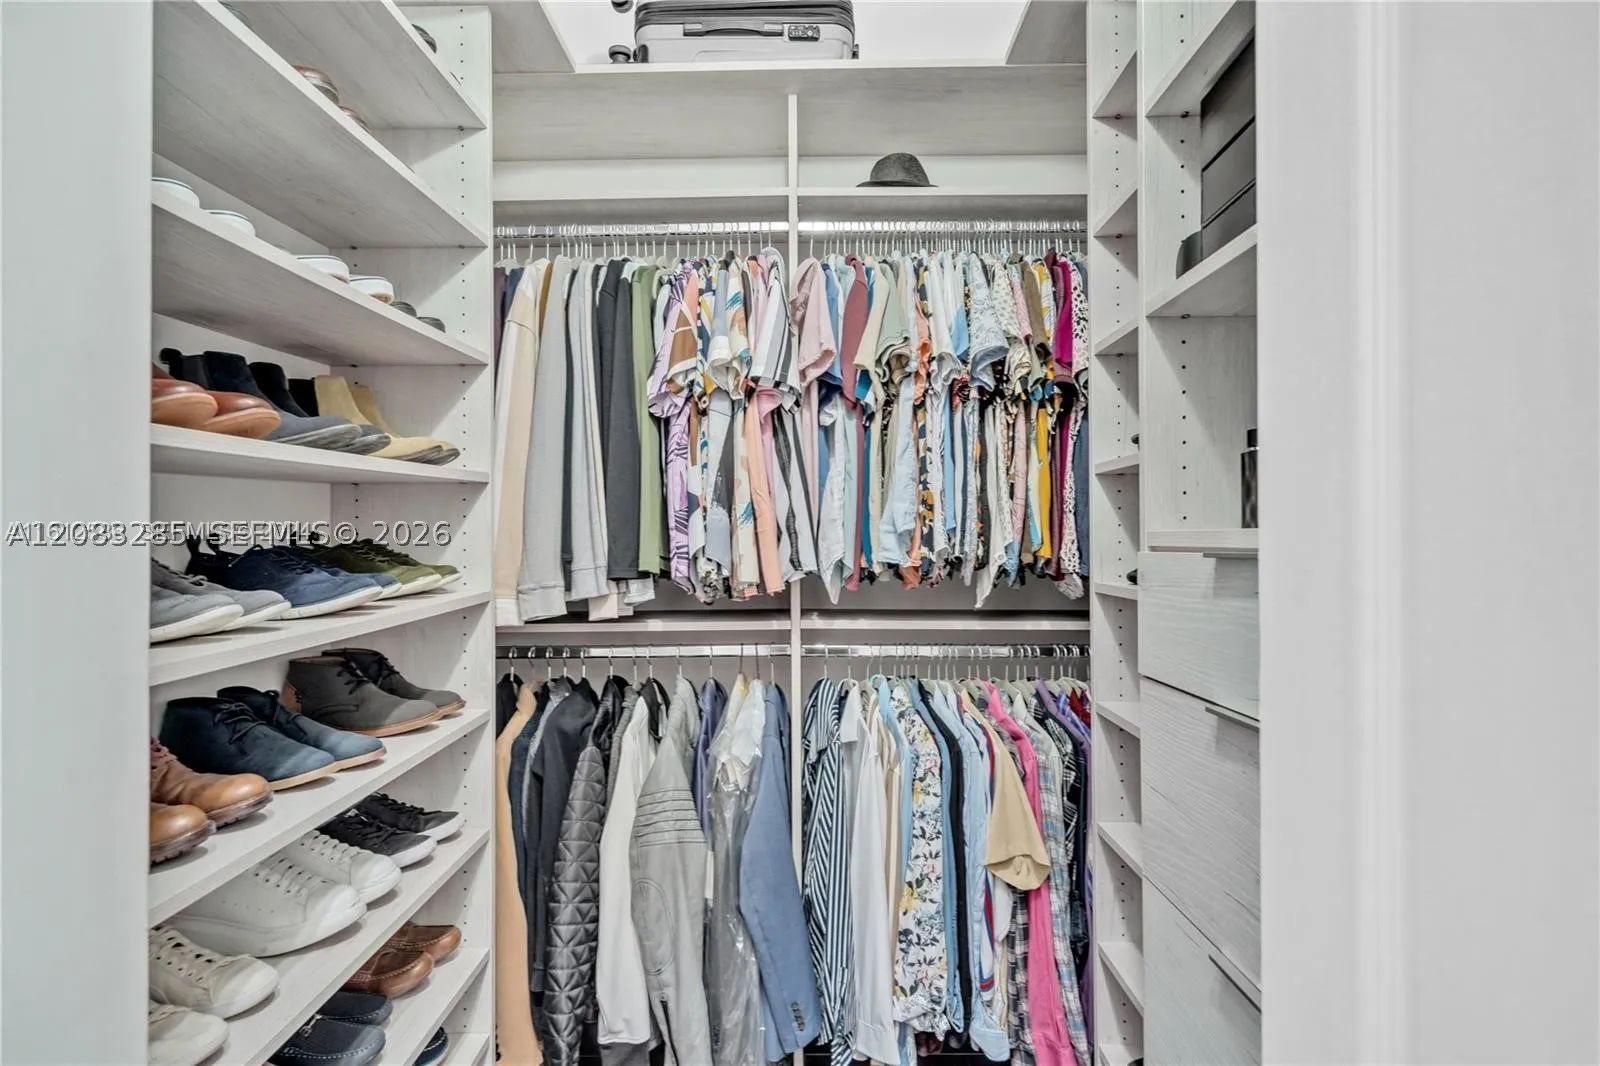
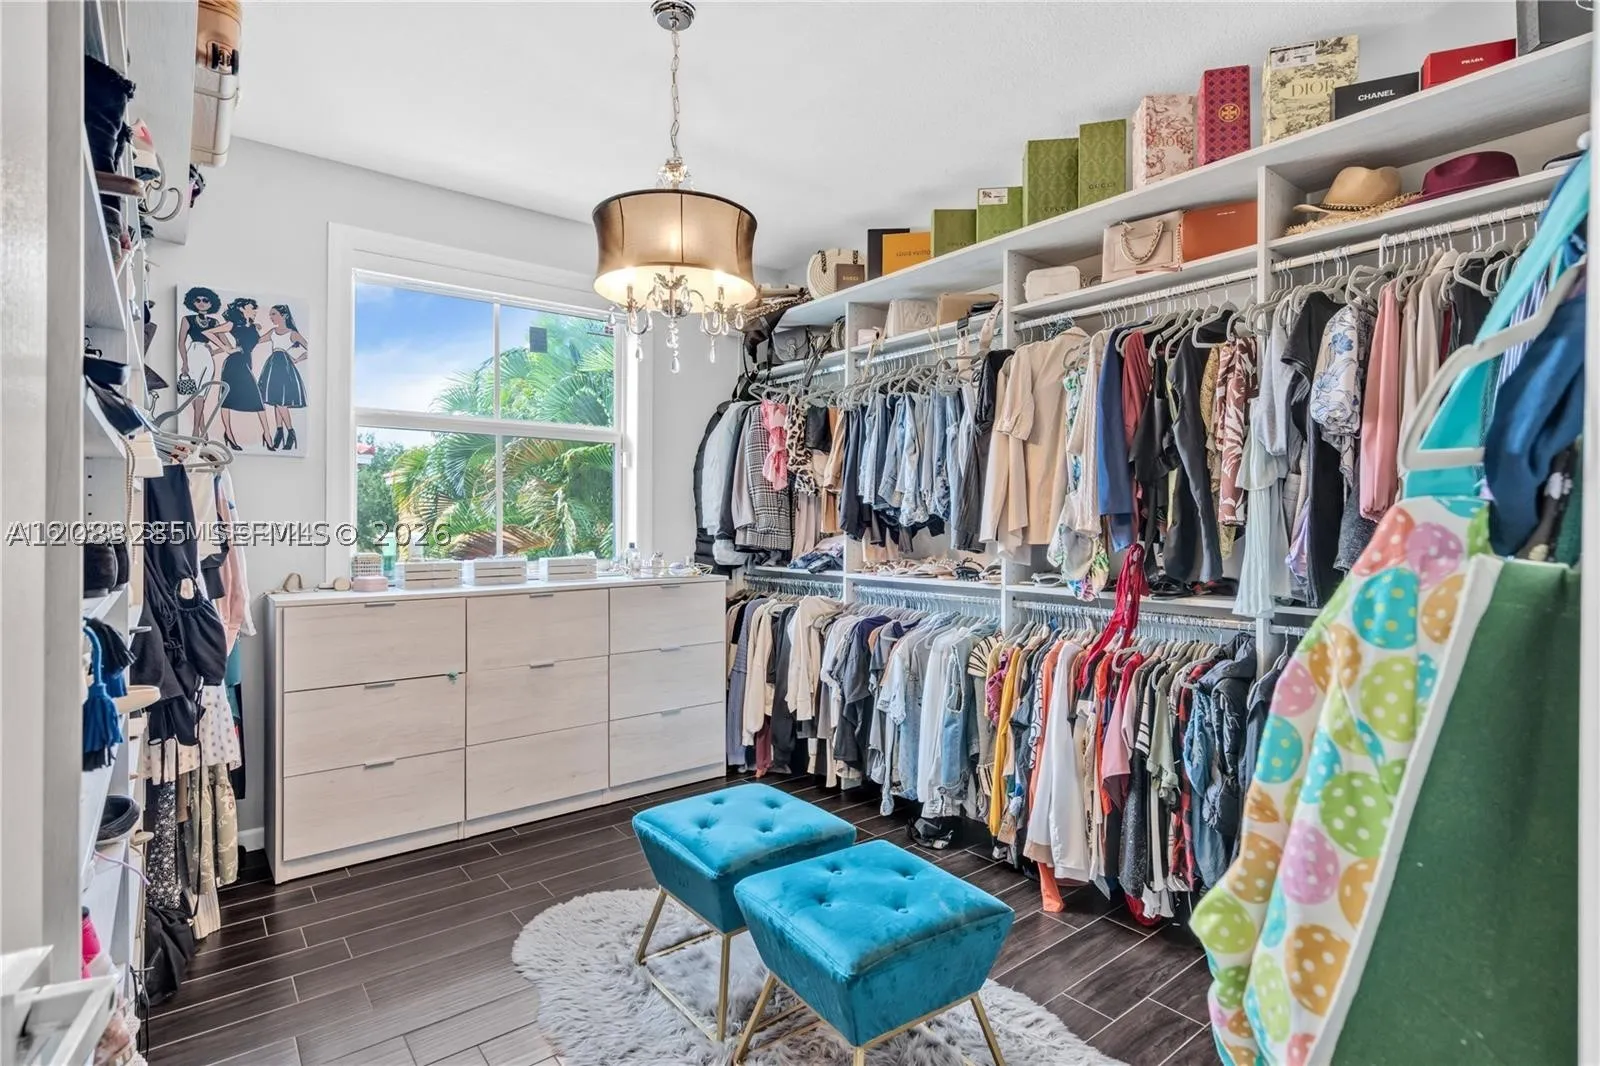
  • Interior Features: Bedroom on Main Level, Breakfast Area, First Floor Entry, Other, Closet Cabinetry, Eat-in Kitchen, Walk-In Closet(s), Built-in Features, Garden Tub/Roman Tub, High Ceilings, Dining Area, Separate/Formal Dining Room, Bar, Breakfast Bar
  • Levels: Two
  • Lot Features: < 1/4 Acre
  • Middle Or Junior School: Feinberg-Fisher K8
  • New Taxes Expense: $0
  • Stories: 2
  • Tax Annual Amount: $0
  • Utilities: Cable Available
  • Window Features: Blinds, Impact Glass

Location

Listing Updated: 2026-09-09 22:18:05
  • Property Type : Residential Lease
  • Property Sub Type : Single Family Residence
  • Listing Type : For Rent
  • Listing ID : A12083285
  • Price : $6,000
  • View : Beach, Intercoastal, Ocean, Water
  • Bedrooms : 5
  • Bathrooms : 3
  • Full Bathrooms : 3
  • Half Bathrooms : 0
  • Square Footage : 2,378 Sqft
  • Year Built : 2001
  • Lot Area : 0 Acre
  • Listing Status : Active
  • Days On Market : 31
Contact Agent
Required
Required
Required
By proceeding, you consent to receive calls and texts at the number you provided, including marketing by autodialer and prerecorded and artificial voice, and ettmail, about your inquiry and other home-related matters, but not as a condition of any purchase.

Similar Residential Lease