• Share

2351 NW 60th Ter, Sunrise, Florida 33313

Active For Sale
$549,900
  • Beds 5
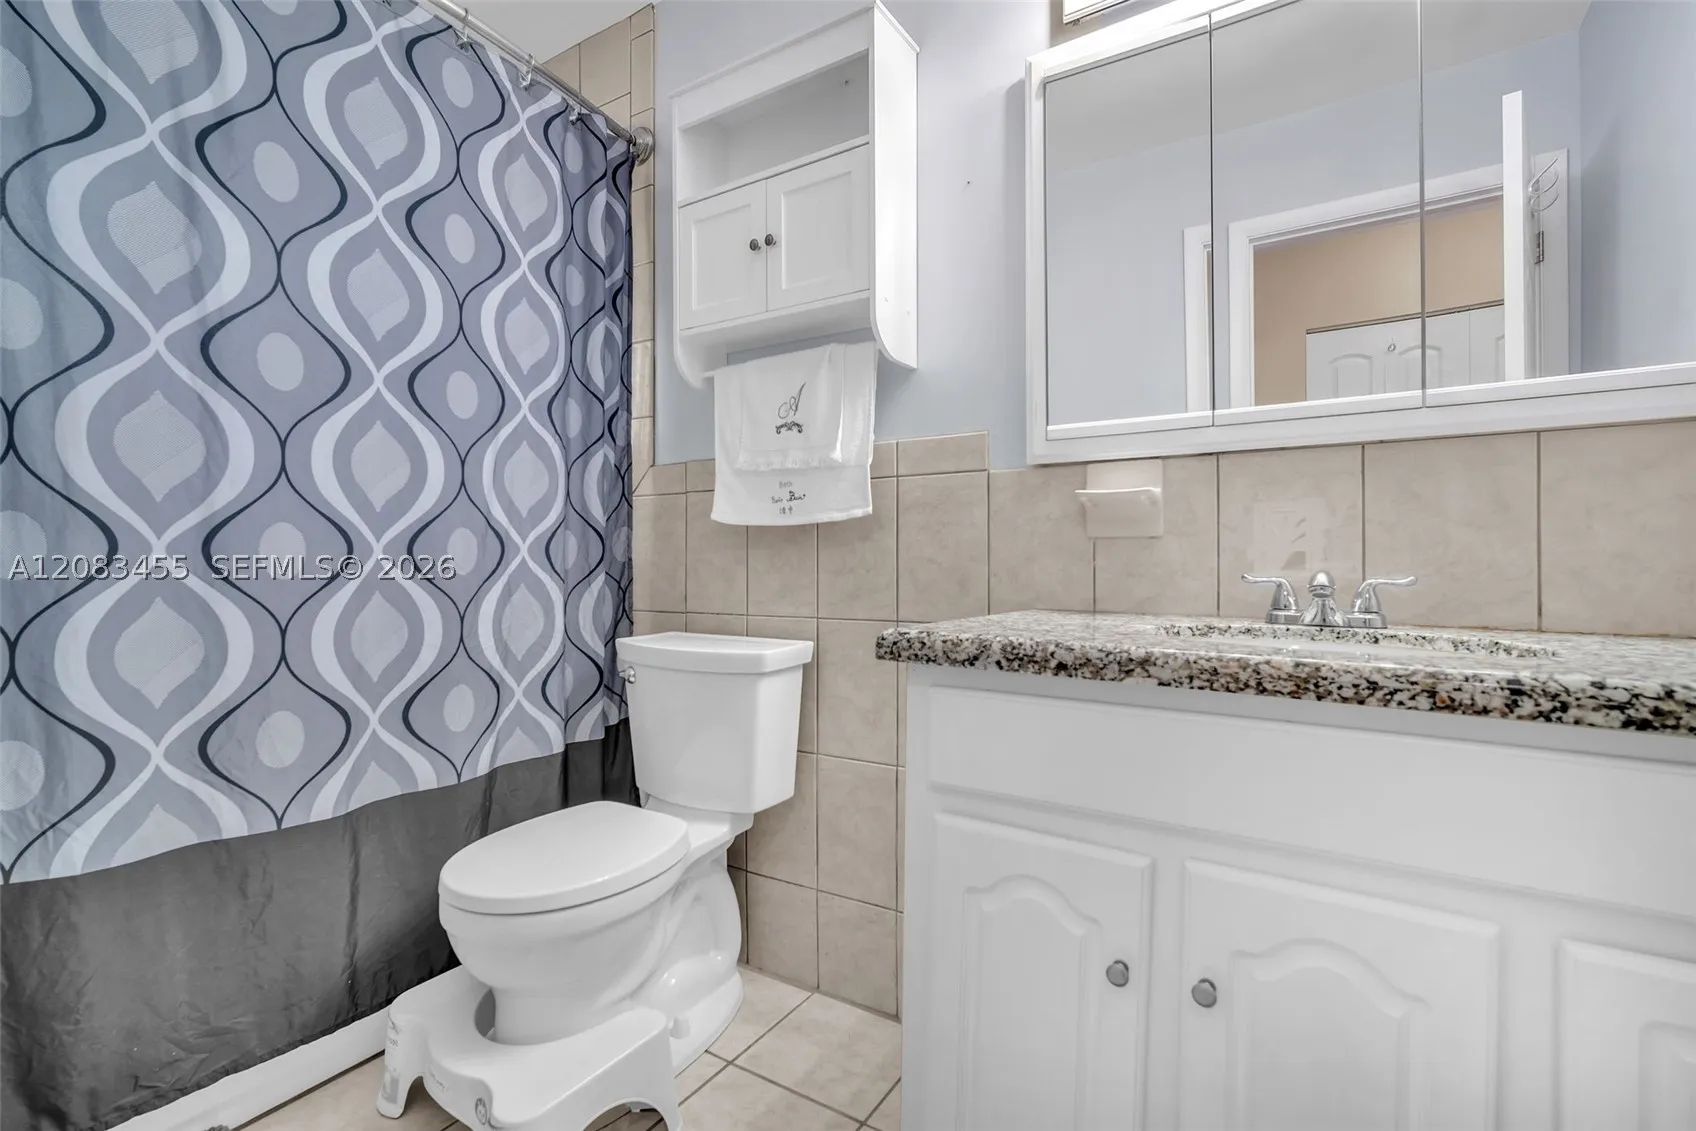
  • Baths 2
  • Sq Ft 2,088 Sqft
  • Visits: 10 in 9 days

Description

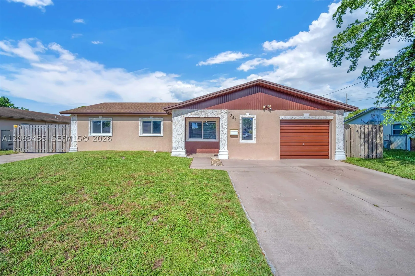
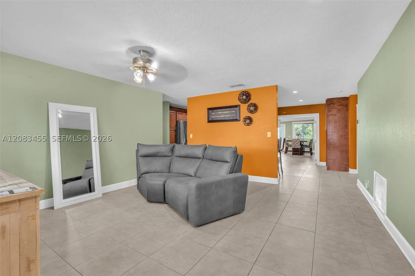
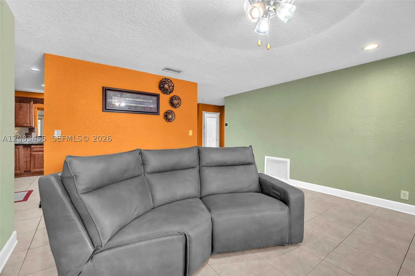
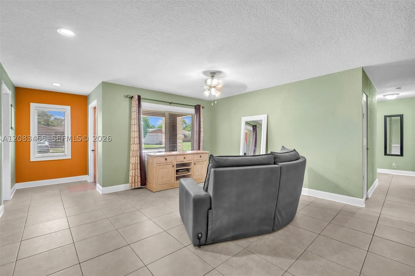
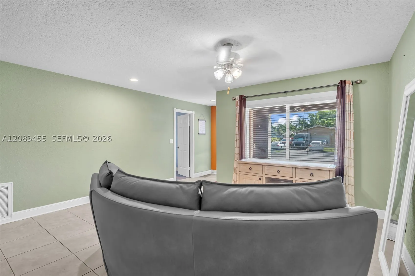
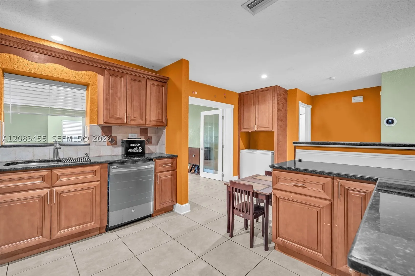
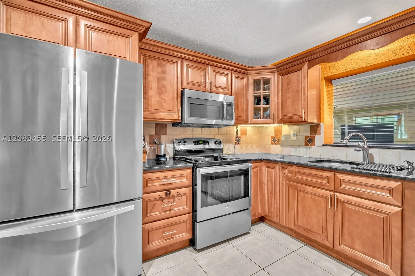
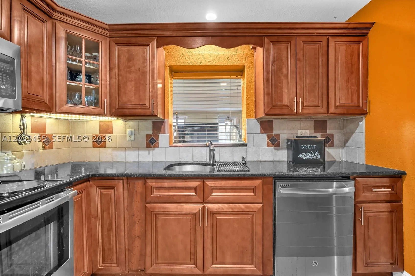
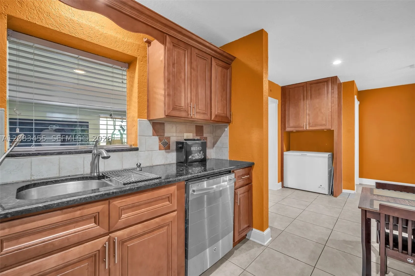
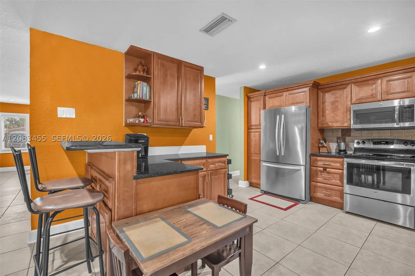
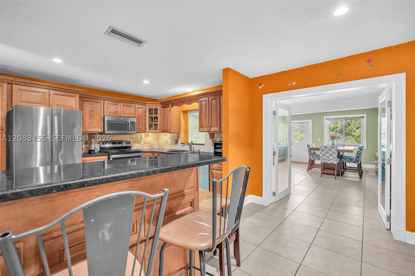
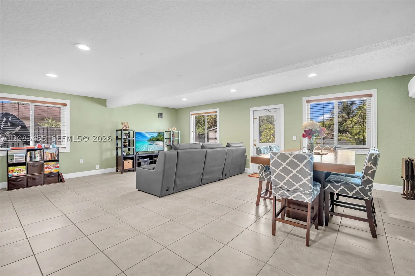
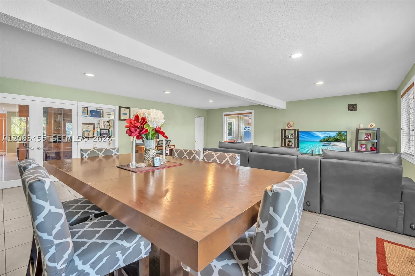
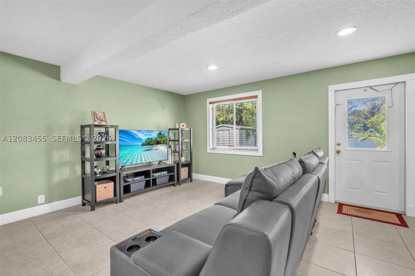
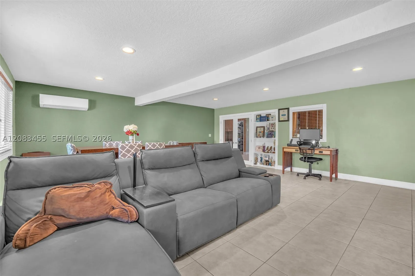
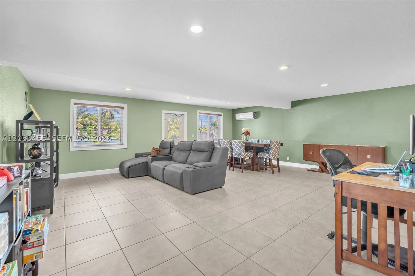
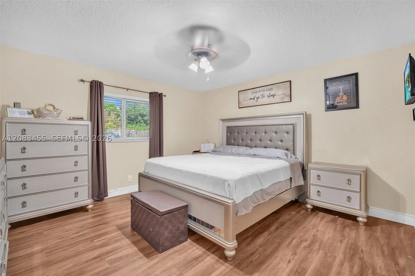
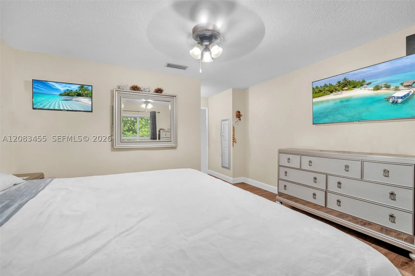
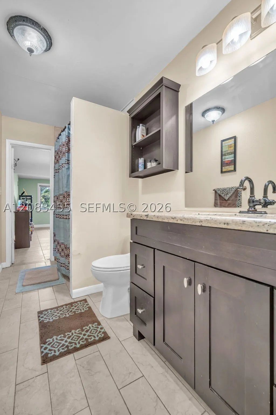
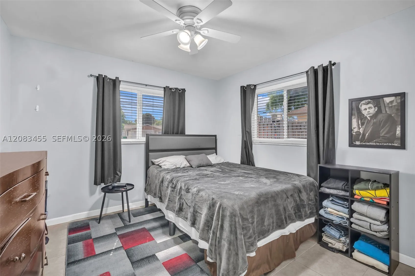
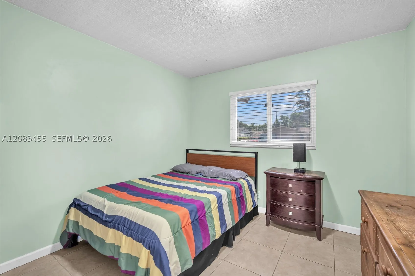
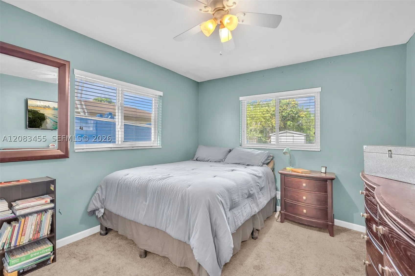
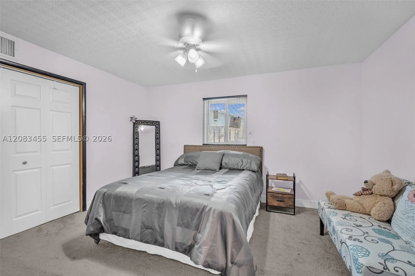
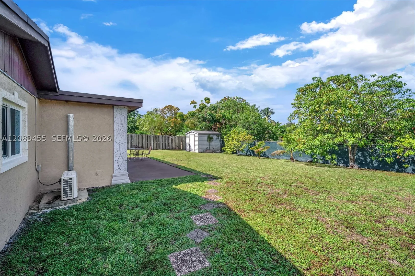
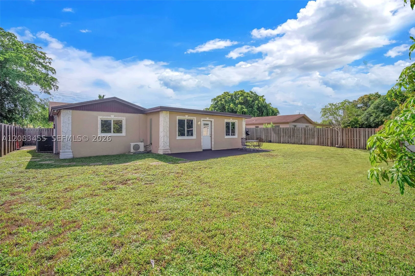
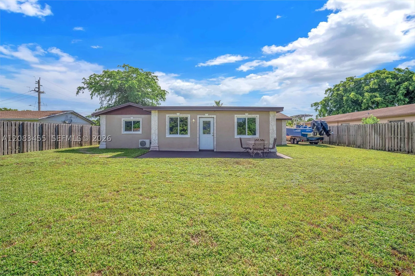
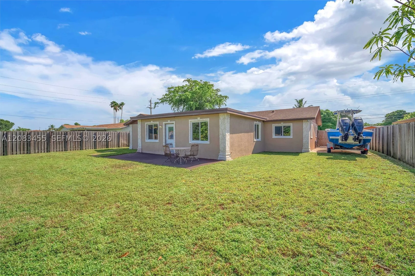
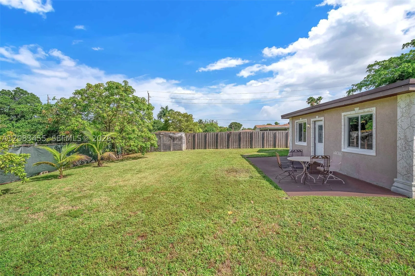
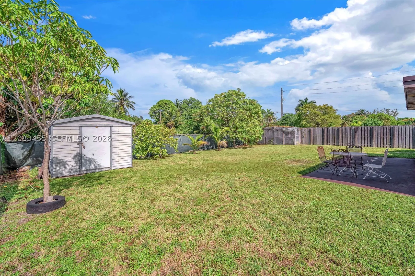
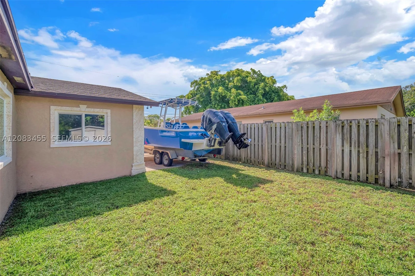
Welcome home to comfort, space, and peace of mind. This move-in-ready 2,174 sq. ft. homernoffers a split floor plan with 4 bedrooms and 2 bathrooms, plus a large fifth bedroom option fromrna garage conversion, ideal for a playroom, guest bedroom, or home office. This home’s versatilernlayout has a separate formal living room and is ideal for multi-generational living or a multi-rntenant option.rnrnThe spacious 500 sq. ft. family room is ideal for family movie nights or grown-up gatherings. Atrnthe same time, the beautiful kitchen features lots of upper and lower storage, granite countertops,rnand stainless-steel appliances, making everyday living a breeze. Durable tile flooring throughoutrnthe main living space is perfect for busy households.rnrnEnjoy worry-free living with recent upgrades, including water heater (2025), 5-ton A/C (2023),rnimpact windows (2019), and roof (2019). Appliances will be replaced before closing. The homernsits on a canal to the rear, has a privacy fence, and features dual driveways with parking for up torn7 cars, a boat or an RV, providing comfort and convenience for guests and residents. No HOArnrestrictions and close to schools, shopping, and public transportation. Everything your familyrnneeds, including an oversized backyard with mature fruit-bearing trees, a shed, and a greenhousernfor gardening.

Features

  • Swimming Pool: No
  • Heating System: Central
  • Cooling System: Central Air
  • Patio: Open, Porch
  • Parking: Driveway, Guest

Appliances

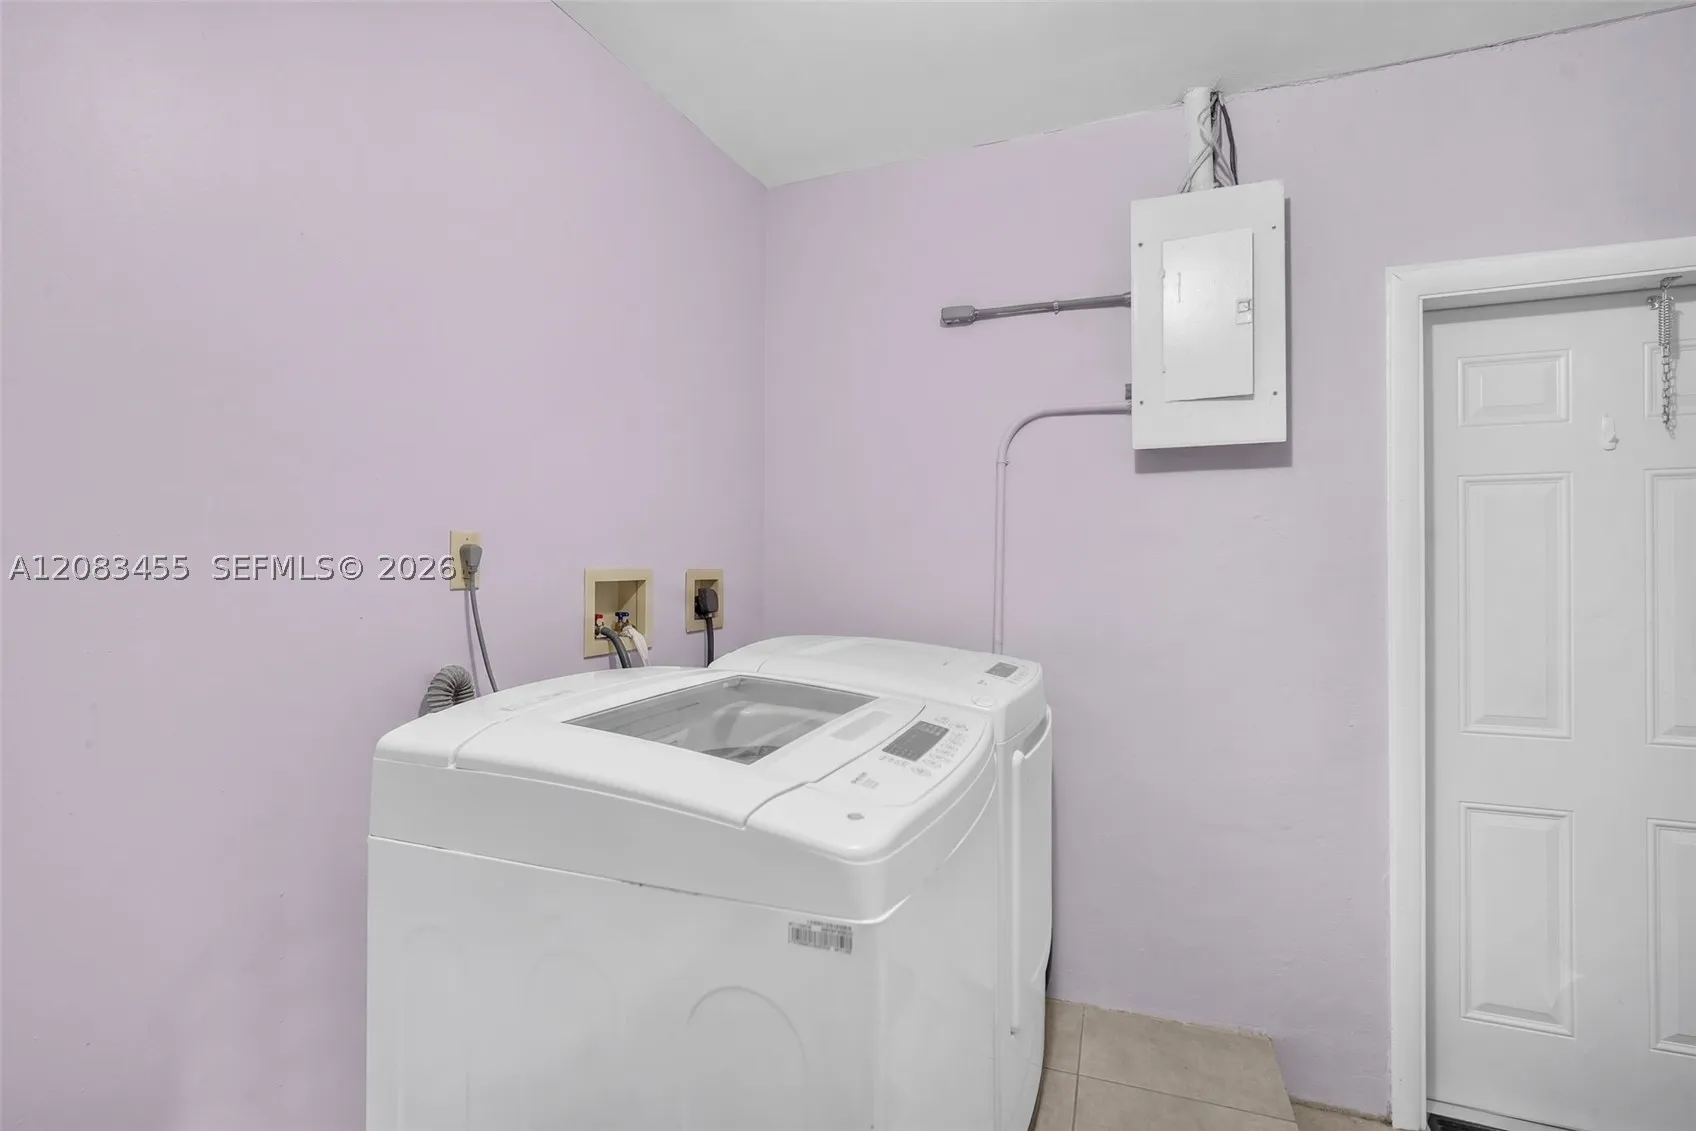
  • Appliances: Dryer, Dishwasher, Microwave, Refrigerator, Washer, Electric Water Heater

Address Map

  • Country: US
  • State: FL
  • County: Broward
  • City: Sunrise
  • Subdivision: SUNRISE GOLF VILLAGE 3RD
  • Zipcode: 33313
  • Street: 60th Ter
  • Street Number: 2351
  • Floor Number: 0
  • Longitude: W81° 46' 3.5''
  • Latitude: N26° 9' 18.7''
  • Street Dir Prefix: NW
  • MLS Area: 3750

MLS Addon

  • Architectural Style: One Story
  • Association Fee: $0
  • Close Price: $0
  • Elementary School: Village
  • Exterior Features: Porch, Fence, Shed, Fruit Trees, Room For Pool
  • Flooring: Tile
  • Garage Spaces: 1
  • High School: Plantation High
  • Insurance Expense: $0
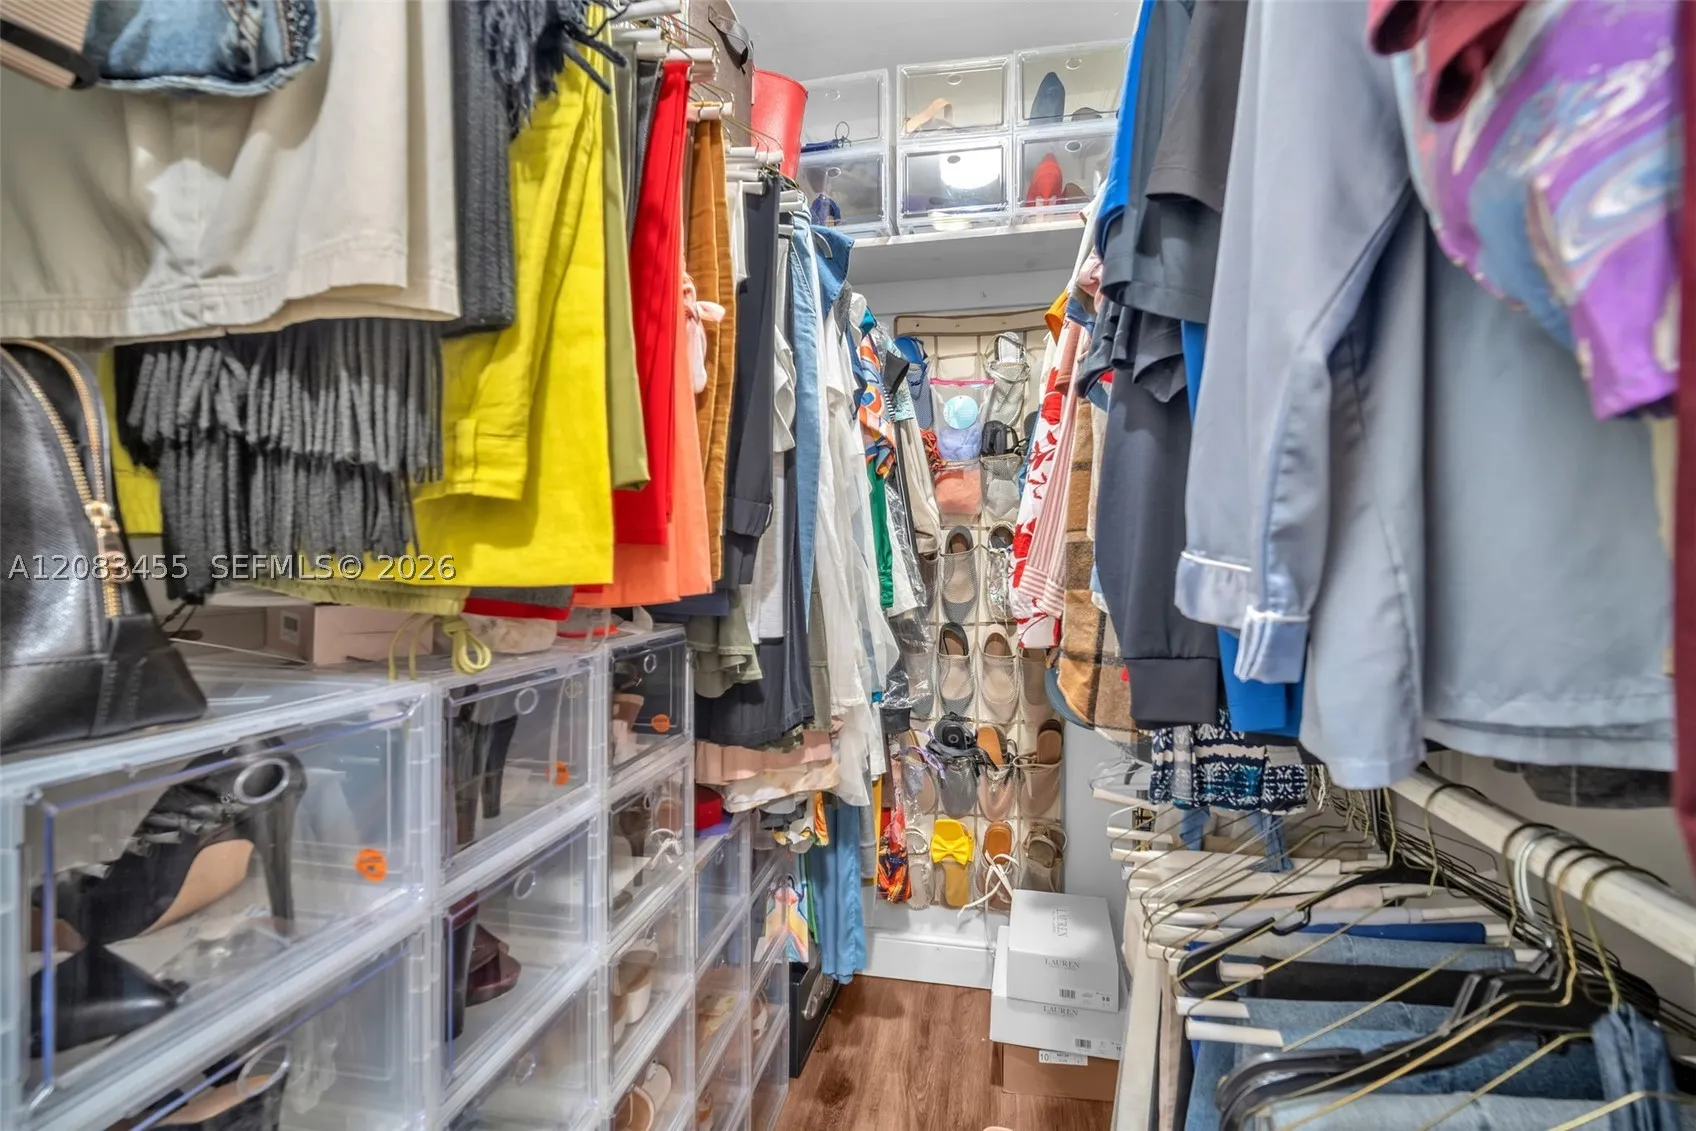
  • Interior Features: Bedroom on Main Level, First Floor Entry, Walk-In Closet(s), Split Bedrooms
  • Lot Features: < 1/4 Acre
  • Middle Or Junior School: Bair
  • New Taxes Expense: $0
  • Stories: 1
  • Tax Annual Amount: $5,687

Location

Listing Updated: 2026-09-09 22:42:04

  • Property Type : Single Family
  • Property Sub Type : Single Family Residence
  • Listing Type : For Sale
  • Listing ID : A12083455
  • Price : $549,900
  • View : None
  • Bedrooms : 5
  • Bathrooms : 2
  • Full Bathrooms : 2
  • Half Bathrooms : 0
  • Square Footage : 2,088 Sqft
  • Year Built : 1970
  • Lot Area : 0 Acre
  • Listing Status : Active
  • Days On Market : 9
Contact Agent
Required
Required
Required
By proceeding, you consent to receive calls and texts at the number you provided, including marketing by autodialer and prerecorded and artificial voice, and ettmail, about your inquiry and other home-related matters, but not as a condition of any purchase.

Similar Single Family