• Share

2552 Jardin Ln, Weston, Florida 33327
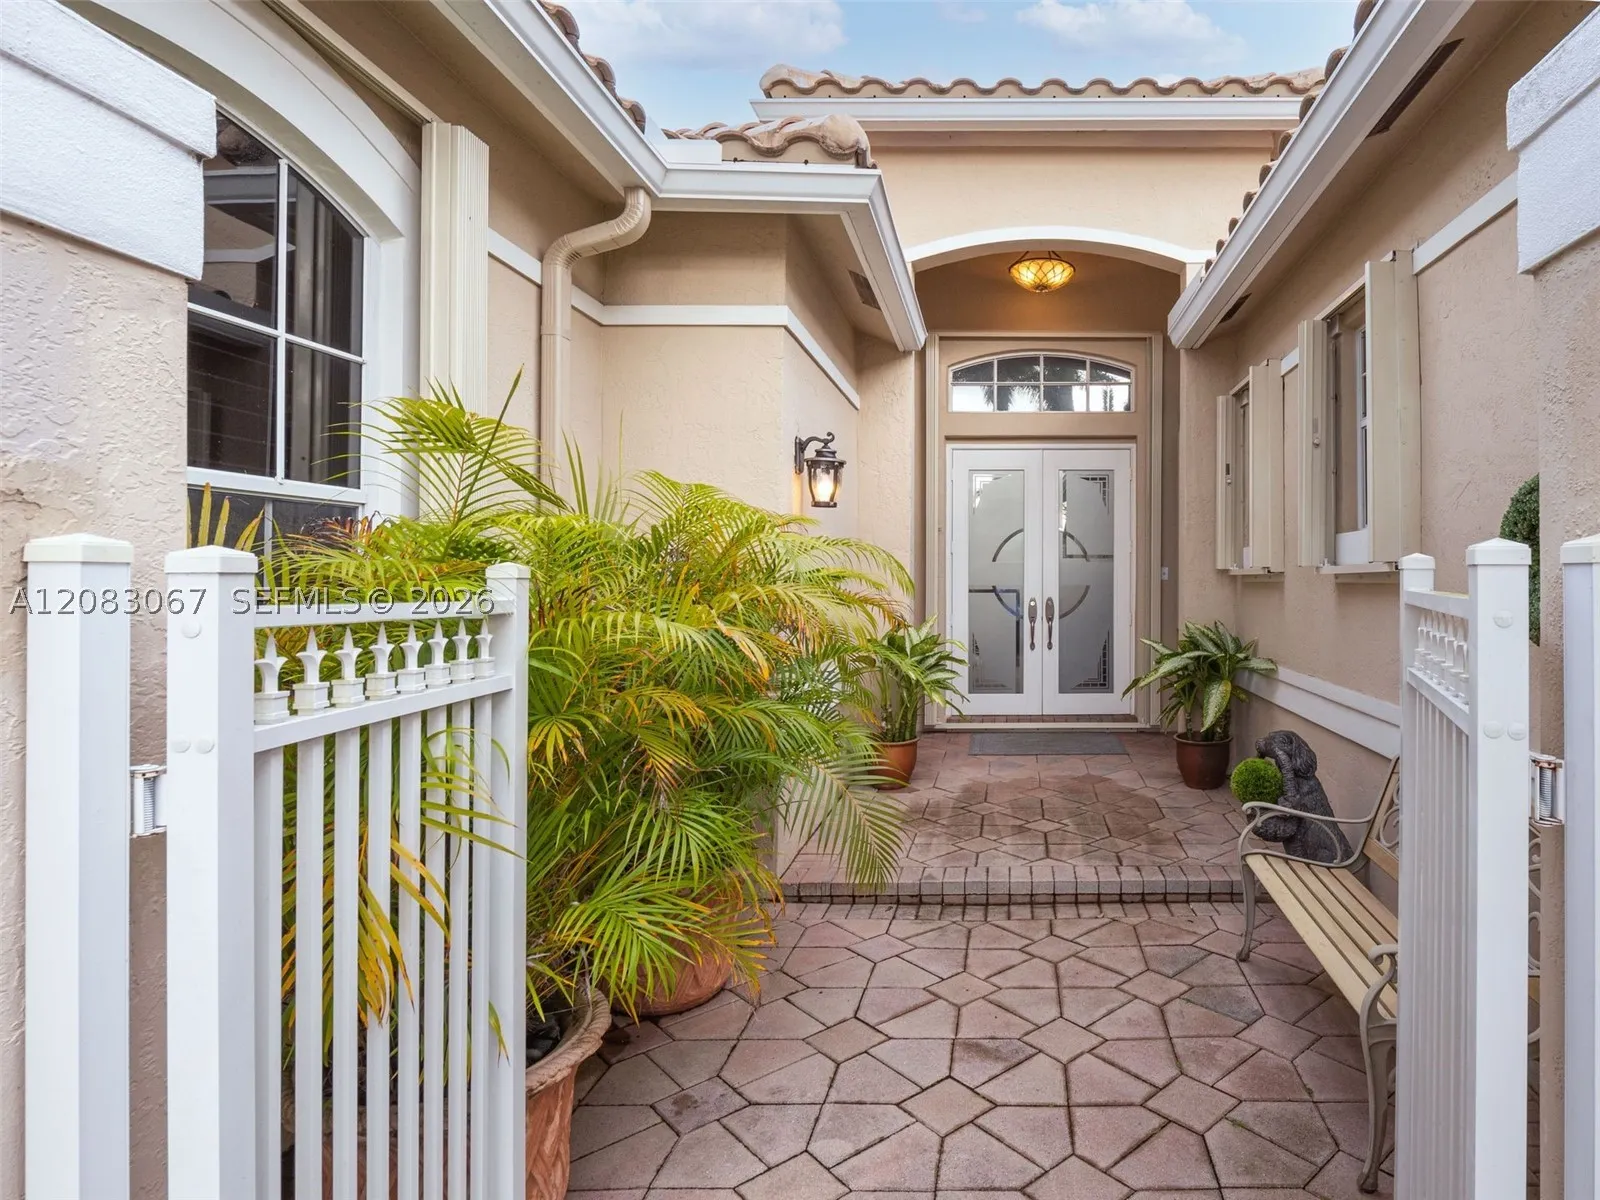
Active For Sale
$1,250,000
  • Beds 4
  • Baths 4
  • Sq Ft 2,762 Sqft
  • Visits: 7 in 16 days

Description

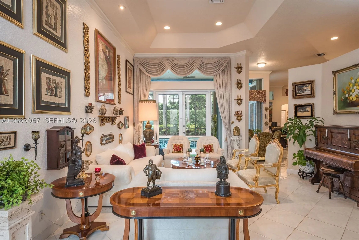
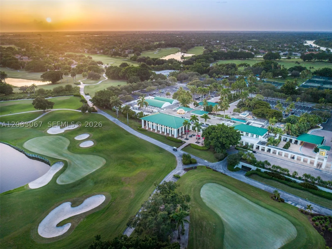
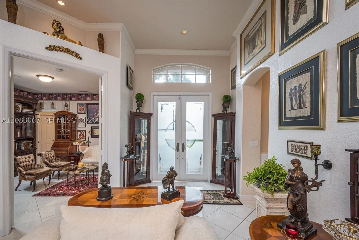
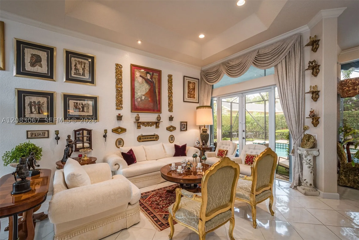
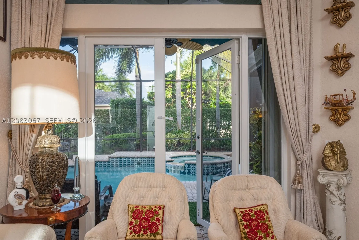
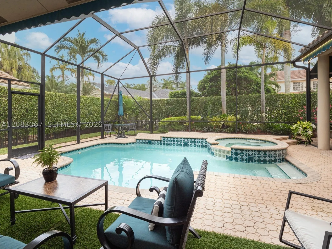
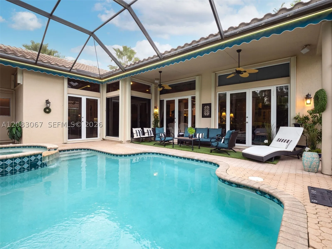
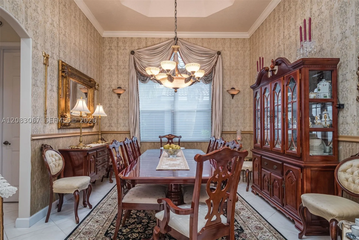
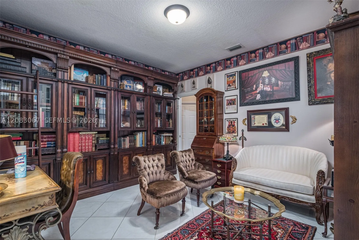
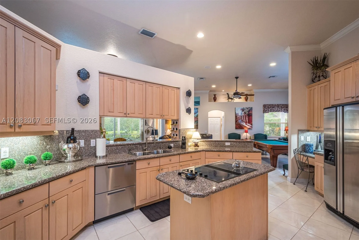
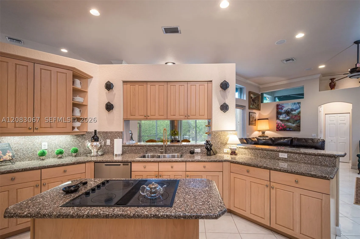
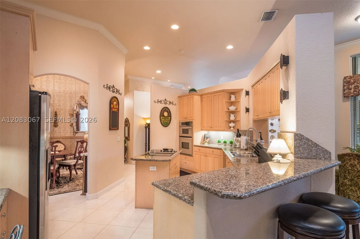
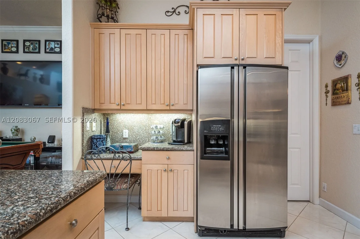
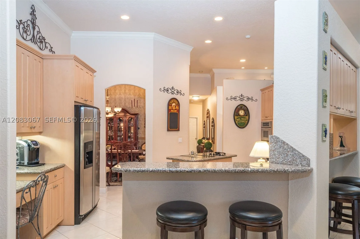
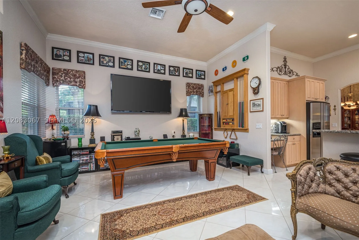
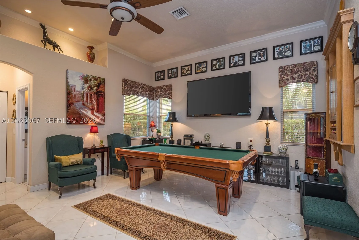
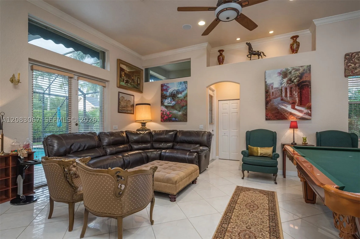
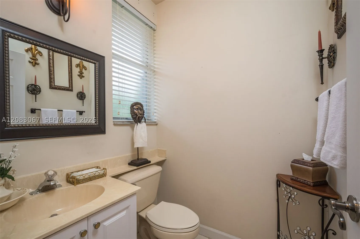
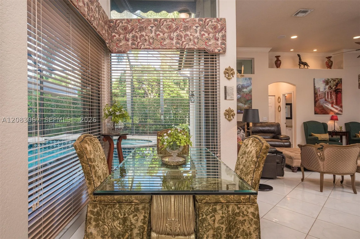
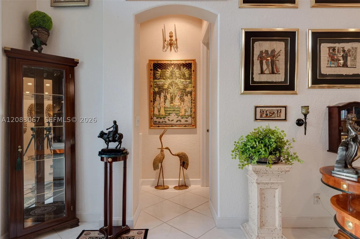
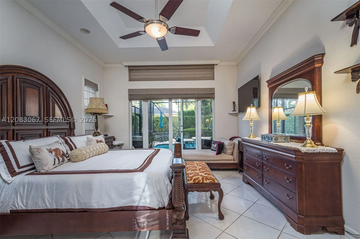
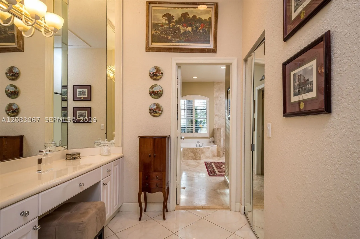
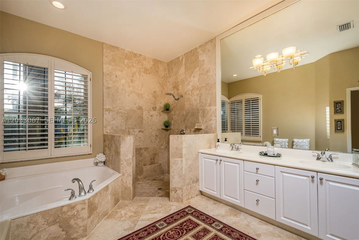
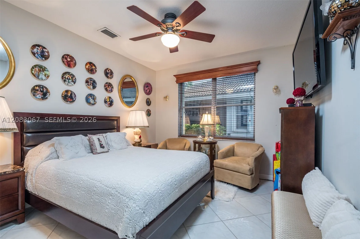
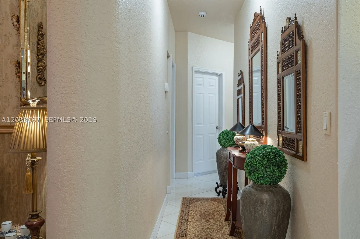
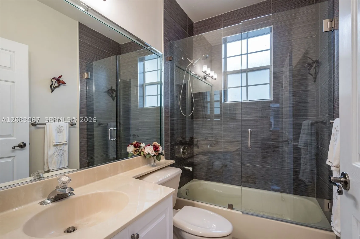
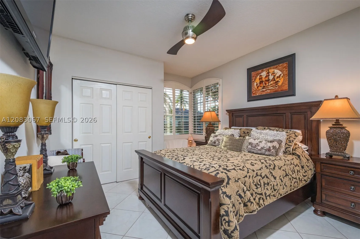
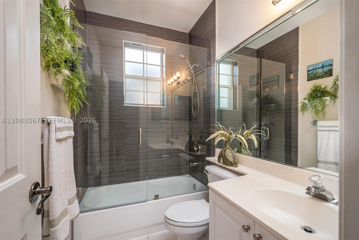
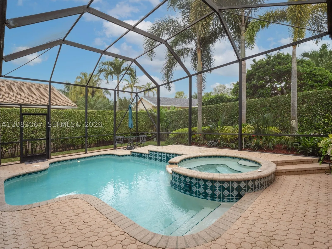
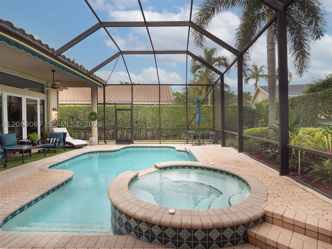
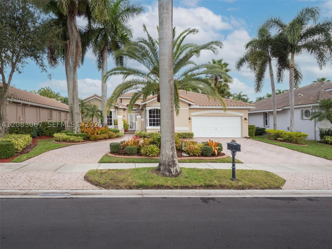
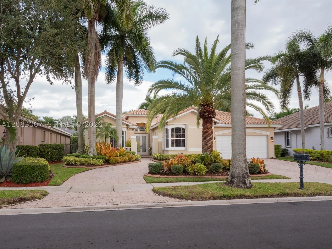
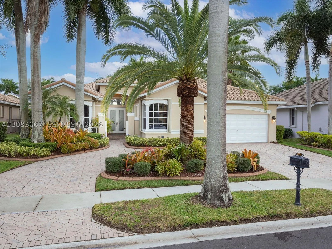
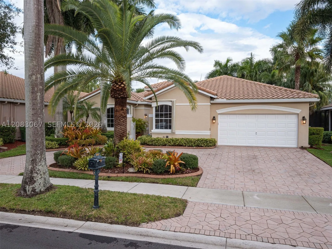
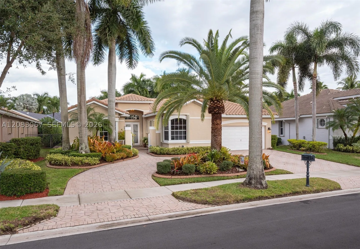
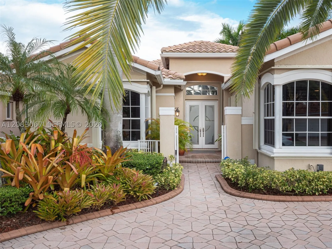
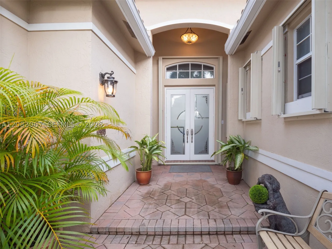
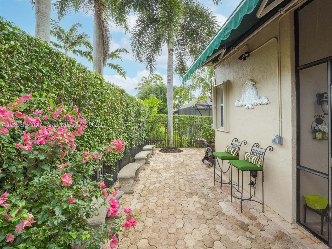
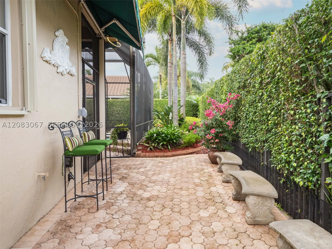
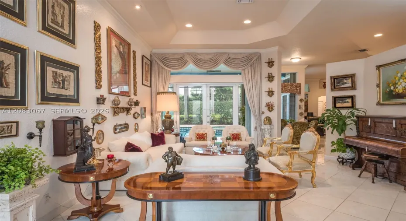
Elegant and spacious 4-bedroom, 3.5-bath estate home in the prestigious gated community of Weston Hills Country Club. This beautiful one-story residence offers a thoughtfully designed layout with formal living and dining areas and an expansive family room ideal for everyday living and entertaining. The beautifully appointed kitchen features wood cabinetry, granite countertops and brand-new stainless steel appliances. The oversized primary suite includes a dressing area, custom double walk-in closets and an upgraded marble bath with dual sinks, separate shower and soaking tub. Step outside to a private screened and pavered pool and spa area, perfect for enjoying the South Florida lifestyle year-round. Additional highlights include an 8-year-old S-tile roof, upgraded interior and exterior lighting, marble and ceramic flooring, plantation shutters, hurricane shutters, a 2-car garage and an impressive circular driveway. Ideally located near top-rated Weston schools, shopping, dining and major highways.

Features

  • Swimming Pool: Pool, In Ground
  • Heating System: Central
  • Cooling System: Central Air
  • Patio: Patio, Porch, Screened
  • Parking: Driveway, Garage, Garage Door Opener, Circular Driveway, Attached

Appliances

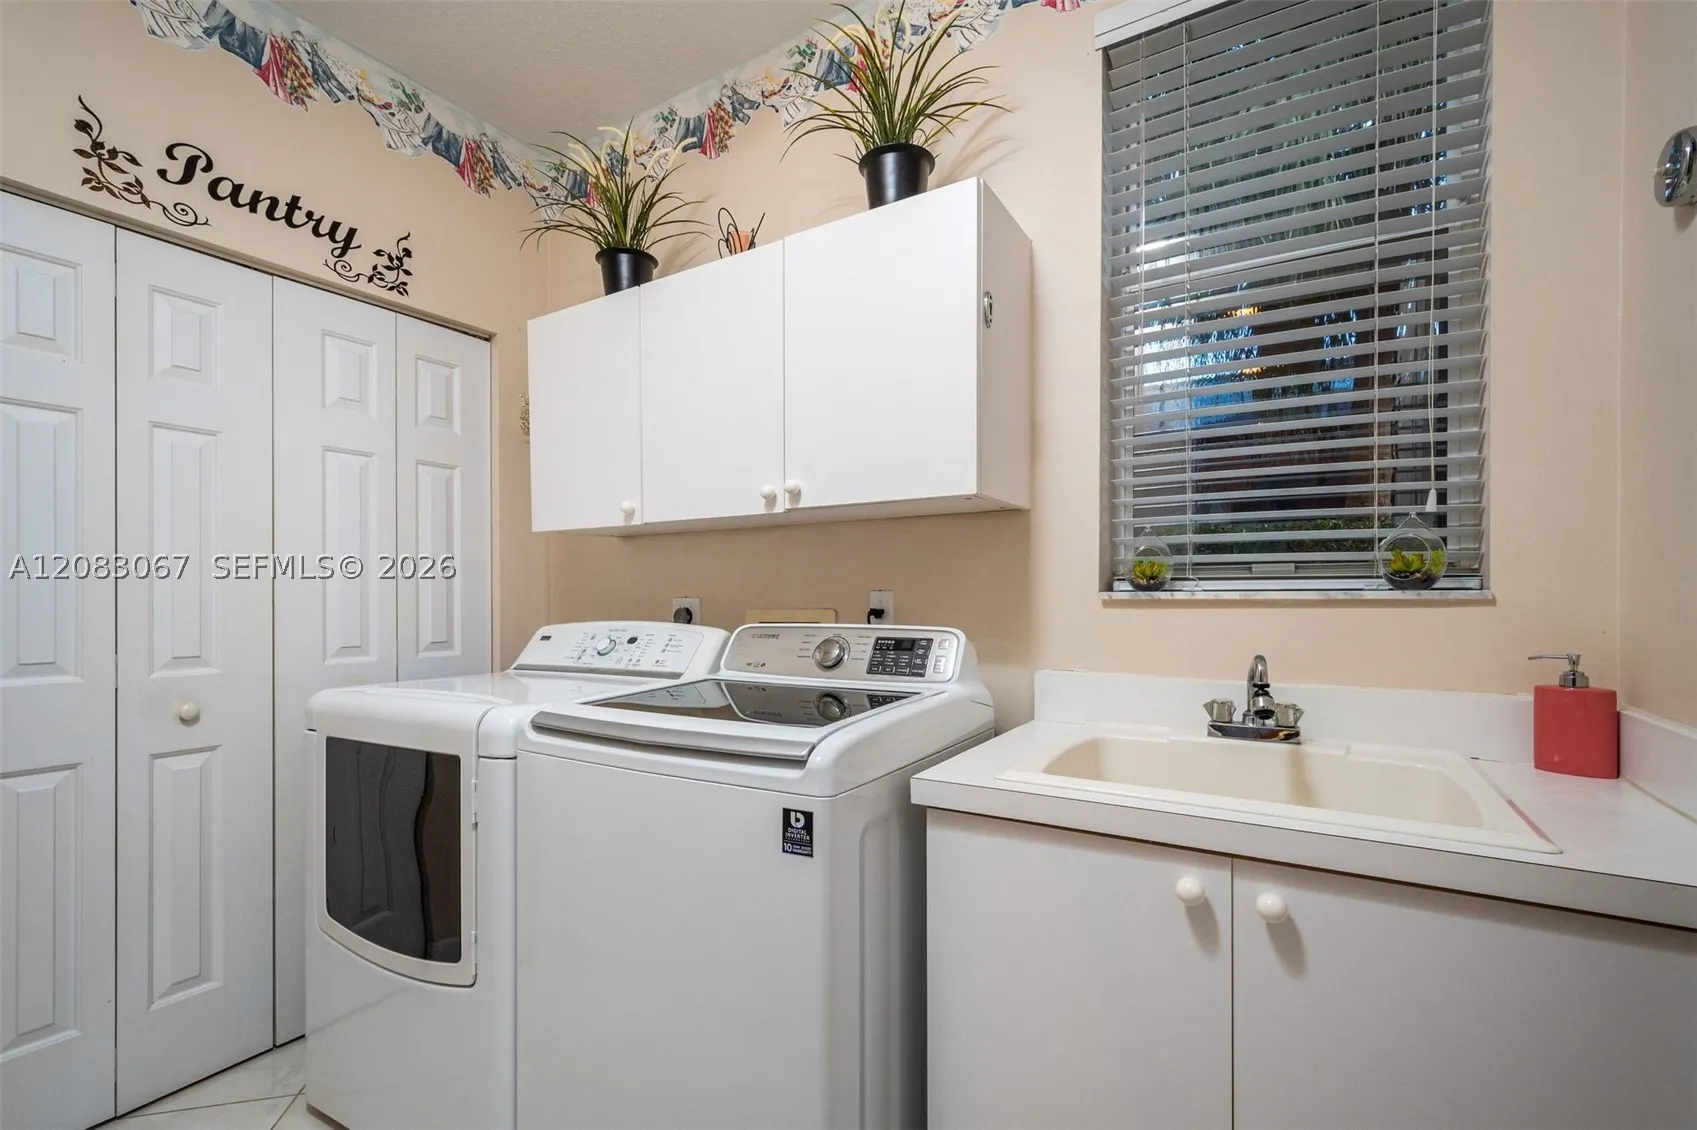
  • Appliances: Dryer, Dishwasher, Electric Range, Microwave, Refrigerator, Washer, Electric Water Heater, Built-In Oven

Address Map

  • Country: US
  • State: FL
  • County: Broward
  • City: Weston
  • Subdivision: SECTOR 7 PARCEL
  • Zipcode: 33327
  • Street: Jardin Ln
  • Street Number: 2552
  • Floor Number: 0
  • Longitude: W81° 35' 29.9''
  • Latitude: N26° 5' 27.1''
  • Directions: Please use GPS
  • MLS Area: 3890

MLS Addon

  • Architectural Style: Detached, One Story
  • Association Fee: $598
  • Association Fee Frequency: Quarterly
  • Association Fee Includes: Common Area Maintenance, Security
  • Close Price: $0
  • Elementary School: Gator Run
  • Exterior Features: Lighting, Awning(s), Patio, Enclosed Porch, Storm/Security Shutters
  • Flooring: Tile
  • Garage Spaces: 2
  • High School: Cypress Bay
  • Insurance Expense: $0
  • Interior Features: Bedroom on Main Level, Breakfast Area, First Floor Entry, Living/Dining Room, Closet Cabinetry, Walk-In Closet(s), Pantry, Separate Shower, Dining Area, Separate/Formal Dining Room, Bathtub
  • Lot Features: < 1/4 Acre, Sprinklers Automatic
  • Middle Or Junior School: Falcon Cove
  • New Taxes Expense: $0
  • Stories: 1
  • Tax Annual Amount: $12,858
  • Window Features: Blinds, Drapes, Plantation Shutters

Location

Listing Updated: 2026-09-10 07:55:28

  • Property Type : Single Family
  • Property Sub Type : Single Family Residence
  • Listing Type : For Sale
  • Listing ID : A12083067
  • Price : $1,250,000
  • View : Canal, Ocean
  • Bedrooms : 4
  • Bathrooms : 4
  • Full Bathrooms : 3
  • Half Bathrooms : 1
  • Square Footage : 2,762 Sqft
  • Year Built : 1996
  • Lot Area : 0 Acre
  • Listing Status : Active
  • Days On Market : 15
Contact Agent
Required
Required
Required
By proceeding, you consent to receive calls and texts at the number you provided, including marketing by autodialer and prerecorded and artificial voice, and ettmail, about your inquiry and other home-related matters, but not as a condition of any purchase.

Similar Single Family