• Share

134 Calle del Reposo, Ibiza, Spain, Ibiza, 07819

Active For Sale
$4,600,000
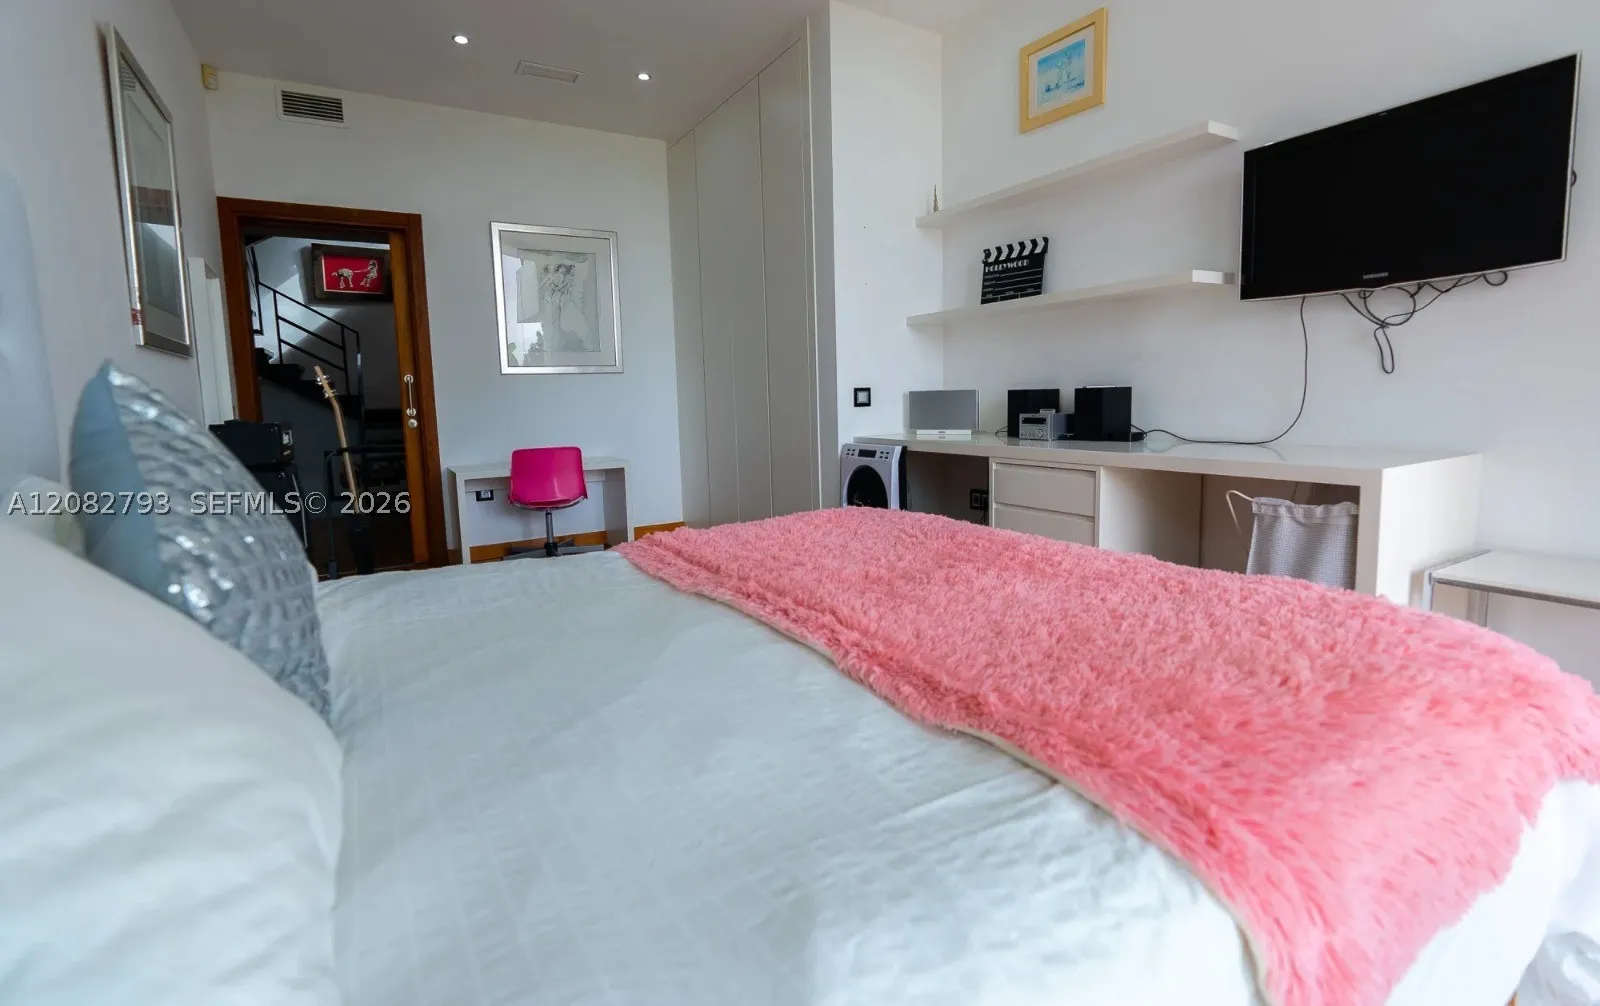
  • Beds 6
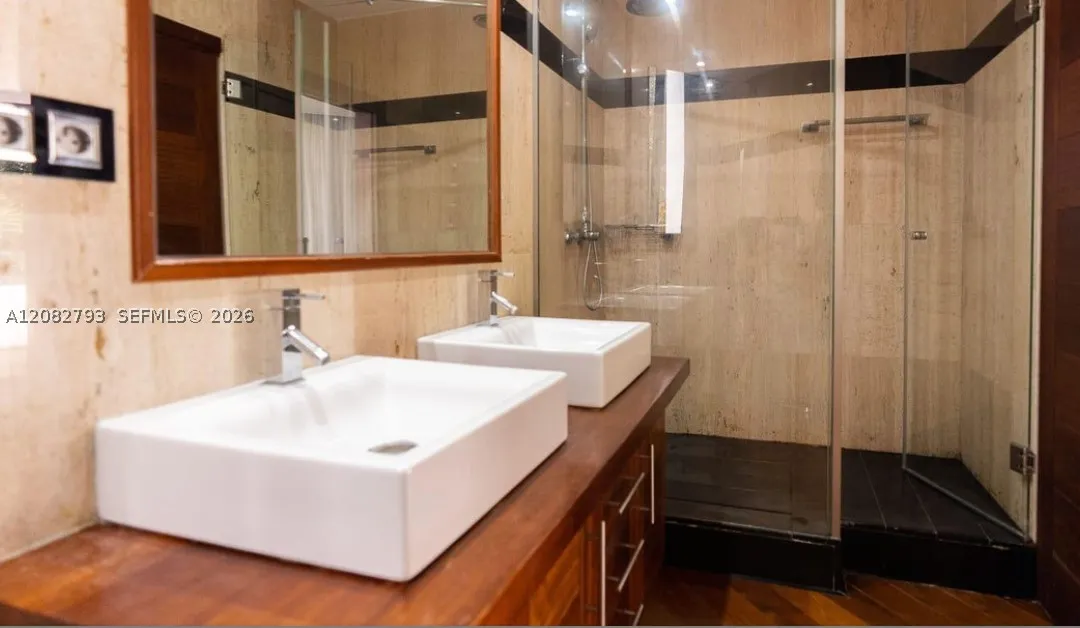
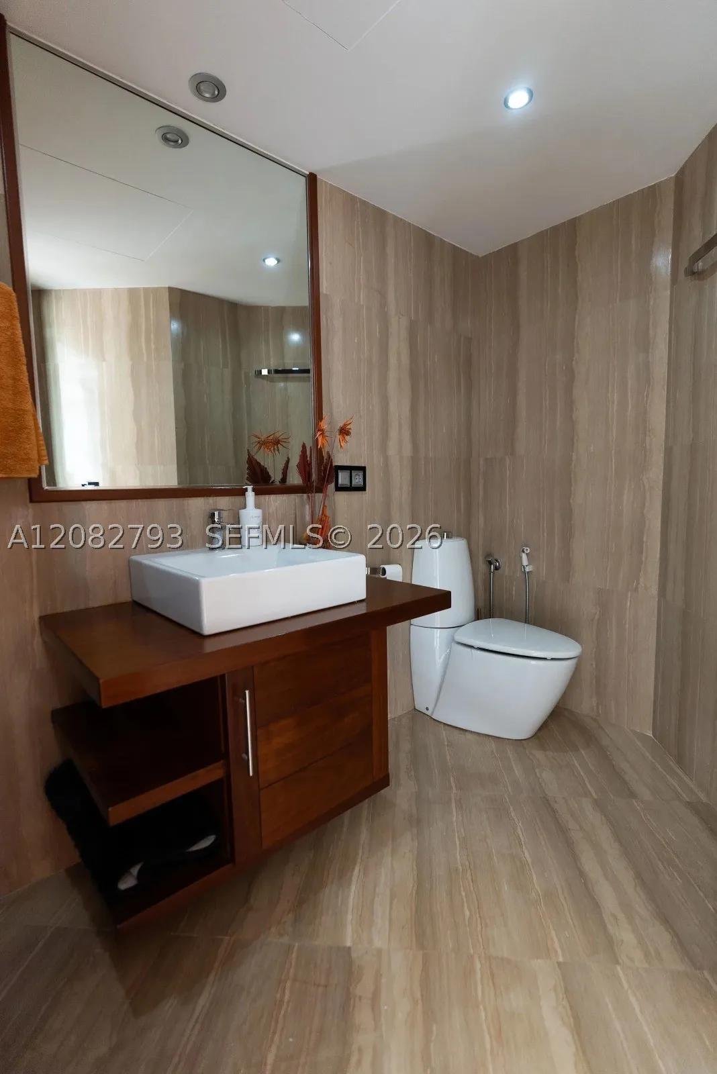
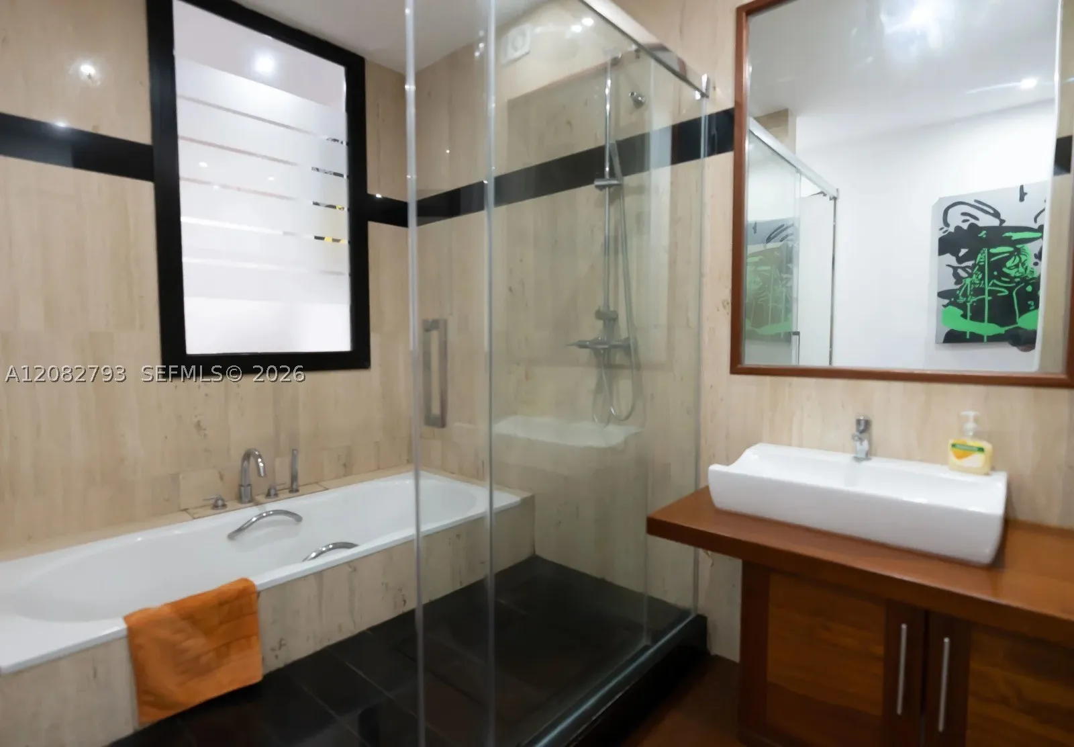
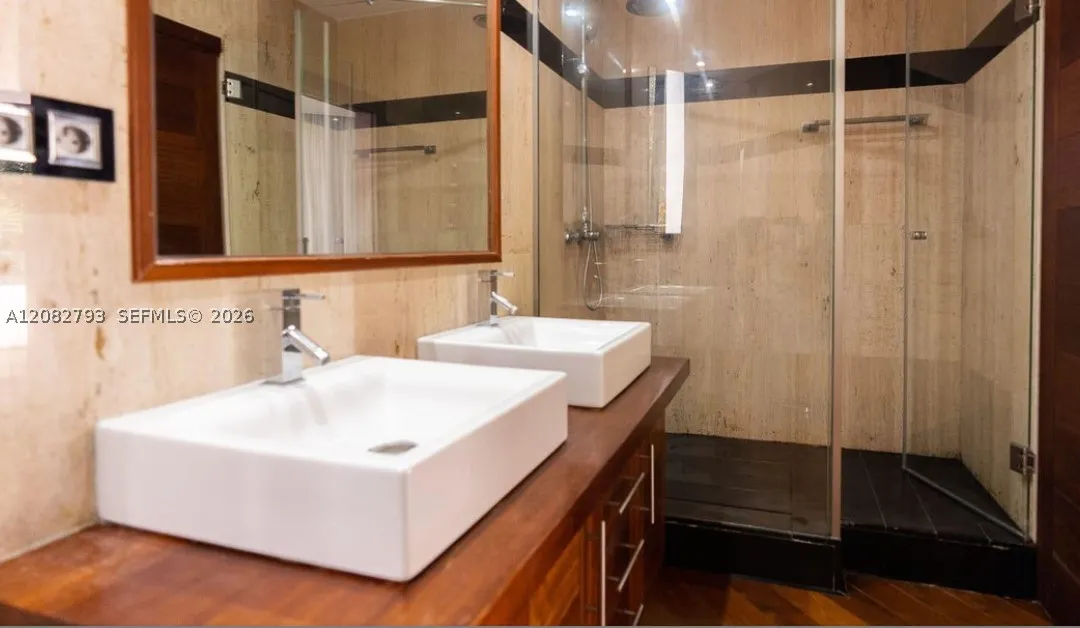
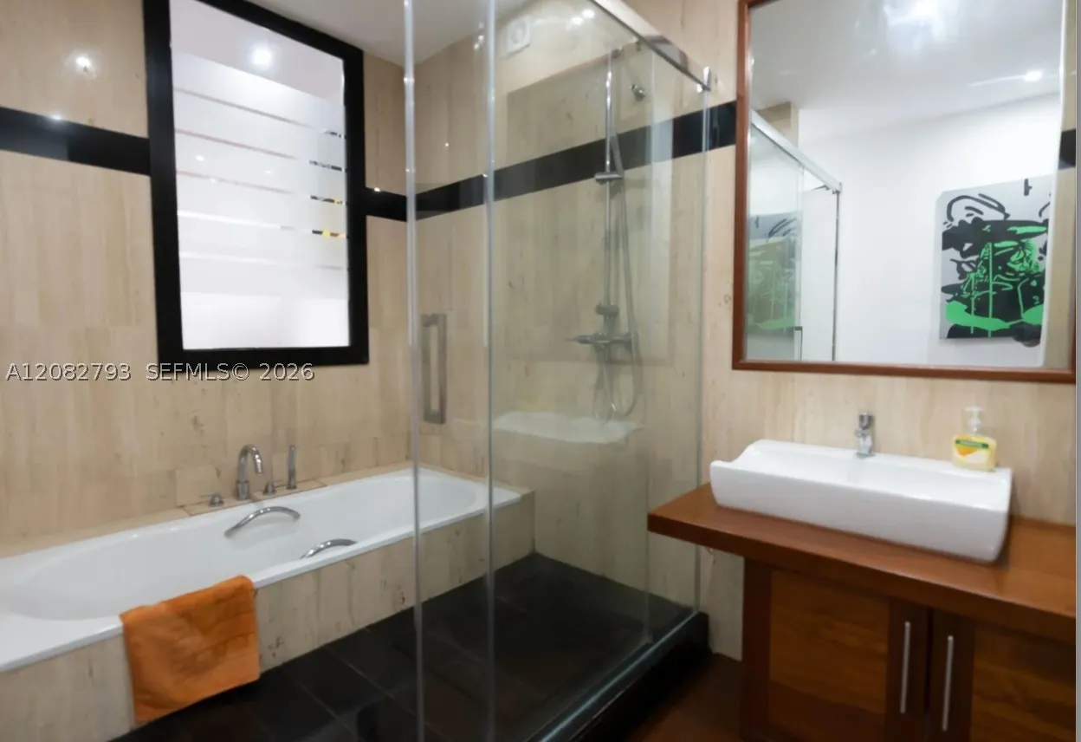
  • Baths 9
  • Sq Ft 0 Sqft
  • Visits: 7 in 32 days

Description

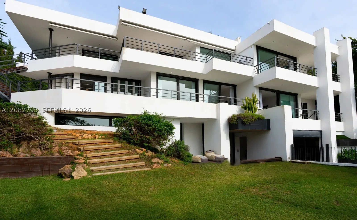
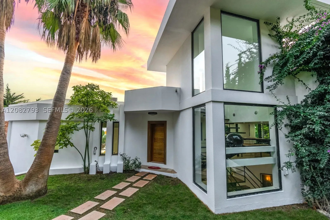
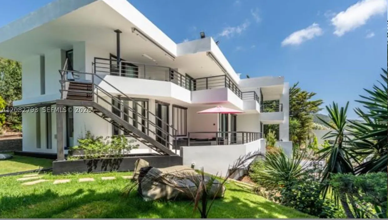
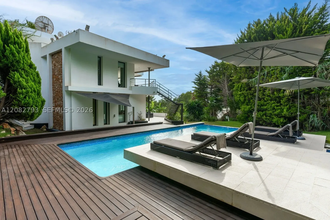
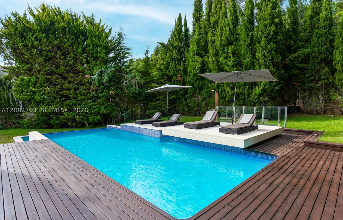
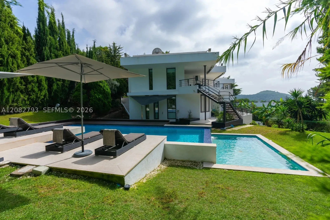
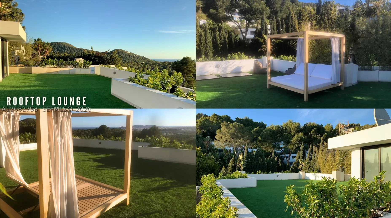
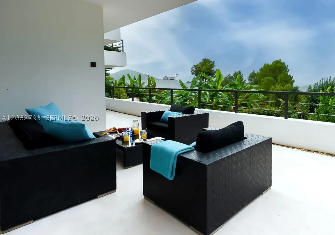
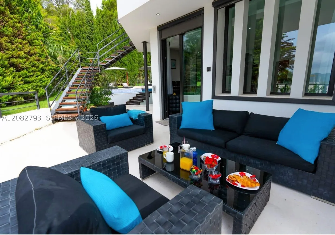
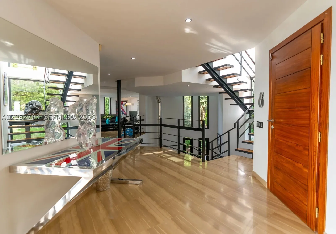
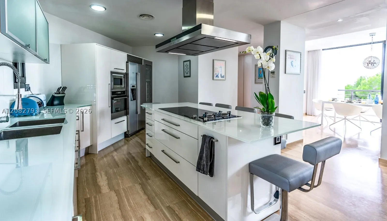
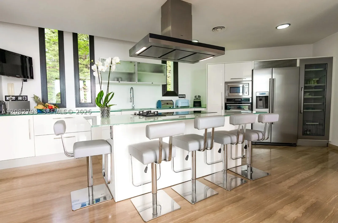
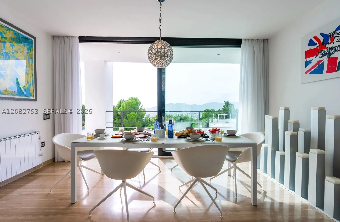
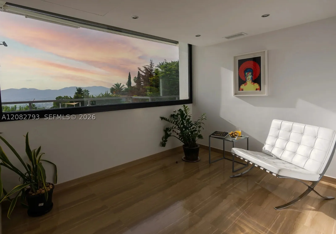
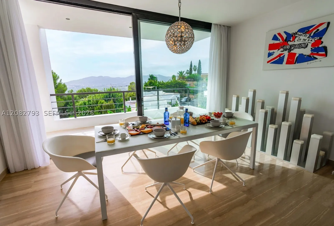
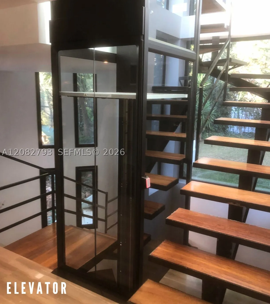
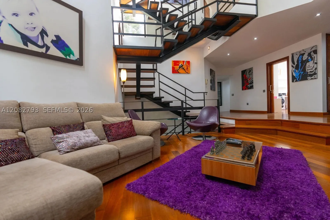
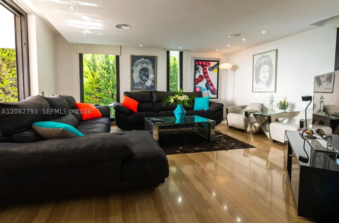
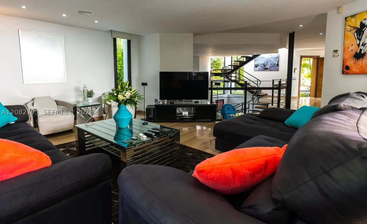
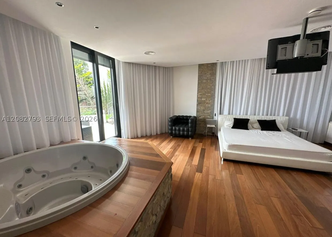
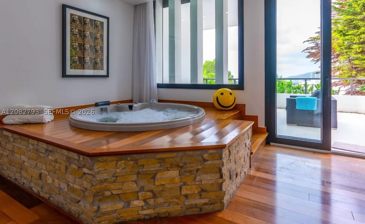
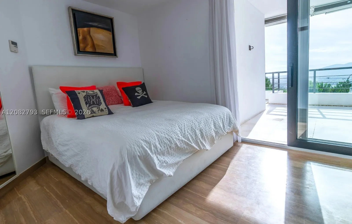
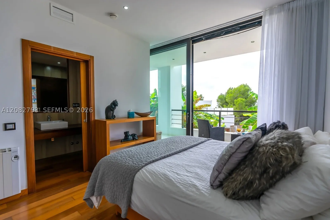
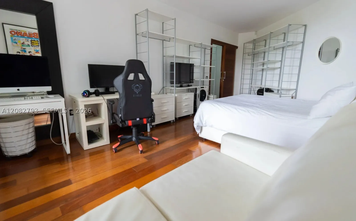
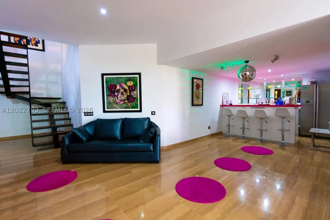
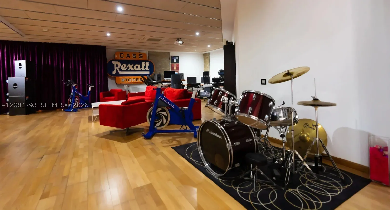
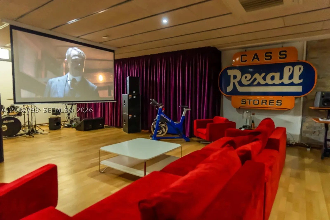
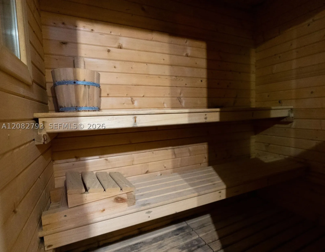
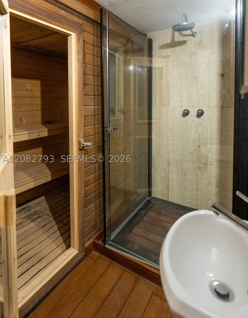
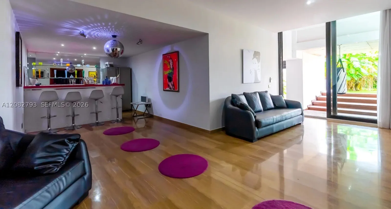
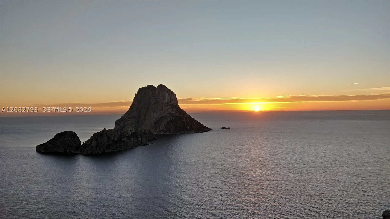
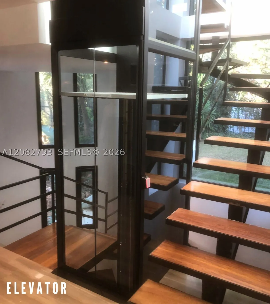
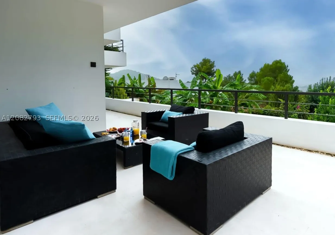
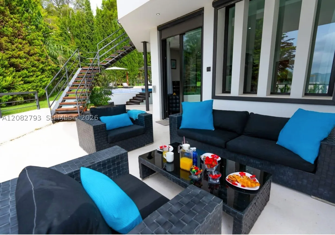
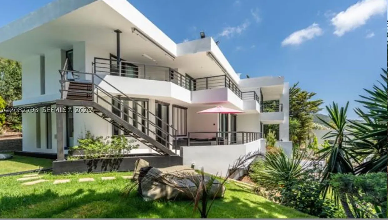
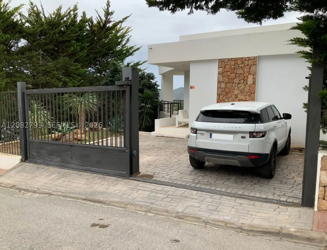
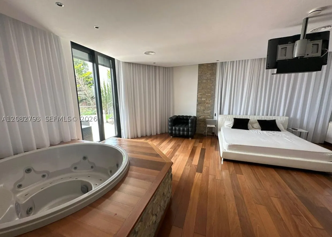
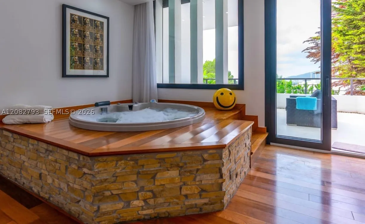
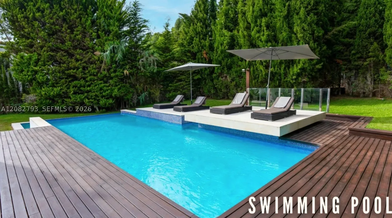
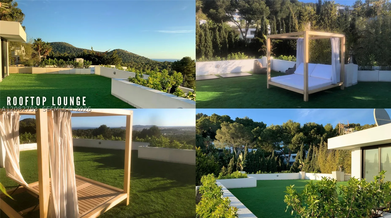
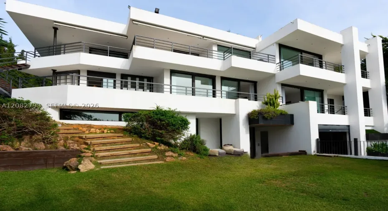
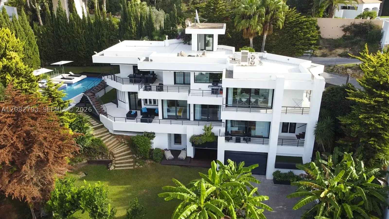
IBIZA ¡¡¡ This luxury contemporary villa is a grand and stunning showpiece property spread across 3 stores. Spacious terraces, large rooms, and breathtaking views towards downtown Ibiza, the sea and the countryside are just the start to all this property has to offer. Situated just ten minutes from Ibiza’s town centre, the luxurious villa is open and airy, welcoming in the Mediterranean sunshine from every room. Warm wood floors meet modern steel in the floating staircase that connects the entire villa. Separate living rooms and an expansive al fresco dining area. Indoor-outdoor living is seamless with an expansive rooftop terrace.2 Outdoor pools with decking, sauna, relaxing gardens.Located in the gated community in Can Furnet, Santa Eulalia del Rio. Located close to the Golf Club Ibiza and 15 minutes from Ibiza Airport.

Features

  • Swimming Pool: Pool, Other, Cleaning System, Automatic Chlorination
  • Heating System: Central
  • Cooling System: Central Air
  • Patio: Deck, Open, Patio, Porch
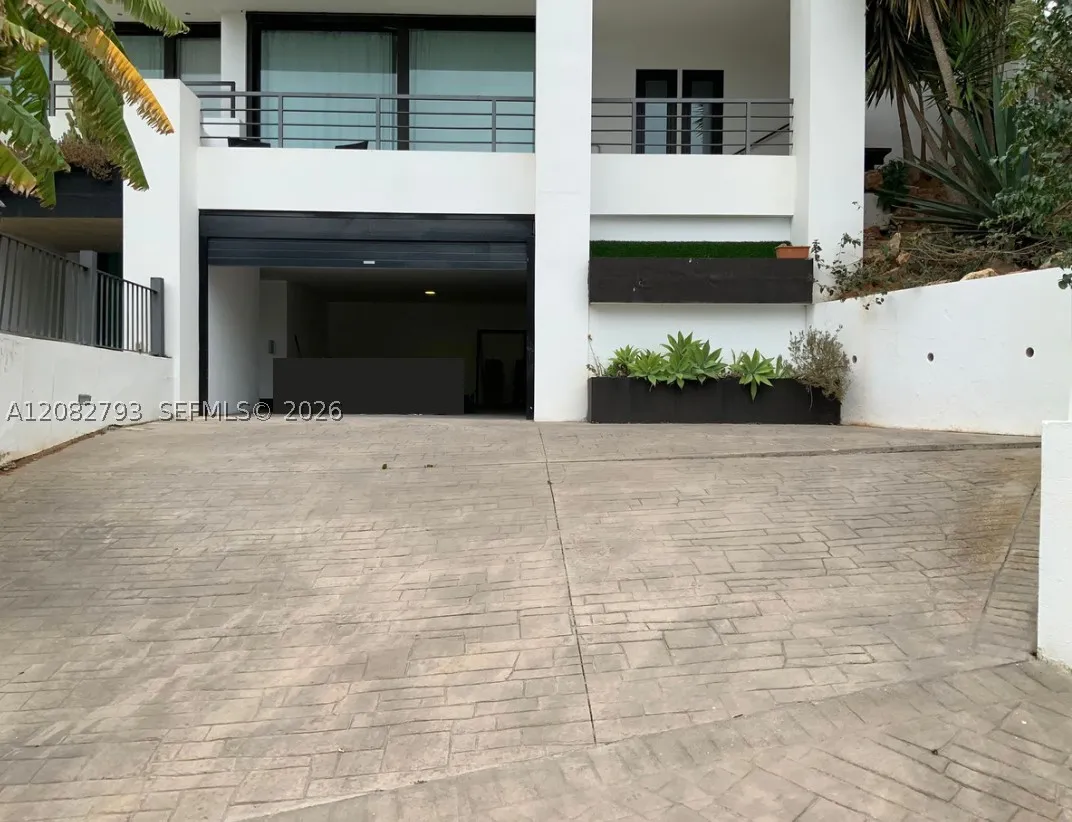
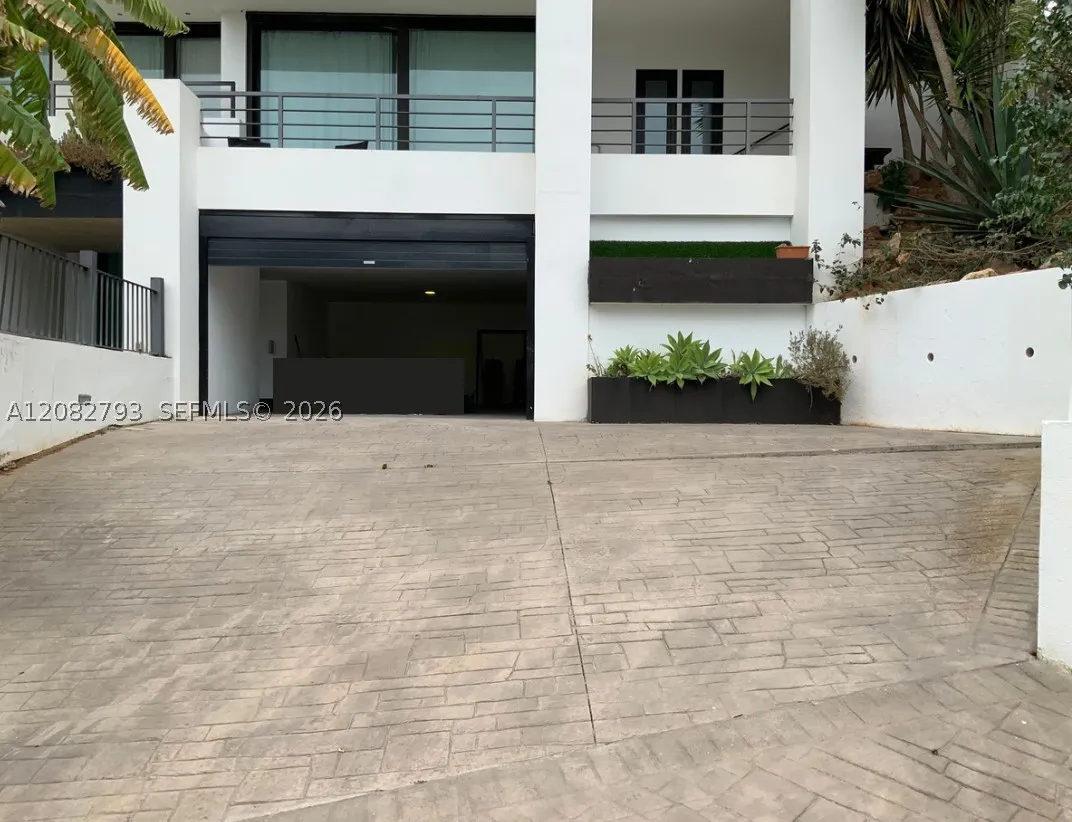
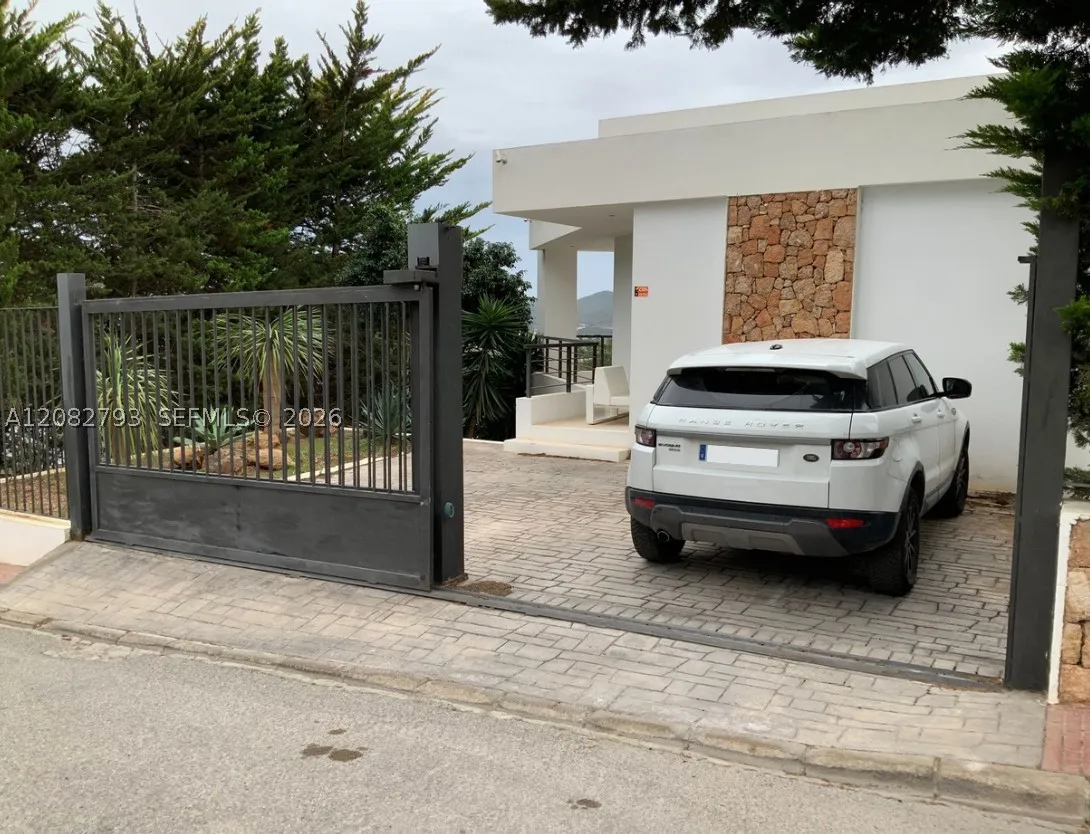
  • Parking: Garage, Garage Door Opener, Attached, Covered

Appliances

  • Appliances: Dryer, Dishwasher, Electric Range, Refrigerator, Self Cleaning Oven, Washer

Address Map

  • Country: US
  • County: Other
  • City: Ibiza
  • Subdivision: Can Furnet,Sta Eulalia,IBZ
  • Zipcode: 07819
  • Street: Calle del Reposo, Ibiza, Spain
  • Street Number: 134
  • Floor Number: 0
  • Longitude: W118° 7' 43.5''
  • Latitude: N34° 0' 36.3''
  • MLS Area: 5990 Global Outside US

MLS Addon

  • Accessibility Features: Accessible Elevator Installed
  • Architectural Style: Contemporary/modern, Mediterranean
  • Association Fee: $500
  • Association Fee Frequency: Monthly
  • Carport Spaces: 01/01/1970
  • Close Price: $0
  • Exterior Features: Barbecue, Deck, Patio, Porch, TV Antenna
  • Flooring: Ceramic Tile, Tile
  • Garage Spaces: 4
  • Insurance Expense: $0
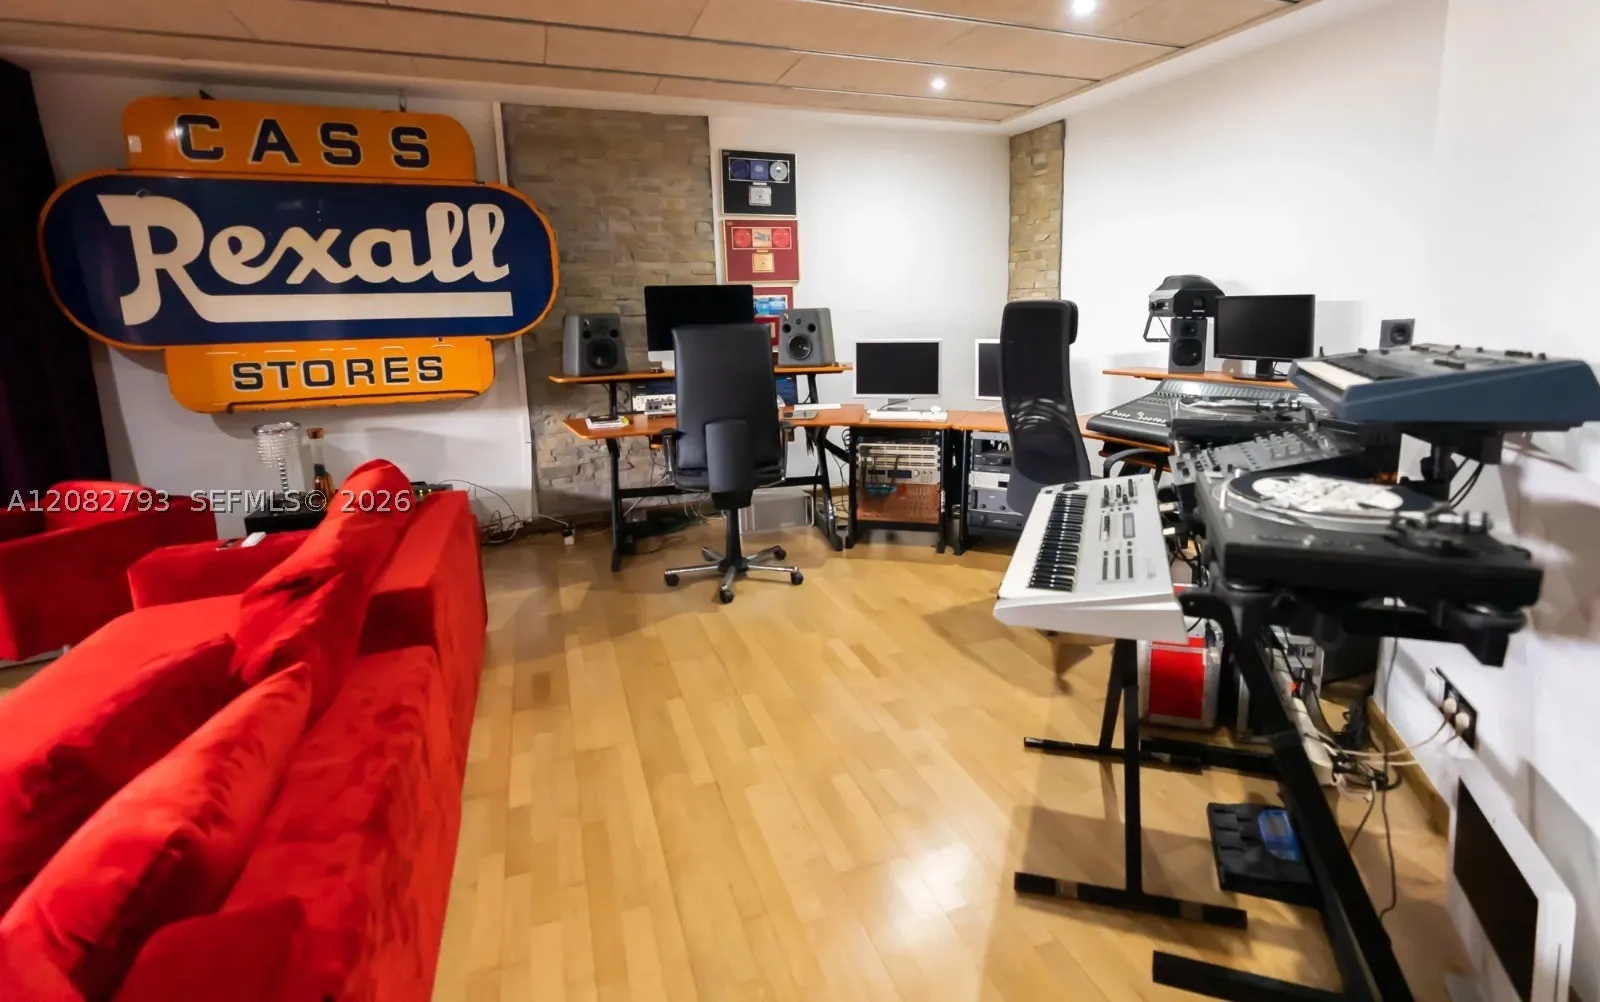
  • Interior Features: Bedroom on Main Level, Breakfast Area, First Floor Entry, Living/Dining Room, Closet Cabinetry, Family/Dining Room, Elevator, Kitchen Island, Handicap Access, Dining Area, Separate/Formal Dining Room, Bar, Kitchen/Dining Combo, Breakfast Bar, Workshop
  • Lot Features: Sprinklers Automatic
  • New Taxes Expense: $0
  • Tax Annual Amount: $5,000
  • Window Features: Impact Glass

Location

Listing Updated: 2026-09-10 11:51:26
  • Property Type : Single Family
  • Property Sub Type : Single Family Residence
  • Listing Type : For Sale
  • Listing ID : A12082793
  • Price : $4,600,000
  • View : Garden, Other, Pool
  • Bedrooms : 6
  • Bathrooms : 9
  • Full Bathrooms : 8
  • Half Bathrooms : 1
  • Square Footage : 0 Sqft
  • Year Built : 2008
  • Lot Area : 0 Acre
  • Listing Status : Active
  • Days On Market : 31
Contact Agent
Required
Required
Required
By proceeding, you consent to receive calls and texts at the number you provided, including marketing by autodialer and prerecorded and artificial voice, and ettmail, about your inquiry and other home-related matters, but not as a condition of any purchase.

Similar Single Family