• Share

11406 Canyon Maple Blvd, Davie, Florida 33330

Active For Sale
$2,695,000
  • Beds 5
  • Baths 6
  • Sq Ft 5,213 Sqft
  • Visits: 10 in 15 days

Description

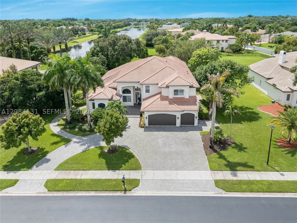
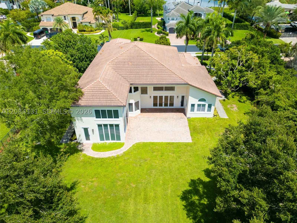
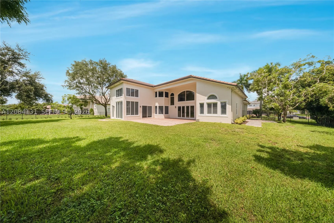
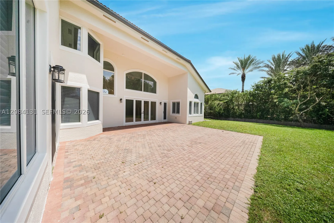
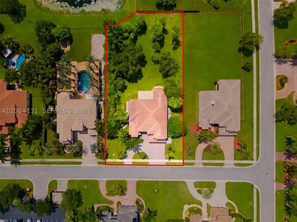
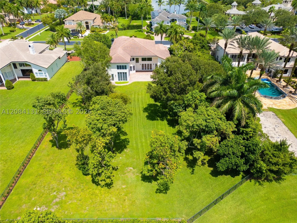
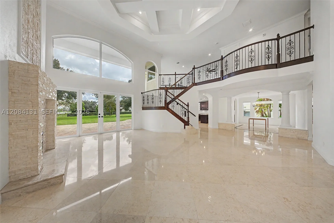
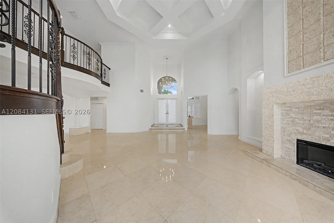
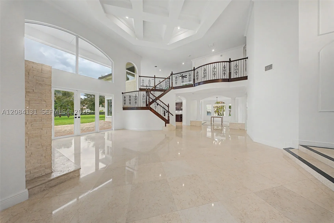
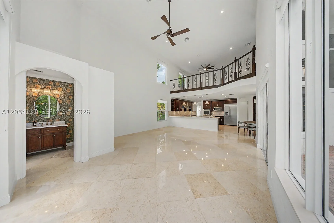
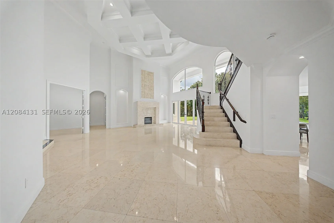
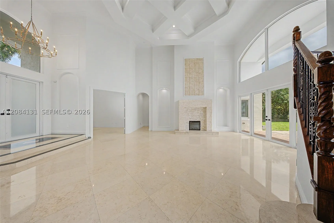
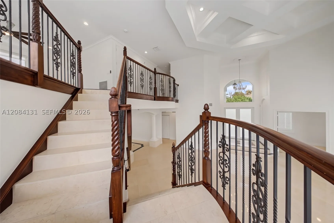
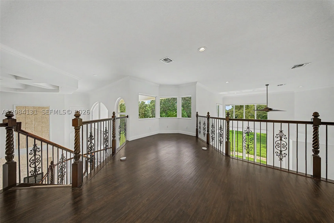
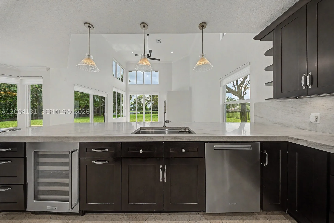
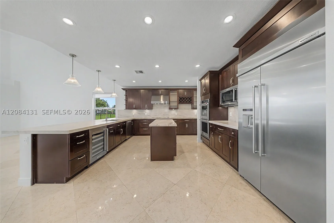
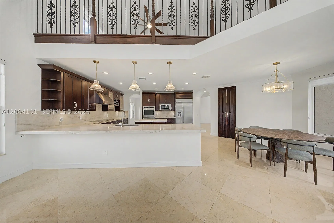
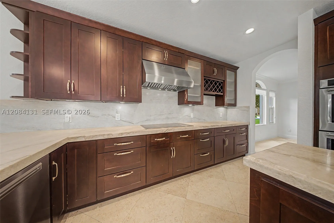
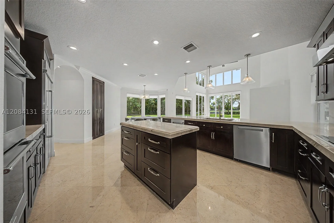
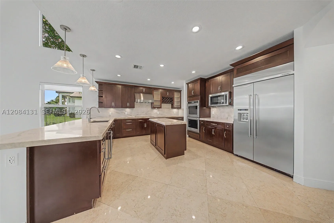
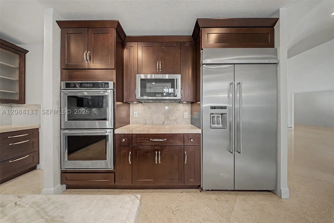
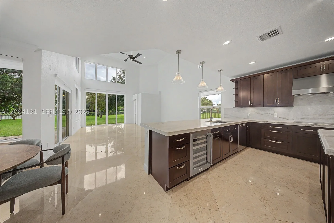
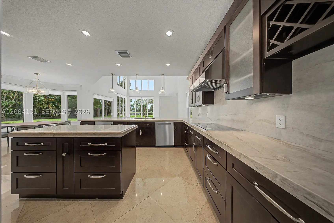
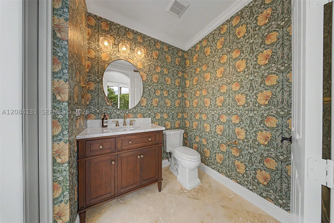
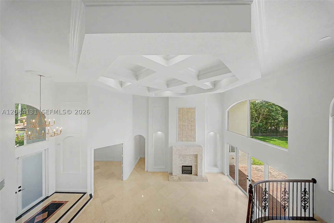
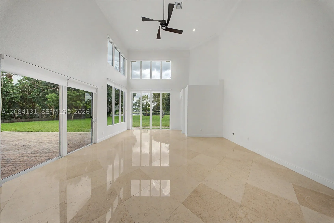
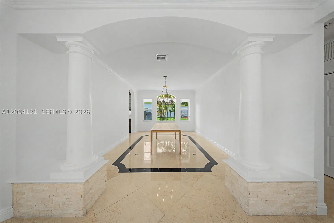
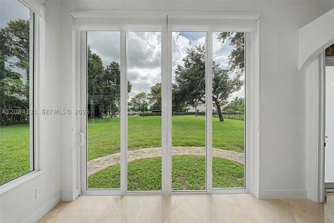
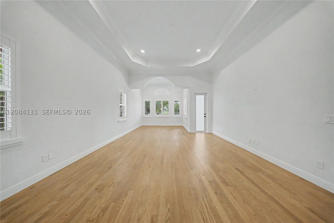
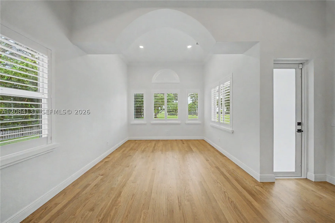
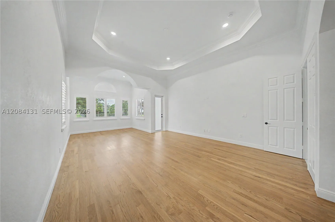
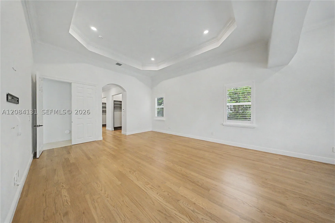
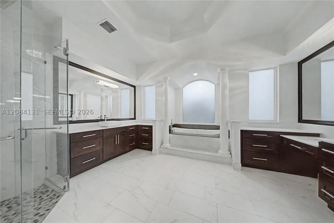
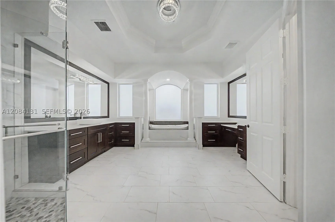
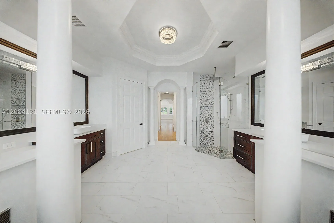
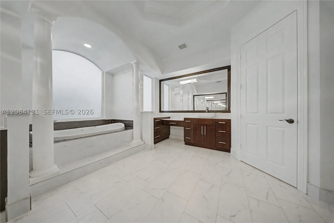
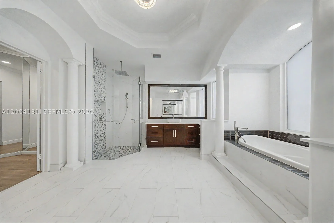
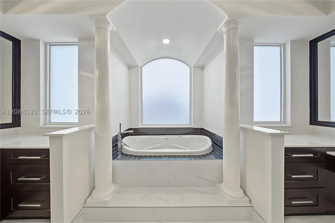
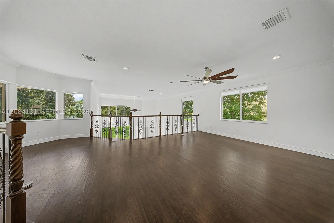
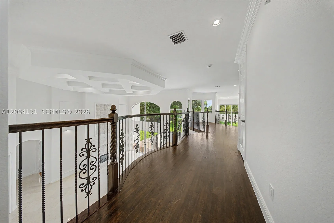
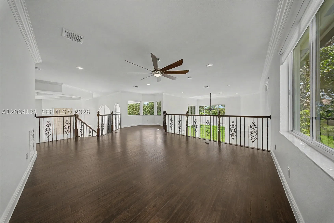
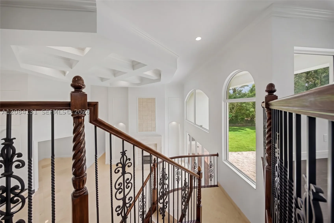
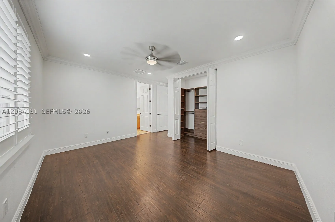
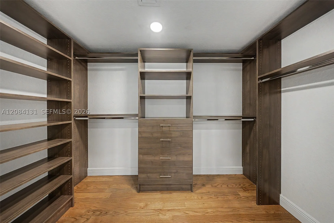
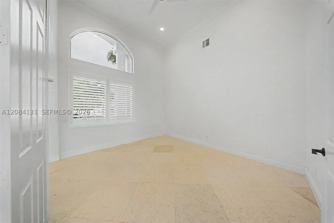
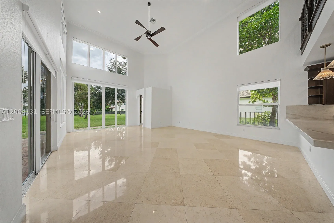
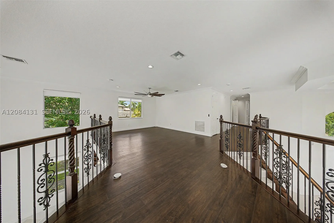
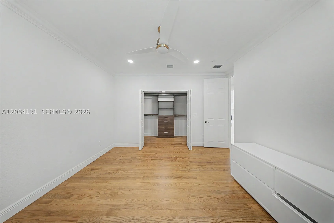
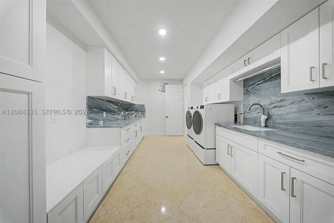
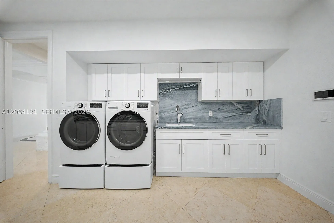
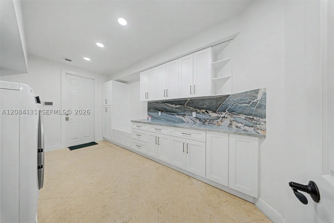
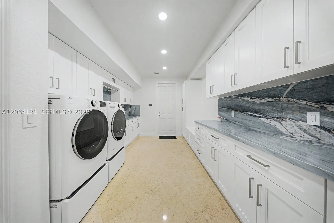
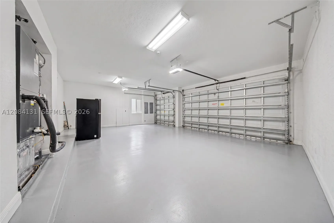
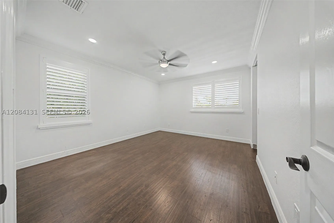
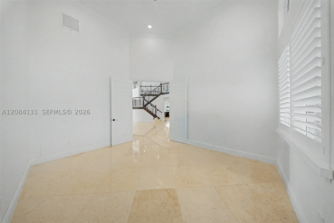
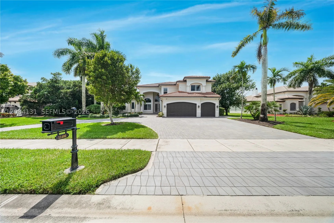
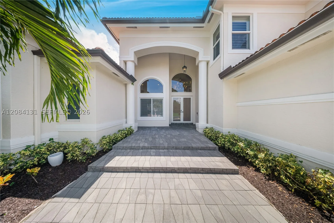
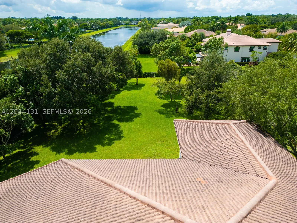
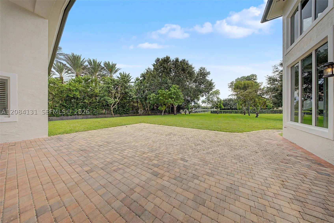
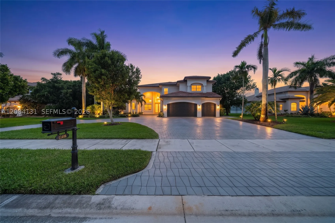
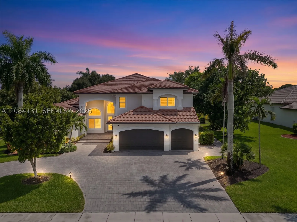
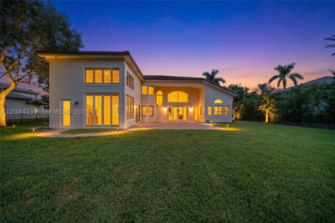
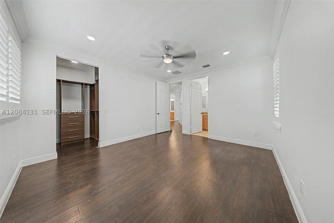
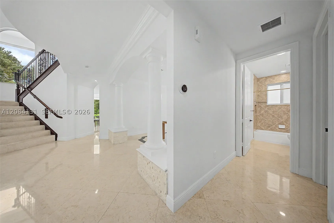
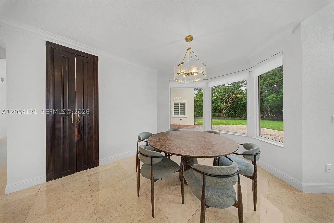
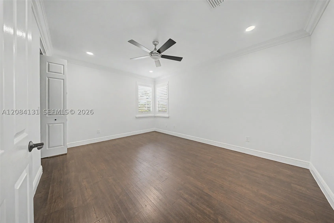
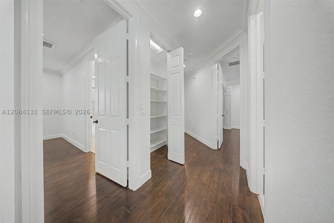
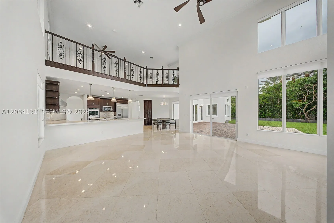
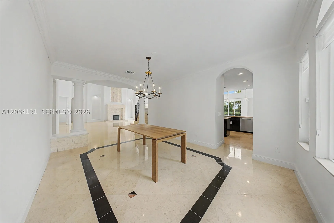
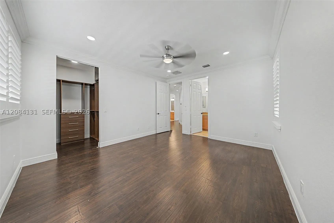
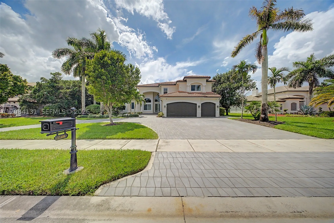
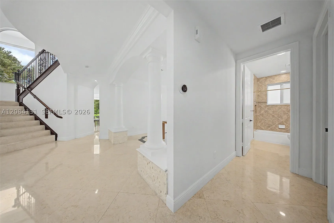
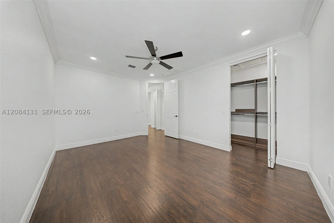
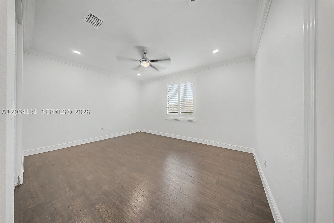
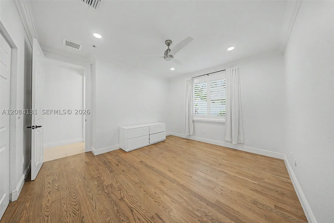
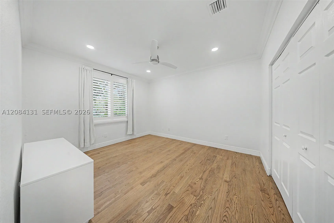
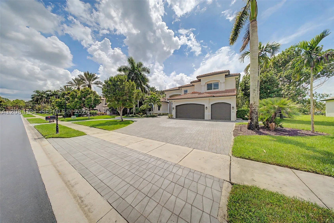
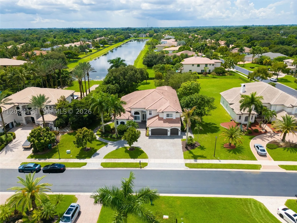
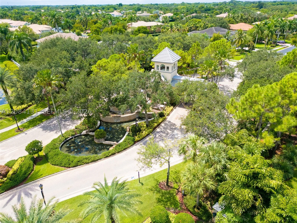
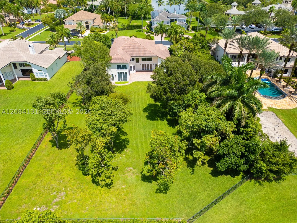
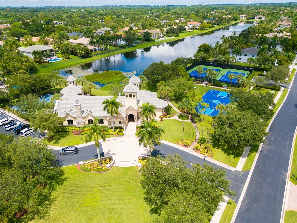
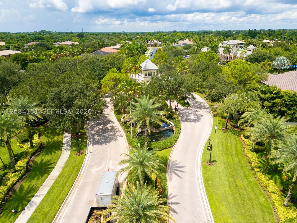
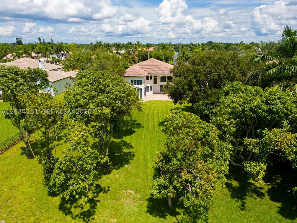
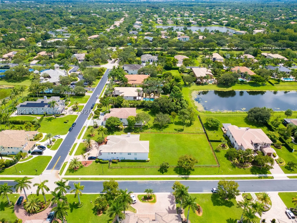
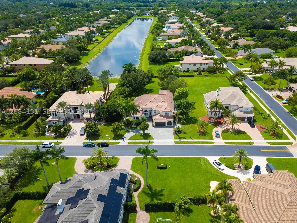
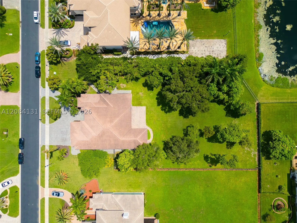
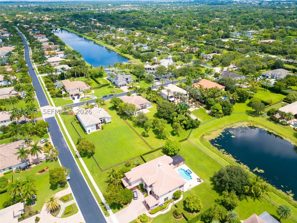
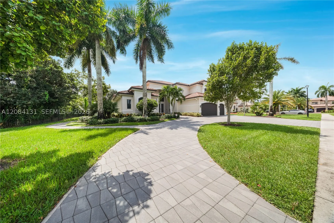
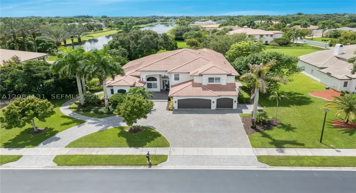
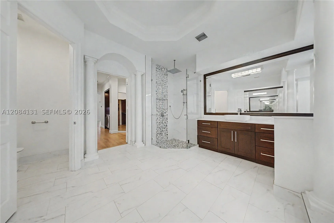
Welcome to an exceptional lakefront residence in the prestigious gated community of Long Lake Ranches West, in Davie. Set on an expansive approximately 0.8-acre lot, this beautifully upgraded home offers approximately 5,200 square feet of living space, featuring 5 bedrooms, 5.5 bathrooms, and a 3-car garage.rnThoughtfully updated and meticulously maintained, the residence blends timeless elegance with modern comfort and technology. Notable features include impact windows, elegant marble flooring, a beautifully renovated kitchen, upgraded bathrooms, newer A/C units, an integrated smart-home system, a newly upgraded laundry room, a high-end security camera system, and fresh paint throughout.rnThe spacious and well-designed floor plan offers generous living and entertaining areas, creating an inviting atmosphere for both everyday living and special gatherings. Large windows bring in abundant natural light while showcasing the home’s beautiful lakefront setting.rnOutside, the expansive property provides a wonderful sense of privacy, tranquility, and open space, with picturesque water views that create an ideal backdrop for enjoying the South Florida lifestyle.

Features

  • Swimming Pool: No
  • Heating System: Central
  • Cooling System: Central Air, Ceiling Fan(s)
  • Fireplace: Decorative
  • Patio: Open, Patio, Porch
  • Parking: Driveway, Garage Door Opener, Circular Driveway, Paver Block

Appliances

  • Appliances: Dryer, Dishwasher, Electric Range, Microwave, Refrigerator, Self Cleaning Oven, Washer, Electric Water Heater, Disposal, Trash Compactor

Address Map

  • Country: US
  • State: FL
  • County: Broward
  • City: Davie
  • Subdivision: LONG LAKE RANCHES PLAT TH
  • Zipcode: 33330
  • Street: Canyon Maple Blvd
  • Street Number: 11406
  • Floor Number: 0
  • Longitude: W81° 41' 57.9''
  • Latitude: N26° 4' 48.5''
  • MLS Area: 3880

MLS Addon

  • Architectural Style: Two Story
  • Association Fee: $417
  • Association Fee Frequency: Monthly
  • Carport Spaces:
  • Close Date:
  • Close Price: $0
  • Elementary School: Silver Ridge
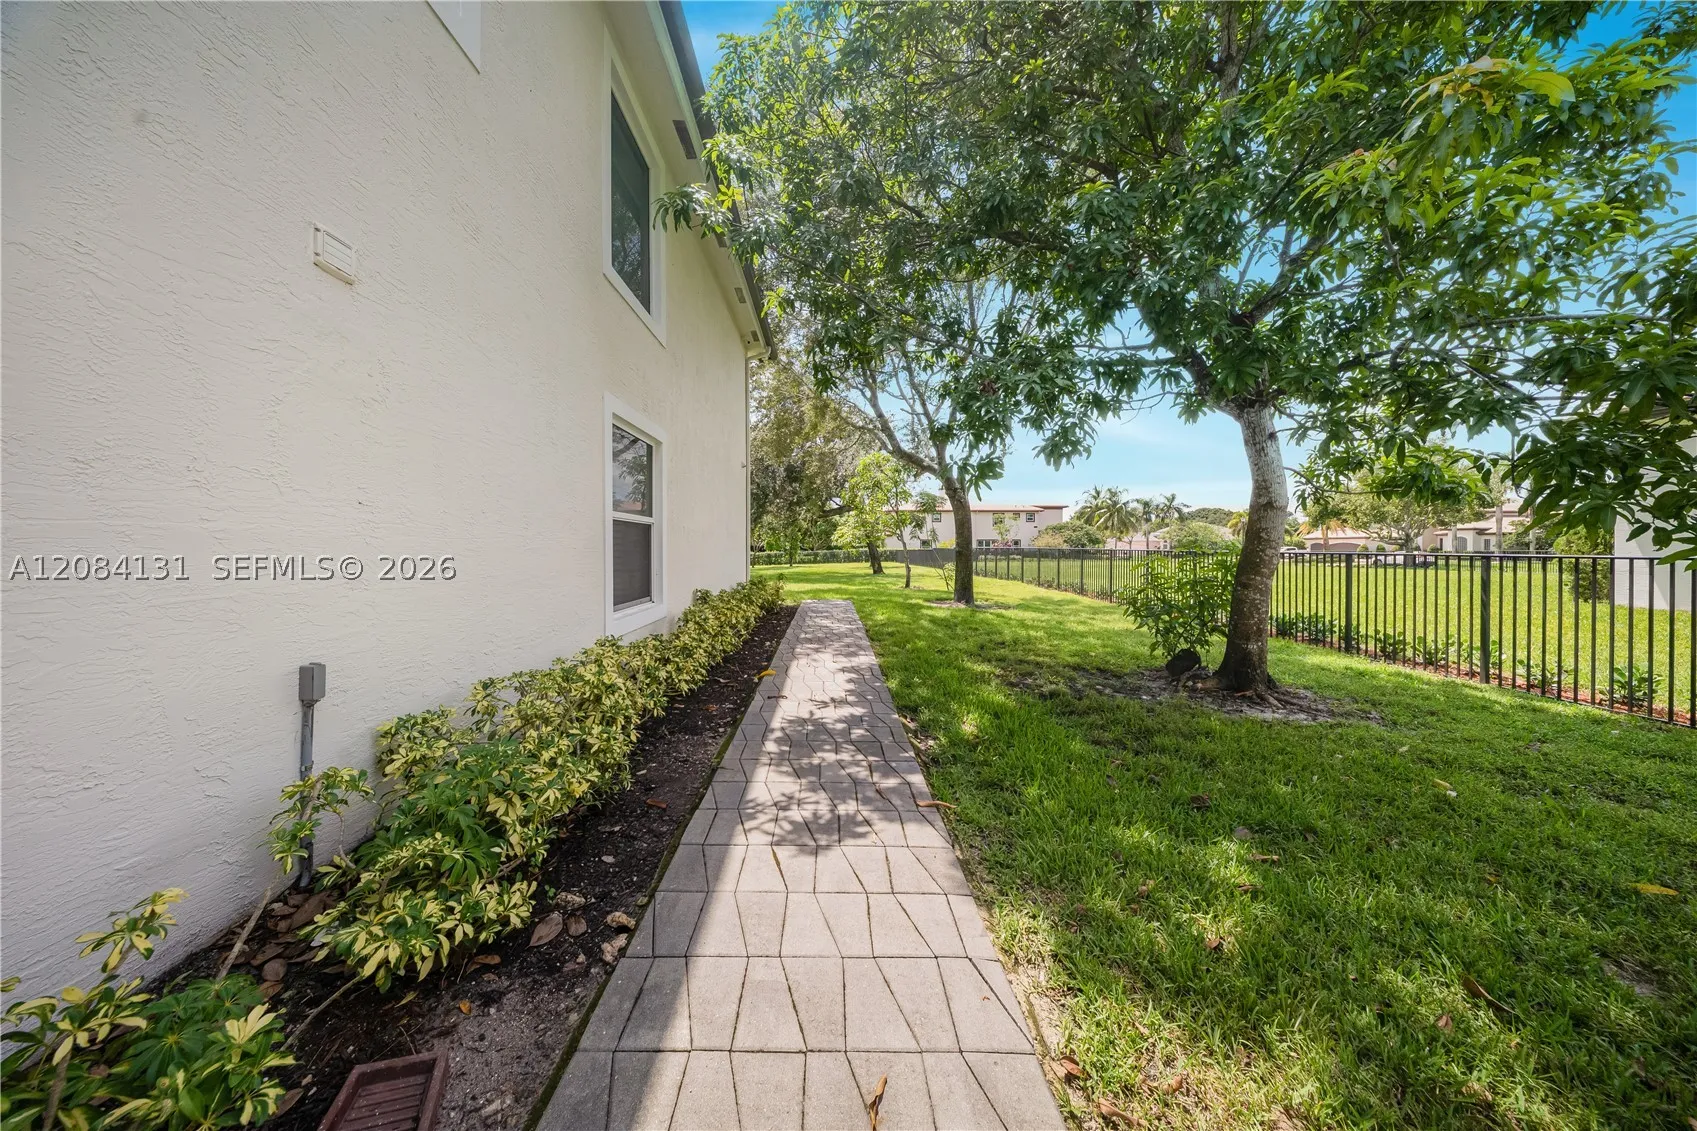
  • Exterior Features: Lighting, Security/High Impact Doors, Patio, Porch, Fence, Fruit Trees, Room For Pool
  • Fireplaces Total: 0
  • Flooring: Wood, Marble, Hardwood
  • Garage Spaces: 3
  • High School: Western
  • Insurance Expense: $0
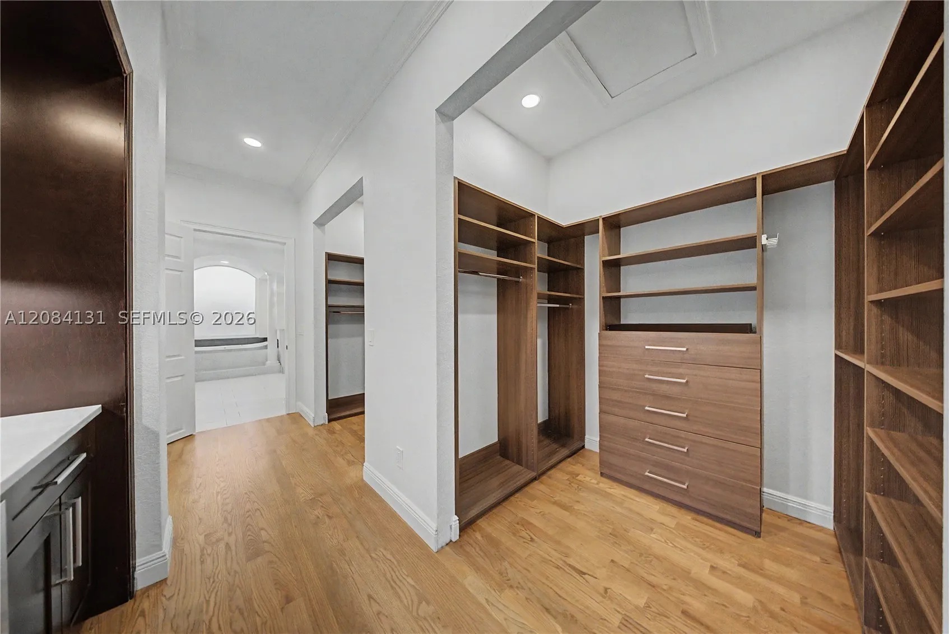
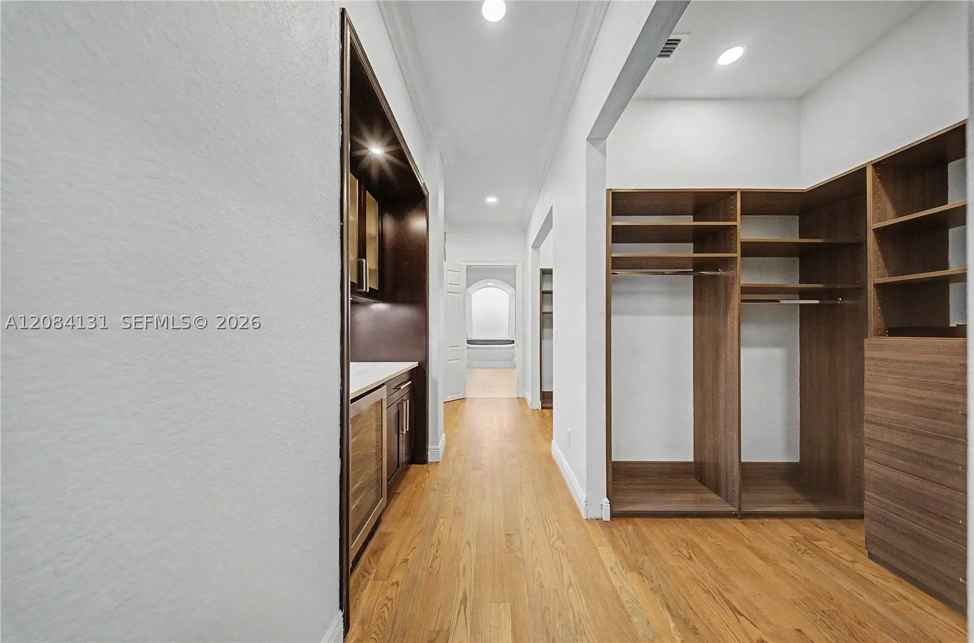
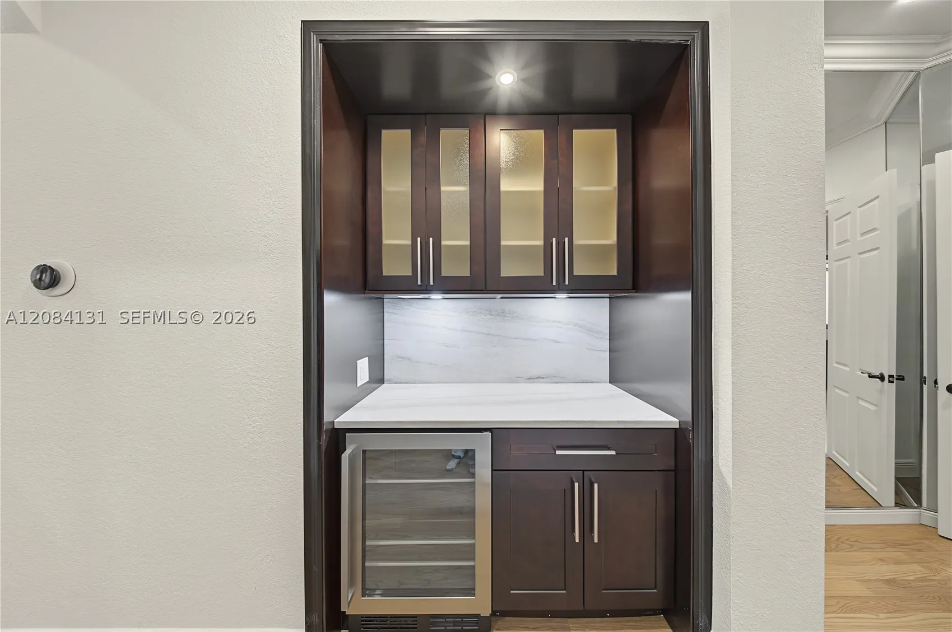
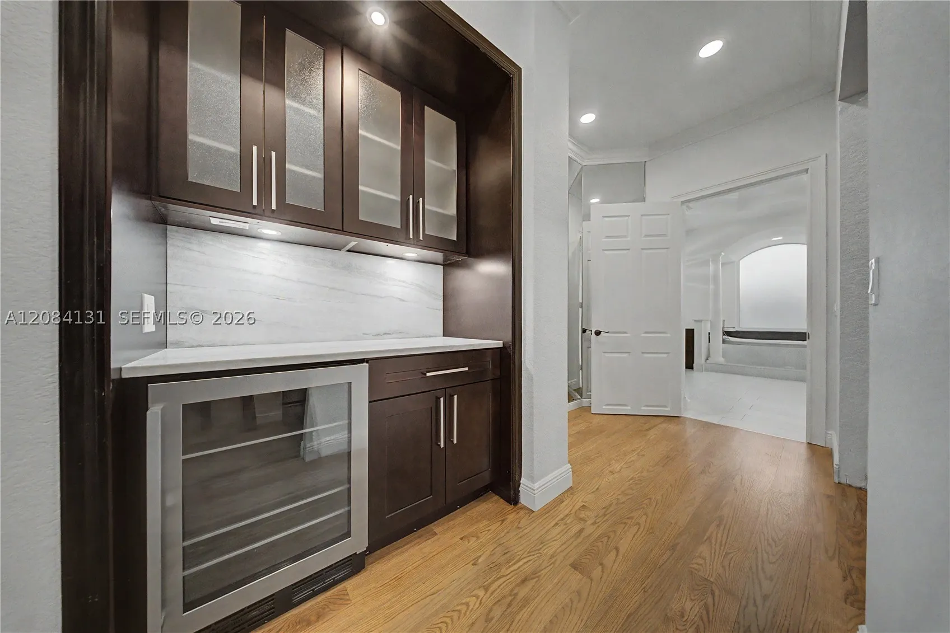
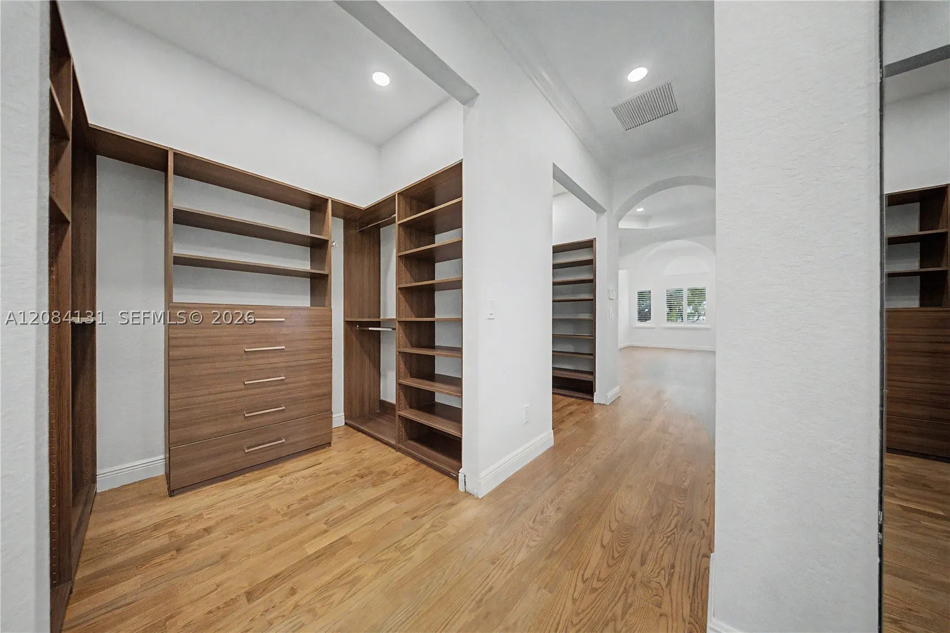
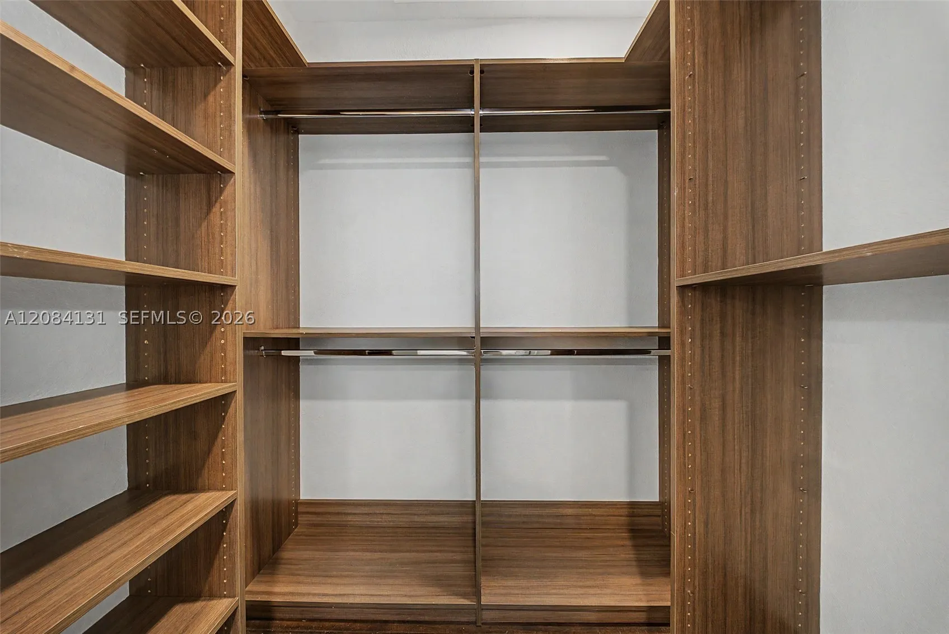
  • Interior Features: Bedroom on Main Level, Breakfast Area, Dual Sinks, First Floor Entry, Closet Cabinetry, Walk-In Closet(s), Built-in Features, Bidet, Separate Shower, Dining Area, Separate/Formal Dining Room, Custom Mirrors, Main Level Primary, Fireplace, Kitchen/Dining Combo, Bathtub
  • Laundry Features: Laundry Tub
  • Levels: Two
  • Lot Features: <1 Acre, Sprinklers Automatic
  • Middle Or Junior School: Indian Ridge
  • New Taxes Expense: $0
  • Stories: 2
  • Stories Total: 0
  • Tax Annual Amount: $48,794
  • Window Features: Blinds, Impact Glass, Plantation Shutters

Location

Listing Updated: 2026-09-19 07:15:20

  • Property Type : Single Family
  • Property Sub Type : Single Family Residence
  • Listing Type : For Sale
  • Listing ID : A12084131
  • Price : $2,695,000
  • View : Golf Course
  • Bedrooms : 5
  • Bathrooms : 6
  • Full Bathrooms : 5
  • Half Bathrooms : 1
  • Square Footage : 5,213 Sqft
  • Year Built : 2005
  • Lot Area : 0 Acre
  • Listing Status : Active
  • Days On Market : 14
Contact Agent
Required
Required
Required
By proceeding, you consent to receive calls and texts at the number you provided, including marketing by autodialer and prerecorded and artificial voice, and ettmail, about your inquiry and other home-related matters, but not as a condition of any purchase.

Similar Single Family