• Share

2706 Kinsington Cir Unit 23-2, Weston, Florida 33332

Active For Sale
$665,000
  • Beds 3
  • Baths 2
  • Sq Ft 1,560 Sqft
  • Visits: 6 in 16 days

Description

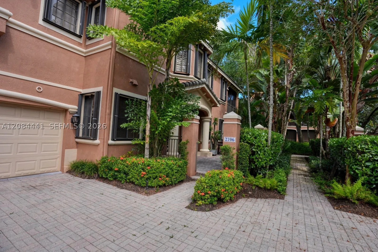
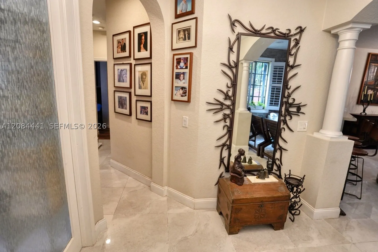
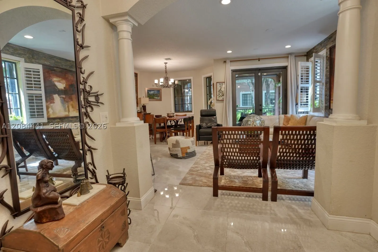
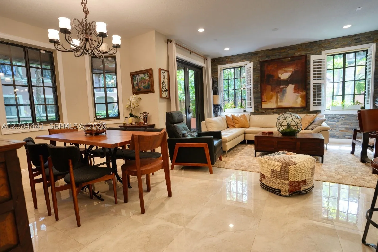
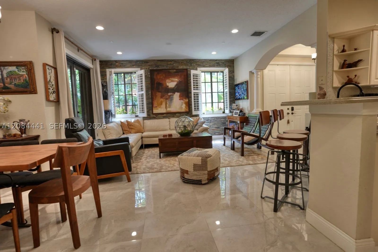
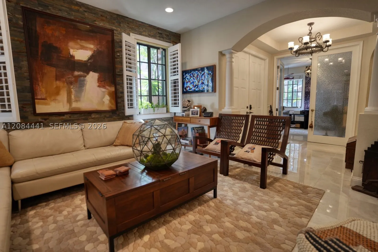
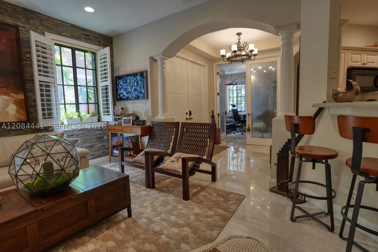
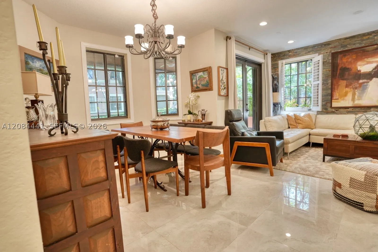
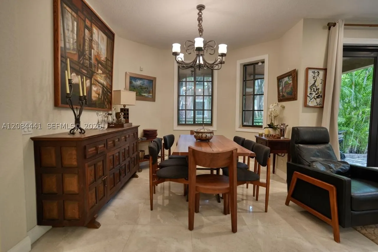
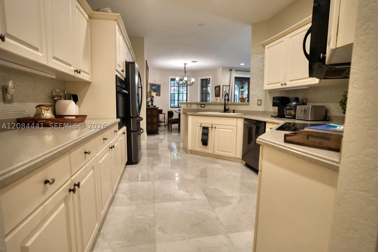
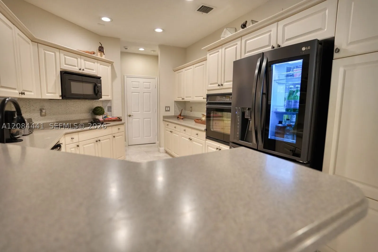
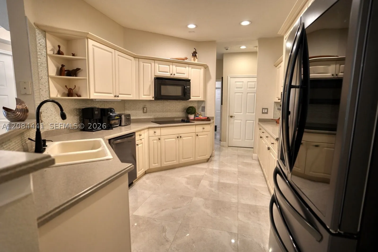
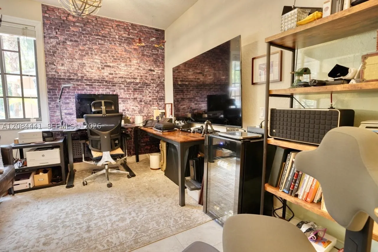
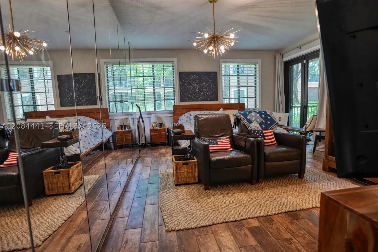
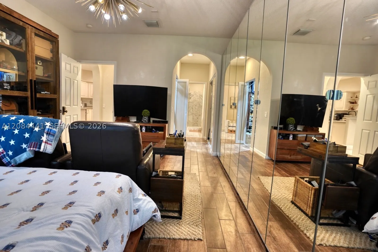
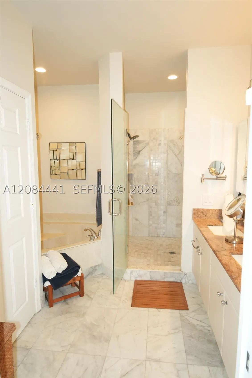
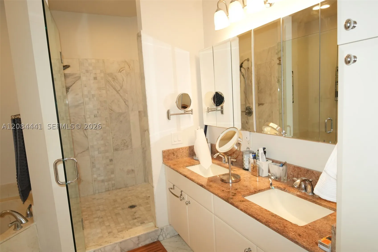
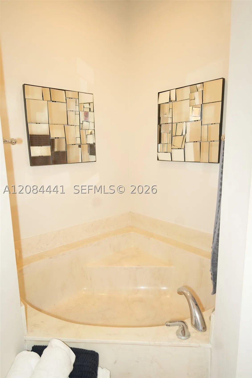
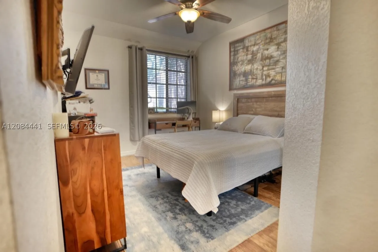
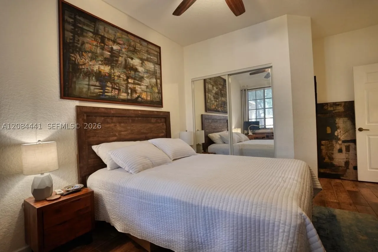
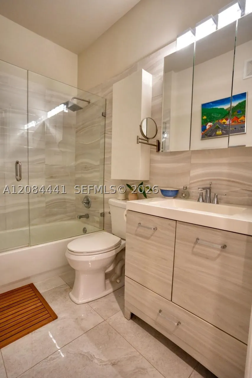
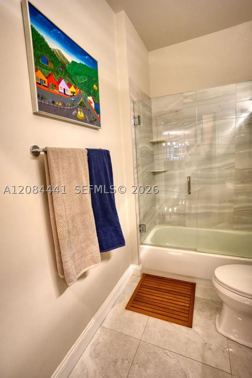
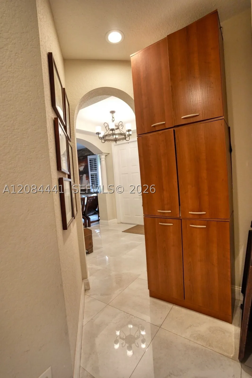
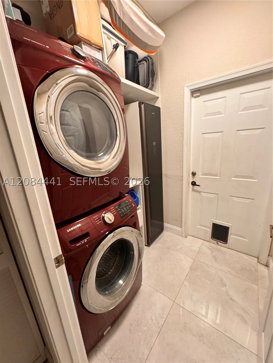
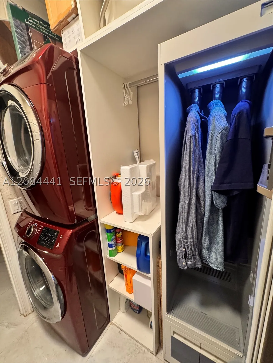
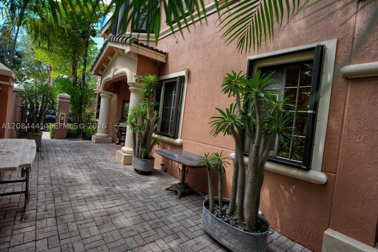
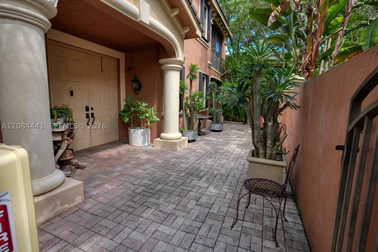
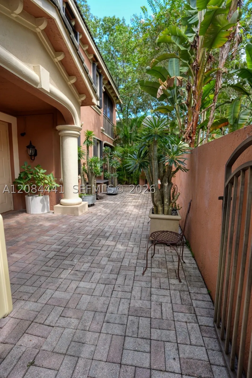
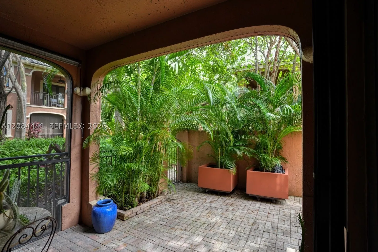
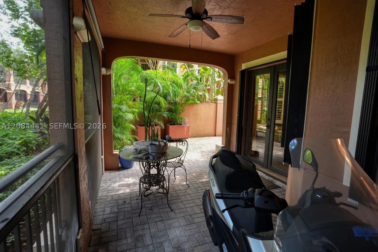
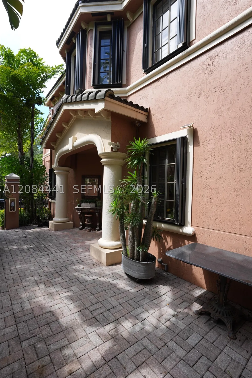
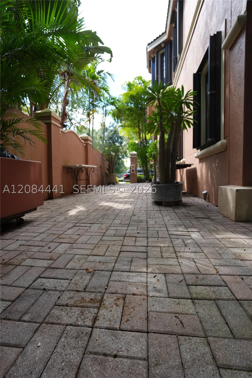
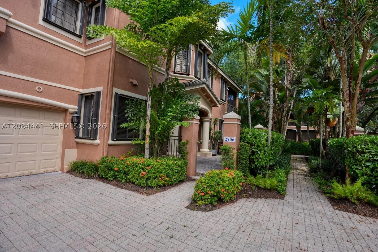
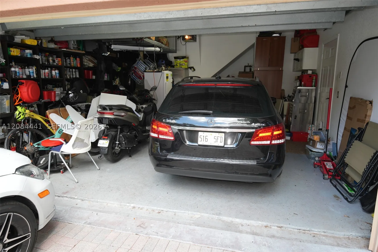
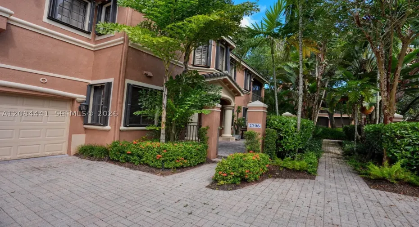
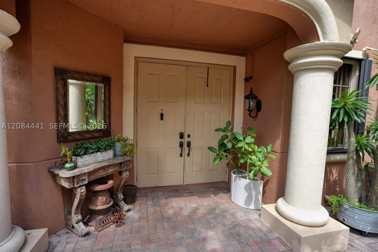
Gated community. Coach home in prestigious Legends at Weston Hills. Ground floor. Modern, remodeled Offers spacious living – dining open space layout perfect for everyday living and entertaining. Porcelain floors. Kitchen boasts stainless steel appliances, Corian countertops and a breakfast bar overlooking the living-dining area. Spacious Master bedroom with bathroom en suite. Wood floors, large wall and walk-in closets. Master bath with dual sinks, roman tub and separate shower. Convenient split plan with two additional bedrooms providing flexibility for family or at home office. New W/D & Styler Steam Closet. Private Patio/Porch with Lucious landscape perfect for relaxing and barbecue. Attached 2 car garage. Low maintenance. Close to shopping, dining, top rated schools.

Features

  • Heating System: No
  • Cooling System: Central Air, Ceiling Fan(s)
  • Patio: Open, Patio, Porch
  • Parking: Garage, Attached, Covered, Two or More Spaces, Guest

Appliances

  • Appliances: Dryer, Dishwasher, Electric Range, Microwave, Refrigerator, Self Cleaning Oven, Washer, Disposal

Address Map

  • Country: US
  • State: FL
  • County: Broward
  • City: Weston
  • Subdivision: LEGENDS AT WESTON HILLS
  • Zipcode: 33332
  • Street: Kinsington Cir
  • Street Number: 2706
  • Floor Number: 0
  • Longitude: W72° 41' 48.8''
  • Latitude: N42° 22' 0.3''
  • UnitNumber: 23-2
  • MLS Area: 3890

MLS Addon

  • Architectural Style: Coach/Carriage
  • Association Amenities: Other
  • Association Fee: $2,270
  • Association Fee Frequency: Quarterly
  • Association Fee Includes: Maintenance Structure, Common Areas, Association Management, Insurance, Reserve Fund, Roof
  • Close Price: $0
  • Elementary School: Manatee Bay
  • Exterior Features: Patio, Porch, Storm/Security Shutters
  • Flooring: Ceramic Tile, Wood, Hardwood
  • Garage Spaces: 2
  • High School: Cypress Bay
  • Insurance Expense: $0
  • Interior Features: Bedroom on Main Level, Dual Sinks, First Floor Entry, Living/Dining Room, Sitting Area in Primary, Eat-in Kitchen, French Door(s)/Atrium Door(s), Walk-In Closet(s), Garden Tub/Roman Tub, Split Bedrooms, Separate Shower, Breakfast Bar, Bathtub
  • Middle Or Junior School: Falcon Cove
  • New Taxes Expense: $0
  • Stories Total: 2
  • Tax Annual Amount: $6,050
  • Window Features: Blinds

Location

Listing Updated: 2026-09-11 06:33:52
  • Property Type : Townhouse
  • Property Sub Type : Townhouse
  • Listing Type : For Sale
  • Listing ID : A12084441
  • Price : $665,000
  • View : Garden, Pool
  • Bedrooms : 3
  • Bathrooms : 2
  • Full Bathrooms : 2
  • Half Bathrooms : 0
  • Square Footage : 1,560 Sqft
  • Year Built : 2003
  • Lot Area : 0 Acre
  • Listing Status : Active
  • Days On Market : 15
Contact Agent
Required
Required
Required
By proceeding, you consent to receive calls and texts at the number you provided, including marketing by autodialer and prerecorded and artificial voice, and ettmail, about your inquiry and other home-related matters, but not as a condition of any purchase.

Similar Townhouse