• Share

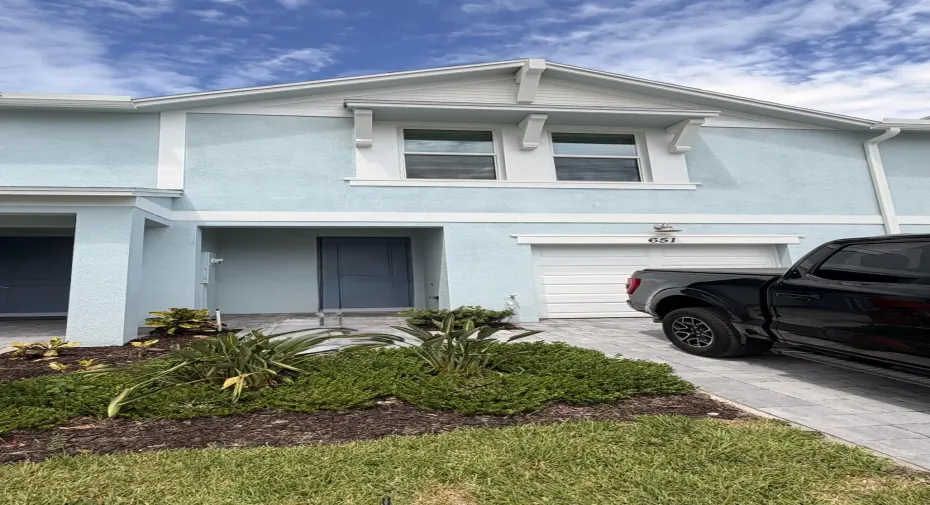
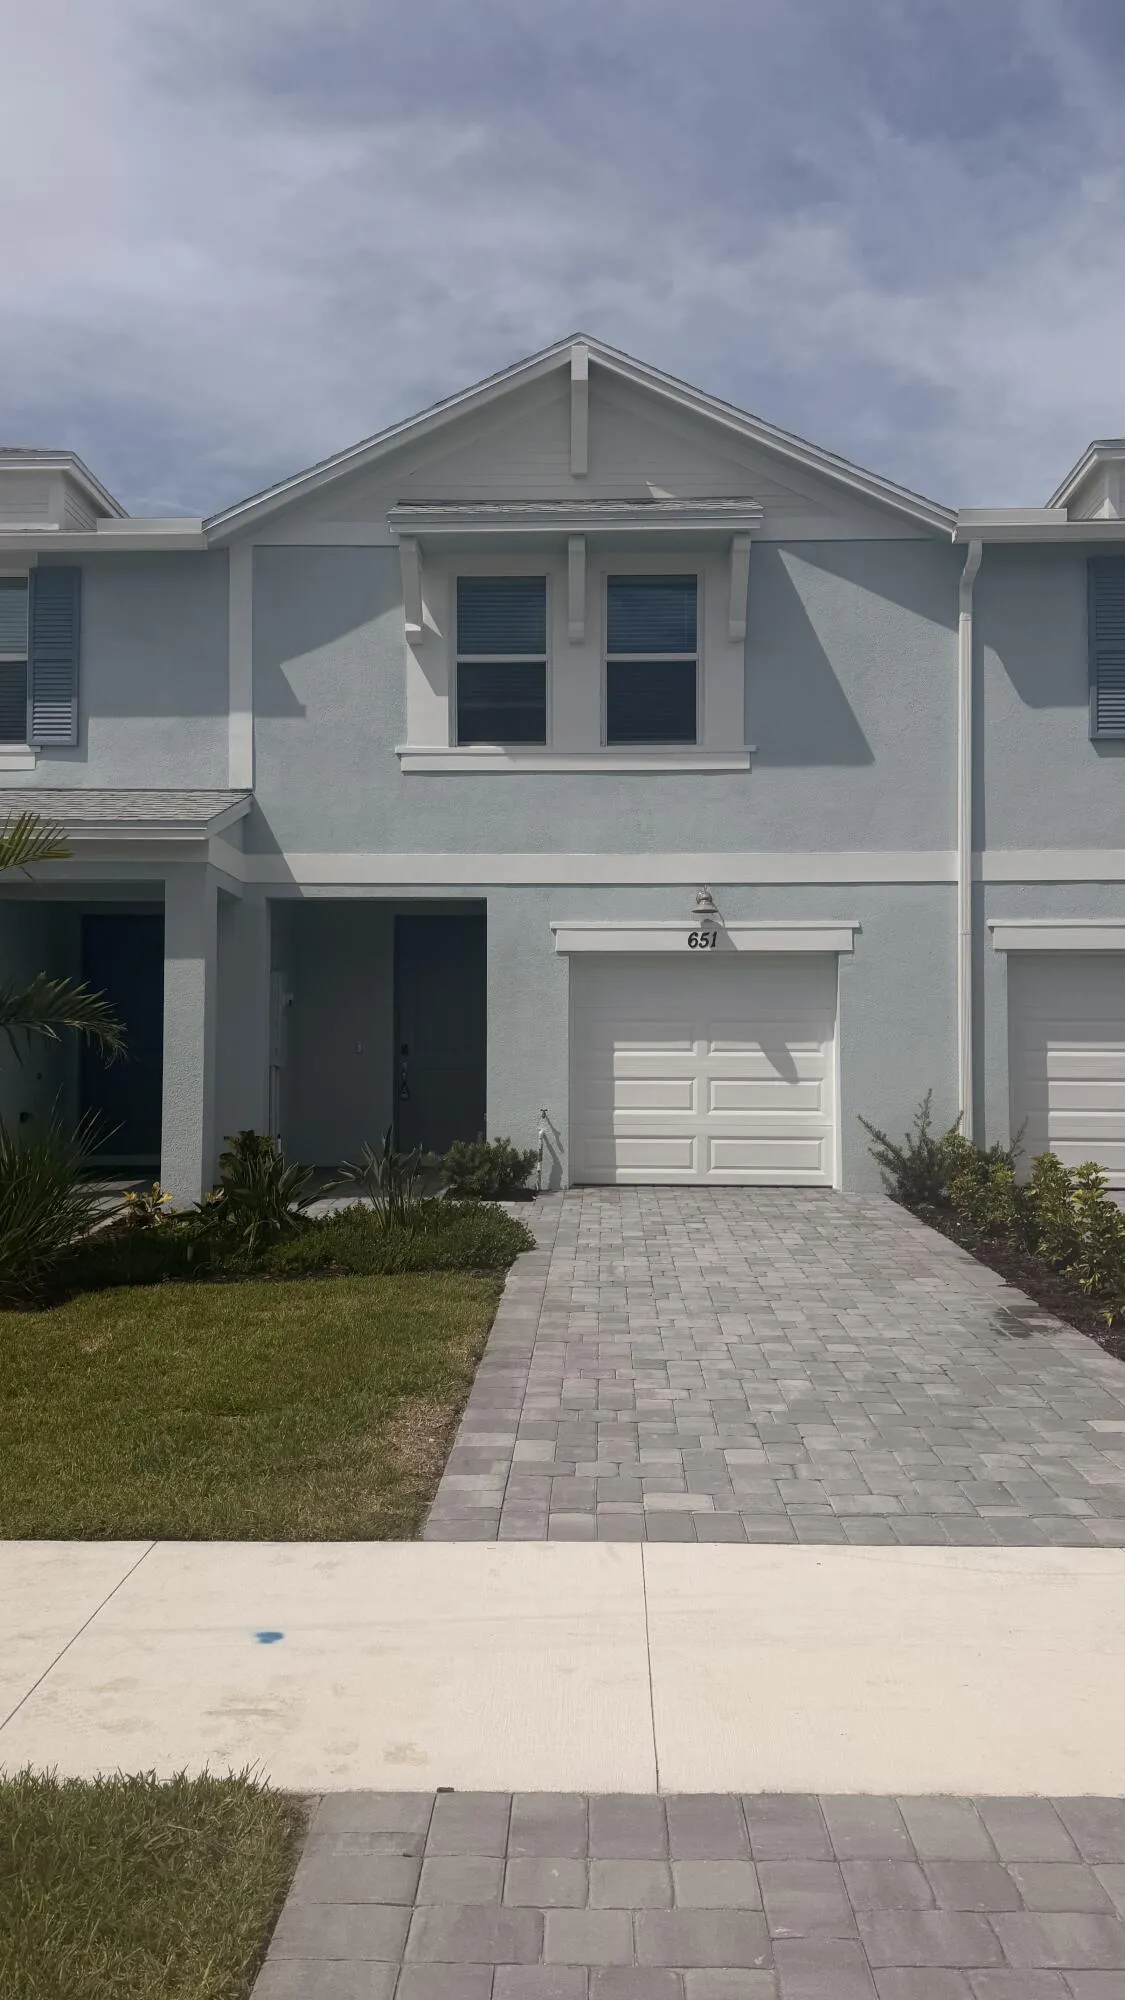
651 SALISBURY Circle, Fort Pierce, Florida 34982

Active For Rent
$2,490
  • Beds 3
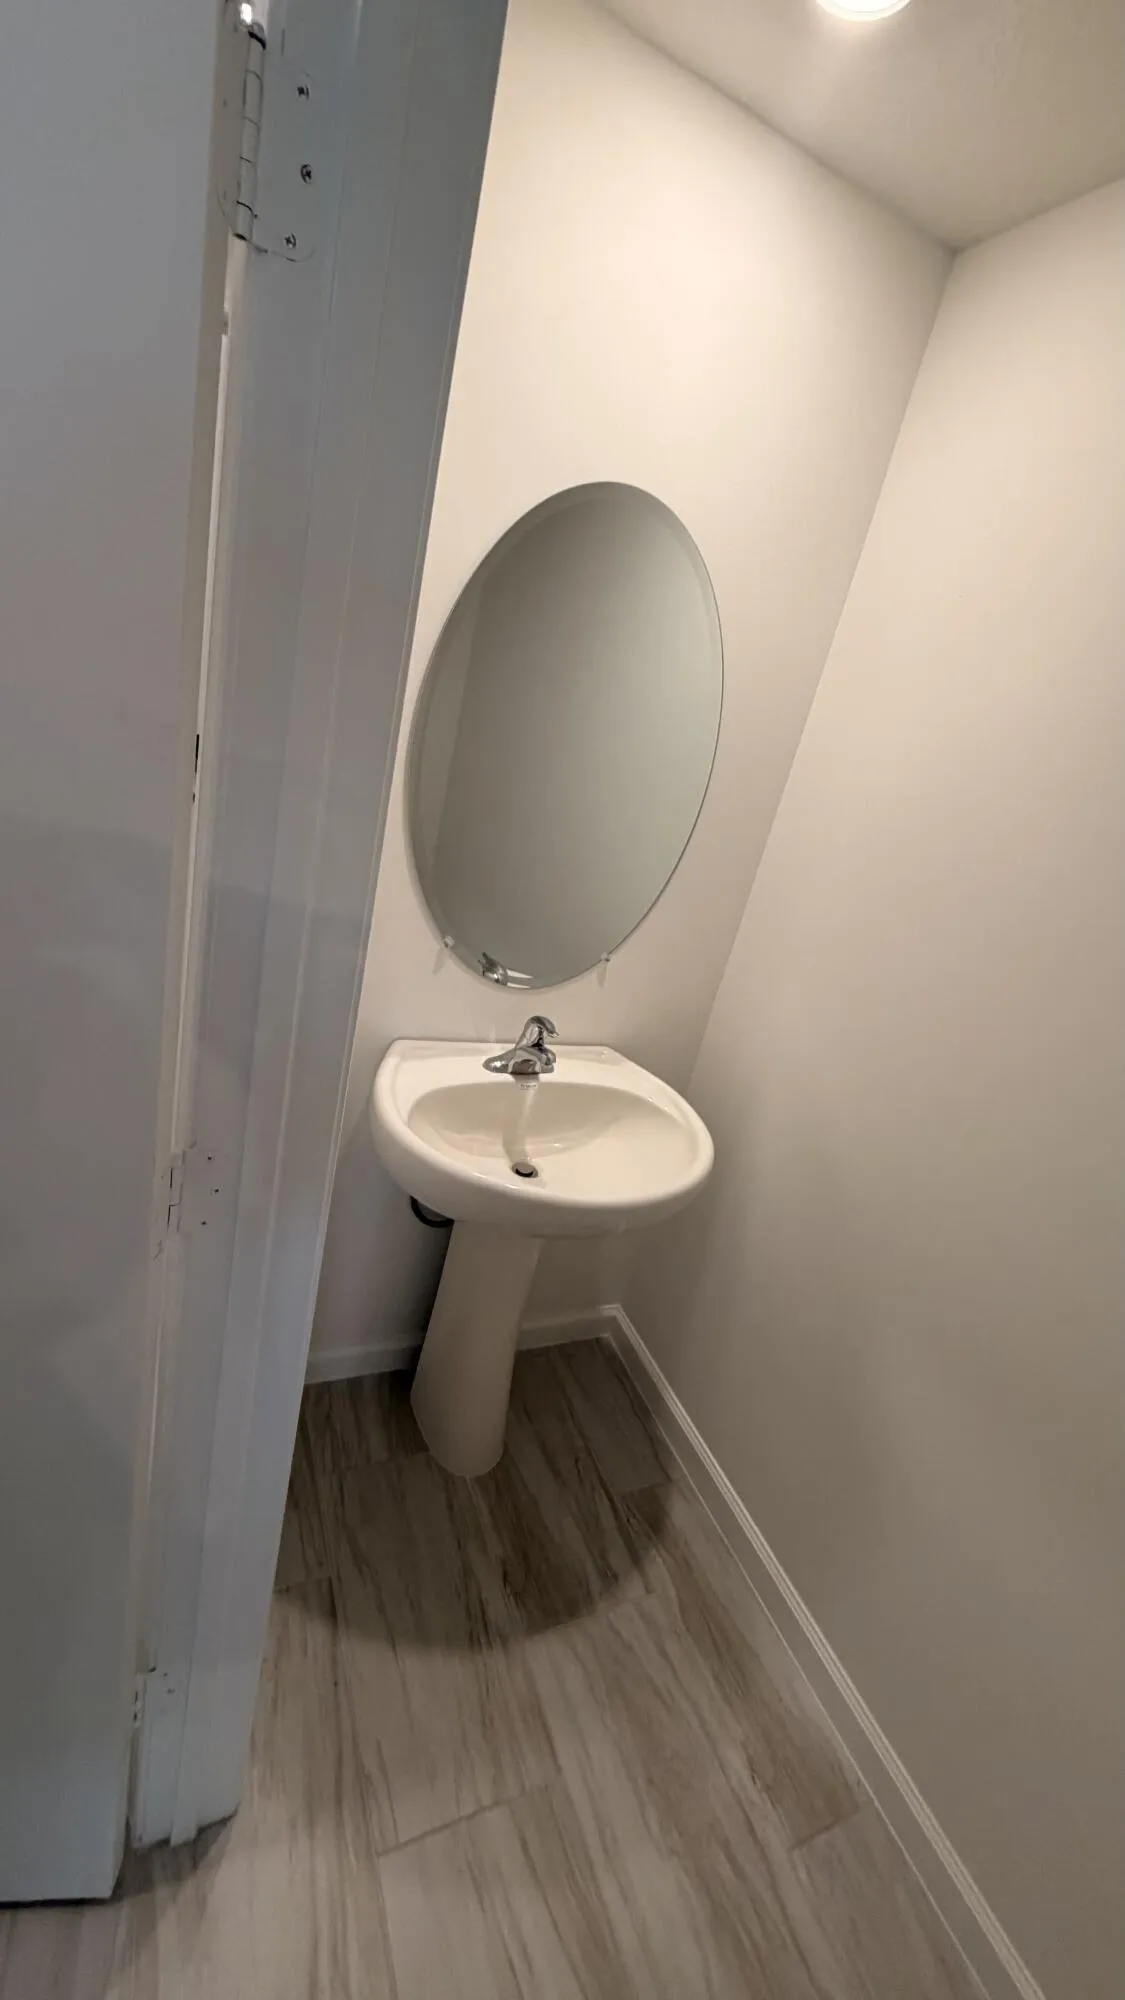
  • Baths 3
  • Sq Ft 1,485 Sqft
  • Visits: 1 in 12 days

Description

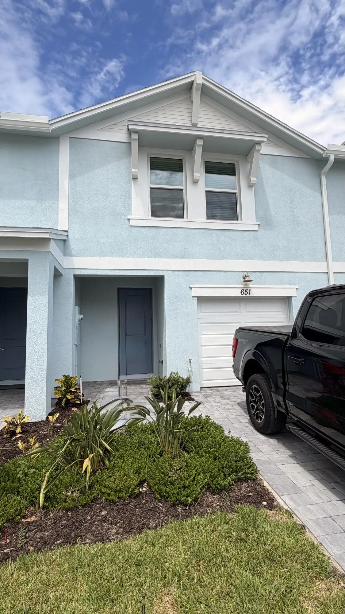
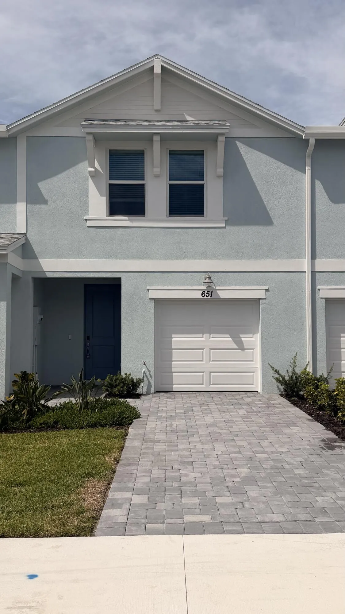
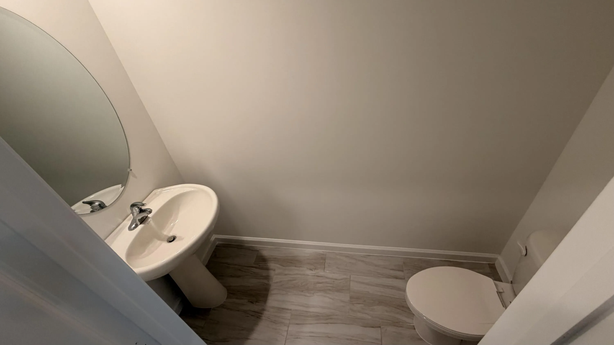
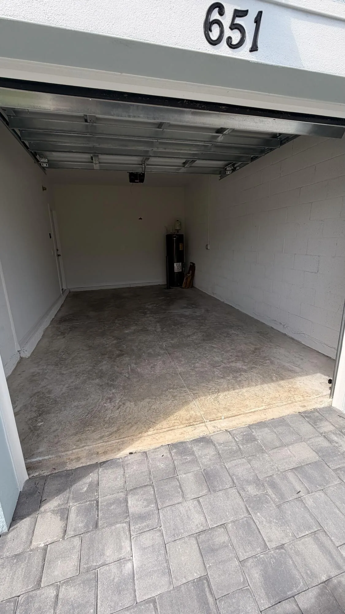
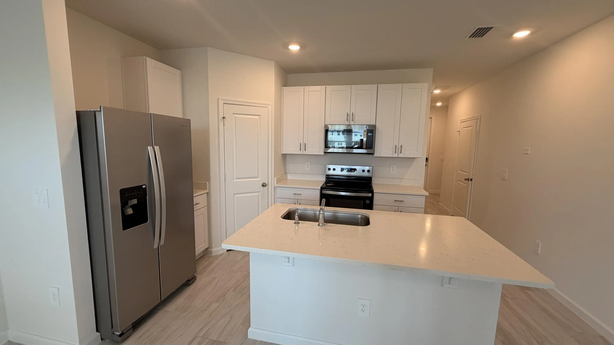
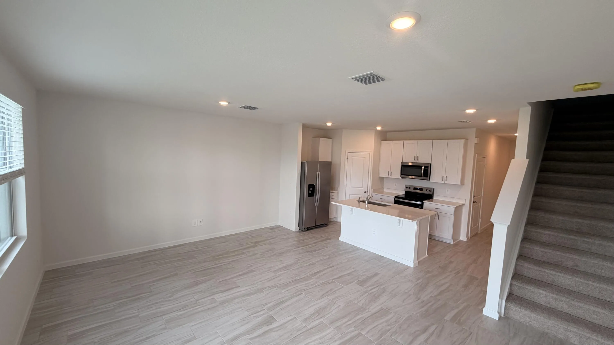
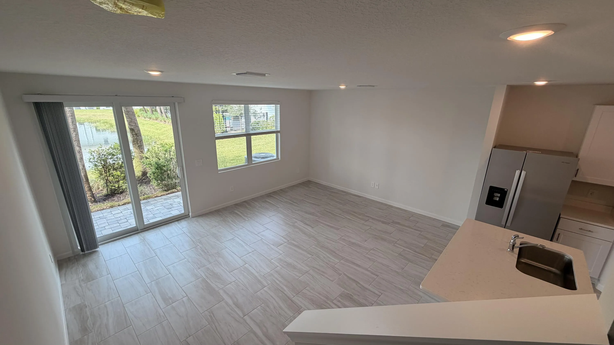
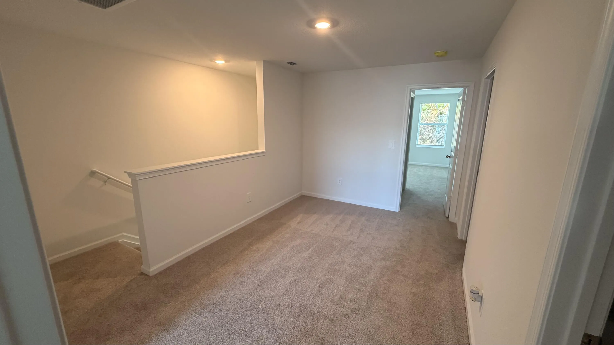
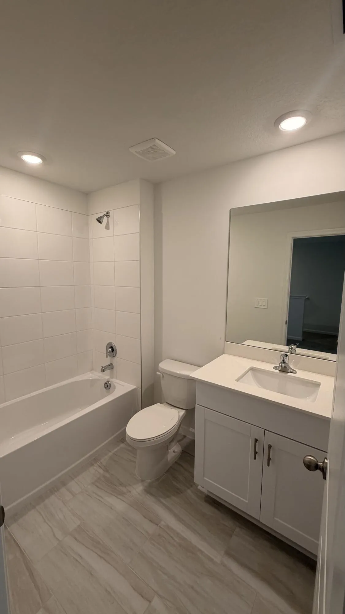
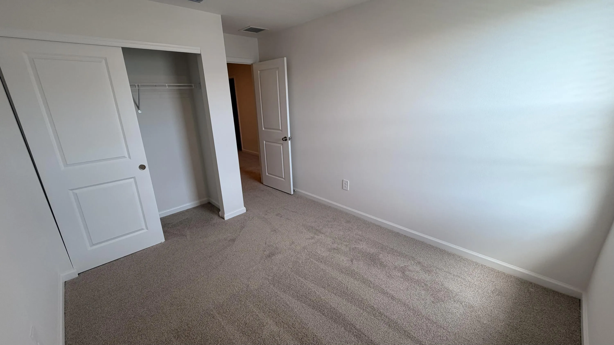
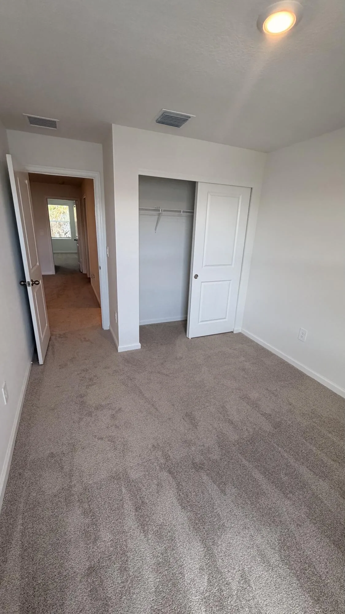
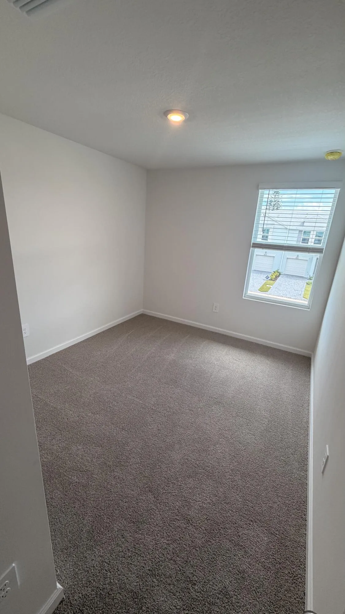
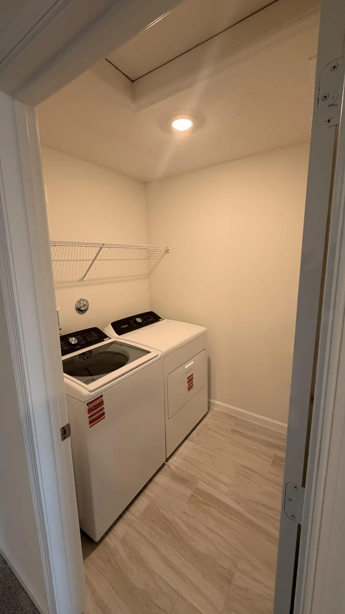
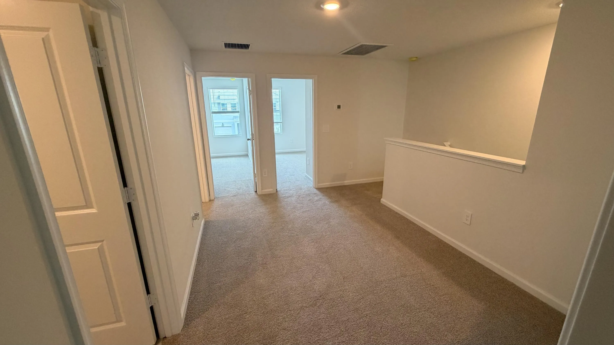
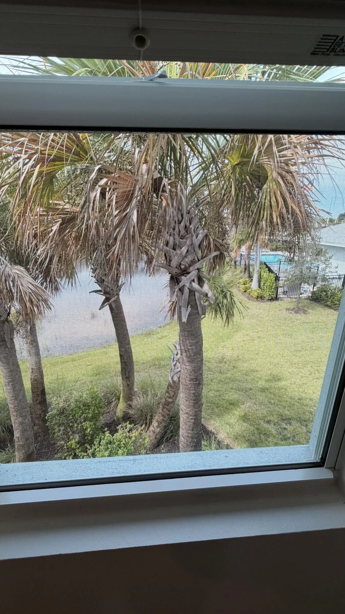
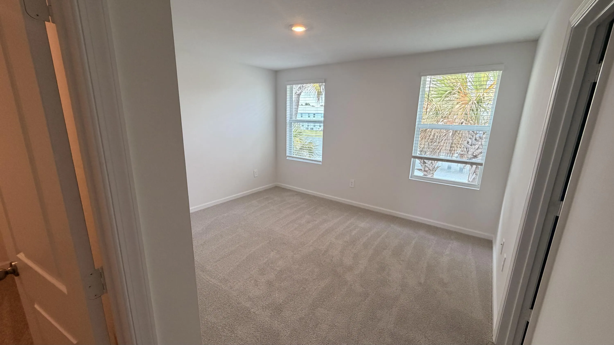
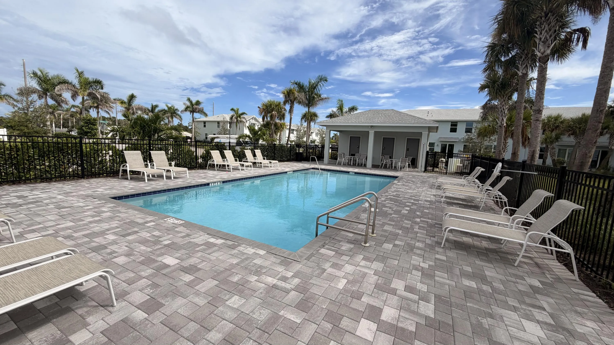
Beautifully Brand NEW 3-bedroom, 2.5-bathroom townhouse in the desirable Tidewater community of Fort Pierce. Offering 1,778 sq. ft. of living space across two levels, this spacious home features a functional layout with comfortable separation between living and sleeping areas. Enjoy peaceful pond and community pool views, with the pool just a short walk away. The home features brand-new, energy-efficient appliances and a convenient one-car garage. Located in a well-maintained community with easy access to shopping, dining, parks, and local amenities, plus just a short drive to local beaches and downtown Fort Pierce.

Features

  • Swimming Pool: Association, Community, None
  • Heating System: Central, Electric
  • Cooling System: Central Air, Humidity Control
  • Patio: Patio
  • Parking: Driveway, Garage, Garage Door Opener, One Space, Assigned, Attached, Two or More Spaces, Guest, Paver Block

Appliances

  • Appliances: Dryer, Dishwasher, Electric Range, Microwave, Refrigerator, Self Cleaning Oven, Electric Water Heater, Disposal, Built-In Oven, Ice Maker

Address Map

  • Country: US
  • State: FL
  • County: St Lucie
  • City: Fort Pierce
  • Subdivision: TIDEWATER
  • Zipcode: 34982
  • Street: SALISBURY
  • Street Number: 651
  • Street Suffix: Circle
  • Floor Number: 0
  • Longitude: W81° 40' 20.8''
  • Latitude: N27° 21' 23.2''
  • Directions: From 1-95 head east to Hwy US-1 then head southbound on US-1. Community located on US-1 next to the Arrigo Chrysler Dealership and across the street from Indian River Estates
  • MLS Area: 7140

MLS Addon

  • Architectural Style: Two Story
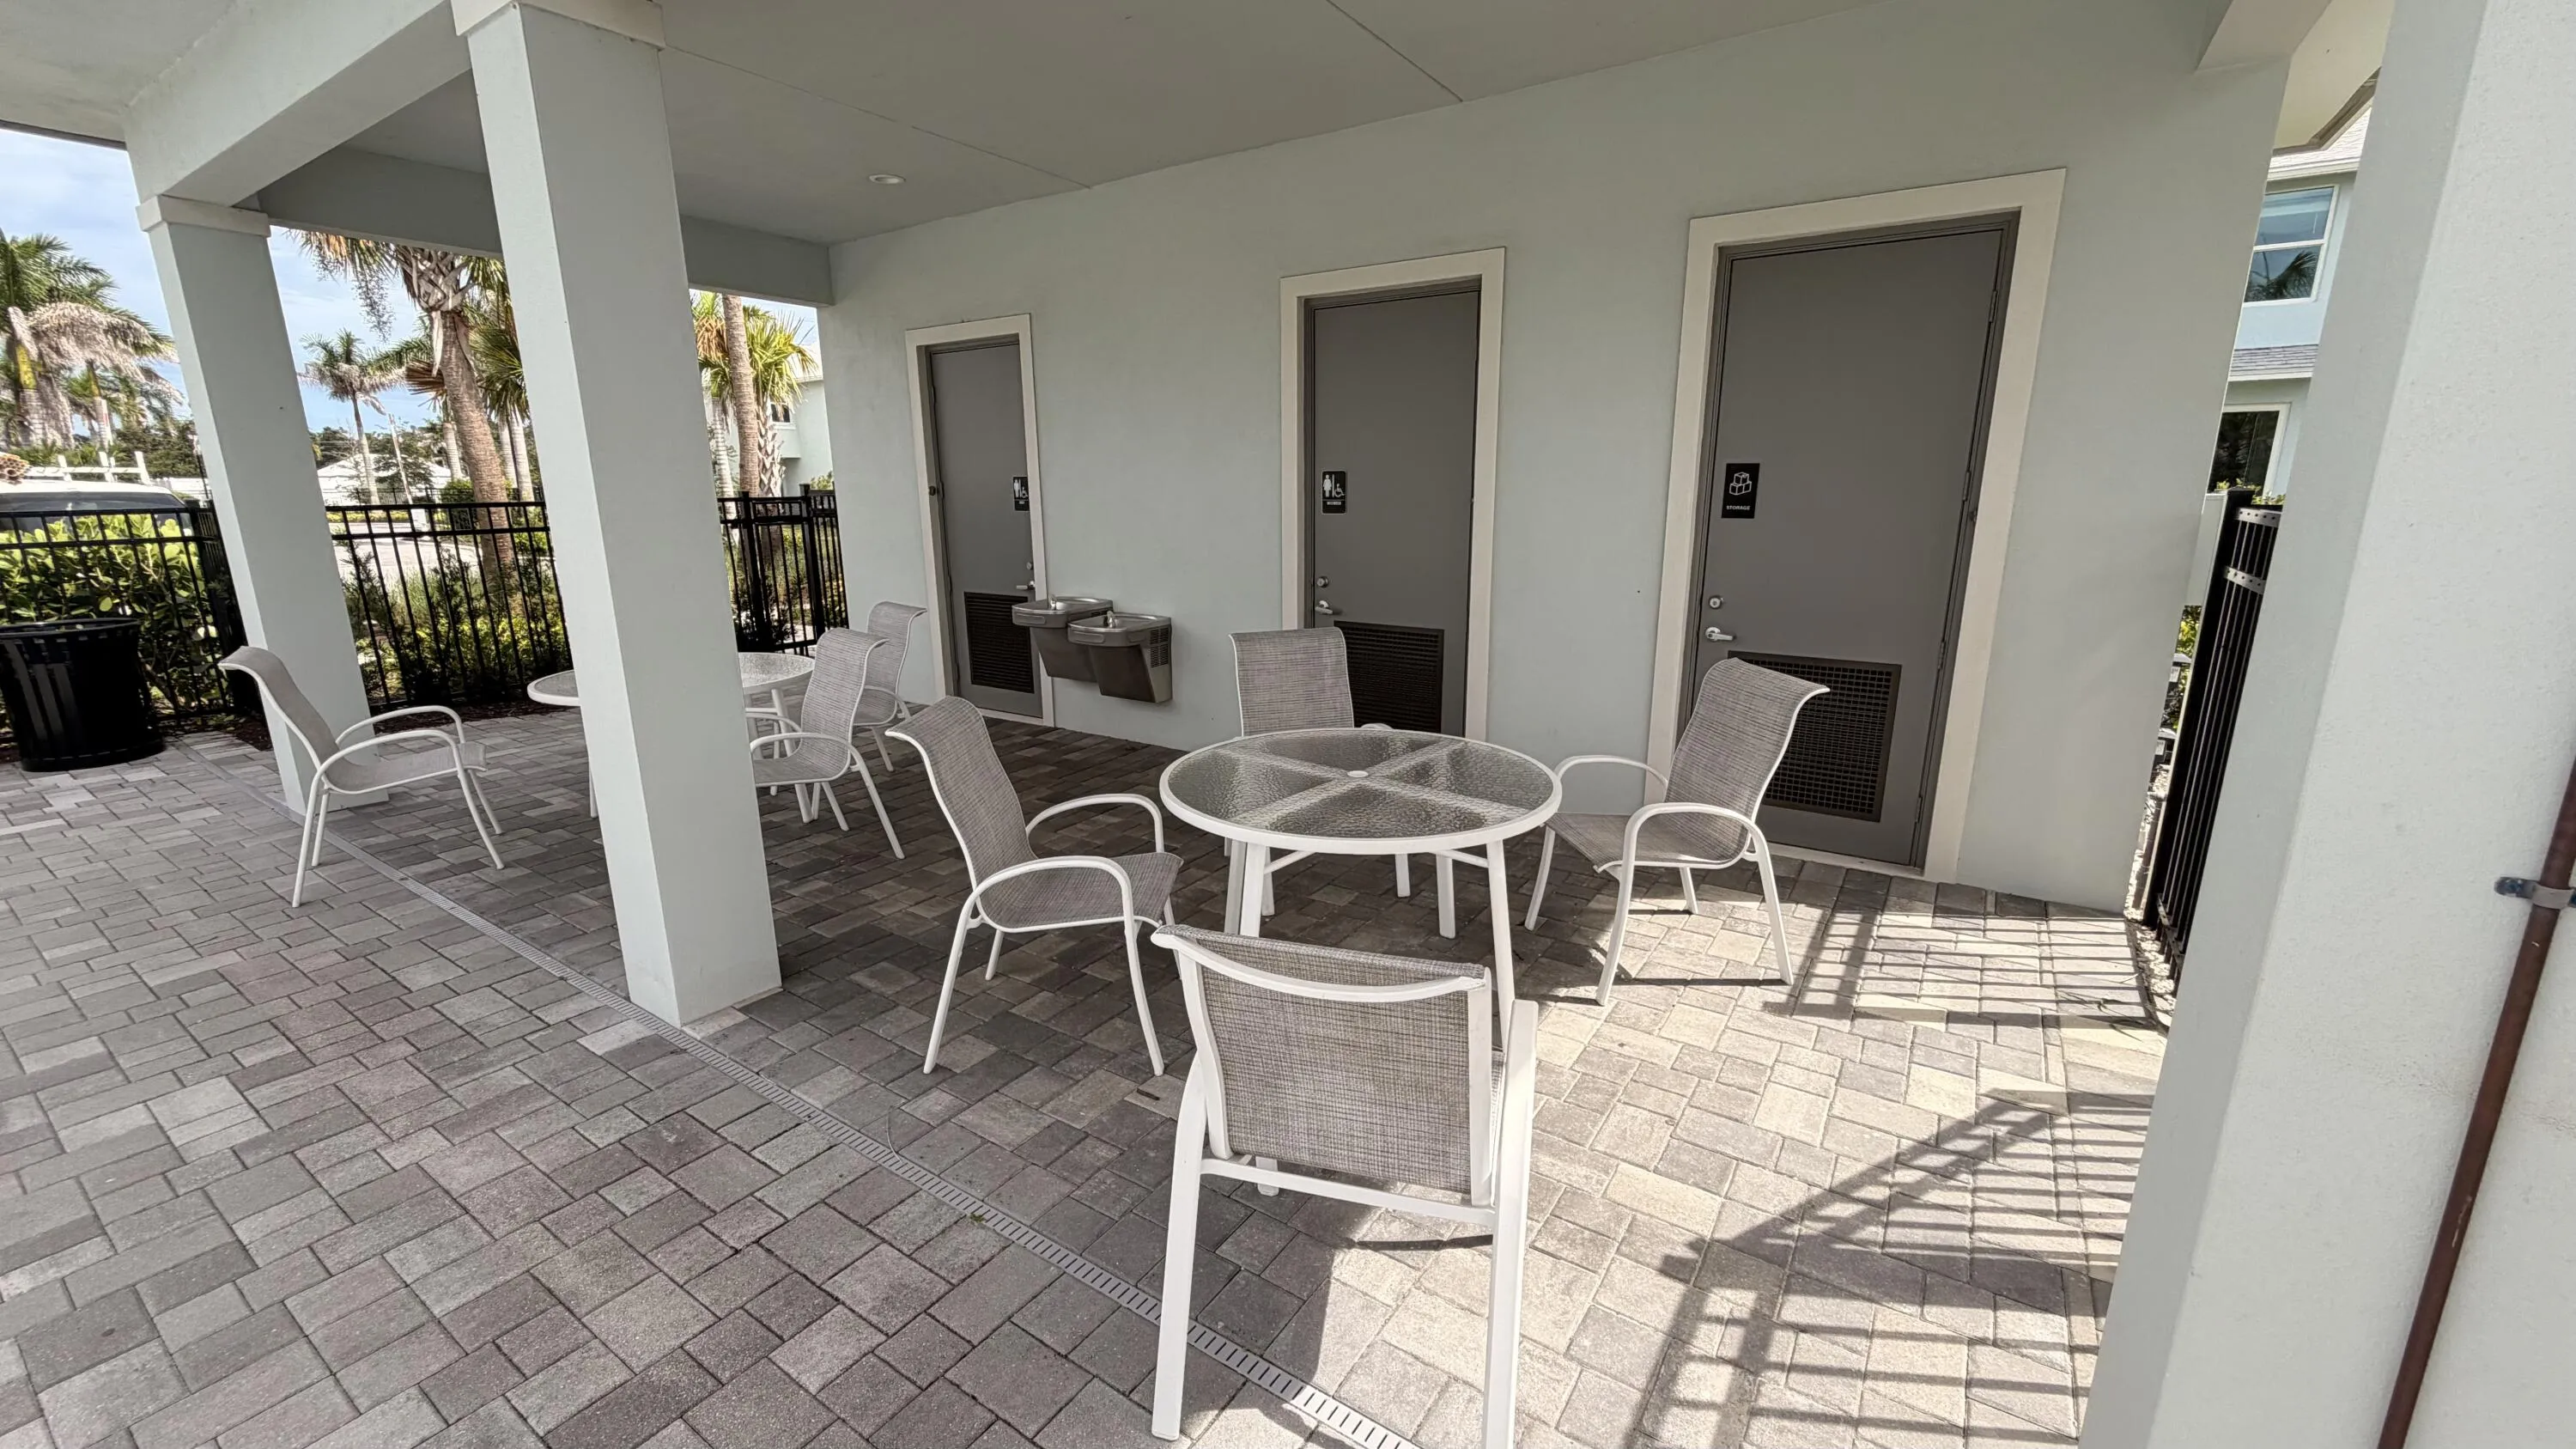
  • Association Amenities: Pool, Cabana, Maintenance
  • Association Fee: $0
  • Association Fee Includes: Parking
  • Close Price: $0
  • Exterior Features: Patio, None
  • Flooring: Tile, Carpet
  • Garage Spaces: 1
  • Insurance Expense: $0
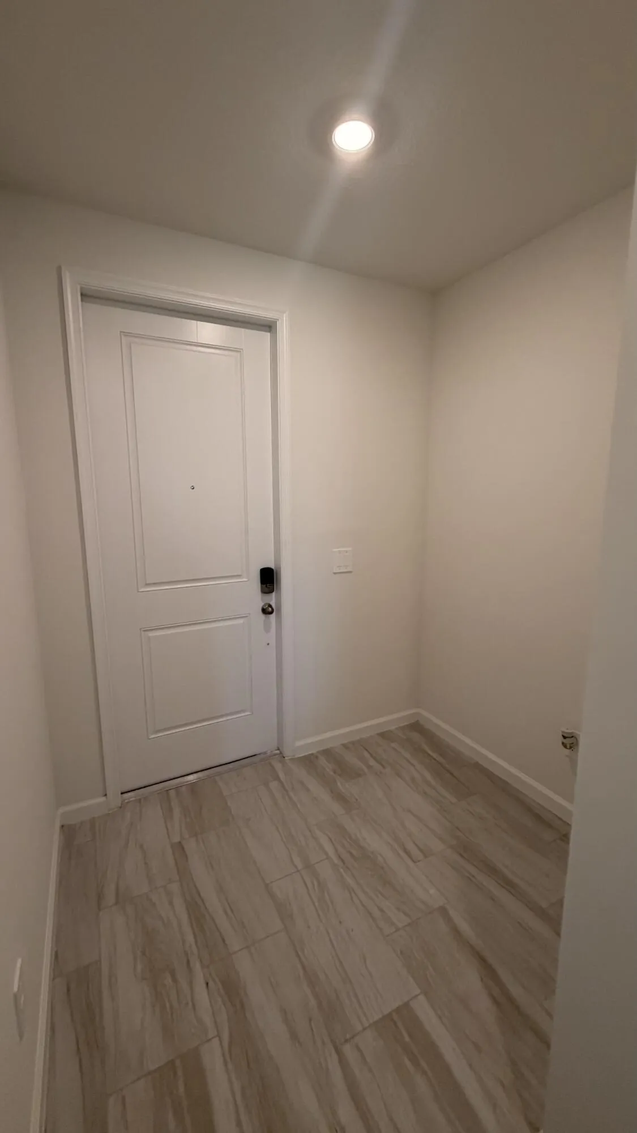
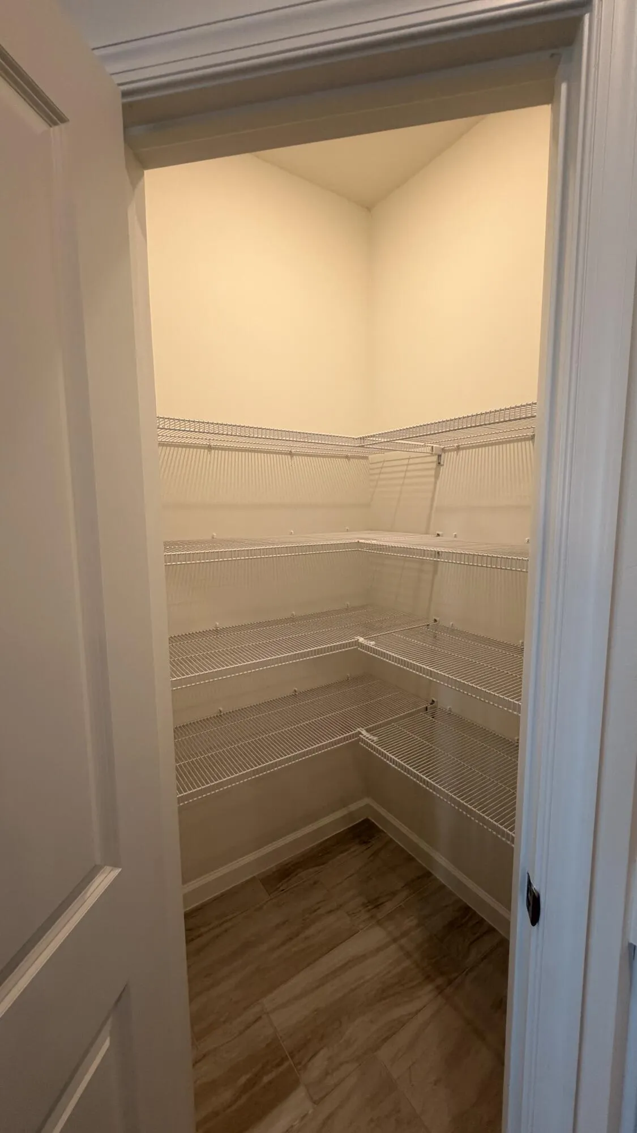
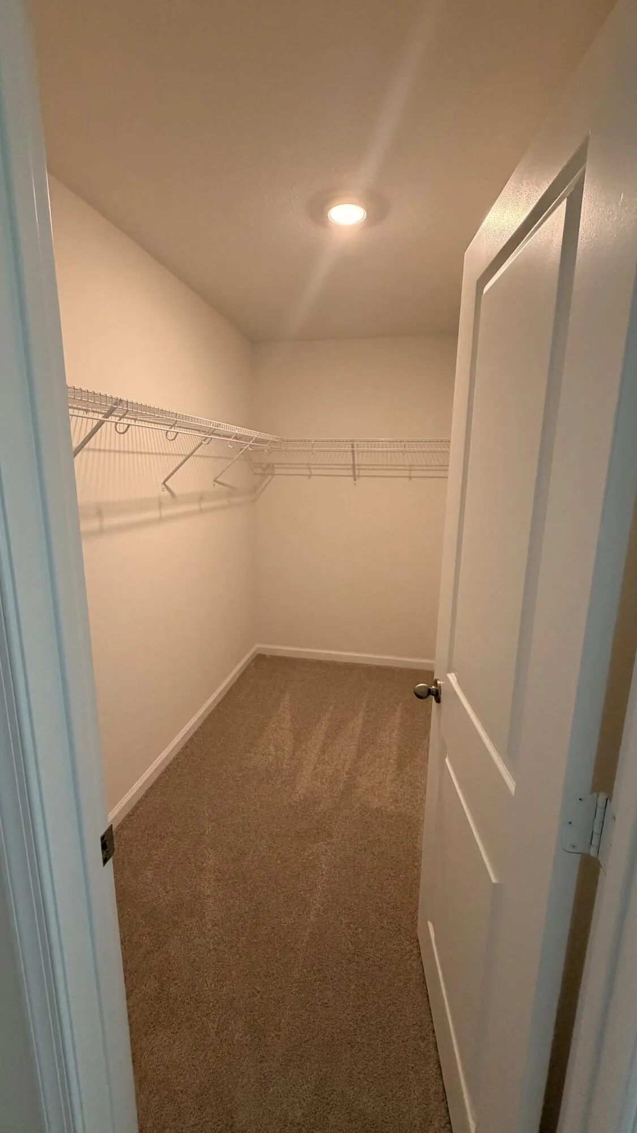
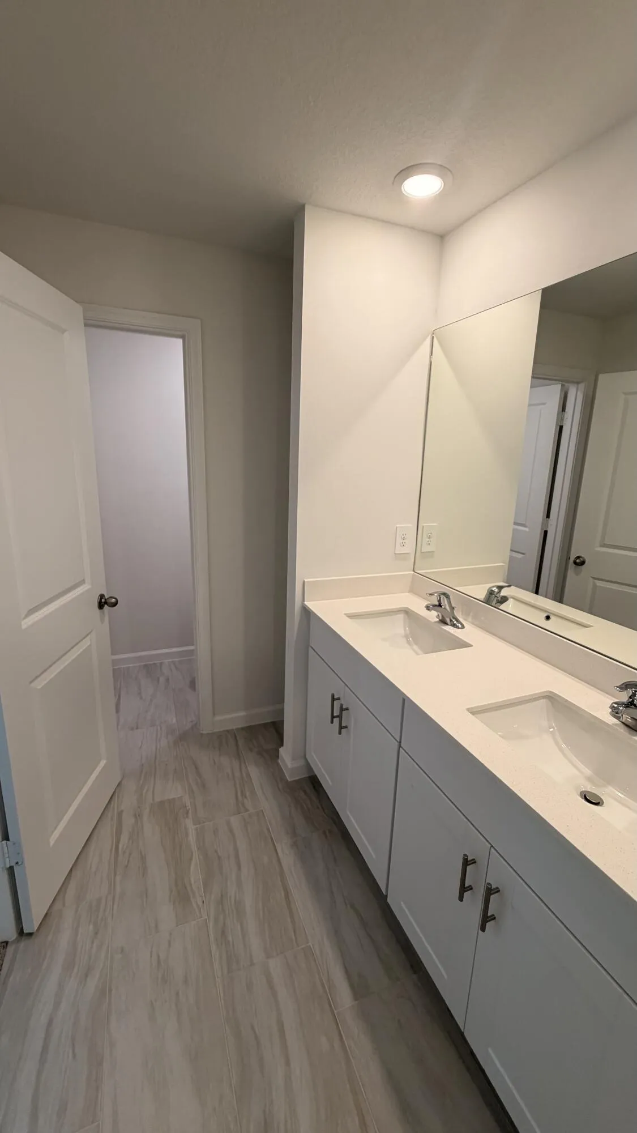
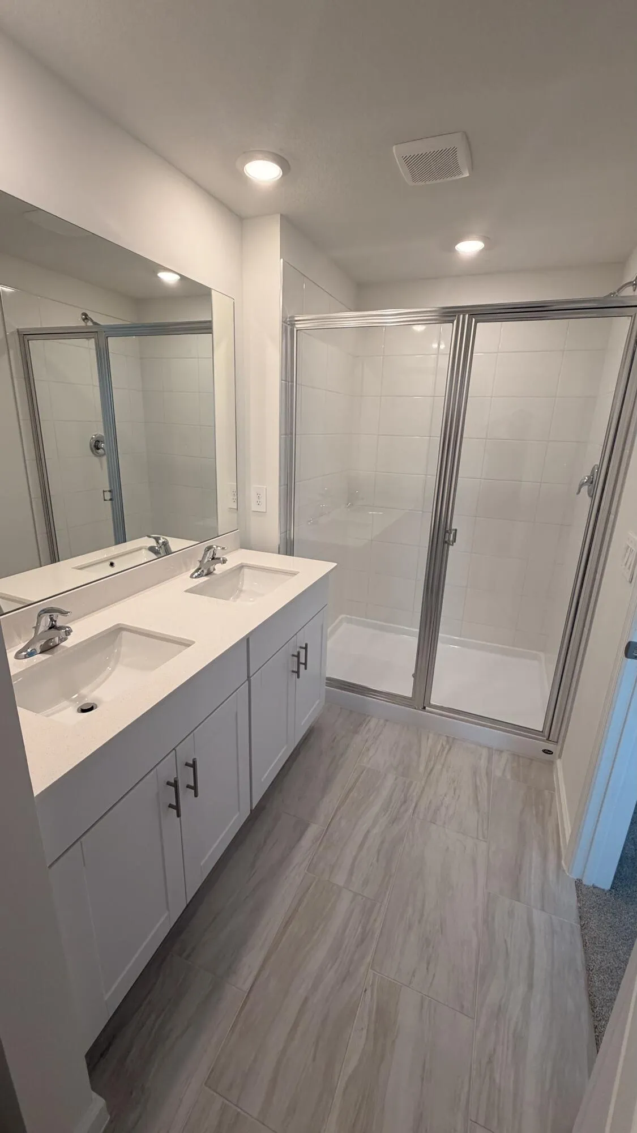
  • Interior Features: Dual Sinks, Upper Level Primary, Entrance Foyer, Walk-In Closet(s), Kitchen Island, Main Living Area Entry Level, Pantry
  • Levels: Two
  • Lot Features: < 1/4 Acre, <1 Acre, Sprinklers Automatic
  • New Taxes Expense: $0
  • Stories: 2
  • Stories Total: 2
  • Tax Annual Amount: $0
  • Utilities: Sewer Available
  • Window Features: Blinds, Impact Glass

Location

Listing Updated: 2026-09-12 19:57:03
  • Property Type : Residential Lease
  • Property Sub Type : Townhouse
  • Listing Type : For Rent
  • Listing ID : B26071283
  • Price : $2,490
  • View : Garden, Lake, Pond, Pool, Water
  • Bedrooms : 3
  • Bathrooms : 3
  • Full Bathrooms : 2
  • Half Bathrooms : 1
  • Square Footage : 1,485 Sqft
  • Year Built : 2026
  • Lot Area : 0.04 Acre
  • Listing Status : Active
  • Days On Market : 7
Contact Agent
Required
Required
Required
By proceeding, you consent to receive calls and texts at the number you provided, including marketing by autodialer and prerecorded and artificial voice, and ettmail, about your inquiry and other home-related matters, but not as a condition of any purchase.

Similar Residential Lease