• Share

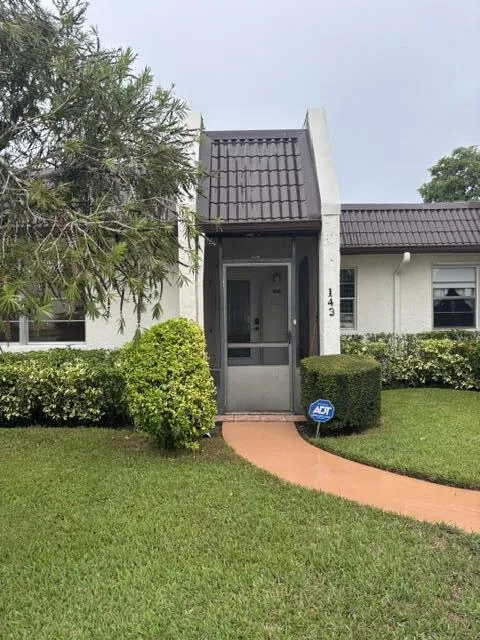
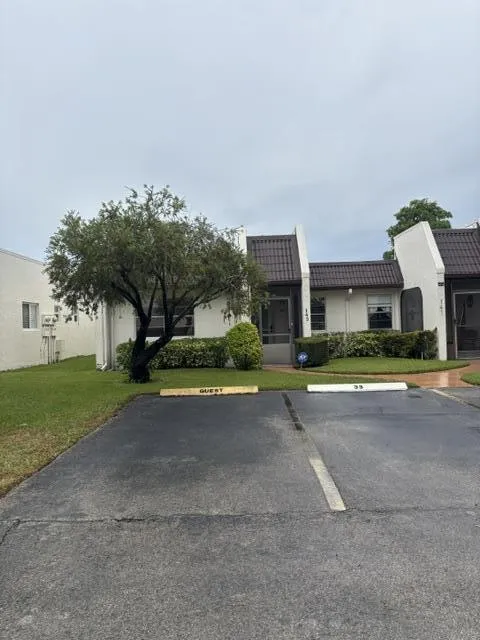
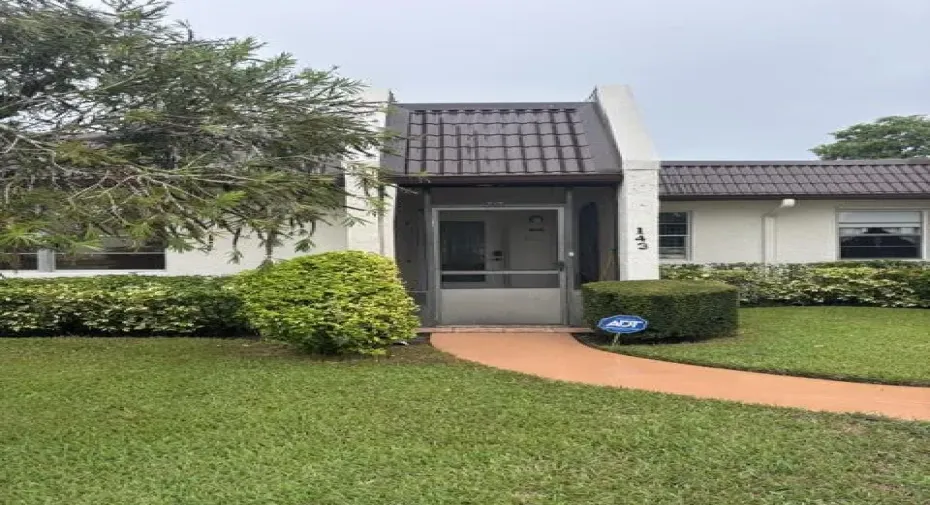
143 S LAKE SUSAN Drive Unit 143, West Palm Beach, Florida 33411

Active For Sale
$200,000
  • Beds 2
  • Baths 2
  • Sq Ft 1,200 Sqft
  • Visits: 4 in 21 days

Description

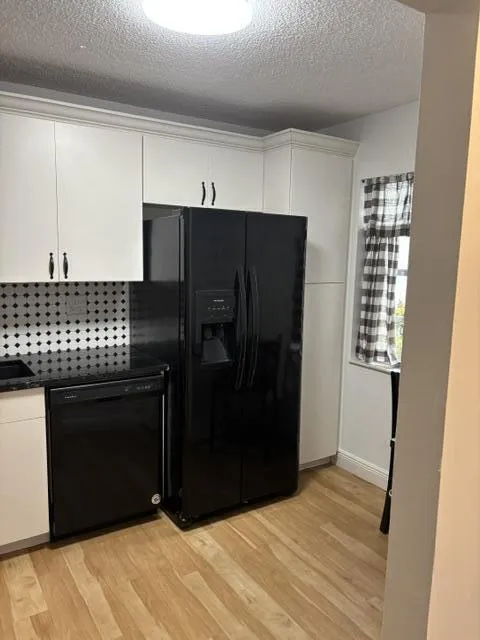
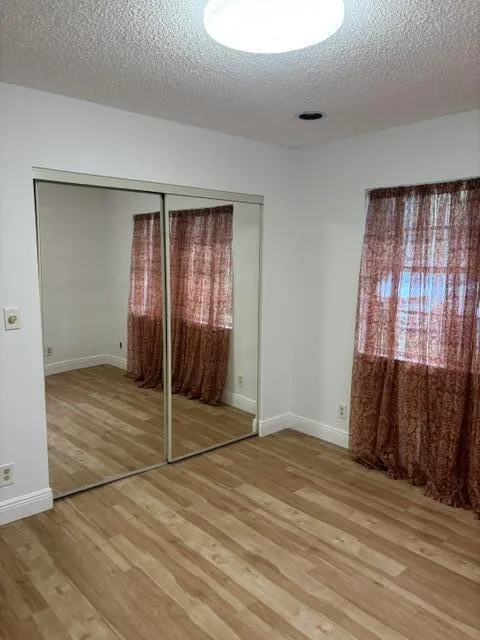
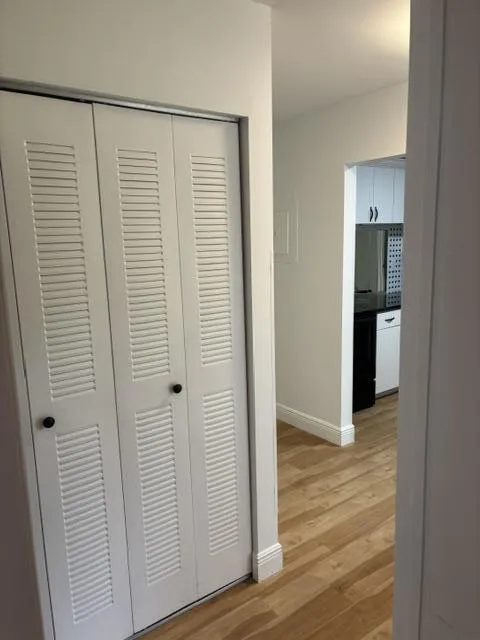
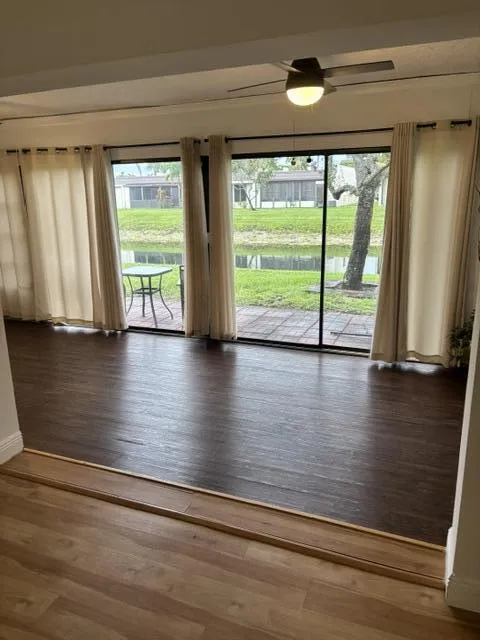
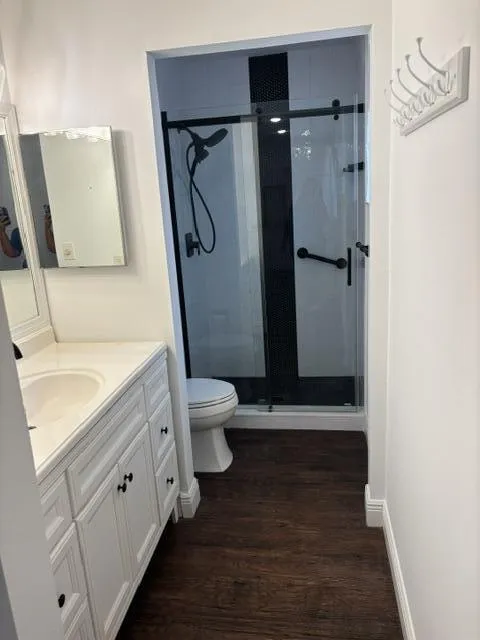
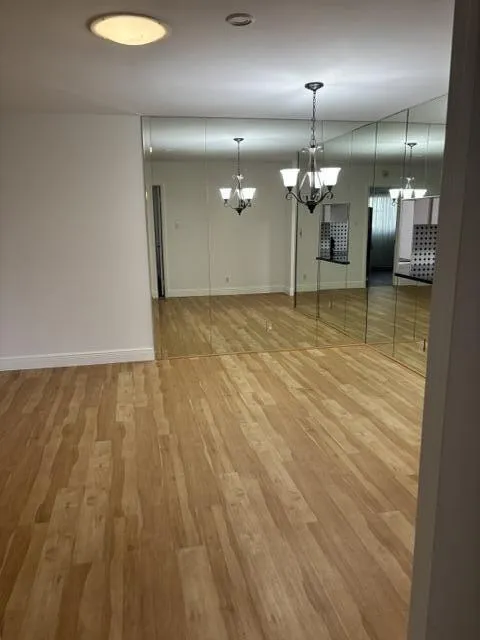
Move in ready. Kitchen remodeled in black and white theme with granite countertops; Master Bedroom has remodeled en-suite bathroom; large living and dining room as well as patio area which has been converted to livable space with large sliding glass doors overlooking the canal. There is a brick patio area where one can enjoy cool evenings or coffee in the morning.. A washer/dryer combo unit is also included. There is waterproof vinyl flooring throughout.

Features

  • Swimming Pool: Association, Community, None
  • Heating System: Central, Electric
  • Cooling System: Electric, Central Air, Ceiling Fan(s), Humidity Control
  • Patio: Patio
  • Parking: One Space, Assigned

Appliances

  • Appliances: Dryer, Dishwasher, Electric Range, Microwave, Refrigerator, Washer, Disposal, Ice Maker

Address Map

  • Country: US
  • State: FL
  • County: Palm Beach
  • City: West Palm Beach
  • Subdivision: GOLDEN LAKES VILLAGE CONDO
  • Zipcode: 33411
  • Street: LAKE SUSAN
  • Street Number: 143
  • Street Suffix: Drive
  • Floor Number: 0
  • Longitude: W81° 49' 53.9''
  • Latitude: N26° 41' 44.9''
  • UnitNumber: 143
  • Street Dir Prefix: S
  • MLS Area: 5580

MLS Addon

  • Architectural Style: Other, One Story
  • Association Amenities: Clubhouse, Fitness Center, Pool, Billiard Room, Controlled Access, Management, Guard, Transportation Service, Maintenance, Security
  • Association Fee: $702
  • Association Fee Frequency: Monthly
  • Association Fee Includes: Common Area Maintenance, Internet, Pool(s), Sewer, Security, Trash, Water, Association Management, Insurance, Parking, Pest Control, Reserve Fund, Roof, Cable TV
  • Close Price: $0
  • Elementary School: Benoist Farms
  • Exterior Features: Patio
  • Flooring: Wood, Vinyl, Hardwood
  • High School: Royal Palm Beach
  • Insurance Expense: $0
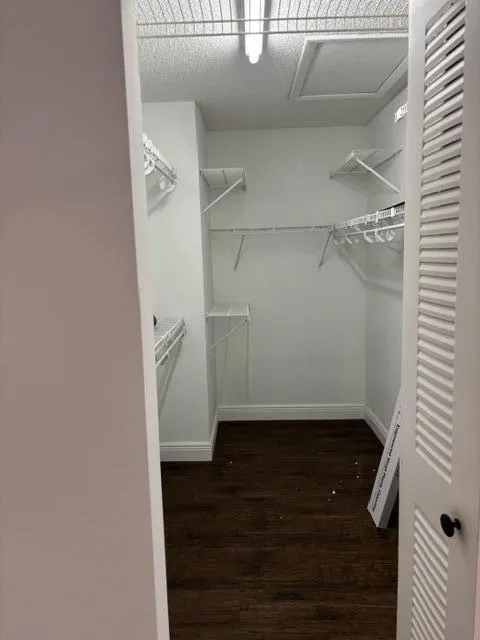
  • Interior Features: Bedroom on Main Level, Living/Dining Room, Closet Cabinetry, Walk-In Closet(s), Main Living Area Entry Level, Bidet, Pantry, Split Bedrooms, Breakfast Bar, Shower Only
  • Laundry Features: Washer Hookup
  • Levels: One
  • Lot Features: Sprinkler System
  • Middle Or Junior School: Jeaga
  • New Taxes Expense: $0
  • Stories: 1
  • Stories Total: 1
  • Tax Annual Amount: $822
  • Utilities: Cable Available, Sewer Available, Water Available
  • Window Features: Single Hung, Wood Frames

Location

Listing Updated: 2026-09-12 21:00:11

  • Property Type : Residential
  • Listing Type : For Sale
  • Listing ID : B26072064
  • Price : $200,000
  • View : Garden
  • Bedrooms : 2
  • Bathrooms : 2
  • Full Bathrooms : 2
  • Half Bathrooms : 0
  • Square Footage : 1,200 Sqft
  • Year Built : 1986
  • Lot Area : 0 Acre
  • Listing Status : Active
  • Days On Market : 20
Contact Agent
Required
Required
Required
By proceeding, you consent to receive calls and texts at the number you provided, including marketing by autodialer and prerecorded and artificial voice, and ettmail, about your inquiry and other home-related matters, but not as a condition of any purchase.

Similar Residential