• Share

2391 SW 123rd Terrace, Davie, Florida 33325

Active For Sale
$2,159,000
  • Beds 4
  • Baths 4
  • Sq Ft 4,141 Sqft
  • Visits: 1 in 881 days

Description

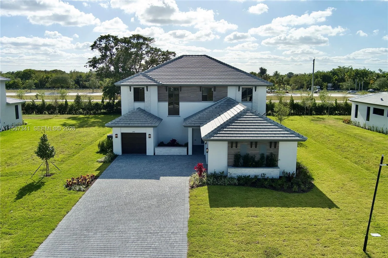
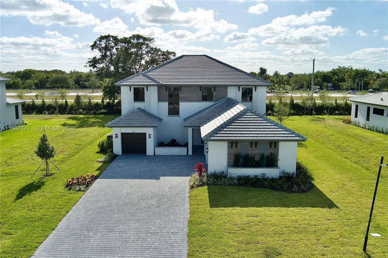
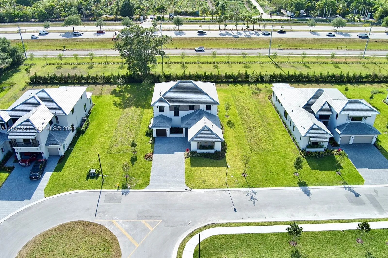
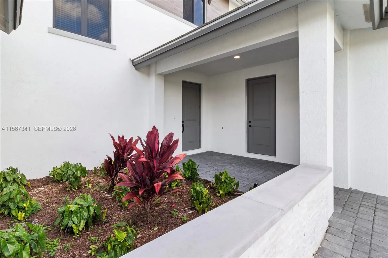
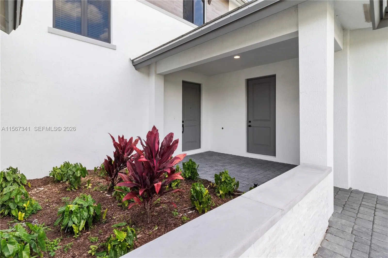
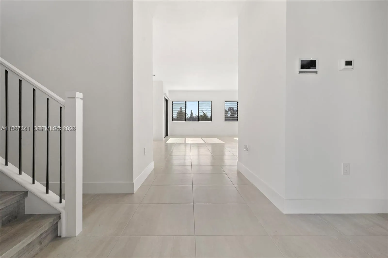
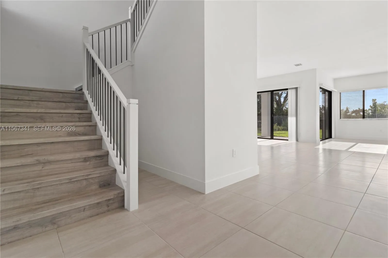
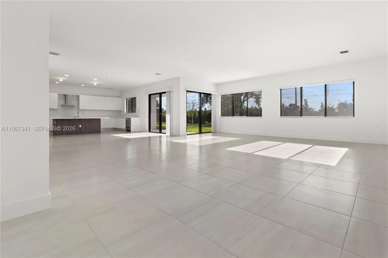
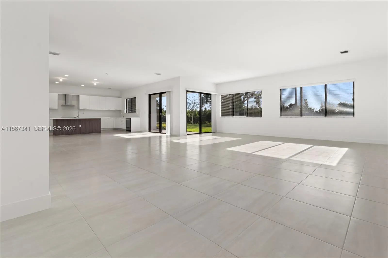
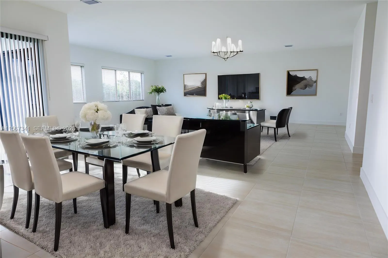
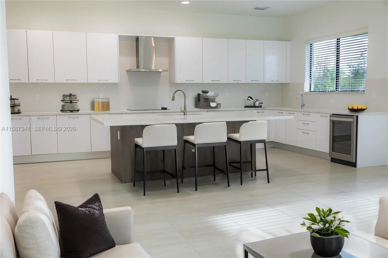
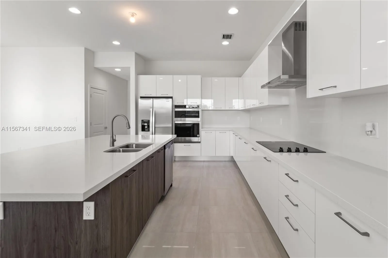
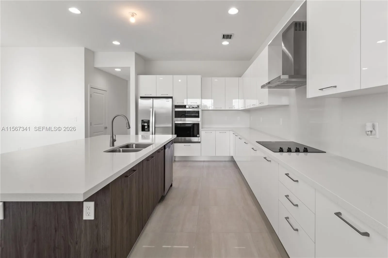
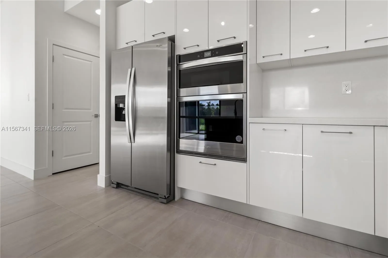
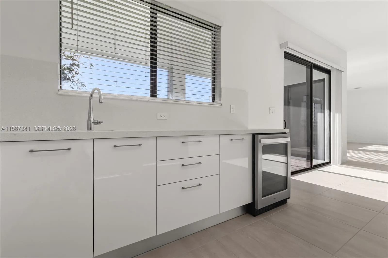
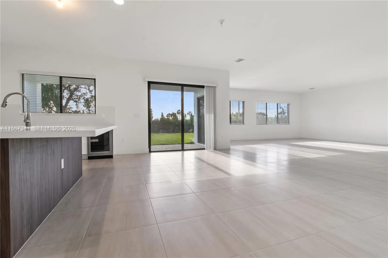
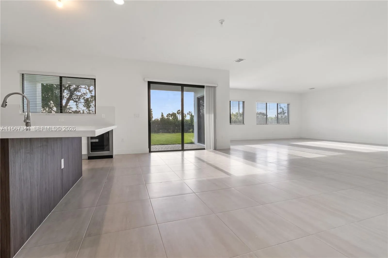
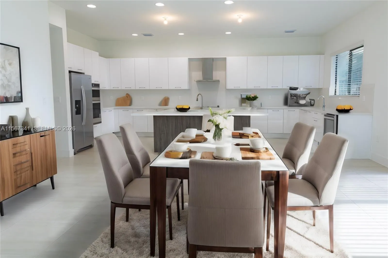
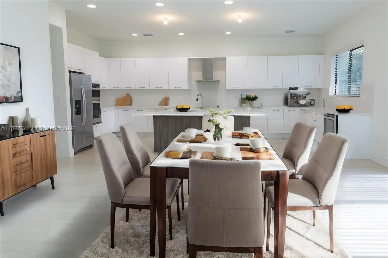
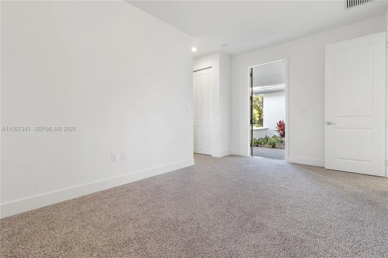
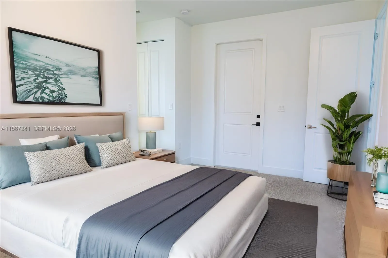
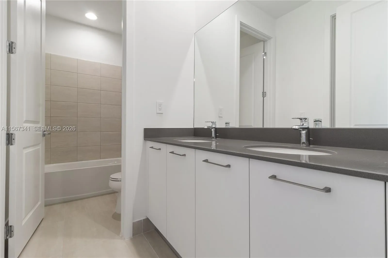
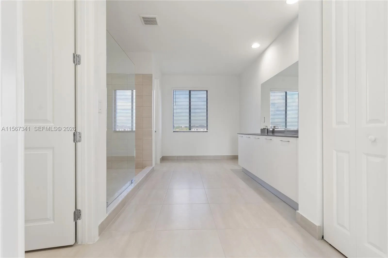
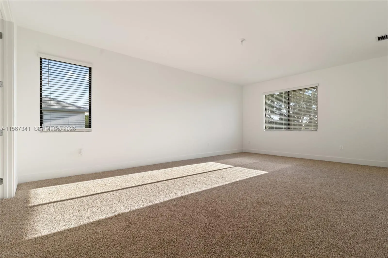
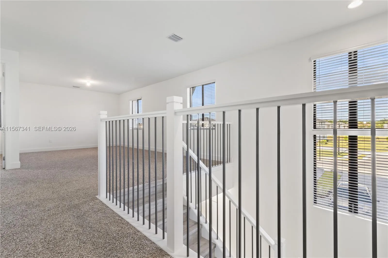
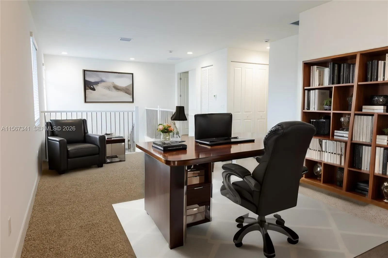
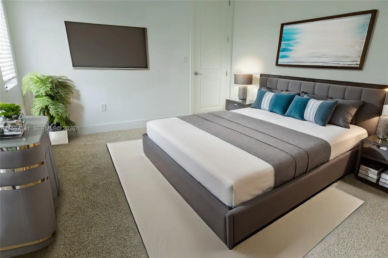
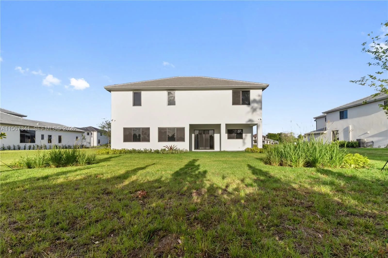
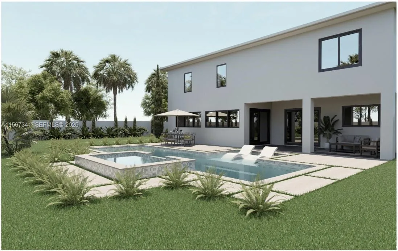
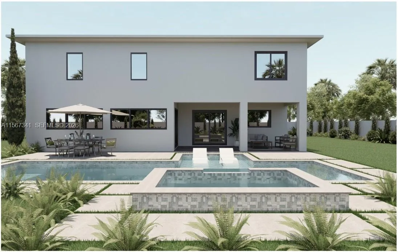
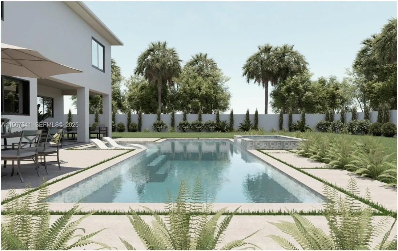
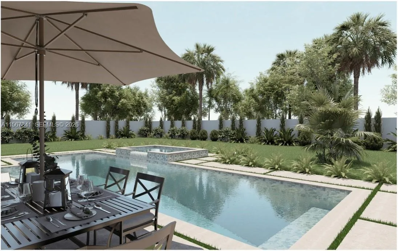
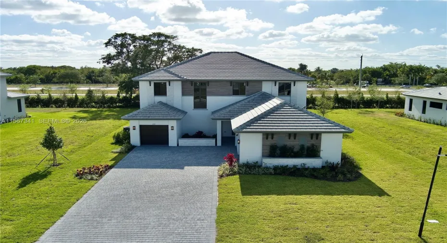
Brand NEW luxury estate set on an expansive ½-acre lot within the prestigious Bristol Reserve community. This exceptional 4-bedroom, 3.5-bath residence showcases a designer open-concept kitchen featuring an oversized statement island, extensive counter space, and a grand great room designed for refined entertaining and memorable gatherings.The interior is defined by sophisticated modern finishes, soaring ceilings, and walls of oversized windows that bathe the home in natural light. The primary suite offers a private sanctuary, highlighted by a spa-inspired, extra-large en-suite bathroom and expansive walk-in closets. A versatile second-floor loft provides flexibility for a private office, media room, or additional living space, while the first floor features a thoughtfully designed in-law suite conveniently located next to an upgraded laundry room.A resort-style pool is included in the purchase price, fully paid for by the seller and currently in the permitting and construction process (see renderings), enhancing the home’s outdoor lifestyle and long-term value.Ideally located near top-rated A schools, upscale shopping, dining, and major thoroughfares. A rare opportunity to acquire a brand-new luxury residence in one of Davie’s most desirable enclaves.Property is also available for rent.

Features

  • Swimming Pool: In Ground
  • Heating System: Central, Electric
  • Cooling System: Electric, Central Air
  • Patio: Patio
  • Parking: Driveway, Garage, Garage Door Opener, Attached, On Street

Appliances

  • Appliances: Dryer, Dishwasher, Electric Range, Microwave, Refrigerator, Electric Water Heater, Disposal, Oven

Address Map

  • Country: US
  • State: FL
  • County: Broward
  • City: Davie
  • Subdivision: BRISTOL RESERVE
  • Zipcode: 33325
  • Street: 123rd
  • Street Number: 2391
  • Street Suffix: Terrace
  • Floor Number: 0
  • Longitude: W81° 41' 14.3''
  • Latitude: N26° 5' 23.6''
  • Street Dir Prefix: SW
  • MLS Area: 3880

MLS Addon

  • Association Amenities: Gated
  • Association Fee: $350
  • Association Fee Frequency: Monthly
  • Close Price: $0
  • Elementary School: Fox Trail
  • Exterior Features: Lighting, Room For Pool, Outdoor Living Area
  • Flooring: Ceramic Tile, Carpet
  • Garage Spaces: 2
  • High School: Western
  • Insurance Expense: $0
  • Interior Features: Upper Level Primary, Entrance Foyer, Walk-In Closet(s), High Ceilings, Pantry, Separate Shower, Dining Area, Separate/Formal Dining Room, Main Level Primary, Bathtub, Soaking Tub
  • Levels: Two
  • Lot Features: Sprinklers Automatic
  • Lot Size Dimensions: 1/2 Acres
  • Middle Or Junior School: Indian Ridge
  • New Taxes Expense: $0
  • Stories: 2
  • Stories Total: 2
  • Tax Annual Amount: $31,895
  • Utilities: Cable Available
  • Window Features: Blinds
  • Zoning: AG

Location

Listing Updated: 2026-09-13 13:10:47

  • Property Type : Single Family
  • Property Sub Type : Single Family Residence
  • Listing Type : For Sale
  • Listing ID : A11567341
  • Price : $2,159,000
  • Bedrooms : 4
  • Bathrooms : 4
  • Full Bathrooms : 3
  • Half Bathrooms : 1
  • Square Footage : 4,141 Sqft
  • Year Built : 2024
  • Lot Area : 0.46 Acre
  • Listing Status : Active
  • Days On Market : 878
Contact Agent
Required
Required
Required
By proceeding, you consent to receive calls and texts at the number you provided, including marketing by autodialer and prerecorded and artificial voice, and ettmail, about your inquiry and other home-related matters, but not as a condition of any purchase.

Similar Single Family