• Share

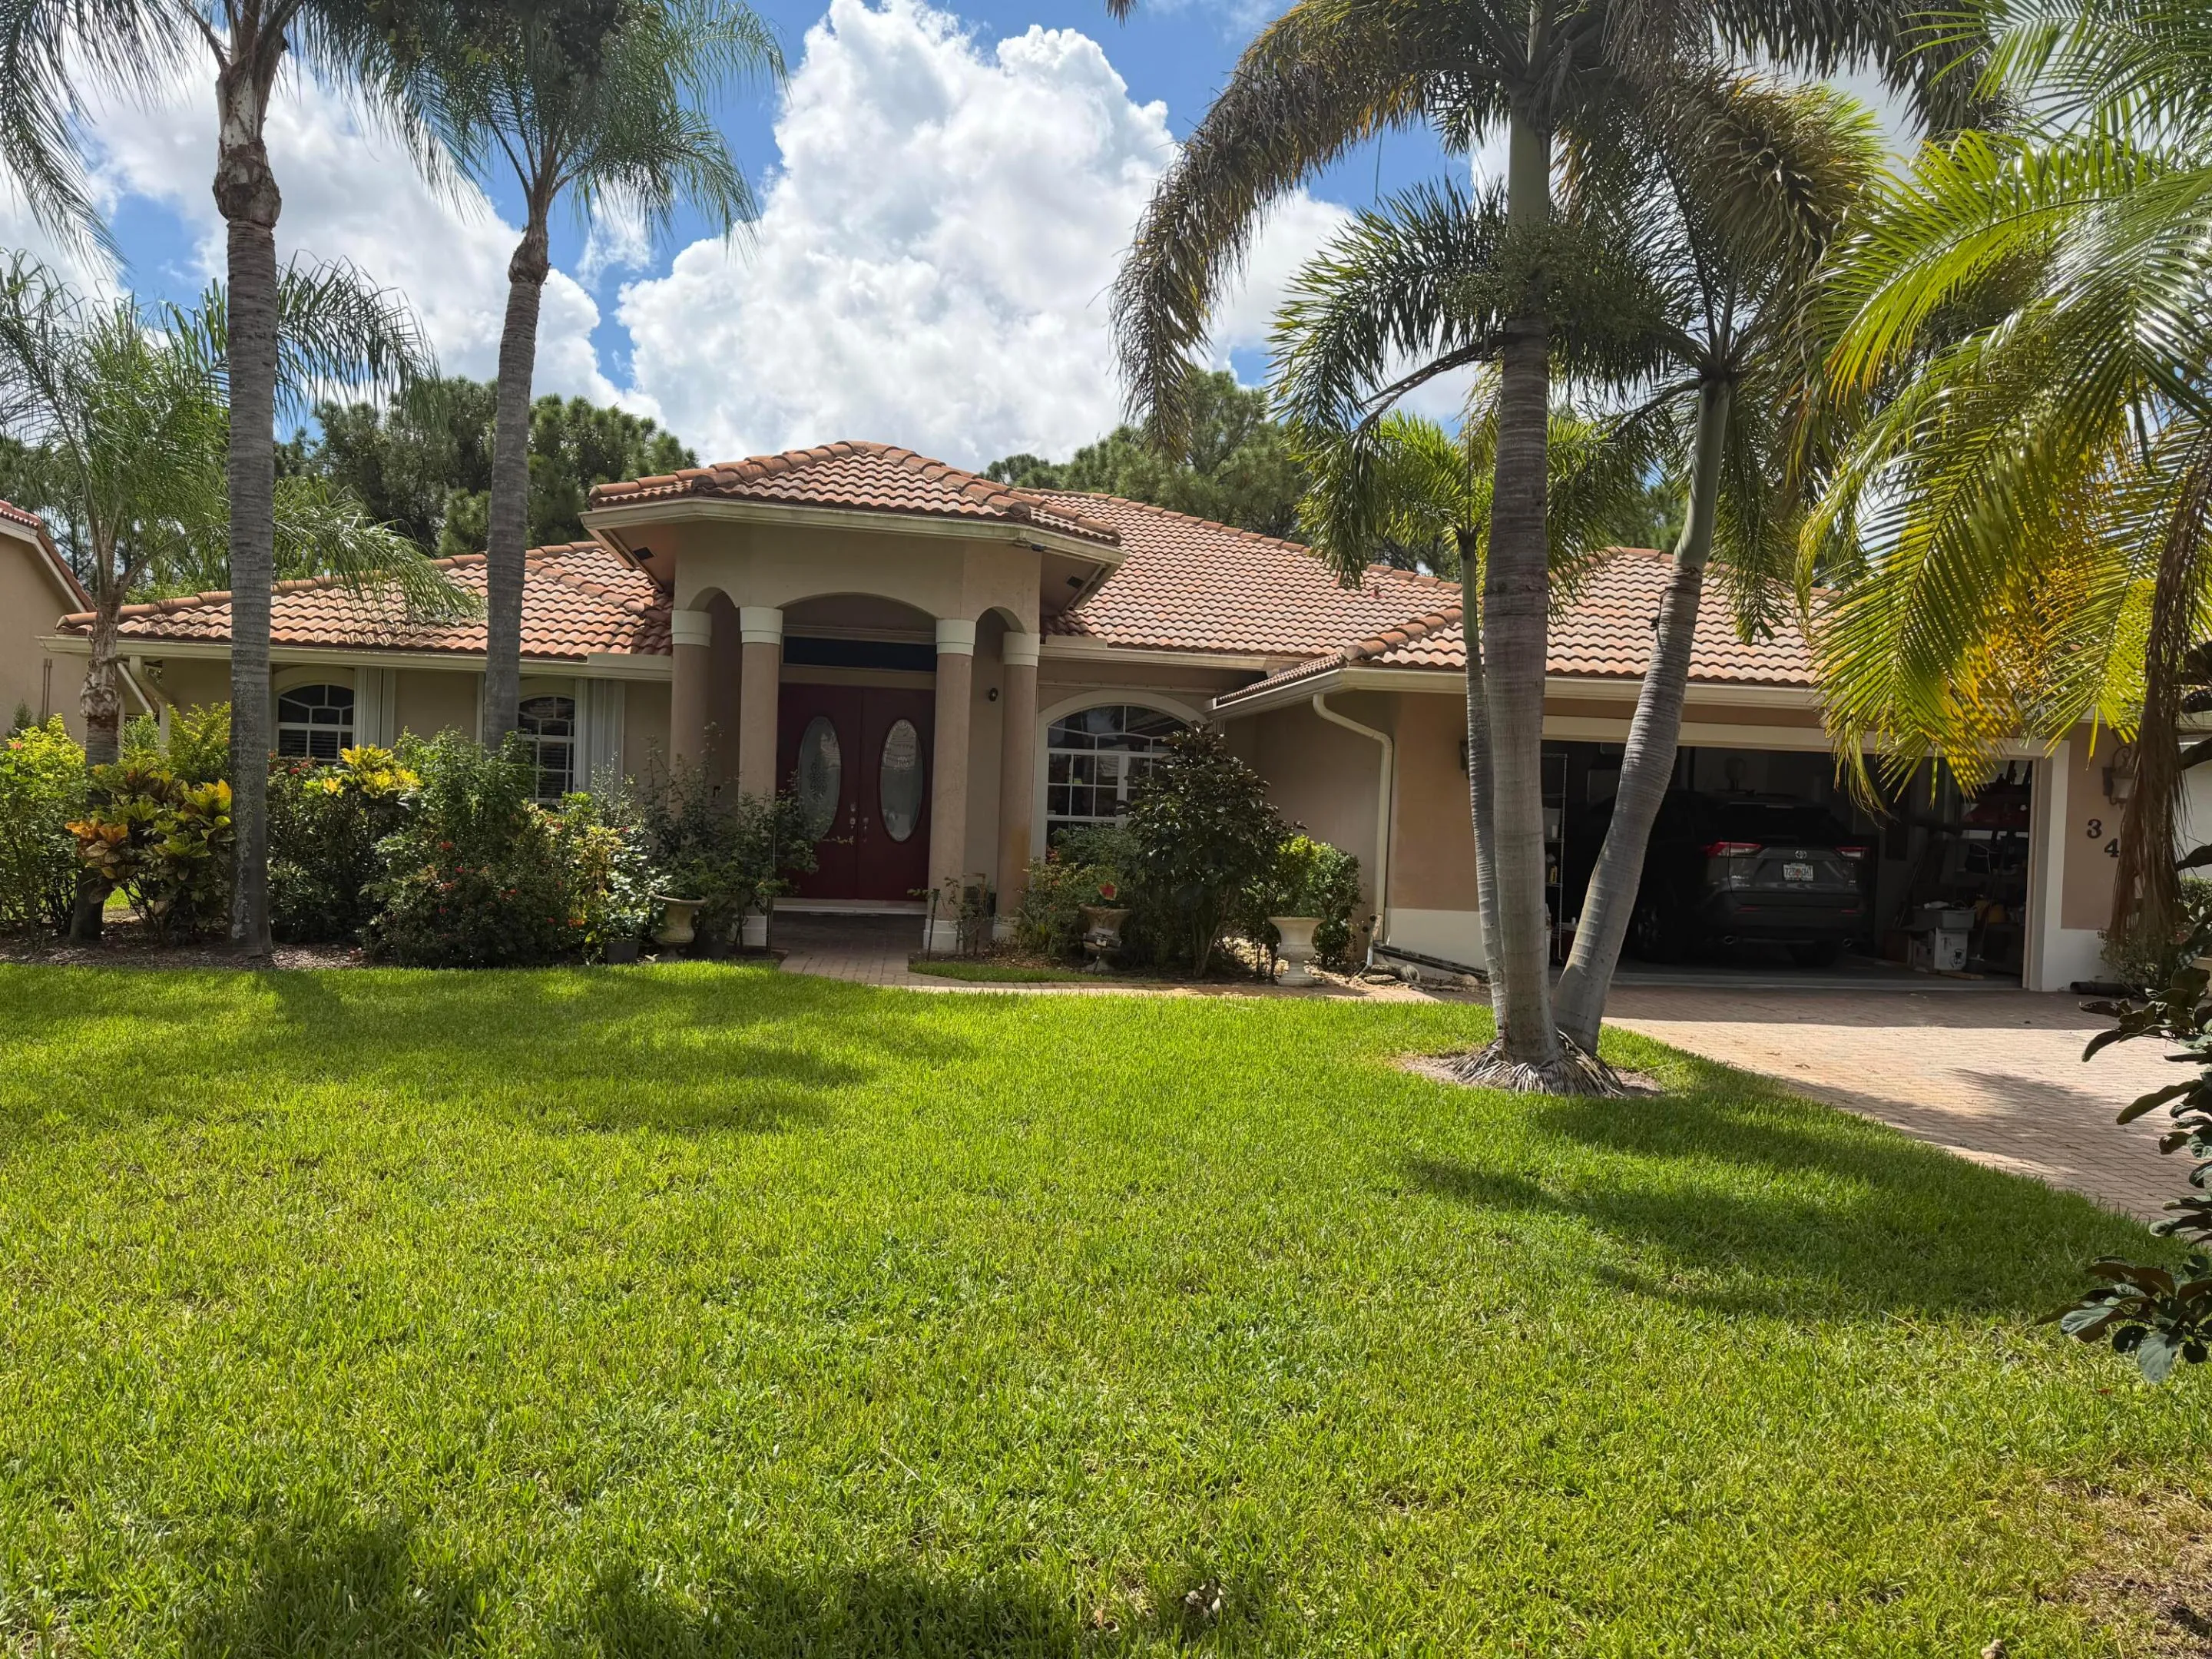
348 SW EGRET Landing, Port St Lucie, Florida 34953

Active For Sale
$524,800
  • Beds 4
  • Baths 3
  • Sq Ft 2,689 Sqft
  • Visits: 1 in 16 days

Description

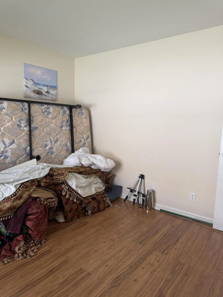
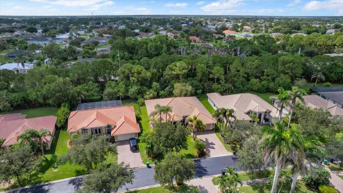
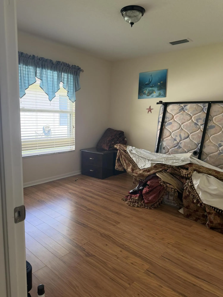
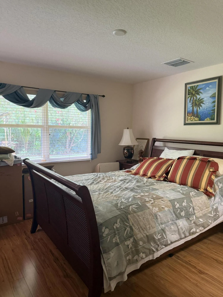
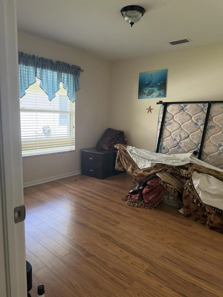
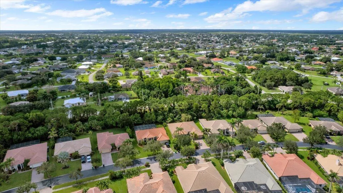
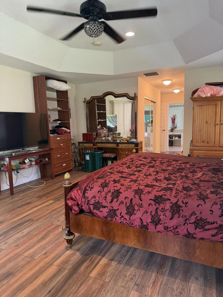
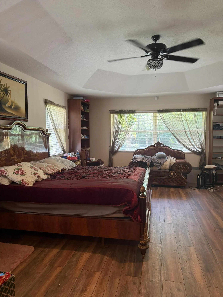
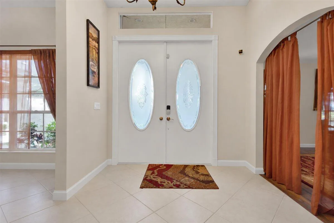
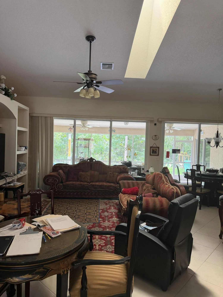
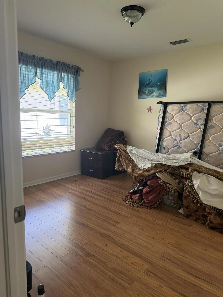
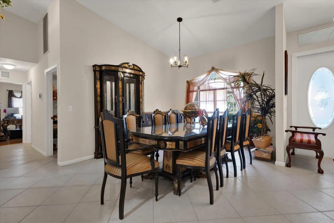
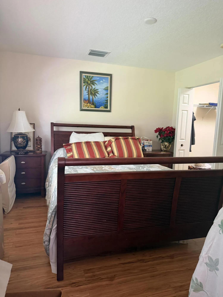
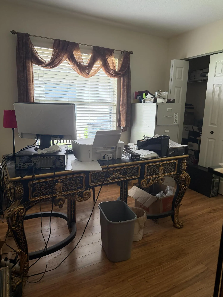
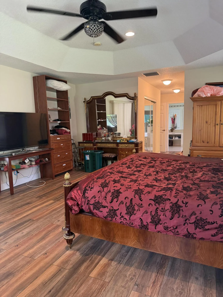
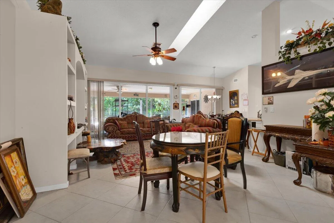
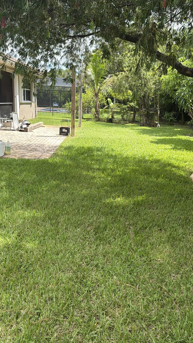
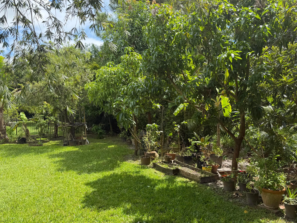
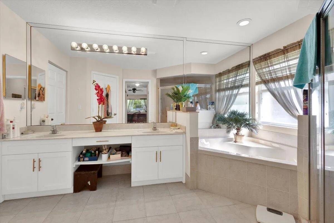
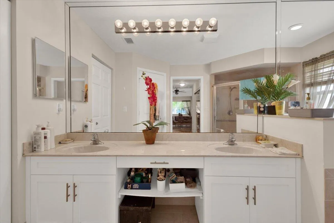
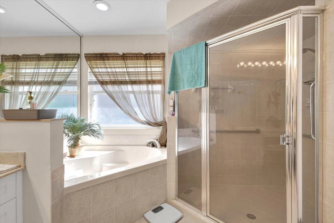
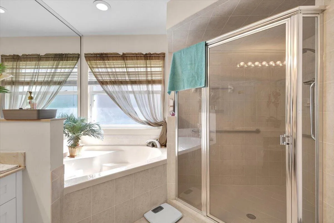
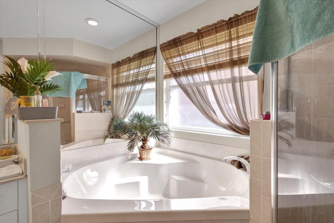
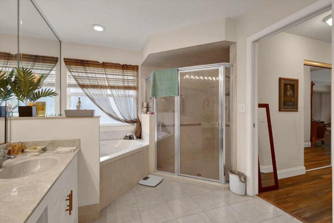
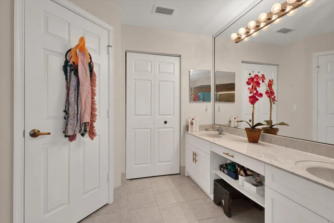
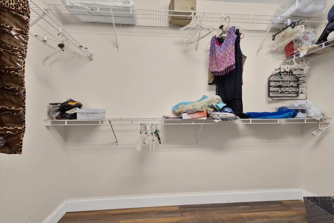
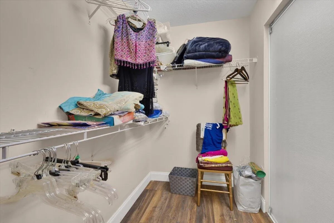
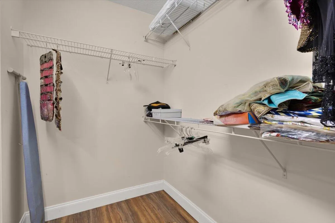
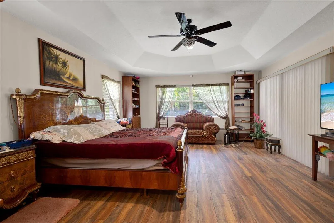
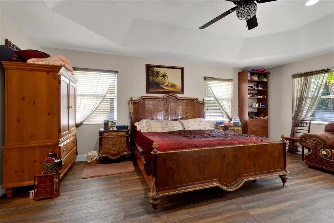
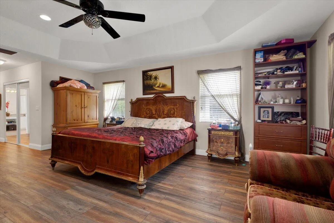
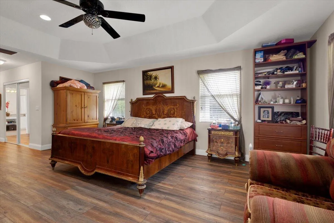
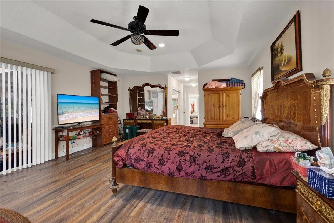
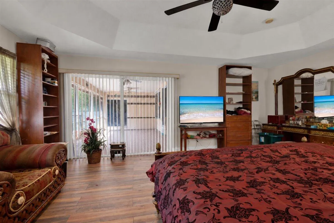
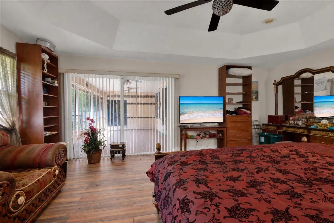
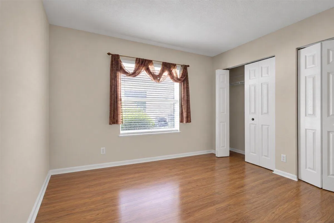
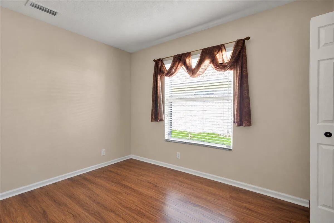
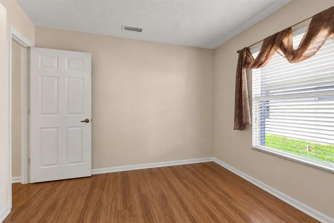
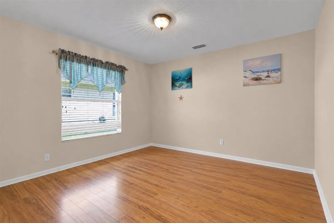
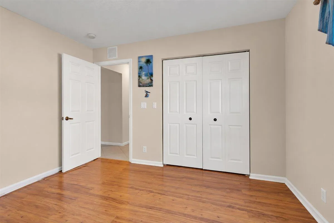
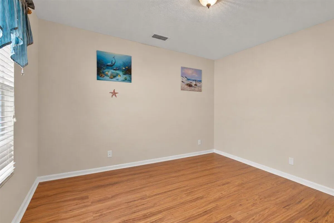
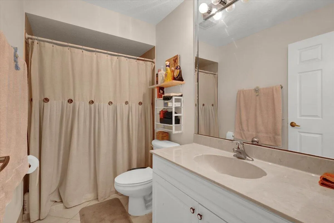
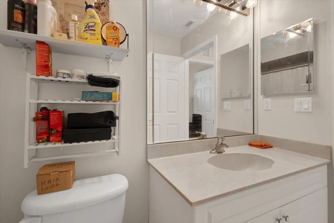
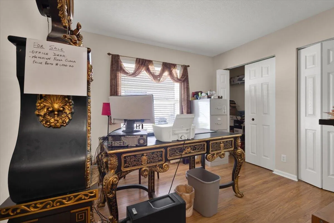
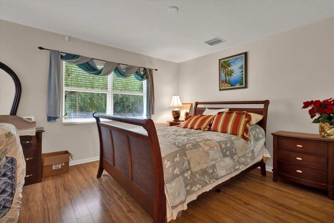
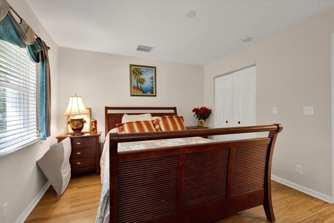
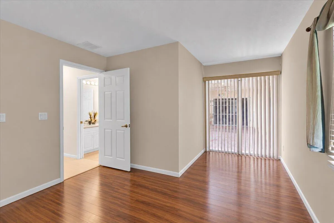
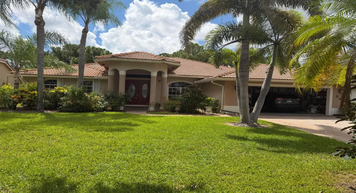
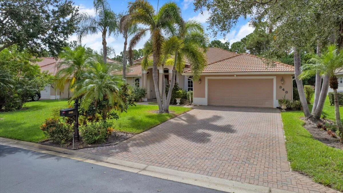
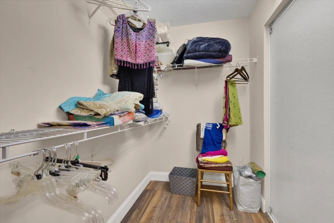
Home built with Poured concrete walls, backs unto conservation area. No back neighbours. Lots of fruit trees, including coconut, mangoes, sapidola, barbadoes cherry, soursop, lime, banana, and more. Back yard is very secluded and quiet. Accordian Shutters. Accordian Shutters, Master Bdrms Has his and hers large walk-in closets, 2 other bdrms with walk in closets, and one bdrm with wall to wall closets. # Full baths, with Master has separate shower with large oval Tub. One of the Best Floor Plans that Royal professional Built. Nost sought after Model with bedrooms have spacious and large walk in closets.

Features

  • Swimming Pool: No
  • Heating System: Central, Electric, Zoned
  • Cooling System: Electric, Zoned, Central Air
  • Parking: Driveway, Garage, Garage Door Opener, Attached, Covered, Two or More Spaces

Appliances

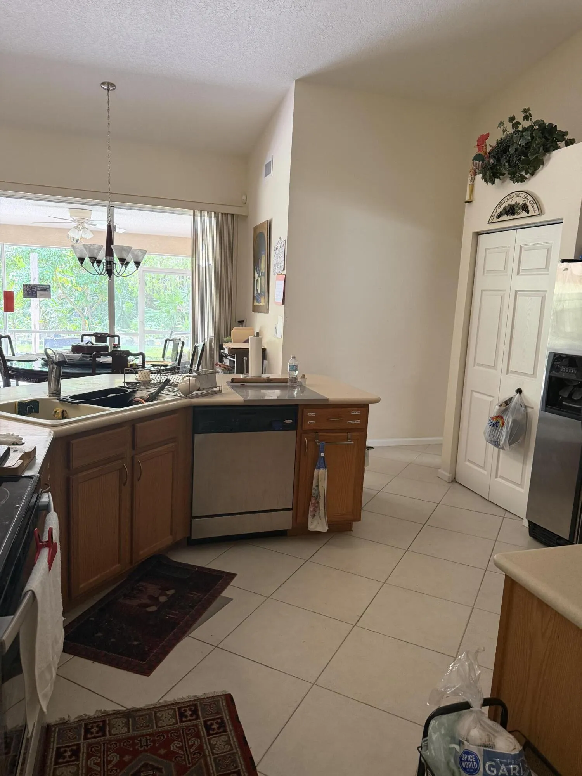
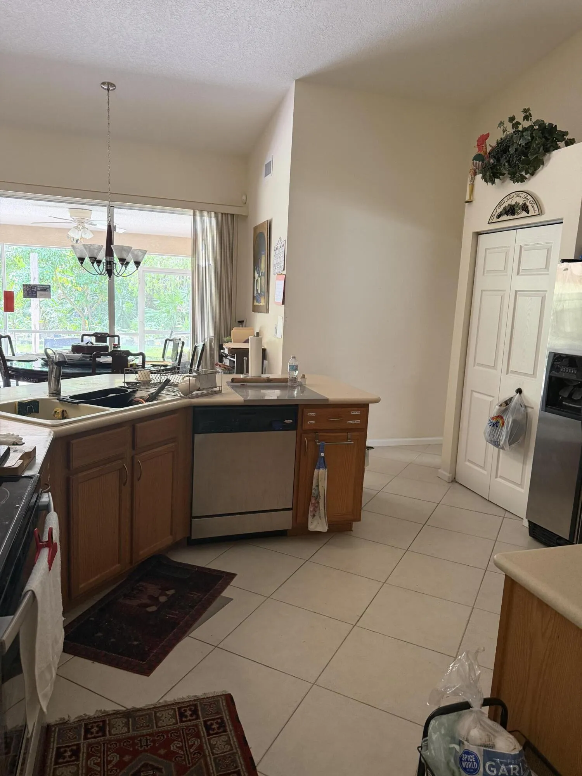
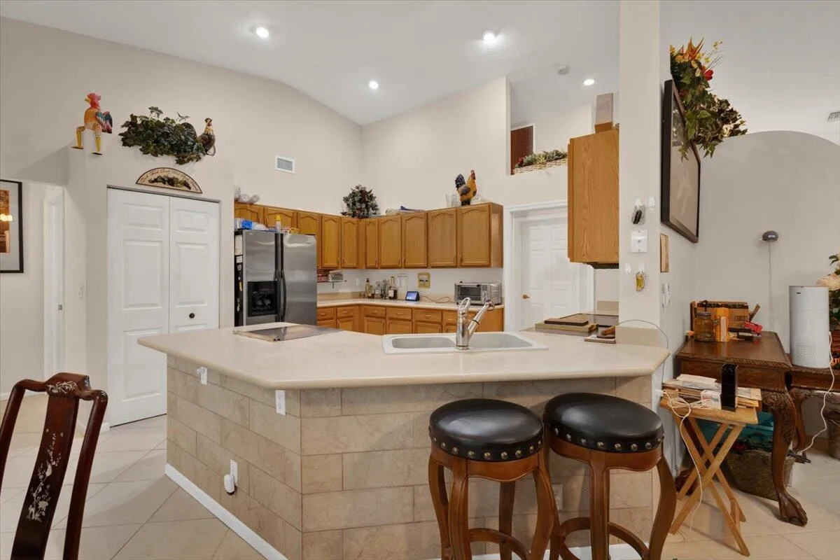
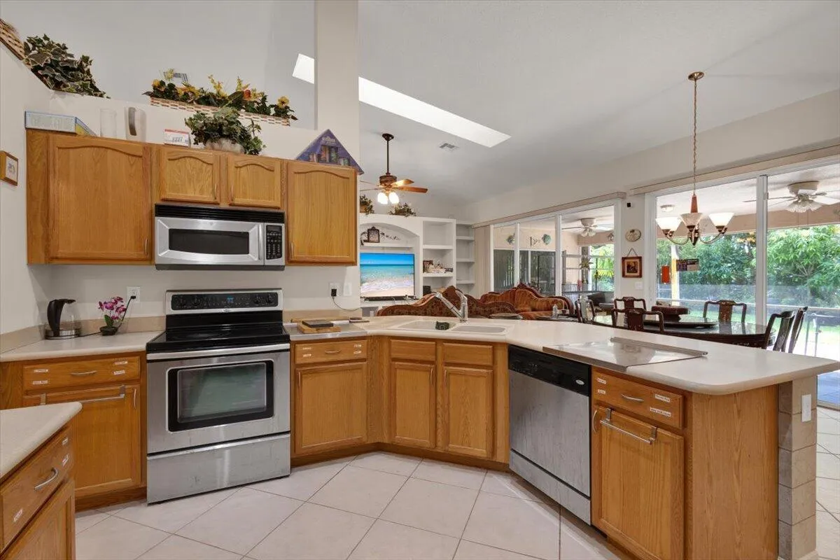
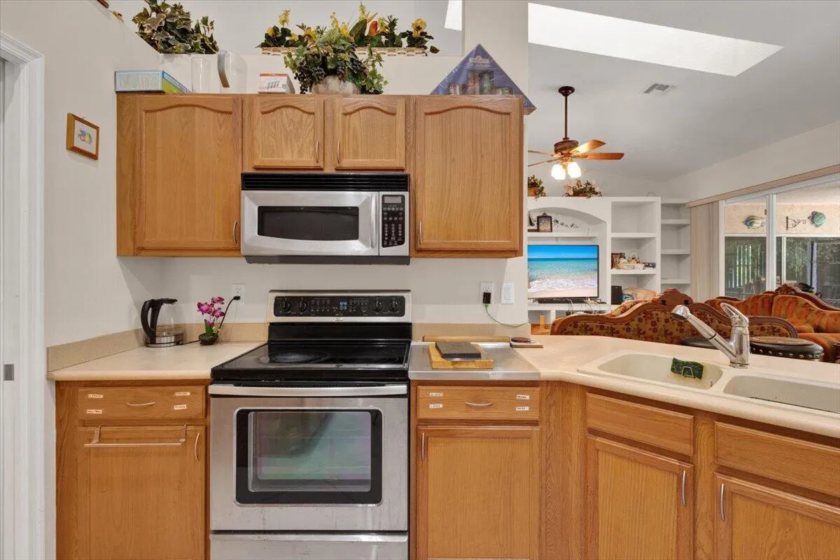
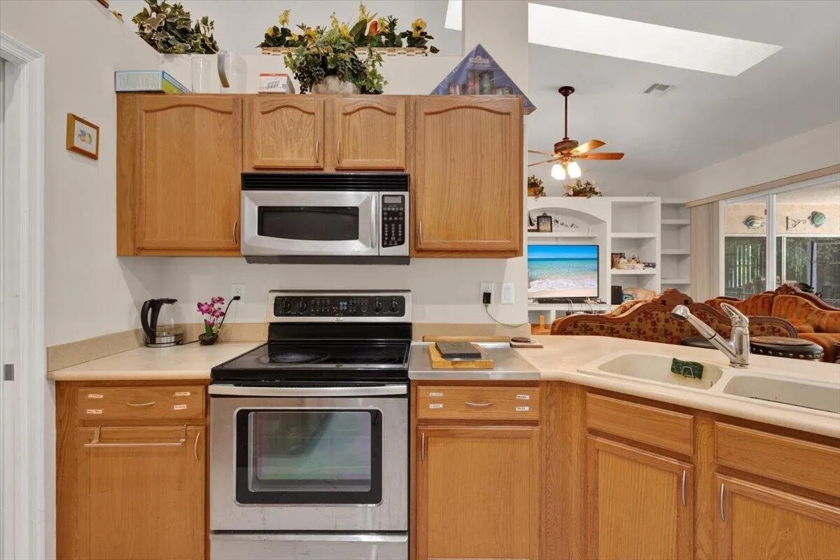
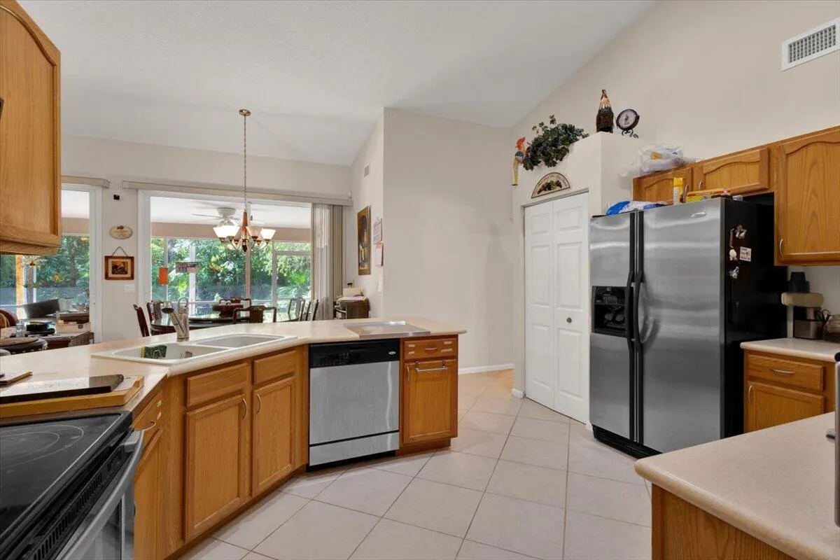
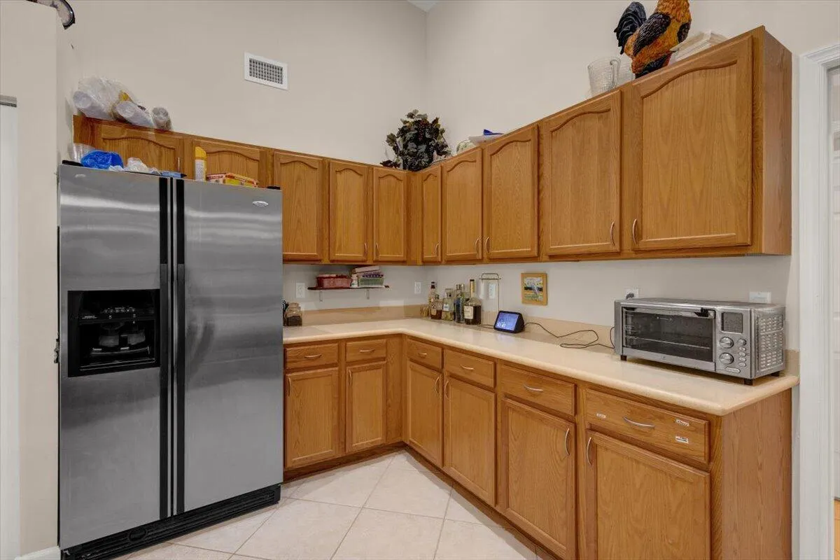
  • Appliances: Dryer, Dishwasher, Electric Range, Refrigerator, Washer, Electric Water Heater, Disposal, Ice Maker

Address Map

  • Country: US
  • State: FL
  • County: St Lucie
  • City: Port St Lucie
  • Subdivision: SAWGRASS LAKES PHASE 4
  • Zipcode: 34953
  • Street: EGRET
  • Street Number: 348
  • Street Suffix: Landing
  • Floor Number: 0
  • Longitude: W81° 39' 4.5''
  • Latitude: N27° 13' 41.7''
  • Directions: Take Gatlin pass Port St Lucie Blvd., Becomes Tulip to Right on Parr Avenue, COntinue approx. 1 mile to Right on the Sanctuary at Sawgress Lakes
  • Street Dir Prefix: SW
  • MLS Area: 7750

MLS Addon

  • Architectural Style: One Story
  • Association Amenities: Controlled Access, Maintenance
  • Association Fee: $270
  • Association Fee Frequency: Quarterly
  • Association Fee Includes: Common Area Maintenance, Reserve Fund
  • Close Price: $0
  • Exterior Features: Fruit Trees, Storm/Security Shutters, Room For Pool, None, Other
  • Flooring: Ceramic Tile
  • Garage Spaces: 2
  • Insurance Expense: $0
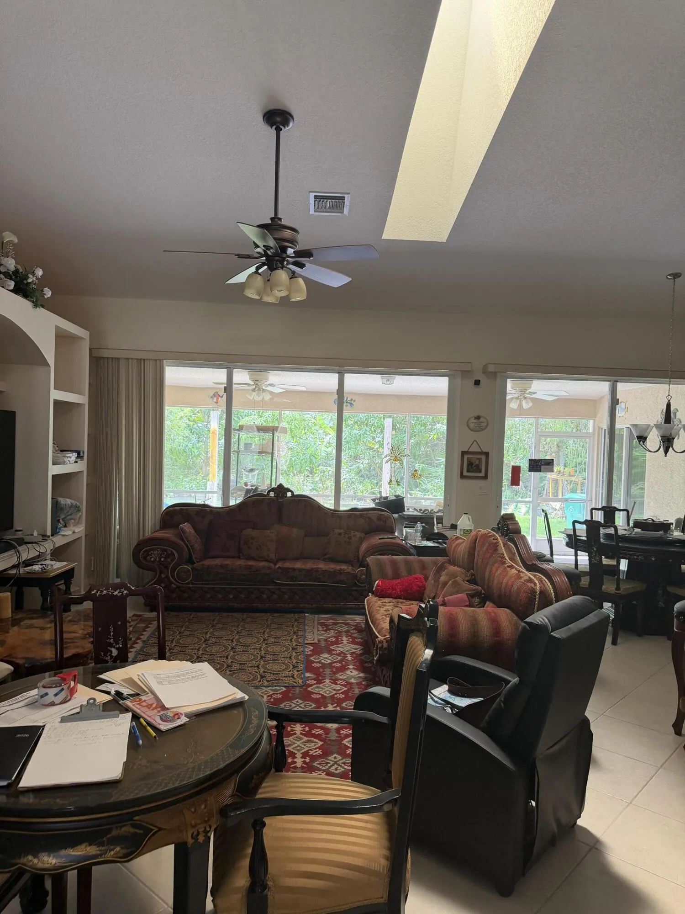
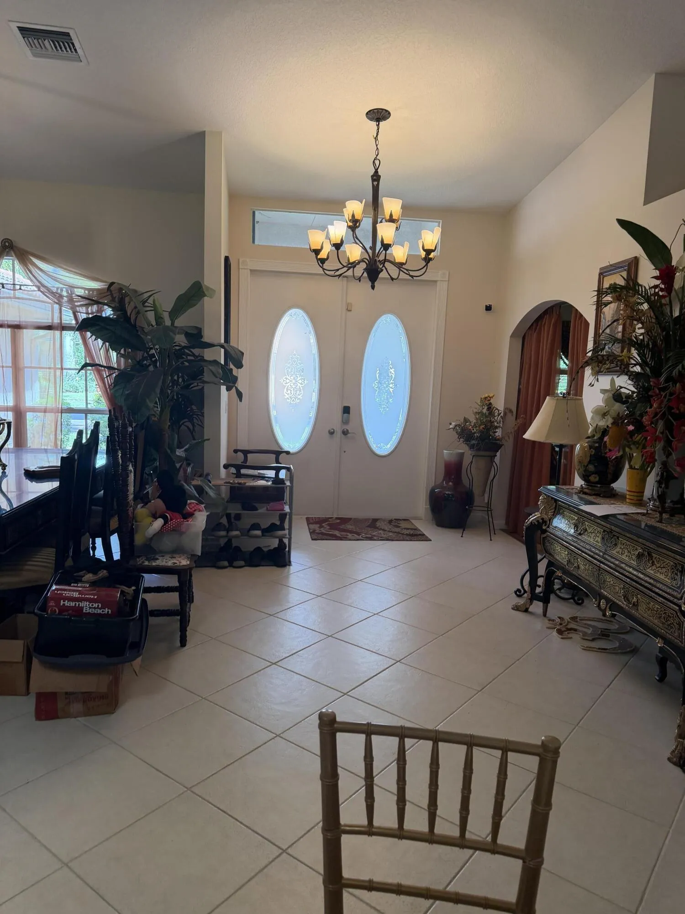
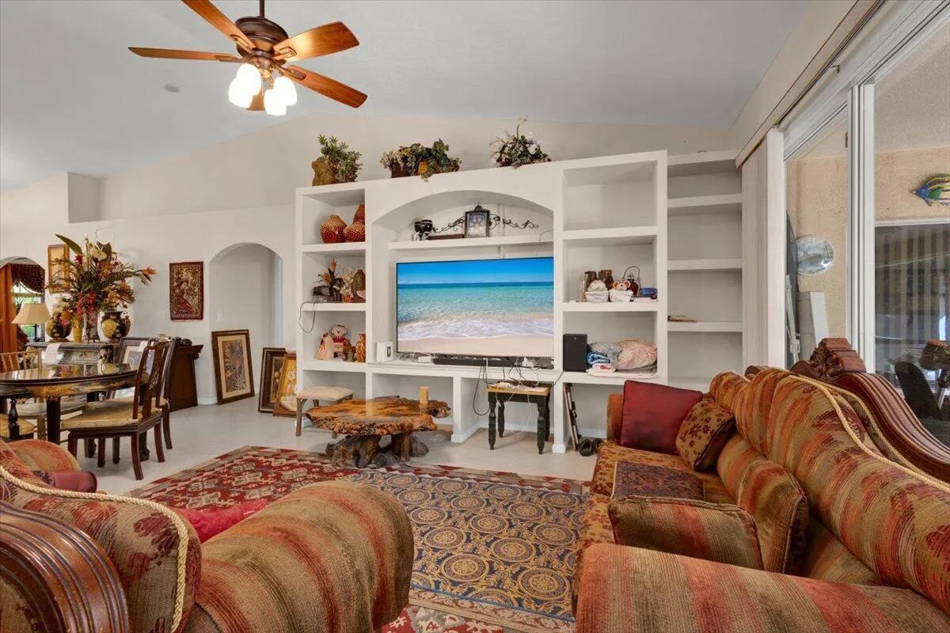
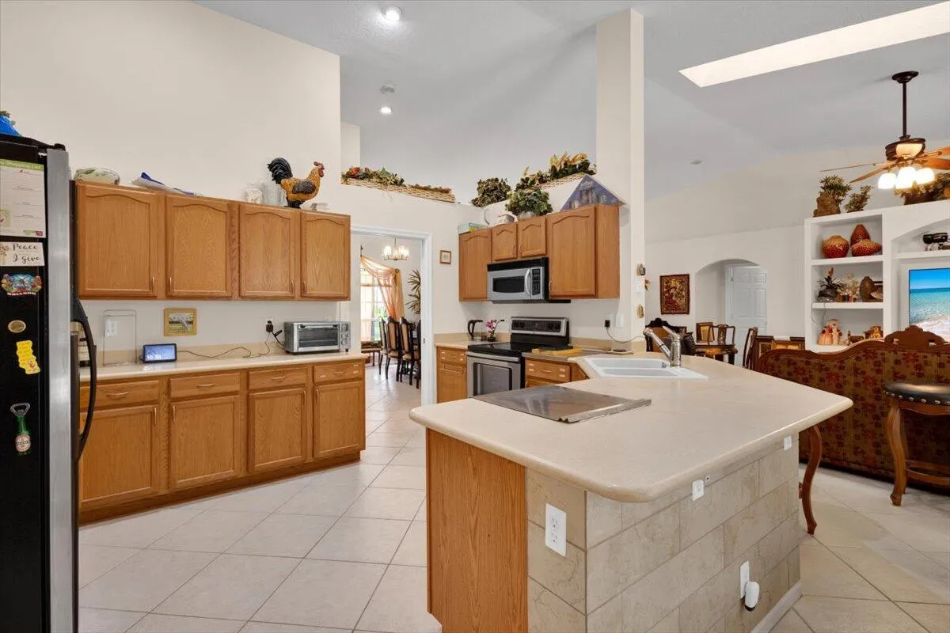
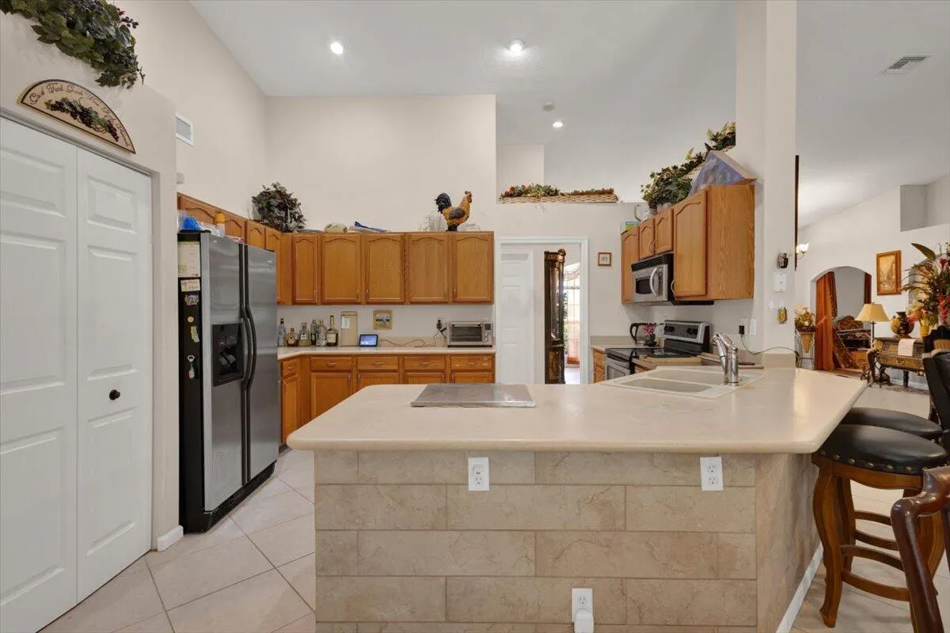
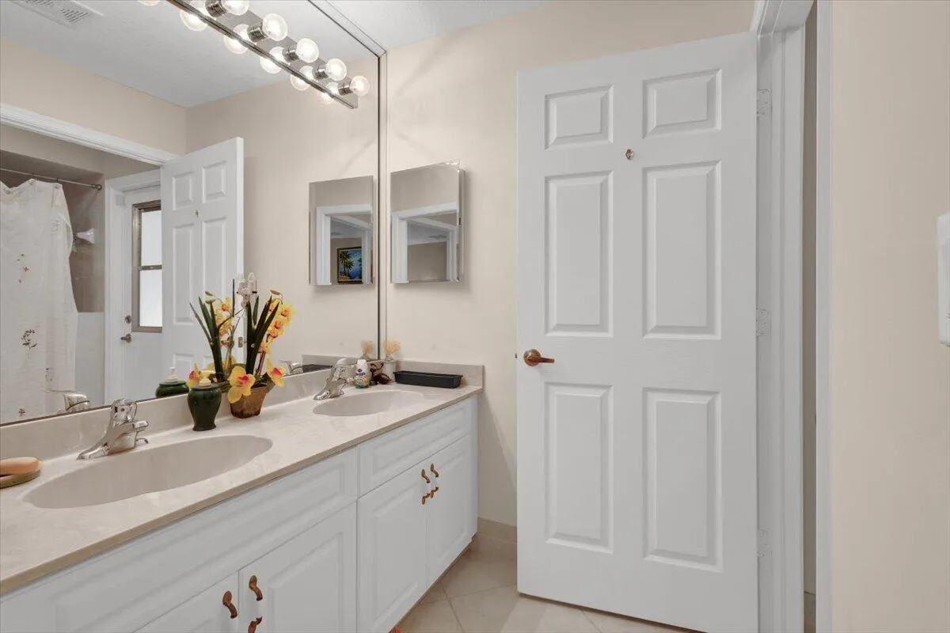
  • Interior Features: Bedroom on Main Level, Breakfast Area, Dual Sinks, Closet Cabinetry, Entrance Foyer, Eat-in Kitchen, Skylights, Walk-In Closet(s), Main Living Area Entry Level, Garden Tub/Roman Tub, High Ceilings, Pantry, Split Bedrooms, Dining Area, Separate/Formal Dining Room, Main Level Primary, Tub Shower, Bathtub
  • Levels: One
  • Lot Features: < 1/4 Acre, <1 Acre, Sprinklers Automatic, Sprinkler System, Buyer Approval Required, Trees
  • New Taxes Expense: $0
  • Stories: 1
  • Stories Total: 1
  • Tax Annual Amount: $5,099
  • Utilities: Cable Available, Electricity Available, Sewer Available, Water Available, Phone Available
  • Window Features: Blinds, Skylight(s), Drapes

Location

Listing Updated: 2026-09-13 15:06:50
  • Property Type : Single Family
  • Property Sub Type : Single Family Residence
  • Listing Type : For Sale
  • Listing ID : B26070120
  • Price : $524,800
  • View : Other, Water
  • Bedrooms : 4
  • Bathrooms : 3
  • Full Bathrooms : 3
  • Half Bathrooms : 0
  • Square Footage : 2,689 Sqft
  • Year Built : 2005
  • Lot Area : 0.23 Acre
  • Listing Status : Active
  • Days On Market : 10
Contact Agent
Required
Required
Required
By proceeding, you consent to receive calls and texts at the number you provided, including marketing by autodialer and prerecorded and artificial voice, and ettmail, about your inquiry and other home-related matters, but not as a condition of any purchase.

Similar Single Family