• Share

7890 Jewelwood Drive, Boynton Beach, Florida 33437

Active For Sale
$560,000
  • Beds 3
  • Baths 3
  • Sq Ft 1,843 Sqft
  • Visits: 1 in 101 days

Description

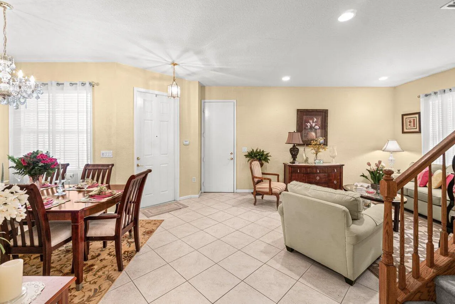
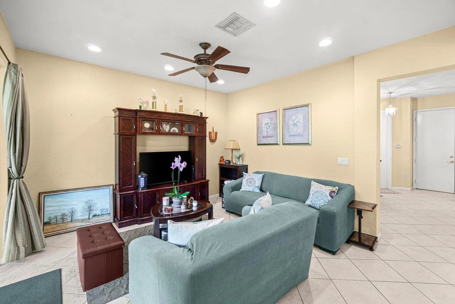
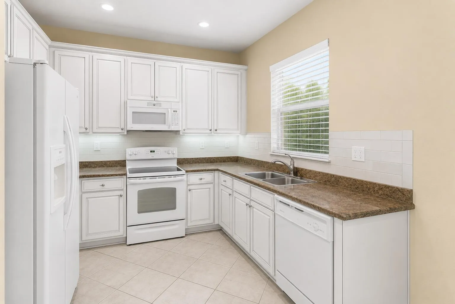
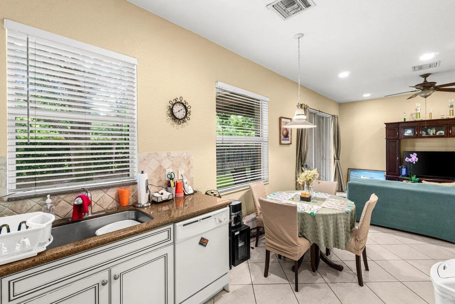
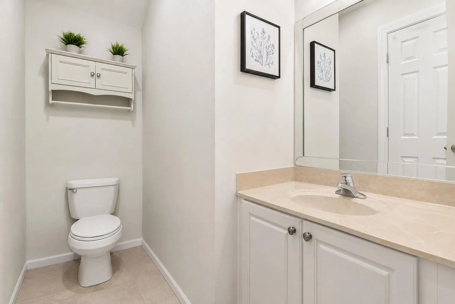
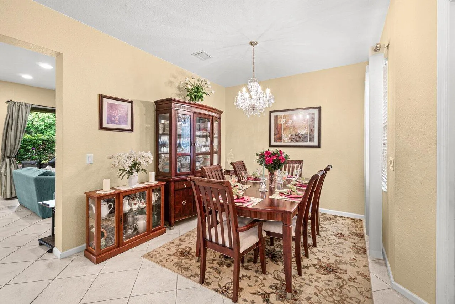
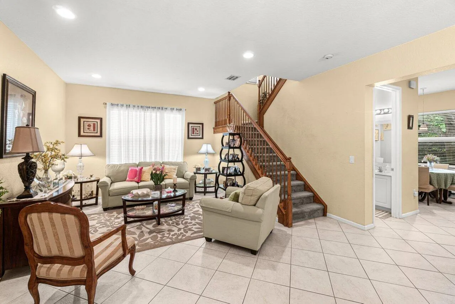
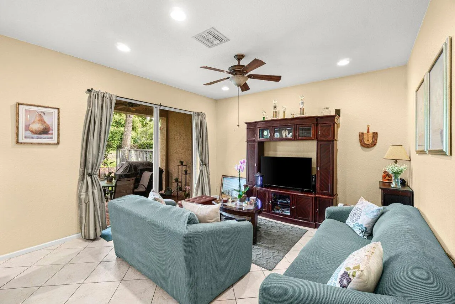
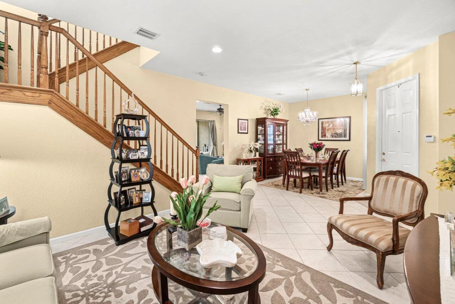
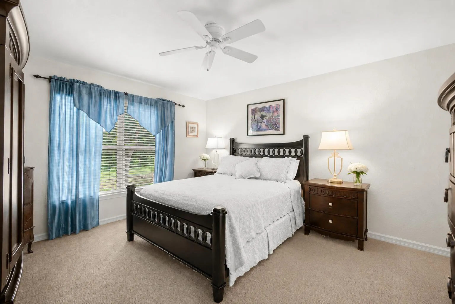
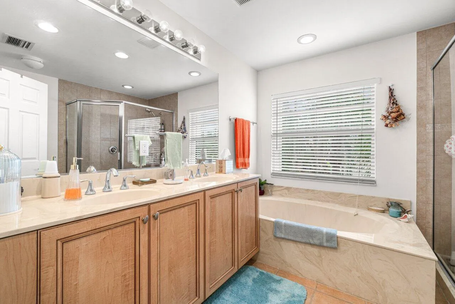
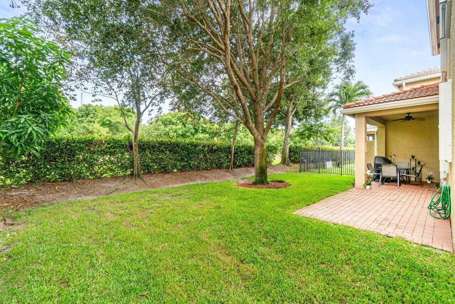
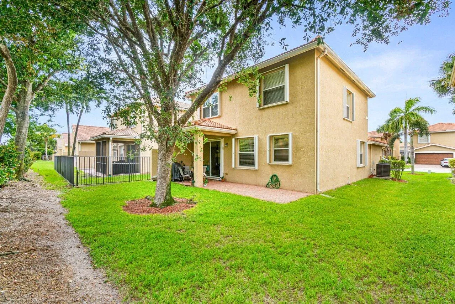
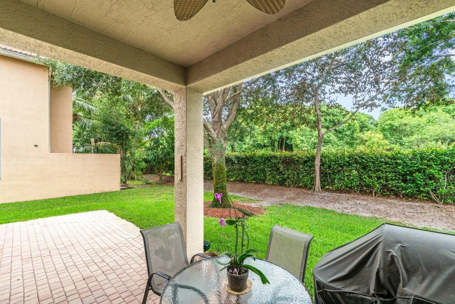
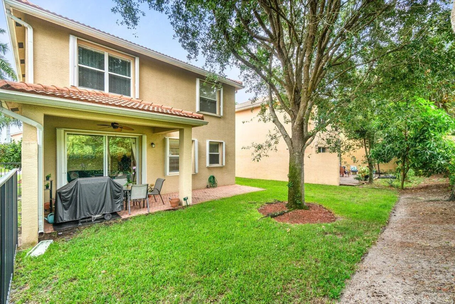
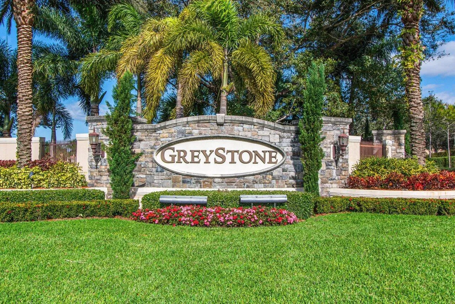
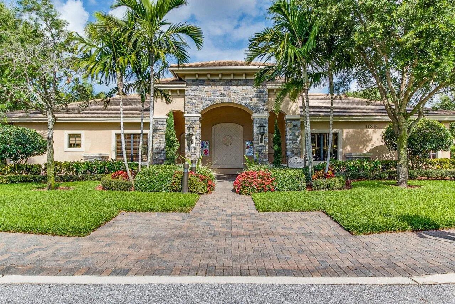
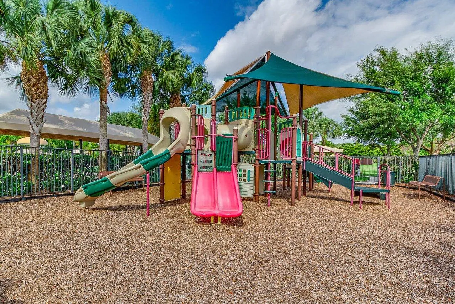
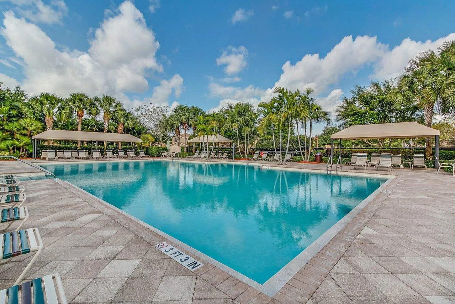
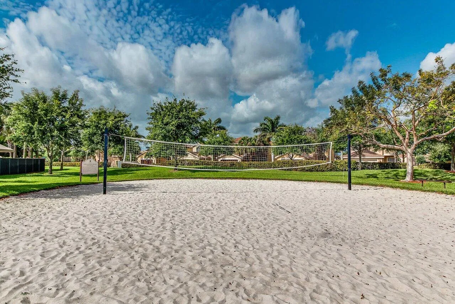
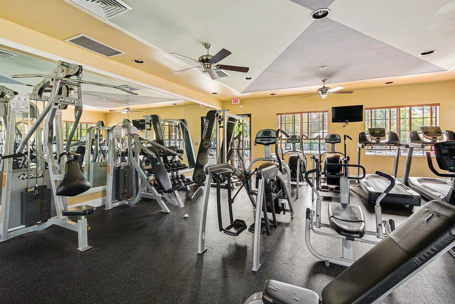
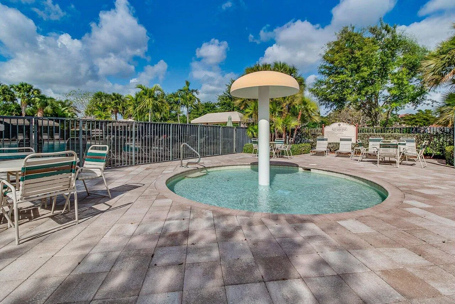
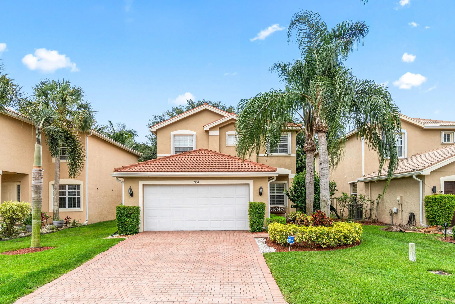
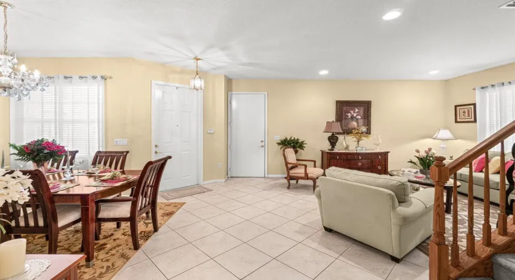
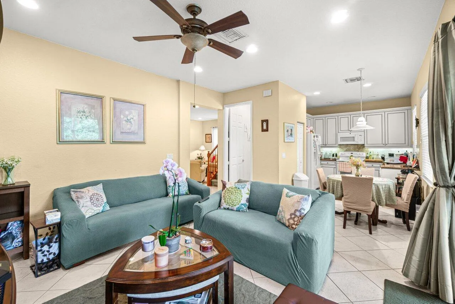
Welcome to this beautifully maintained 3-bedroom, 2.5-bath home in the highly desirable gated community of Greystone. This residence offers the ideal blend of privacy and Florida outdoor living. The floor plan features spacious living and dining area, a well appointed kitchen and pantry, and a an expansive primary suite complete with a walk- in closet and spa-inspired bath. Located on the second floor is your washer and dryer. Greystone offers resort-style amenities including a clubhouse, fitness center, pool, playground and 24-hour gated security. Don’t miss this opportunity! Seller is open to Negotiate. Please note Seller’s INCENTIVES: 1 BUYER IMPROVEMENT CREDIT AT CLOSING 2 ONE YEAR OF HOA DUES PAID AT CLOSING 3 A SELLER CREDIT THE BUYER USES TOWARD CLOSING

Features

  • Swimming Pool: Association, Community, None
  • Heating System: Central
  • Cooling System: Central Air, Ceiling Fan(s)
  • Patio: Patio, Porch, Screened
  • Parking: Driveway, Garage, Attached, Two or More Spaces

Appliances

  • Appliances: Dryer, Dishwasher, Electric Range, Microwave, Refrigerator, Disposal, Ice Maker

Address Map

  • Country: US
  • State: FL
  • County: Palm Beach
  • City: Boynton Beach
  • Subdivision: GREYSTONE
  • Zipcode: 33437
  • Street: Jewelwood
  • Street Number: 7890
  • Street Suffix: Drive
  • Floor Number: 0
  • Longitude: W81° 49' 47.9''
  • Latitude: N26° 31' 13.8''
  • MLS Area: 4610

MLS Addon

  • Architectural Style: Two Story, Mediterranean
  • Association Amenities: Clubhouse, Fitness Center, Pool, Tennis Court(s), Business Center, Guard, Basketball Court
  • Association Fee: $718
  • Association Fee Frequency: Quarterly
  • Association Fee Includes: Pool(s), Security, Trash, Recreation Facilities
  • Close Price: $0
  • Elementary School: Hagen Road
  • Exterior Features: Barbecue, Patio, Fence, Enclosed Porch
  • Flooring: Ceramic Tile, Tile, Carpet
  • Garage Spaces: 2
  • High School: Park Vista Community
  • Insurance Expense: $0
  • Interior Features: Upper Level Primary, Family/Dining Room, Walk-In Closet(s), Pantry
  • Laundry Features: In Garage
  • Levels: Two
  • Lot Features: < 1/4 Acre, <1 Acre, Sprinklers Automatic, Buyer Approval Required, Zero Lot Line
  • New Taxes Expense: $0
  • Stories: 2
  • Stories Total: 2
  • Tax Annual Amount: $3,937
  • Utilities: Cable Available, Electricity Available, Sewer Available, Water Available, Underground Utilities, Natural Gas Available, Phone Available

Location

Listing Updated: 2026-09-14 04:30:24
  • Property Type : Single Family
  • Property Sub Type : Single Family Residence
  • Listing Type : For Sale
  • Listing ID : B26037430
  • Price : $560,000
  • View : Canal
  • Bedrooms : 3
  • Bathrooms : 3
  • Full Bathrooms : 2
  • Half Bathrooms : 1
  • Square Footage : 1,843 Sqft
  • Year Built : 2008
  • Lot Area : 0.10 Acre
  • Listing Status : Active
  • Days On Market : 95
Contact Agent
Required
Required
Required
By proceeding, you consent to receive calls and texts at the number you provided, including marketing by autodialer and prerecorded and artificial voice, and ettmail, about your inquiry and other home-related matters, but not as a condition of any purchase.

Similar Single Family