• Share

4329 PARKSIDE Drive, Jupiter, Florida 33458

Active For Rent
$3,400
  • Beds 3
  • Baths 3
  • Sq Ft 1,290 Sqft
  • Visits: 4 in 14 days

Description

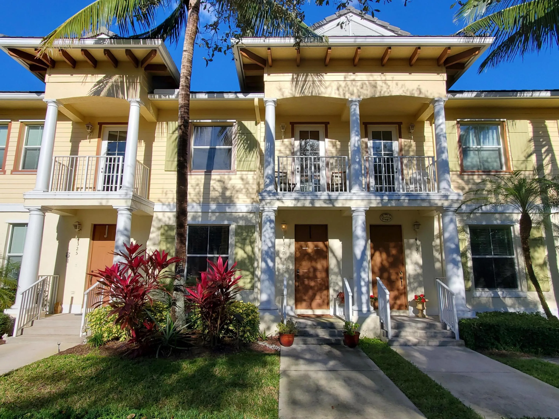
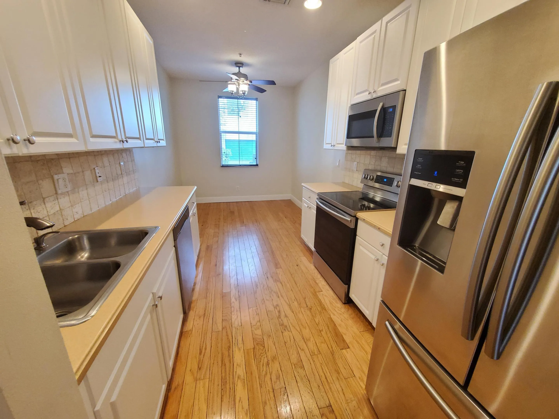
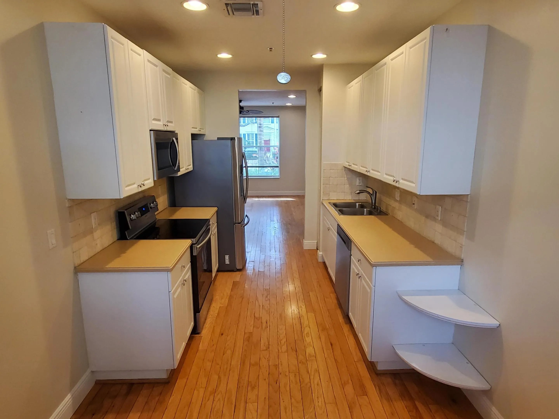
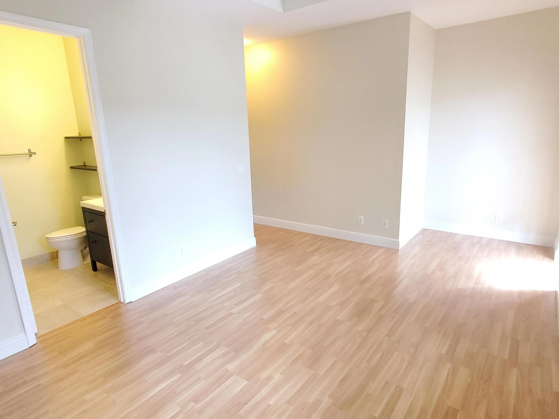
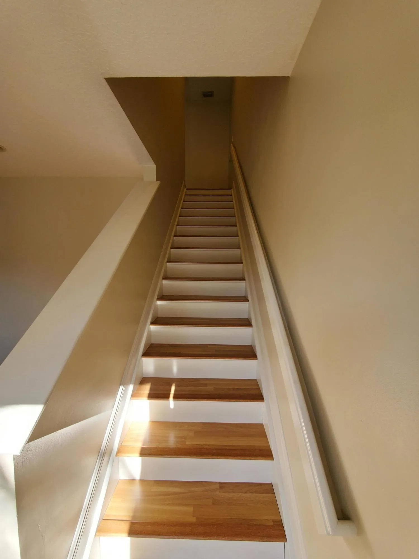
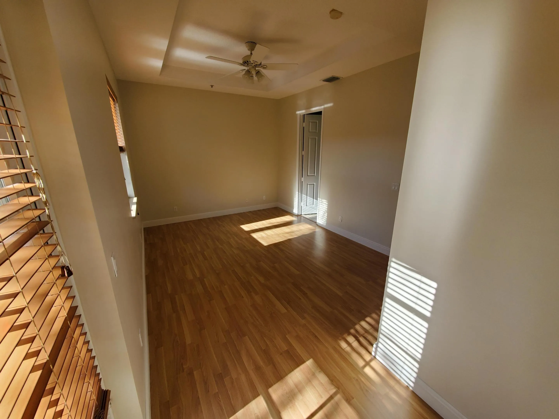
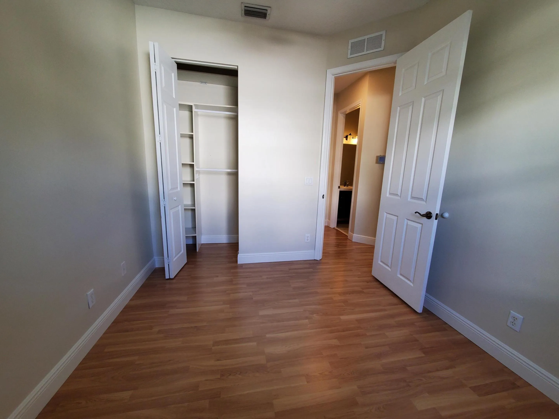
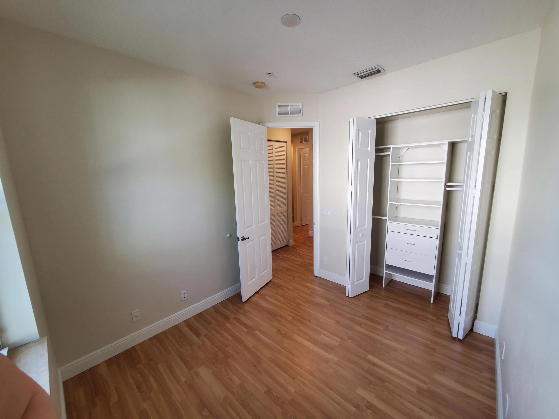
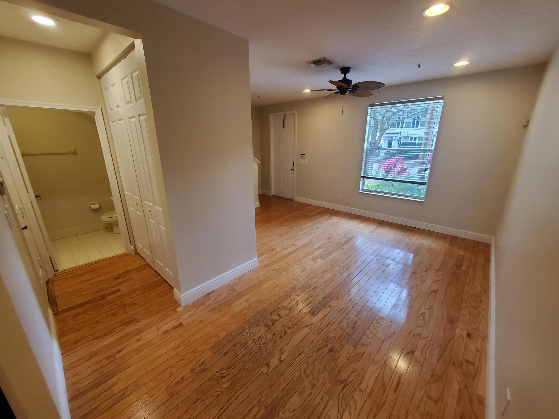
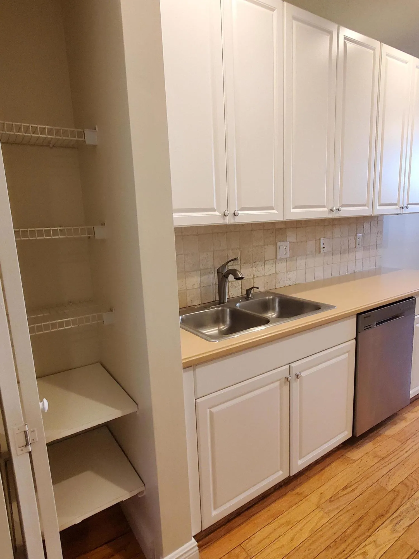
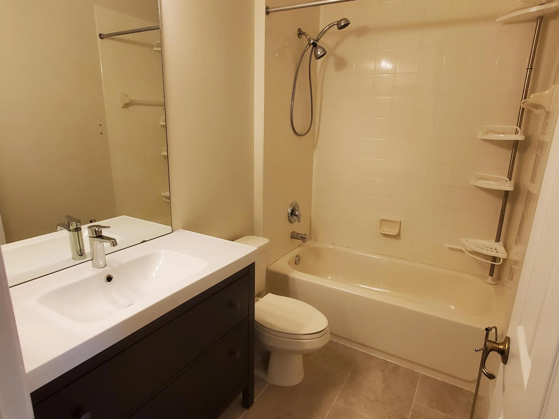
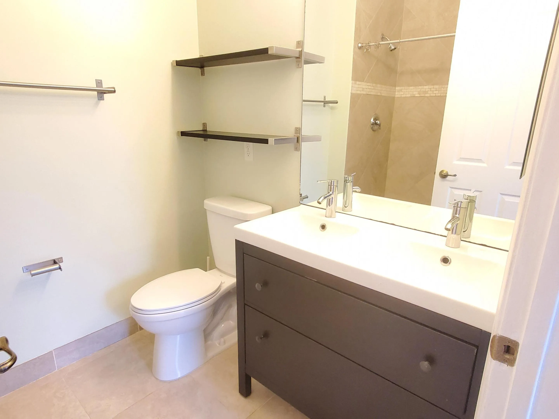
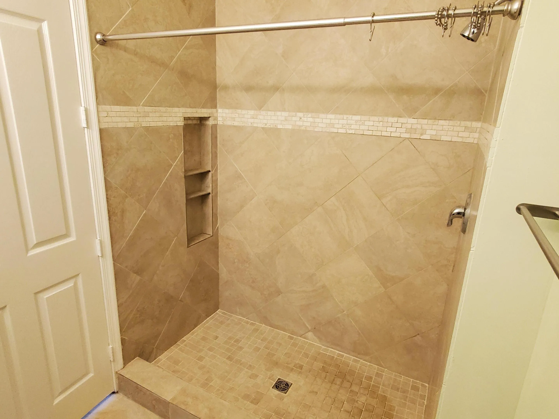
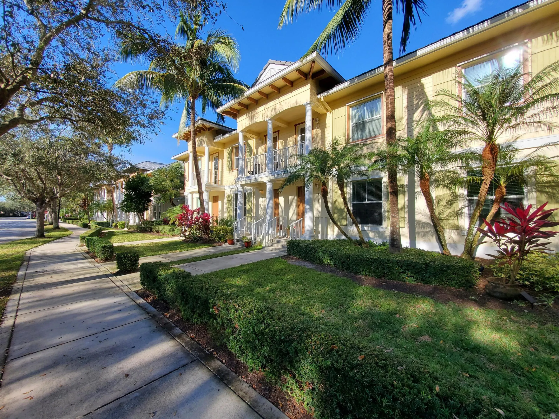
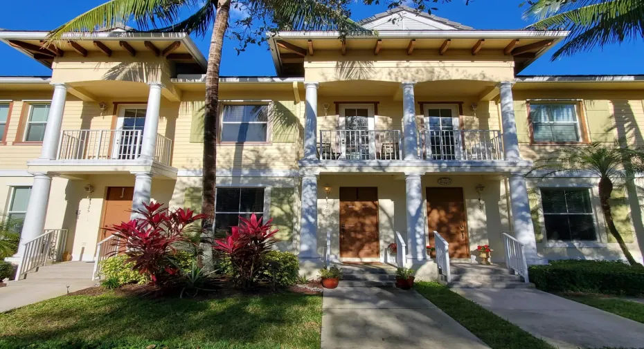
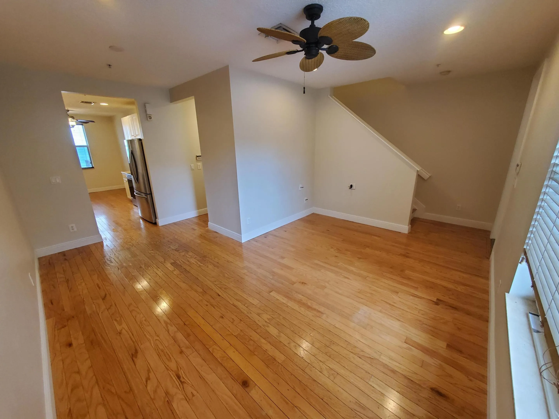
LOCATION & convenience! Original owners built this & now lease it. 3BDR, 2.5 BTH, One car garage 2 story with Largest front yard in Desirable Antigua in Abacoa in the heart of Jupiter. Original Golden Oak hardwood floors throughout downstairs living spaces. Stainless steel kitchen appliances. Brand-new 2026 Frigidaire refrigerator & microwave. Undercabinet lighting & ceiling fans in main living spaces. Water heater new in 2019, Clothes dryer 2020, A/C 2022. Roof 2024; upgraded closets & shelving. Freshly painted walls and 5” baseboards throughout. Updated upstairs bathroom tile floors & wood vanities. Water-resistant wood laminate flooring with upgraded underlayment in all bedrooms, hallway, & stairs. Animals/pet friendly & welcome with deposit. Come see it today and make it your home!

Features

  • Swimming Pool: Association, Community, None
  • Heating System: Electric
  • Cooling System: Central Air, Ceiling Fan(s)
  • Parking: Driveway, Garage, Garage Door Opener, One Space, Attached, Two or More Spaces

Appliances

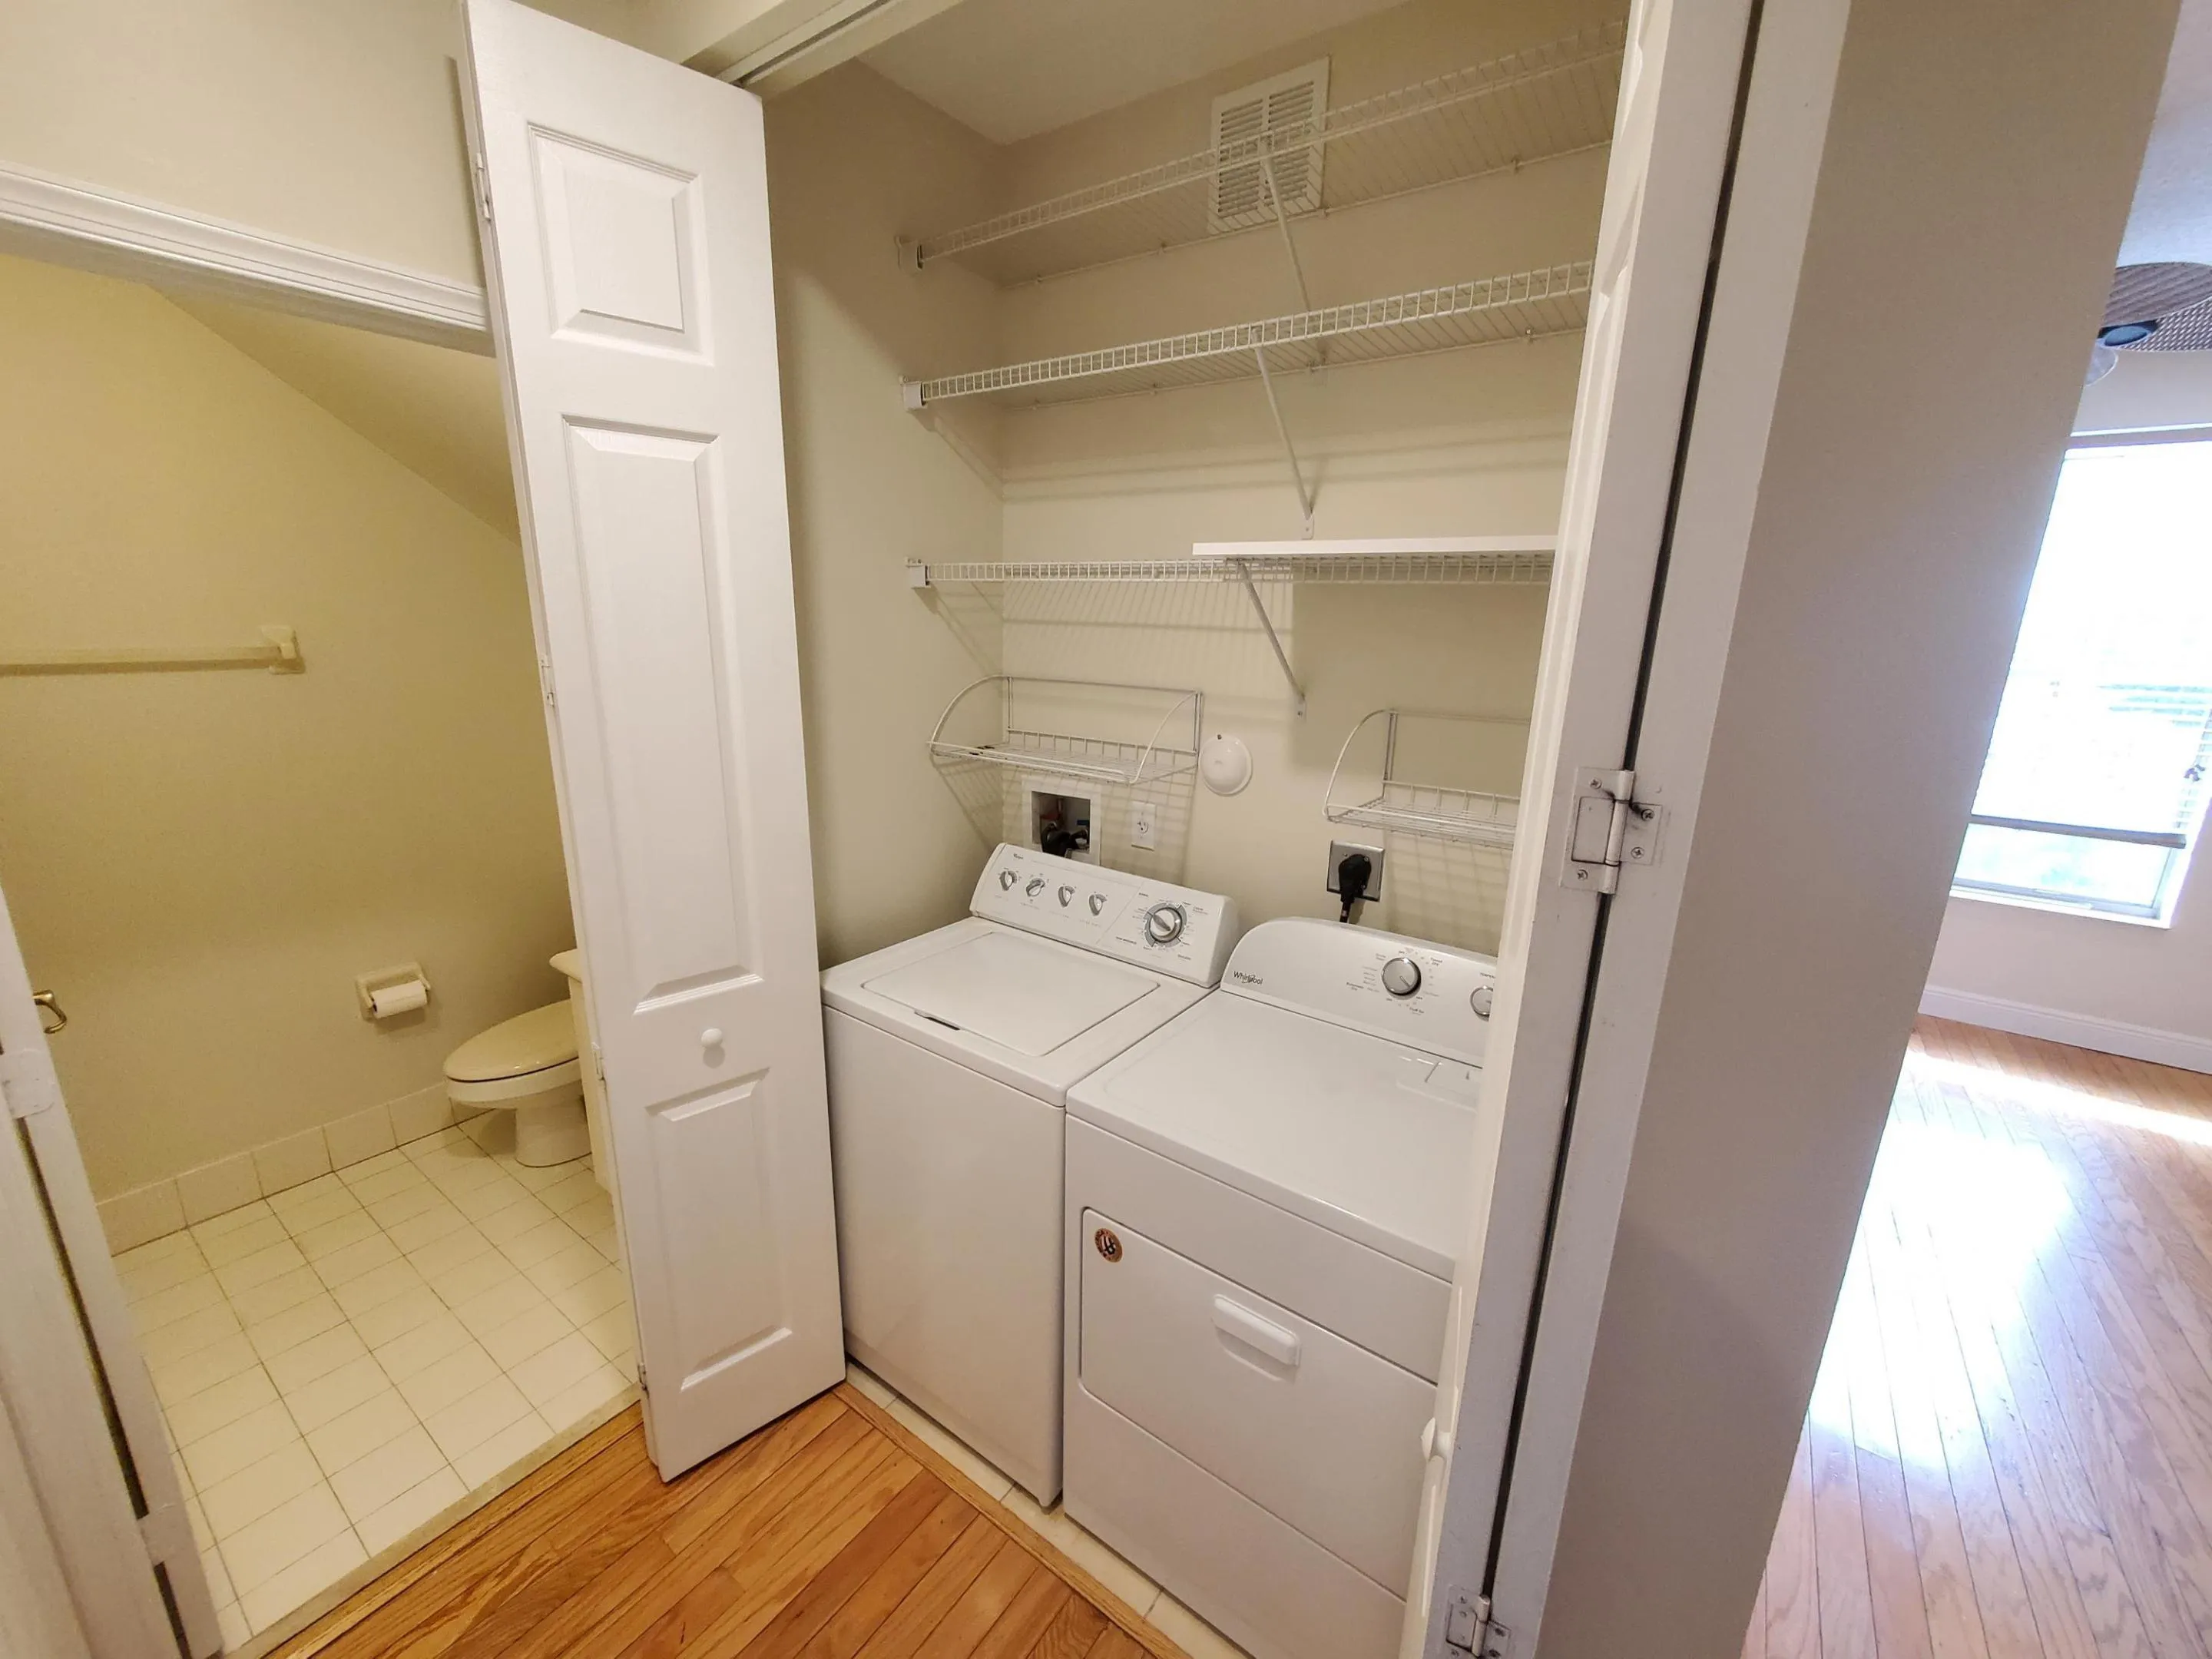
  • Appliances: Dryer, Dishwasher, Electric Range, Microwave, Refrigerator, Washer, Ice Maker

Address Map

  • Country: US
  • State: FL
  • County: Palm Beach
  • City: Jupiter
  • Subdivision: ABACOA TOWN CENTER 3
  • Zipcode: 33458
  • Street: PARKSIDE
  • Street Number: 4329
  • Street Suffix: Drive
  • Floor Number: 0
  • Longitude: W81° 52' 43''
  • Latitude: N26° 53' 39.1''
  • Directions: In the heart of Abacoa, on Parkside Drive, between Donald Ross and Frederick Small Rd. Park in the driveway, or along the street.
  • MLS Area: 5330

MLS Addon

  • Architectural Style: Two Story, Cluster Home
  • Association Amenities: Clubhouse, Fitness Center, Pool, Barbecue, Picnic Area, Basketball Court, Trail(s)
  • Association Fee: $0
  • Close Price: $0
  • Exterior Features: Balcony, Storm/Security Shutters, None
  • Flooring: Tile, Wood, Hardwood
  • Garage Spaces: 1
  • High School: William T Dwyer
  • Insurance Expense: $0
  • Interior Features: Breakfast Area, Dual Sinks, Upper Level Primary, Eat-in Kitchen, Walk-In Closet(s), Main Living Area Entry Level, Pantry, Split Bedrooms, Kitchen/Dining Combo, Shower Only
  • Laundry Features: Washer Hookup
  • Levels: Two
  • Lot Features: < 1/4 Acre, <1 Acre, Sprinklers Automatic
  • Middle Or Junior School: Independence
  • New Taxes Expense: $0
  • Stories: 2
  • Stories Total: 2
  • Tax Annual Amount: $0
  • Utilities: Cable Available, Electricity Available, Sewer Available, Water Available, Underground Utilities, Phone Available
  • Window Features: Blinds

Location

Listing Updated: 2026-09-14 08:20:27
  • Property Type : Residential Lease
  • Property Sub Type : Townhouse
  • Listing Type : For Rent
  • Listing ID : B26072843
  • Price : $3,400
  • View : Other, Water
  • Bedrooms : 3
  • Bathrooms : 3
  • Full Bathrooms : 2
  • Half Bathrooms : 1
  • Square Footage : 1,290 Sqft
  • Year Built : 2005
  • Lot Area : 0.03 Acre
  • Listing Status : Active
  • Days On Market : 13
Contact Agent
Required
Required
Required
By proceeding, you consent to receive calls and texts at the number you provided, including marketing by autodialer and prerecorded and artificial voice, and ettmail, about your inquiry and other home-related matters, but not as a condition of any purchase.

Similar Residential Lease