• Share

7683 Pelican Pointe Drive, Jensen Beach, Florida 34957

Active For Sale
$3,199,000
  • Beds 4
  • Baths 5
  • Sq Ft 3,807 Sqft
  • Visits: 3 in 14 days

Description

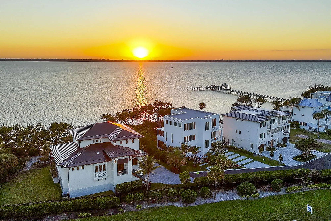
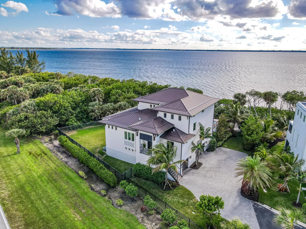
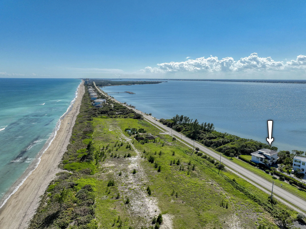
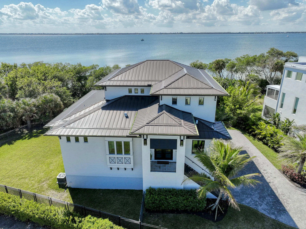
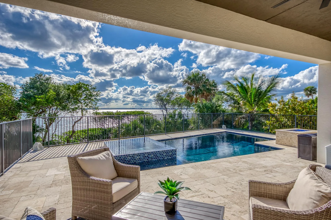
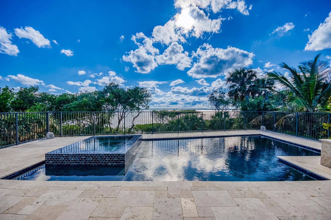
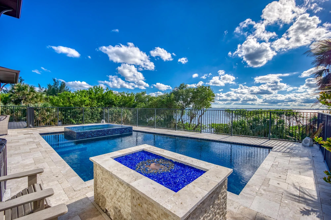
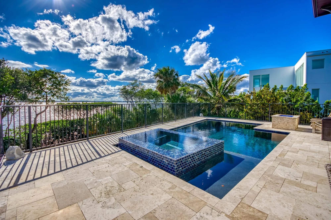
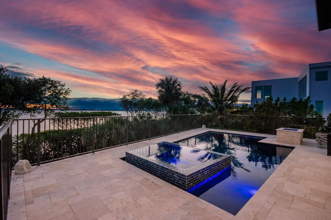
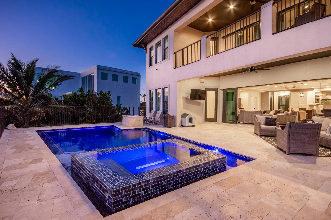
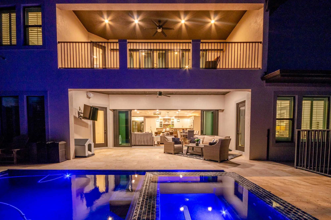
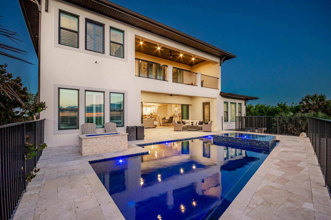
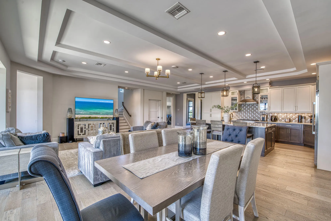
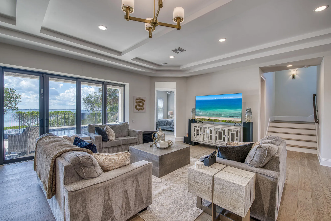
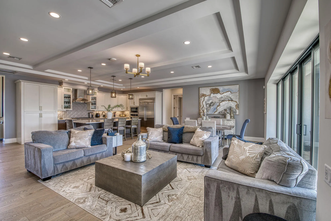
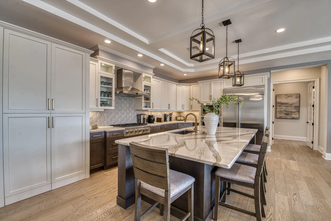
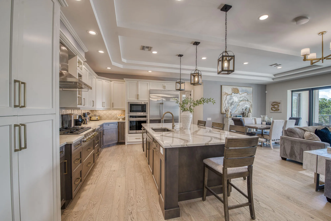
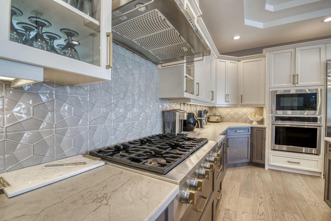
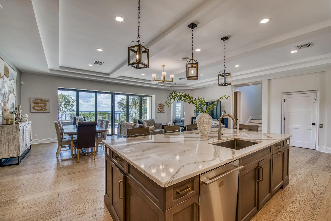
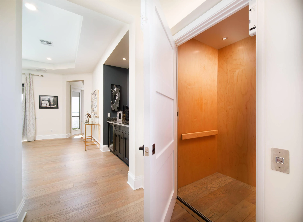
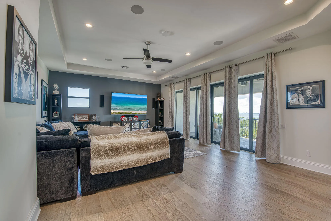
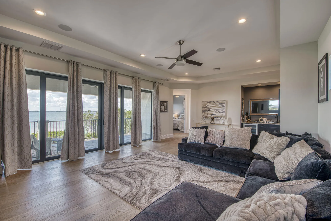
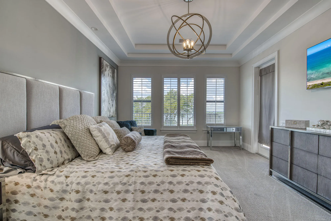
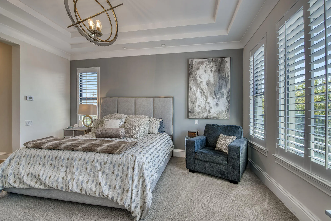
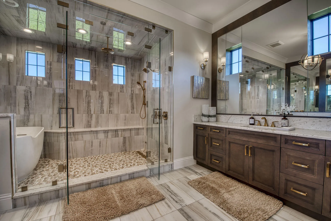
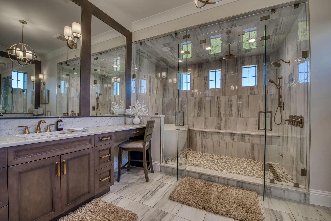
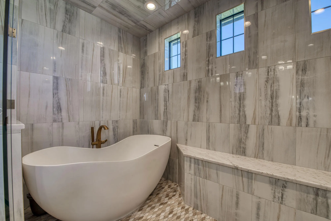
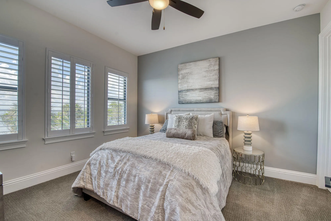
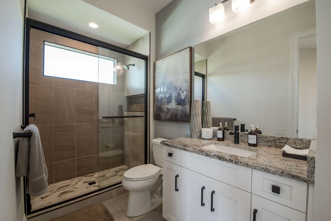
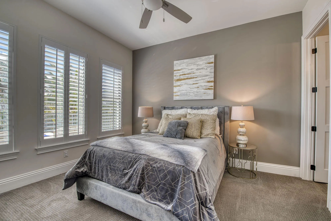
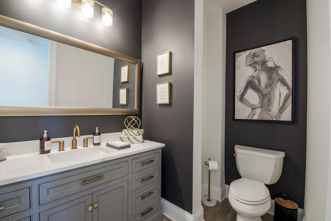
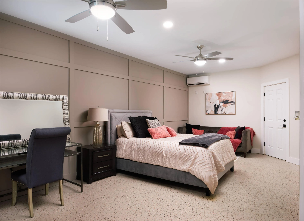
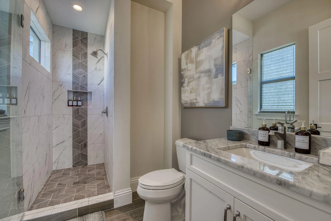
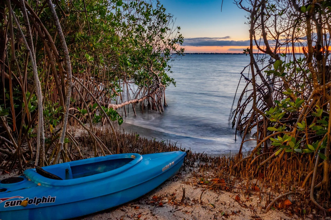
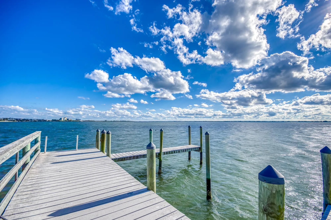
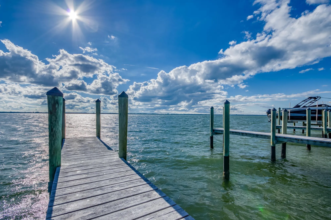
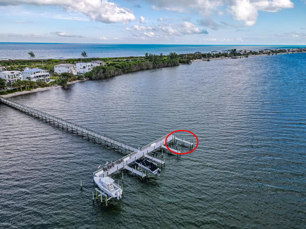
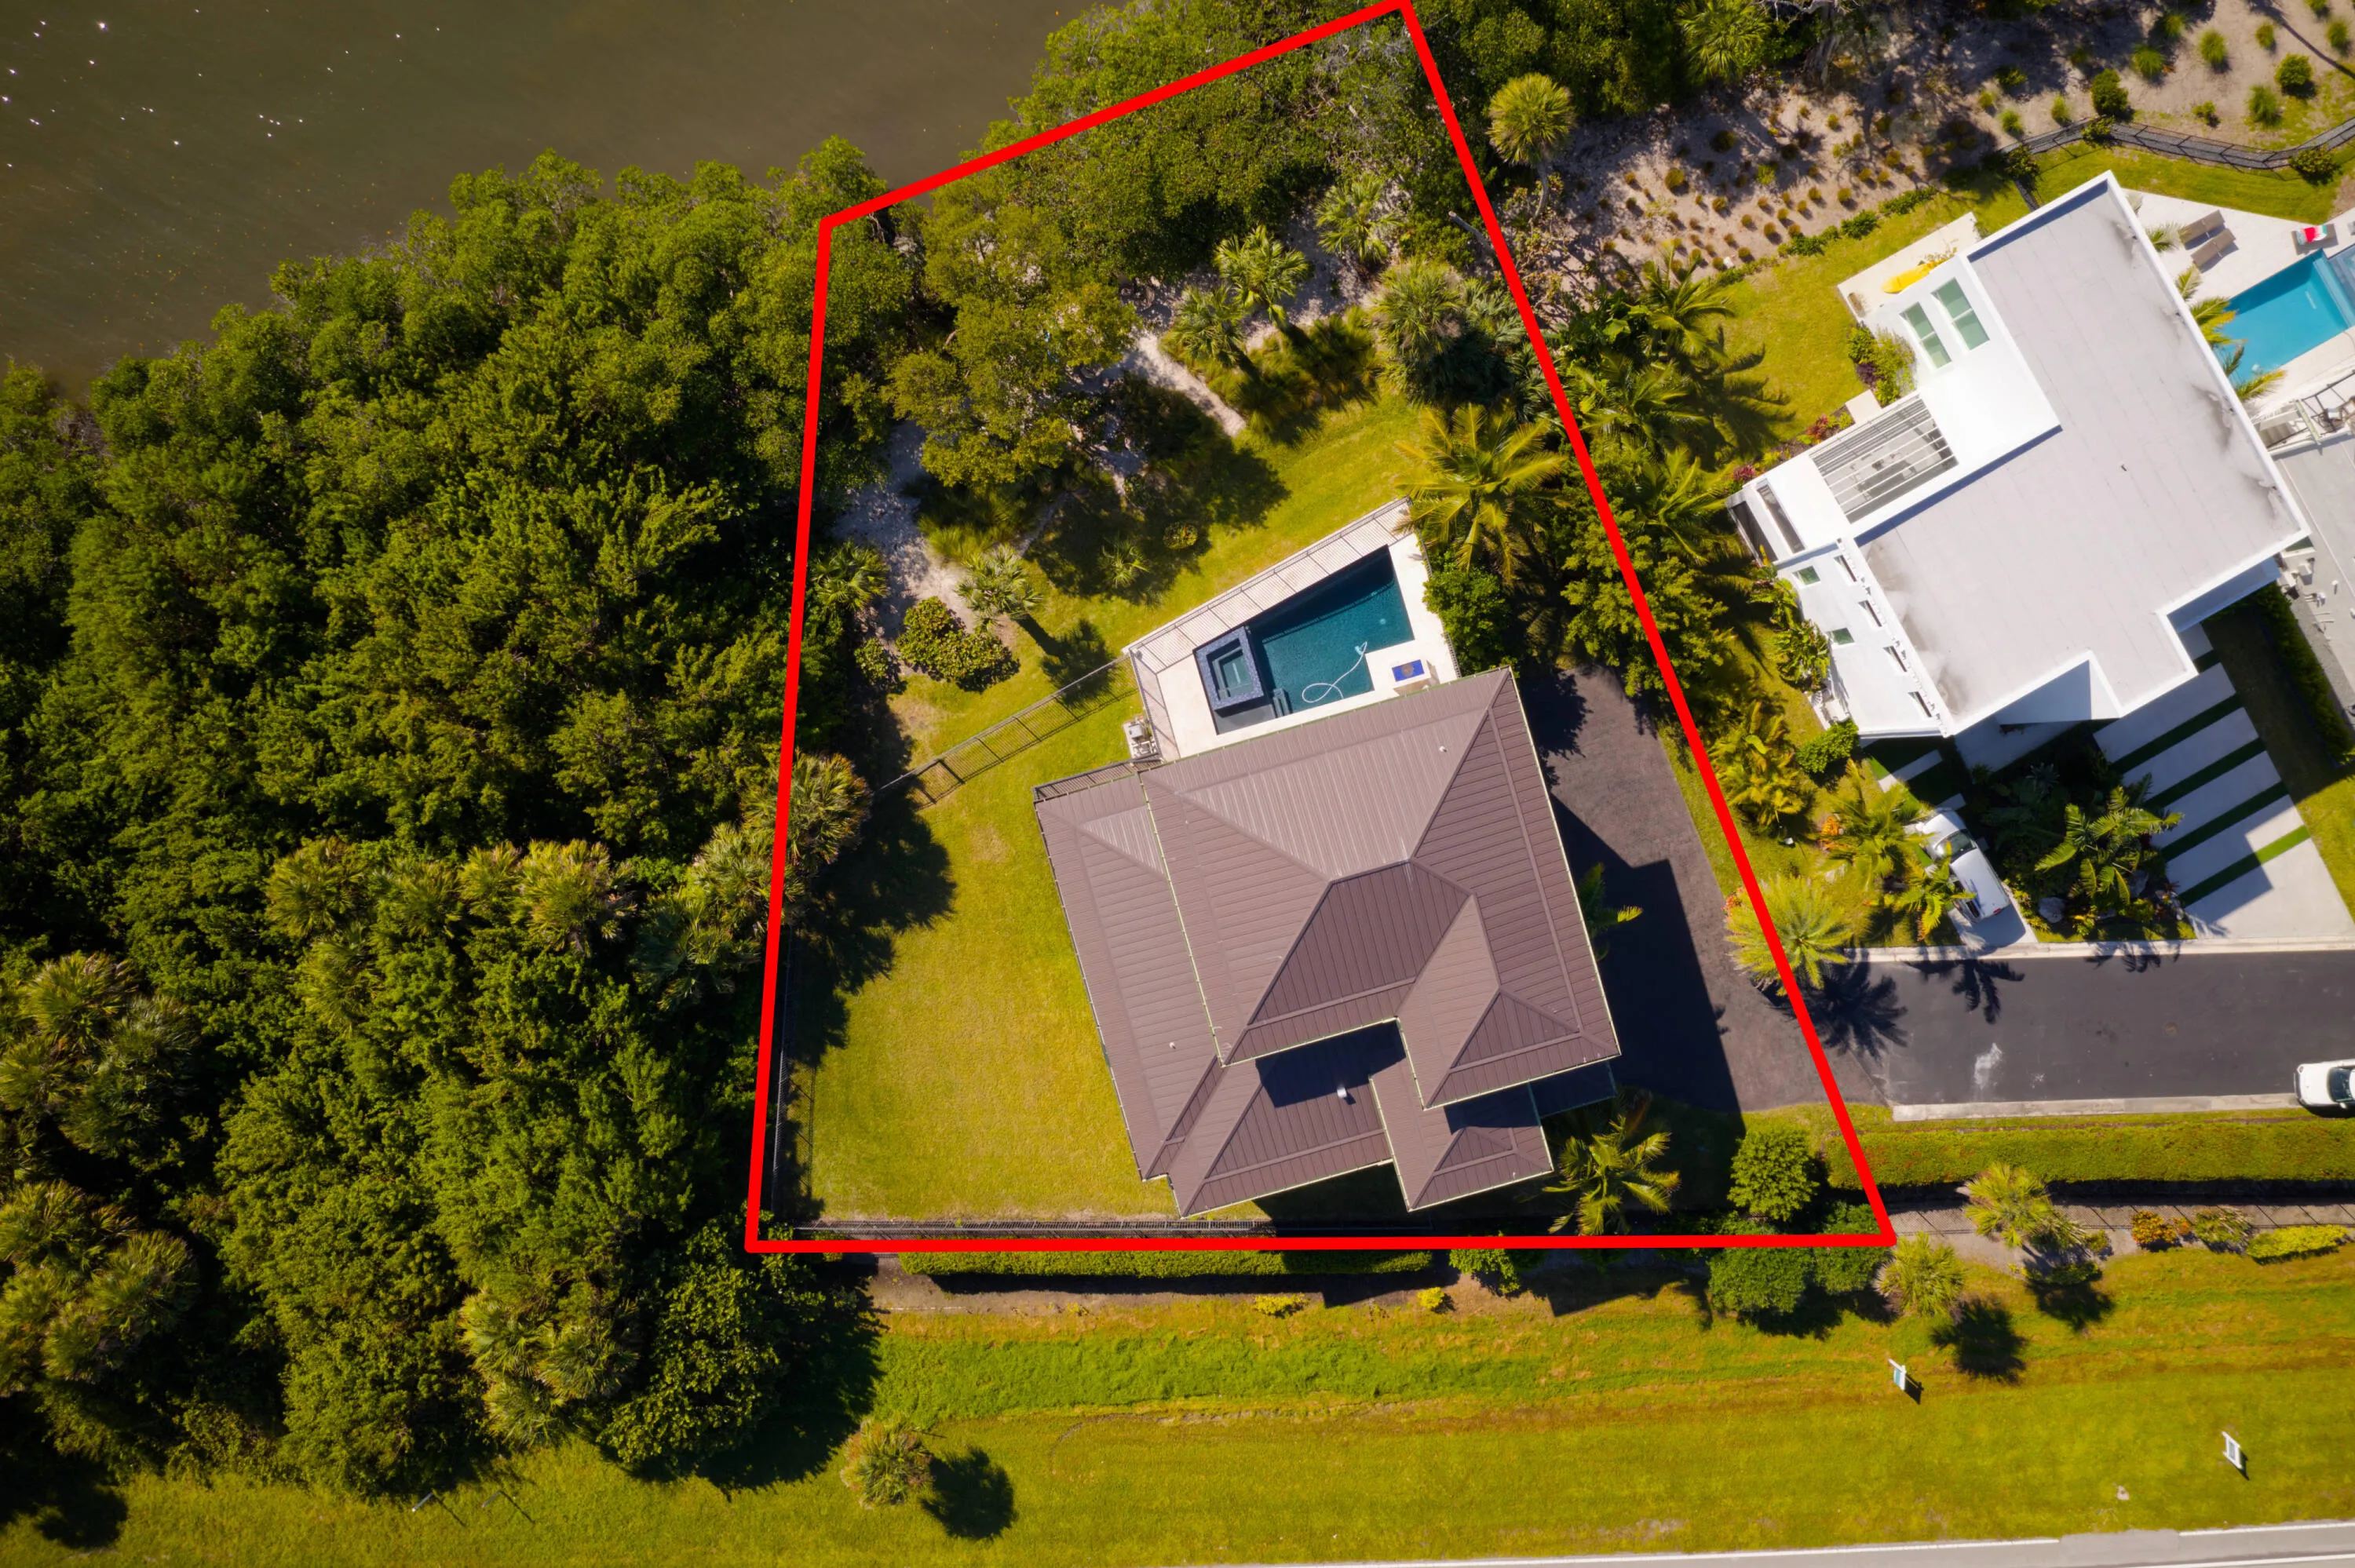
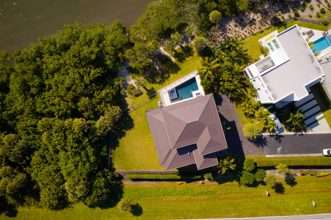
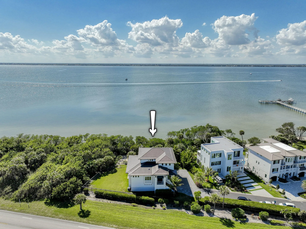
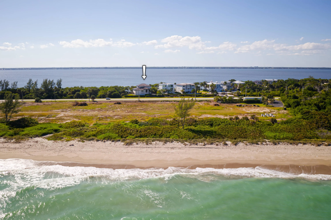
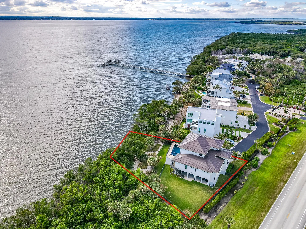
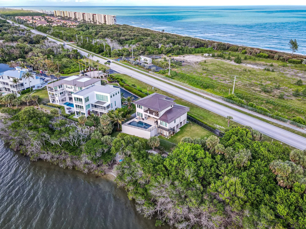
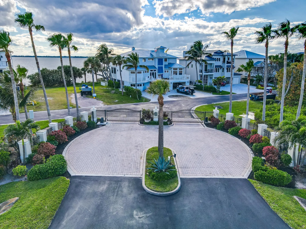
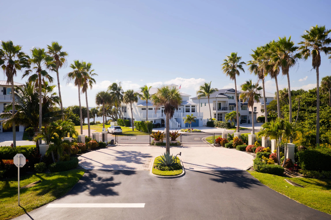
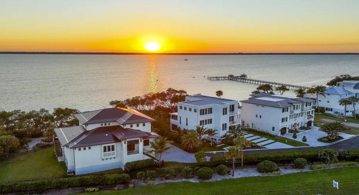
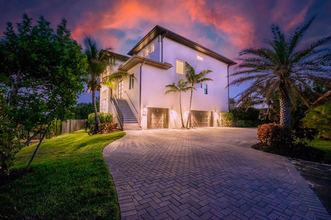
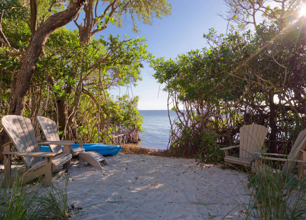
Imagine waking up every day in your own waterfront paradise. This stunning 2021 custom-built home in a very private, gated community of Pelican Pointe brings together everything you love about Florida living-sunlight, water, and luxury. With over 3,800 sq ft, 4 spacious bedrooms, and 5 beautifully finished bathrooms, this home feels open, bright, and welcoming from the moment you step inside. Coastal hardwood floors, vaulted ceilings, elevator, and a chef’s kitchen. Step outside and the magic continues. Enjoy morning coffee overlooking the Intracoastal from your second story heated saltwater pool, spend afternoons on your private beach, or head out for sunset boat ride from your deeded boat slip. The three car garage and large veranda make hosting easy, while the nearly half acre lot gives you room to breathe. This isn’t just a home – it’s a lifestyle. With the Intracoastal in your backyard and the Atlantic just across the street, you truly have the best of both worlds. Come see what waterfront living is meant to feel like.

Features

  • Swimming Pool: Pool, Heated, Gunite, Private
  • Heating System: Central
  • Cooling System: Central Air, Ceiling Fan(s)
  • Patio: Patio
  • Parking: Driveway, Garage, Garage Door Opener, Attached, Two or More Spaces, Electric Vehicle Charging Station(s), Paver Block

Appliances

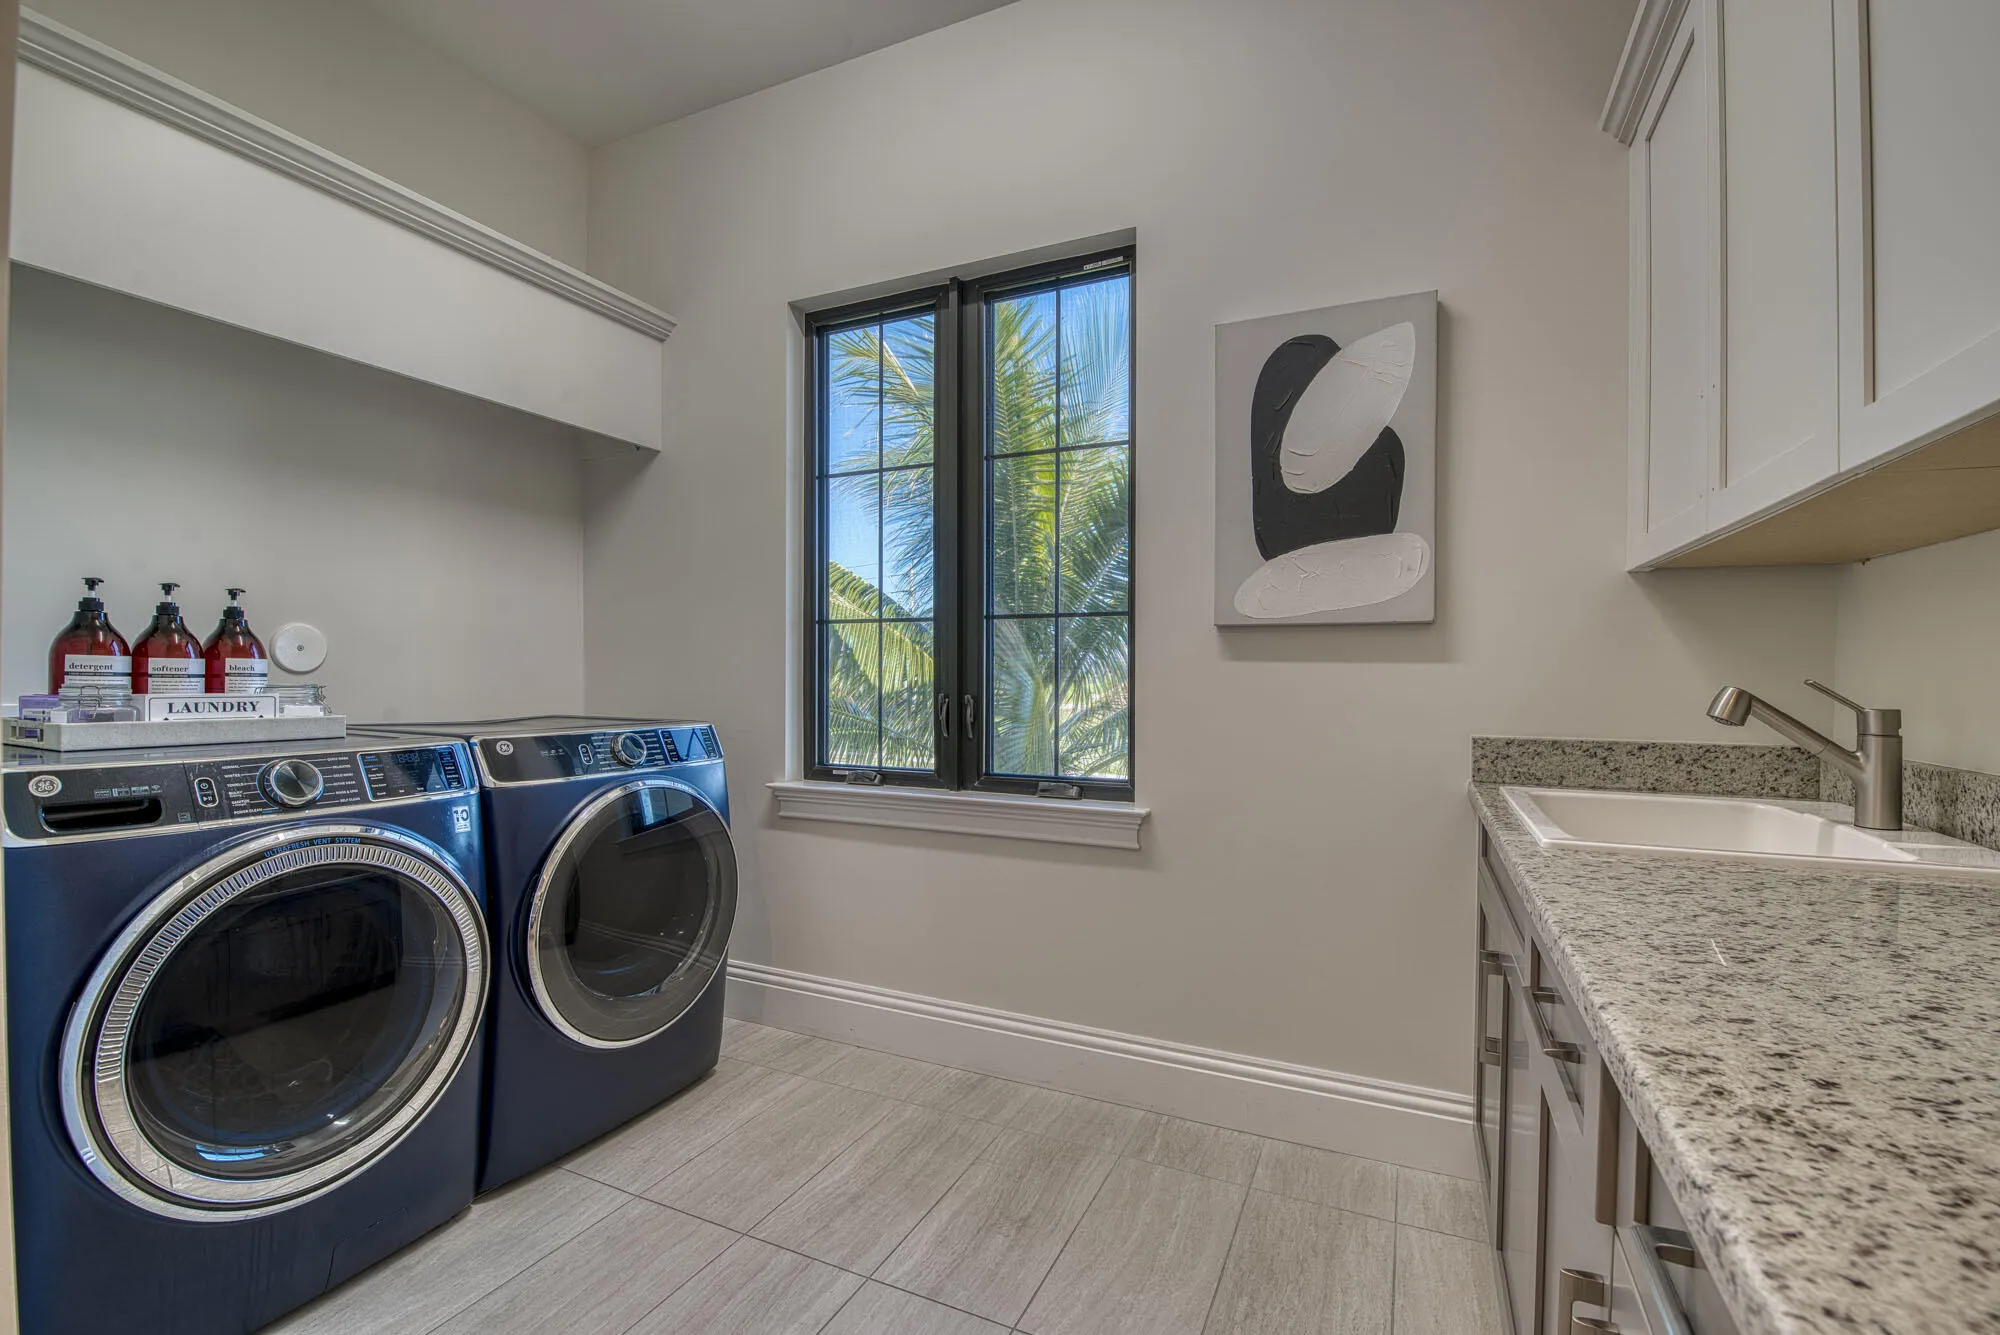
  • Appliances: Dryer, Dishwasher, Microwave, Refrigerator, Self Cleaning Oven, Washer, Disposal, Built-In Oven, Gas Range, Some Gas Appliances, Gas Water Heater

Address Map

  • Country: US
  • State: FL
  • County: St Lucie
  • City: Jensen Beach
  • Subdivision: Pelican Pointe West
  • Zipcode: 34957
  • Street: Pelican Pointe
  • Street Number: 7683
  • Street Suffix: Drive
  • Floor Number: 0
  • Longitude: W81° 46' 13.6''
  • Latitude: N27° 19' 25.9''
  • Directions: From Jensen Beach Causeway, take 3rd exit onto Ocean Dr, in 5 miles turn left onto Pelican Pointe Dr, turn left into community, house is on your right.
  • MLS Area: 7015

MLS Addon

  • Architectural Style: Contemporary/modern, Tri-level
  • Association Amenities: Elevator(s), Pool, Controlled Access, Boat Dock
  • Association Fee: $467
  • Association Fee Frequency: Monthly
  • Association Fee Includes: Common Area Maintenance, Security
  • Close Price: $0
  • Elementary School: Savanna Ridge Elementary
  • Exterior Features: Balcony, Patio, Outdoor Shower
  • Flooring: Tile, Wood, Carpet, Hardwood
  • Garage Spaces: 3
  • High School: Port St Lucie
  • Insurance Expense: $0
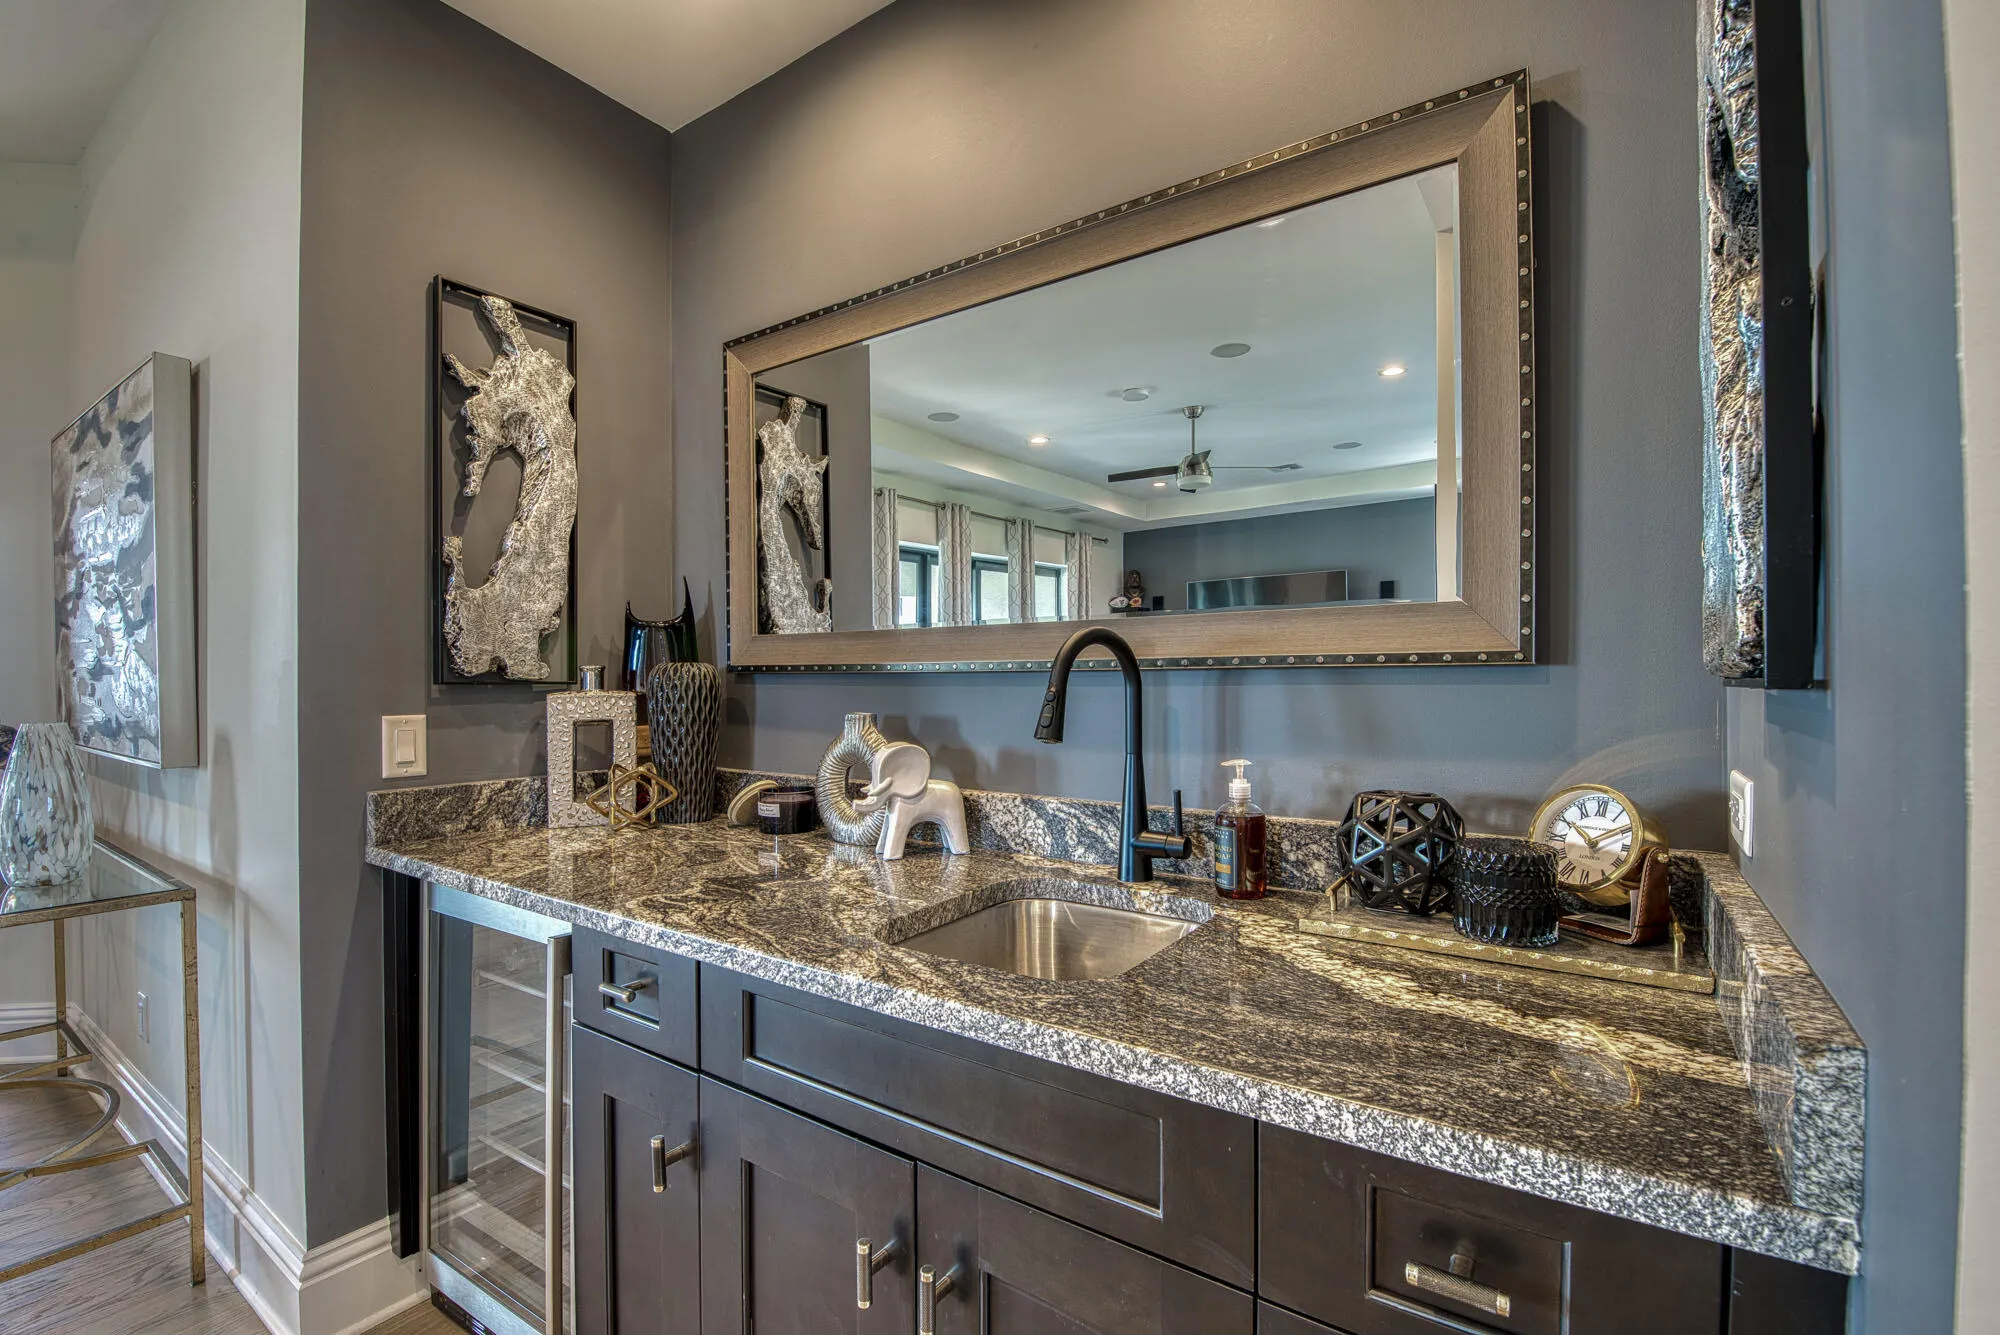
  • Interior Features: Dual Sinks, Living/Dining Room, Closet Cabinetry, Entrance Foyer, Elevator, Walk-In Closet(s), Kitchen Island, Built-in Features, Pantry, Split Bedrooms, Vaulted Ceiling(s), Kitchen/Dining Combo, Wet Bar, Tub Shower
  • Levels: Multi/Split, Three Or More
  • Lot Features: 1/4 to 1/2 Acre Lot, Oversized Lot, <1 Acre, Sprinkler System, Buyer Approval Required
  • Middle Or Junior School: Northport K-8 School
  • New Taxes Expense: $0
  • Spa Features: In Ground, Gunite
  • Stories: 3
  • Stories Total: 3
  • Tax Annual Amount: $29,068
  • Utilities: Cable Available, Electricity Available, Sewer Available, Water Available
  • Window Features: Blinds, Impact Glass

Location

Listing Updated: 2026-09-14 11:06:32
  • Property Type : Single Family
  • Property Sub Type : Single Family Residence
  • Listing Type : For Sale
  • Listing ID : B26073646
  • Price : $3,199,000
  • View : City, Ocean, Water
  • Bedrooms : 4
  • Bathrooms : 5
  • Full Bathrooms : 3
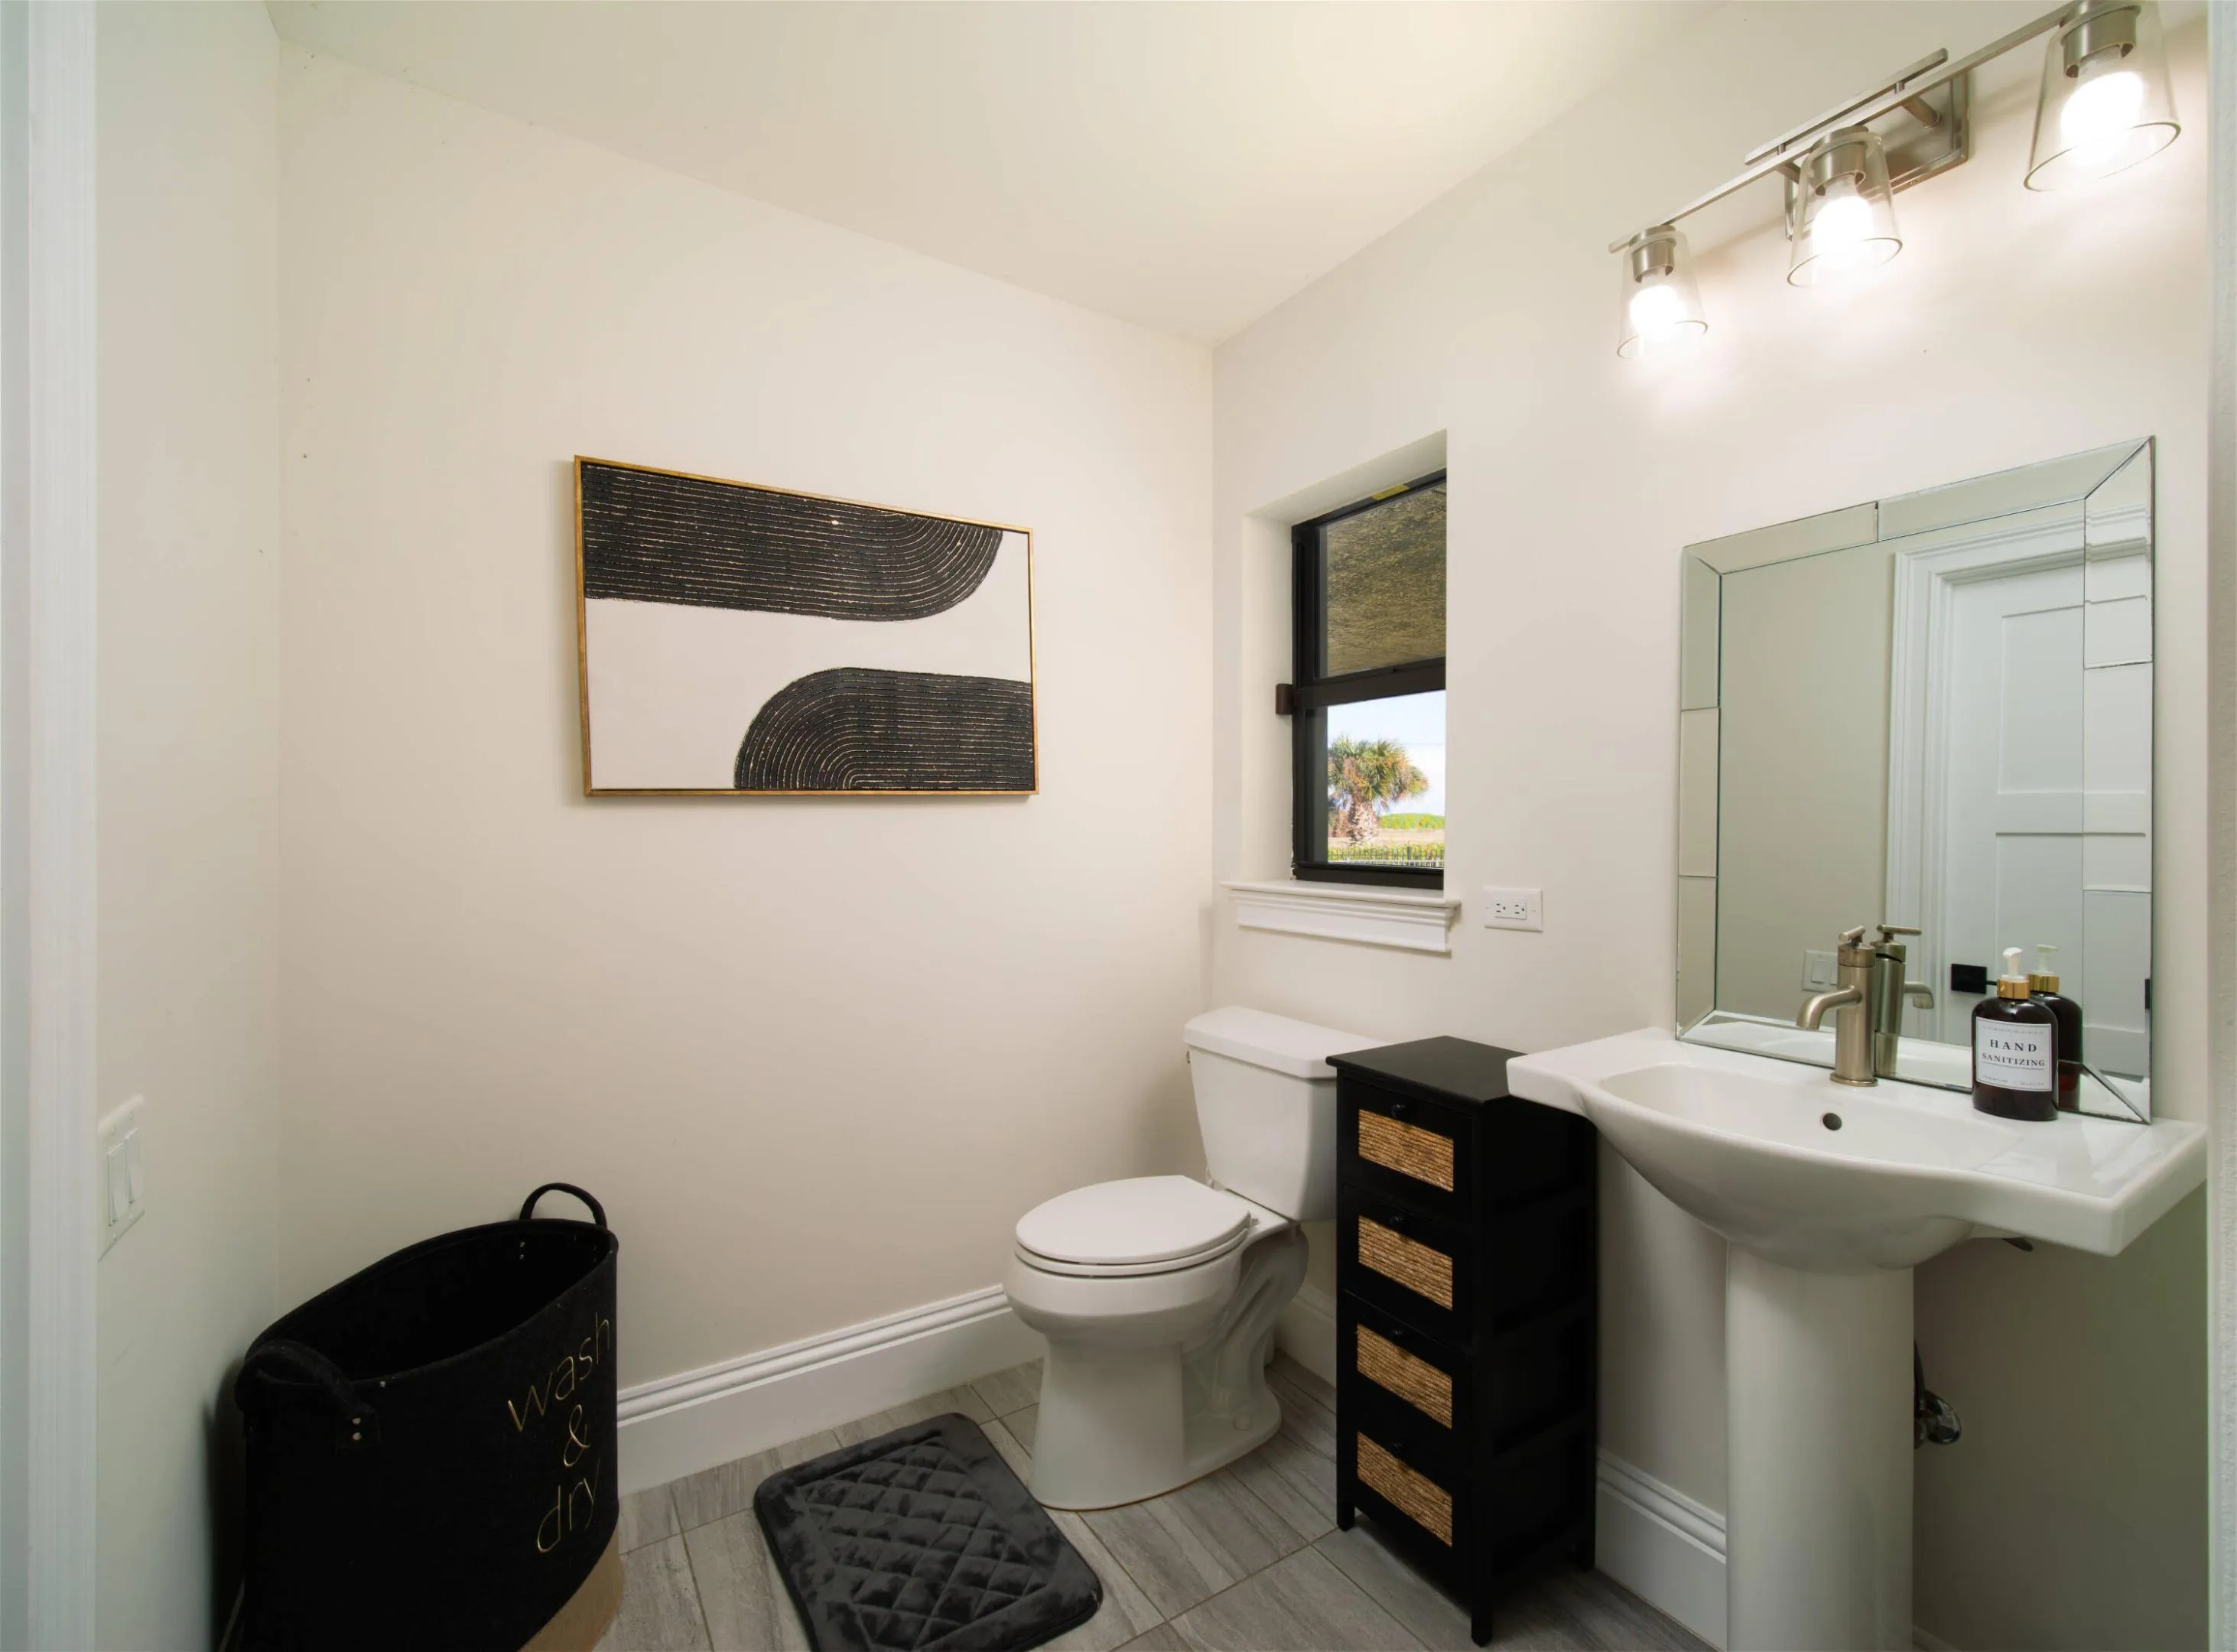
  • Half Bathrooms : 2
  • Square Footage : 3,807 Sqft
  • Year Built : 2021
  • Lot Area : 0.46 Acre
  • Listing Status : Active
  • Days On Market : 13
Contact Agent
Required
Required
Required
By proceeding, you consent to receive calls and texts at the number you provided, including marketing by autodialer and prerecorded and artificial voice, and ettmail, about your inquiry and other home-related matters, but not as a condition of any purchase.

Similar Single Family