• Share

1746 GARDEN GROVE Circle, Fort Pierce, Florida 34947

Active For Sale
$416,491
  • Beds 3
  • Baths 2
  • Sq Ft 1,477 Sqft
  • Visits: 4 in 11 days

Description

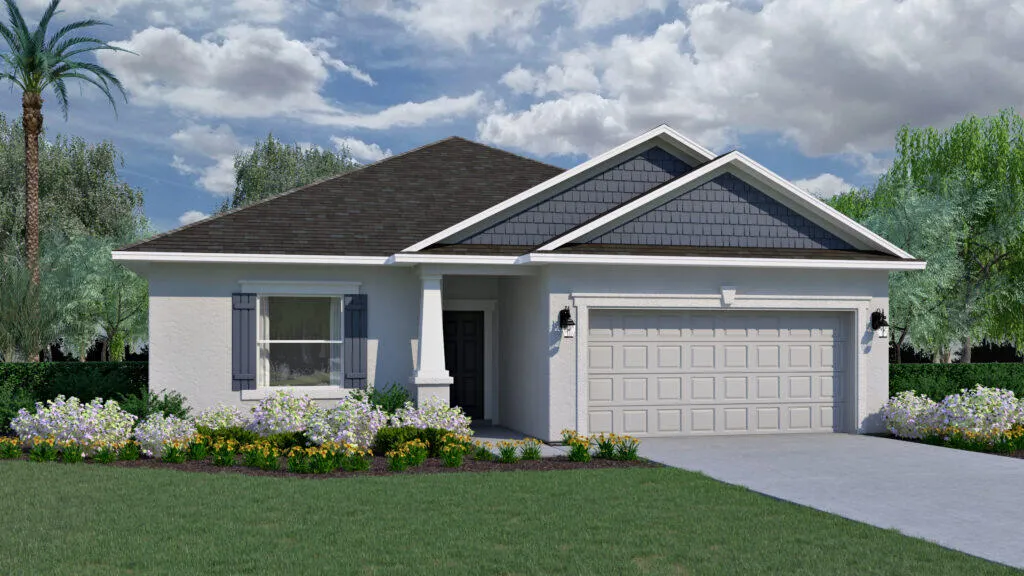
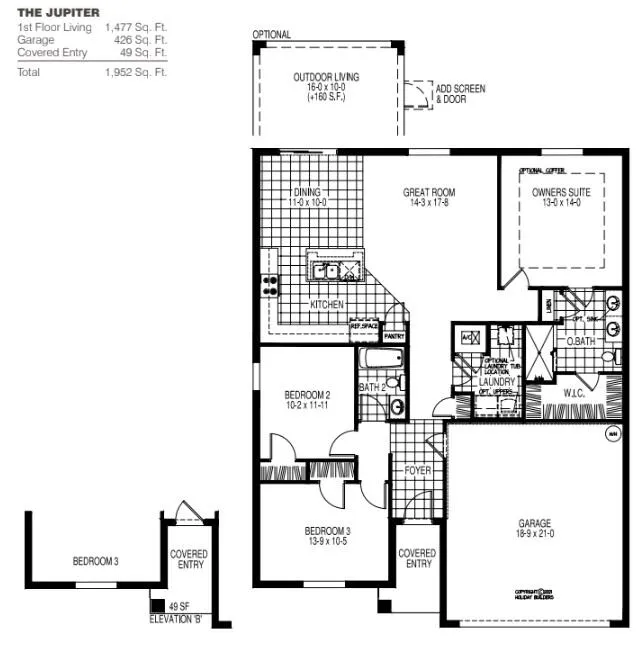
The Jupiter floorplan is a thoughtfully designed 1,477-square-foot home with 3 bedrooms and 2 bathrooms. As you enter, to the right of the foyer is your two-car garage, while to the left you’ll find two well-proportioned bedrooms and a full bathroom and continue through the foyer to discover a convenient laundry room tucked away for easy access. At the heart of the Jupiter is a spacious great room. The kitchen sits to the left, featuring a modern island with sink and dishwasher that overlooks the dining area. Just off the great room is the owner’s suite. This new home is equipped with tile and carpet flooring along with quartz counters plus it includes 1 full year of builder warranty and a 10 year structural warranty for peace of mind. Call today for more information.

Features

  • Swimming Pool: Association, Community, None
  • Heating System: Central
  • Cooling System: Electric
  • Patio: Patio
  • Parking: Driveway, Garage, Attached, Two or More Spaces

Appliances

  • Appliances: Dishwasher, Electric Range, Microwave

Address Map

  • Country: US
  • State: FL
  • County: St Lucie
  • City: Fort Pierce
  • Subdivision: PINEAPPLE GROVE
  • Zipcode: 34947
  • Street: GARDEN GROVE
  • Street Number: 1746
  • Street Suffix: Circle
  • Floor Number: 0
  • Longitude: W81° 35' 35.2''
  • Latitude: N27° 28' 3.4''
  • Directions: From I95 N. Take exit 131 heading W onto Orange Ave. Go N on Kings Hwy to Angle Rd. Make Left/Pineapple Grove will be on the left.
  • MLS Area: 6341 Indian River – Southeast County

MLS Addon

  • Architectural Style: One Story
  • Association Amenities: Pool
  • Association Fee: $110
  • Association Fee Frequency: Monthly
  • Association Fee Includes: Common Area Maintenance, Internet, Cable TV
  • Close Price: $0
  • Exterior Features: Patio, Storm/Security Shutters
  • Flooring: Tile, Carpet
  • Garage Spaces: 2
  • High School: Vero Beach
  • Insurance Expense: $0
  • Interior Features: Dual Sinks, Living/Dining Room, Entrance Foyer, Pantry
  • Levels: One
  • Lot Features: < 1/4 Acre, <1 Acre
  • New Taxes Expense: $0
  • Stories: 1
  • Stories Total: 1
  • Tax Annual Amount: $888
  • Utilities: Cable Available, Sewer Available, Water Available

Location

Listing Updated: 2026-09-14 11:15:17
  • Property Type : Single Family
  • Property Sub Type : Single Family Residence
  • Listing Type : For Sale
  • Listing ID : B26073763
  • Price : $416,491
  • View : Ocean
  • Bedrooms : 3
  • Bathrooms : 2
  • Full Bathrooms : 2
  • Half Bathrooms : 0
  • Square Footage : 1,477 Sqft
  • Year Built : 2026
  • Lot Area : 0.12 Acre
  • Listing Status : Active
  • Days On Market : 10
Contact Agent
Required
Required
Required
By proceeding, you consent to receive calls and texts at the number you provided, including marketing by autodialer and prerecorded and artificial voice, and ettmail, about your inquiry and other home-related matters, but not as a condition of any purchase.

Similar Single Family