• Share

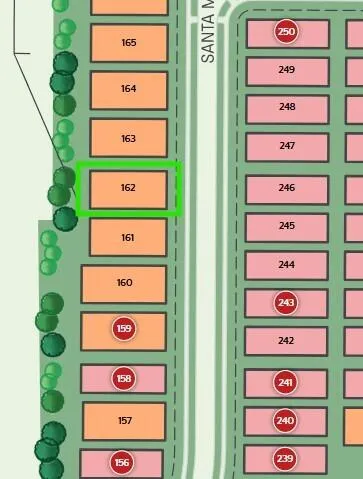
4303 Santa Maria Circle Unit 162 Whitestone, Vero Beach, Florida 32967

Active For Sale
$726,240
  • Beds 4
  • Baths 4
  • Sq Ft 2,894 Sqft
  • Visits: 1 in 7 days

Description

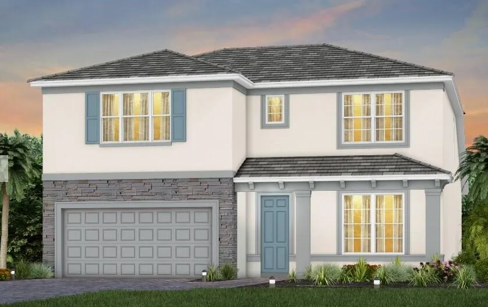
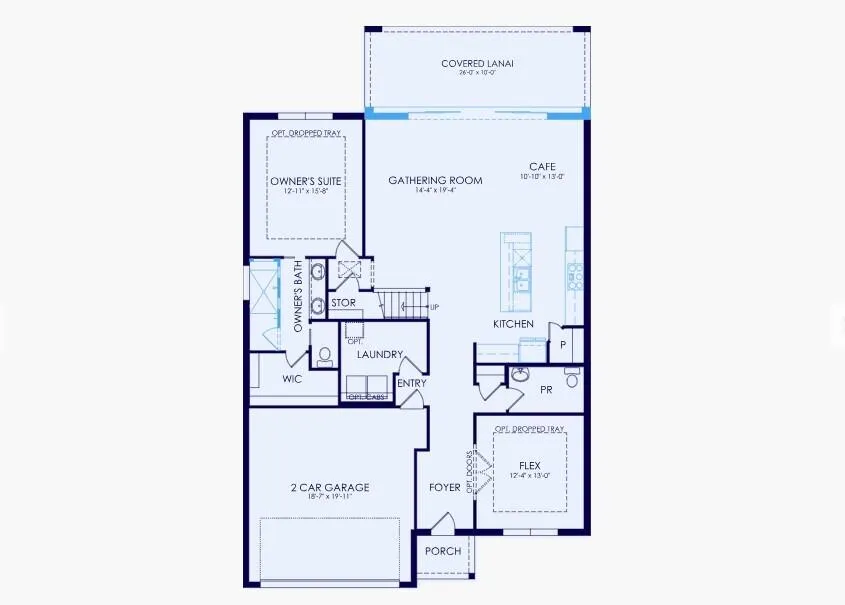
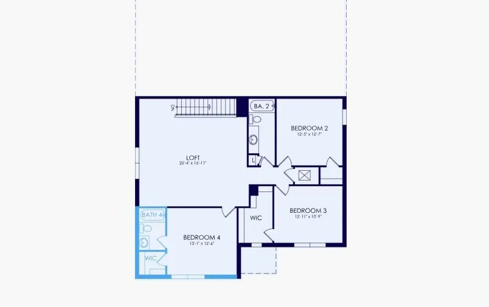
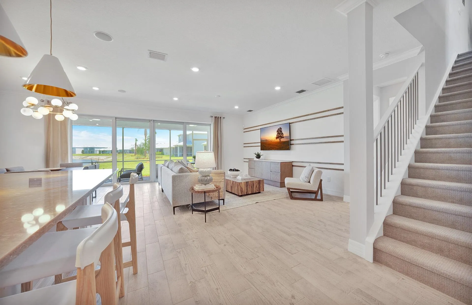
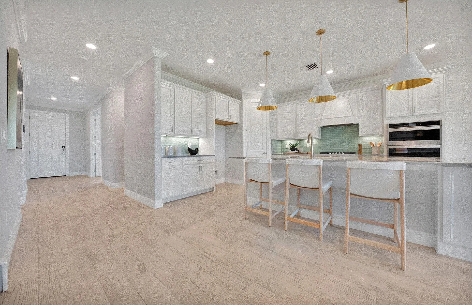
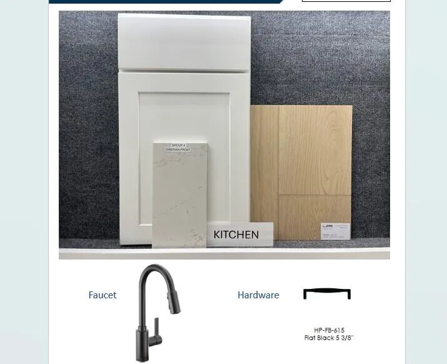
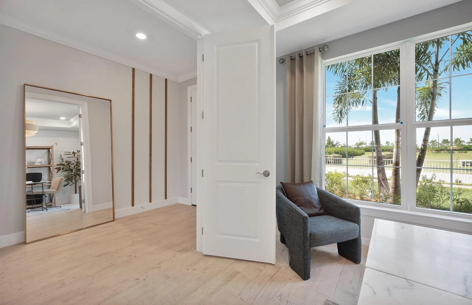
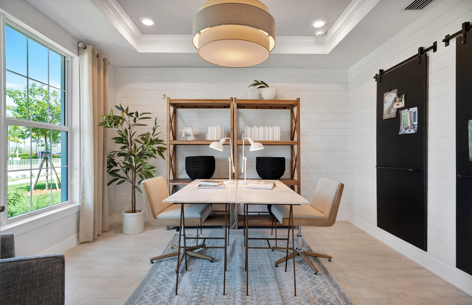
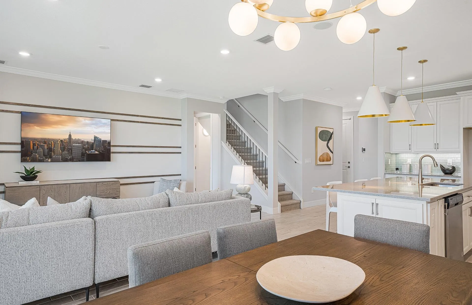
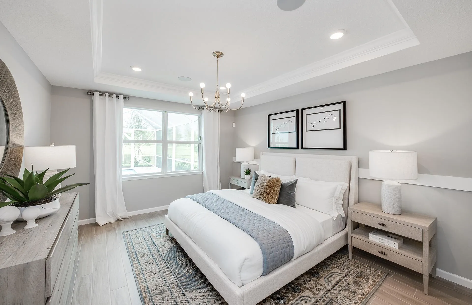
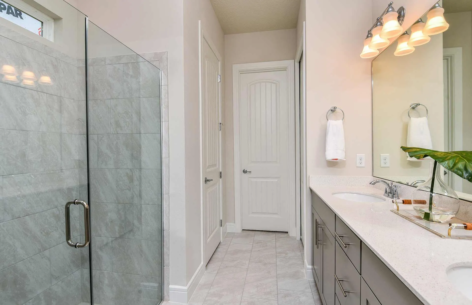
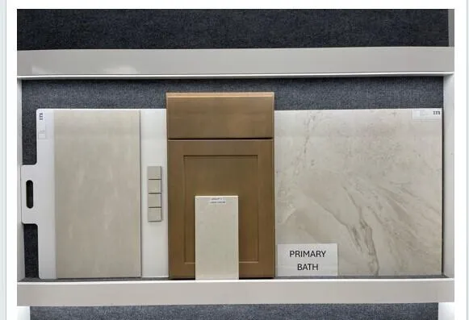
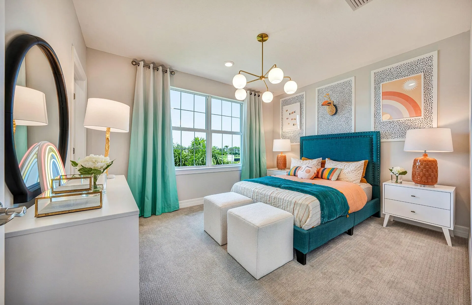
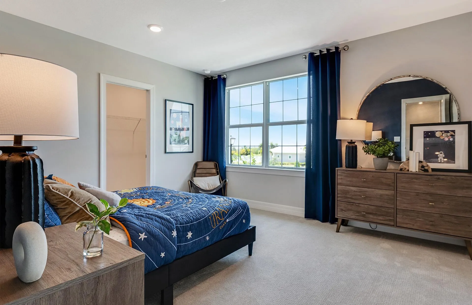
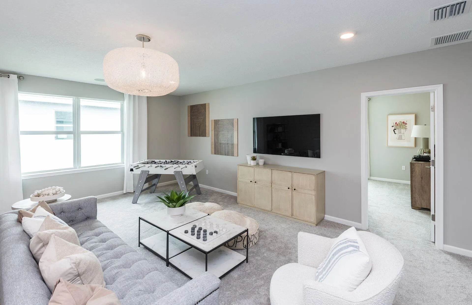
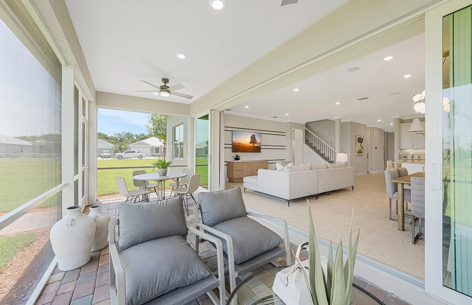
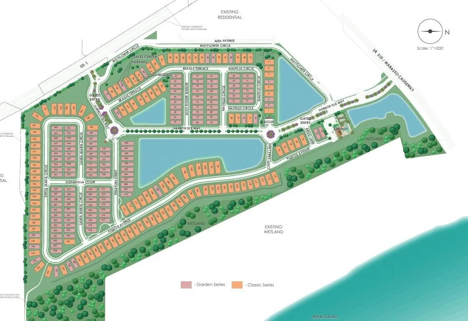
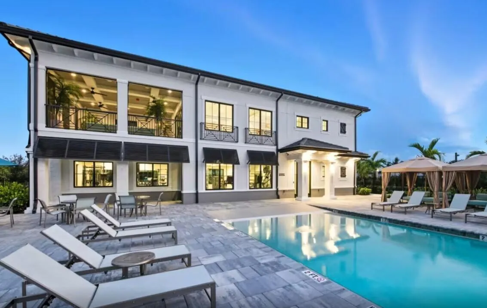
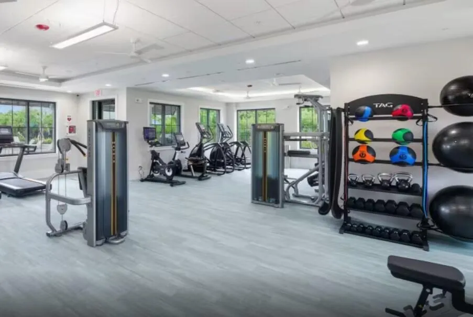
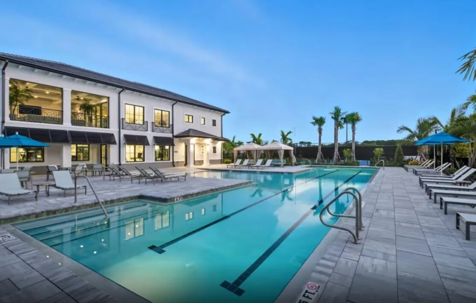
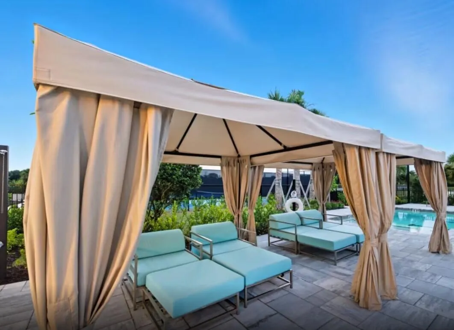
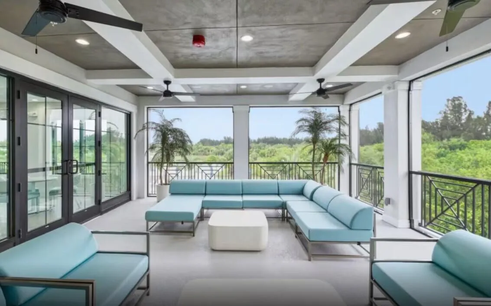
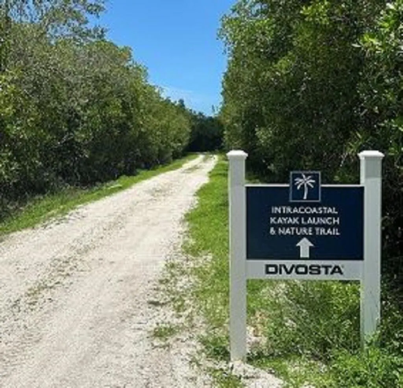
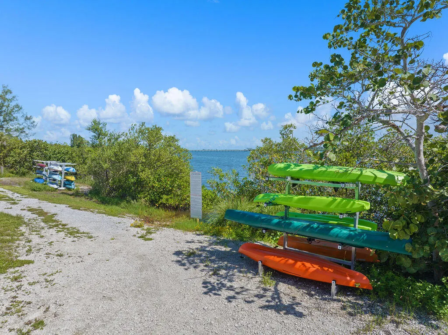
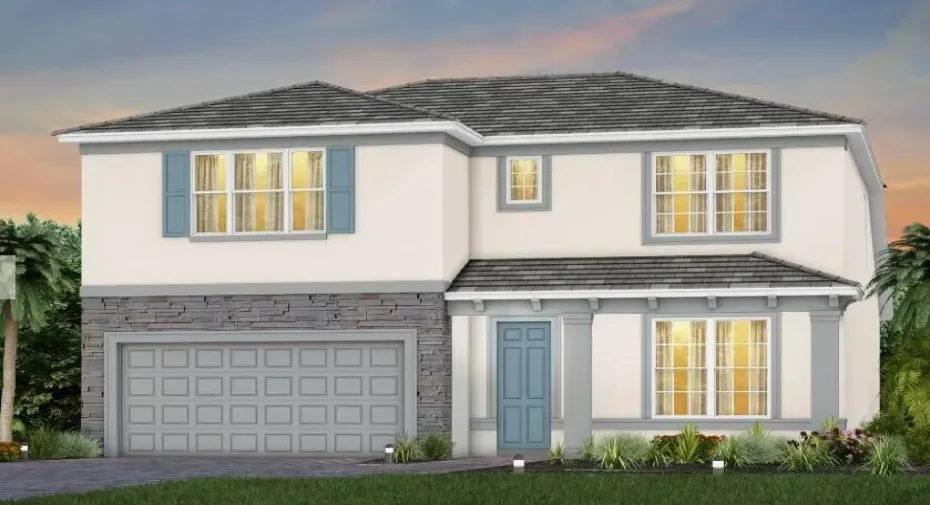
UNDER CONSTRUCTION: Harbor Isle is selling fast! Take advantage of special Builder financing for end of year closings. The Whitestone features open concept living with a convenient ground floor Owner’s Suite and den with double doors. Upstairs are 3 bedrooms and a spacious loft and 3 generous sized secondary bedrooms, This home has been adorned with thoughtfully selected and elegant designer finishes – from the luxury vinyl plank flooring to the built in kitchen with welcoming island. Open the impressive pocketing sliders to your screened lanai and soak in the premier southern exposure to your private yard. Just a quick stroll away is the path to the intracoastal waterway and the world class amenity center where the resort style pool, pickleball court and fitness room await.

Features

  • Swimming Pool: Association, Community, None
  • Heating System: Central
  • Cooling System: Central Air
  • Patio: Patio
  • Parking: Garage, Garage Door Opener, Attached, Two or More Spaces, Paver Block

Appliances

  • Appliances: Dryer, Dishwasher, Microwave, Refrigerator, Self Cleaning Oven, Washer, Disposal, Built-In Oven

Address Map

  • Country: US
  • State: FL
  • County: Indian River
  • City: Vero Beach
  • Subdivision: HARBOR ISLE
  • Zipcode: 32967
  • Street: Santa Maria
  • Street Number: 4303
  • Street Suffix: Circle
  • Floor Number: 0
  • Longitude: W81° 34' 15.3''
  • Latitude: N27° 44' 35.6''
  • UnitNumber: 162 Whitestone
  • MLS Area: 6331 Indian River – Central County

MLS Addon

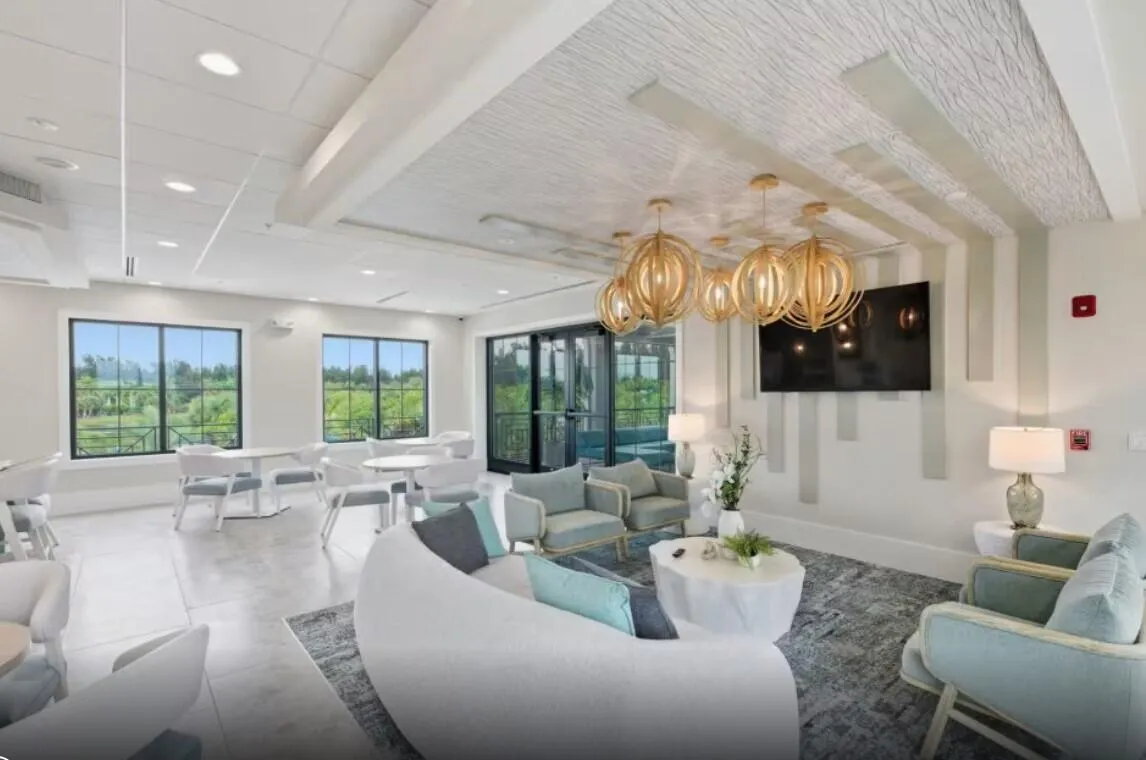
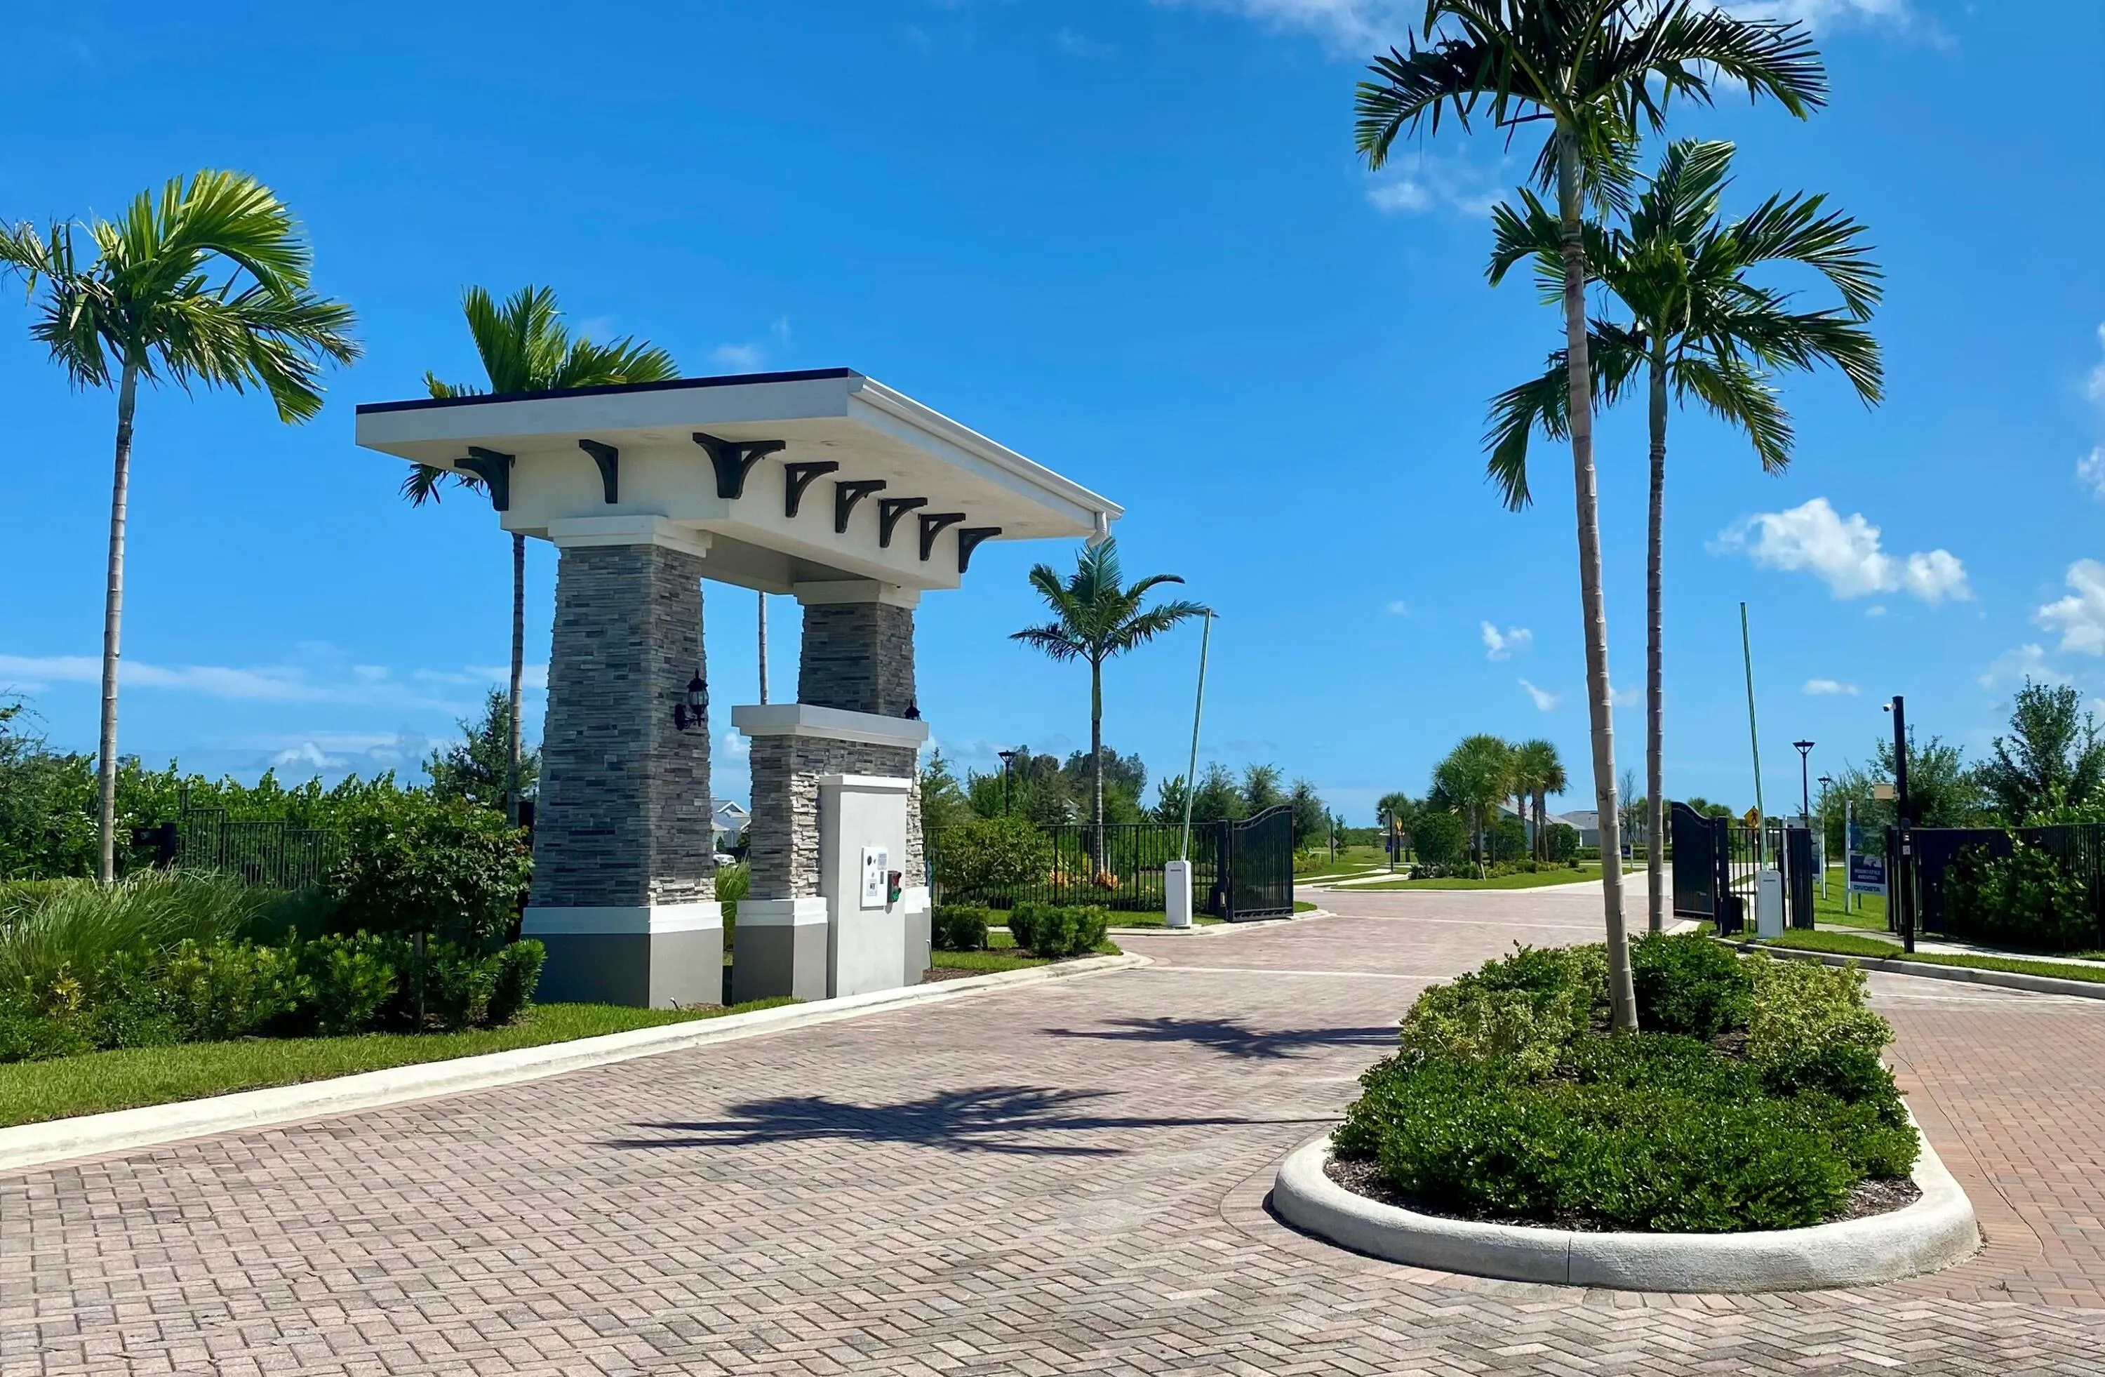
  • Association Amenities: Clubhouse, Fitness Center, Pool, Community Kitchen, Other, Controlled Access, Cabana
  • Association Fee: $333
  • Association Fee Frequency: Monthly
  • Association Fee Includes: Internet, Recreation Facilities
  • Close Price: $0
  • Elementary School: Treasure Coast
  • Exterior Features: Patio
  • Flooring: Tile, Vinyl
  • Garage Spaces: 2
  • High School: Sebastian River
  • Insurance Expense: $0
  • Interior Features: Bedroom on Main Level, Dual Sinks, Entrance Foyer, Walk-In Closet(s), Kitchen Island, Pantry, Main Level Primary, Loft
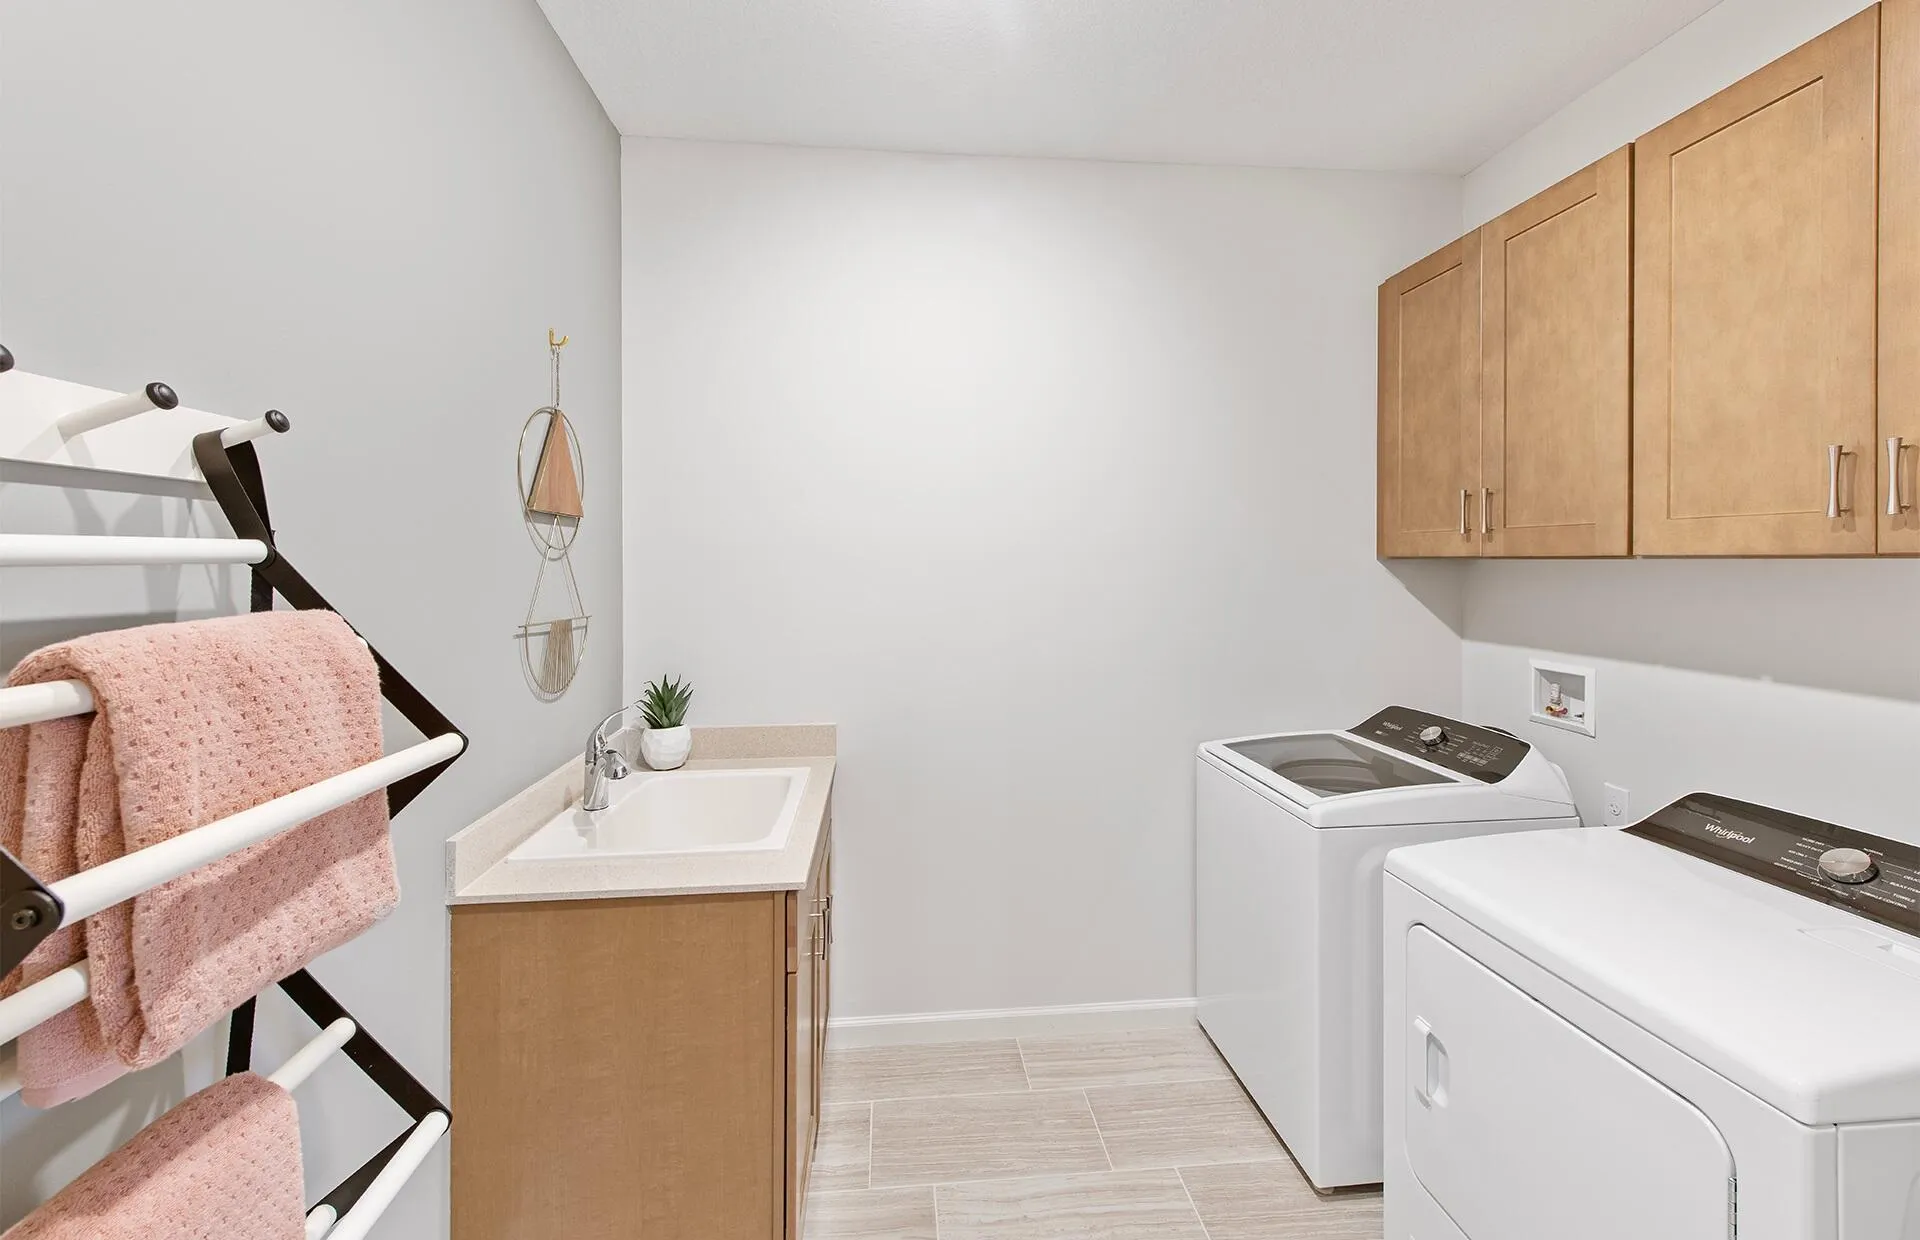
  • Laundry Features: Laundry Tub
  • Levels: Two
  • Lot Features: < 1/4 Acre, <1 Acre, Sprinklers Automatic
  • Middle Or Junior School: Storm Grove
  • New Taxes Expense: $0
  • Stories: 2
  • Stories Total: 2
  • Tax Annual Amount: $187
  • Utilities: Underground Utilities
  • Window Features: Impact Glass

Location

Listing Updated: 2026-09-14 13:07:15

  • Property Type : Single Family
  • Property Sub Type : Single Family Residence
  • Listing Type : For Sale
  • Listing ID : B26073916
  • Price : $726,240
  • View : Ocean
  • Bedrooms : 4
  • Bathrooms : 4
  • Full Bathrooms : 3
  • Half Bathrooms : 1
  • Square Footage : 2,894 Sqft
  • Year Built : 2026
  • Lot Area : 0.09 Acre
  • Listing Status : Active
  • Days On Market : 1
Contact Agent
Required
Required
Required
By proceeding, you consent to receive calls and texts at the number you provided, including marketing by autodialer and prerecorded and artificial voice, and ettmail, about your inquiry and other home-related matters, but not as a condition of any purchase.

Similar Single Family