• Share

1002 SW JACQUELINE Avenue, Port St Lucie, Florida 34953

Active For Sale
$560,000
  • Beds 4
  • Baths 2
  • Sq Ft 2,012 Sqft
  • Visits: 1 in 10 days

Description

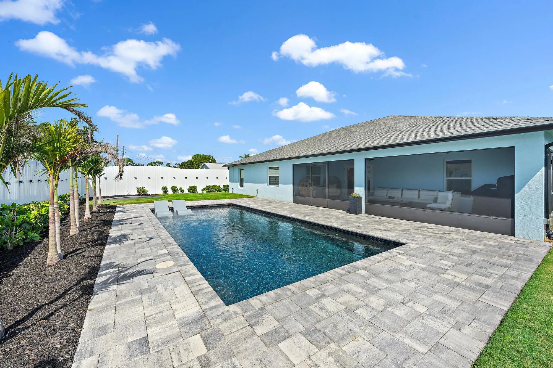
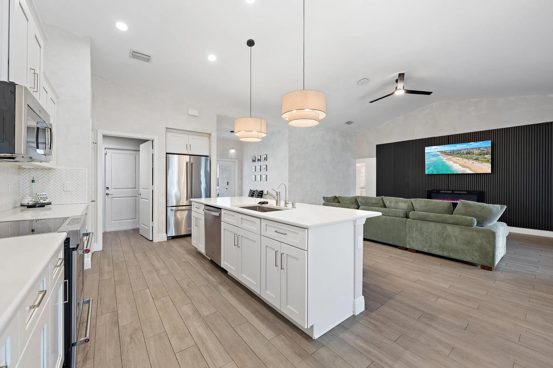
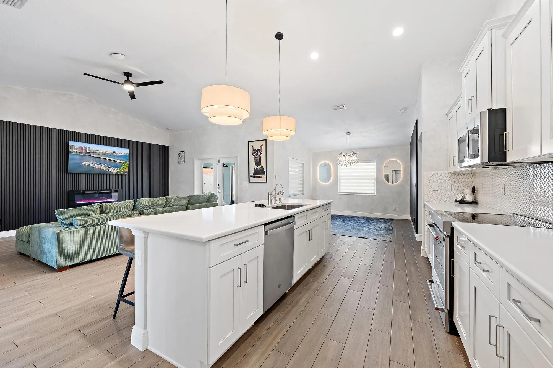
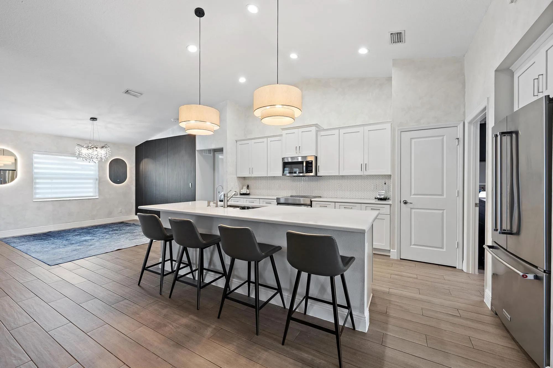
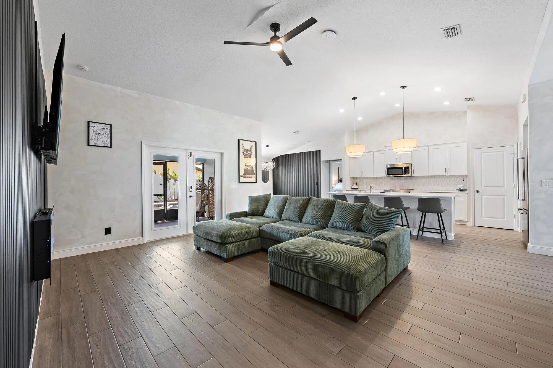
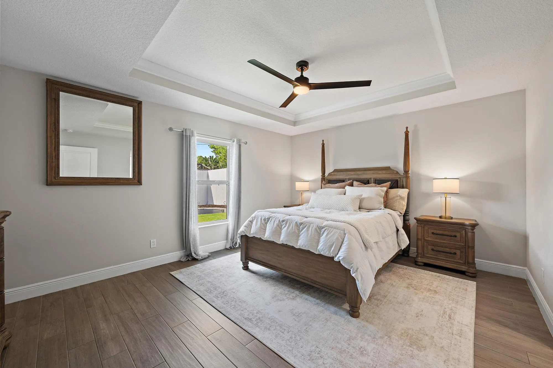
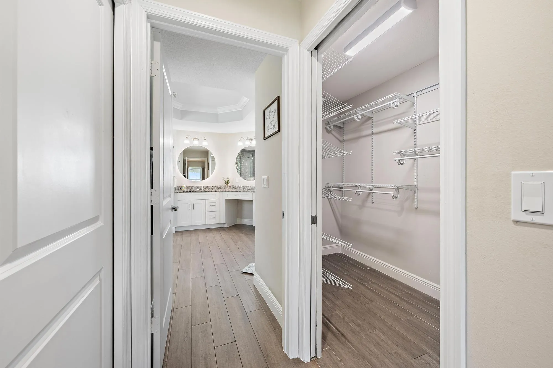
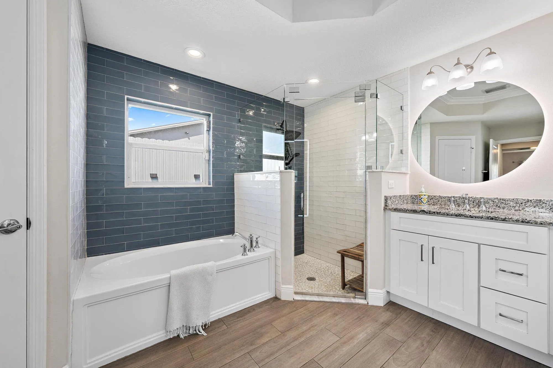
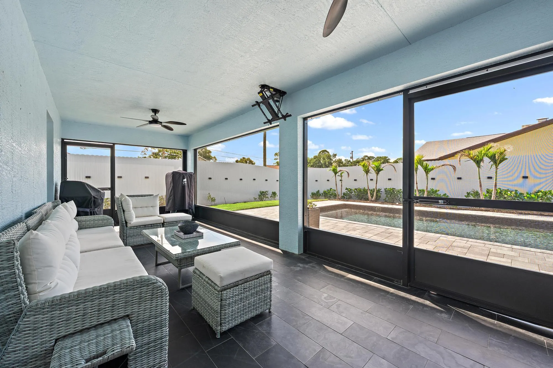
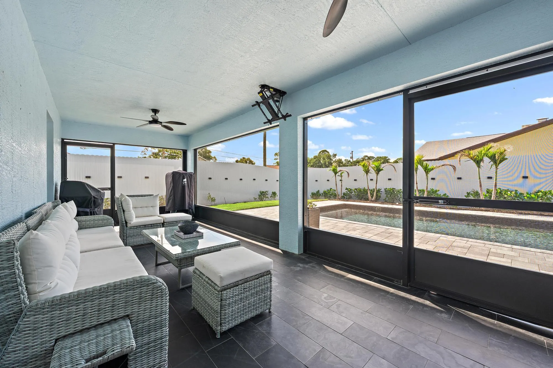
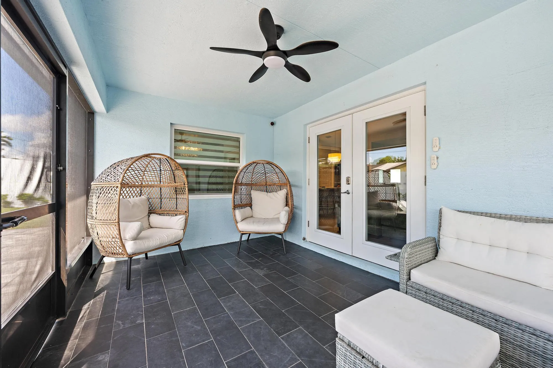
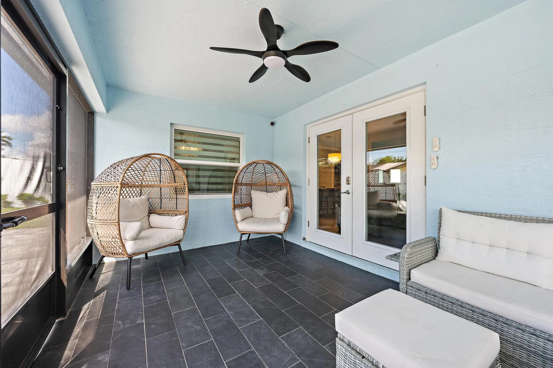
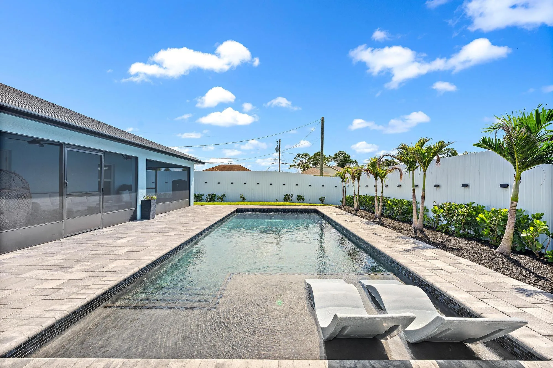
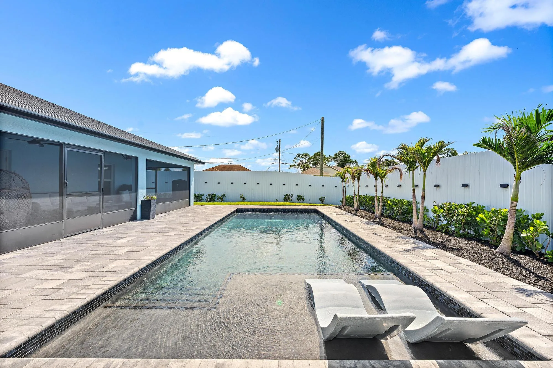
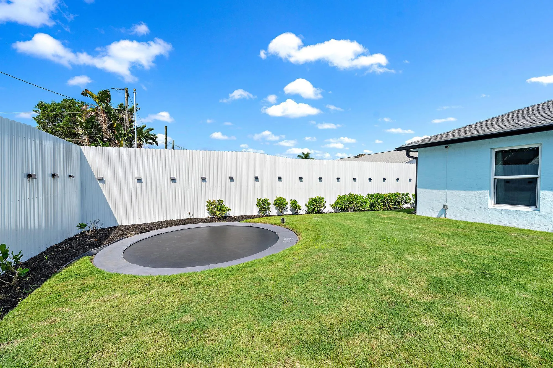
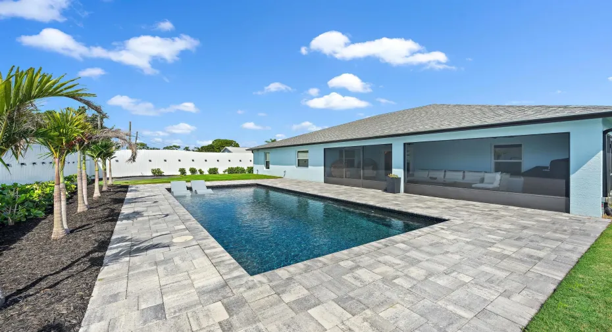
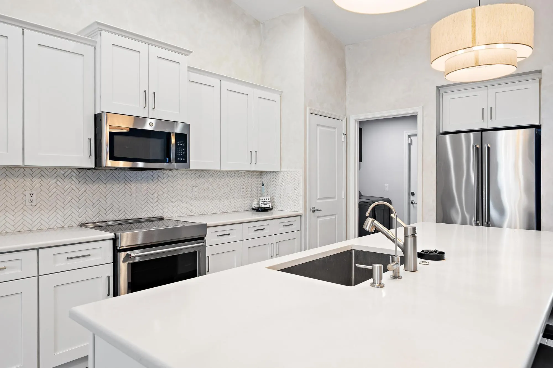
Built in 2023, this beautifully upgraded Synergy Homes Bradford Gold Series pool home is loaded with high-end finishes and smart features. Enjoy wood-look Daltile flooring throughout, quartz kitchen counters, herringbone backsplash, KitchenAid induction range, soft-close cabinetry, custom accent walls, electric fireplace and impact windows/doors. The primary suite features dual walk-in closets and a spa-like bath with soaking tub, frameless shower and designer tile. Outside, enjoy the 2024 saltwater pool with sun shelf, lighted fountain, color-changing LED, gray pavers, screened patio, 8-ft privacy fence, Bermuda lawn and in-ground trampoline.

Features

  • Swimming Pool: Pool, Pool Equipment, Other, Automatic Chlorination, Gunite, Concrete, Private
  • Heating System: Central, Electric, Heat Strip
  • Cooling System: Electric, Central Air, Ceiling Fan(s)
  • Fireplace: Decorative
  • Patio: Patio
  • Parking: Driveway, Garage, Garage Door Opener, Attached, Two or More Spaces

Appliances

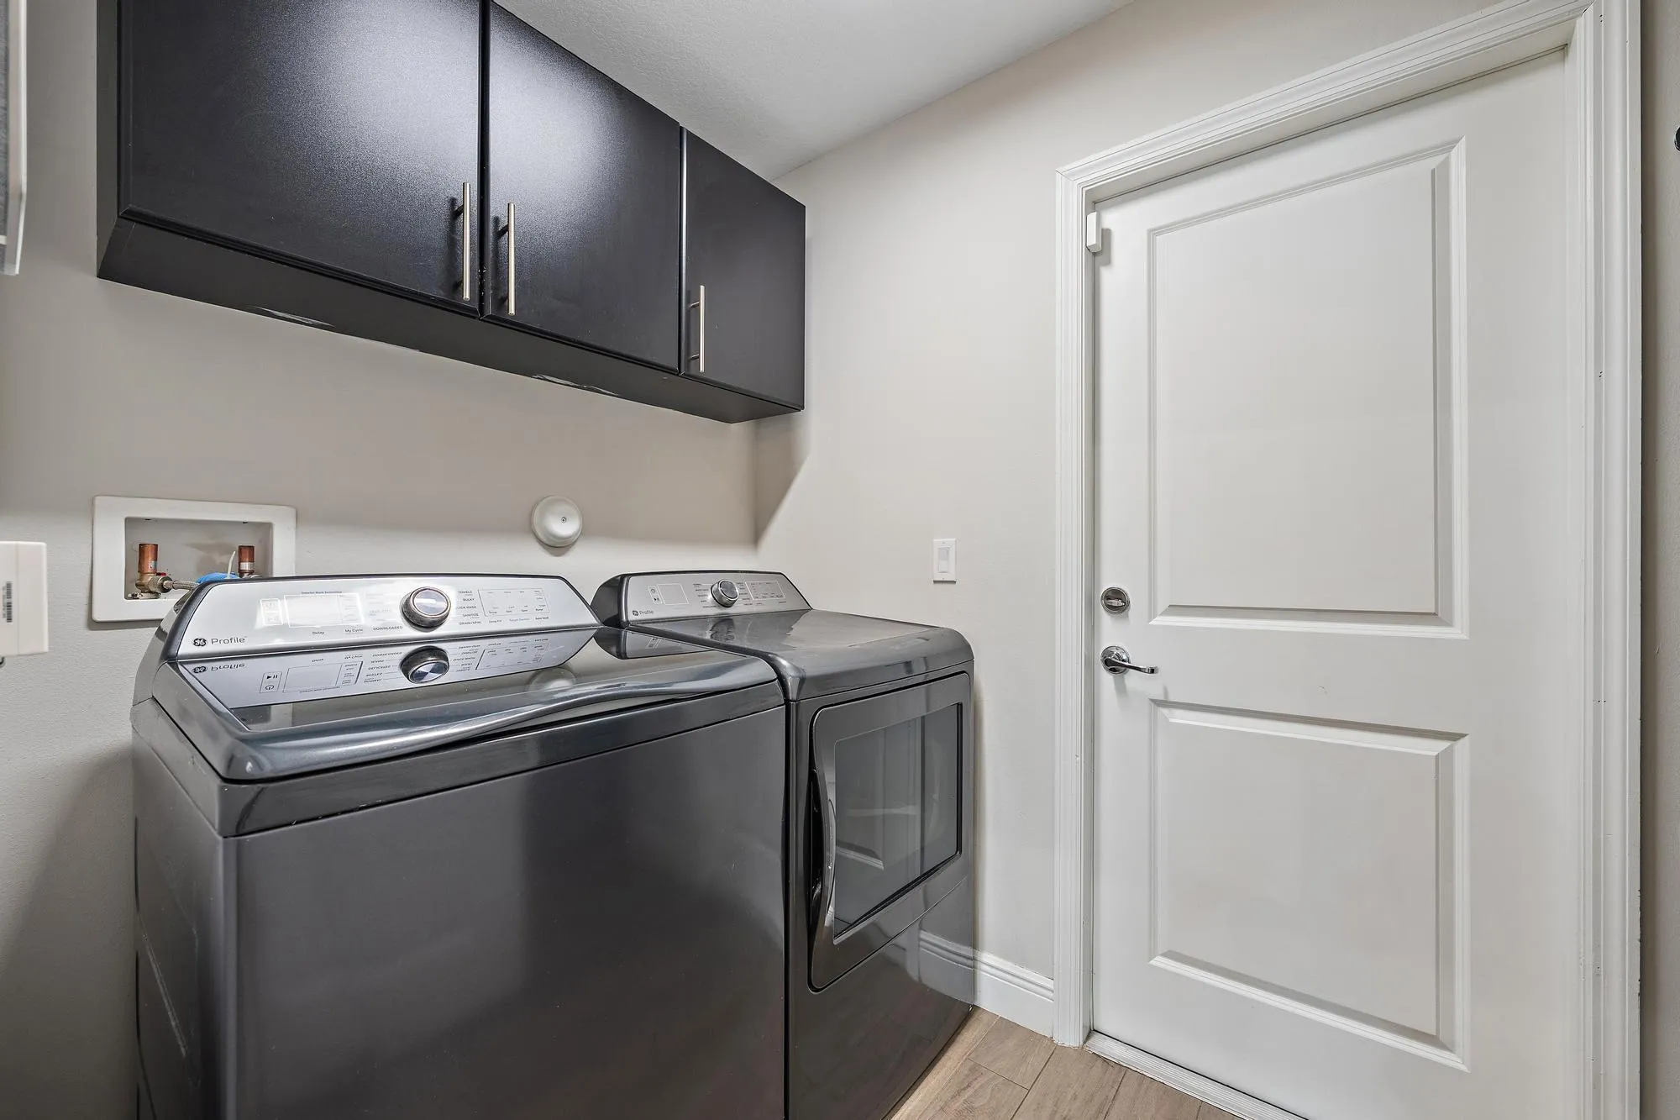
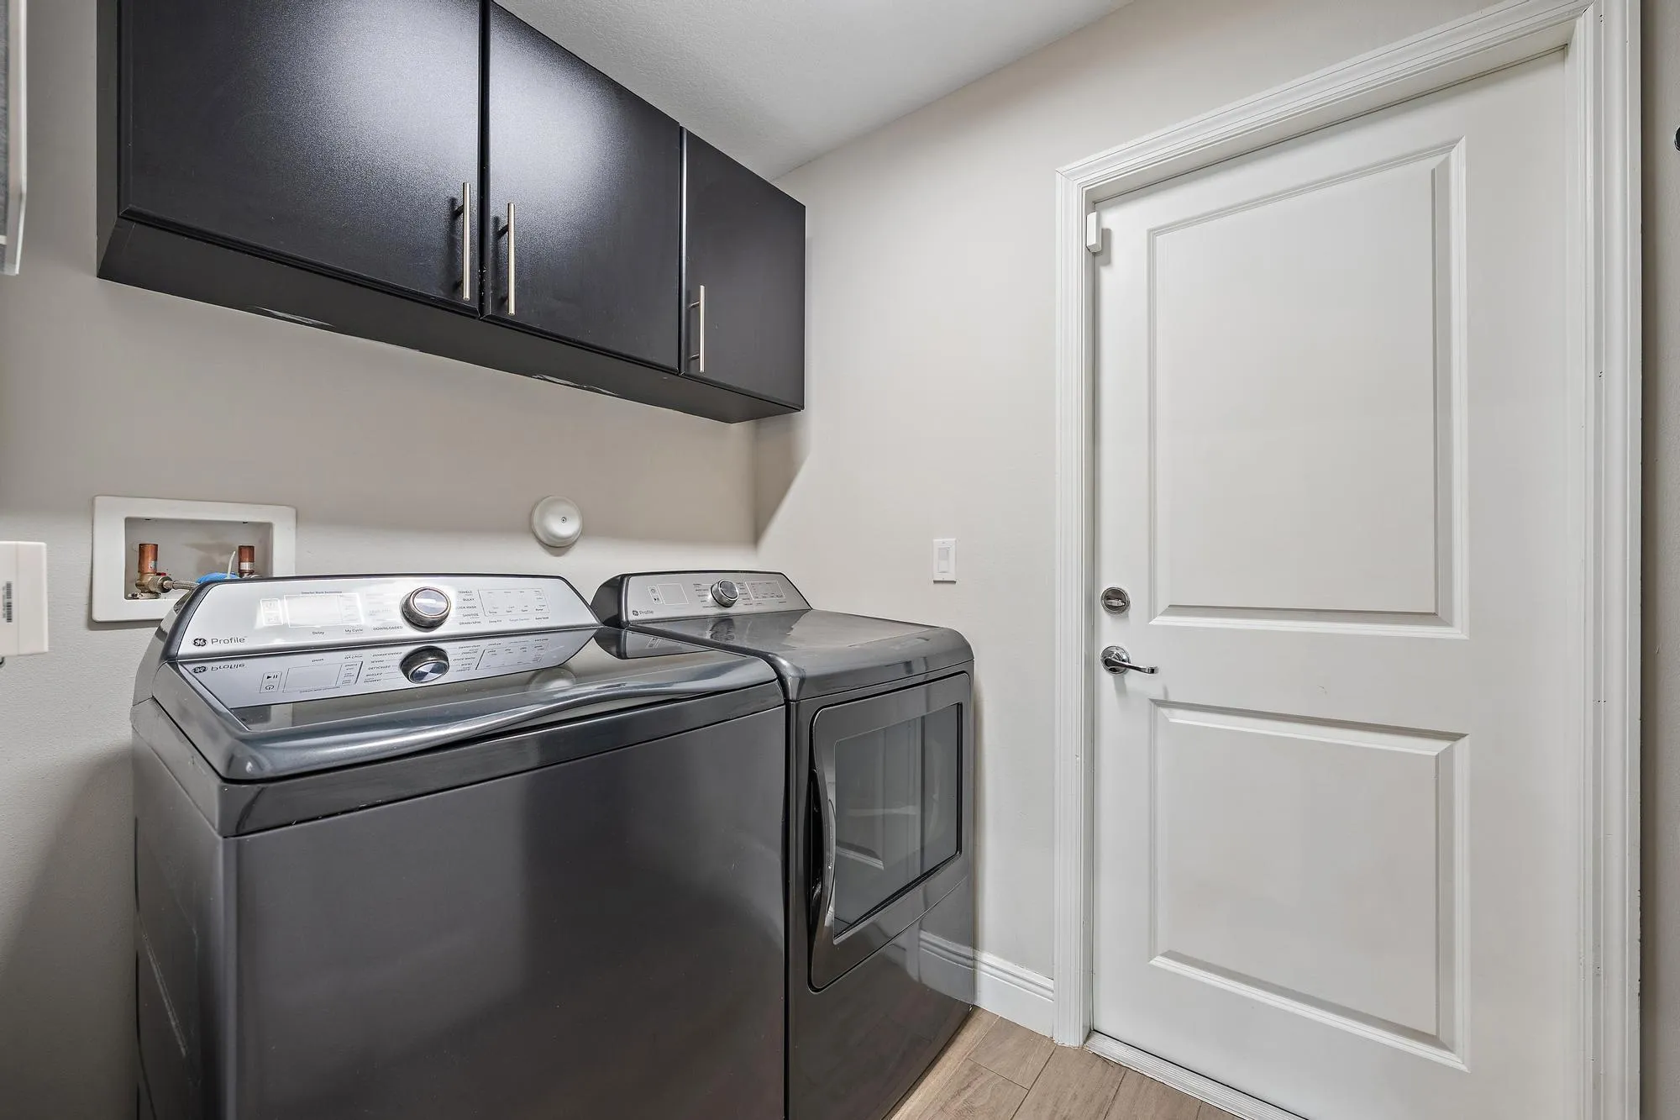
  • Appliances: Dryer, Dishwasher, Electric Range, Microwave, Refrigerator, Washer, Water Softener Owned, Water Purifier

Address Map

  • Country: US
  • State: FL
  • County: St Lucie
  • City: Port St Lucie
  • Subdivision: PORT ST LUCIE SECTION 9
  • Zipcode: 34953
  • Street: JACQUELINE
  • Street Number: 1002
  • Street Suffix: Avenue
  • Floor Number: 0
  • Longitude: W81° 37' 13.6''
  • Latitude: N27° 17' 27.4''
  • Directions: Crosstown Parkway east. Turn right on SW Cashmere Blvd, then left on SW Jacqueline Ave. Property will be on the right at 1002 SW Jacqueline Ave.
  • Street Dir Prefix: SW
  • MLS Area: 7710

MLS Addon

  • Architectural Style: One Story, Ranch
  • Association Amenities: Pool
  • Association Fee: $0
  • Association Fee Frequency: Monthly
  • Carport Spaces:
  • Close Date:
  • Close Price: $0
  • Exterior Features: Lighting, Patio, Fence
  • Fireplaces Total: 0
  • Flooring: Ceramic Tile, Tile, Wood, Slate, Hardwood
  • Garage Spaces: 2
  • Insurance Expense: $0
  • Interior Features: Bedroom on Main Level, Dual Sinks, Closet Cabinetry, French Door(s)/Atrium Door(s), Walk-In Closet(s), Kitchen Island, Built-in Features, High Ceilings, Pantry, Split Bedrooms, Custom Mirrors, Main Level Primary, Vaulted Ceiling(s), Fireplace, Kitchen/Dining Combo, Breakfast Bar, Bathtub, Shower Only
  • Laundry Features: Washer Hookup
  • Levels: One
  • Lot Features: < 1/4 Acre, <1 Acre, Sprinklers Automatic, Sprinkler System, Corner Lot
  • New Taxes Expense: $0
  • Stories: 1
  • Stories Total: 1
  • Tax Annual Amount: $5,863
  • Utilities: Cable Available, Electricity Available, Water Available
  • Window Features: Blinds, Impact Glass, Drapes

Location

Listing Updated: 2026-09-16 17:56:27
  • Property Type : Single Family
  • Property Sub Type : Single Family Residence
  • Listing Type : For Sale
  • Listing ID : B26073294
  • Price : $560,000
  • View : Ocean
  • Bedrooms : 4
  • Bathrooms : 2
  • Full Bathrooms : 2
  • Half Bathrooms : 0
  • Square Footage : 2,012 Sqft
  • Year Built : 2023
  • Lot Area : 0.24 Acre
  • Listing Status : Active
  • Days On Market : 9
Contact Agent
Required
Required
Required
By proceeding, you consent to receive calls and texts at the number you provided, including marketing by autodialer and prerecorded and artificial voice, and ettmail, about your inquiry and other home-related matters, but not as a condition of any purchase.

Similar Single Family